

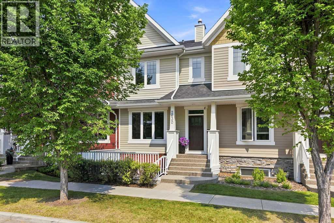
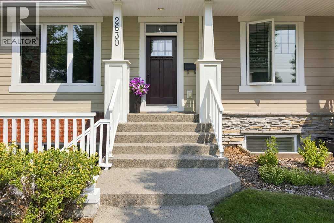
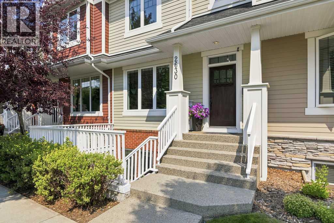
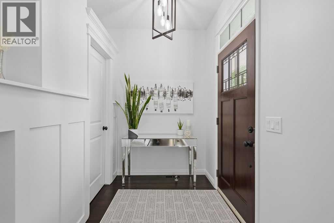
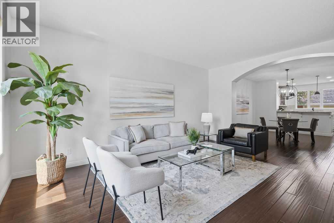
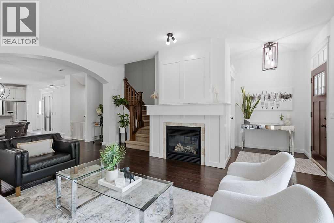
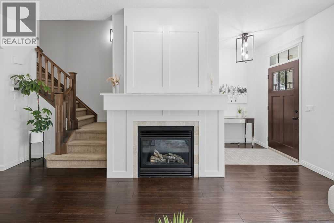
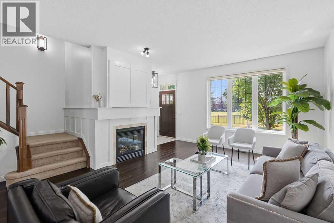
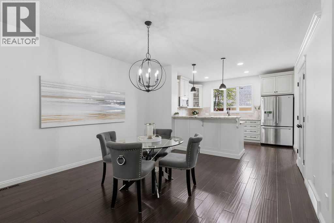
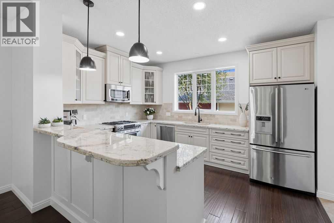
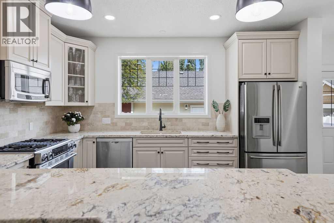
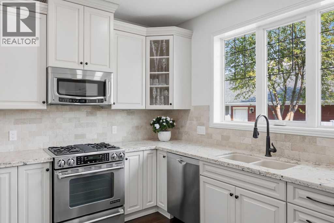
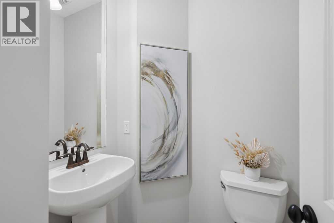
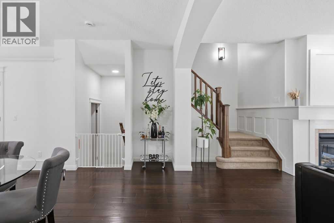
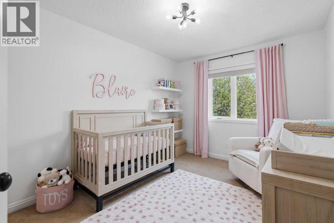
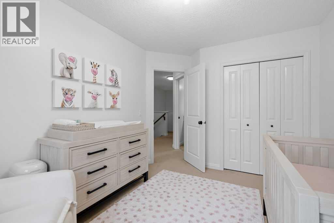
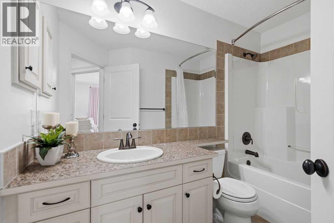
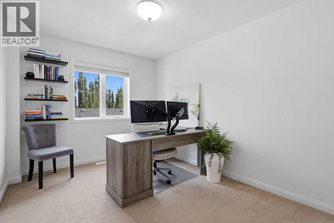
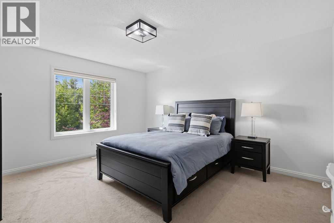
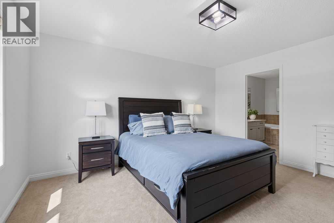
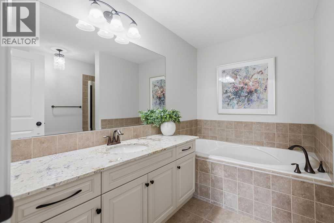
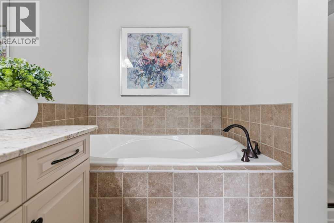
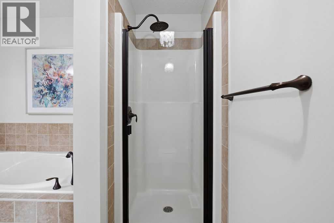
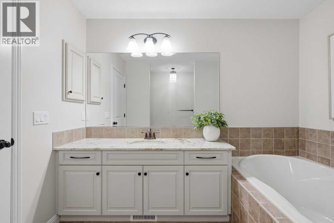
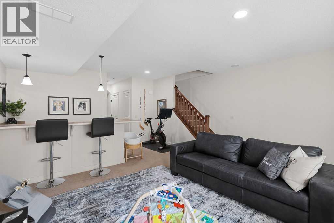
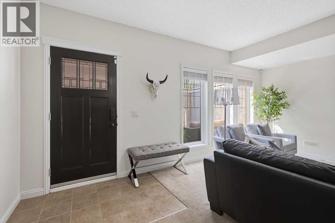
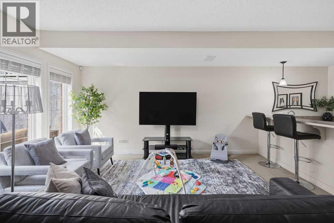
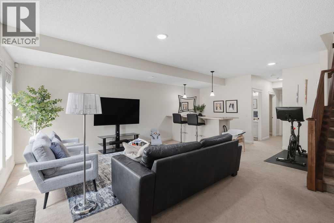
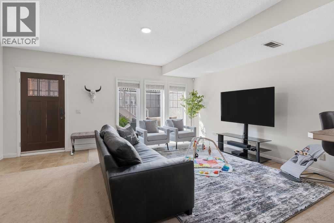
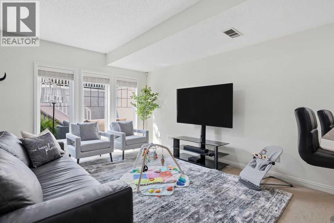
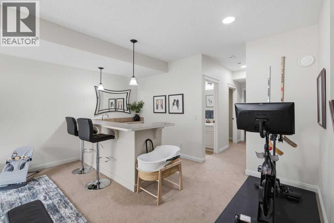
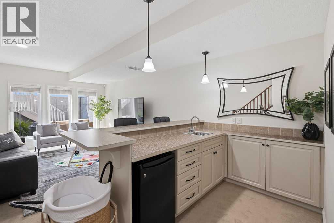
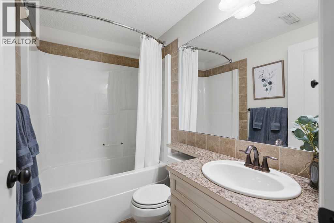
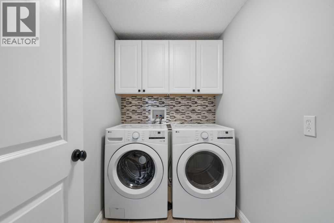
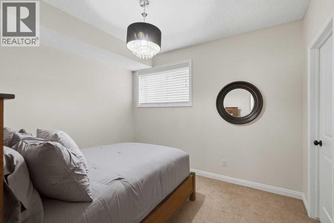
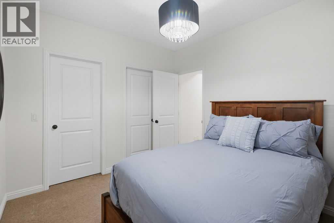
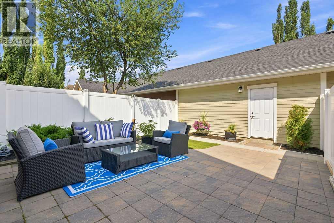
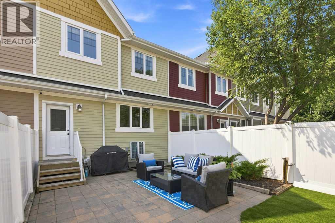
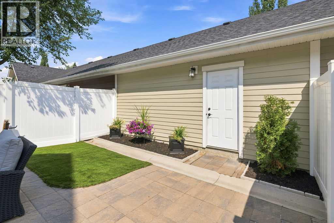

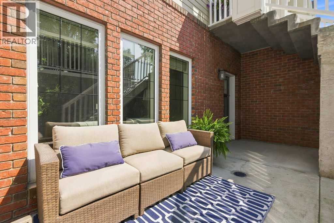
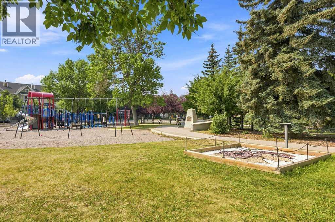
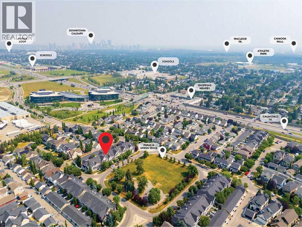
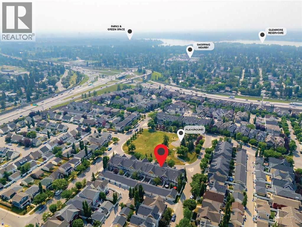
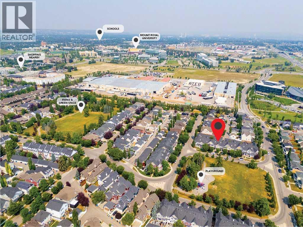
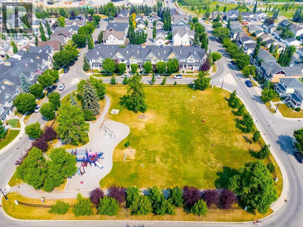
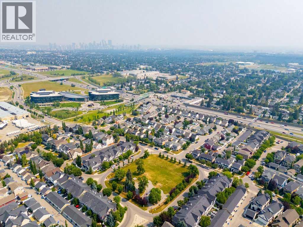
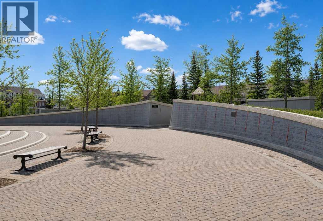
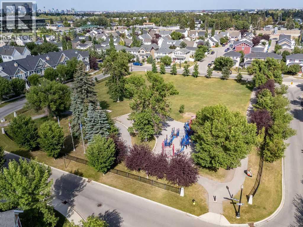
Welcome to this exceptional townhome in the highly sought-after community of Garrison Green, offering over 2,600 sq. ft. of beautifully developed living space and an unbeatable location directly across from Buffalo Park, complete with a children’s playground and open greenspace.The bright and spacious main floor features wide-plank hardwood flooring, an impressive front window overlooking the park, and an open-concept layout ideal for both everyday living and entertaining. The inviting living room flows seamlessly into the generous dining area and beautifully appointed kitchen, complete with high-end cabinetry, granite countertops, and premium appliances, including a Jenn-Air gas range.Upstairs, you’ll find three well-sized bedrooms, including a spacious primary retreat with a large walk-in closet and luxurious ensuite featuring a deep soaker tub and separate shower.The fully developed walk-up basement is filled with natural light from oversized windows and offers a separate entrance, private patio area, expansive family room, full-sized wet bar with refrigerator, fourth bedroom, full bathroom, and laundry room. Plumbing and electrical are already in place for the future addition of a second laundry area on the upper level.Additional upgrades include air conditioning and a new washer and dryer installed in 2026. Completing the property is a double detached garage and a large backyard.Garrison Green is one of Calgary’s most desirable neighbourhoods, known for its beautiful parks, tree-lined streets, welcoming community atmosphere, and convenient access to shopping, restaurants, schools, recreation facilities, public transit, and major roadways. This is a rare opportunity to enjoy spacious, low-maintenance living in one of the community’s best locations. OPEN HOUSE SATURDAY AUGUST 8 2-4 pm (id:51989)
Features of 2630 Mclean Avenue Sw
- MLS® Number A2334253
-
Price
$799,900
Maintenance, Common Area Maintenance, Insurance, Interior Maintenance, Property Management, Reserve Fund Contributions
$424.57 Monthly - Bedrooms: 4
- Bathrooms: 4
- Square Footage: 1755 sqft
- Property Type: Row / Townhouse
- Community Name: Garrison Green
- Amenities Near By Park, Schools, Shopping
- Community Features Pets Allowed
- Features No Smoking Home
- Parking Space Total 2
- Plan 0812583
- Structure See Remarks
Buildings
| Bathroom Total | 4 | Bedrooms Above Ground | 3 |
| Bedrooms Below Ground | 1 | Bedrooms Total | 4 |
| Appliances | Washer, Refrigerator, Gas Stove(s), Dishwasher, Dryer, Microwave, Window Coverings | Basement Development | Finished |
| Basement Features | Walk Out | Basement Type | Full (finished) |
| Constructed Date | 2007 | Construction Style Attachment | Attached |
| Cooling Type | Central Air Conditioning | Exterior Finish | Composite Siding |
| Fireplace Present | Yes | Fireplace Total | 1 |
| Flooring Type | Carpeted, Ceramic Tile, Hardwood | Foundation Type | Poured Concrete |
| Half Bath Total | 1 | Heating Type | Forced Air |
| Stories Total | 2 | Size Interior | 1755 Sqft |
| Total Finished Area | 1755 Sqft | Type | Row / Townhouse |
Parking
| Detached Garage | 2 |
Land
| Acreage | No | Fence Type | Not Fenced |
| Land Amenities | Park, Schools, Shopping | Size Irregular | 7.60 |
| Size Total | 7.6 Sqft|0-4,050 Sqft | Size Total Text | 7.6 Sqft|0-4,050 Sqft |
| Zoning Description | Dc (pre 1p2007) |
Rooms
| Level | Type | Length | Width | Dimensions |
|---|---|---|---|---|
| Second Level | Primary Bedroom | 12.92 Ft x 14.25 Ft | ||
| Second Level | 5pc Bathroom | 9.00 Ft x 10.00 Ft | ||
| Second Level | Bedroom | 8.92 Ft x 13.25 Ft | ||
| Second Level | Bedroom | 9.25 Ft x 12.17 Ft | ||
| Second Level | 4pc Bathroom | 9.00 Ft x 6.25 Ft | ||
| Lower Level | Bedroom | 11.25 Ft x 9.92 Ft | ||
| Lower Level | Recreational, Games Room | 17.83 Ft x 25.42 Ft | ||
| Lower Level | Laundry Room | 7.58 Ft x 5.00 Ft | ||
| Lower Level | 4pc Bathroom | 7.58 Ft x 5.67 Ft | ||
| Lower Level | Other | 14.50 Ft x 6.83 Ft | ||
| Main Level | Living Room | 14.83 Ft x 17.75 Ft | ||
| Main Level | Dining Room | 12.92 Ft x 15.33 Ft | ||
| Main Level | Kitchen | 13.58 Ft x 10.75 Ft | ||
| Main Level | 2pc Bathroom | 5.42 Ft x 5.42 Ft | ||
| Main Level | Other | 4.92 Ft x 8.83 Ft | ||
| Main Level | Foyer | 6.50 Ft x 5.92 Ft |
Agents and Offices
- Beverly Marsh
- Office: Cir Realty
What's Nearby
Similar Properties
