

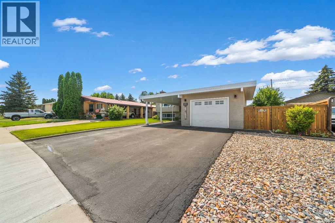
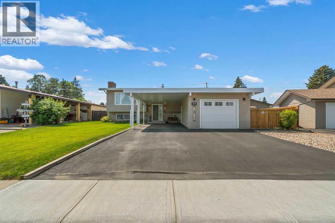
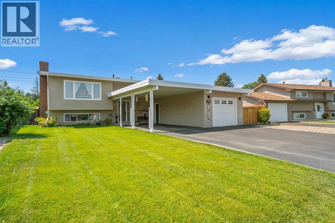
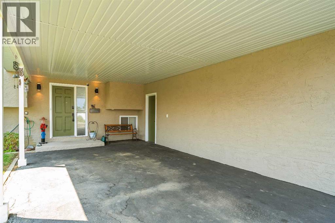
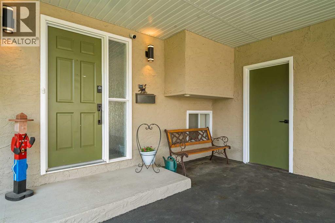
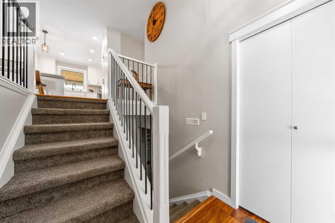
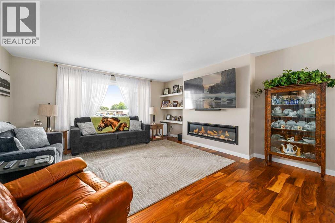
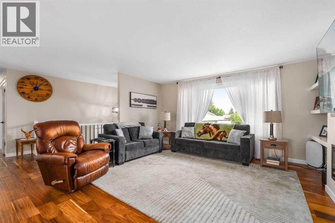
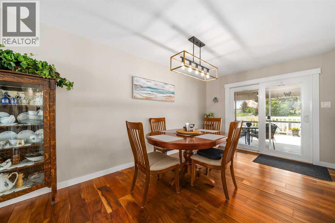
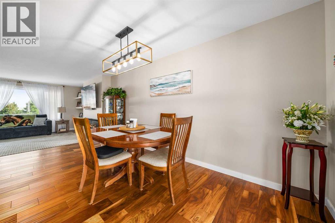
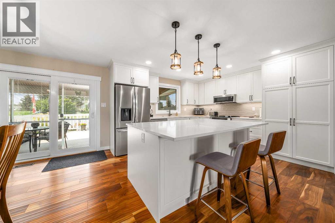
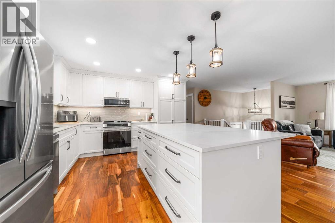
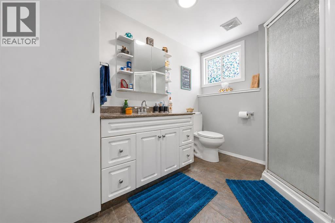
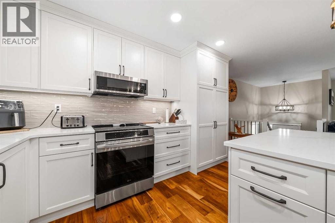
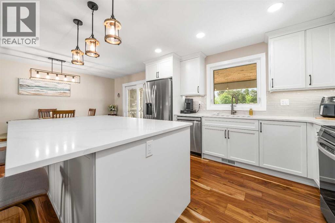
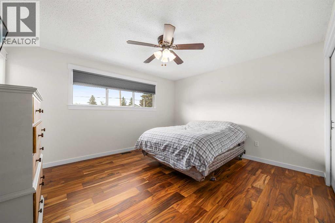
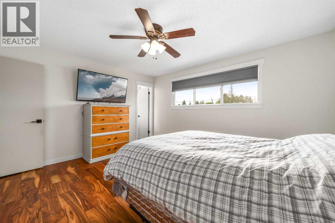
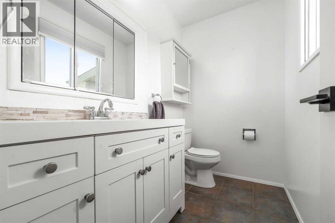
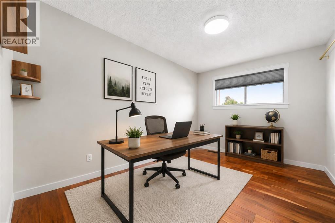
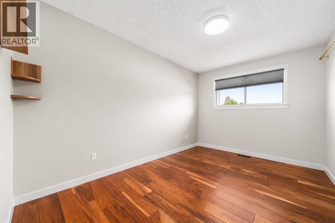
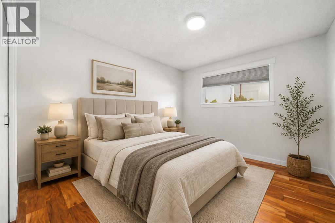
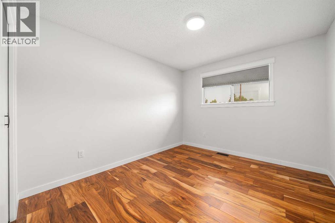
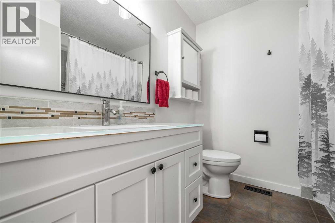
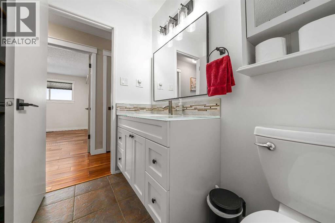
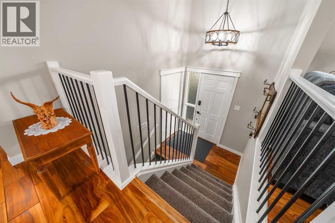
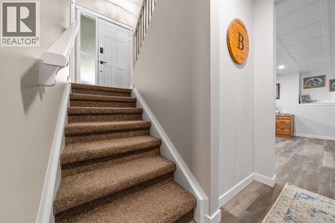
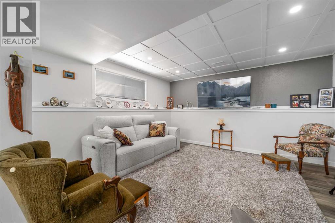
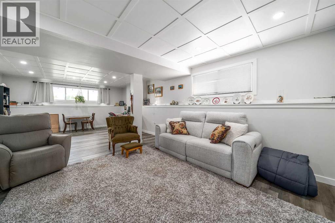
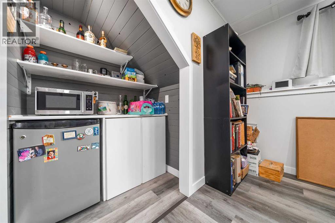
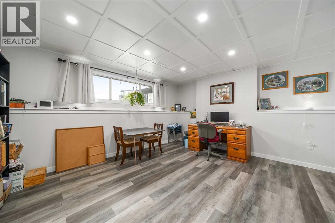
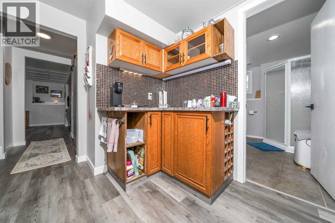
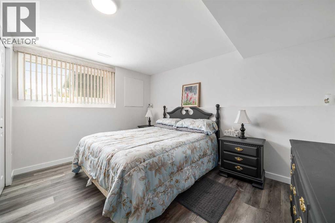
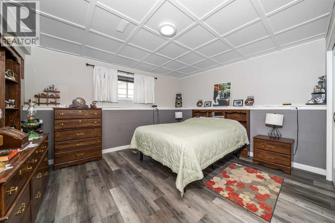
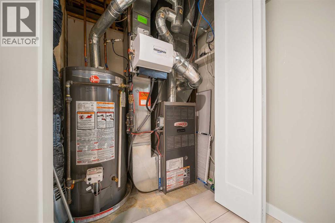
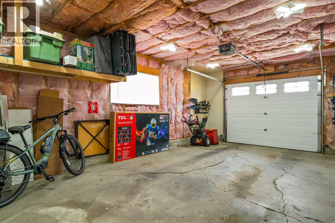
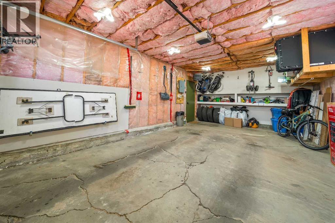
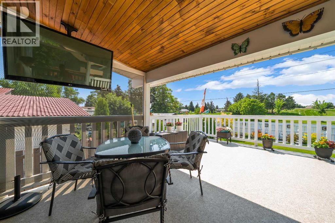
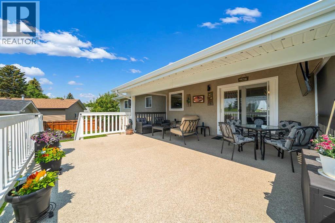
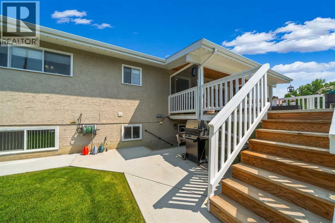
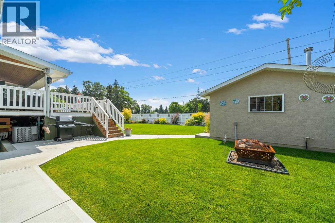
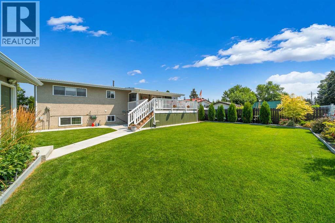
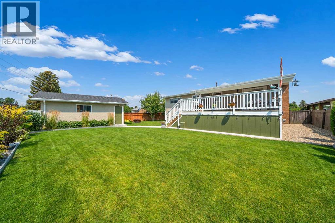
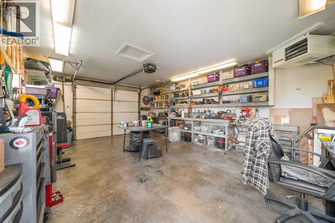
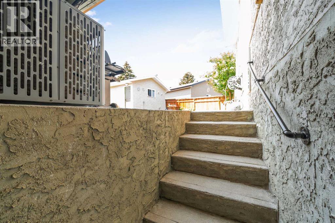
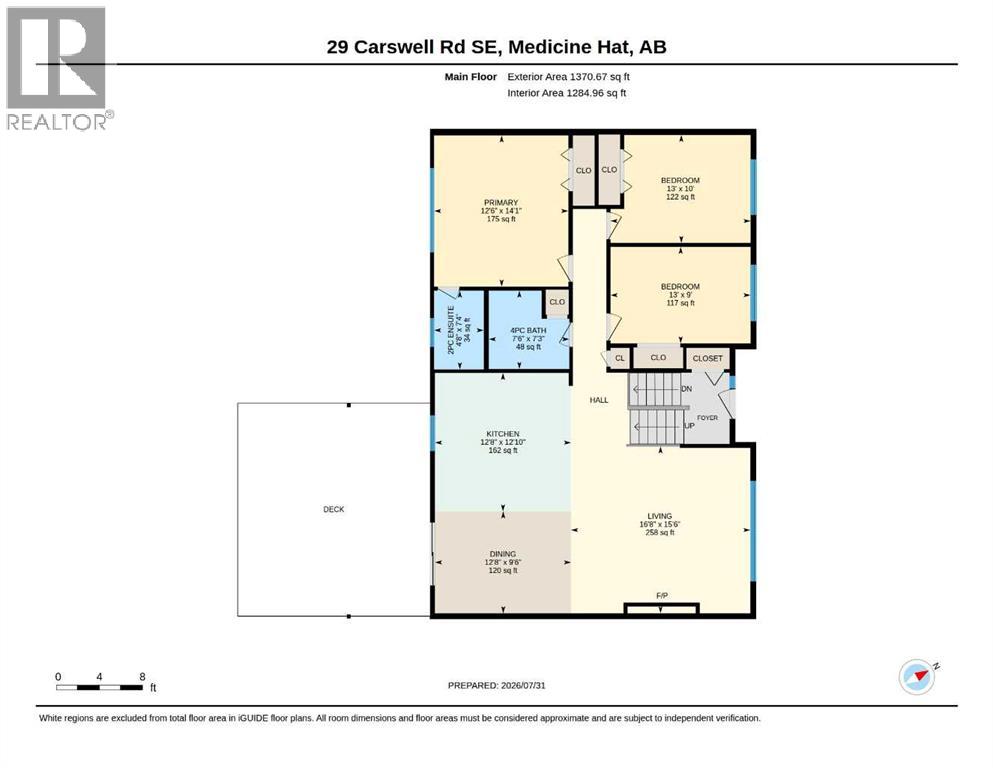
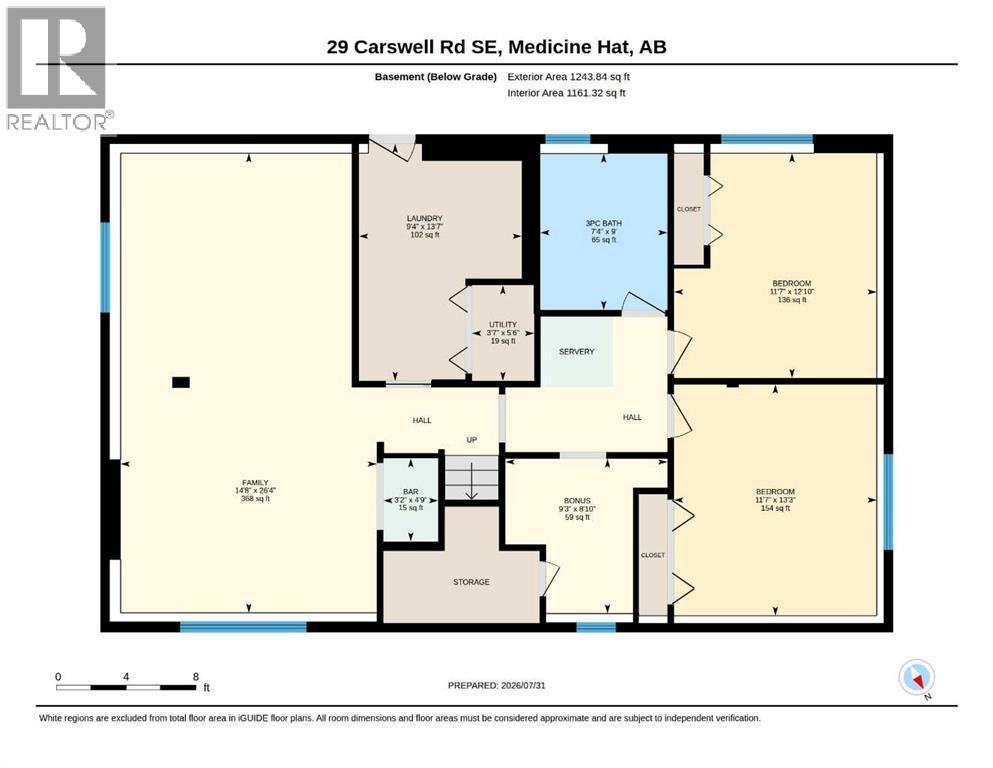
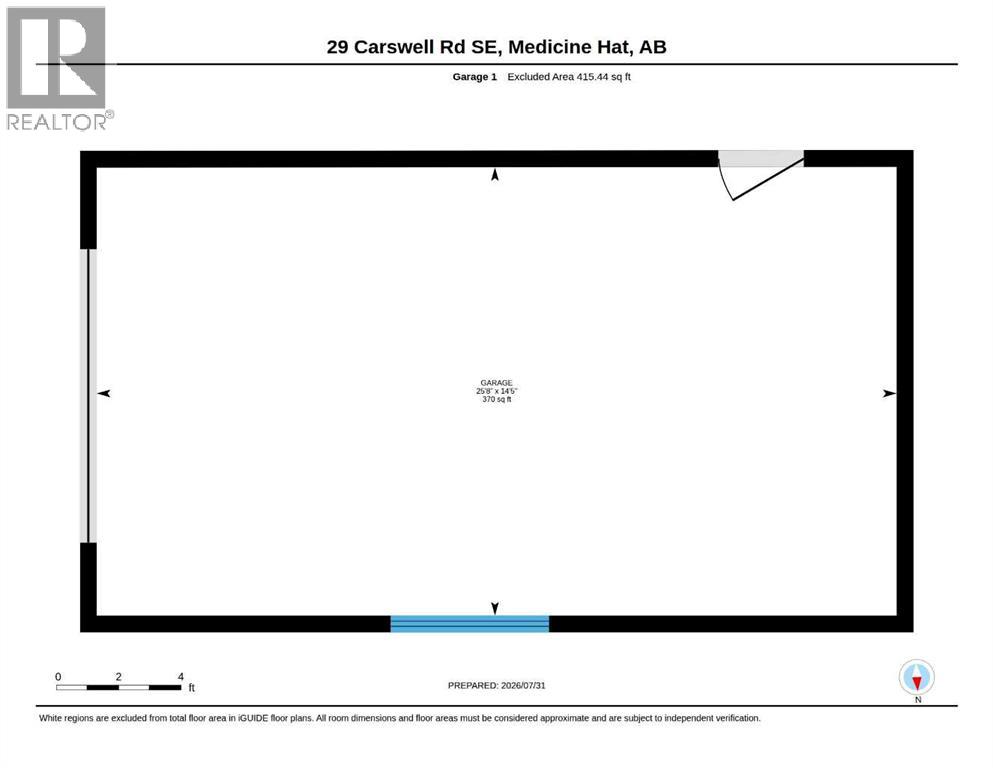
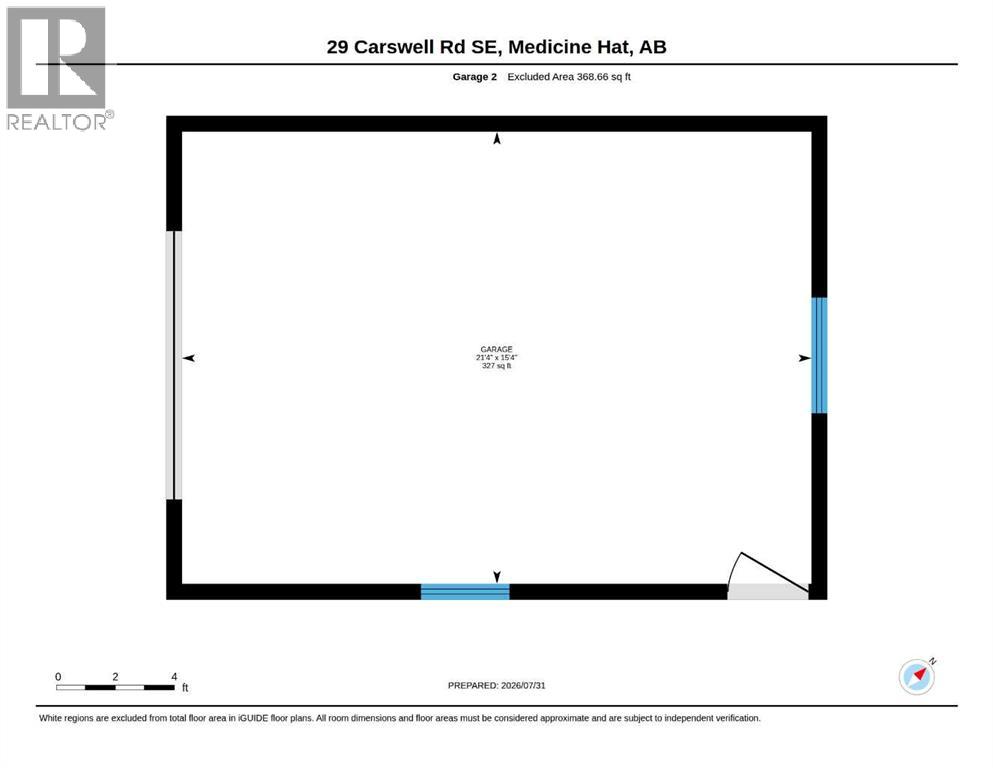
This beautifully maintained 1,370 sq. ft. bi-level home offers the perfect blend of modern updates, functional living space, and exceptional outdoor amenities. With 5 bedrooms and 2.5 bathrooms—including 3 on the main level and 2 additional bedrooms downstairs—it provides flexible options for families, guests, home offices, or hobby rooms.The heart of the home is the stunning modern kitchen, featuring recently updated refrigerator, induction stove, and over-the-range microwave, all included. The kitchen flows effortlessly into the spacious living and dining areas through an inviting open-concept layout, anchored by a sleek linear fireplace that adds warmth and contemporary style.The main floor showcases new engineered hardwood flooring, enhancing both durability and design. Additional recent upgrades include a new humidifier, recently replaced central air conditioning, newer hot water tank, and modern finishes throughout—providing comfort, efficiency, and peace of mind.Step outside to the impressive 18' x 20' covered deck, perfect for morning coffee, outdoor dining, or year-round relaxation. The south-facing backyard is beautifully landscaped and features two mature apple trees, underground sprinklers, and direct access to Southview Park and its scenic walking trails. Enjoy nature, views, and privacy right from your own yard.A standout feature of this property is the exceptional parking and garage space, including: * A heated single attached garage * An adjacent carport * A heated detached single garage at the rearWhether you need space for vehicles, recreational equipment, storage, or a workshop, this home delivers unmatched convenience.Major exterior updates add even more value, with new soffit, fascia, and eavestroughs, complementing the newer roof for a clean, modern look and long-term durability.Move-in ready and thoughtfully updated throughout, this exceptional property combines modern comfort, beautiful outdoor living, and an unbe atable park-side location. A rare opportunity to enjoy convenience, quality, and nature in one desirable package. Call to view today! (id:51989)
Features of 29 Carswell Road Se
- MLS® Number A2333308
- Price $489,900
- Bedrooms: 5
- Bathrooms: 3
- Square Footage: 1370 sqft
- Property Type: House
- Community Name: Ross Glen
- Amenities Near By Park, Playground, Schools, Shopping
- Features Back Lane, No Neighbours Behind, Level, Gas Bbq Hookup
- Parking Space Total 4
- Plan 7510668
- Structure Deck
Buildings
| Bathroom Total | 3 | Bedrooms Above Ground | 3 |
| Bedrooms Below Ground | 2 | Bedrooms Total | 5 |
| Amperage | 100 Amp Service | Appliances | Refrigerator, Dishwasher, Stove, Microwave, Microwave Range Hood Combo, Window Coverings, Garage Door Opener, Washer & Dryer |
| Architectural Style | Bi-level | Basement Development | Finished |
| Basement Features | Separate Entrance | Basement Type | Full (finished) |
| Constructed Date | 1976 | Construction Material | Poured Concrete, Wood Frame |
| Construction Style Attachment | Detached | Cooling Type | Central Air Conditioning |
| Exterior Finish | Concrete, Stucco | Fire Protection | Smoke Detectors |
| Fireplace Present | Yes | Fireplace Total | 1 |
| Flooring Type | Carpeted, Tile, Vinyl Plank | Foundation Type | Poured Concrete |
| Half Bath Total | 1 | Heating Fuel | Natural Gas |
| Heating Type | Other, Forced Air | Size Interior | 1370 Sqft |
| Total Finished Area | 1370 Sqft | Type | House |
| Utility Power | 100 Amp Service |
Parking
| Carport | |
| Covered | |
| Garage | |
| Heated Garage | |
| Other | |
| Oversize | |
| Parking Pad | |
| R V | |
| Attached Garage | 1 |
| Detached Garage | 1 |
Land
| Acreage | No | Fence Type | Fence |
| Land Amenities | Park, Playground, Schools, Shopping | Landscape Features | Fruit Trees, Landscaped, Lawn, Underground Sprinkler |
| Sewer | Municipal Sewage System | Size Depth | 40.84 M |
| Size Frontage | 17.88 M | Size Irregular | 8781.00 |
| Size Total | 8781 Sqft|7,251 - 10,889 Sqft | Size Total Text | 8781 Sqft|7,251 - 10,889 Sqft |
| Zoning Description | Ldr |
Rooms
| Level | Type | Length | Width | Dimensions |
|---|---|---|---|---|
| Lower Level | 3pc Bathroom | 9.00 Ft x 7.33 Ft | ||
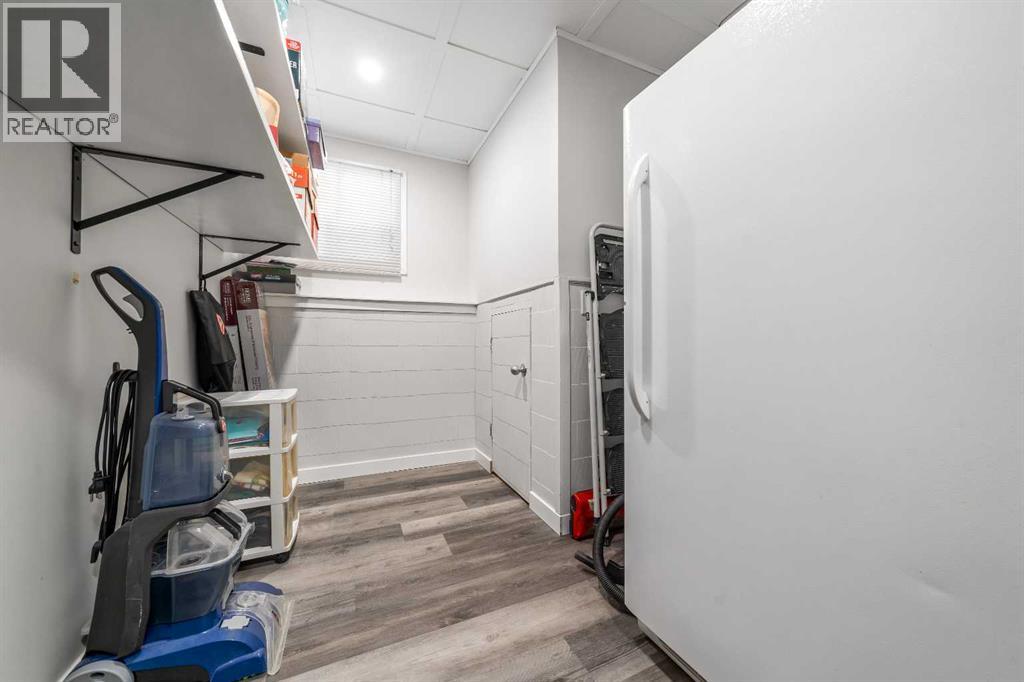
| Lower Level | Other | 4.75 Ft x 3.17 Ft | ||
| Lower Level | Bedroom | 12.83 Ft x 11.58 Ft | ||
| Lower Level | Bedroom | 13.25 Ft x 11.58 Ft | ||
| Lower Level | Bonus Room | 8.83 Ft x 9.25 Ft | ||
| Lower Level | Family Room | 26.33 Ft x 14.67 Ft | ||
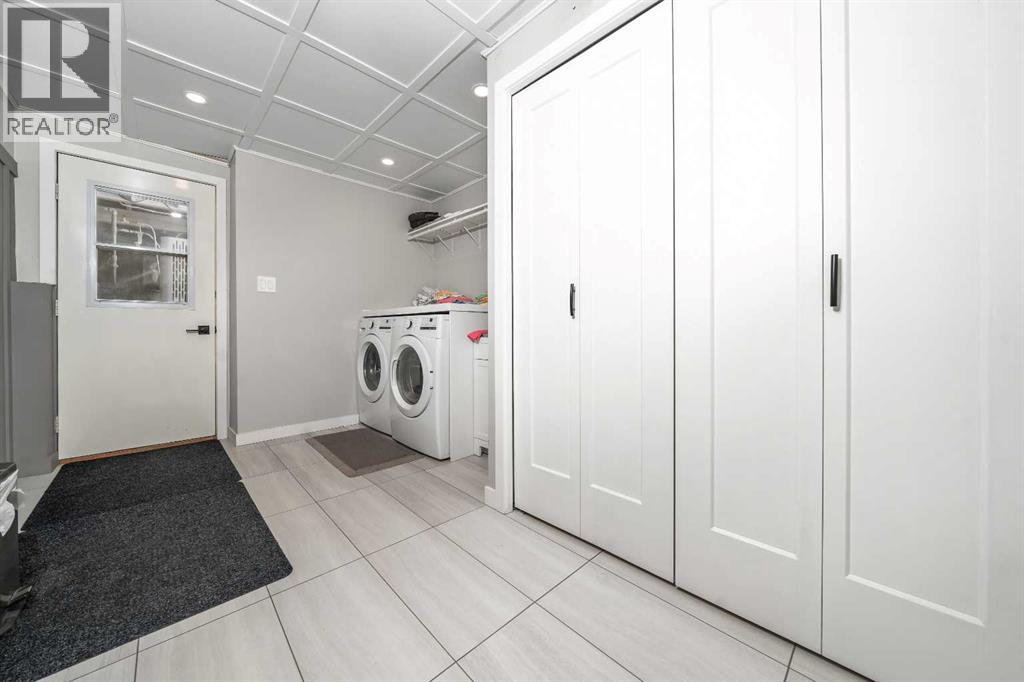
| Lower Level | Laundry Room | 13.58 Ft x 9.33 Ft | ||
| Lower Level | Furnace | 5.50 Ft x 3.58 Ft | ||
| Main Level | Primary Bedroom | 12.50 Ft x 14.08 Ft | ||
| Main Level | Living Room | 16.67 Ft x 15.50 Ft | ||
| Main Level | Kitchen | 12.67 Ft x 12.83 Ft | ||
| Main Level | Dining Room | 12.67 Ft x 9.50 Ft | ||
| Main Level | Bedroom | 13.00 Ft x 10.00 Ft | ||
| Main Level | Bedroom | 13.00 Ft x 9.00 Ft | ||
| Main Level | 4pc Bathroom | 7.50 Ft x 7.25 Ft | ||
| Main Level | 2pc Bathroom | 4.67 Ft x 7.33 Ft |
Utilities
| Electricity | Connected |
Agents and Offices
- CORY RARICK
- Office: Source 1 Realty Corp.
What's Nearby
Similar Properties

1834 42 Street Se, Calgary, Alberta
- MLS® # A2332851
- Hal Anderson
- Joe Howlett
- RE/MAX Real Estate (Mountain View)
543 Cambridge Street Se, Medicine Hat, Alberta
- MLS® # A2331284
- CANDICE RUTLEY
- ELIZABETH MCNALLY
- Real Broker