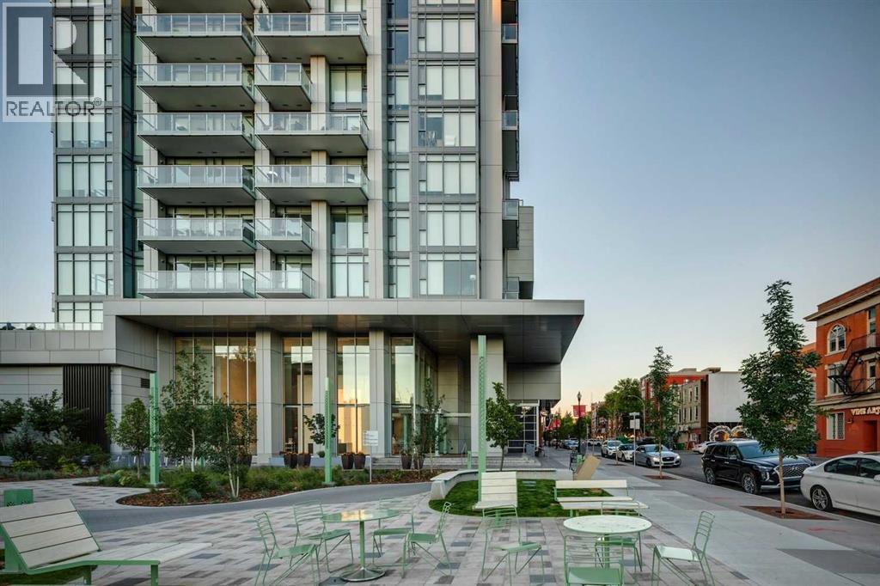
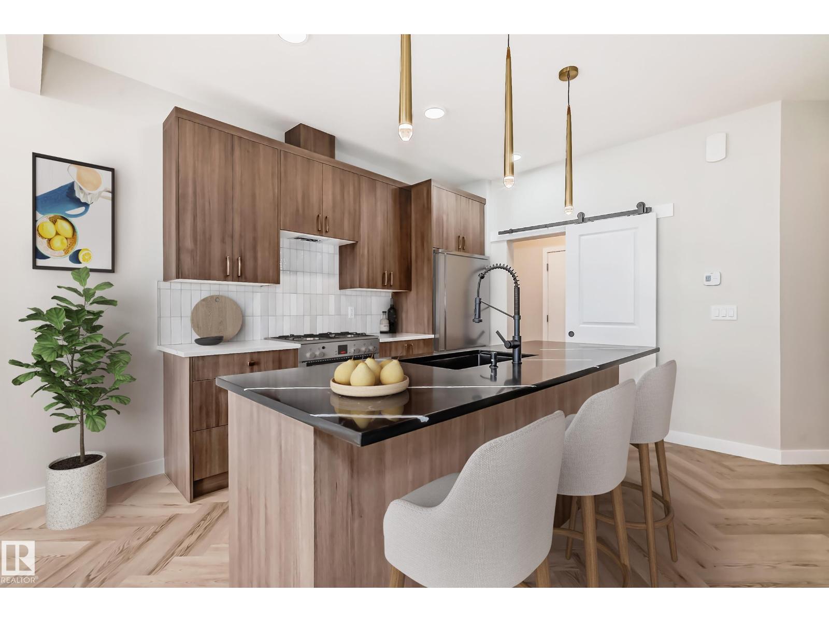
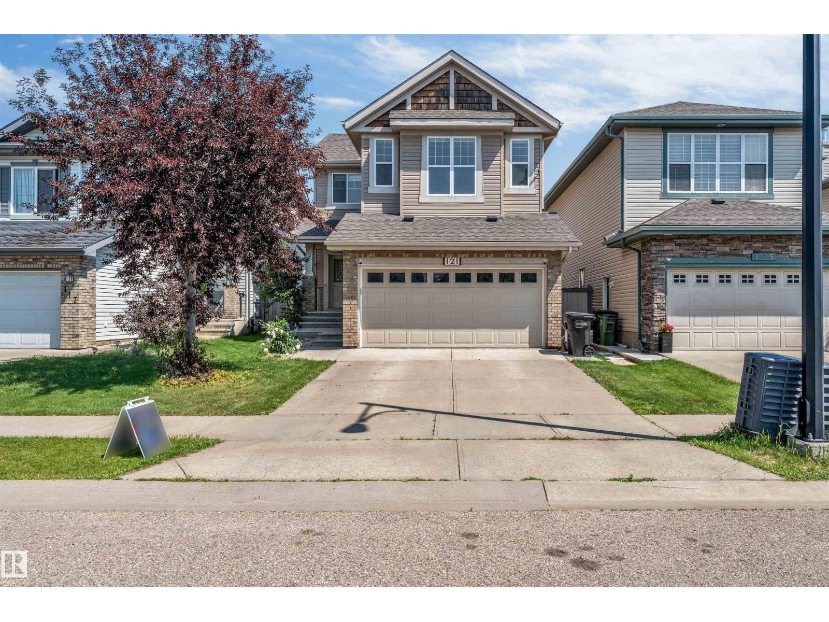
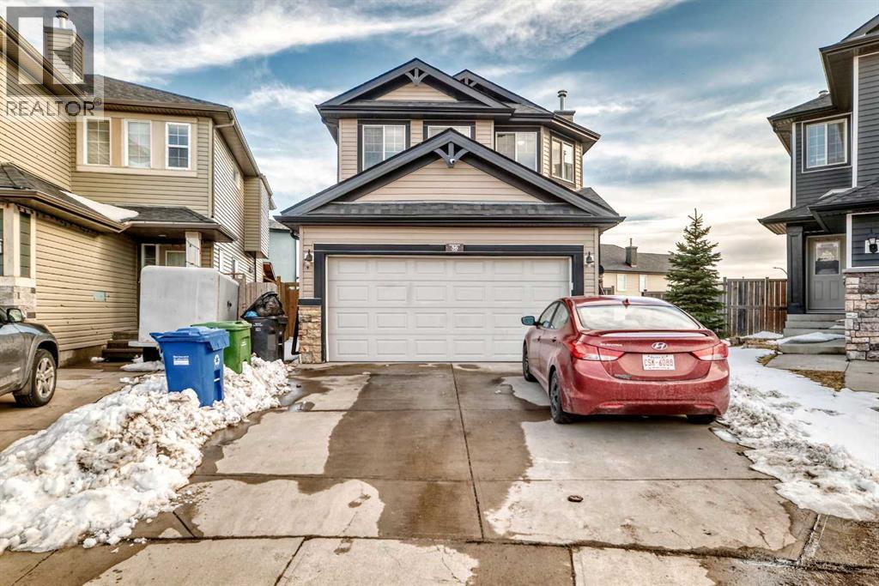
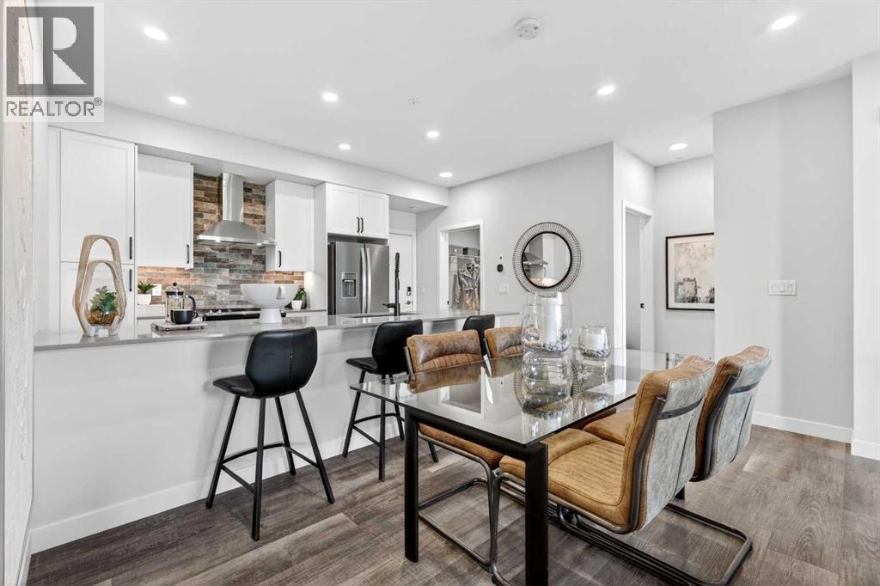
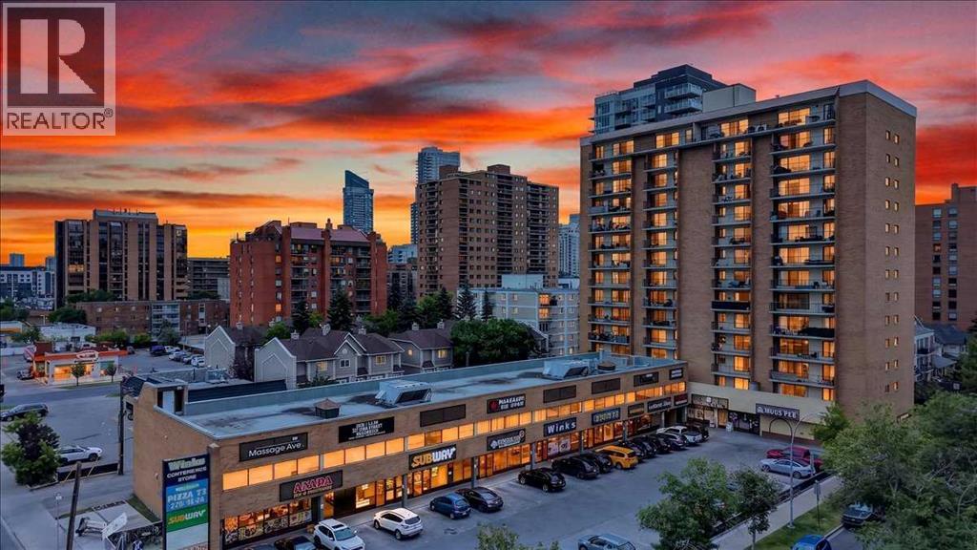
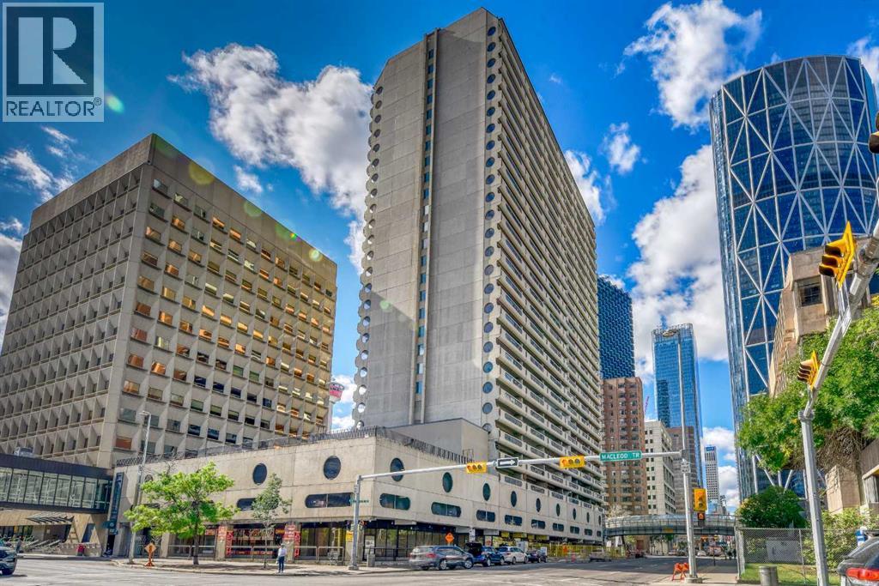
This updated corner residence has walls of windows allowing in natural light and framing sweeping views of the city. New flooring throughout the living spaces and bedrooms complements the home’s 9’ ceilings, refined finishes, and clean contemporary design. At the heart of the home, the chef-inspired kitchen pairs rich dark wood cabinetry with crisp white finishes, quartz countertops, a marble backsplash, and a gas range. A generous central island with breakfast seating creates an inviting place to gather, while a pantry, dedicated coffee station, and integrated refrigerator and dishwasher keep the space sleek and highly functional. The spacious primary suite offers a peaceful retreat, complete with a walk-in closet featuring built-in organizers and a bright, beautifully appointed ensuite. Dual vanities, abundant storage, and an oversized shower add to the sense of comfort and luxury. A second bedroom and full bathroom provide excellent flexibility for overnight guests, a home office, or additional living space. In-suite laundry completes the thoughtful layout. Residents of The Royal enjoy an impressive collection of amenities, including concierge service, a fitness centre, squash courts, sauna and steam rooms, a rooftop patio and garden, and a welcoming party room with a fireplace and pool table. The unit also includes one assigned underground parking stall and a storage locker. Pets are welcome with board approval. Ideally situated along vibrant 17th Avenue, this exceptional home offers a truly walkable urban lifestyle. Some of the city’s best restaurants, cafés, boutiques, grocery stores, and everyday services are just steps away, with convenient access to the downtown core. A sophisticated residence in one of the area’s most desirable buildings. (id:51989)
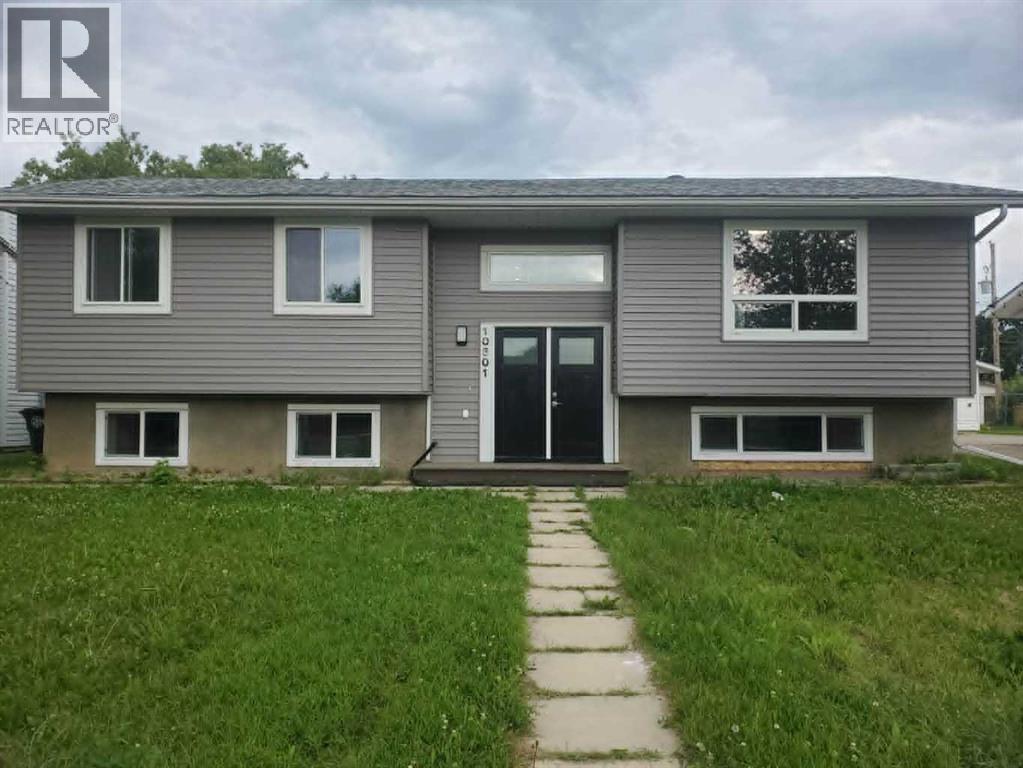
For more information, please click the "More Information" button. Completely renovated, bright, and move-in ready, this stunning home offers modern finishes, functional living space, and excellent flexibility for families or multi-generational living. The main home features 1,860 sq. ft. of open-concept living with three spacious bedrooms and two updated 3-piece bathrooms on the upper level. The lower level includes an additional bedroom, a large family room, a 2-piece bathroom, and a convenient laundry area. Throughout the home, you'll find durable luxury vinyl plank flooring, custom plywood cabinetry with dovetail drawers and soft-close hinges, quartz countertops, and brand-new stainless steel appliances. Major mechanical upgrades include a new 120,000 BTU forced-air furnace and an on-demand hot water system for added comfort and efficiency. A separate 420 sq. ft. illegal suite offers its own private entrance, a full kitchen, and in-suite laundry, making it ideal for extended family, guests, or rental income. Outside, the property is equally impressive with all-new siding, shingles, windows, and doors, along with a powered double-car garage featuring new garage doors and a large storage shed in the backyard. This beautifully updated home combines quality craftsmanship, thoughtful upgrades, and exceptional versatility in one complete package. (id:51989)
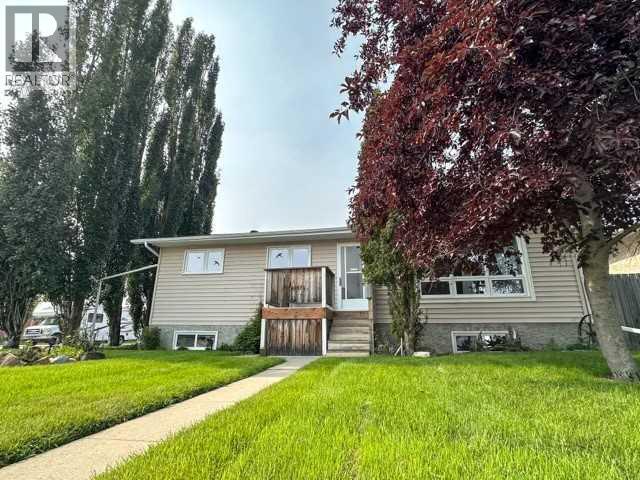
Introducing 48 Cochrane Road! This fully completed bungalow on a corner lot boasts beautiful mature trees and is conveniently located near schools , Festival Park , golf course , ball diamonds and bus routes! With 4 bedrooms , 2 bathrooms a 24x26 double detached garage and extra parking , it's perfect for a growing family! This property also features a convenient shed for extra storage, and a cozy pellet stove in the basement for those chilly winter days that dare I say, are fast approaching! The most recent upgrades include windows and shingles, ensuring a modern and well-maintained home. The solar tube in the kitchen is one of my favourite features, a smart innovative design to save on those energy bills! I almost forgot to talk about the main floor laundry right off the back door for those busy days working in the garage or the garden! This home has been well cared for, and it shows, a great addition to your viewing list! (id:51989)
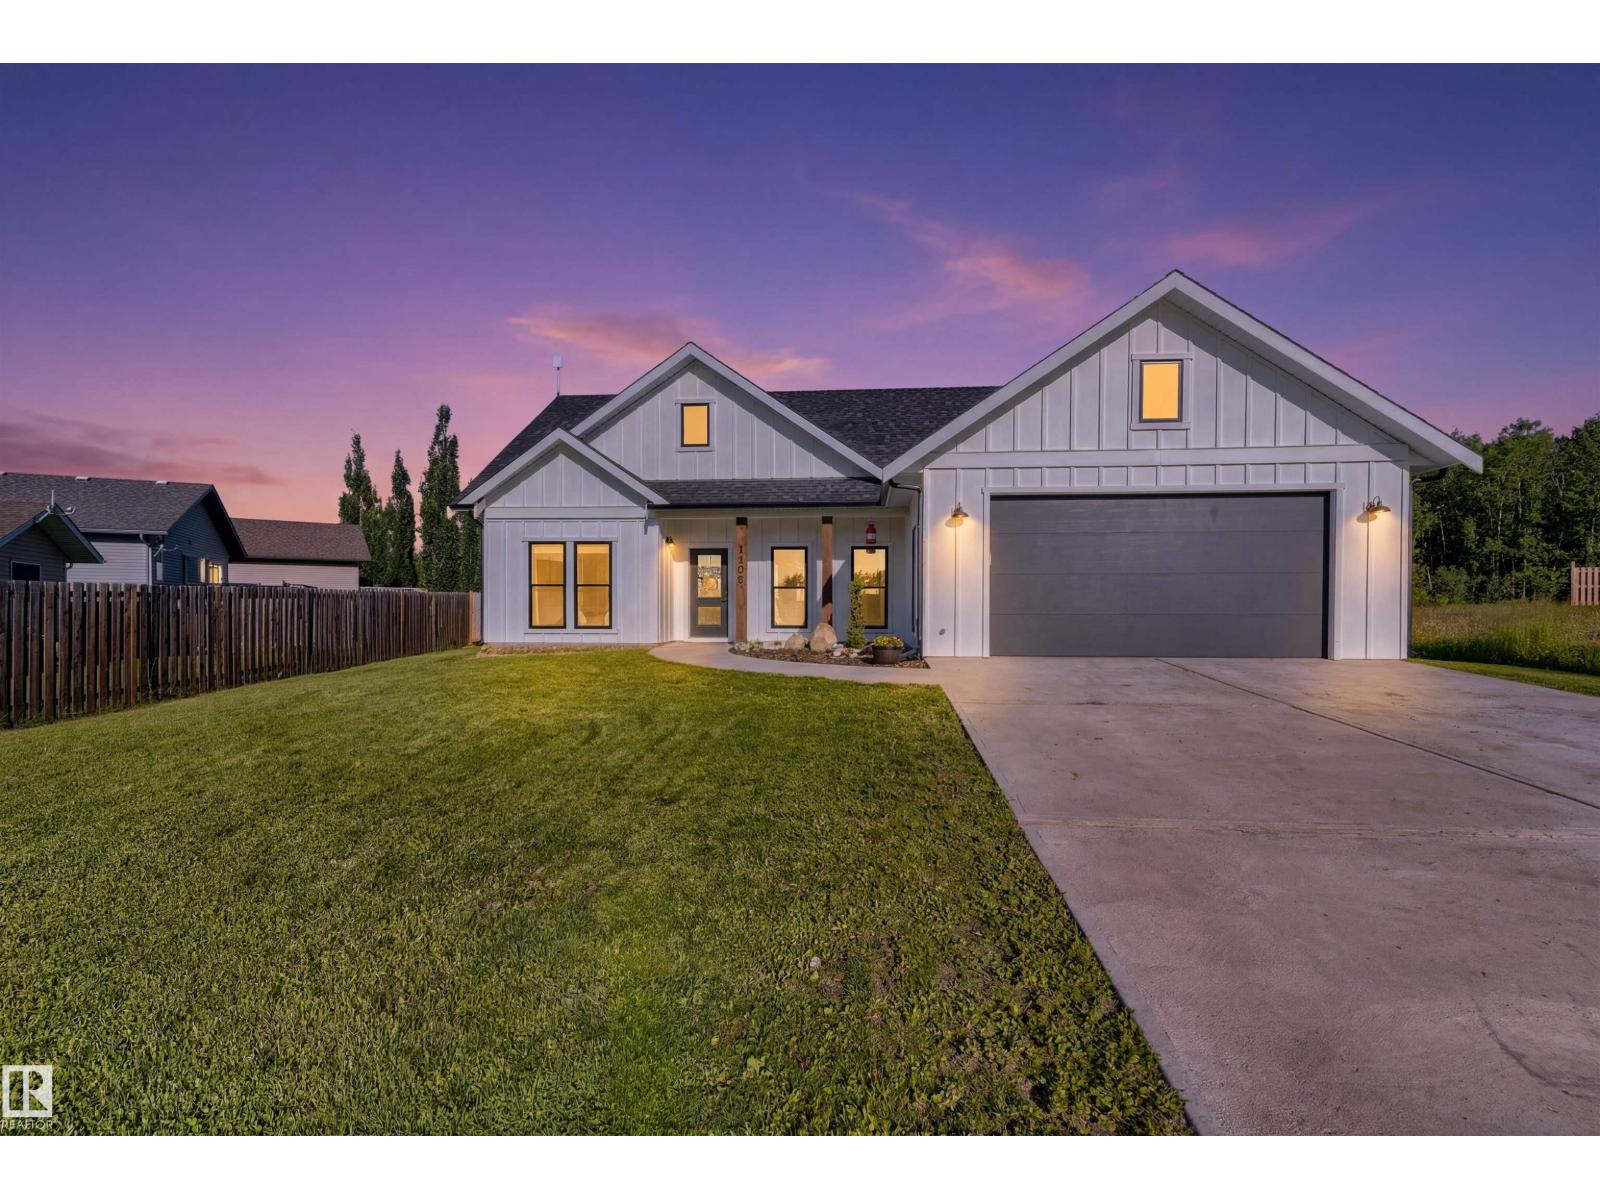
Nestled in Athabasca’s newest development, this pristine 3-bedroom home, built in 2023, still radiates that fresh new-home vibe. Everything is conveniently located on one level, with a fenced backyard for privacy. The 9-foot ceilings and open-concept living, dining, and kitchen areas make the space feel bright and spacious. A cozy gas fireplace is perfect for those cold winter months, and the attached 2 car garage offers ample extra storage and indoor parking. The back yard is perfect for hosting guest barbecues, and kids parties, and when hosting isn't on the agenda there is beautiful parks, lots of shopping and great restaurants all close by. (id:51989)
Stunning half-duplex home in the emerging community of Mattson. Experience open-concept living in this modern home with an attached 2-car garage and separate side entrance. The main floor features 9' ceilings, a mudroom, pantry, and half bath for convenience. The kitchen includes warm wood toned cabinets and $3,000 toward appliances, all highlighted by elegant quartz countertops. Upstairs offers a laundry area, full bath, and three spacious bedrooms. The primary suite includes a walk-in closet and luxurious 4-piece ensuite. Front and back landscaping included. Photos from a previous build & may differ; interior colors are represented, upgrades may vary, appliances NOT included. Under construction, tentative completion in Nov. (id:51989)
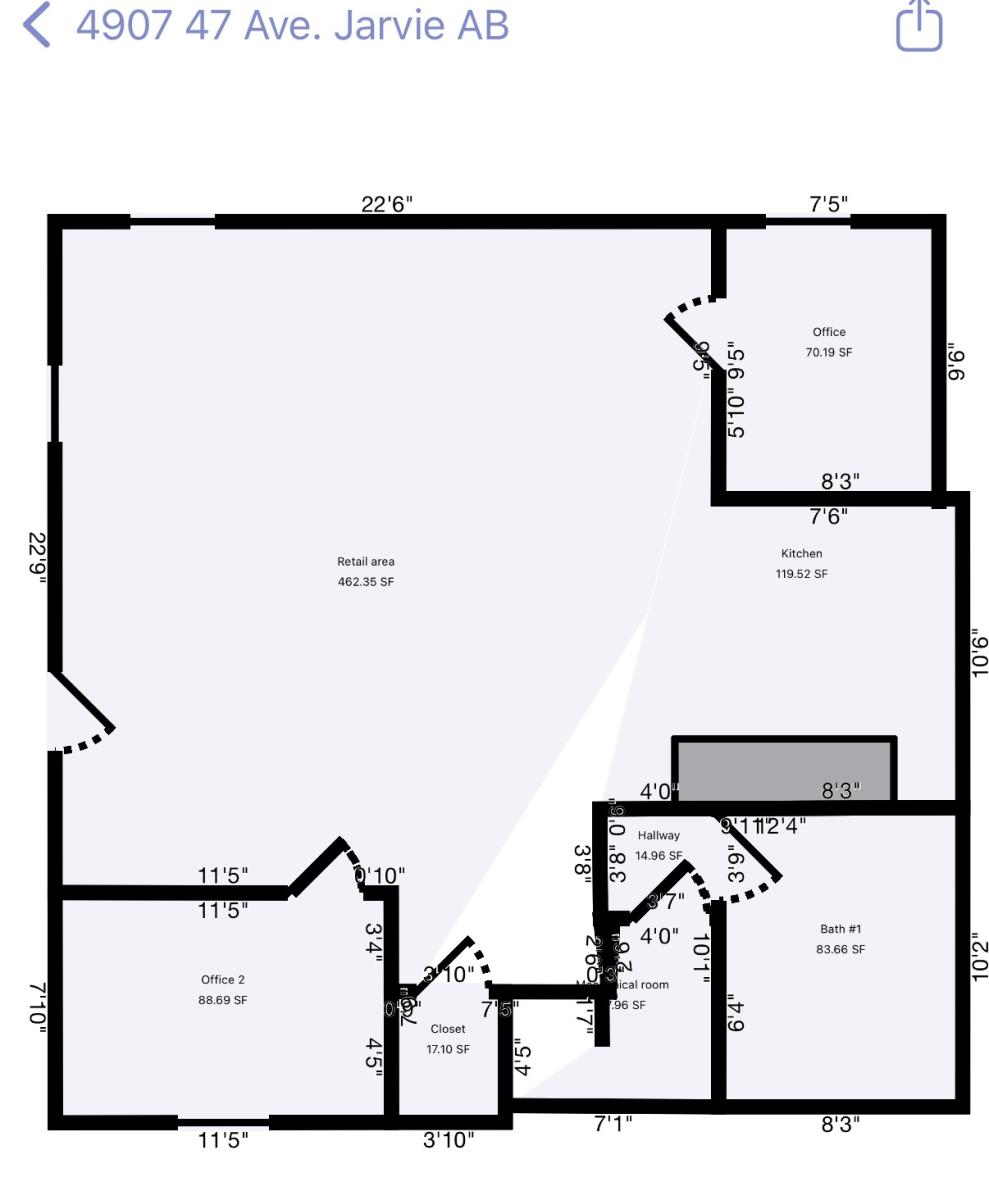
Outstanding commercial opportunity in the heart of Jarvie! This modern 1,024 sq ft building was constructed in 2022 and offers endless possibilities for an entrepreneur. Currently configured with two office spaces, including a sink area for cleaning coffee equipment and supplies, the building is fully handicap accessible and features a 3-piece bathroom, slab-on-grade construction, 2 offices, storage, durable metal siding, natural gas forced-air heating, and hot water tank. The inviting front verandah and cold storage addition add both charm and functionality. With excellent visibility and strong community support, this property would make an ideal general store, coffee shop, service business, or retail venture. There is also exciting potential for a liquor outlet with an outdoor patio area, subject to AGLC approvals. Pembina North School (K-9) is nearby in the Hamlet of Dapp, with high school students typically attending in Westlock. This is a rare opportunity to establish a thriving business in a welcoming rural community. Partially paved parking pad. (id:51989)
Welcome to this beautifully upgraded detached single-family home in the desirable community of Charlesworth, offering over 2,800 sq. ft. living space, including a 2-bedroom fully finished basement ideal for extended family. Conveniently located close to Gurdwara Sahib, Mosque, schools, shopping, parks, and all major amenities. The bright open-concept main floor features 9-ft ceilings, brand-new flooring and carpet, and a stunning fully renovated kitchen with full-height cabinetry, a massive island with granite countertops, a commercial-style hood fan, and premium Samsung appliances. Recent upgrades include air conditioning (2024), hot water tank (2024), garage door (2024), and roof shingles (2026). Upstairs offers a spacious bonus room with an impressive 11-ft ceiling, a relaxing jacuzzi tub in the primary ensuite, and two additional bedroom. Outside ,enjoy fully landscaped backyard with back alley access for RV parking. Additional features include central vacuum, security system and a gas line in garag (id:51989)
|7-Bedrooms |3.5-Bathrooms | Main Floor Flex/room/Den/Office | Main Floor Half wash room| |Legal Basement | High Ceilings | Laundry on Main level| Tenants Rented | Upper Level Laundry Room |2 Bed rooms Developed Basement |Separate Basement Laundry | Separate Basement kitchen | Front Attached Double Garage | 2 Bedrooms on main level| . Welcome to this exceptional opportunity in the sought-after community of Saddle Ridge! Located on a quiet court, this beautifully upgraded home offers incredible value for both investors and first-time home buyers alike. As you step inside, you’re greeted by a spacious and versatile flex room, perfect for a home office, kids’ study area, or even an additional living space for large family gatherings. The main floor showcases a thoughtfully designed layout featuring a bright and expansive living room, a spacious kitchen with pantry and island, and a formal dining area ideal for entertaining. One of the standout features of this home is the newly added, city approved extension on the main floor, offering two additional bedrooms conveniently located beside the dining area, perfect for extended family or added rental potential. Upstairs, you’ll find a generously sized primary bedroom complete with a modern 4-piece ensuite and walk-in closet. Three additional well proportioned bedrooms and a full bathroom provide comfort and convenience for the entire family. Step out back into your fully fenced Sun Facing huge deck area where you can BBQ & entertain, or sit back and relax on offering an amazing spot to enjoy your morning coffee or evening drinks with family and friends. Enjoy the outdoors in the fully fenced backyard featuring a deck, perfect for summer barbecues and gatherings. The front attached garage along with an extended driveway allows parking for up to 4 vehicles, an excellent feature for larger families. The home is currently tenant occupied(main & upper level) and while pre sentation may vary, the true value lies in its outstanding layout, generous space, and prime location. This is a highly desirable community that has amenities such as 10 min drive to the YYC International Airport, 10 min drive to Cross Iron Mills shopping Centre with a potential future LRT station & access from Deerfoot and Stoney Trail. Recent upgrades include new flooring on the main level, fresh paint, and a brand-new washer and dryer. In total, this impressive home offers 8 bedrooms and 3.5 bathrooms, making it ideal for large families or savvy investors. The fully developed, city-approved legal walk-up basement suite is a major highlight, featuring two bedrooms, a full bathroom, a family room, separate kitchen, and its own laundry, making it an excellent mortgage helper or income-generating opportunity. Opportunities like this in Saddle Ridge at this price point are rare. Don’t miss your chance as this property won’t last long! Contact your favorite Realtor today to book your private showing! (id:51989)
Escape to the peace and quiet of country living on this thoughtfully updated 12.9-acre property, conveniently located near Kinsella, Hardisty, and Wainwright. Surrounded by rolling farmland and mature trees, this acreage offers the perfect balance of privacy, comfort, and wide-open space. Step inside to a bright and welcoming home featuring numerous updates throughout, including the kitchen, bathrooms, flooring, trim, paint, countertops, and appliances. The spacious mudroom offers plenty of storage and leads into the heart of the home, where the open-concept layout and large windows create a warm and inviting atmosphere. The beautifully updated kitchen features full-height cabinetry, a centre island, tile backsplash, gas stove, granite sink, and direct access to the dining area and covered deck, making it the perfect space for both everyday living and entertaining. The main floor offers 2 bedrooms, including the primary bedroom with its charming shiplap feature wall. Completing the upper level is a beautifully renovated 4-piece bathroom featuring subway tile, quartz countertops, and modern finishes.Downstairs, the fully finished walk-out basement provides additional living space with a family room, 2 more bedrooms, and an updated 3-piece bathroom, offering plenty of flexibility for a growing family, guests, or a home office.Outside, the expansive covered deck invites you to enjoy your morning coffee or unwind in the evening while taking in the panoramic prairie views. Tucked among the trees, you’ll also find a unique grain-bin gathering space complete with a firepit area—perfect for entertaining friends and family or enjoying peaceful summer nights. Mature shelterbelts provide privacy, while the acreage offers endless opportunities for recreation, gardening, or simply enjoying the quiet of rural life. Located just 25 minutes from Hardisty and approximately 35 minutes from Wainwright, this move-in-ready property offers the best of acreage living with the convenienc e of nearby amenities. (id:51989)
Welcome to 118 Dickins Close, one of Fort McMurray's most extraordinary residences. Set on an incredible 12,701 sq/ft lot backing directly onto the Birchwood Trail system, this stately home offers an impressive 3,586 sq/ft of above grade living space. Homes of this scale, on lots of this size and location, are exceptionally rare. Tucked away on a quiet cul-de-sac in Dickinsfield, this property combines timeless architecture, executive character, and a setting that simply cannot be replicated.The striking brick exterior, expansive concrete driveway with RV parking, attached double garage, and new concrete front step completed in 2025 create a memorable first impression. Inside, the grand tiled foyer showcases a sweeping curved staircase, rich wood detailing, and timeless executive style. Lovingly maintained by the same owners for 44 years, this home offers exceptional craftsmanship throughout.The main floor features elegant formal living and dining rooms connected by French doors, while the spacious kitchen has been updated with quartz countertops, a large island, touchless black faucet, built in wine rack, and a bright breakfast nook overlooking the spectacular backyard and treed views. The adjoining sunken family room is centred around a stunning floor to ceiling stone veneer gas fireplace updated in 2023. A mudroom with laundry, two piece bathroom, and direct access to the attached garage completes the main level.Upstairs offers four oversized bedrooms, including a spacious primary suite with tree-line views, a private three piece ensuite, and a unique two person jetted tub. A large open landing provides flexible space for a reading nook or office, while the enclosed bonus room with built in shelving and access to the balcony above the garage makes an ideal library, office, or hobby room. The upstairs bathrooms were refreshed in 2025 with quartz countertops, updated lighting, and black and gold fixtures.The basement adds even more space for recreation, storage , and hobbies with two furnaces, a water softener, and additional utility features.Outside, you'll fall in love with the incredible backyard. Mature trees, a gazebo, Angelo's water feature, and direct access to the Birchwood Trail system create a peaceful, park-like setting rarely found within the city.Located just steps from schools, parks, playgrounds, and endless walking trails, this remarkable property offers an opportunity to own one of Fort McMurray's most distinctive homes. With its grand architecture, executive character, extraordinary lot, and unbeatable location, 118 Dickins Close is truly a residence unlike any other. Schedule your private showing today. (id:51989)
Modern, stylish, and completely renovated, this 3-bedroom, 1.5-bathroom mobile home on a rented lot offers the look, feel, and comfort of a detached home. From the moment you step inside, you'll be impressed by the bright, open-concept design, quality finishes, and contemporary updates throughout.The modern kitchen features vaulted ceilings, a large island, and opens seamlessly to the spacious living room, creating the perfect space for entertaining or everyday family living. With approximately 95% of the home drywalled, the clean lines and updated finishes give this home a true residential feel.No detail has been overlooked. Recent upgrades include a new roof, new plumbing, new windows, new siding, new flooring, all new lighting, fresh paint throughout, and new toilets. A dedicated storage room provides extra space, making this home as functional as it is beautiful.Ideally located next to the community dog park, this home is just three blocks from the beach, close to schools, and minutes from the NextSource Centre, offering recreation and amenities for the whole family.This fresh, clean, move-in-ready home is perfect for buyers looking for affordable modern living without compromising on style or comfort. The mobile home park has pet restrictions, and buyers are encouraged to verify the current pet policy with park management.This is a rare opportunity to own a fully renovated, modern home that truly feels more like a detached house than a mobile home. Max 2 pets. Max height for dogs are 15" from ground to shoulder. (id:51989)
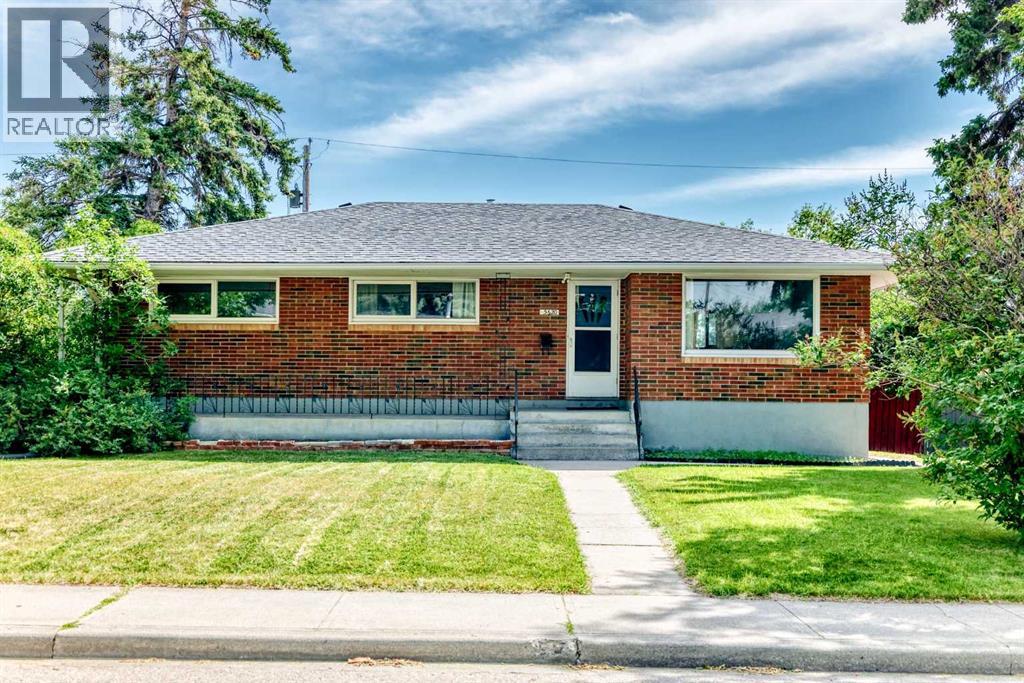
Fantastic Kenilworth bungalow ideally located close to shopping, dining, schools and public transportation. Large living room with woodburning stove. Formal dining room with built-in cabinet. Functional kitchen with wood cabinets. 3+1 bedroom plus 2 full baths. Bedroom 3 has been converted to main floor laundry, but could easily be restored to bedroom. Backdoor enters into grade level landing ideal for separate entry. Newer vinyl siding, vinyl windows, high-eff furnace and hardwood floors are some of the upgrades in this home. Fully finished basement with rec room, bath and bedroom. Huge private lot with exposed aggregate walk, mature trees and double garage. Homes like this are becoming hard to find. This won't last long! (id:51989)
This exceptional Sherwood residence delivers nearly 4,000 sq ft of masterfully developed living space on a corner lot overlooking pond and green space views, providing privacy, and natural surroundings. From the moment you enter the grand foyer, the main floor establishes an unmistakable standard. Rich hardwood and tile flooring, soaring floor-to-ceiling windows, and an open-concept layout are designed for both effortless daily living and refined entertaining. A private den, enclosed by sliding French doors, offers a dedicated space for focused work or quiet retreat, essential for the professional who never fully clocks out. The chef-inspired kitchen anchors the home with quiet confidence. Premium stainless steel appliances, a gas cooktop, and an oversized 56 by 87 inch island are paired with a custom walk-through pantry to the mudroom access. The adjacent dining area's built-in coffee and wine bar speaks to a lifestyle of considered detail, while the living room's floor-to-ceiling tiled accent wall and gas fireplace provide a striking backdrop for both relaxed evenings and hosted gatherings. Central air conditioning keeps the entire home comfortable through the warmest summer days, ensuring year round comfort regardless of the season. A dramatic open-to-below staircase ascends to the upper level, where a vaulted bonus room with a wet bar and Lexan glass safety guard offers flexible space for family life without compromise. The primary suite is a true executive retreat. A custom walk-through closet leads into a spa-inspired 5-piece ensuite with a soaker tub, dual vanities, and walk-in shower, offering a private sanctuary at the end of demanding days. Two additional bedrooms, each with walk-in closets, complete the upper floor alongside a full 4-piece bath. The fully finished lower level extends the home's versatility further, with a spacious recreation room and wet bar, a fourth bedroom, a 3 piece bathroom, and a flex room suited to a home gym, media room, or additi onal office, accommodating the evolving needs of a busy household. Outside, the fully landscaped and fenced yard offers a large, level lot that doubles as an ideal playground for children, with plenty of room to run, play, and grow. The Sherwood community provides convenience meets upscale amenity, with Costco just minutes away for effortless errands, and the boutiques, cafés, and services of both Beacon Hill and Sagehill shopping districts within easy reach for retail therapy, dining, or a quick coffee run. For the family whose schedule spans the city and beyond, quick access to Stoney Trail means seamless commutes, easy weekend getaways, and connectivity to all corners of Calgary without sacrificing the tranquility of a quiet, established community. Thoughtful design is evident throughout, with recent investments including new shingles, siding, and eavestroughs completed in 2025, new appliances installed in 2023, and premium wool carpet added in 2023, ensuring this home is as turn-key as it is timeless. (id:51989)
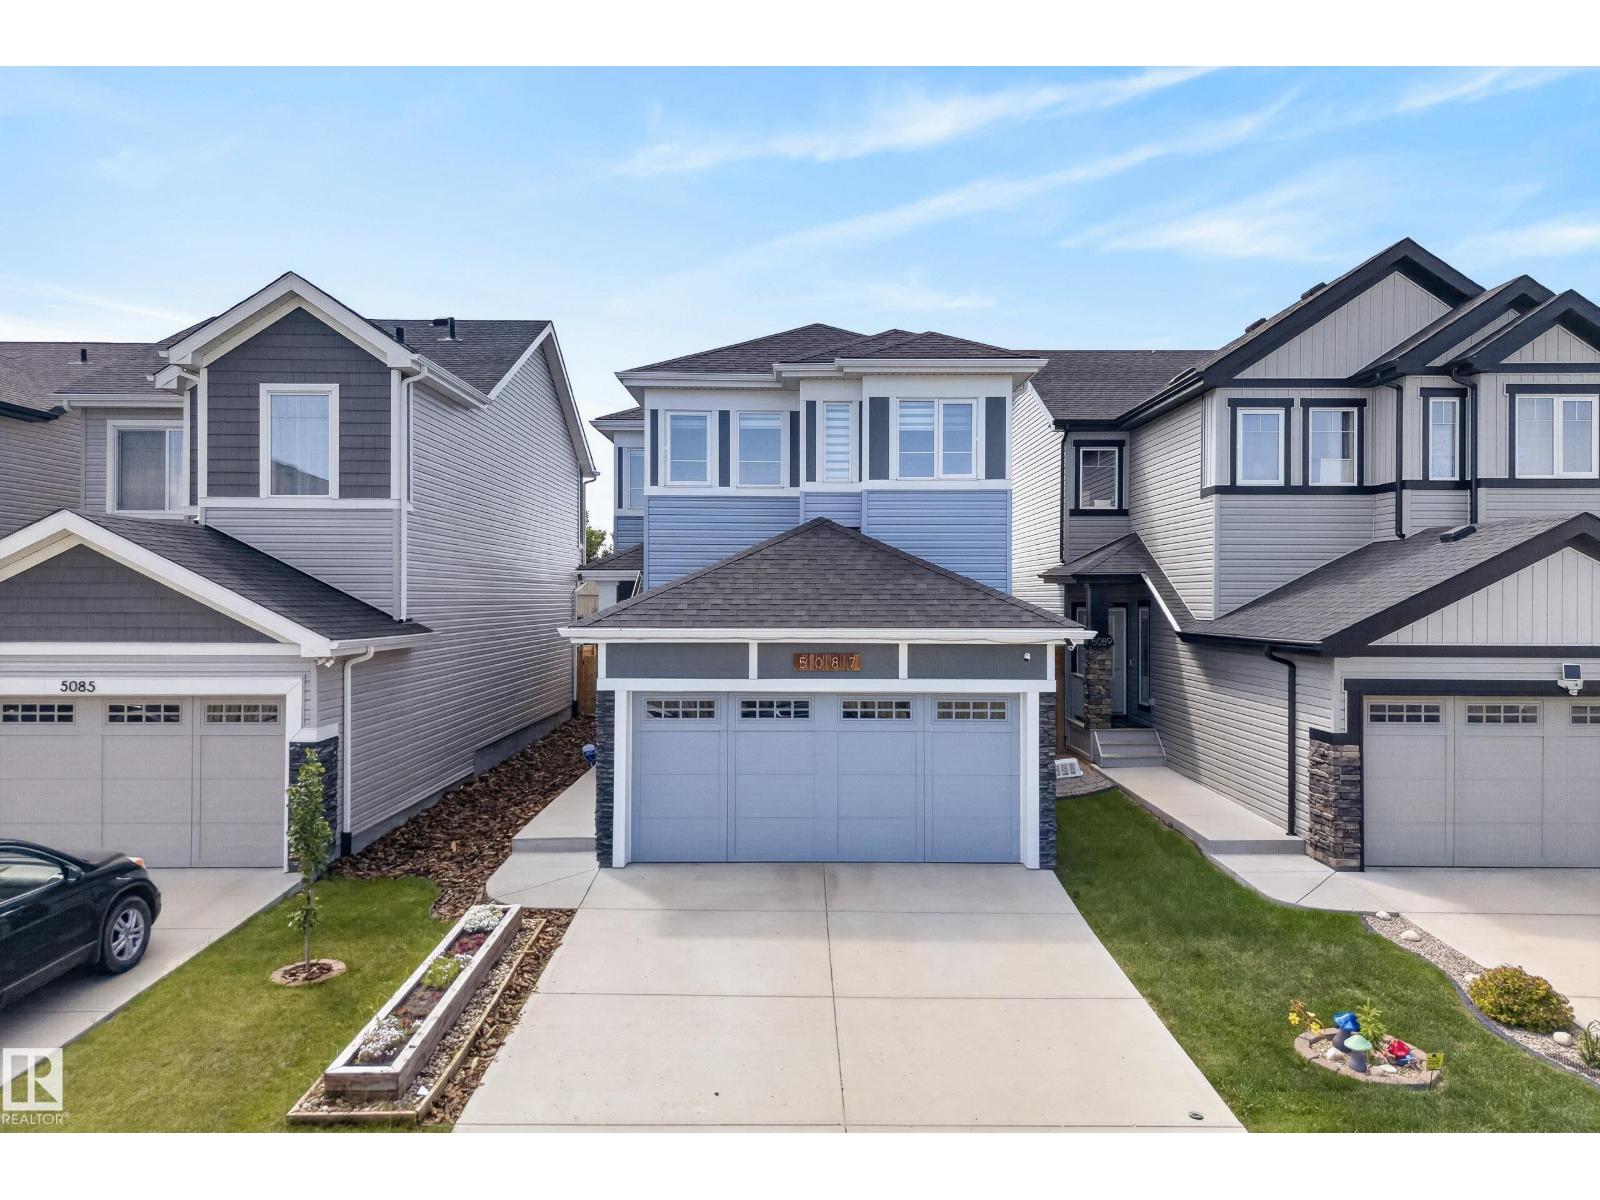
Welcome to 5087 Andison Close SW, a stunning 2-storey detached home Conveniently located in Allard with easy access to the QE2, Anthony Henday Drive and all that South Edmonton Common has to offer. Built in 2018, this immaculate home offers 1,686 sq. ft. of modern living space. The main floor features 9 ft. ceilings and an open-concept layout that flows seamlessly into a gourmet chefs kitchen with a gas stove and built-in microwave. Upstairs features three spacious bedrooms and two full baths, including a serene primary suite. Additional highlights include a bonus room and upstairs laundry, a water softener, rough-in central vacuum, and an attached double garage. Outside, the fully fenced yard features extensive professional landscaping with retaining walls, creating a beautifully functional outdoor living space. Located in a family-friendly neighbourhood close to parks, golf, shopping, and major routes. Immediate possession available! (id:51989)
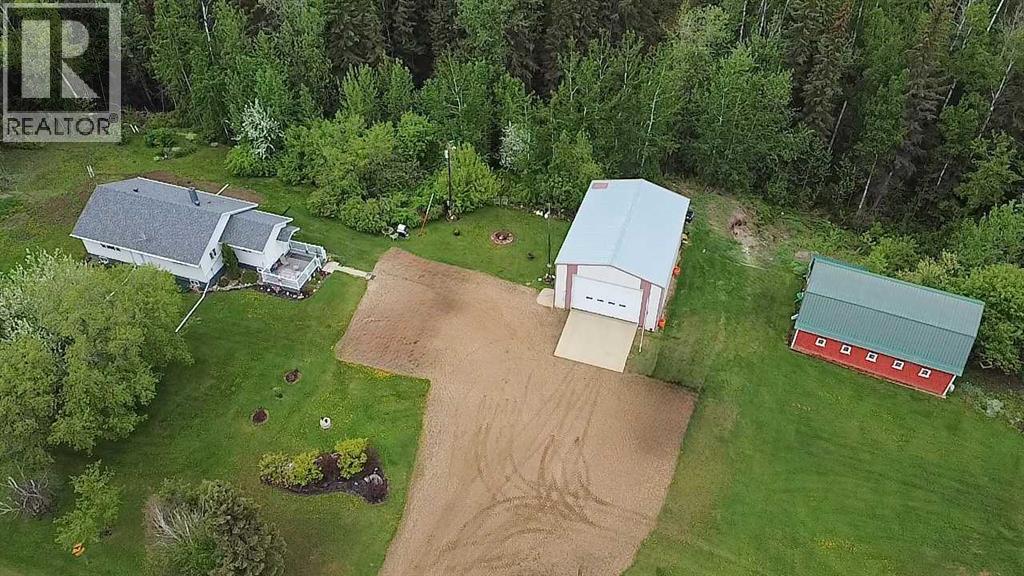
5.39 acres in the heart of Richmond Park, close to Deep Creek and some of the most stunning river valley views in the county. This solid, well cared for home was built to last, and is a clear example of what pride of ownership looks like. Bathroom completely renovated 2025. All plumbing replaced with PVC. 2020 laminate floors in bedrooms and hallway. 2021 vinyl flooring in living room. Electrical panel replaced with 220 outlet to shop 2020. High efficiency furnace and hot water tank 2014. Asphalt shingles on home replaced 2017. 12 ft x 16 ft composite deck added 2015. 2023 new eaves and leaf filter screen installed. Original stucco has been removed from the exterior of the home, MS insulation added, house wrap and vinyl siding, new windows and doors. 30 ft x 42 ft metal clad shop built 2010, cement floor, insulated, power with 220 outlet. Roll up door is 13.9 ft high x 20.4 ft wide, 15.5 ft ceiling. 20 ft x 40 ft barn with metal roof. 10 ft x 12 ft garden shed. 1200 gal concrete septic tank installed 2016. 2025 new septic mound installed. Close proximity to thousands of acres of crown land, the Athabasca River and Riverside Recreation Park and Campground. (id:51989)
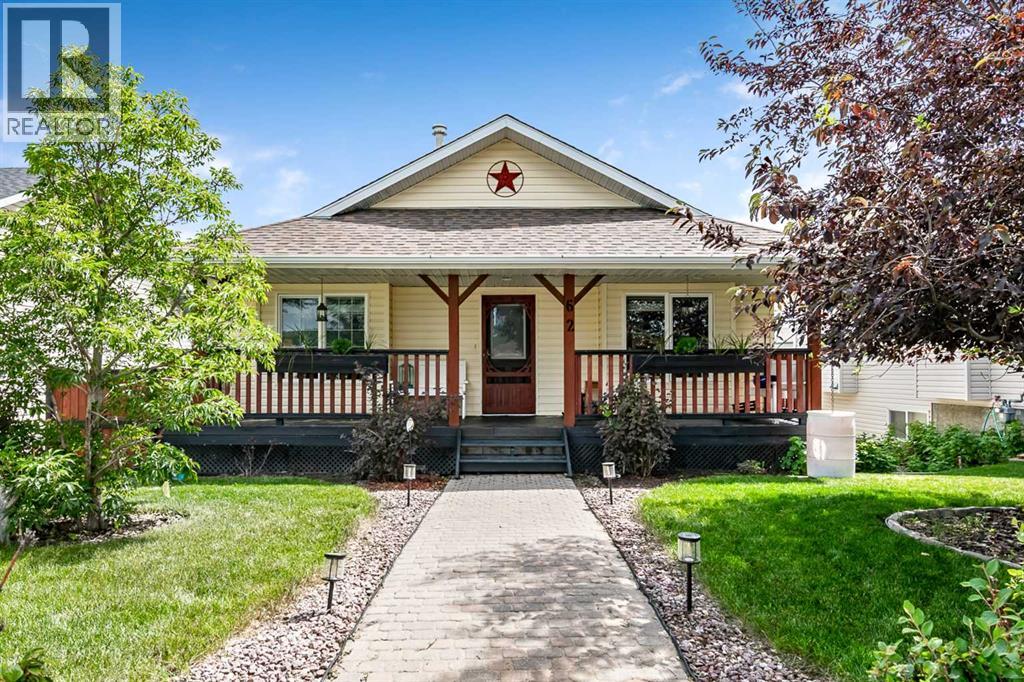
This Westridge bungalow oozes curb appeal from the moment you pull up. A charming 30 foot front porch spans the face of the home, the kind of porch made for morning coffee, evening visits, and waving to the neighbours. Inside, you'll find nearly 2,500 sq ft of developed living space across two levels. The main floor offers 1,250 sq ft with a wide open plan, vaulted ceiling, two generous bedrooms, and two full bathrooms including a private three piece ensuite. The kitchen features refurbished countertops, a corner pantry, tile backsplash, and an island with room for bar stools, all open to the dining and living areas with access to the back deck. New blinds throughout and a new primary bedroom window bring fresh comfort and efficiency to the main level. The walkout basement adds 1,154 sq ft of developed space, and it has been made truly cozy with new carpet over DRI CORE sub floor for noticeable warmth in the winter months. Down here you'll find a large family room, a third bedroom, gym space, laundry and a full four piece bathroom, plus storage and direct access to the yard. Now for the garage. The oversized, insulated double detached garage measures 25'4" x 27'4", a full 728 sq ft that is nearly a triple. Add the RV parking pad and back lane access, and your trailer, boat, and toys finally have a home of their own. Recent updates: fridge 2026, dishwasher 2026, stove 2026. Shingled roof age is 2014. An irrigation system rounds out the package, all minutes from shopping, schools, and everything Okotoks has to offer. (Note that Central Air Conditioning currently not working, but getting repaired.) (id:51989)
SOLID BUNGALOW | ILLEGAL BASEMENT SUITE | OVERSIZED DOUBLE GARAGE | OVER 5,900 SQ FT LOT | EXCELLENT INVESTMENT OR FAMILY HOMEWelcome to this exceptionally well-maintained 1,084 sq. ft. brick bungalow, ideally situated in an established community just minutes from downtown Calgary. Offering 5 bedrooms, 2.5 bathrooms, and an illegal basement suite, this property is an outstanding opportunity for families and investors alike. Numerous major updates have already been completed, including a new furnace (2022), hot water tank (2023), washer and dryer (2022), roof (2020), and a beautifully updated maple kitchen (2016) featuring modern cabinetry, updated countertops, and a new faucet. The bright main floor showcases gleaming hardwood flooring throughout the spacious living and dining areas. The updated kitchen offers plenty of cabinet and counter space, while three generously sized bedrooms, a full 4-piece bathroom, and a convenient 2-piece ensuite complete the upper level. The fully developed basement has been configured as an illegal suite, featuring its own full kitchen, large family room, two additional bedrooms, and a full bathroom. Shared laundry is conveniently located in the basement, making the layout ideal for extended family or rental income. Basement renovations, including the electrical panel upgrade, were completed in 2013. Outside, you'll appreciate the private backyard, welcoming front porch, rear deck and patio, and the oversized double detached garage, providing abundant parking, storage, or workshop space. The garage is currently rented separately for $425 per month, and the existing tenancy can be assumed by the new owner, offering immediate supplemental income. The nearly 6,000 sq. ft. lot provides plenty of outdoor space for families, pets, or future possibilities. Conveniently located near schools, parks, transit, and everyday amenities, you'll also enjoy quick access to Deerfoot City, Walmart, Safeway, and Deerfoot Trail, making commuting throughou t Calgary fast and convenient. Whether you're looking for a move-in-ready family home or investment property, this is an opportunity you won't want to miss. Book your private showing today! (id:51989)
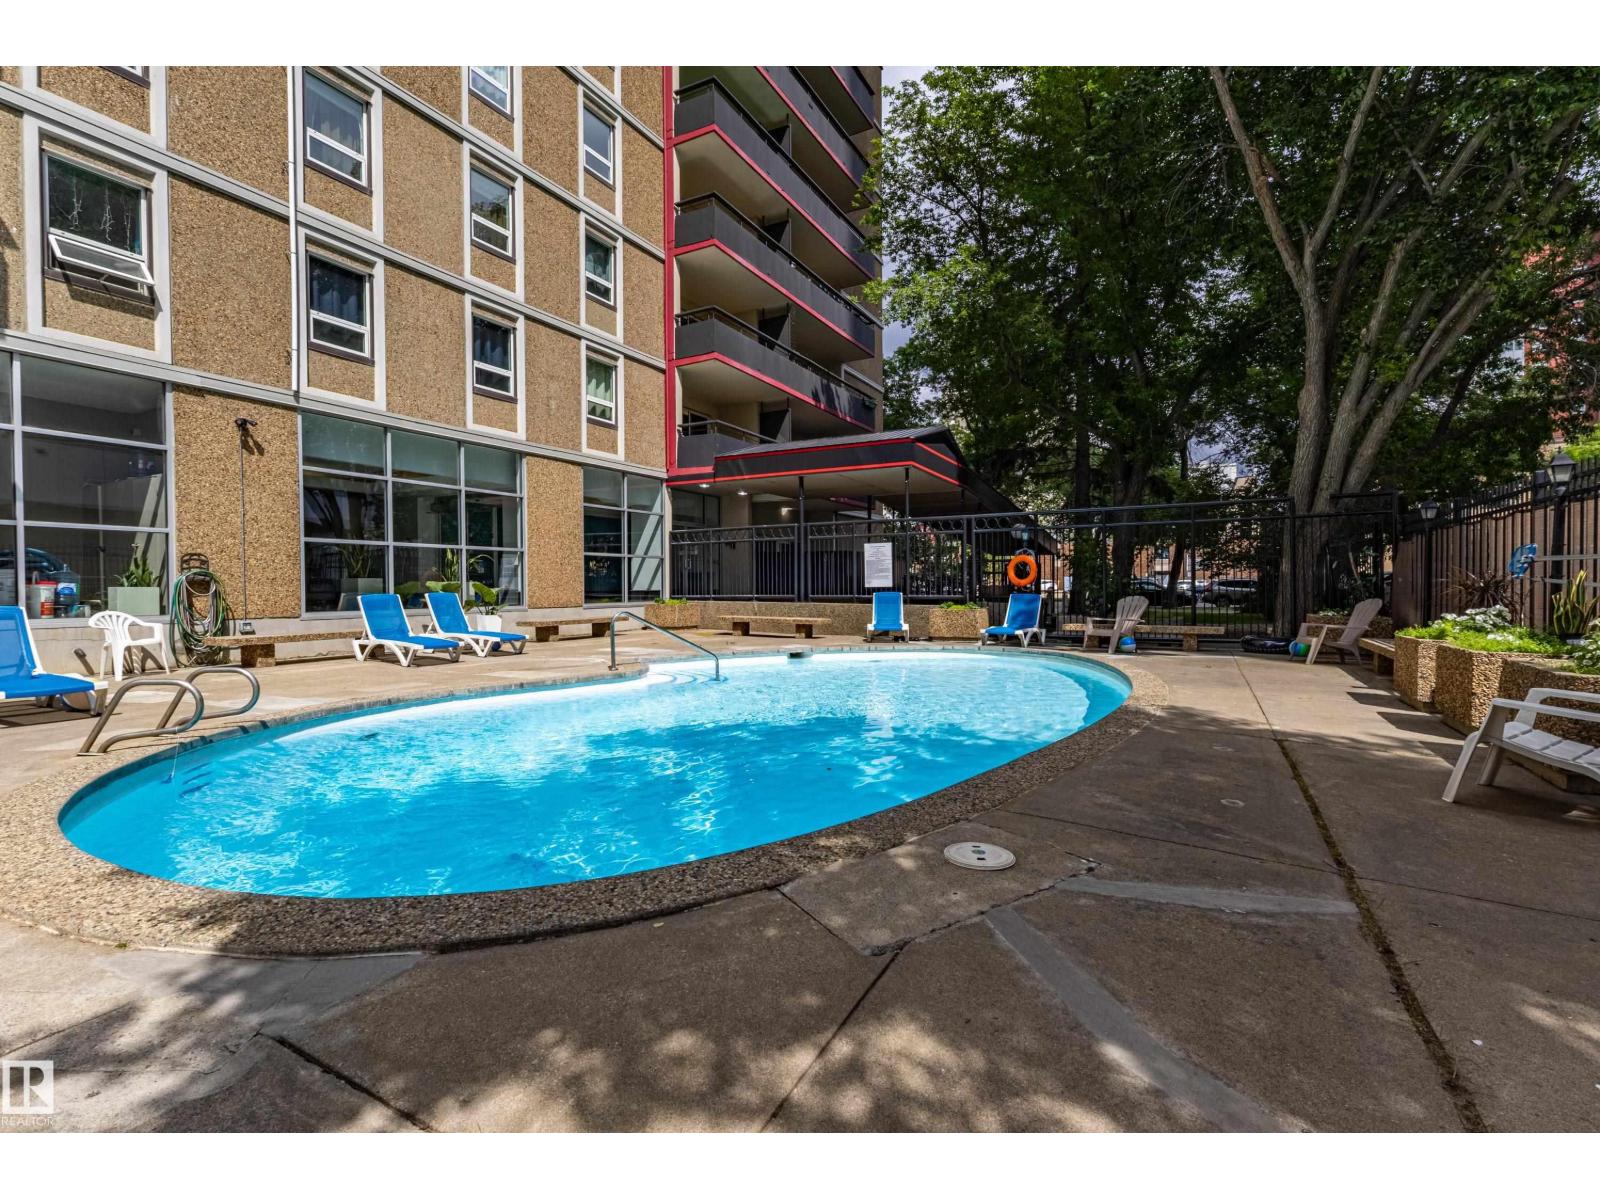
Enjoy impressive CITY VIEWS from this TWO BEDROOM 1.5 bathroom 927 sq ft condo in GLENORA MANOR. Recently renovated with a new kitchen, stainless steel stove and refrigerator, new paint and updated 1.5 bathroom. Massive south facing balcony. Spacious bedrooms. Laundry on the same floor. The building amenities include an outdoor swimming pool, social room, fitness room, secure parking, and on site manager. The condo fee includes all utilities heat/water/power. Underground parking #62. Newer windows & patio doors. Excellent location 1/2 block off of Jasper Avenue close to transportation, shopping, restaurants, coffee shops, art galleries, 124 St Market, and Brewery District. (3 photos were virtually staged) (id:51989)
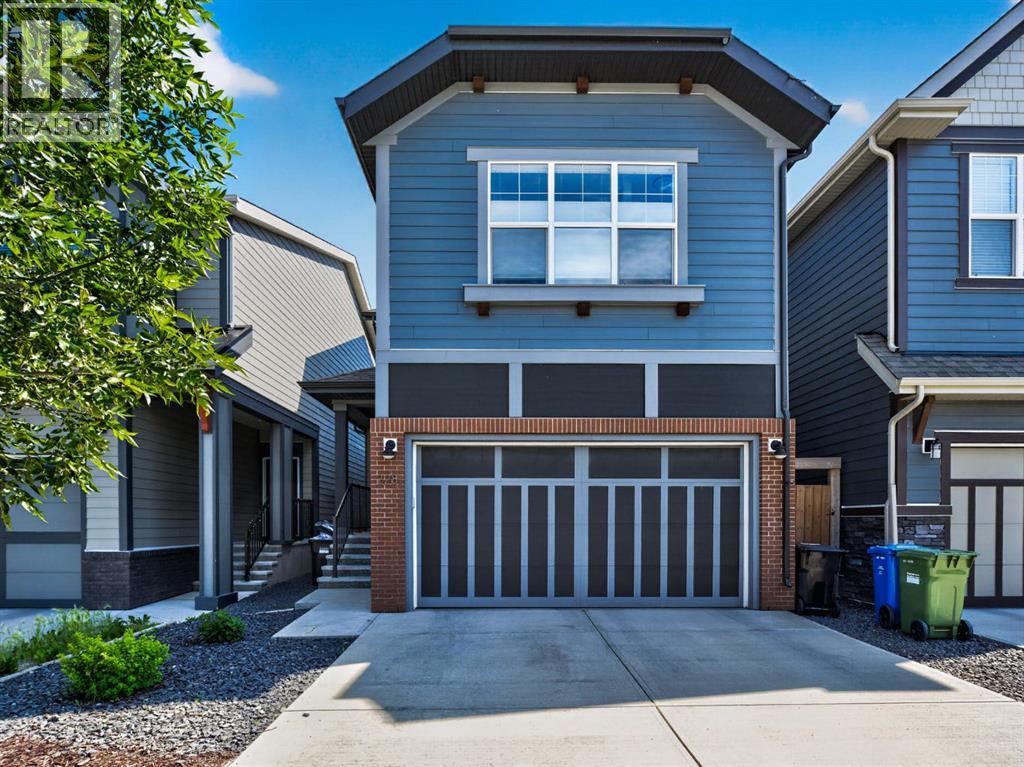
Open House this Friday July 24th from 4:00-6:00pm and Saturday July 25th from 2:00pm-4:00pm! Welcome to this beautiful, Modern, Hopewell built home! Situated on a quiet street with great neighbours and a block away from convenience stores, pizza and a vast assortment of unique services and shops located at the Mahogany East Marketplace. This Home has been beautifully kept and shows like Brand New. The main level welcomes you with 9 foot ceilings and a comfortable entrance into a bright modern white kitchen and living space that glows with Natural Light all throughout the day. Enjoy the coziness of a fireplace across from your open concept dining space and enjoy the sunshine all year round on your south facing, durable, composite deck and outdoor fire pit ready for your summertime and fall use. Unleash your inner chef within the gorgeous two-toned kitchen that includes a large Island for classic entertaining, upgraded stainless steel Kitchen aid appliances, a gas stovetop, and a walk-in and walk-through pantry with lots of storage. Head upstairs to enjoy the comfort of a Large Bonus room and a Primary Suite that keeps the feeling of Hotel Luxury Living each night with uniquely tucked away closets and a glamorous his and hers bathroom. Enjoy two additional large bedrooms and the comfort of a large upper level laundry ready to make yours. Downstairs is ready for your future ideas featuring high 9' ceilings, a brand new hot water tank, high efficiency utilities, roughed-in plumbing, and large windows. Just a must see! Schedule your showing in today! (id:51989)
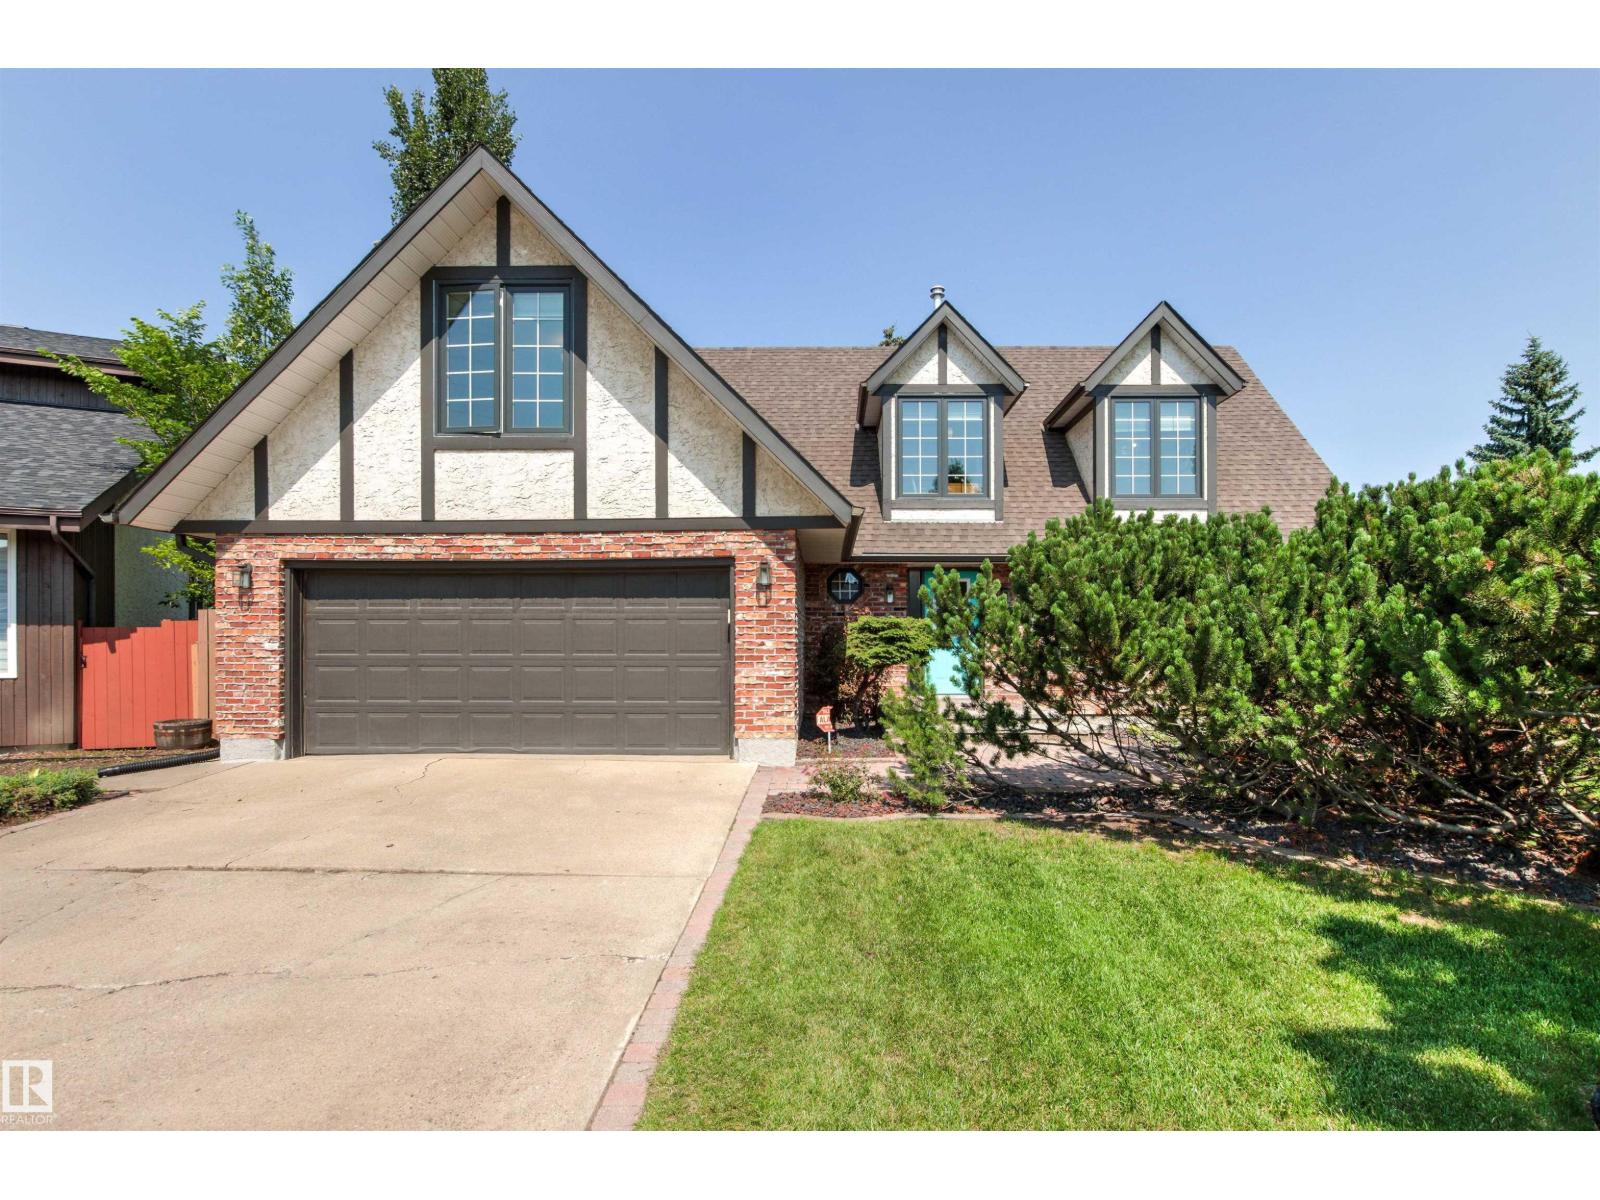
Charming Tudor-inspired two-story in a prime Gariepy location, just steps from River Valley trails and Centennial School. Tucked into a friendly cul-de-sac surrounded by mature trees, this beautifully updated home offers a rare 5-bedroom upper level—perfect for growing families. Major recent renovations include windows, flooring, kitchen cabinetry and appliances, HWT, bathrooms, and approximately 30% new shingles. The welcoming entry features elegant double French doors leading to a spacious living room and adjoining L-shaped dining room. Kitchen boasts a gas stove and breakfast nook that overlooks the cozy family room with a gas fireplace and patio doors stepping onto deck. Two patio doors open to a large deck and an expansive 8000 sq ft landscaped backyard with RV parking access—ideal for entertaining and family living.The fully finished basement offers additional living space and ample storage. An oversized double attached garage and A/C on upper level complete this exceptional home. (id:51989)
Spacious 1.5 Storey Home with 4 large bedrooms & 2 nice Baths. Recently repainted with several renovations, clean and ready to move-in. Main floor & upper level are Vacant. Basement has a good long-term tenant to help offset your general household expenses. Large fenced backyard and single garage. Excellent Basement Suite with back door access. Home comes with all Appliances for upper Living Areas plus the Suite, along with shared Laundry. Dry basement with 3 sump pumps in 3 corners. Upgraded 100 AMP Electrical panel. Roof Shingles on the Home alone will be replaced at the Seller's cost. Excellent Property for Buyer wanting extra income, or to purchase as a Rental Investment Property since it has generated substantial historical revenues. Have a Look and See if it would work for you? (id:51989)
Welcome to this immaculate 40+ condo in the desirable community of Keheewin! Walk to FreshCo, the YMCA, public library, Century Park LRT Station, transit, parks and walking trails, with quick access to South Edmonton Common and major roadways. This bright and spacious home offers a unique, functional floor plan featuring a large living room, an inviting kitchen with abundant cabinetry, 2 generous bedrooms and 2 full bathrooms. The private primary suite is tucked away and includes a walk-in closet and 3-piece ensuite. Enjoy your own private patio, heated underground parking with a storage cage, bike storage and a convenient car wash bay. Additional features include central A/C, upgraded 5G internet, security window features and a spacious laundry room. Residents enjoy outstanding amenities including a fitness room, social room, games room, workshop, hobby/craft room, recreation room and ample visitor parking. A must see! (id:51989)
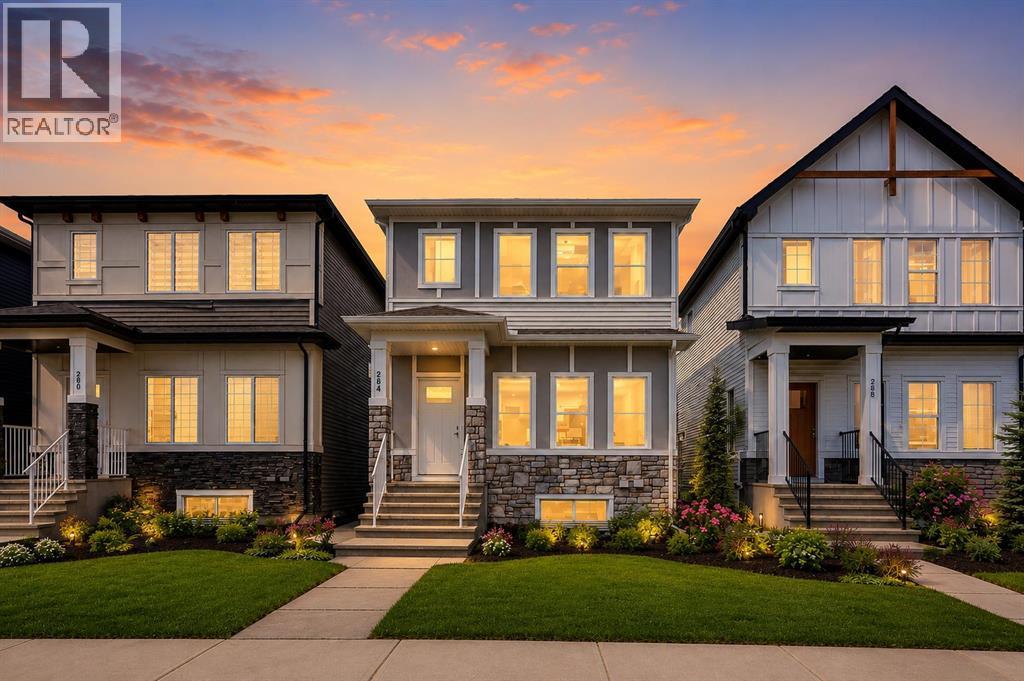
Welcome to 284 Huxley View NE, a brand-new Truman-built detached home offering modern finishes, flexible living space and the added value of a builder-developed legal basement suite. The main residence provides approximately 1,730 sq. ft. above grade with 3 bedrooms, 2.5 bathrooms and a bright, open-concept layout designed for comfortable family living.The contemporary kitchen features full-height cabinetry, polished quartz countertops, a full-height tiled backsplash, stainless steel appliances, a spacious island and generous pantry storage. The adjoining dining and living areas create an inviting setting for everyday living and entertaining. Upstairs, the spacious primary retreat includes a private ensuite and wardrobe, complemented by two additional bedrooms, a full bathroom, convenient upper-floor laundry and a versatile loft that is ideal for a home office, study or children’s play area.The approximately 759 sq. ft. legal basement suite includes one bedroom, a full bathroom, kitchen, living area and its own laundry facilities—an excellent option for extended family or potential rental income. Additional highlights include luxury plank flooring, contemporary lighting and fixtures, energy-efficient construction and a rear detached double garage.Located in the growing community of Huxley, close to Calgary’s Belvedere area, this home is conveniently positioned near East Hills Shopping Centre, retail, restaurants, green spaces and major transportation routes, with easy access toward downtown Calgary. A wonderful opportunity to own a brand-new home with a legal suite and valuable mortgage-helper potential. (id:51989)
Welcome to this beautifully maintained 1682sqft original-owner home in the family-friendly community of Rosenthal! Situated on a regular lot, this functional 2-storey is perfect for a growing family, offering 3 bedrooms, a den, 2.5 baths, fully fenced & landscaped yard w/ deck & double garage. The stunning kitchen features granite countertops, island, s/s appliances w/ hood fan, ceiling-height cabinetry w/ custom wine rack & beverage cooler, & large pantry. It flows seamlessly into a spacious yet cozy living room & dining area. A powder room & mudroom w/ backyard access complete the main floor. Upstairs, the spacious primary suite offers a walk-in closet & 5pc ensuite w/ his & her sinks, standing shower & soaker tub. Other features: A/C, water softener, tankless hot water, triple-pane windows, 9' ceilings. Quick access to Anthony Henday, Whitemud, Yellowhead, WEM, River Cree, public transit, restaurants & retail. Enjoy nearby walking trails, waterfalls, fountains, spray park, playground & mini BMX track! (id:51989)
Elevated above the neighbourhood with sweeping lake views, this 3-storey home delivers a level of character and presence that is hard to find. Located in a quiet cul-de-sac & only one block from a public beach, the property combines privacy, space, & an unforgettable setting. Inside, the home is filled /w natural light from expansive windows, & beautifully maintained finishes create a polished feel. With all living areas above grade & heated slab floors through the home & oversized 2.5-car garage, every level offers function & comfort. Lower level provides family room & office or 4th bedroom. Main living level features bonus room, two bedrooms, laundry, a well-appointed kitchen with eat-at counters, & casual and formal dining areas, & a welcoming living room /w built-ins & fireplace. The top floor is dedicated to you, complete with vaulted ceilings, private library/office, lake-view deck, coffee bar with sink and fridge, & 5-piece ensuite. Central air, a new furnace & manicured grounds complete the home. (id:51989)
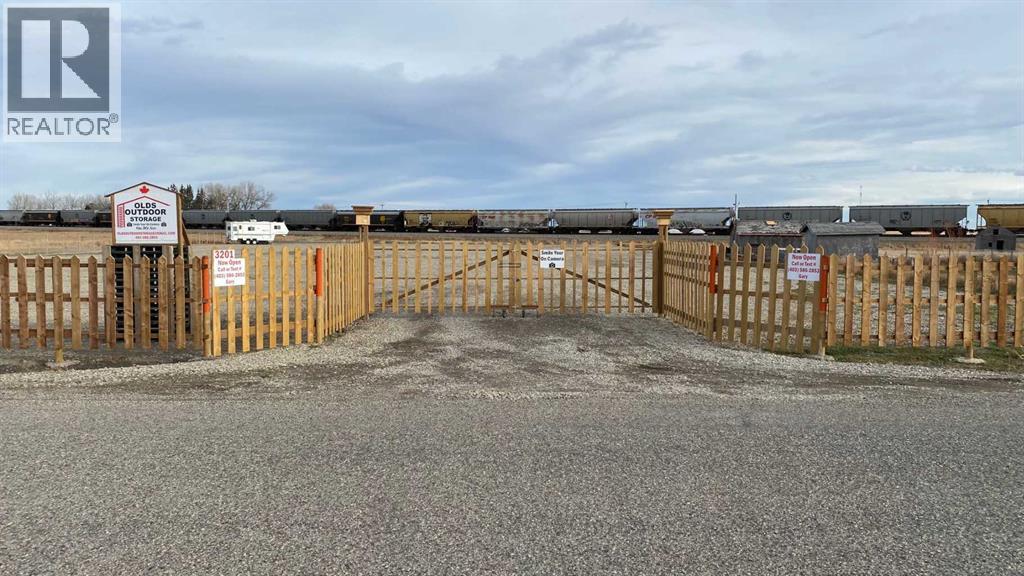
Bare 1.96 acre lot located at the very North end of the Town of Olds, on 50th Street. Zoned Light Industrial the land is fenced and back filled with rock and gravel. The current Owner has a business license from the Town of Olds for RV Storage. (id:51989)
**BRAND NEW HOME ALERT** Great news for eligible First-Time Home Buyers – NO GST payable on this home! The Government of Canada is offering GST relief to help you get into your first home. Save $21,484.73 in tax savings on your new home purchase. Eligibility restrictions apply. For more details, visit a Jayman show home or discuss with your friendly REALTOR®. LOVE YOUR LIFESTYLE! Les Jardins by Jayman BUILT next to Quarry Park. Inspired by the grand gardens of France, you will appreciate the lush central garden of Les Jardins. Escape here to connect with Nature while you savor the colorful blooms and vegetation in this gorgeous space. Ideally situated within steps of Quarry Park, you will be more than impressed. Welcome home to 70,000 square feet of community gardens, a stunning Fitness Centre, a Dedicated dog park for your fur baby, and an outstanding OPEN FLOOR PLAN with unbelievable CORE PERFORMANCE. You are invited into a thoughtfully planned 2 Bedroom, 2 Full Bath plus expansive balcony beautiful Condo boasting QUARTZ COUNTERS throughout, sleek STAINLESS STEEL WHIRLPOOL APPLIANCES featuring a Whirlpool refrigerator with top mount freezer, dishwasher with stainless steel interior, electric freestanding range with self clean, microwave hood fan. Luxury Vinyl Plank Flooring, High End Fixtures, Smart Home Technology, A/C and your very own in suite WASHER AND DRYER. This beautiful suite offers bright bedrooms with large windows, a storage area with a hanging rack, a large Primary Suite with a walk-in closet and en suite, a spacious dining/living area with sliding doors, an open concept layout between the kitchen, dining, and living room, and ample kitchen and bathroom counter space. STANDARD INCLUSIONS: Solar panels to power common spaces, smart home technology, air conditioning, state-of-the-art fitness center, high-end interior finishings, ample visitor parking, luxurious hallway design, forced air heating and cooling, and window coverings in bedrooms. Offering a lifestyle of easy maintenance where the exterior beauty matches the interior beauty with seamless transition. Les Jardins features central gardens, a walkable lifestyle, maintenance-free living, nature nearby, quick and convenient access, smart and sustainable, fitness at your fingertips, and quick access to Deerfoot Trail and Glenmore Trail. It is located 20 minutes from downtown, minutes from the Bow River and pathway system, and within walking distance to shopping, dining, and amenities. Schedule your appointment today! (id:51989)
Welcome to Wellington Estates, where urban living meets comfort and convenience in Calgary’s thriving Beltline community. This gorgeous corner unit features over $50,000 of recent renovations and shows 10/10! As you step inside the open concept unit you will notice the newer vinyl plank flooring guiding you into this bright space with tons of natural light. Stunning kitchen features crisp white cabinetry, quartz counters, stainless steel appliances, under mount sink, subway tile backsplash, and huge pantry/storage space! The cabinetry extends into the open dining room with designer lighting and floating shelves. Open to the large living room with huge sliding doors out to the wall-to-wall balcony with sunny West exposure. Great place to watch the sunset or entertain friends. Exposed concrete feature wall with custom industrial shelving add character to this beautifully designed space. Large master bedroom with its own sliding doors to the balcony and a good sized second bedroom as well. Beautifully renovated bathroom with quartz counters, designer tile flooring, and soaker tub with tile surround. Other upgrades include new doors, trim, knock down ceilings, designer lighting, and in suite laundry with newer washer and dryer. All this in a well-managed mature building, that is pet friendly (board approval), and condo fees that include everything, even electricity! With underground heated parking stall (#33) for convenience in the cold winter months. Prime location surrounded by the City's best cafes, eateries, restaurants, shops, pubs, cocktail lounges, urban parks, and walking distance to the Sunalta C-Train Station. Great for students, first time buyers or investors! (id:51989)
What if your next home could do more than simply give you a place to live? Some homes give you a beautiful place to come home to. This one gives you choices. A legal suite to rent out, give a college-aged child a place of their own, keep family close without sacrificing privacy, or simply own a home that's designed to adapt as life changes. That's what makes this Timberlands North property so different. Along with a beautifully designed main home, you'll find a carriage home (legal suite) above the detached garage—a feature that's still surprisingly rare in Red Deer, but one more buyers are beginning to recognize for the flexibility and long-term value it offers. This legal suite is a fully self-contained living space complete with a full kitchen, comfortable living room, spacious bedroom, full bathroom, private laundry, and even a Murphy bed for added flexibility. Unlike many carriage homes, it also includes its own private deck, creating an outdoor living space that's just as inviting as the suite itself. Step inside the main home and you'll immediately notice how effortlessly it lives. The layout is functional, organized, and designed for real life, with vinyl plank flooring throughout and bright, welcoming spaces that feel comfortable from the moment you walk through the front door. At the heart of the home, the kitchen is built for everyday living and entertaining, complete with double wall ovens, quartz countertops, abundant workspace, and an easy connection to the dining and living areas. Upstairs, you'll find one of this home's most unique features. Rather than the traditional layout of one primary bedroom and secondary bedrooms, this home offers two spacious primary suites, each with its own walk-in closet and private ensuite—a layout that's hard to find and even harder to outgrow. The home also includes upper level Laundry for convenience. The fully finished basement continues the home's thoughtful design with a third bedroom, full bathroom, and a stylish wet bar, creating the perfect space for overnight guests, teenagers, extended family, or entertaining on game day and movie night. Outside, the west-facing backyard is made for long summer evenings, while central air conditioning keeps the home cool and comfortable on warm Alberta afternoons. With a heated double attached garage, a heated detached double garage beneath the carriage home, and virtually no yard maintenance, you'll spend less time maintaining your property and more time enjoying it. Located directly across from the park in one of Red Deer's most walkable neighbourhoods, you'll also enjoy beautiful pathways, schools, shopping, and everyday amenities just minutes from your front door. This isn't just a beautiful new home. It's a home that gives you more flexibility, more possibilities, and a lifestyle that's built to grow with you. (id:51989)
Welcome to this beautiful renovated half-duplex bungalow, where modern style meets everday comfort. Step inside to discover an open and airy main level featuring large living & dinning room, two generous bedrooms and all-new vinyl plank flooring that flow seamlessly throughout. The heart of the home is the brand-new kitchen, complete with sleek quartz countertops and a stylist new faucet. Both bathrooms have been renovated, and no detail has been overlooked - from the fresh interior paint and energy efficient vinyl windows to the new electrical switches, outlets, and lighting. The finished basement offers a versatile third bedroom with cozy new carpet tile, walk in closet. Perfect for quests or a home office. A huge flex room for entertainment. With a recently replaced roof and hot water tank, this home is as reliable as it is beautiful. Well manicure backyard ! Ready to move in. (id:51989)
Welcome to this bright and inviting 2-storey home offering 1,443 sq. ft. of well-designed living space in a fantastic family-friendly community. With 3 spacious bedrooms upstairs and a fourth bedroom in the finished basement, this home offers plenty of room for growing families, guests, or a home office.The open-concept main floor is filled with natural light and features a functional layout that seamlessly connects the living, dining, and kitchen areas—perfect for everyday living and entertaining . Outside, you'll love massive sunny deck in the evenings, the oversized 24' x 23' double detached garage, providing ample space for vehicles, storage, and projects. The property is ideally located close to schools, parks, shopping, and other everyday amenities, making daily life both convenient and enjoyable. (id:51989)
TOP FLOOR 2 LEVEL CONDO ~ 2 BEDROOMS + DEN, 2 BATHS ~ TITLED DETACHED GARAGE ~ MONTOFORT HEIGHTS CONDO - RECENT UPGRADES & RENOVATIONS ~ Spacious tile foyer with a mirrored closet welcomes you to this well cared for unit ~ Open concept layout complemented by high ceilings and floor to ceiling windows that allow for plenty of natural light to fill the space ~ The kitchen offers ample cabinet and counter space, has an upgraded stainless steel stove and a full tile backsplash ~ The living room has space for a dining set, features a cozy fireplace and has sliding patio doors to the deck with duradek finish and a BBQ gas line ~ Den/flex space just off the living room ~ Main floor bedroom is a generous size, has a walk-in closet, and a cheater door to the 4 piece main bathroom ~ Laundry is located in it’s own room and has built in shelving for storage ~ The huge primary bedroom is located on the upper level and offers plenty of space for a king size bed and furniture, tons of natural light from a skylight and oversized window that overlooks the main floor, plus a generous size walk-in closet, and a 4 piece ensuite with a jetted tub ~ Titled parking: 21’6” x 12’6” detached garage is insulated, has workbench, and shelving for storage, ample visitor parking ~ Recent building updates include; exterior cladding and shingles on north side (2016), shingles on the garage (2019), exterior cladding and shingles on south side, common area flooring replaced, common area walls, doors, and trim painted, common area trim and lighting replaced (2020), building envelope (2022-2023), garage cladding and garage overhead doors replaced (2023), new elevator (2025) ~ Building amenities include; games room, party room with kitchen, bathroom and a library, fitness room, guest suite available for rent, garbage chute, gazebo ~ Monthly condo fees are $476.15 and include; Common area maintenance, gas, heat, insurance, maintenance grounds, professional management, reserve fund contributions, sewer, s now removal, trash and water ~ Located steps to walking trails and a large park/green space with multiple shopping plazas with all amenities within walking distance ~ IMMEDIATE POSSESSION AND MOVE IN READY! (id:51989)
This downtown one-bedroom condo is a great find. South-facing balcony with great view towards the Calgary Tower. Rocky Mountain Court . close to all the amenities of downtown, parks, steps to the LRT for easy access everywhere in the city. Walking distance to the Bow River and Princess Island Park. Concrete building. Open concept from the kitchen to the living room area. The kitchen features lots of cabinet space, 4 pce bath and a large storage room in the unit. Assigned underground parking stall. Enjoy the sauna, exercise room, common area outdoor patio, indoor post boxes, and 3 elevators. Condo fees include everything except electricity. Great for investor or first-time buyer that works downtown. This is a must to see. (id:51989)
Completely upgraded and beautifully maintained 4-bedroom home in the desirable community of Miller with a fully finished basement. The main floor features a welcoming front living room, a spacious family room with a cozy fireplace, a formal dining area, and a bright all-season solarium. The modern open-concept kitchen offers stainless steel appliances, granite countertops, a breakfast bar, tile backsplash, and ample cabinetry. Upstairs you'll find a spacious primary bedroom with a walk-in closet and a private 4-piece ensuite, along with two generously sized bedrooms and a 4-piece main bathroom. The fully finished basement adds a fourth bedroom, a large recreation/living room, and a 3-piece bathroom, providing excellent additional living space. The fully landscaped backyard features a large deck, perfect for entertaining, while the oversized 24' x 24' double detached garage offers plenty of room for vehicles and storage. Ideally located just minutes from shopping, public transit, schools, parks, and other (id:51989)
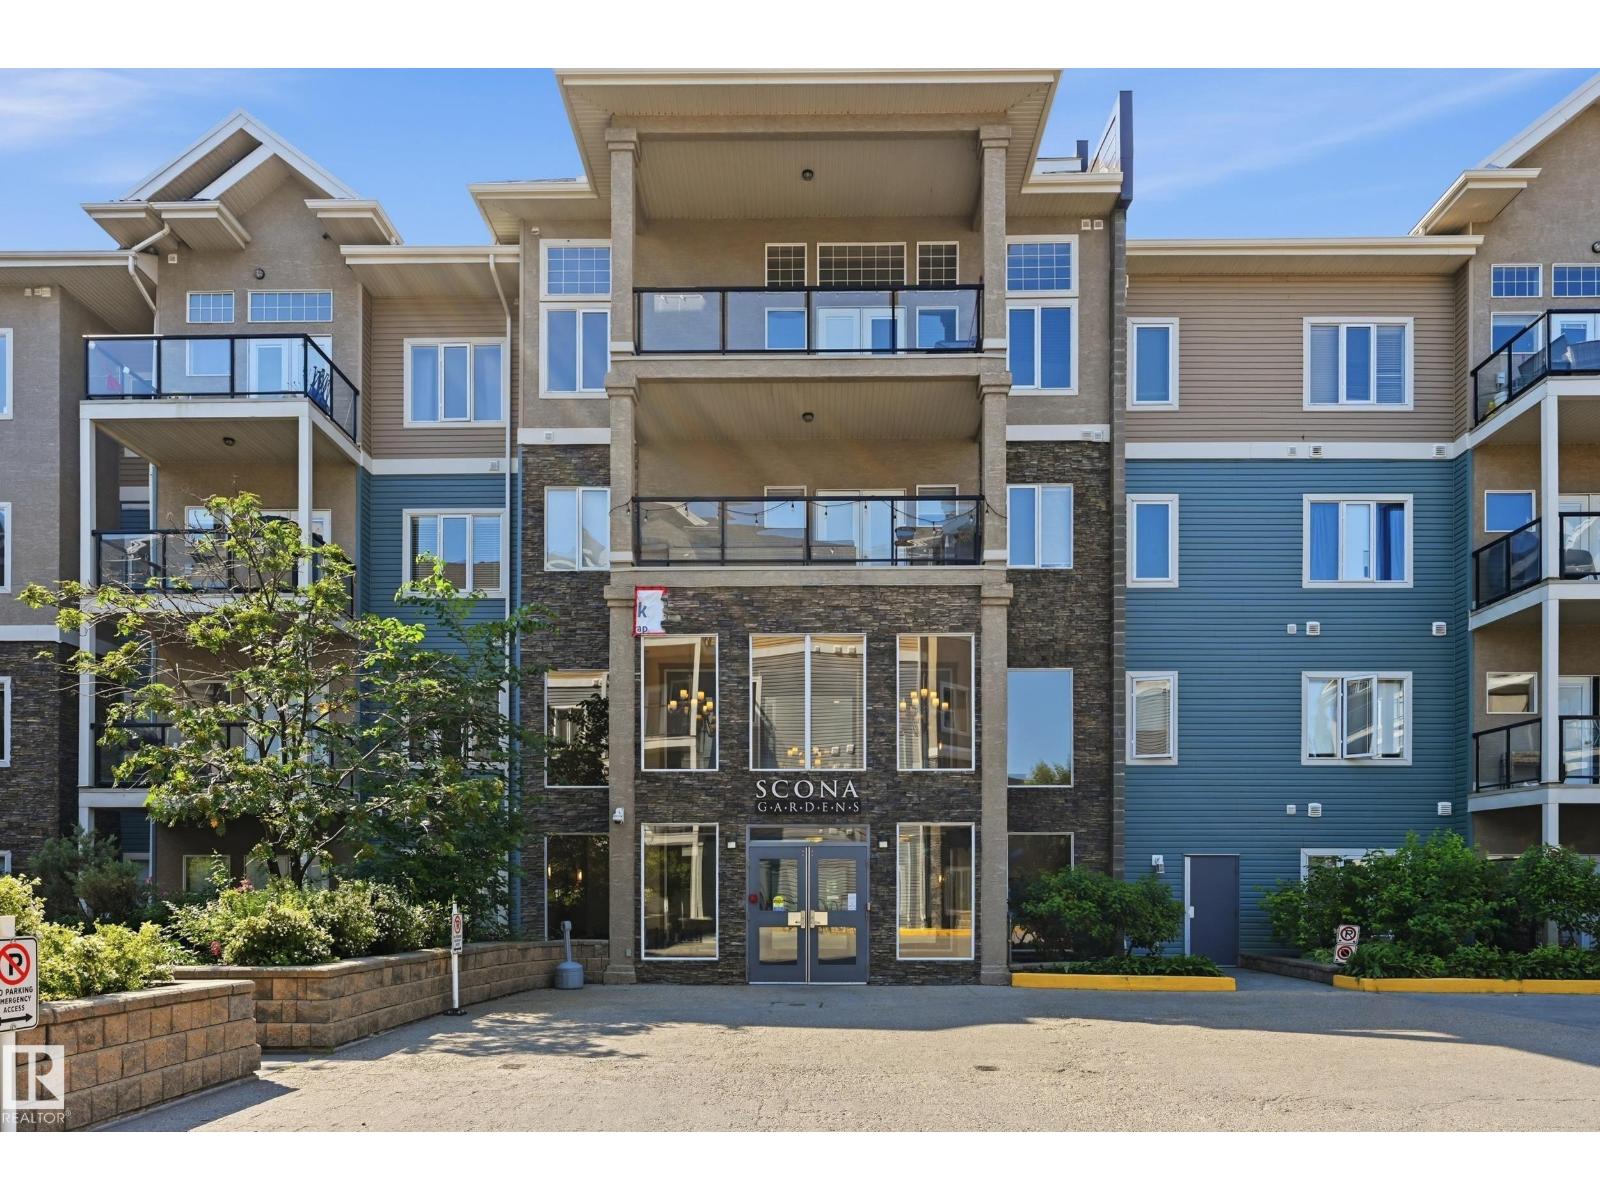
PRICE FOR QUICK SALE!!!! This one bedroom unit located in a quiet CUL-DE-SAC-- SCONA GARDENS. 9' ceilings throughout the unit. Open kitchen concept with modern design, looking over the DINING room and LIVING room with electric fireplace. Nice sized master room with direct access to 4 piece full bath. It comes with a underground parking stall with storage room as well. South facing balcony comes with central AIR-CONDITIONER provide the cool air during hot weather. Walking distance to PUBLIC TRANSIT, SHOPPING. Close to WHYTE AVE, U of A and all amenities. Easy access to downtown.... (id:51989)
Featuring a legal basement suite with 2 beds and located just one block from Confederation Park, this beautifully crafted home offers a total of over 2,770 sq ft of refined living space designed with both style and function in mind. The main level features soaring 11-foot ceilings, rich hardwood flooring, a formal dining area with custom wainscoting, large floor-to-ceiling windows, and a chef-inspired kitchen anchored by a striking 15-foot island, complete with built-in Fisher & Paykel appliances, quartz countertops, an oak island, under-cabinet lighting, pot filler, and elegant gold and black accents. The spacious living room is highlighted by a custom plaster gas fireplace with arched oak built-in shelving, while a well-designed mudroom and a designer powder room wrapped in statement wallpaper add everyday convenience and character. Upstairs, 9-foot ceilings and hardwood flooring continue throughout, leading to a stunning primary retreat with vaulted ceilings, detailed wainscoting, and a luxurious 5-piece ensuite featuring in-floor heating and a steam shower rough-in, along with two additional bedrooms, a full 3-piece bathroom, and a dedicated laundry room. The fully finished legal basement suite offers exceptional flexibility and income potential, complete with a separate entrance, private laundry, two bedrooms, a spacious living room, full kitchen, and a 3-piece bathroom, making it ideal for extended family, guests, or rental opportunities. Additional highlights include rough-ins for air conditioning, ceiling speakers, security system, and exterior cameras, along with upgrade options available. Ideally located near parks, schools, shopping, SAIT, the University of Calgary, Foothills Medical Centre, Alberta Children’s Hospital, and offering quick access to the LRT, Highway 1, and Deerfoot Trail, this home combines luxury living with exceptional convenience. Call today to book your private tour! (id:51989)
Welcome to this well-maintained bungalow offering 966 sq. ft. of above-grade living space plus a fully finished basement. This spacious home features 5 bedrooms and 2 full bathrooms, providing plenty of room for growing families or multi-generational living. The bright main floor offers a welcoming living room, functional kitchen, and 3 comfortable bedrooms. The fully finished basement adds a large family room, 2 additional bedrooms, a full bathroom, laundry area, and ample storage. Enjoy the convenience of a detached double garage and a functional layout designed for comfortable everyday living. Conveniently located close to schools, parks, shopping, public transit, and all amenities. (id:51989)
This Immaculate 1.56 acre property close to the lake hosts a Fully Finished home, Double Detached Garage, 60'x30' Tarp Shed, and More! The Main floor has an open concept with the kitchen, dining, and living room located central with vaulted pine ceilings throughout! The kitchen has hickory cabinets with a large island, dining area with a pantry, and patio access to the sunroom with the hot tub (not included in the RMS measurements). The Primary bedroom on the main floor has two closets and a 3 pce ensuite. Two other bedrooms are also on the main with one currently being used as the laundry/office. Finally a 4 pce bathroom situated just outside the living room with a wood fire place concludes this functional floor plan. The Basement is Finished with two more bedrooms, a 3 pce bathroom, and a large family room with an electric fireplace. The Garage is 28'x30' with heat, power, and a concrete floor. This entire property is beautifully landscaped, has a covered gazebo, paved road to it, and municipal sewer! (id:51989)
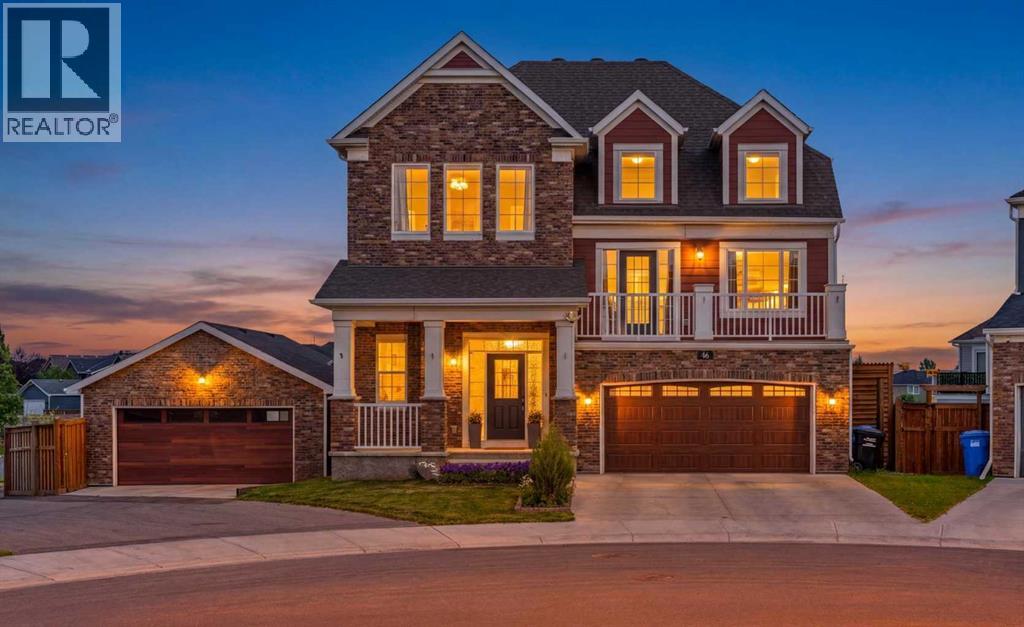
Welcome to 46 Yorkstone Way SW, a beautifully upgraded Yorkville home built for the way your family actually lives - with over 3,400 sq. ft. of developed space, a 7,163 SQ. FT. LOT, and a garage/parking setup you will not find again soon: DOUBLE ATTACHED GARAGE 20x20, SECOND DOUBLE DETACHED GARAGE 21x24, rear alley access, and RV parking, both garages finished with epoxy-coated floors.Picture the day here. Morning coffee on the NEW FULL-WIDTH UPPER DECK while the kids play on the turf below. Work from the bright front OFFICE/DEN, then gather in the open-concept kitchen with its large island, GAS RANGE, walk-in pantry, full-height tile backsplash, and soft-close cabinetry - new main-level flooring and 9 ft ceilings throughout. Evenings settle in around the feature fireplace wall, or up in the showstopping split-level bonus room with 14 FT CEILINGS, its own fireplace, and a private balcony - a movie room, teen hangout, or quiet retreat with a sense of volume no standard two-storey can match.The bedroom level offers a true primary retreat with its own fireplace, walk-through closet, and spa-inspired ensuite with DUAL VANITY and WALK-IN SHOWER, plus two more bedrooms, a full bath, and UPPER LAUNDRY - no more hauling baskets downstairs. The fully developed WALKOUT-STYLE LOWER LEVEL keeps everyone happy: a large recreation area for media, fitness, or games, a fourth bedroom, full bathroom, storage, and rough-in plumbing for a future wet bar.Summer lives in this backyard. The STAMPED CONCRETE lower patio with MOTORIZED privacy SHADE hosts dinner parties; berry bushes and mature trees frame the generous 7163 sq ft YARD; low-maintenance landscaping and an included storage shed mean more weekends enjoying it, not working on it. Hobbyists, take note: the second garage off the paved alley is a workshop, gym, or toy storage waiting to happen - and the RV finally gets to live at home.Comfort runs deep: durable Hardie board composite siding, CENTRAL A/C, TRIPLE-PANE windows, w ater softener, whole-home reverse osmosis filtration, QUARTZ COUNTERS in the kitchen and every bathroom, and multiple fireplaces. All of it wrapped in a meticulously cared-for home in family-friendly Yorkville, close to parks, playgrounds, shopping, and quick south-Calgary access.Space for everything, a place for everyone, and features that simply do not come together in one property - a rare Yorkville offering of lifestyle, space, and flexibility at 46 Yorkstone Way SW. (id:51989)
Welcome to this beautifully maintained 2-storey half-duplex in the highly desirable community of Laurel! Offering 3 spacious bedrooms and 2.5 bathrooms, this move-in-ready home combines style, comfort, and functionality. The bright, open-concept main floor features inviting living and dining areas that flow seamlessly, creating the perfect space for everyday living and entertaining. The well-designed layout offers plenty of natural light and a warm, welcoming atmosphere throughout.Upstairs, you'll find three generously sized bedrooms, including a spacious primary retreat complete with a private ensuite. The full unfinished basement provides a blank canvas with endless possibilities to create additional living space, a home gym, recreation room, or extra bedroom to suit your lifestyle.Ideally situated near top-rated schools, parks, walking trails, shopping, public transit, and all major amenities, this home offers exceptional value in one of southeast Edmonton's most popular family communities. (id:51989)
Located close to the Ravine, this thoughtfully designed & immaculately maintained 2287 sq ft bungalow blends luxury with modern efficiency. Features in this Open Concept home including the 16’ entrance with custom lighting and pot lights, Kentwood hardwood flooring, European-style kitchen with lacquered cabinets, back-painted backsplash and built-in appliances. There are 3 bedrooms up, Upstairs family room, with wood-burning fireplace, auto blinds. including the Primary with walk-in closet, dual vanities, marble rain shower, wall-mounted bidet & on-demand hot water in the ensuite. The fully finished basement with separate entry, home theatre with projection and audio system, kitchen area (no stove) and 3 bedrooms. From premium finished, smart tech, energy-conscious construction, delivering on comfort, elegance & sustainability. Full security system, cedar decks, 6 foot cedar fence, heated greenhouse, power shed, over-sized garage, and energy-efficient 12” insulated walls, plus quick access to downtown. (id:51989)
Private acreage backing and siding an enviromental reserve with a quad attached garage and a triple detached garage/shop with 8 ft doors! Both are heated, insulated, and the shop has 220v service.. This walkout bungalow is nestled on a treed lot. Fenced yard for the pets, vegetable garden and fruit/berry trees. RV parking - really parking for any of your toys. Room for the entire family with 5 bedrooms and 2.5 baths. Over 3000 square feet of living space. Large kitchen layout with a dinette, plus a formal dining room - or make it a toy room or a den. Living room with large windows looking out to the yard and a wood burning fireplace. 3 full bedrooms on this level. Basement is full of light. Patio doors walk out to the backyard from the family room - with another fireplace and a rough in for a wet bar. 2 bedrooms, a full bath, and lots of storage finish off the basement. Move in and make this home your own! (id:51989)
Wonderful 2350 sq ft 2.5 story custom built 2 plus 2 bedroom home on a quiet tree lined street just 1/2 block to Ada Boulevard and the scenic river valley. Great main floor plan featuring a large living room w/gas fireplace, dining room, bright kitchen with stainless appliances, gas range, granite countertops & raised eating bar for that morning coffee, 2 pc powder room with laundry. Upstairs there's a beautiful primary bedroom suite with massive walk in closet & 6 piece bath featuring a jacuzzi tub. Additional bedroom & 4 pc main bath. The third floor loft is an amazing space, currently a media room and office/work out area but could easily be an additional bedroom. Finished basement with large rec room, 2 bedrooms, 3 pc bath with steam shower as well as a storage/mechanical room. Extensive use of hardwood flooring & high quality finishes throughout. Exterior featuring decks, raised flower beds & low maintenance fenced yard. Heated double garage with rare finished storage loft. A beauty! (id:51989)
Welcome to the highly sought-after community of Citadel! This well maintained two story home is situated in a prime location. It's in a quiet cul-de-sac that has lots of extra parking and is within walking distance to both a public and a Catholic school. With over 2000 sq ft of developed space, 4 bedrooms, and 3 full bathrooms, 1 half bath, this fully finished home is sure to impress. Upon entering the home, you are greeted by a nice open floor plan with lots of natural light. The spacious living room features a large picture window looking out onto your backyard and a green space. With no other homes behind the property, you get huge blue sky views. The beautiful kitchen boasts quartz counters, stainless steel appliances, a large pantry and an attached dining room. As you head upstairs, you will find a massive bonus room to your left and to the right the large primary bedroom with an ensuite, along with the second and third bedrooms and a full bathroom. The fully developed basement has a huge flex room and just off that is the fourth bedroom. There is also a nice full bathroom in the basement, making this home the perfect size for a large family. In the large fully fenced backyard, you will find a garden area and patio big enough for seating and BBQ. Come check out this amazing property! (id:51989)
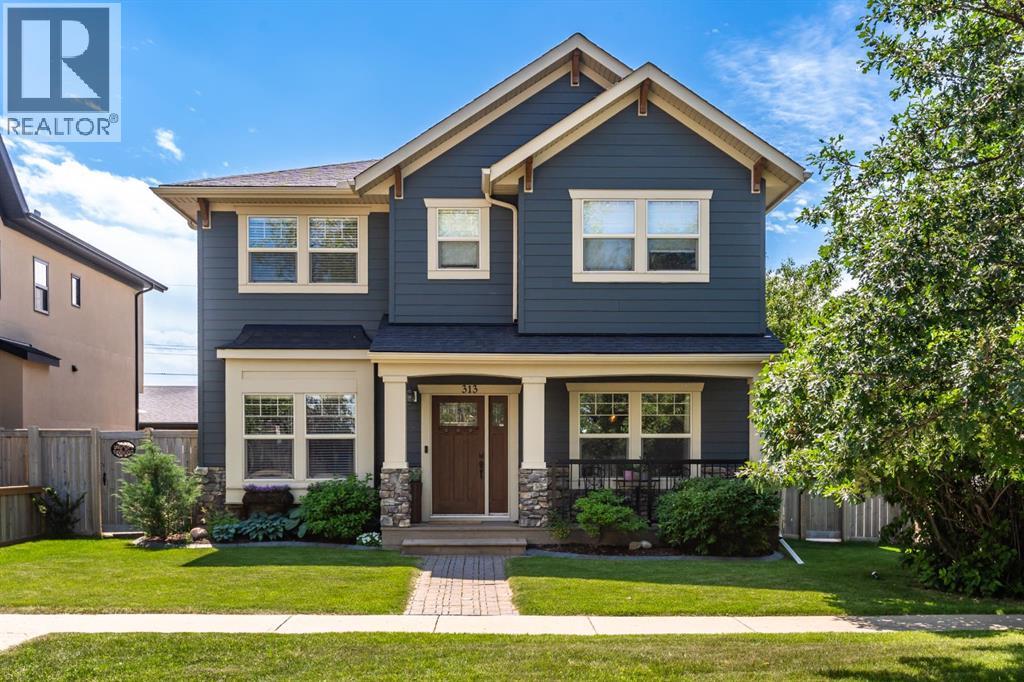
Welcome to 313 Centre Avenue, a truly one-of-a-kind custom home in the heart of Old Town Airdrie. Offering over 2,600 sq. ft. above grade plus a fully developed basement, this exceptional two-storey features 5 bedrooms, 4 bathrooms, timeless craftsmanship, luxury finishes, and thoughtful design throughout.From the moment you arrive, the charming front porch and newly stained front deck create incredible curb appeal. Step inside to appreciate the home’s custom character, where elegant wainscoting, detailed hallway window features, custom millwork, and extensive built-in cabinetry combine beauty with everyday function. Many of the custom built-ins can also be repainted to suit your own style for years to come.The chef-inspired kitchen is designed to impress, featuring a Wolf gas range, Sub-Zero refrigerator, custom cabinetry, and generous prep space that makes entertaining effortless. Just off the main living area, the home office conceals one of the home’s most memorable features—a hidden secret room, perfect as a children’s hideaway, hobby room, additional storage, or simply an unforgettable conversation piece.Upstairs, three spacious bedrooms are complemented by soaring vaulted ceilings, creating an open, airy feel, while the fully developed basement offers exceptional flexibility with additional bedrooms and versatile living space for a recreation room, home gym, media room, or guest accommodations.Outside, the oversized lot has been designed with both beauty and practicality in mind. Concrete landscape edging provides a polished finish, while the dedicated dog run is ideal for pet owners. The heated, fully finished triple-car garage with extensive built-in storage is a dream workspace, while RV parking or space for two additional vehicles offers rare flexibility for trailers, recreational vehicles, or extra parking.Additional upgrades include the convenience and efficiency of an on-demand hot water system, providing endless hot water while maximizing sp ace and energy efficiency.The location is just as exceptional. Walk across the street every Wednesday to the popular Airdrie Farmers’ Market, enjoy the community rink during the winter months, and benefit from being within the boundaries of three schools, making this an ideal home for growing families. With parks, playgrounds, and amenities nearby, plus quick and convenient access to Highway 2, commuting to Calgary couldn’t be easier.Completely custom from top to bottom, this remarkable home offers a rare combination of craftsmanship, functionality, and location—an opportunity to own one of Old Town Airdrie’s most distinctive family homes. (id:51989)
Peaceful private 1 acre Property with the convenience of "town" living. Walk out Basement allows you to readily enjoy the great outdoor atmosphere and treed yard with a view of the creek. Nicely renovated lower maintenance Home with Metal Roof, Vinyl Siding, new Cedar Decks built on engineered screw piles. Lots of space to park a camper, trailer, extra vehicles etc. on west side of Home, plus room to build a garage on the east side of the House with direct street access. 2 Bedroom Home with renovated 4pc bathroom. Unique features include a private water well, plus option to also use municipal water. Ask Agent about septic system. Half of Yard is fully fenced making it ideal for young children or pets. Balance of property has room to develop a garden and enjoy viewing wildlife & listening to birds. Looking for peace & tranquility this property will not disappoint, Call Today! NOTE: Beyond the Fridge & Stove, the surplus furniture and building supplies on location will also be included. (id:51989)
1 Acre Extremely High Visibility in Spruce Grove just south of Highway 16 Yellowhead Overpass & Jennifer Heil Way. Amazing opportunity very large frontage 176 ft parrallel to Jennifer Heil Way w the best exposure and great redeveloment potential for perhaps commercial site next to Highway 16/Yellowhead. Likewise at present this property could be ideal for home based business using home + garage as office etc. Situated on a 1-acre lot, this property offers flexibility also for buyers looking to move in and enjoy the classic farmhouse appeal with the option a home based business or redevelopment. With its location parallel to Jennifer Heil Way & many vacant acres of land adjacent west there is tremendous potential for rezoning to mixed-use or commercial or up zoning to R1. Ideal for entrepreneurs, investors, developers or those with vision. Possibilities could include a small office, bakery, or boutique-style business. This 1 Acre lot size gives investment appeal & redevelopment potential. Many options!!! (id:51989)
GROUND-FLOOR LIVING IN A DESIRABLE 18+ WINDERMERE BUILDING WITH TITLED PARKING RIGHT OUT YOUR FRONT DOOR! This beautifully maintained 844 SQFT condo offers 2 bedrooms, 2 full baths, and a bright open-concept layout perfect for comfortable, low-maintenance living. The modern kitchen features quartz countertops, stainless steel appliances, a large peninsula with seating, and ample cabinetry overlooking the spacious living room. The primary suite includes a walk-through closet leading to a private 3-piece ensuite, while the second bedroom is perfect for guests or a home office. Enjoy in-suite laundry, a dedicated titled storage cage in the secure storage room conveniently located just down the hall, plus a titled parking stall directly outside your unit. Close to shopping, restaurants, walking trails, transit, and quick access to Anthony Henday. SOME PHOTOS ARE VIRTUALLY STAGED. (id:51989)