

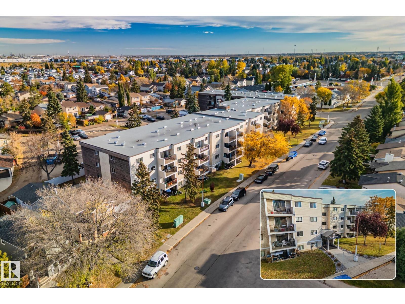
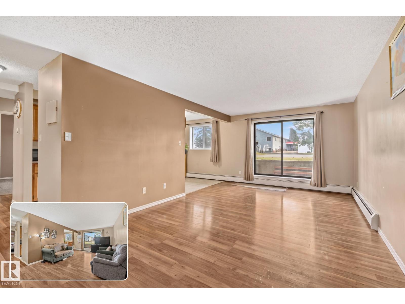
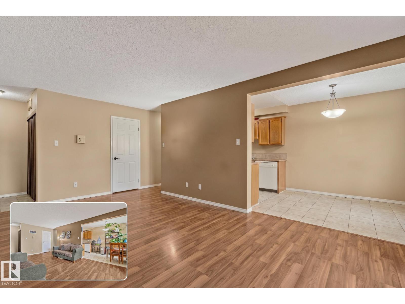
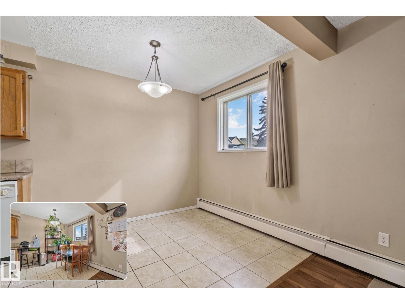
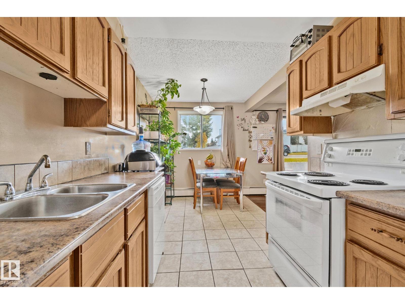
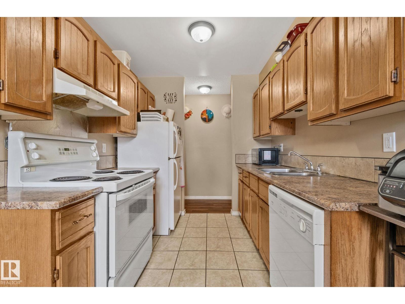
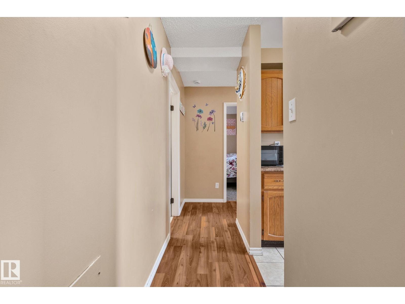
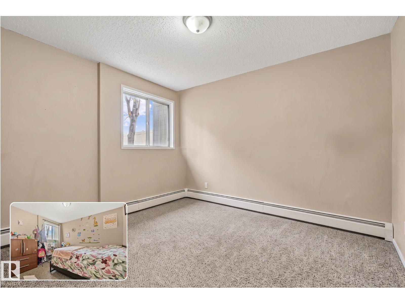
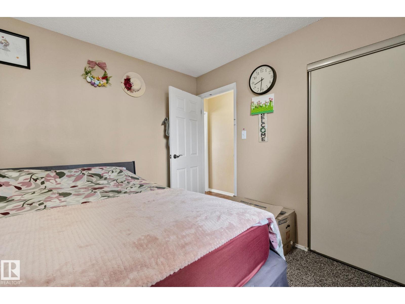
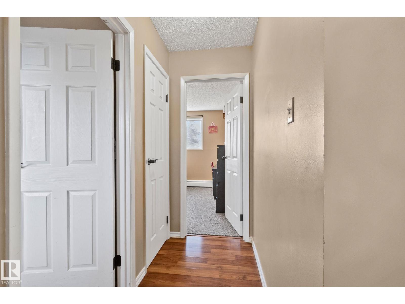
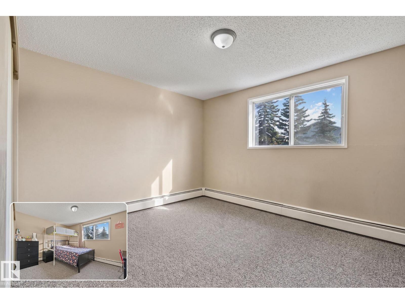
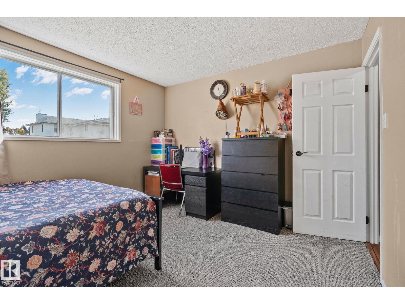
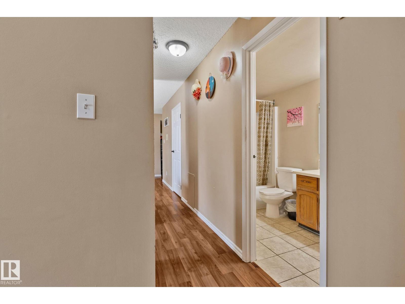
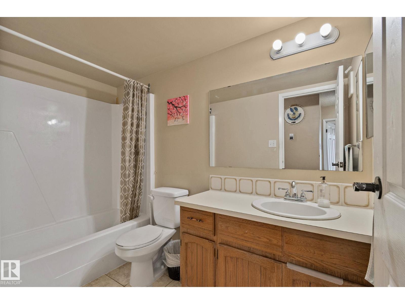
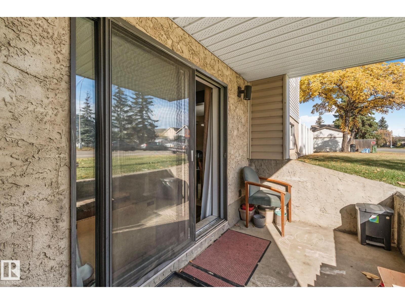
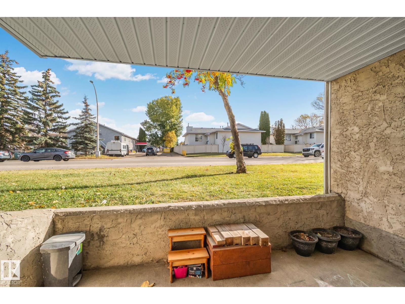
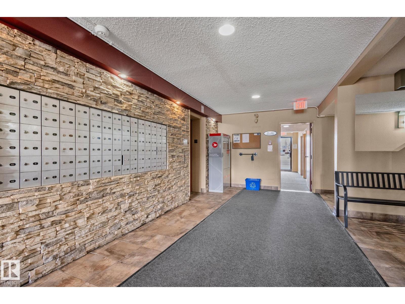
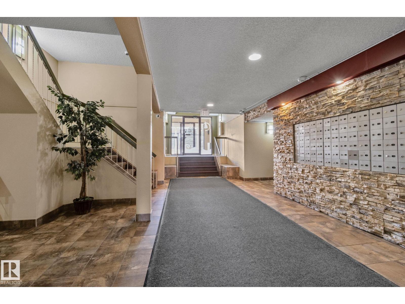
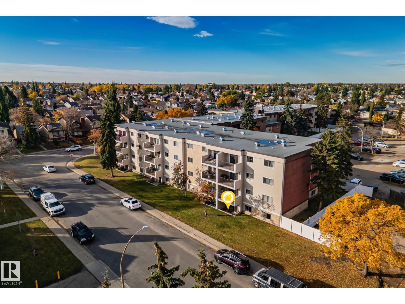
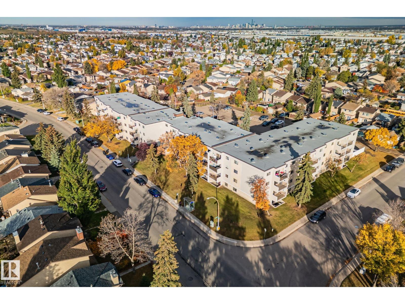
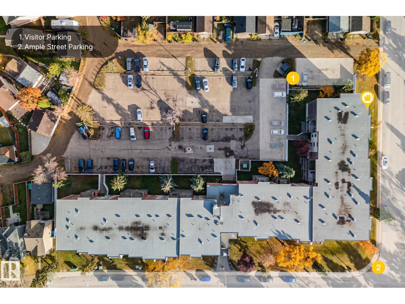
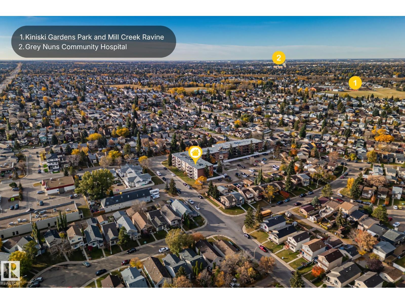
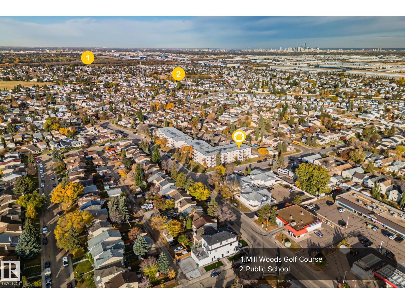
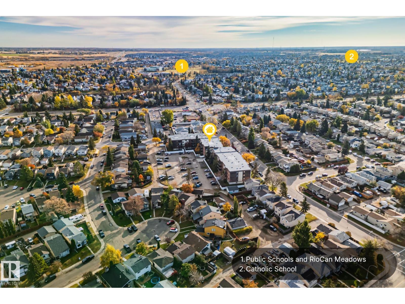
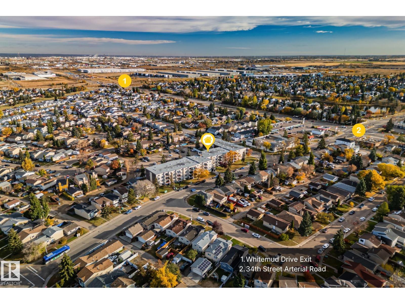
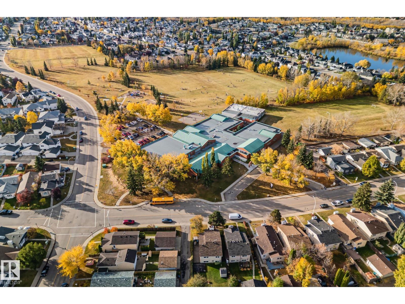
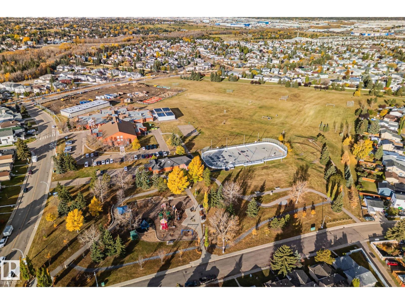
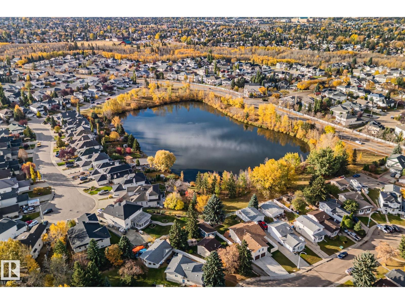
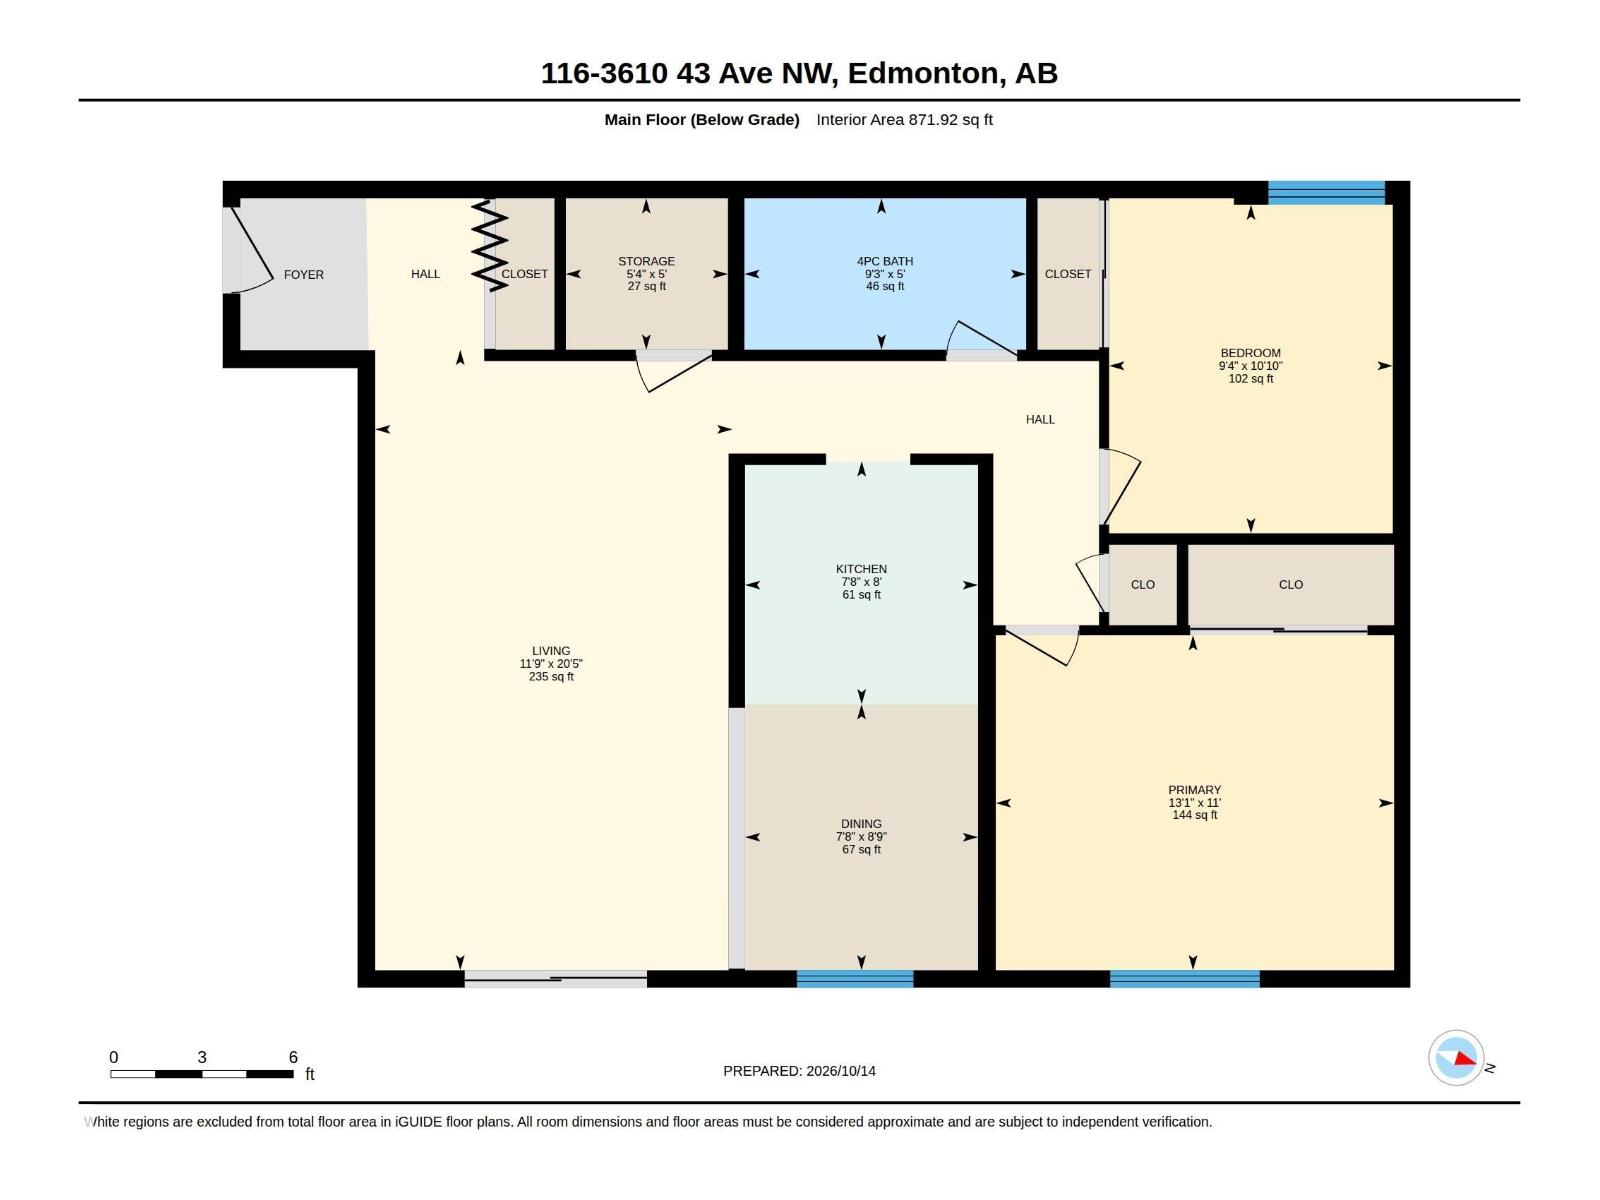
2 BEDROOMS | CORNER UNIT | PRIVATE PATIO A great opportunity to own in Edmonton, this 872 SF main floor condo in Kiniski Gardens offers a comfortable and functional layout with plenty of room to make it your own. The spacious living and dining area is complemented by 2 BEDS, a 4-PC BATH and plenty of IN-SUITE STORAGE, giving you flexibility for a home office or guest room. Step outside to your PRIVATE PATIO, with nearby STREET & VISITOR PARKING making it especially convenient for visitors to come and go. LAUNDRY is located on the same floor and an ASSIGNED SURFACE PARKING stall is included. Enjoy an ESTABLISHED NEIGHBOURHOOD close to Grey Nuns Hospital, Mill Creek Ravine, Meadowbrook Centre, schools, transit and everyday amenities, with quick connections to Whitemud Drive and Anthony Henday. Whether you're buying your FIRST HOME, downsizing or looking for low-maintenance living, this home offers an easy, connected Edmonton lifestyle. Some photos have been digitally edited to remove personal belongings. (id:51989)
Features of #116 3610 43 Av Nw
- MLS® Number E4513226
-
Price
$114,900
Maintenance, Exterior Maintenance, Heat, Insurance, Common Area Maintenance, Other, See Remarks, Property Management, Water
$457.09 Monthly - Bedrooms: 2
- Bathrooms: 1
- Square Footage: 872 sqft
- Property Type: Apartment
- Neigbourhood: Kiniski Gardens
- Amenities Near By Golf Course, Playground, Public Transit, Schools, Shopping
- Community Features Public Swimming Pool
- Features No Animal Home, No Smoking Home
- Parking Space Total 1
Open House
This property has open houses!
October
17
Saturday
Starts at:
10:00 am
Ends at:11:30 am
Buildings
| Bathroom Total | 1 | Bedrooms Total | 2 |
| Appliances | Dishwasher, Hood Fan, Refrigerator, Stove | Basement Type | None |
| Constructed Date | 1982 | Heating Type | Baseboard Heaters |
| Size Interior | 872 Sqft | Type | Apartment |
Parking
| Stall |
Land
| Acreage | No | Land Amenities | Golf Course, Playground, Public Transit, Schools, Shopping |
| Size Irregular | 93.32 | Size Total | 93.32 M2 |
| Size Total Text | 93.32 M2 |
Rooms
| Level | Type | Length | Width | Dimensions |
|---|---|---|---|---|
| Main Level | Living Room | Measurements not available | ||
| Main Level | Dining Room | Measurements not available | ||
| Main Level | Kitchen | Measurements not available | ||
| Main Level | Primary Bedroom | Measurements not available | ||
| Main Level | Bedroom 2 | Measurements not available | ||
| Main Level | Storage | Measurements not available |
Agents and Offices
- Arvin Guillermo
- Office: Exp Realty