

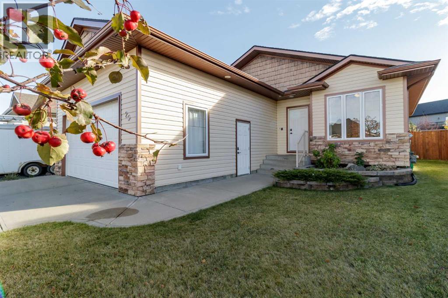
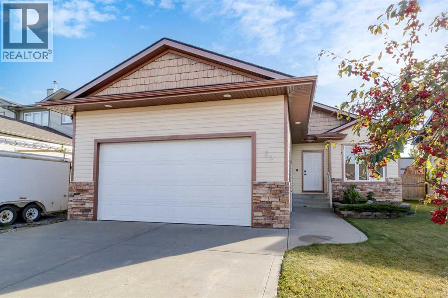
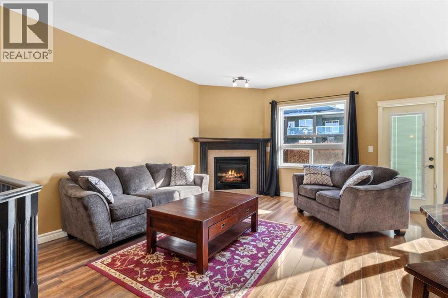
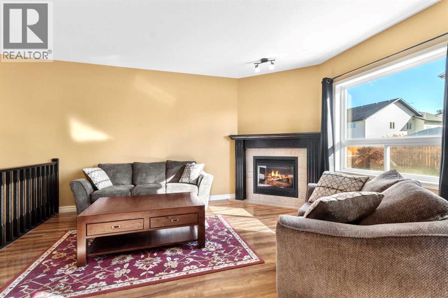
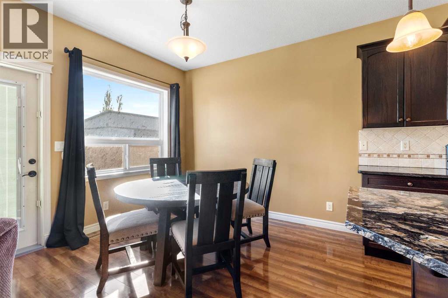
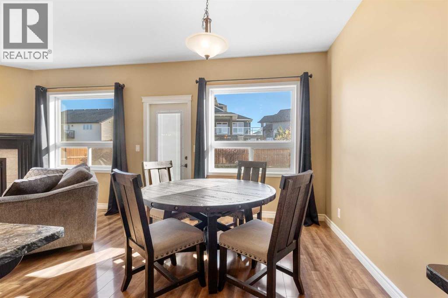
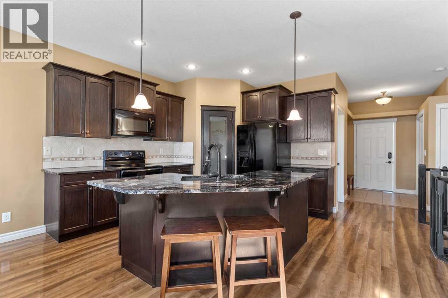
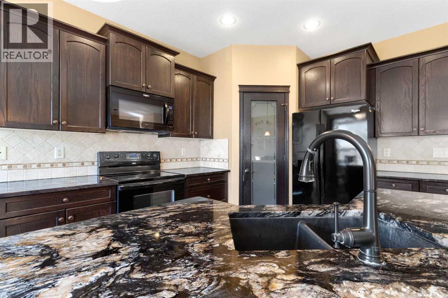
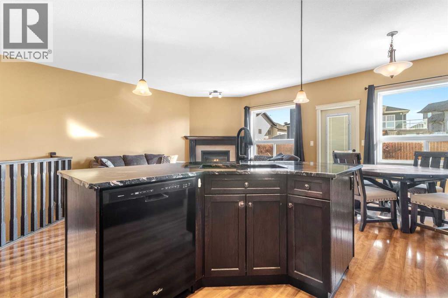
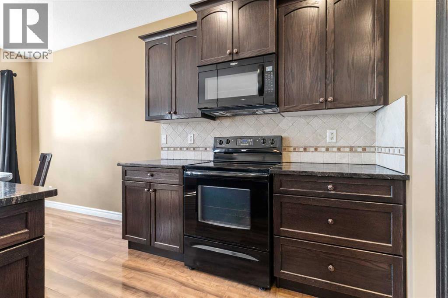
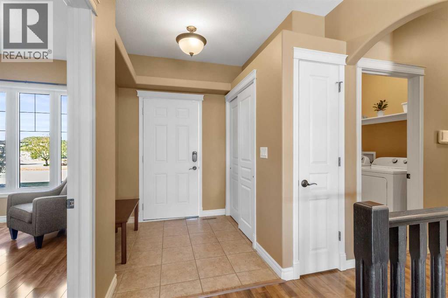
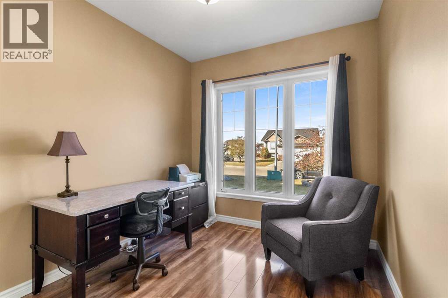
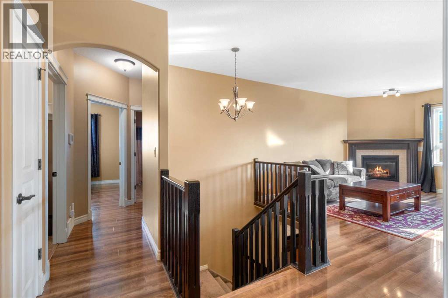
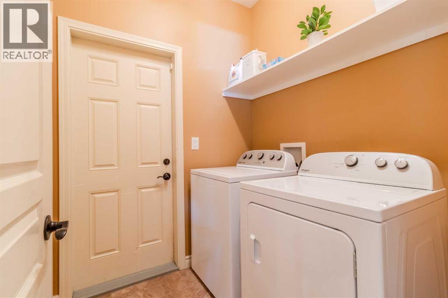
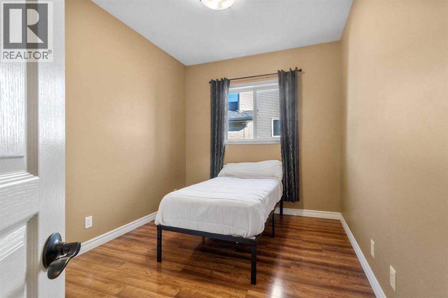
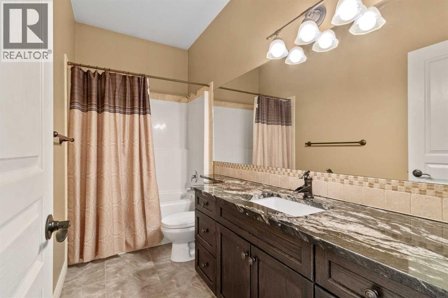
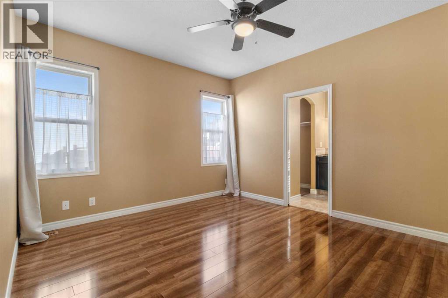
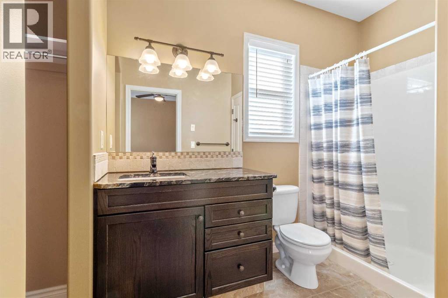
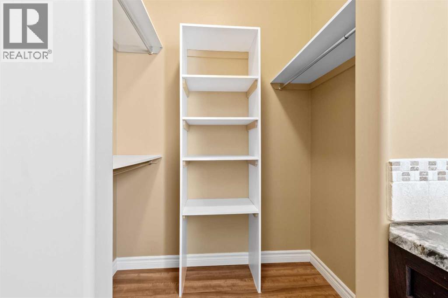
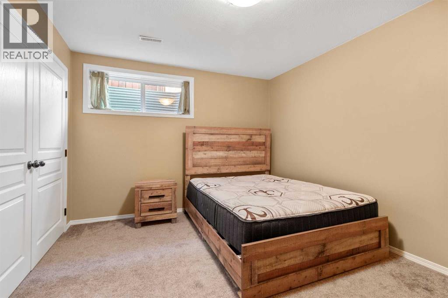
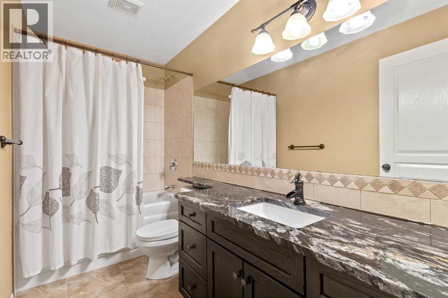
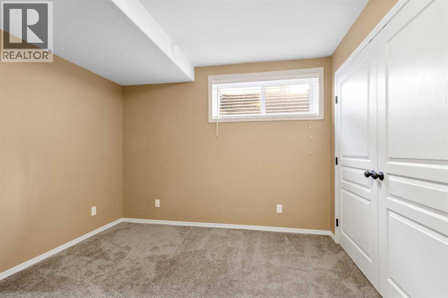
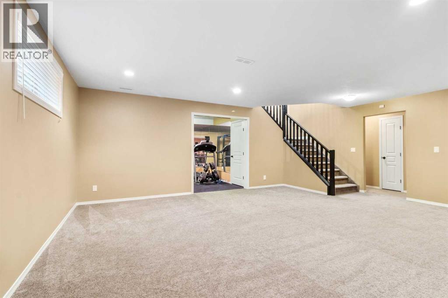
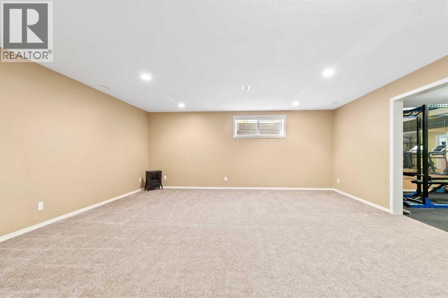
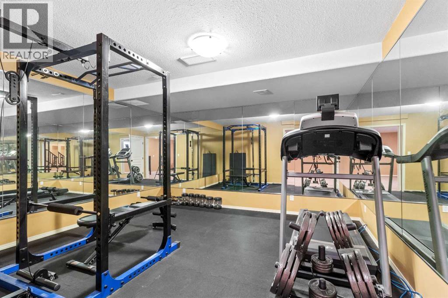
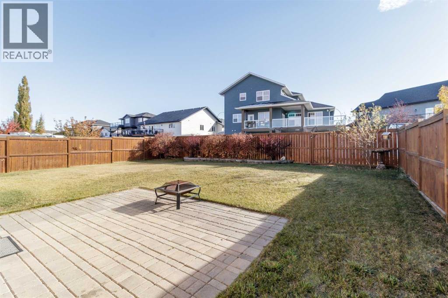
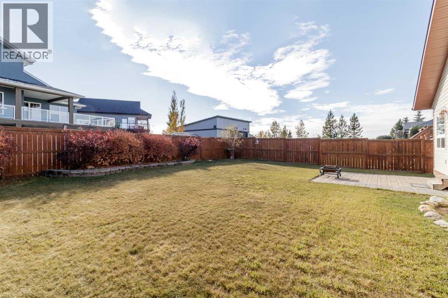
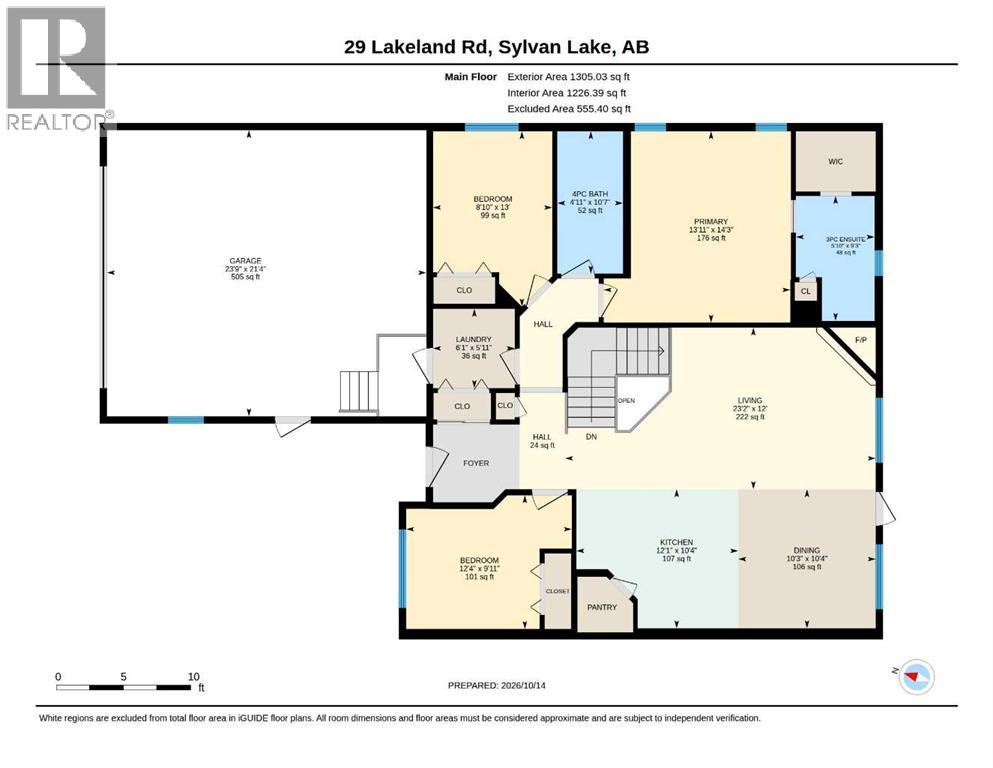
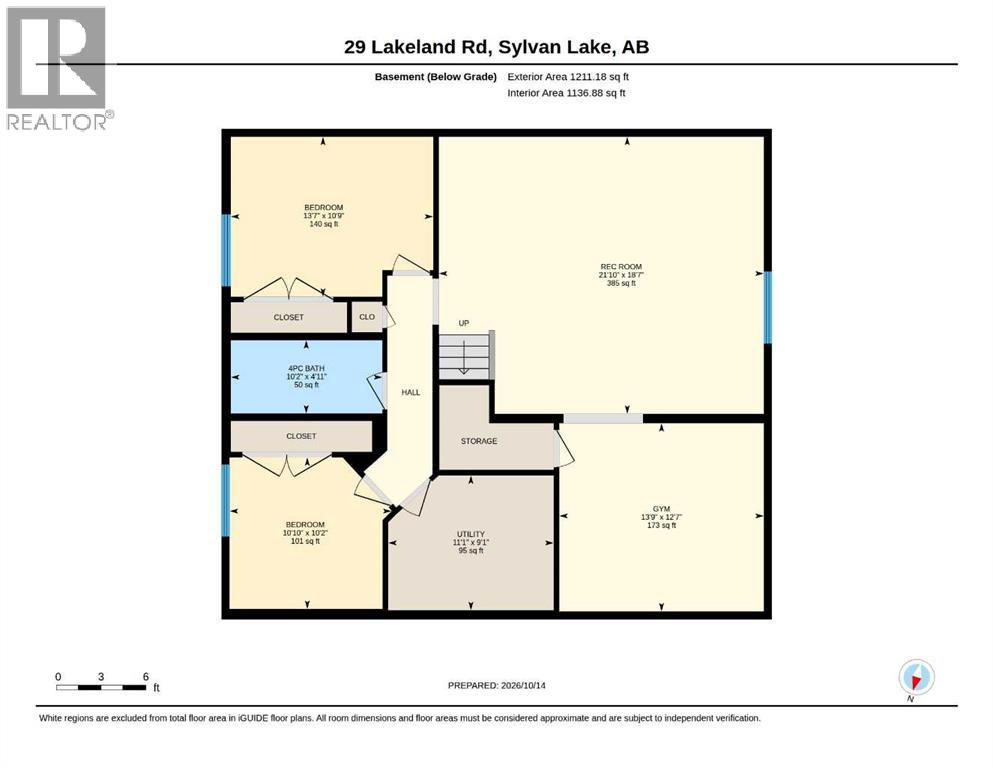
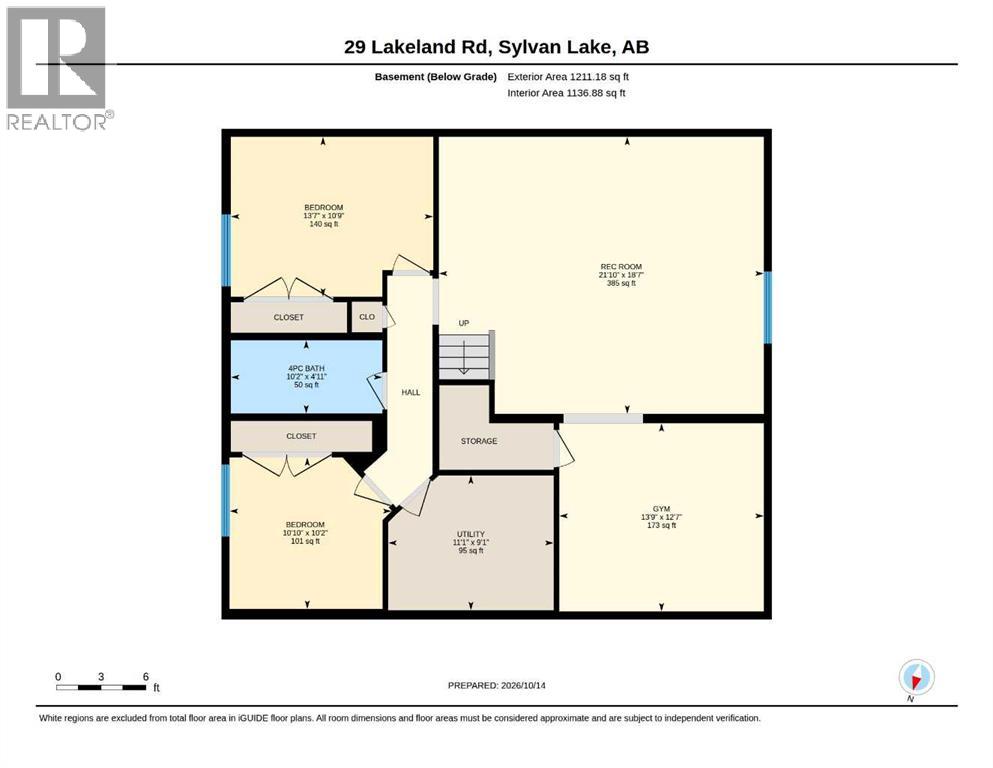
Discover unparalleled craftsmanship in this meticulously designed 2006 bungalow, boasting sophisticated upgrades throughout. Step into a tiled foyer and be greeted by a cozy corner fireplace, complete with a tile surround and elegant oak mantle. The gourmet kitchen features rich, coffee-bean-hued cabinetry and a raised breakfast bar, perfect for casual gatherings, all within an open-concept layout ideal for entertaining. This home offers five spacious bedrooms, with a front bedroom versatile enough for a home office or den. The king-sized master suite is a sanctuary, featuring a luxurious 4-foot shower ensuite and a generous walk-in closet. Downstairs, a massive family room awaits, complemented by an adjoining games room or gym, two additional large bedrooms, a full four-piece bath, and the comfort of Central Air Conditioning, central vacuum and energy-efficient in-floor heating. Step outside to a sun-drenched 12'x12' south-facing deck, perfect for al fresco dining and BBQs. Your vehicles will find ample space in the 22'x24' insulated and drywalled garage. (id:51989)
Features of 29 Lakeland Road
- MLS® Number A2352644
- Price $549,900
- Bedrooms: 5
- Bathrooms: 3
- Square Footage: 1305 sqft
- Property Type: House
- Community Name: Lakeway Landing
- Amenities Near By Golf Course, Playground, Schools, Shopping, Water Nearby
- Community Features Golf Course Development, Lake Privileges, Fishing
- Features No Smoking Home
- Parking Space Total 2
- Plan 0524458
- Structure None
Open House
This property has open houses!
October
17
Saturday
Starts at:
1:00 pm
Ends at:3:00 pm
Buildings
| Bathroom Total | 3 | Bedrooms Above Ground | 3 |
| Bedrooms Below Ground | 2 | Bedrooms Total | 5 |
| Appliances | Refrigerator, Dishwasher, Stove, Washer & Dryer | Architectural Style | Bungalow |
| Basement Development | Finished | Basement Type | Full (finished) |
| Constructed Date | 2006 | Construction Material | Poured Concrete, Wood Frame |
| Construction Style Attachment | Detached | Cooling Type | Central Air Conditioning |
| Exterior Finish | Concrete, Vinyl Siding | Fireplace Present | Yes |
| Fireplace Total | 1 | Flooring Type | Carpeted, Ceramic Tile, Laminate |
| Foundation Type | Poured Concrete | Heating Type | Forced Air |
| Stories Total | 1 | Size Interior | 1305 Sqft |
| Total Finished Area | 1305 Sqft | Type | House |
Parking
| Attached Garage | 2 |
Land
| Acreage | No | Fence Type | Fence |
| Land Amenities | Golf Course, Playground, Schools, Shopping, Water Nearby | Landscape Features | Landscaped |
| Size Depth | 120 M | Size Frontage | 50 M |
| Size Irregular | 5987.00 | Size Total | 5987 Sqft|4,051 - 7,250 Sqft |
| Size Total Text | 5987 Sqft|4,051 - 7,250 Sqft | Zoning Description | R1 |
Rooms
| Level | Type | Length | Width | Dimensions |
|---|---|---|---|---|
| Basement | Bedroom | 13.42 Ft x 10.75 Ft | ||
| Basement | 4pc Bathroom | Measurements not available | ||
| Basement | Bedroom | 10.83 Ft x 10.17 Ft | ||
| Basement | Recreational, Games Room | 13.75 Ft x 12.58 Ft | ||
| Basement | Living Room | 21.83 Ft x 18.58 Ft | ||
| Main Level | Bedroom | 9.92 Ft x 12.33 Ft | ||
| Main Level | Bedroom | 13.00 Ft x 8.83 Ft | ||
| Main Level | Primary Bedroom | 14.25 Ft x 13.92 Ft | ||
| Main Level | 3pc Bathroom | Measurements not available | ||
| Main Level | 4pc Bathroom | Measurements not available | ||
| Main Level | Living Room | 12.00 Ft x 23.17 Ft | ||
| Main Level | Dining Room | 10.33 Ft x 10.25 Ft | ||
| Main Level | Kitchen | 10.33 Ft x 10.25 Ft |
Agents and Offices
- Kile Meiklejohn
- Office: Real Broker