

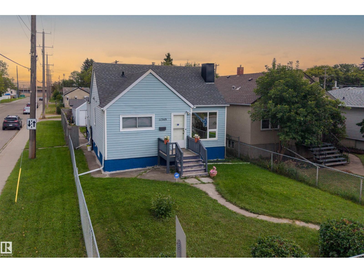
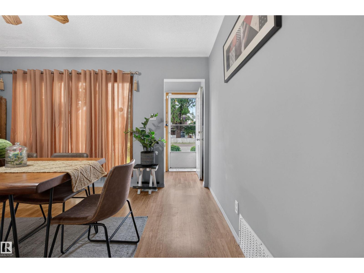
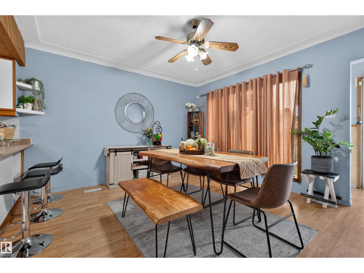
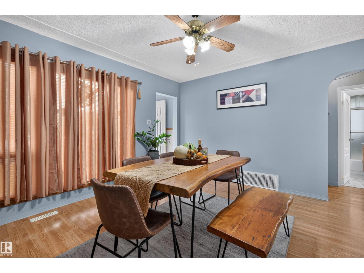
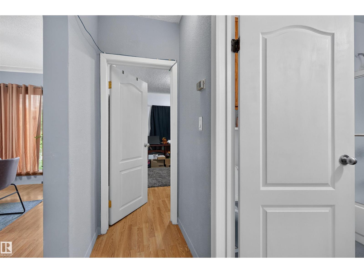
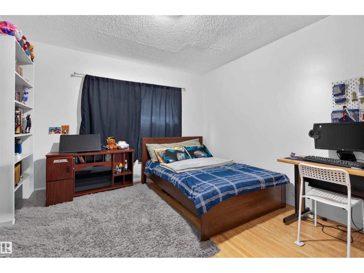
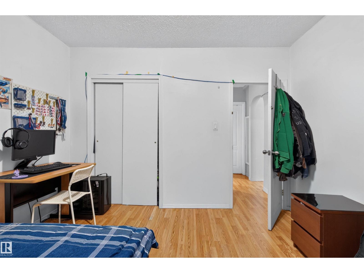
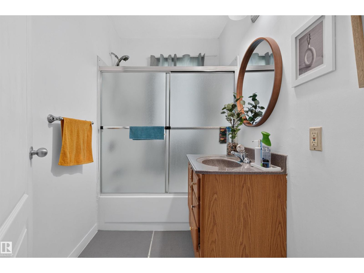
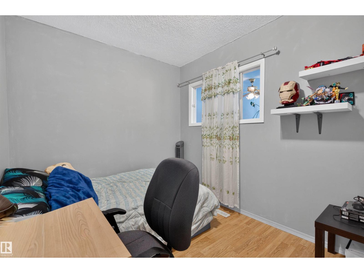
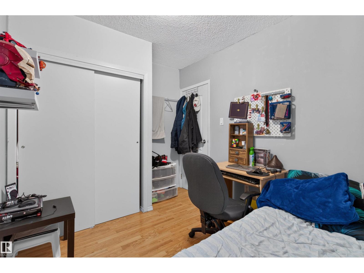
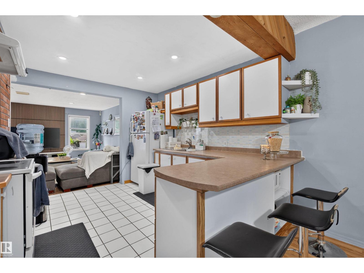
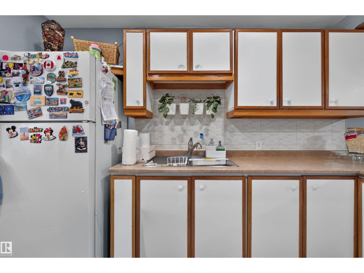
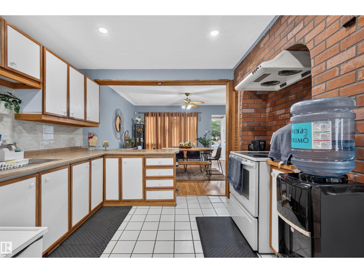
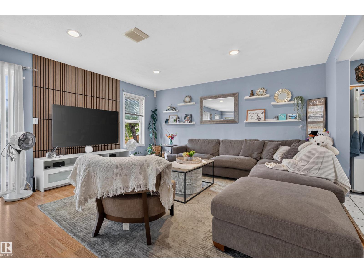
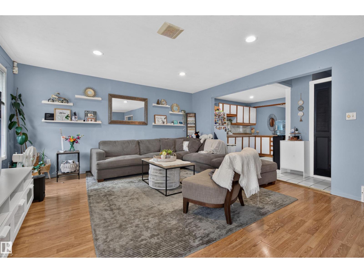
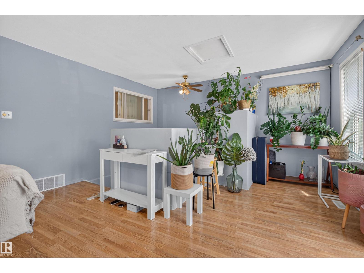
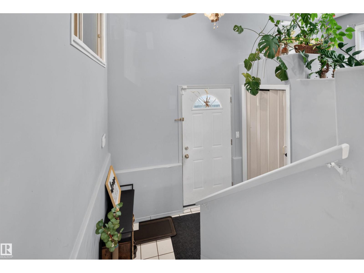
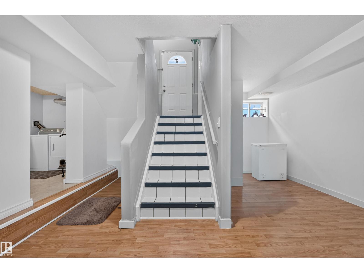
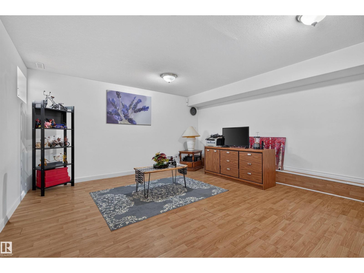
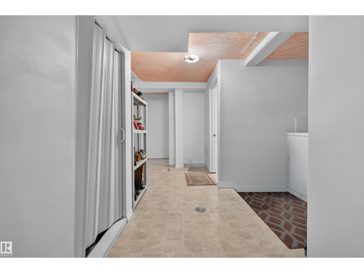
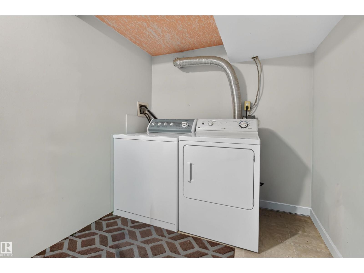
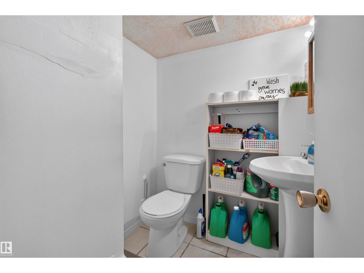
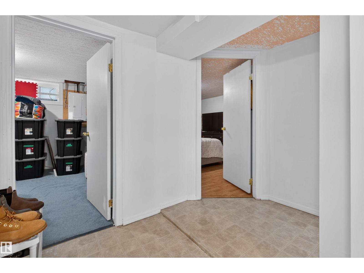
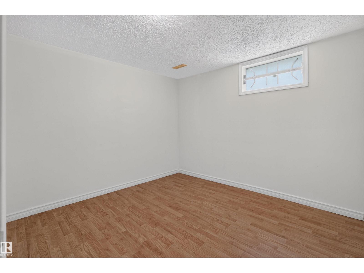
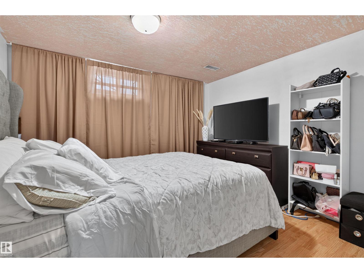
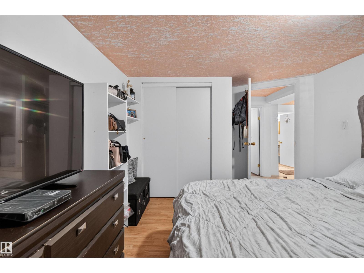
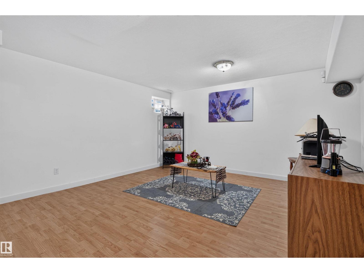
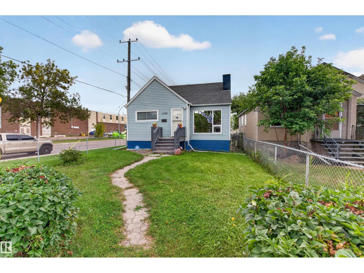
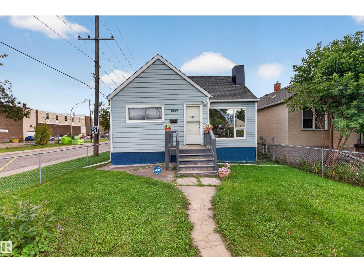
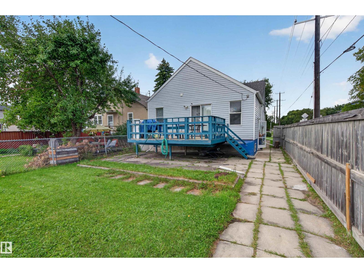
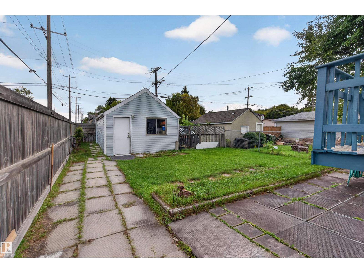
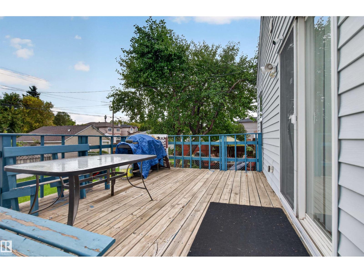
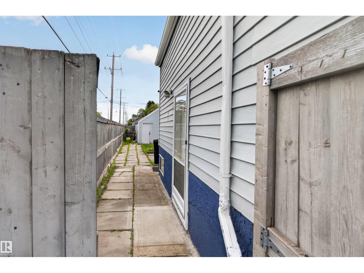
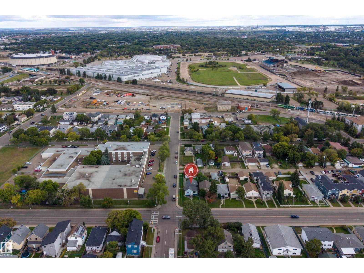
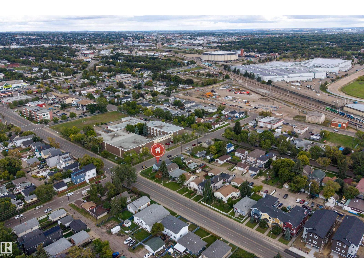
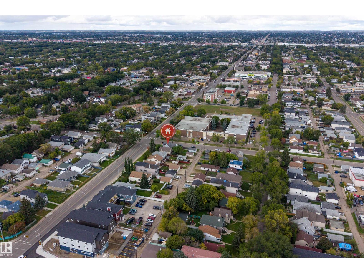
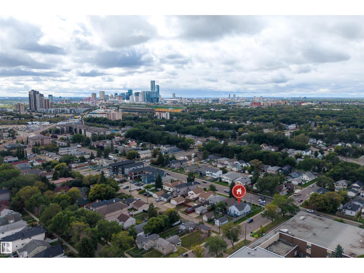
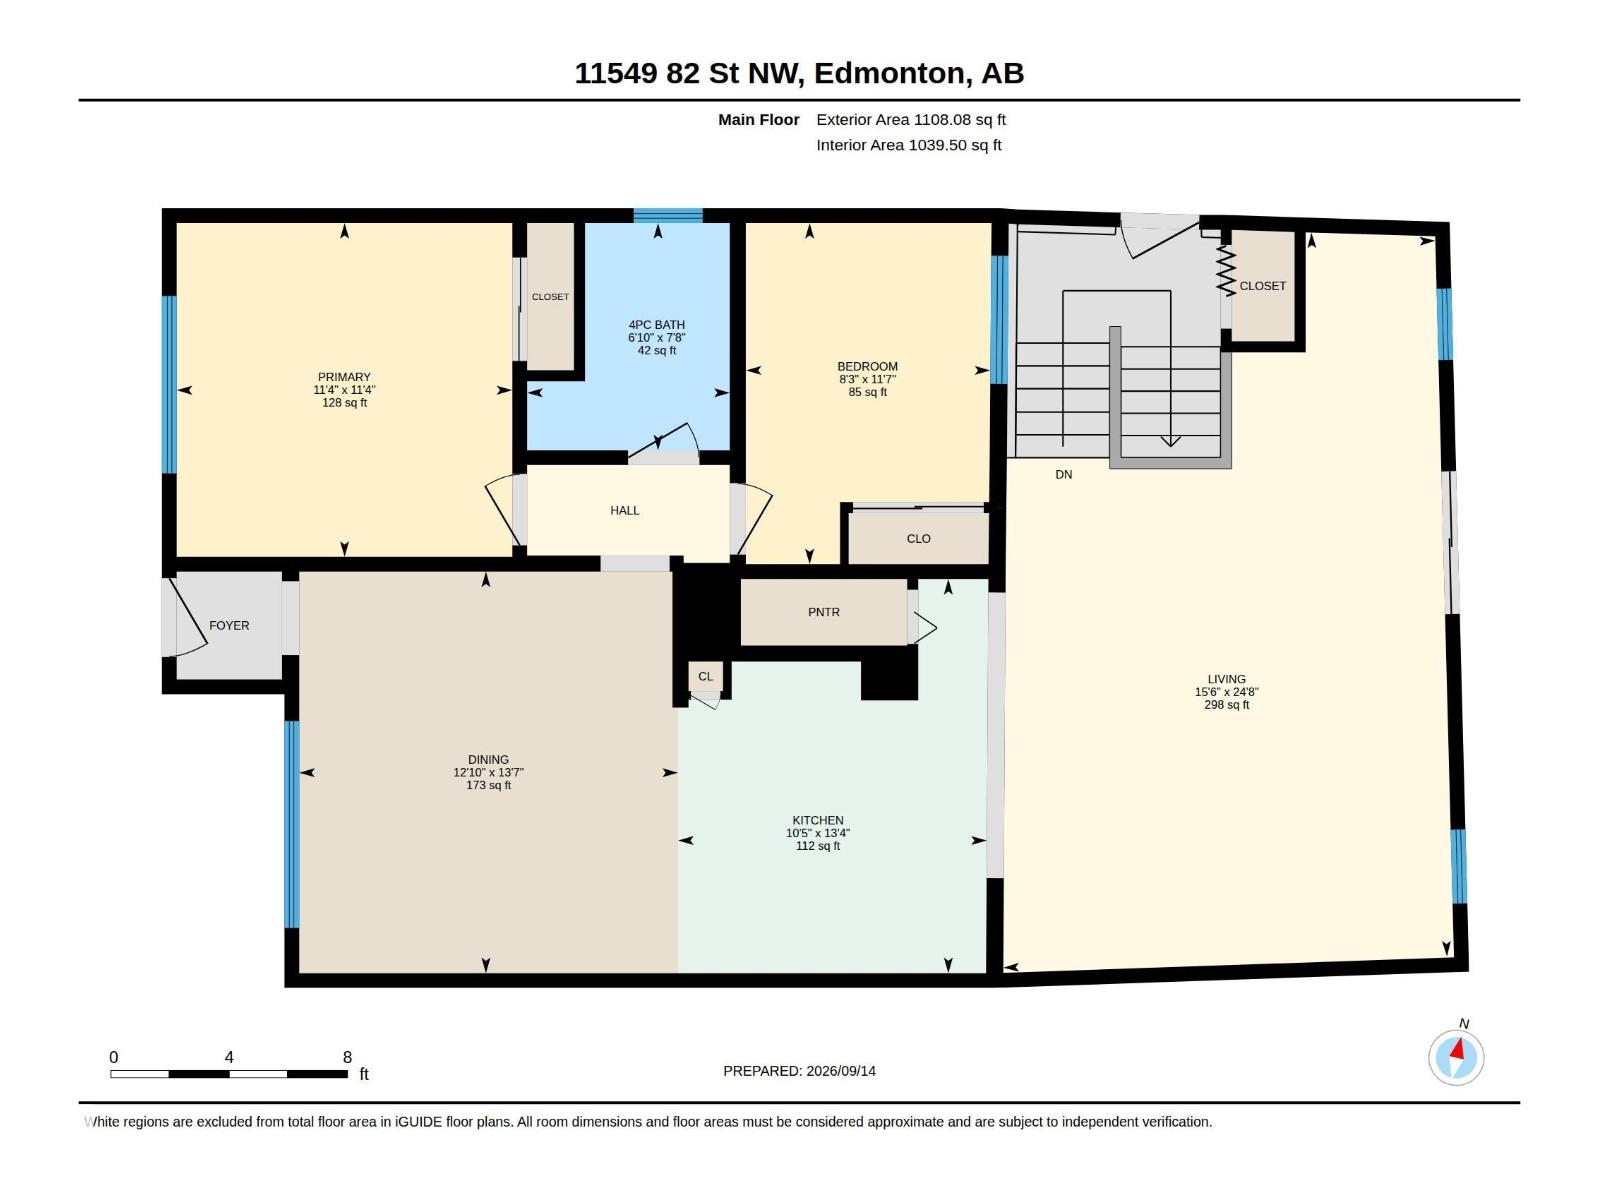
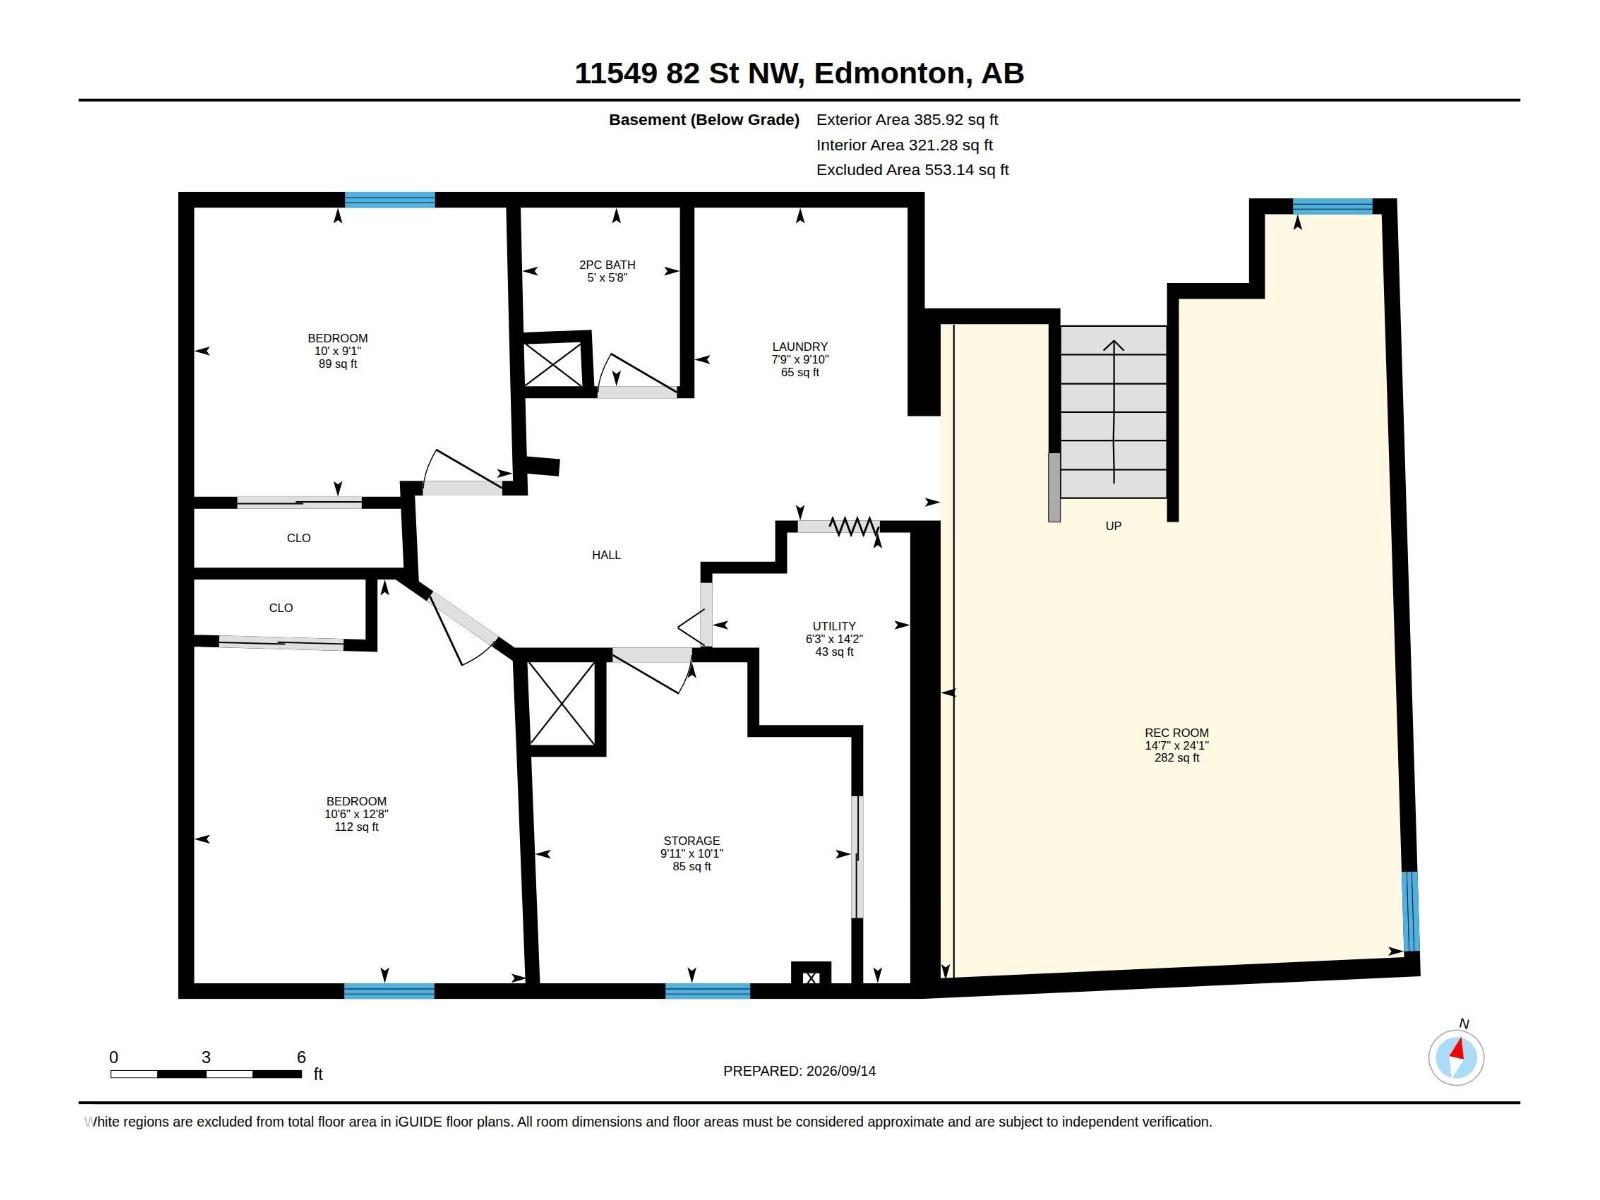
Welcome to this CHARMING & UPDATED BUNGALOW where original character meets comfortable modern living! Situated on a LARGE LOT in an established central Edmonton neighbourhood, this home offers approximately 1,100 SQ FT ABOVE GRADE with a bright, functional layout. The main floor features a spacious living room, generous dining area, kitchen with pantry, 2 BEDROOMS & a 4PC BATH, with character details adding warmth and personality throughout. The developed basement extends the living space with a LARGE REC ROOM, 2 additional bedrooms, 2PC BATH, laundry, storage & utility space—providing plenty of flexibility for family, guests or home offices. Outside, the LARGE LOT offers excellent yard space for relaxing, entertaining, gardening or play. Conveniently located near parks, schools, shopping, transit & major routes, with easy access to downtown. A wonderful opportunity for buyers looking for the charm of an established home with the benefits of thoughtful updates, 4 BEDROOMS, LIVING SPACE & A GREAT YARD! (id:51989)
Features of 11549 82 St Nw
- MLS® Number E4513254
- Price $319,000
- Bedrooms: 4
- Bathrooms: 2
- Square Footage: 1108 sqft
- Property Type: House
- Neigbourhood: Parkdale (Edmonton)
- Amenities Near By Playground, Public Transit, Schools, Shopping
- Features Corner Site, See Remarks, Lane
- Structure Deck
Buildings
| Bathroom Total | 2 | Bedrooms Total | 4 |
| Appliances | Dryer, Freezer, Hood Fan, Refrigerator, Stove, Washer, See Remarks | Architectural Style | Bungalow |
| Basement Development | Finished | Basement Type | Full (finished) |
| Constructed Date | 1946 | Construction Style Attachment | Detached |
| Fire Protection | Smoke Detectors | Half Bath Total | 1 |
| Heating Type | Forced Air | Stories Total | 1 |
| Size Interior | 1108 Sqft | Type | House |
Parking
| Detached Garage |
Land
| Acreage | No | Fence Type | Fence |
| Land Amenities | Playground, Public Transit, Schools, Shopping |
Rooms
| Level | Type | Length | Width | Dimensions |
|---|---|---|---|---|
| Basement | Bedroom 3 | 3.2 m | 3.87 m | 3.2 m x 3.87 m |
| Basement | Bedroom 4 | 3.06 m | 2.78 m | 3.06 m x 2.78 m |
| Basement | Recreation Room | 4.45 m | 7.35 m | 4.45 m x 7.35 m |
| Basement | Laundry Room | 2.36 m | 3 m | 2.36 m x 3 m |
| Basement | Storage | 3.04 m | 3.08 m | 3.04 m x 3.08 m |
| Basement | Utility Room | 1.9 m | 4.32 m | 1.9 m x 4.32 m |
| Main Level | Living Room | 4.71 m | 7.51 m | 4.71 m x 7.51 m |
| Main Level | Dining Room | 3.91 m | 4.14 m | 3.91 m x 4.14 m |
| Main Level | Kitchen | 3.18 m | 4.06 m | 3.18 m x 4.06 m |
| Main Level | Primary Bedroom | 3.46 m | 3.44 m | 3.46 m x 3.44 m |
| Main Level | Bedroom 2 | 2.52 m | 3.52 m | 2.52 m x 3.52 m |
Agents and Offices
- Delaney Robitaille
- Office: Exp Realty