

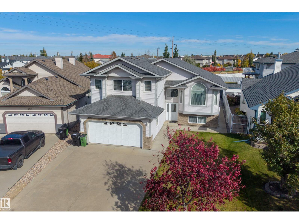
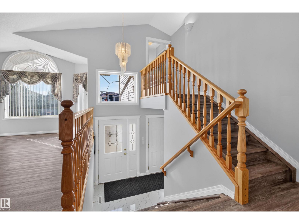
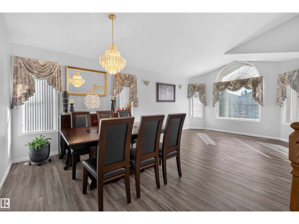
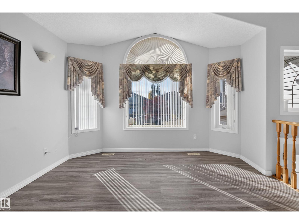
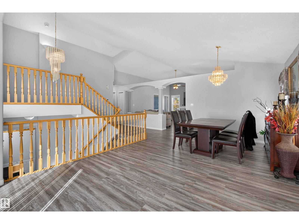
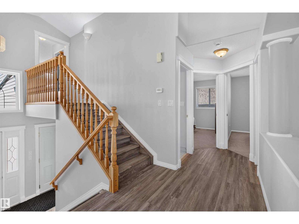
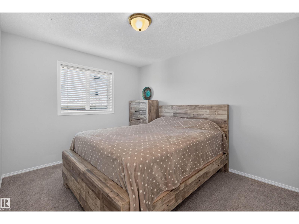
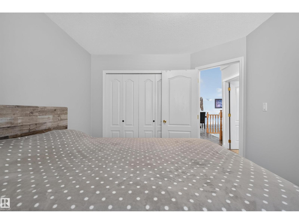
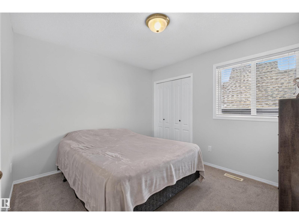
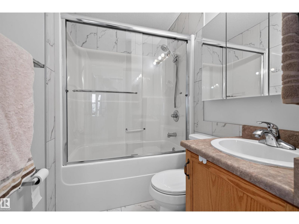
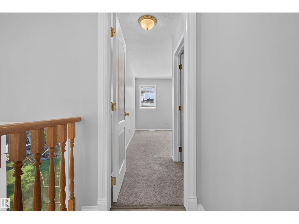
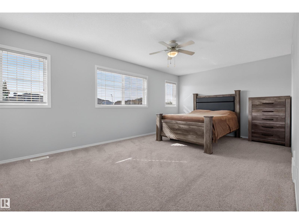
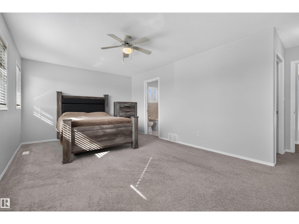
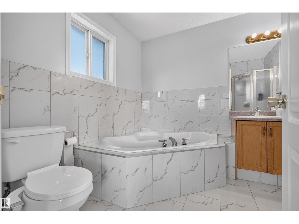
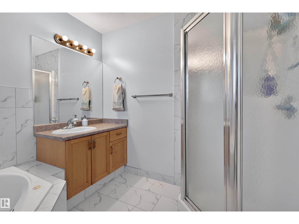
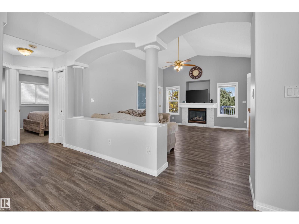
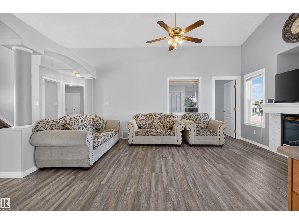
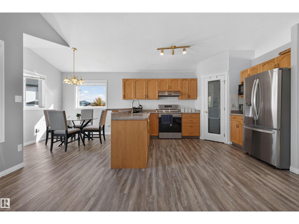
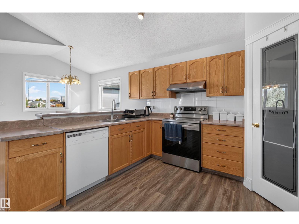
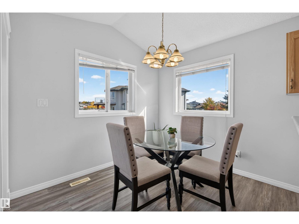
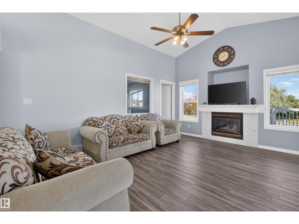
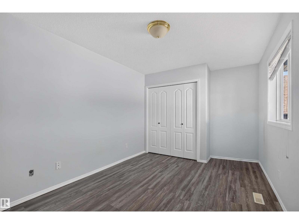
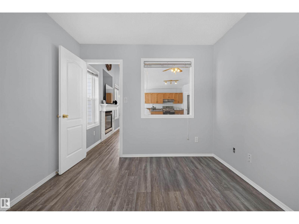
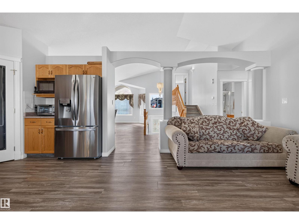
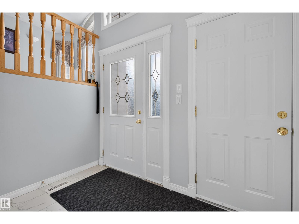
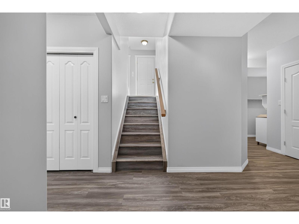
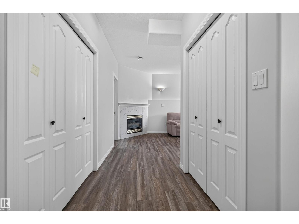
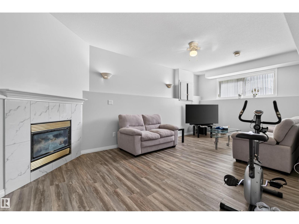
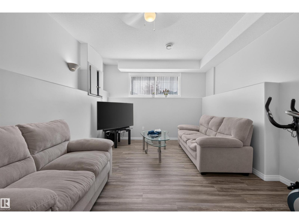
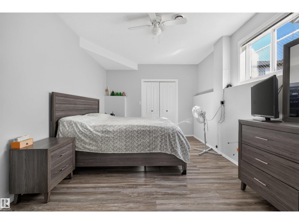
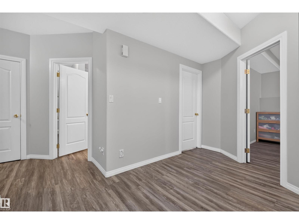
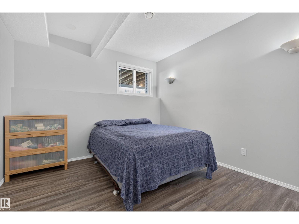
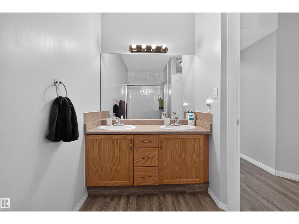
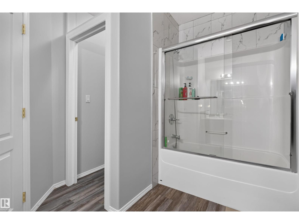
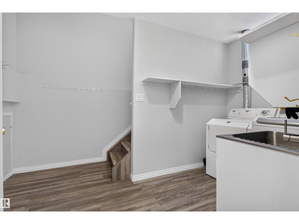
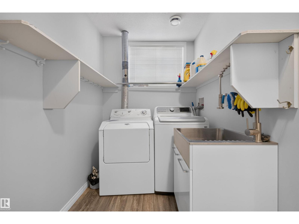
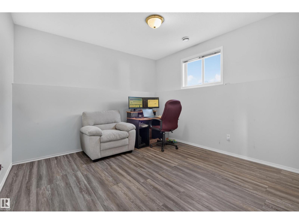
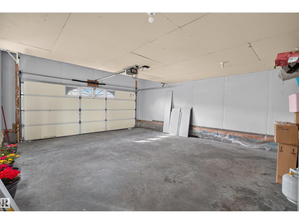
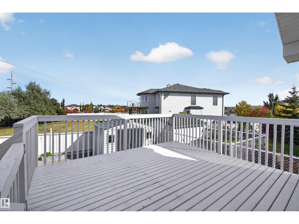
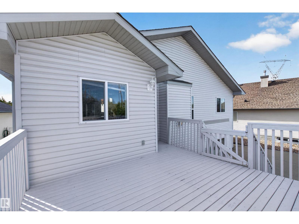
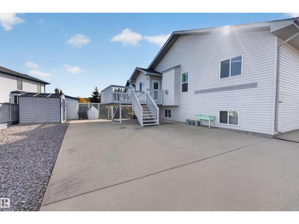
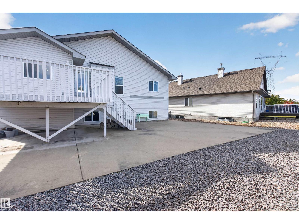
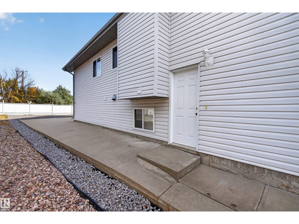
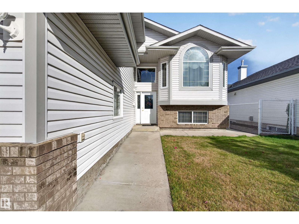
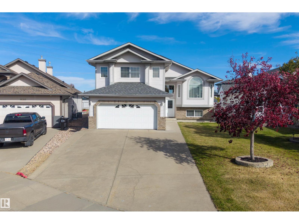
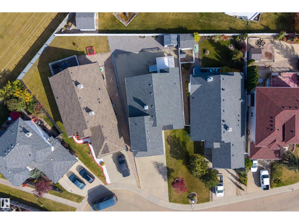
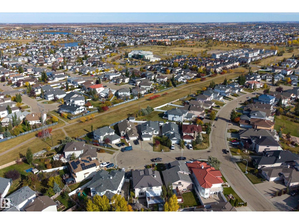
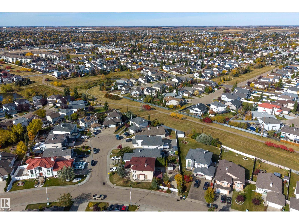
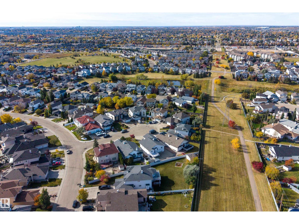
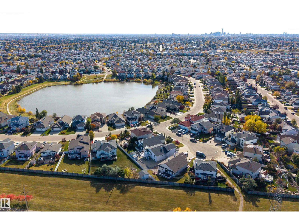
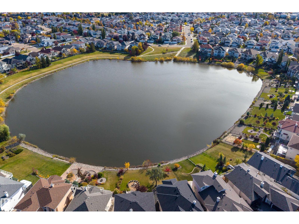
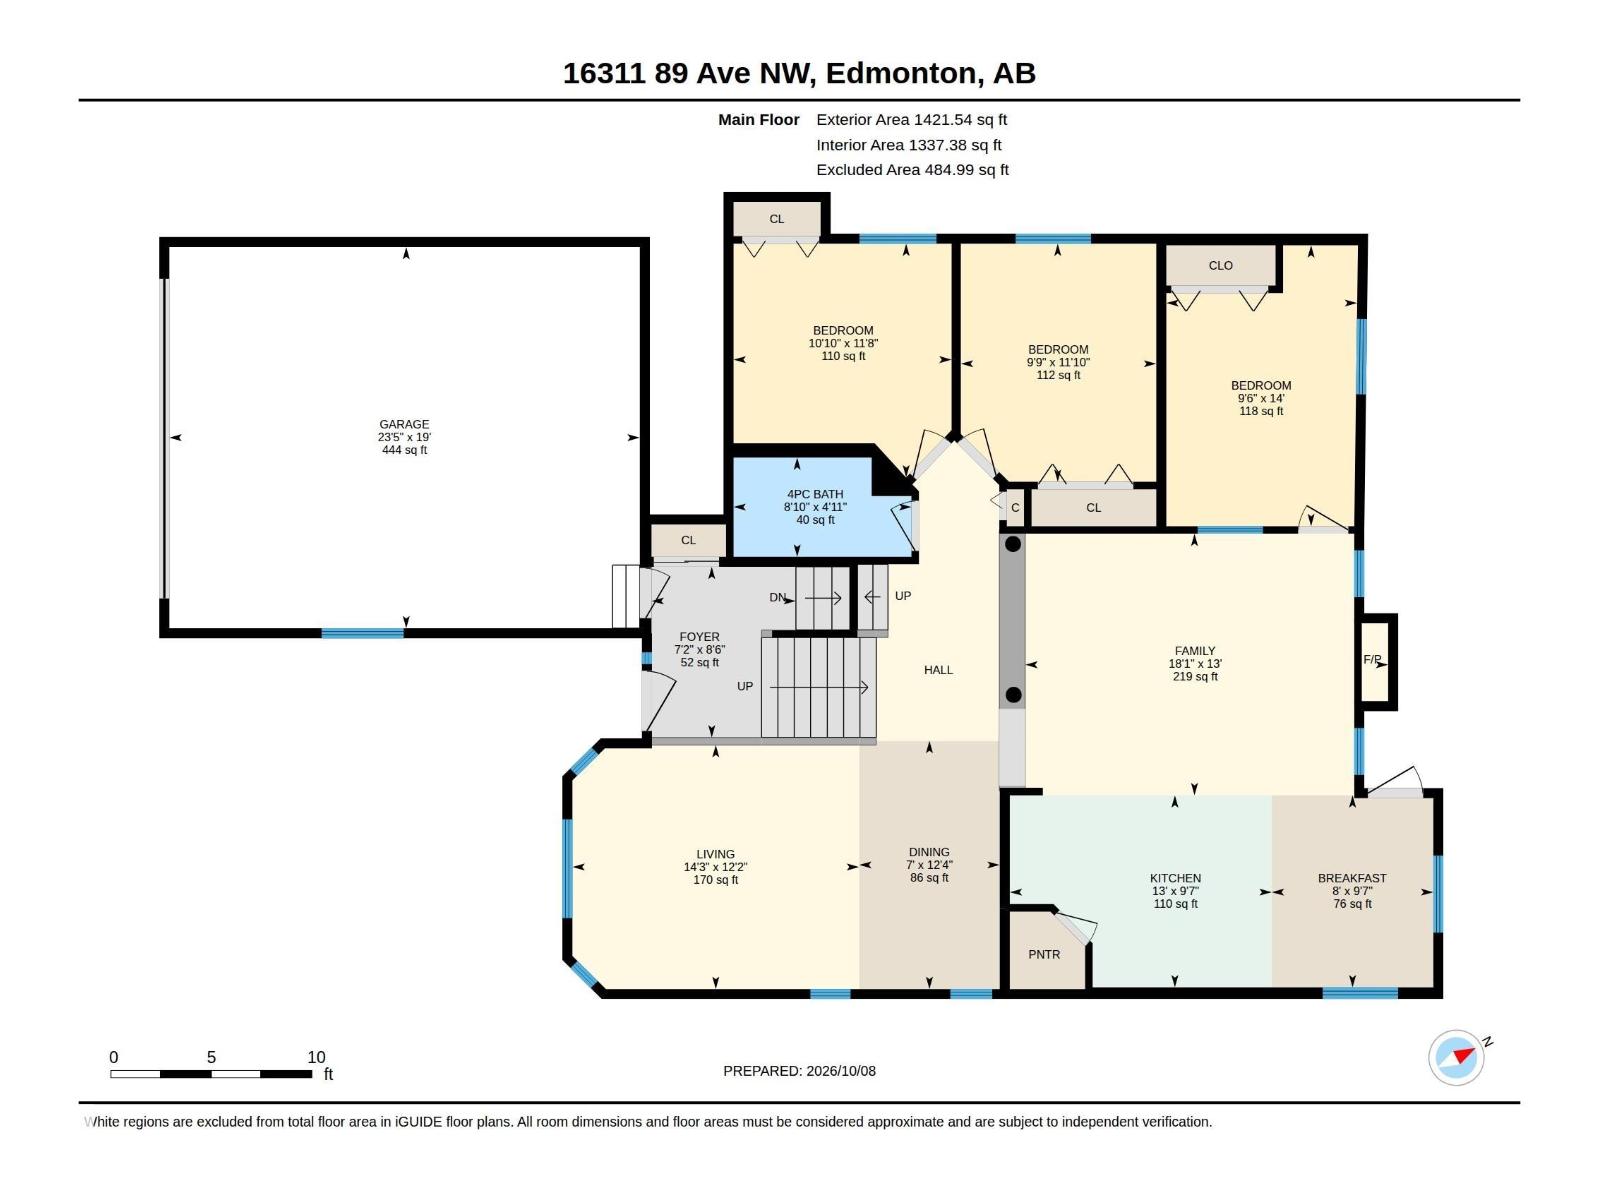
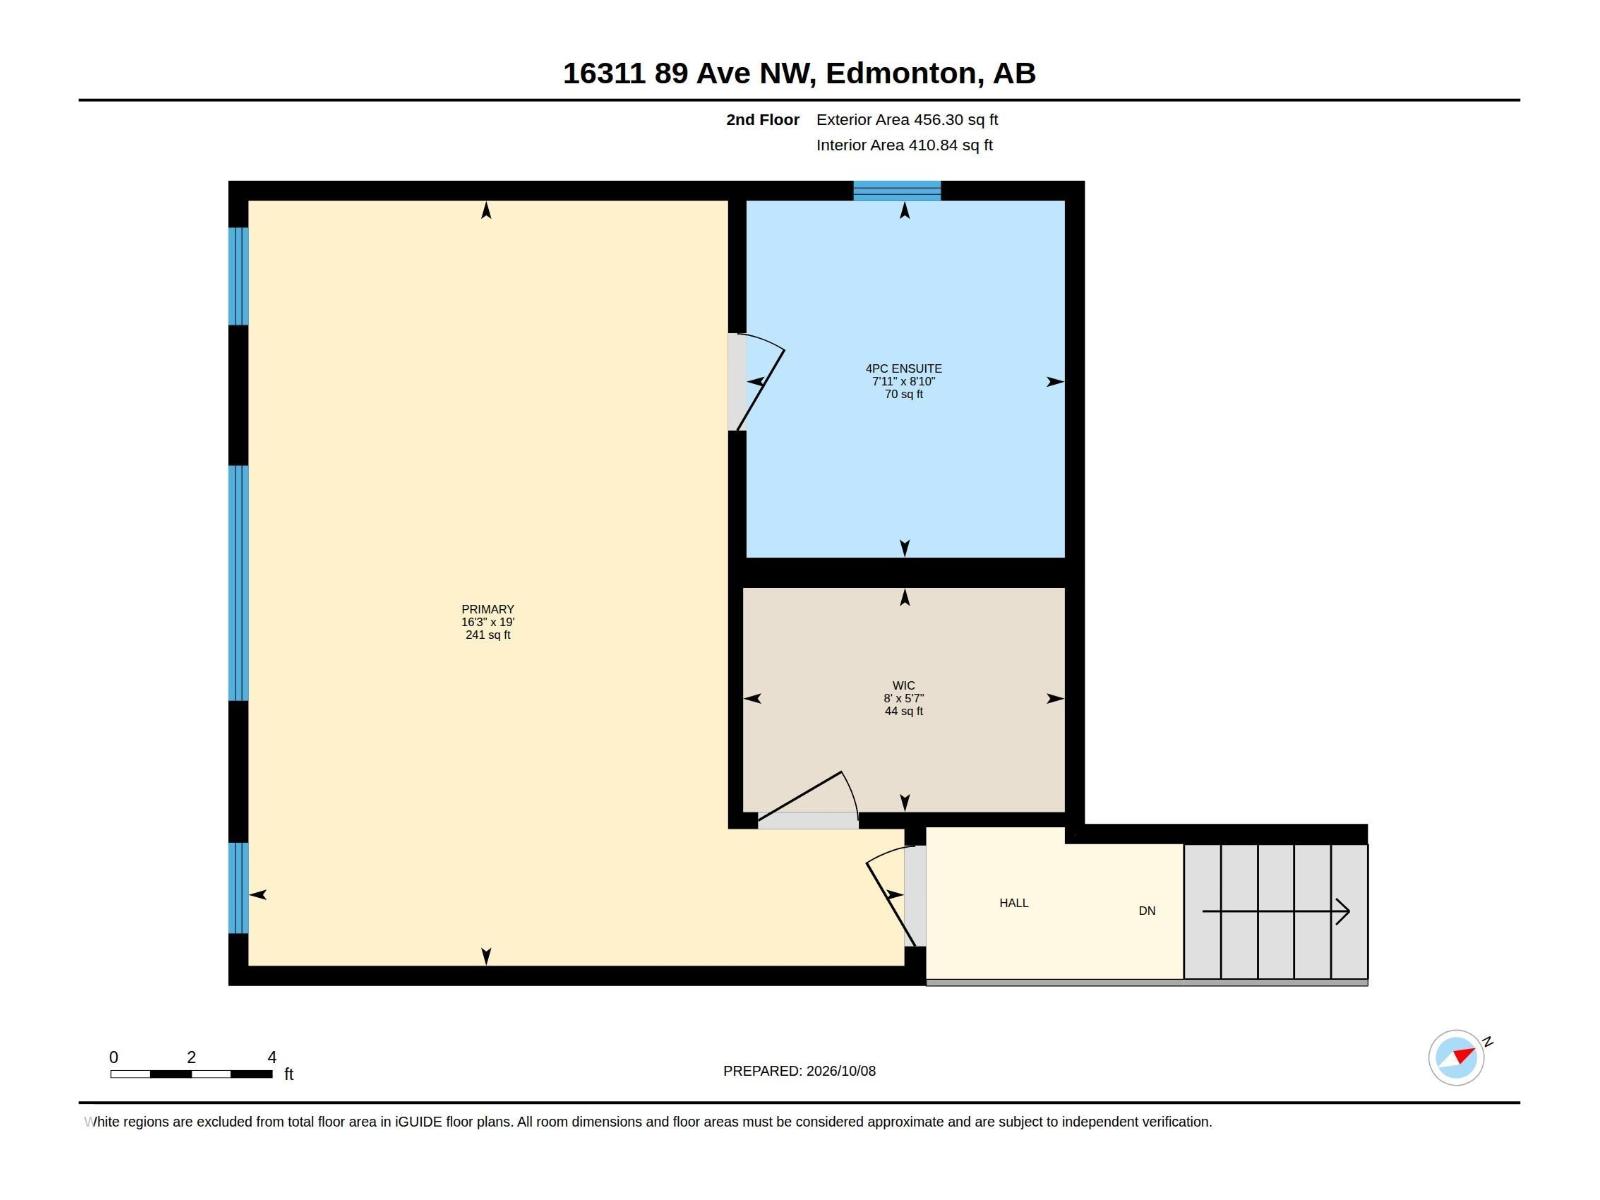
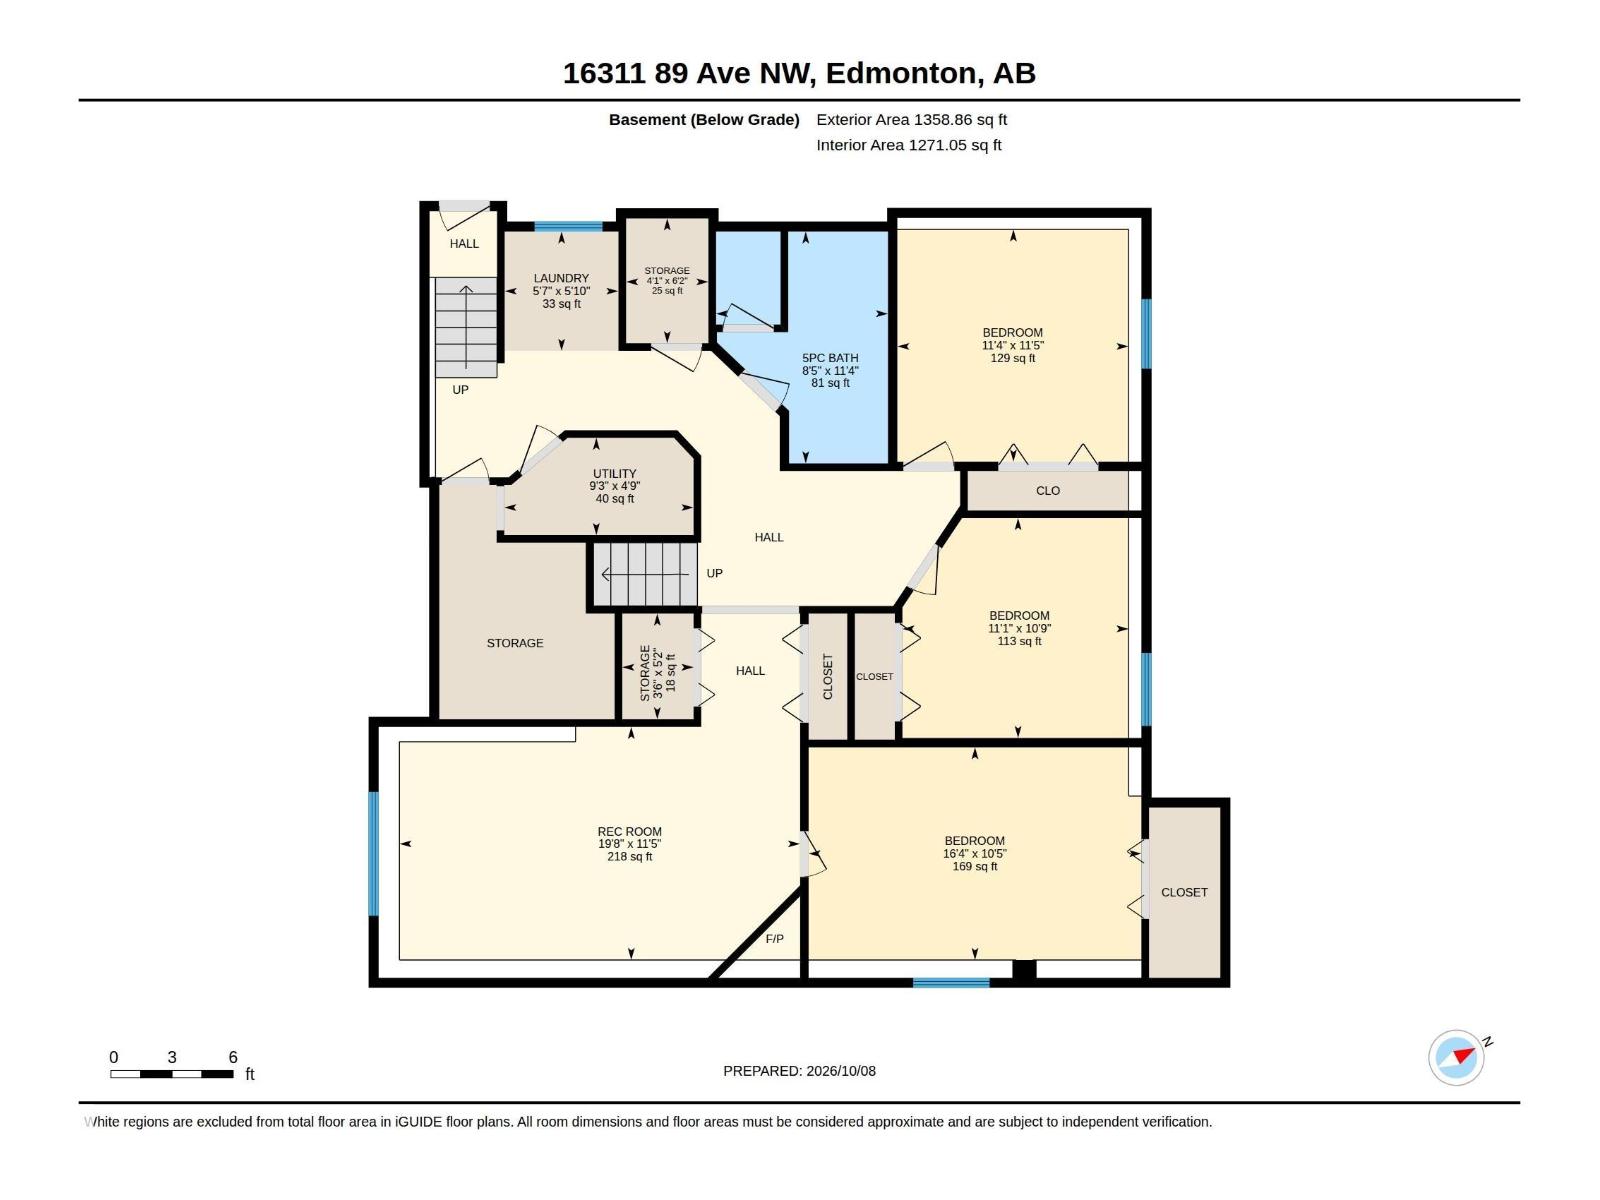
SPACE, PRIVACY & LOCATION! Tucked into a quiet CUL-DE-SAC with NO REAR NEIGHBOURS, this spacious home offers 7 BEDROOMS, 3 FULL BATHS & over 1,875 SQ FT ABOVE GRADE! The main floor features a bright living room, formal dining area, inviting FAMILY ROOM with FIREPLACE, kitchen with pantry & breakfast nook, plus 3 BEDROOMS—one ideal for a HOME OFFICE! Upstairs, the PRIVATE PRIMARY RETREAT is thoughtfully separated from the rest of the home, offering a generous bedroom, WALK-IN CLOSET & 4PC ENSUITE. The DEVELOPED BASEMENT adds 3 MORE BEDROOMS, a large REC ROOM, 5PC BATH, laundry, ample storage & a room with KITCHEN ROUGH-INS for future possibilities. A SIDE ENTRANCE adds flexibility! Outside, enjoy the DECK, SHED & BACKYARD CONCRETE PAD, with no homes directly behind. Complete with a DOUBLE ATTACHED GARAGE, this property is conveniently located near SCHOOLS, WALKING TRAILS, parks & everyday amenities. A RARE COMBINATION of SPACE & VERSATILITY! (id:51989)
Features of 16311 89 St Nw
- MLS® Number E4513295
- Price $615,000
- Bedrooms: 7
- Bathrooms: 3
- Square Footage: 1878 sqft
- Property Type: House
- Neigbourhood: Belle Rive
- Amenities Near By Playground, Public Transit, Schools, Shopping
- Features Cul-de-sac, See Remarks, Flat Site, No Back Lane
- Structure Deck, Patio(s)
Buildings
| Bathroom Total | 3 | Bedrooms Total | 7 |
| Appliances | Dishwasher, Dryer, Freezer, Hood Fan, Microwave, Stove, Washer, Window Coverings, Two Refrigerators | Architectural Style | Bi-level |
| Basement Development | Finished | Basement Type | Full (finished) |
| Constructed Date | 2002 | Construction Style Attachment | Detached |
| Fire Protection | Smoke Detectors | Fireplace Fuel | Gas |
| Fireplace Present | Yes | Fireplace Type | Unknown |
| Heating Type | Forced Air | Size Interior | 1878 Sqft |
| Type | House |
Parking
| Attached Garage |
Land
| Acreage | No | Land Amenities | Playground, Public Transit, Schools, Shopping |
| Size Irregular | 609.26 | Size Total | 609.26 M2 |
| Size Total Text | 609.26 M2 |
Rooms
| Level | Type | Length | Width | Dimensions |
|---|---|---|---|---|
| Basement | Bedroom 5 | 4.98 m | 3.18 m | 4.98 m x 3.18 m |
| Basement | Bedroom 6 | 3.39 m | 3.29 m | 3.39 m x 3.29 m |
| Basement | Additional Bedroom | 3.46 m | 3.47 m | 3.46 m x 3.47 m |
| Basement | Recreation Room | 5.99 m | 3.49 m | 5.99 m x 3.49 m |
| Basement | Utility Room | 2.83 m | 1.45 m | 2.83 m x 1.45 m |
| Main Level | Living Room | 4.35 m | 3.7 m | 4.35 m x 3.7 m |
| Main Level | Dining Room | 2.13 m | 3.77 m | 2.13 m x 3.77 m |
| Main Level | Kitchen | 3.98 m | 2.92 m | 3.98 m x 2.92 m |
| Main Level | Family Room | 5.51 m | 3.97 m | 5.51 m x 3.97 m |
| Main Level | Bedroom 2 | 3.31 m | 3.55 m | 3.31 m x 3.55 m |
| Main Level | Bedroom 3 | 2.97 m | 3.61 m | 2.97 m x 3.61 m |
| Main Level | Bedroom 4 | 2.9 m | 4.26 m | 2.9 m x 4.26 m |
| Main Level | Breakfast | 2.45 m | 2.92 m | 2.45 m x 2.92 m |
| Upper Level | Primary Bedroom | 4.96 m | 5.79 m | 4.96 m x 5.79 m |
Agents and Offices
- Amin Hari
- Office: Exp Realty