About
130 Drake Landing Gardens
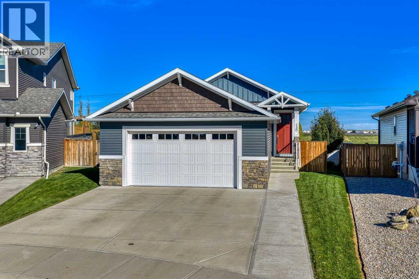
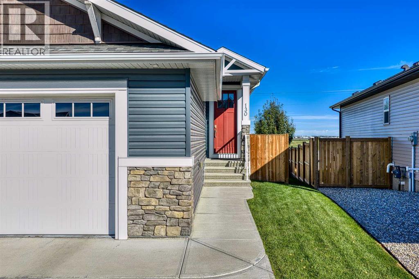
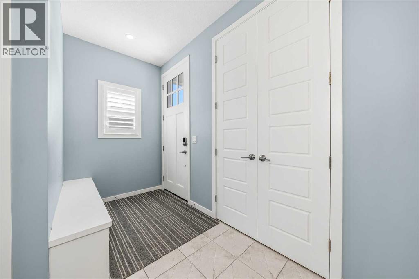
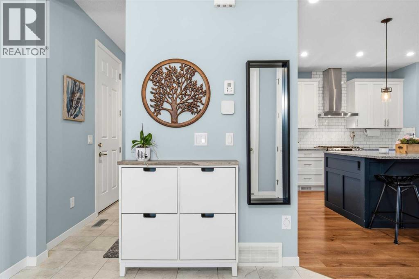
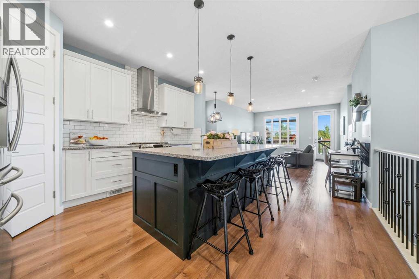
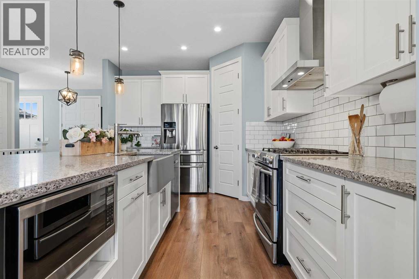
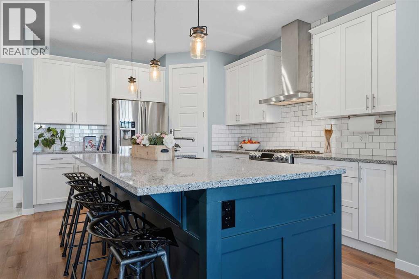
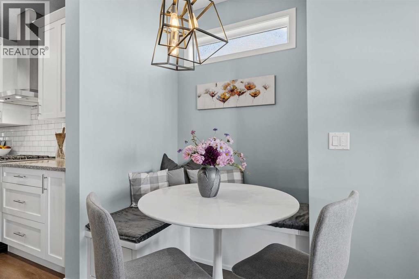
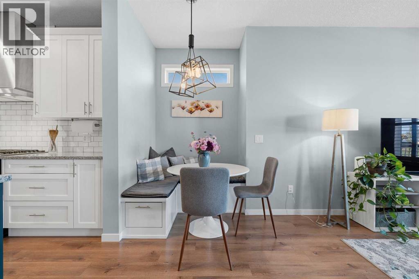
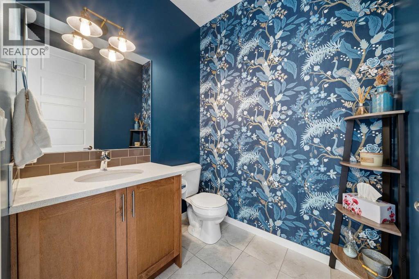
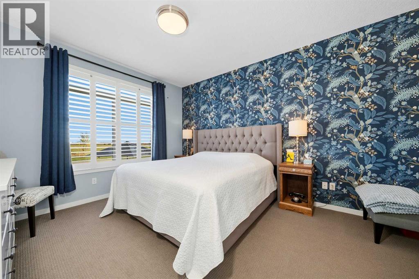
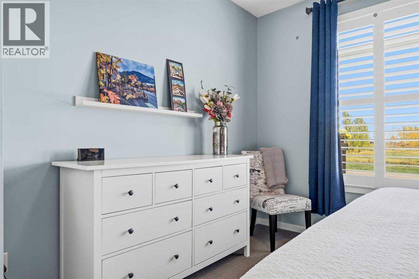
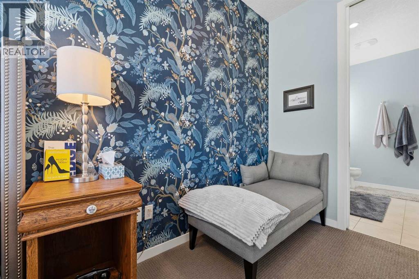
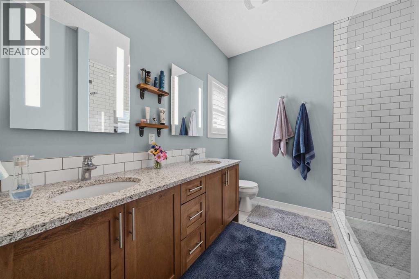
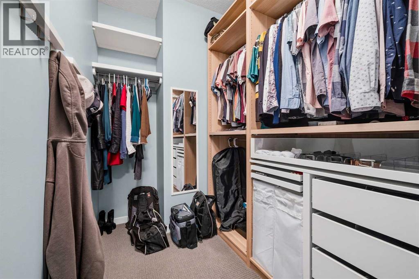
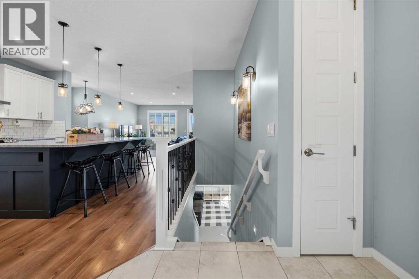
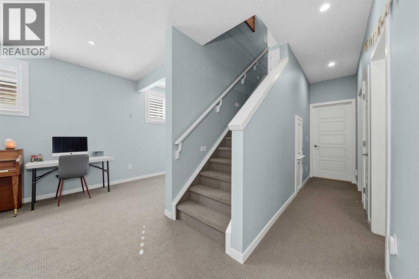
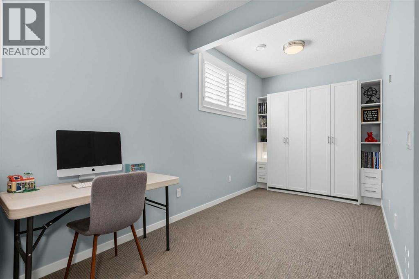
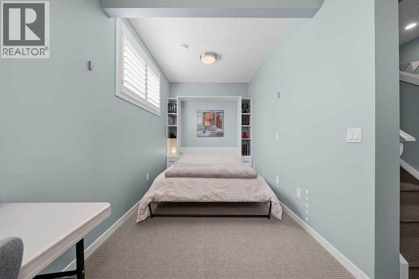
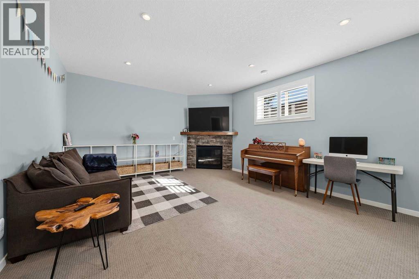
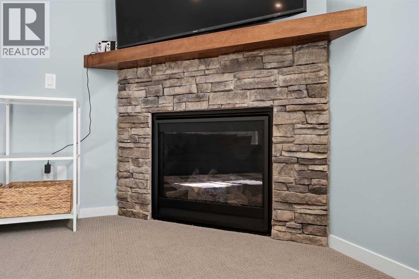
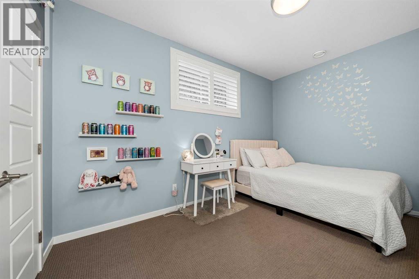
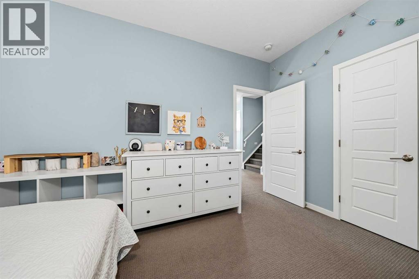
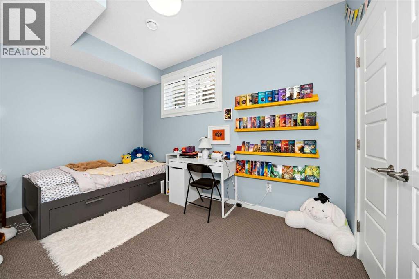
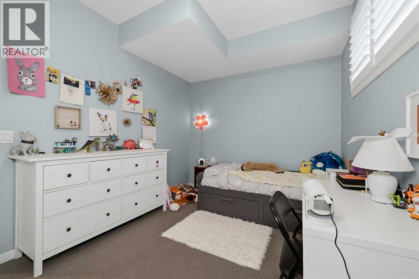
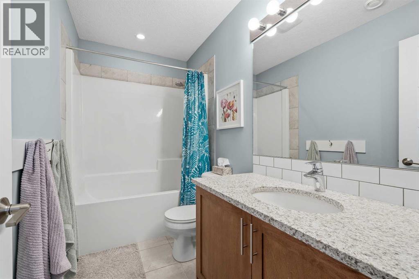
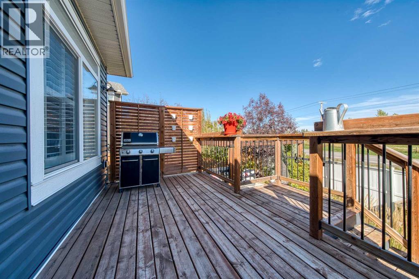
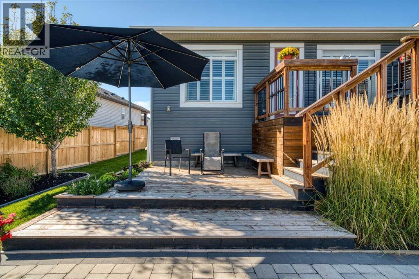
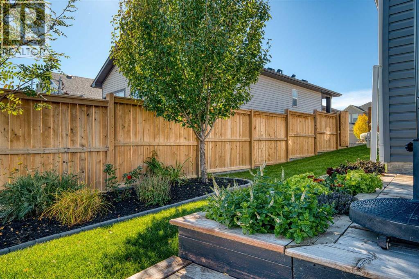
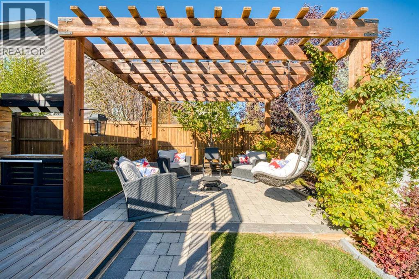
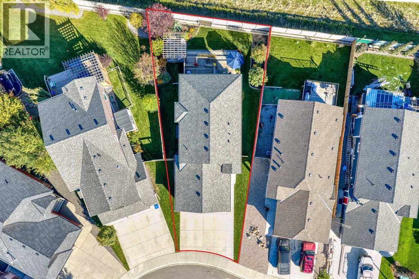
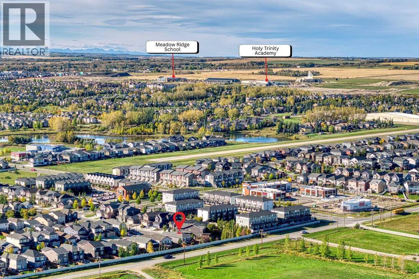
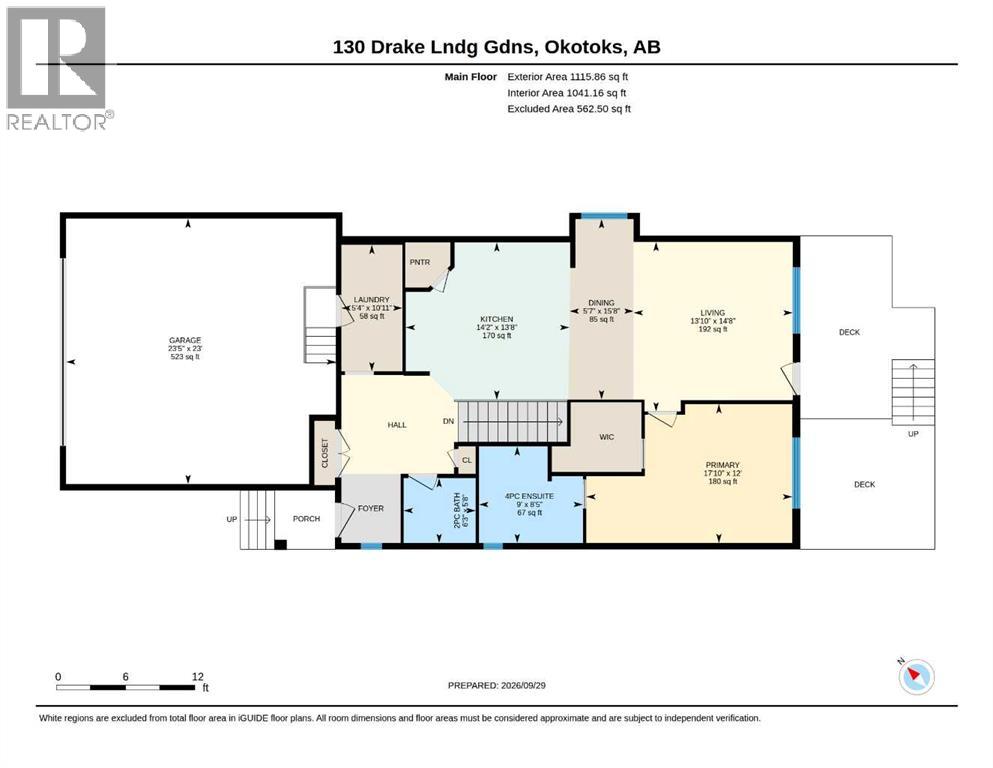
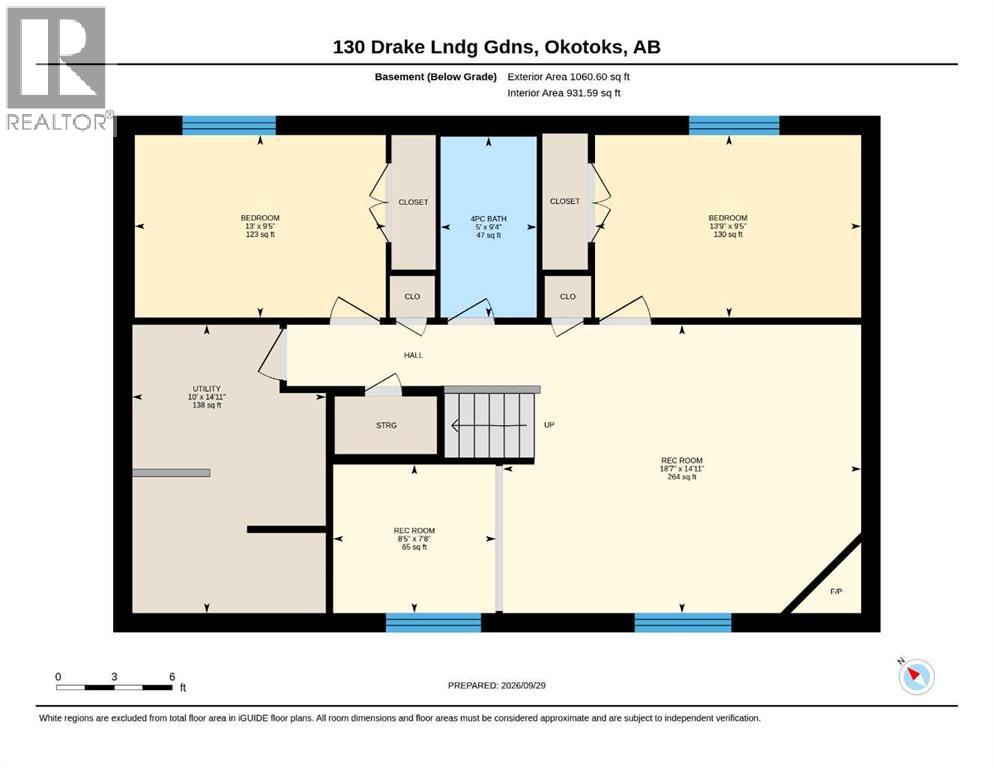
Welcome to this beautifully maintained bungalow, perfectly situated on a spacious, beautifully landscaped lot in the desirable community of Drake Landing in Okotoks! Offering a wonderful combination of modern comfort, thoughtful design, and exceptional outdoor living, this home is sure to impress.Step inside to discover a bright and inviting open-concept main floor featuring beautiful flooring, contemporary finishes, and an abundance of natural light. The stunning kitchen is truly the heart of the home, showcasing crisp white cabinetry, granite countertops, stainless steel appliances, a gas cooktop, stylish subway tile backsplash, and an impressive oversized island with plenty of seating. Whether you're hosting family gatherings or enjoying a quiet morning coffee, this space is designed for both entertaining and everyday living.The adjoining living room offers a comfortable and welcoming atmosphere, while the charming dining nook with built-in bench seating adds character and functionality. A convenient main-floor workspace provides the perfect solution for working from home.The spacious primary bedroom is located on the main floor, offering comfort, privacy, and the convenience of bungalow living. A stylish powder room and a thoughtfully designed main-floor laundry and mudroom with built-in storage add to the home's everyday practicality.The fully finished basement features two additional bedrooms and flexible living space, including a convenient Murphy bed that provides a comfortable sleeping option for overnight guests without requiring a dedicated fourth bedroom.One of the property's most impressive features is its beautifully landscaped backyard! Situated on a generous lot, this outdoor retreat has been thoughtfully designed for relaxation and entertaining. Enjoy the expansive multi-level deck, a beautiful wooden pergola overlooking a spacious stone patio, and several inviting seating areas perfect for summer barbecues, gatherings with friends, or pea ceful evenings outdoors. Additional highlights include central air conditioning for year-round comfort, plantation shutters, stylish feature walls, modern lighting, ample storage, and an attached double garage.Located in the sought-after community of Drake Landing, this home offers the perfect balance of small-town charm and everyday convenience. Enjoy nearby parks, playgrounds, scenic walking pathways, ponds, and green spaces. Families will appreciate the nearby schools, including École Beausoleil, Meadow Ridge School, and Holy Trinity Academy. Shopping, restaurants, recreation facilities, and other amenities are just a short drive away, while convenient access to Calgary makes commuting easy. The surrounding foothills and beautiful Rocky Mountain scenery add to the appeal of this wonderful Okotoks community. Don't miss your opportunity to make this beautiful Drake Landing property your new home! (id:51989)