About
364 Tuscany Estates Rise Nw
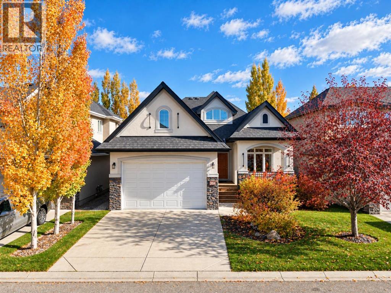
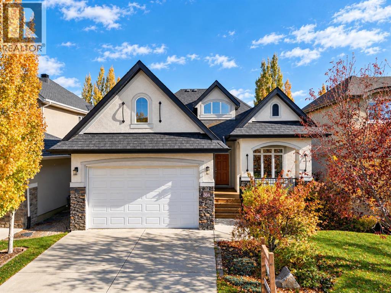
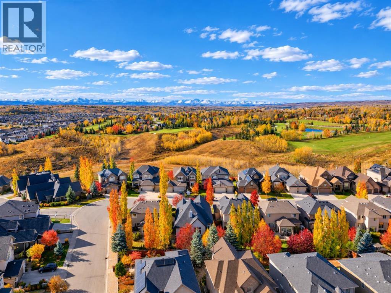
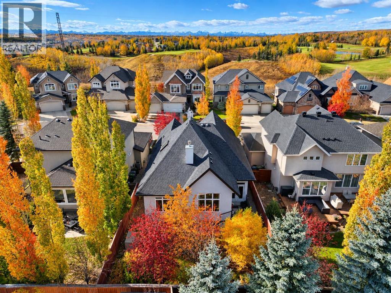
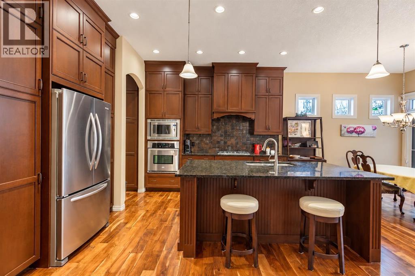
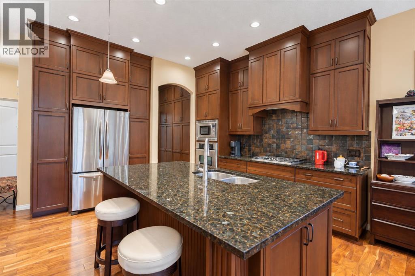
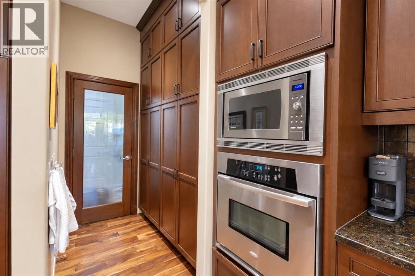
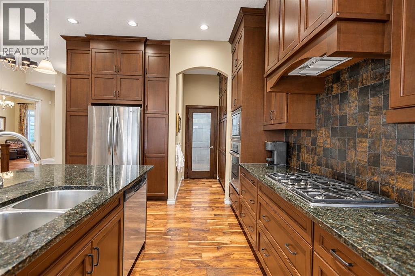
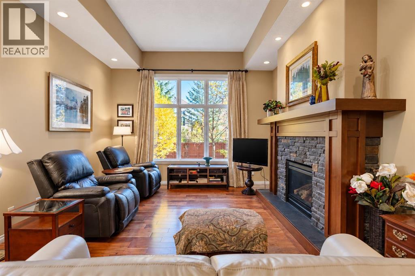
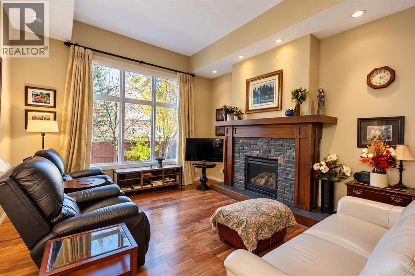
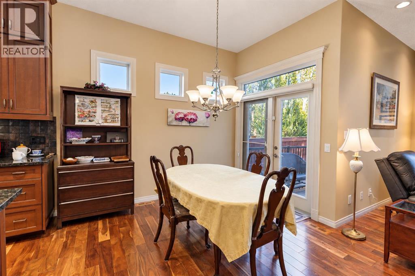
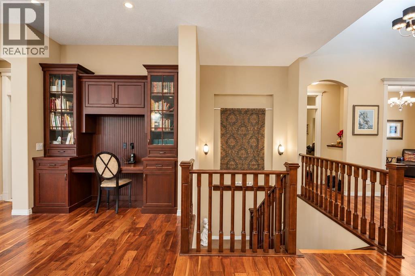
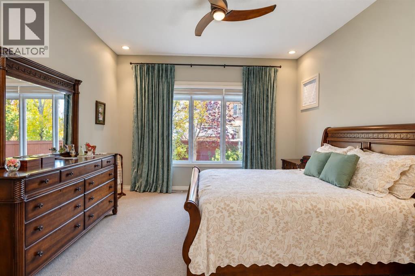
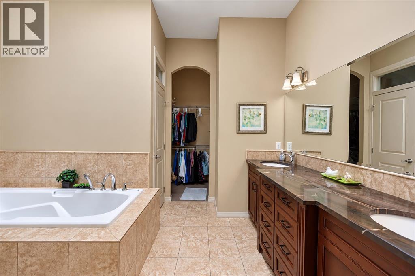
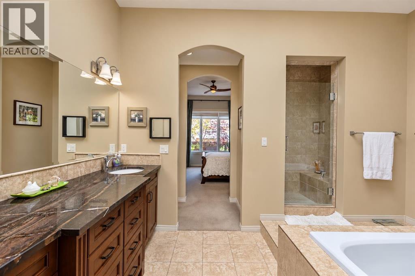
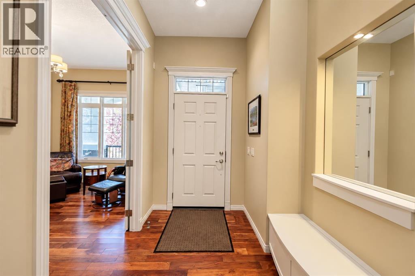
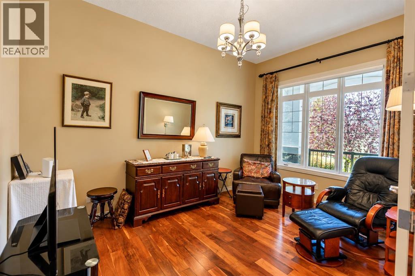
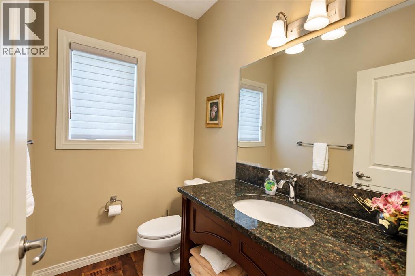
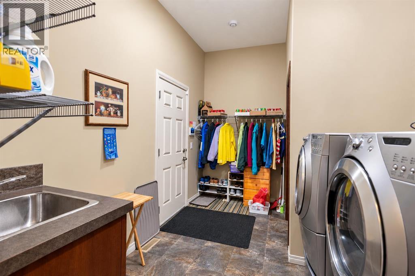
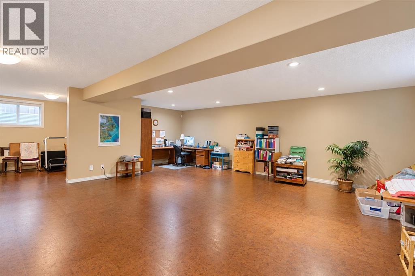
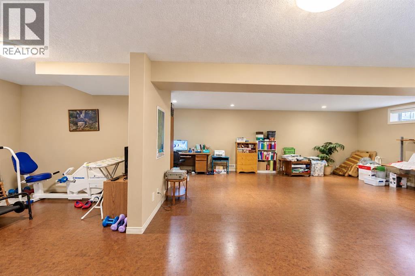
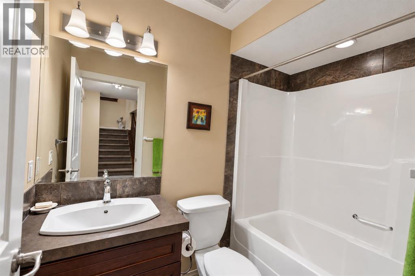
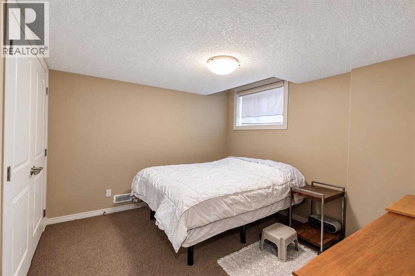
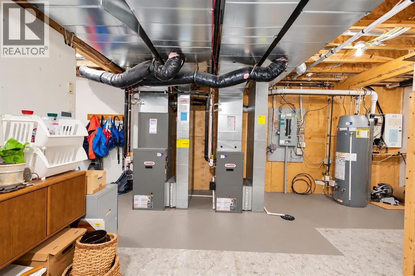
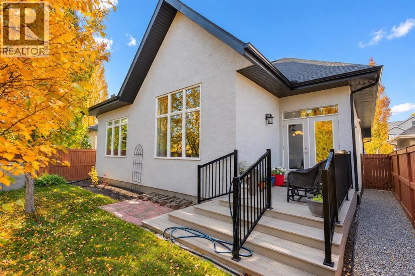
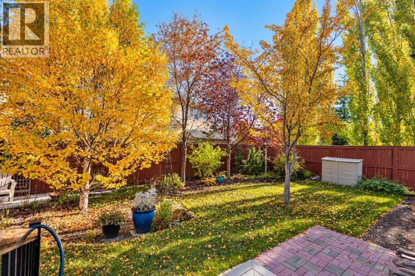
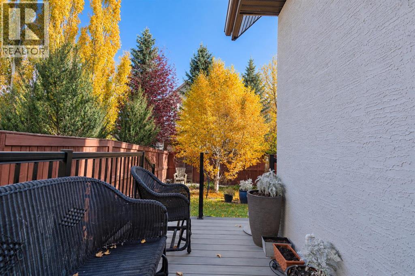
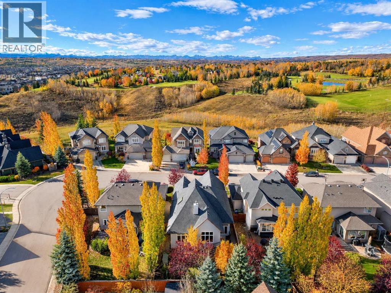
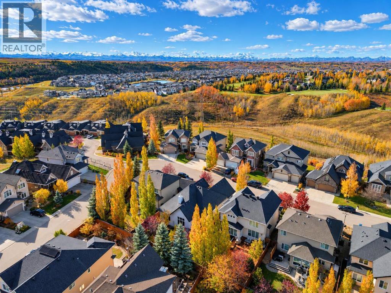
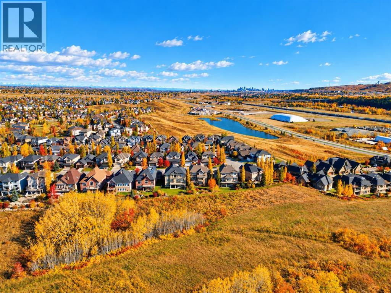
Welcome to this well maintained bungalow, ideally situated at the end of a quiet street and just steps away from the Tuscany ravine walkway and cycling path system - thoughtfully designed with comfortable living and functional spaces throughout! A welcoming front entrance leads to a convenient office featuring custom built-ins, creating the perfect spot to work from home, manage daily tasks, or enjoy a dedicated study space. The kitchen is sure to impress with its generous layout, featuring 10ft floor to ceiling cherry cabinetry, a large island with granite countertops and an eating bar, ideal for casual dining and entertaining. Stainless steel appliances, including a gas range cooktop, add both style and functionality, while the walk-through pantry offers excellent storage and everyday convenience. A built-in desk area with custom built-ins provides additional organization and a practical space for keeping household essentials close at hand. The adjoining eating nook is filled with possibilities, offering direct access to the back deck and an open connection to both the kitchen and living room. This seamless layout creates a wonderful setting for entertaining guests, enjoying family meals, or simply relaxing at home. In the living room, a large window allows natural light to stream in, while the gas fireplace, complete with a beautiful stone surround and mantle, creates a warm and inviting focal point for cozy evenings. The spacious primary bedroom offers a peaceful retreat, complete with a ceiling fan, a generous walk-in closet, and a luxurious five-piece ensuite. Unwind in the soaking tub, enjoy the convenience of dual vanities, or refresh in the separate stand-alone shower. A private water closet adds an extra touch of comfort and privacy. Everyday living is made easier with the main-floor laundry room, featuring a sink and a practical mudroom area to help keep things organized through every season.The fully developed basement provides even more room to spread o ut, featuring a large recreation area with cork flooring and plenty of space for a family room, games area, home gym, or entertainment space to host dancing dinner parties. An additional bedroom and a four-piece bathroom make this level ideal for guests, older children, or extended family. A massive storage room offers abundant space for seasonal items and household belongings, while additional room to create another bedroom provides flexibility to suit your future needs. Outside, enjoy the beautifully landscaped, fully fenced backyard, offering a private space for relaxing, gardening, entertaining, or letting kids and pets play. With its functional layout, inviting living spaces, thoughtful storage solutions, and room to grow, this home offers an appealing combination of comfort, convenience, and versatility. Situated on a quiet street and close to all amenities, this property is ready to welcome you home! (id:51989)