

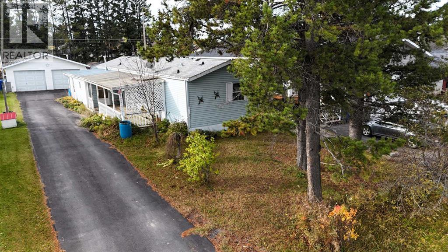
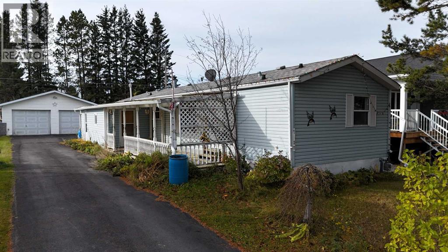
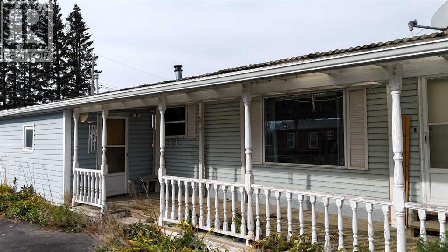
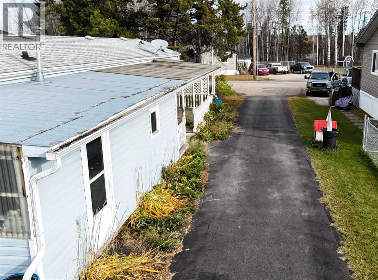
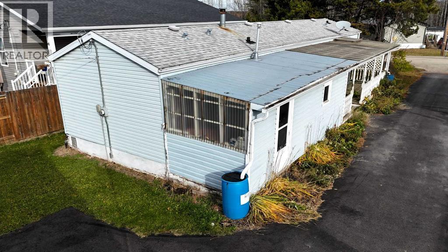
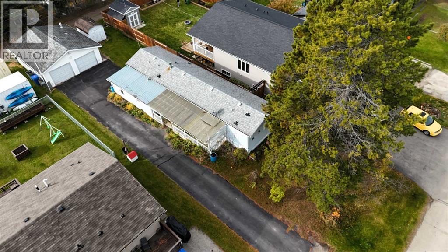
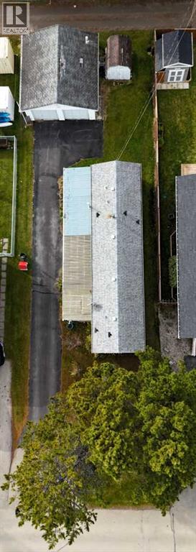
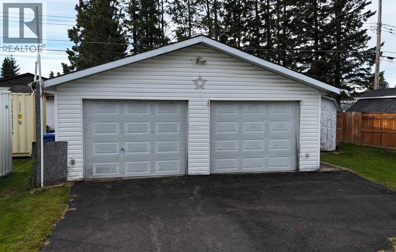
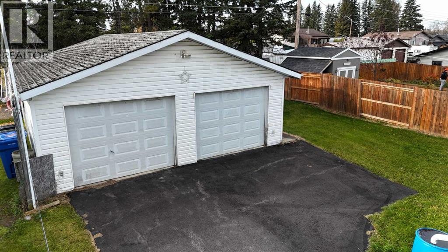
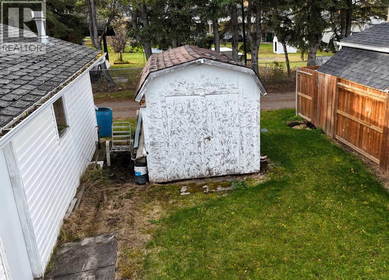
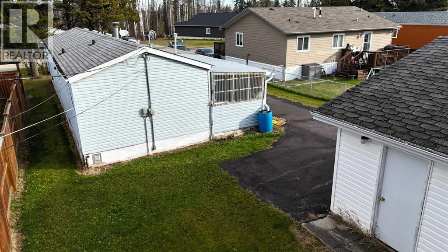
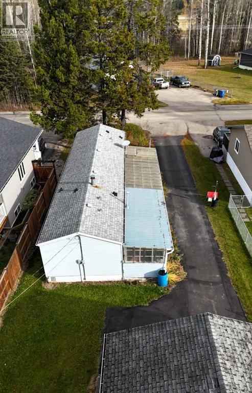
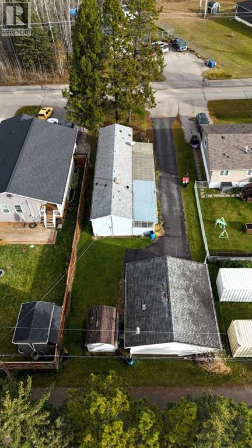
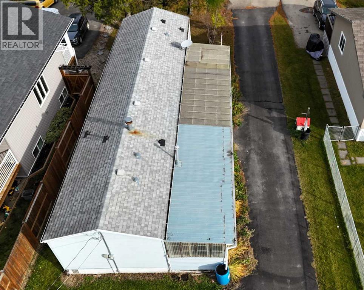
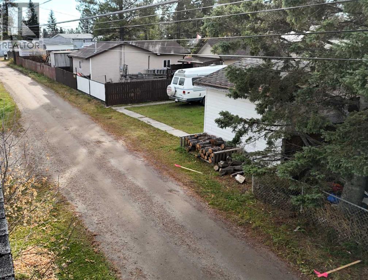
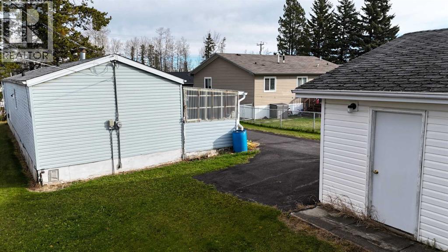
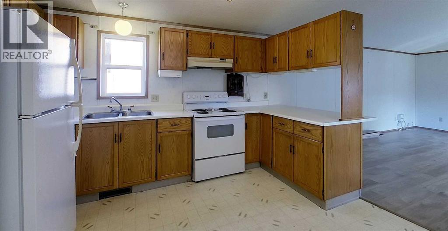
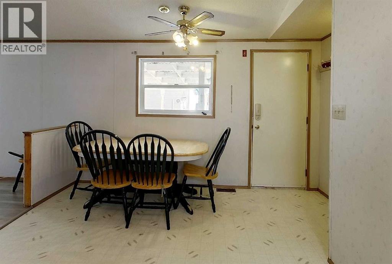
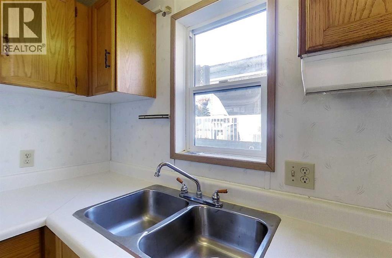
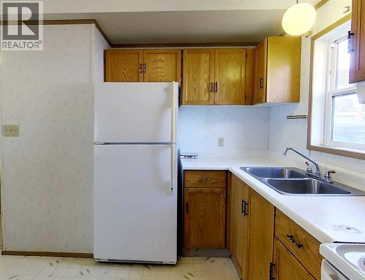
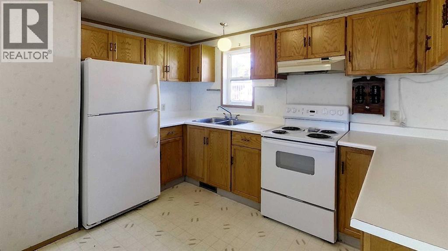
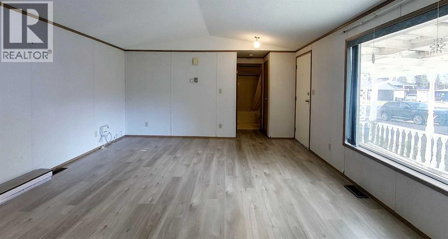
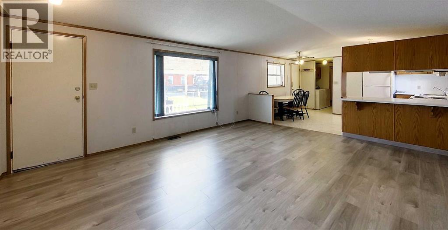
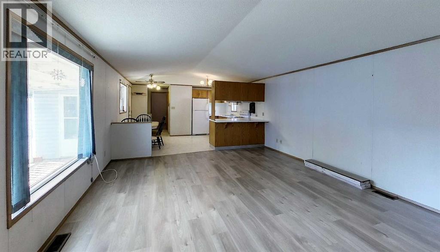
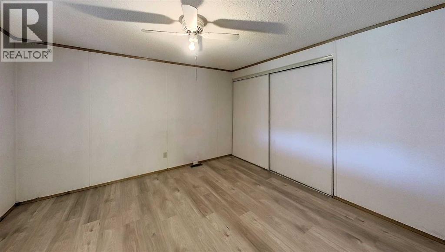
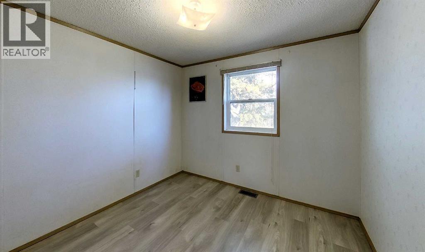
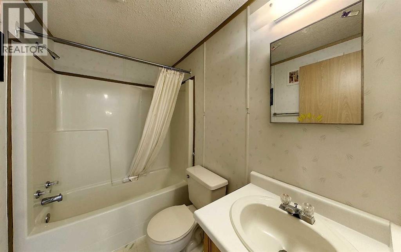
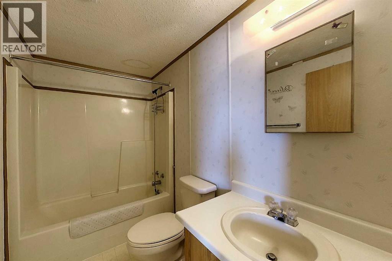
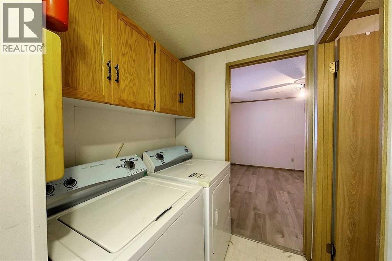
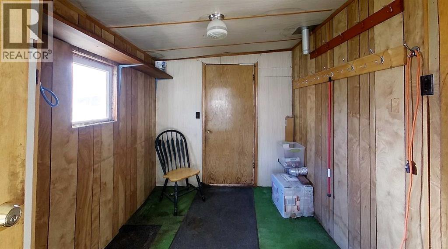
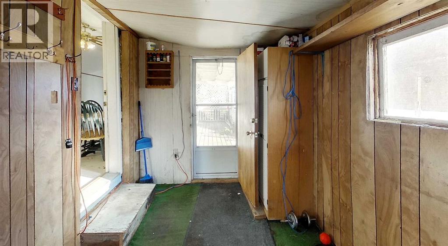
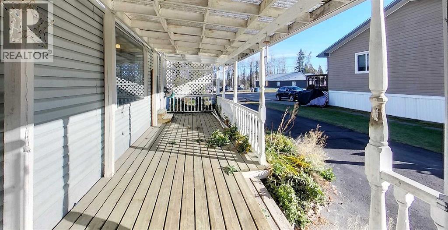
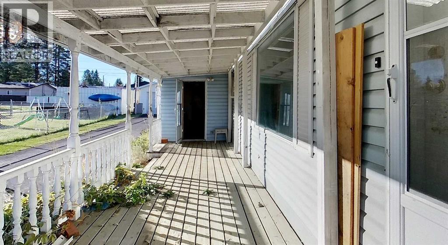
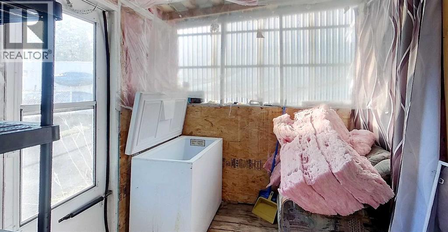
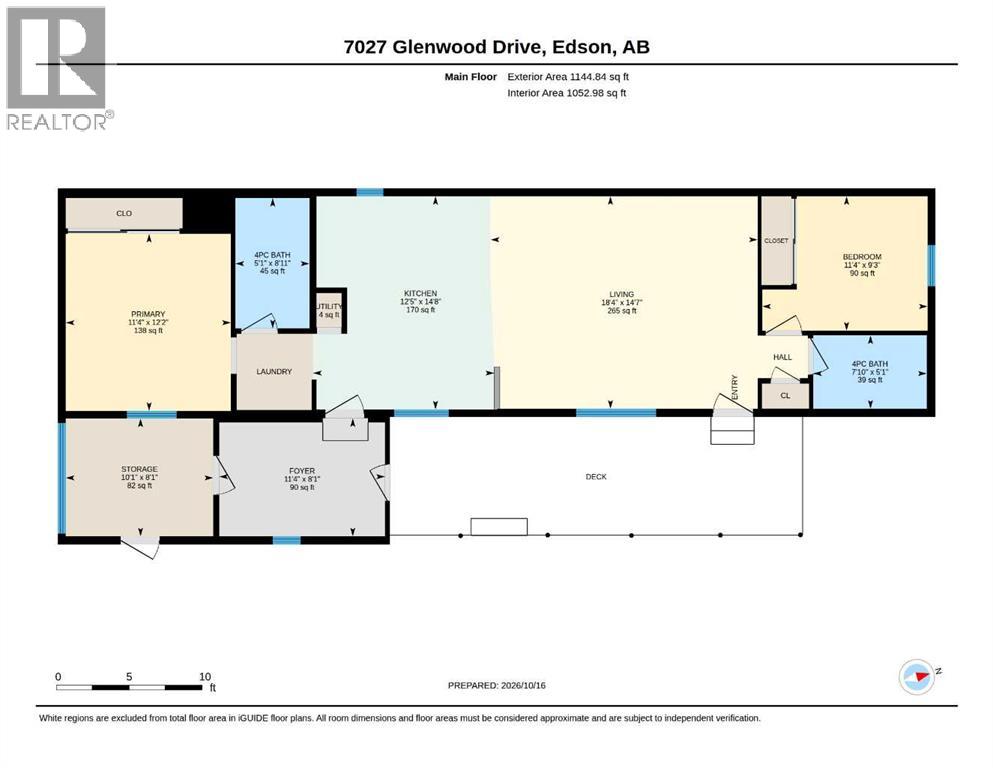
Spacious living, a covered deck, and an oversized garage! This 1993 modular home features an open-concept layout with a generous kitchen and living room, 2 bedrooms, and 2 bathrooms. The addition provides a porch area and flexible space for a den or extra storage, while the fully covered front deck is a sheltered spot to unwind. Outside, the 26' x 24' detached garage, storage shed, mature yard, alley access, and fully paved front driveway add everyday convenience. Plenty of space, practical features, and potential to make it your own! (id:51989)
Features of 7027 Glenwood Drive
- MLS® Number A2352655
- Price $239,000
- Bedrooms: 2
- Bathrooms: 2
- Square Footage: 1145 sqft
- Property Type: Manufactured Home
- Amenities Near By Airport, Golf Course, Park, Playground, Schools, Shopping
- Community Features Golf Course Development, Fishing
- Features Back Lane
- Parking Space Total 2
- Plan 1376ks
- Structure Deck
Buildings
| Bathroom Total | 2 | Bedrooms Above Ground | 2 |
| Bedrooms Total | 2 | Amperage | 100 Amp Service |
| Appliances | Washer, Refrigerator, Stove, Dryer | Architectural Style | Mobile Home |
| Basement Type | None | Constructed Date | 1993 |
| Construction Style Attachment | Detached | Cooling Type | None |
| Exterior Finish | Aluminum Siding | Flooring Type | Laminate, Linoleum |
| Foundation Type | Block | Heating Fuel | Natural Gas |
| Heating Type | Forced Air | Stories Total | 1 |
| Size Interior | 1145 Sqft | Total Finished Area | 1144.84 Sqft |
| Type | Manufactured Home | Utility Power | 100 Amp Service |
| Utility Water | Municipal Water |
Parking
| Detached Garage | 2 |
| Other |
Land
| Acreage | No | Fence Type | Partially Fenced |
| Land Amenities | Airport, Golf Course, Park, Playground, Schools, Shopping | Landscape Features | Landscaped, Lawn |
| Sewer | Municipal Sewage System | Size Depth | 42.67 M |
| Size Frontage | 15.24 M | Size Irregular | 7000.00 |
| Size Total | 7000 Sqft|4,051 - 7,250 Sqft | Size Total Text | 7000 Sqft|4,051 - 7,250 Sqft |
| Zoning Description | R2 |
Rooms
| Level | Type | Length | Width | Dimensions |
|---|---|---|---|---|
| Main Level | 4pc Bathroom | 5.08 Ft x 7.83 Ft | ||
| Main Level | 4pc Bathroom | 8.92 Ft x 5.08 Ft | ||
| Main Level | Bedroom | 9.25 Ft x 11.33 Ft | ||
| Main Level | Foyer | 8.08 Ft x 1.33 Ft | ||
| Main Level | Kitchen | 14.67 Ft x 12.42 Ft | ||
| Main Level | Living Room | 14.58 Ft x 18.33 Ft | ||
| Main Level | Primary Bedroom | 12.17 Ft x 11.33 Ft | ||
| Main Level | Storage | 8.08 Ft x 10.08 Ft |
Utilities
| Cable | Available |
Agents and Offices
- KAREN SPENCER-MILLER
- Office: Century 21 Twin Realty