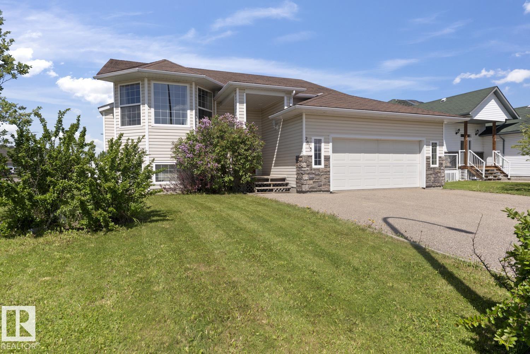
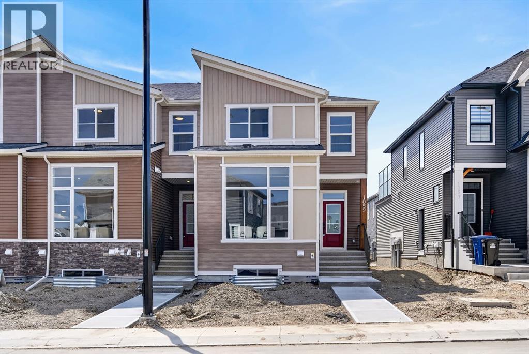
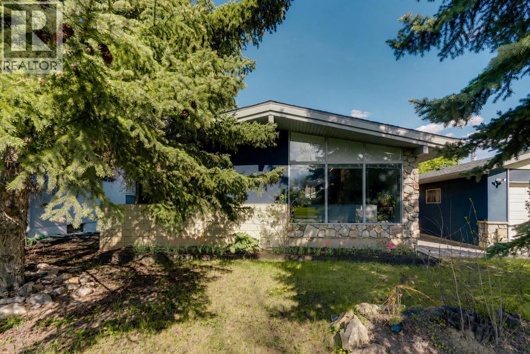
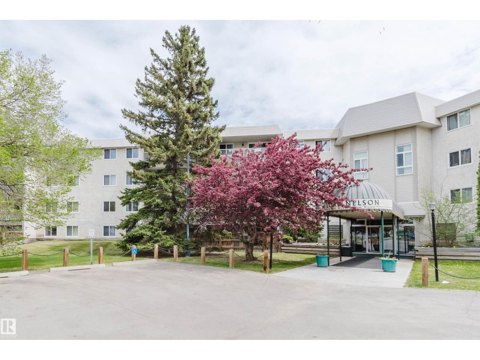
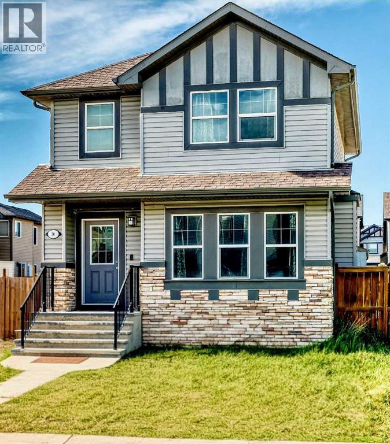
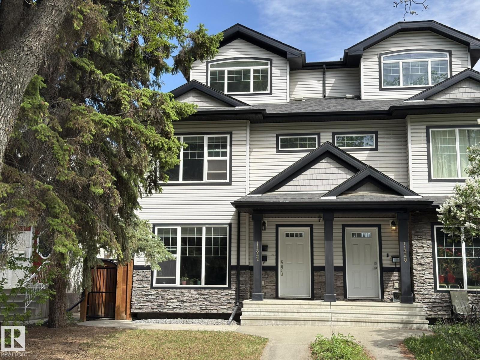
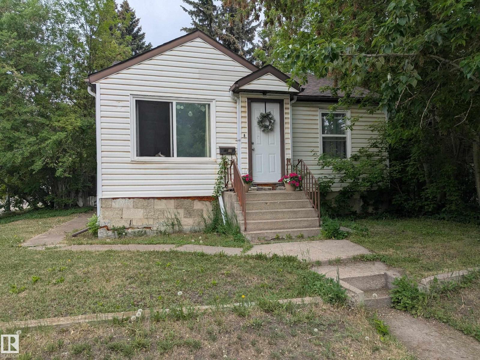
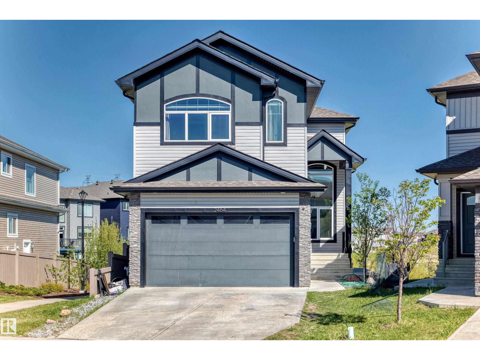
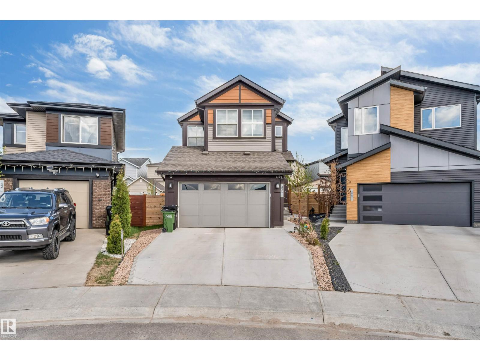
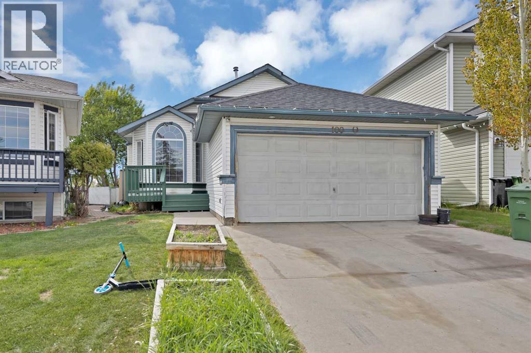
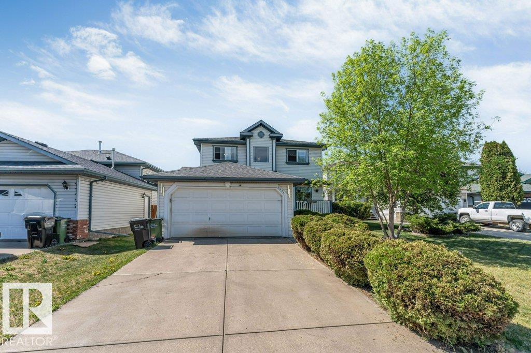
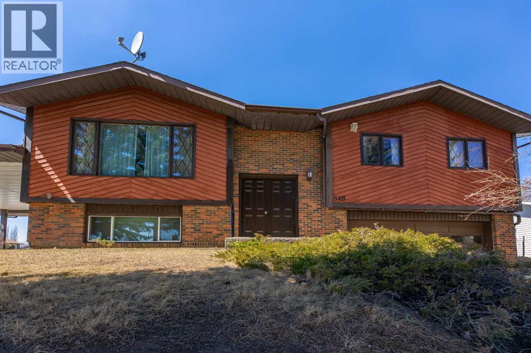
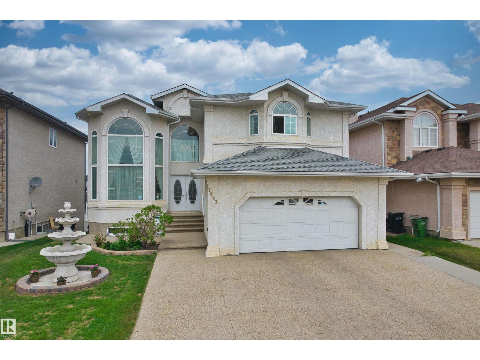
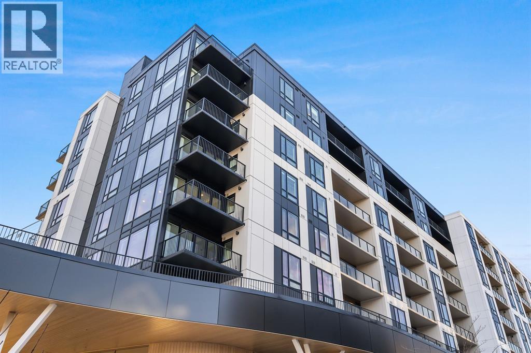
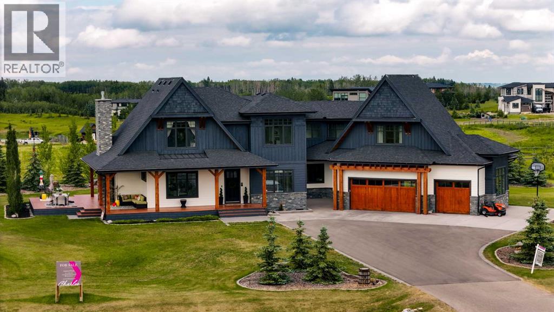
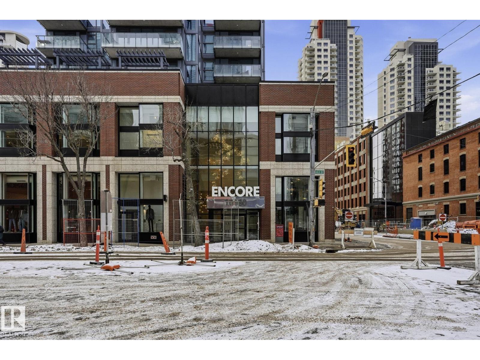
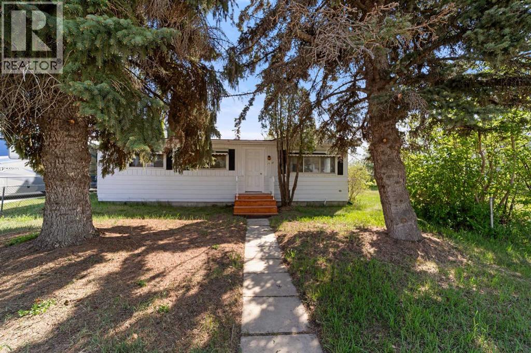
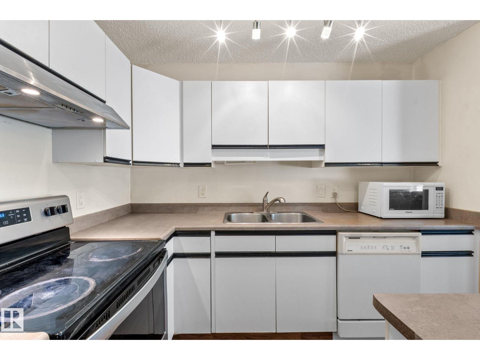
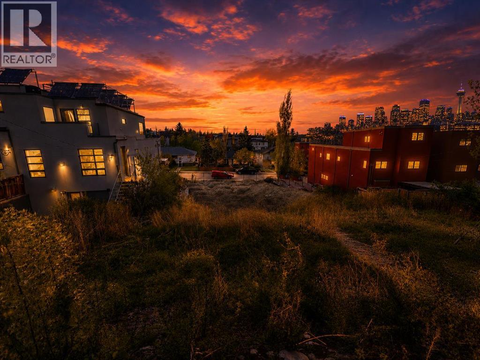
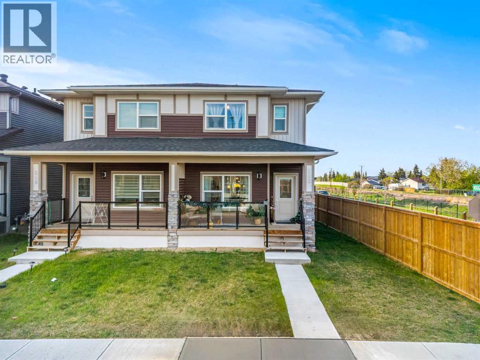
Welcome to this stunning 5 bedroom, 3 bath bi-level home, located on an end lot in a quiet cul-de-sac, in the desirable Lakewood Estates neighbourhood of Cold Lake North. This 5 bedroom, 3 bathroom home is close to the lake, walking trails, and Kinosoo beach! The main floor features a bright and open living area with large windows, wall mount gas fireplace, and gorgeous hardwood flooring and vaulted ceilings. The spacious kitchen boasts pantry, and a generous size eat at peninsula, ideal for cooking and entertaining. Adjacent to the kitchen is a large dining area offering a welcoming space for family gatherings. The main floor also includes the primary suite, with walk-in closet, and 3pc ensuite. Two additional bedrooms and a full 4 piece bathroom round out the main level. Fully developed lower level, with two bedrooms, and (4pc) bathroom. The lower-level family room has large windows and tall ceilings. Fully fenced back yard, large deck. A/C, Hot Water On Demand. Attached double garage with slab heating (id:51989)
Genesis Builders introduces 1059 Bayview Crescent, a street-side luxury townhomes with NO CONDO FEES! The Opal spec townhome features an attached double garage with a rooftop patio, offering low-maintenance living. The thoughtfully designed home offers over 1500 sq ft. plus an unfinished basement with 9-foot ceilings, ready for your ideas. On the main floor, you will find soaring ceilings in the open-concept living space and large windows that let natural light flow throughout. The chef-inspired kitchen offers sleek cabinetry and stone counters and is well-equipped with stainless steel appliances. The kitchen is open to the dining and living room, which is perfect for entertaining family and friends or keeping a watchful eye on the kids. Complementing the main floor is a convenient half bath and mudroom off the attached 20 x 22 garage. Venturing upstairs, you will find a spacious primary retreat with a spa-like ensuite featuring a tiled shower and a lovely walk-in closet. Two additional bedrooms, a full bathroom, a flex room, a 4-piece bathroom, and laundry facilities complete the upper level. Enjoy spending time on your upper rooftop patio, situated above the garage, which is an excellent space for entertaining. Bayview is a beautiful community with parks, benches and pathways that meander throughout the community and along the canals. Kids and adults alike will enjoy the outdoor basketball nets, gym, amphitheatre, and tennis courts, which will convert into a skating rink in the winter. Come and see for yourself all the amenities the community has to offer! (id:51989)
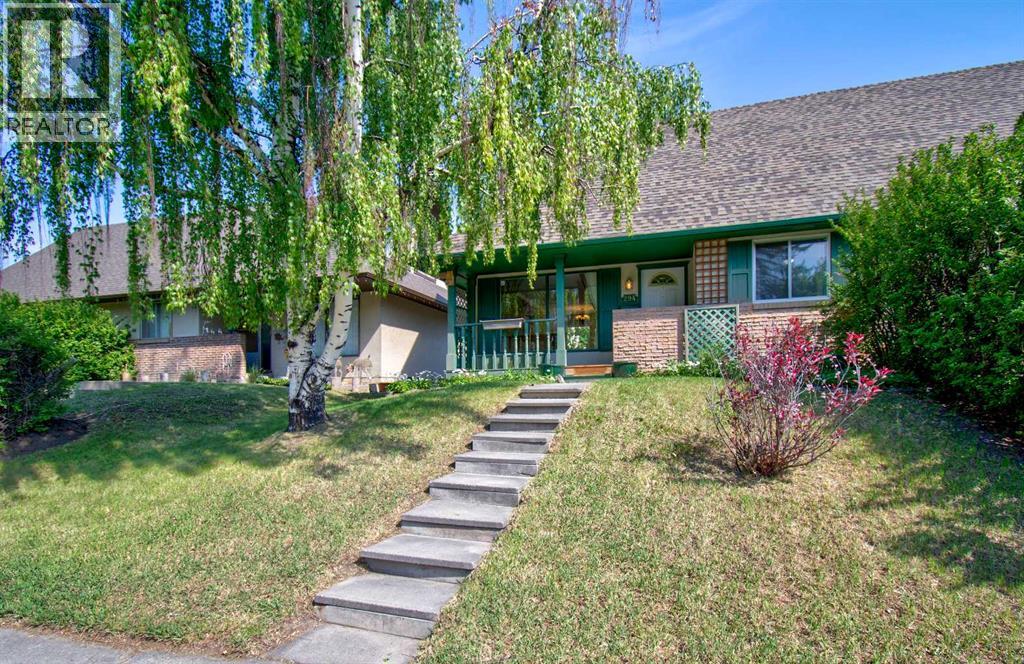
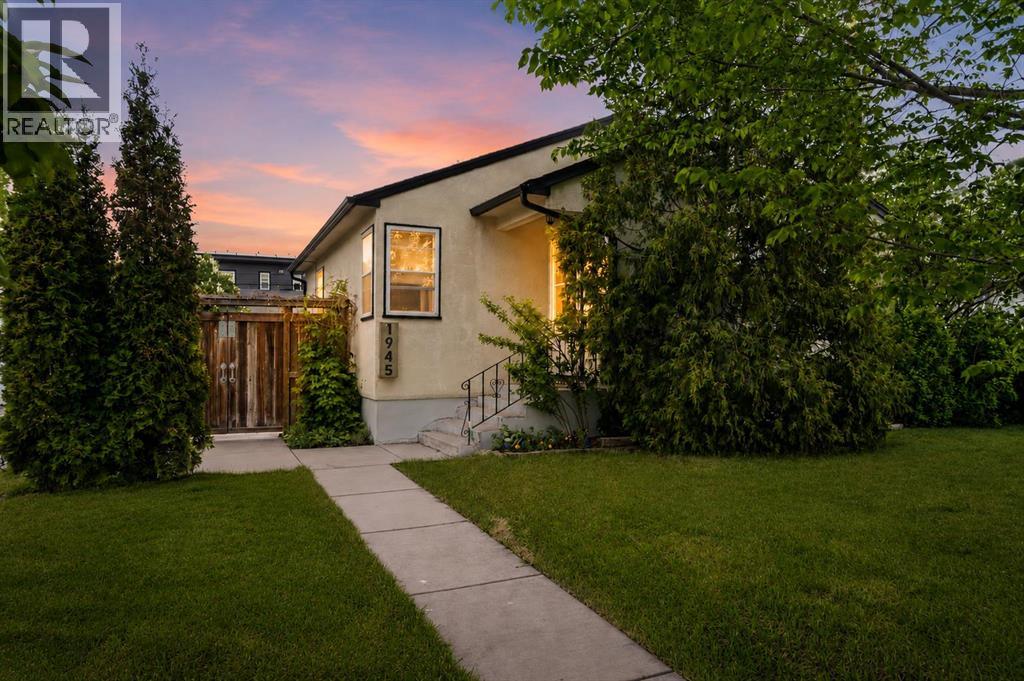
North Glenmore Park Masterpiece! This exceptional mid century modern home has been lovingly redesigned with sophistication, style, and impeccable attention to detail. A truly rare offering, this is the first time the property has been available in over 20 years.Welcome to a home where character, comfort, and functionality come together seamlessly. Situated on a large, private lot, the backyard is a true outdoor oasis featuring multiple entertaining and sitting areas, creating the perfect setting for hosting family and friends or simply enjoying the peaceful surroundings. Inside, the open concept main floor is highlighted by soaring vaulted ceilings and an abundance of natural light. Floor to ceiling windows flood the living room with sunshine, showcasing the home's unique architectural character while creating a bright and inviting atmosphere. The thoughtfully redesigned kitchen features newer cabinetry, exotic granite countertops, stainless steel appliances, a corner pantry, and a farmhouse stainless steel sink perfectly positioned beneath a picturesque window overlooking the backyard. Open shelving and a stunning stone feature wall add warmth and charm, making this an ideal space for gathering and entertaining. Double garden doors provide seamless access to the outdoor living areas while bringing even more natural light into the home. Beautiful bamboo flooring flows throughout the main level, adding warmth and elegance. The well designed layout offers excellent separation between the living and sleeping areas, creating a sense of privacy and comfort. Three bedrooms are located on the main floor, including a spacious primary retreat complete with its own convenient two piece ensuite. The fully renovated four piece bathroom has been tastefully updated with modern fixtures and finishes. The fully developed lower level offers outstanding versatility with an expansive recreation room currently utilized as a home gym and could easily serve as a media room, games room, children's play area, or additional family living space. Adjacent to the recreation room is a bonus area ideal for a home office, hobby room, or additional storage. A large fourth bedroom and an amazing bathroom with a spa feeling that has been fully updated complete the lower level. Additional highlights include updated mechanical systems, newer stucco exterior, extensive outdoor living spaces, thoughtful storage solutions, an extra long driveway, and a detached single garage. This is a true turnkey property where pride of ownership is evident throughout with the home presented in pristine condition and ready for its next owners to enjoy! Located in one of Calgary's most sought after communities, this warm and inviting home offers a rare combination of timeless character, modern updates, and exceptional indoor/outdoor living. A truly special property that must be experienced to be fully appreciated. Call today to book your private viewing. (id:51989)
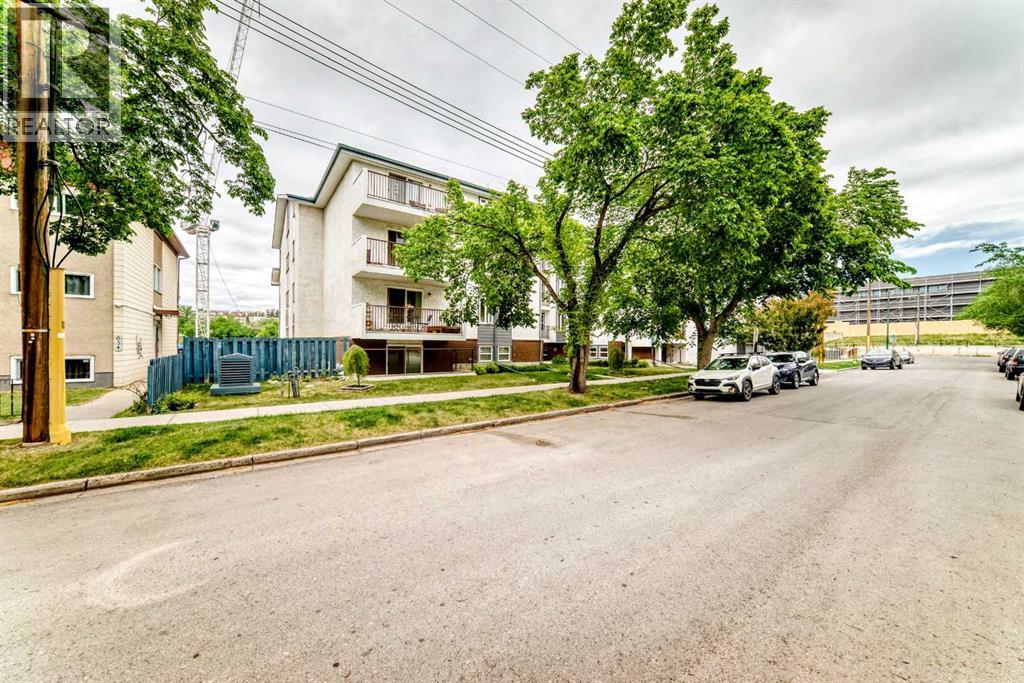
Excellent opportunity for first-time buyers or investors in the highly desirable community of Riverbend. Located in the concrete Lord Nelson building within Brander Gardens, this spacious, bright one-bedroom apartment features an open layout with excellent functional space. The home features a freshly updated bathroom complete with new modern tiling and a clean, contemporary paint palette. The functional floor plan boasts a large, west-facing private patio perfect for enjoying the evening sun or creating a personal container garden, along with generous storage solutions featuring both a walk-in pantry and ample closet spaces. Building amenities offer a premium lifestyle experience, including a fully indoor pool, hot tub, sauna, social/games room, and fully covered parking stalls. Professionally managed, the monthly condo fees are inclusive of heat, water, building insurance, as well as interior and exterior maintenance. Unbeatable location within walking distance to the river valley trails, shopping. (id:51989)
Welcome to this beautiful CORNER-LOT HOME in the heart of SKYVIEW RANCH! This move-in-ready two-storey property features 4 bedrooms and 3.5 bathrooms, including a fully developed basement with an illegal 1-bedroom, 1-bathroom . The main floor offers a bright living room with a cozy fireplace, a modern kitchen with stainless steel appliances, and a dining area with French doors leading to a spacious deck. Upstairs you'll find a primary bedroom with a ensuite and two additional bedrooms. The double detached garage provides ample parking and storage. Situated on a desirable corner lot, this home combines comfort, functionality, and excellent investment potential in one of Northeast Calgary’s most sought-after communities. (id:51989)
3-Storey Home + Walk-Up Legal Basement Suite in Prime McKernan! Steps to the U of A, University Hospital & LRT. Live upstairs while the basement suite helps cover your mortgage. Built in 2010, this home offers 5 bedrooms, 2 kitchens, 2 laundry areas, a separate-entry suite, and added soundproofing. The main floor features 9' ceilings, hardwood floors, a tiled entry, granite countertops, maple cabinetry, stainless steel appliances, a large island, a 3-way gas fireplace, and new washer & dryer. Upstairs offers 3 spacious bedrooms, including a primary suite with a walk-in closet and ensuite, plus a full bath. The third-floor loft features vaulted ceilings, hardwood floors, a full bath, and custom built-ins—ideal as a home office, family room, or 5th bedroom. The walk-up basement suite includes 1 bedroom, a full kitchen, laundry, and a spacious living room. Outside, enjoy a large deck, high cedar fencing, a double detached garage, additional parking for 4 vehicles on the concrete pad, plus street parking. (id:51989)
Great location for redevelopment on this CORNER lot in desirable Queen Alex. Just a few blocks from 109 st, Calgary Trail and Whyte Ave. Walking distance to U of A hospital and campus. Currently has a 2 bedroom 800 sq ft house with partly finished basement. Large backyard with single detached garage. Close to many amenities and situated right beside all of Queen Alex School school/park, Our Lady of Mount Carmel School/park and Strathcona High School. Great opportunity for future development! (id:51989)
Welcome to this exceptional custom-built 2-storey walkout backing directly onto the lake on a rare pie-shaped lot! Offering stunning water views, an excellent layout, and incredible income potential, this home is perfect for family or an investor. The bright open-concept main floor features spacious living and family rooms, large windows flooding the home with natural light, and beautiful lake views throughout. The functional layout is ideal for both entertaining and everyday living. Upstairs offers 3 spacious bedrooms including a large primary retreat, plus a versatile bonus room perfect for a family lounge, office, or playroom. The fully finished walkout basement features a self-contained 2-bedroom suite currently rented with tenants wishing to stay. Located close to schools, shopping, parks, walking trails, public transportation, and all major amenities. Rare lake-backing walkout opportunity! storage shed is included for all your garden supplies. (id:51989)
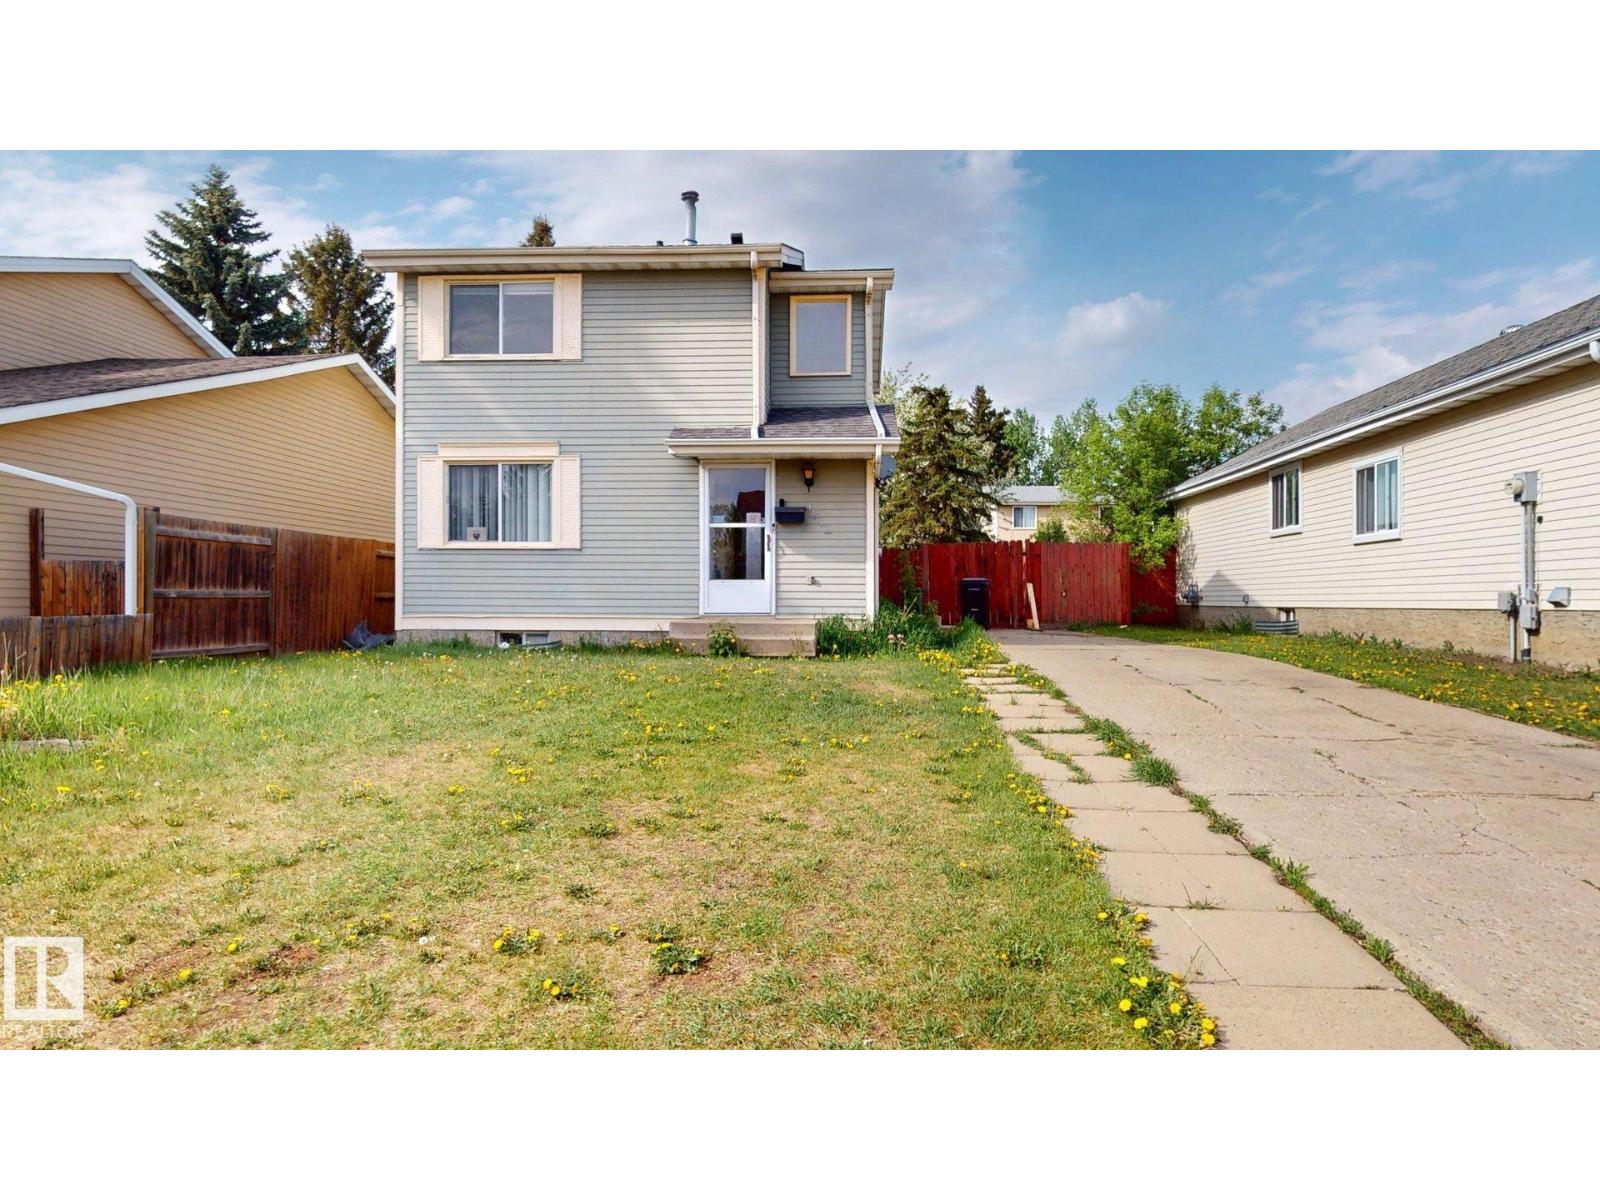
Welcome to this stunning 2-storey detached home in The Hills at Charlesworth! Situated on a beautiful PIE SHAPE REGULAR LOT, this well-appointed property offers 4+2 bedrooms, 4 full bathrooms, and exceptional versatility with 2 full kitchens plus a SPICE KITCHEN. The MAIN FLOOR features BEDROOM, FULL BATH, spacious living areas, quartz countertops, and stainless steel appliances. Upstairs includes 3 generous bedrooms and 2 full bathrooms, including a spacious primary suite. The FULLY FINISHED BASEMENT offers 2 ADDITIONAL BEDROOMS, FULL BATH, 2nd KITCHEN and excellent potential for extended family living. Additional highlights include pre installed SOLAR PANELS, TRIPLE PANE WINDOWS, completed FENCING, and professional LANDSCAPING. EV CHARGING PLUG and DRAIN Available In the GARAGE. (id:51989)
Beautifully updated 4 level split on a large pie shaped lot in a quiet crescent. This bright, well maintained home features new flooring throughout the main level, a spacious living/dining area with a sunny bay window, vaulted ceilings, and recessed LED lighting.The renovated kitchen offers extensive cabinetry, quartz countertops, stainless steel appliances, and direct access to a fully enclosed west facing sunroom—ideal for enjoying afternoon and evening light.The upper level includes two generous bedrooms and a stylish 4 piece bathroom with dual access from the primary bedroom and hallway. The third level provides a cozy family room with a gas fireplace and custom built ins, a renovated full bathroom, and a third bedroomThe finished basement adds exceptional versatility with an additional bedroom, recreation room, full bathroom, second kitchen, and its own separate entrance—perfect for multi generational living.Additional features include an attached, heated double garage and ample yard space thanks to the oversized lot.Move in ready and offering outstanding flexibility, this home is an excellent opportunity in a desirable location. (id:51989)
Discover the allure of 4424 28A Street, Edmonton, AB, a welcoming single-family residence built in 1997, offering a ready-to-move-in experience. This inviting home, spanning two stories, presents a traditional architectural style designed for comfortable living. The heart of this home, the kitchen, is equipped with sleek stainless steel appliances, providing a functional and stylish space for culinary endeavors. Three well-appointed bathrooms ensure convenience and privacy, with one featuring a refreshing walk-in shower. With three spacious bedrooms, this residence offers ample personal retreats. A dedicated laundry room adds to the home's practical amenities, streamlining daily routines. Envision your life unfolding in this thoughtfully designed home. (id:51989)
7.2 ACRES of Commercial Land property in Cold Lake right behind RONA store. Zoned C2, this property allows for a wide variety of commercial and service-oriented operations, including retail & services, hospitality, automotive, professional business offices and medical clinics, along with many other discretionary uses.SERVICES ARE AT PROPERTY LINE. (id:51989)
This solid home is located on the Upper Hill and has been occupied by the same owner since 1979. The bi-level floorplan features a bright and spacious living room, large dining area, and a functional kitchen. This space features lots of storage options including two large closets which serve as a pantry and a great place to put away larger cookware. Plus, there are patio doors off the dining room out to the private back deck. There are 2 large bedrooms on the main floor along with 1 on the lower level. The primary bedroom has a walk-in closet and 3pc ensuite, and the main floor also offers a laundry room and 4pc main bath. The lower level features a nice family room with a bar and wood fireplace and there's a cedar sauna in the basement bathroom. The attached 21'x23' garage is heated and accessed from the basement. In addition, there's an attached carport which benefits from asphalt and concrete parking space and the yard has been well maintaned over the years with mature trees, a garden area, and some room for kids to play. Located just up the road from a school yard and playground and in close proximity to the beaver boardwalk, bike park, and Hinton's many miles of recreational trails. (id:51989)
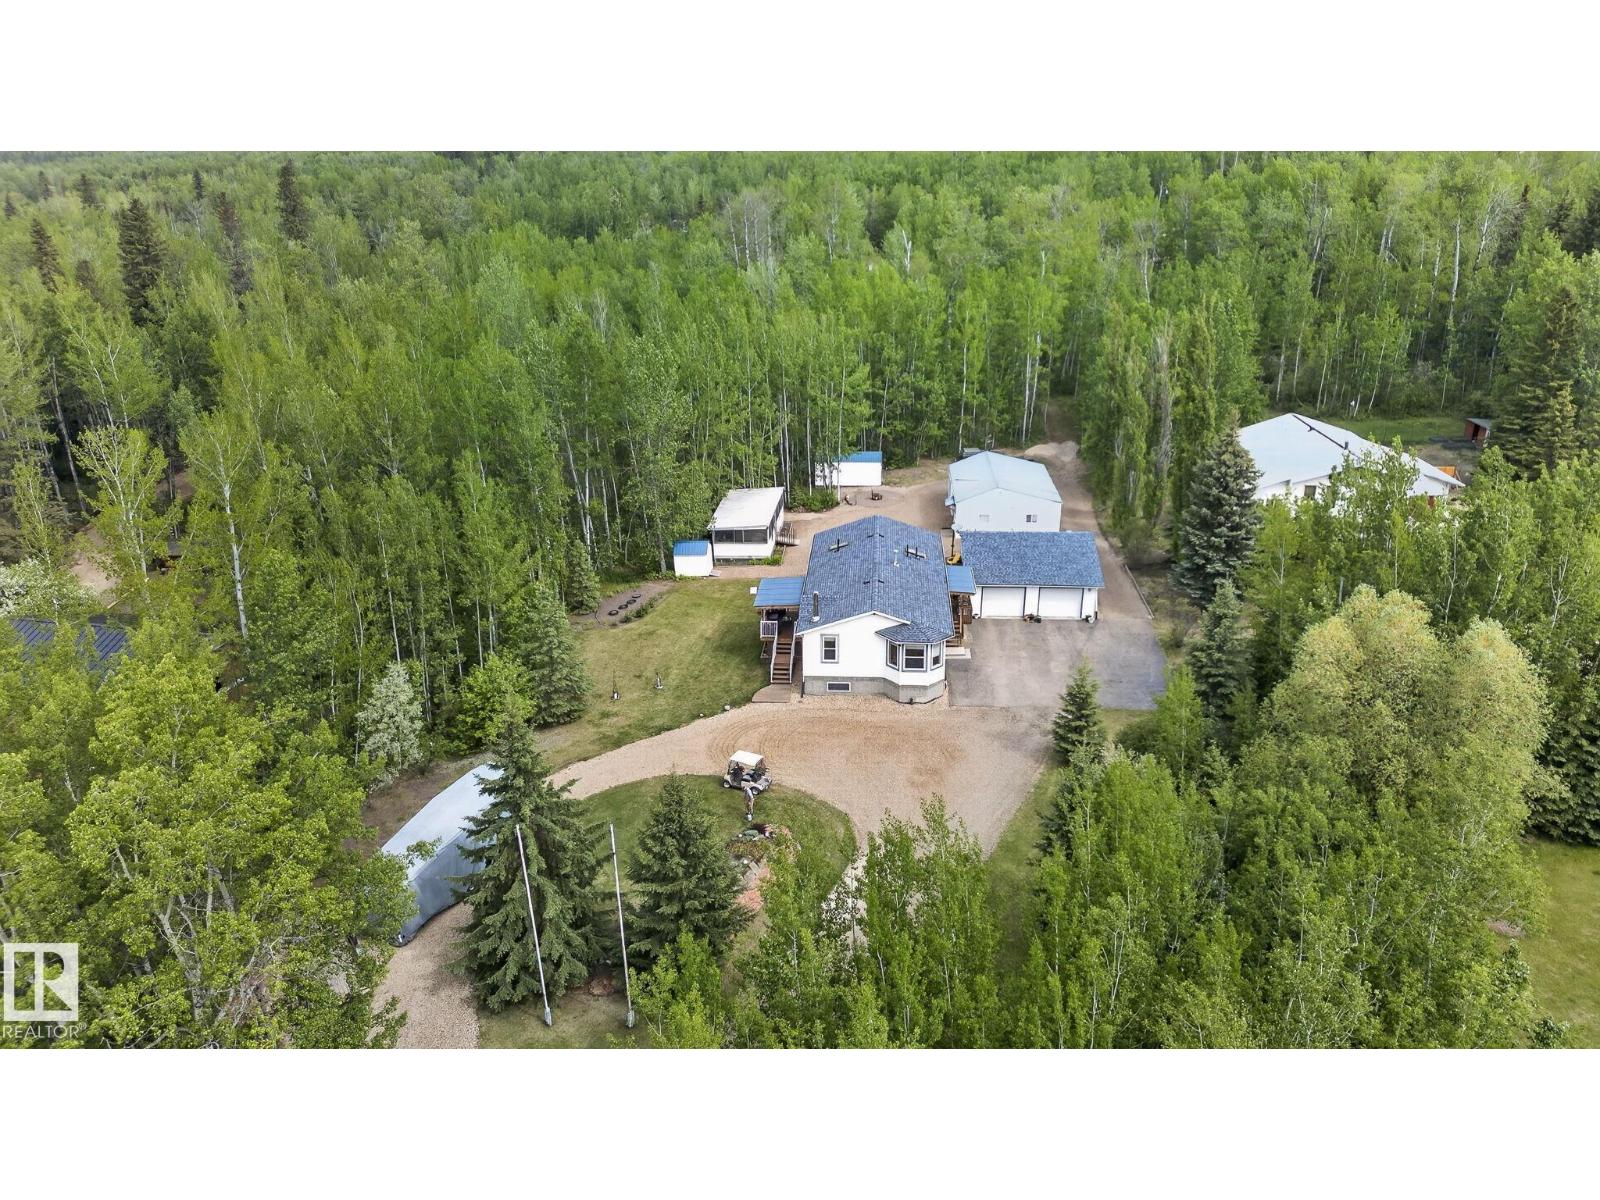
STOP—YOUR SEARCH ENDS HERE! This property in Mulhurst Estates has everything you've been looking for. Exceptionally maintained with plenty of mature spruce trees, the beautifully landscaped yard offers the privacy you've always wanted. With 2,780 sq. ft. of total living space, a heated double detached garage, a heated 36' x 33' shop, and a huge, screened structure ideal for entertaining, hobbies, storage, or simply enjoying the outdoors, this property truly checks every box. Inside, the immaculate home features an open-concept main floor, a beautiful kitchen and dining area, a cozy wood stove, and plenty of room to gather with family and friends. The lower level is equally impressive, featuring in-floor heating, a large family room, and unique paper-mâché-finished concrete details that add beautiful character and charm. Located just 24 minutes from Leduc and 13 minutes from Thorsby and Calmar, you'll enjoy the perfect balance of privacy and convenience. (List of extra property features available) (id:51989)
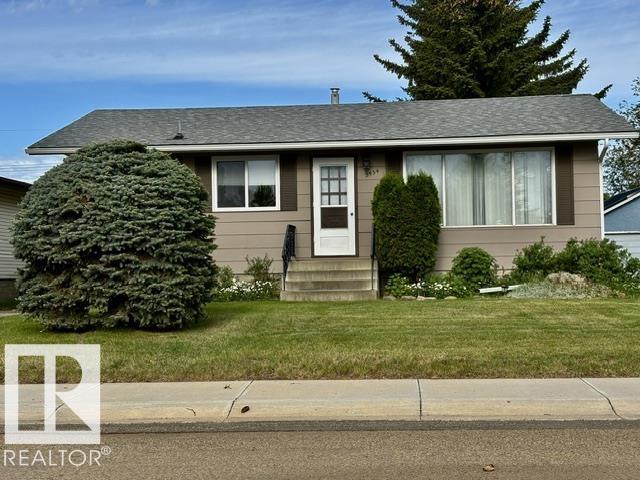
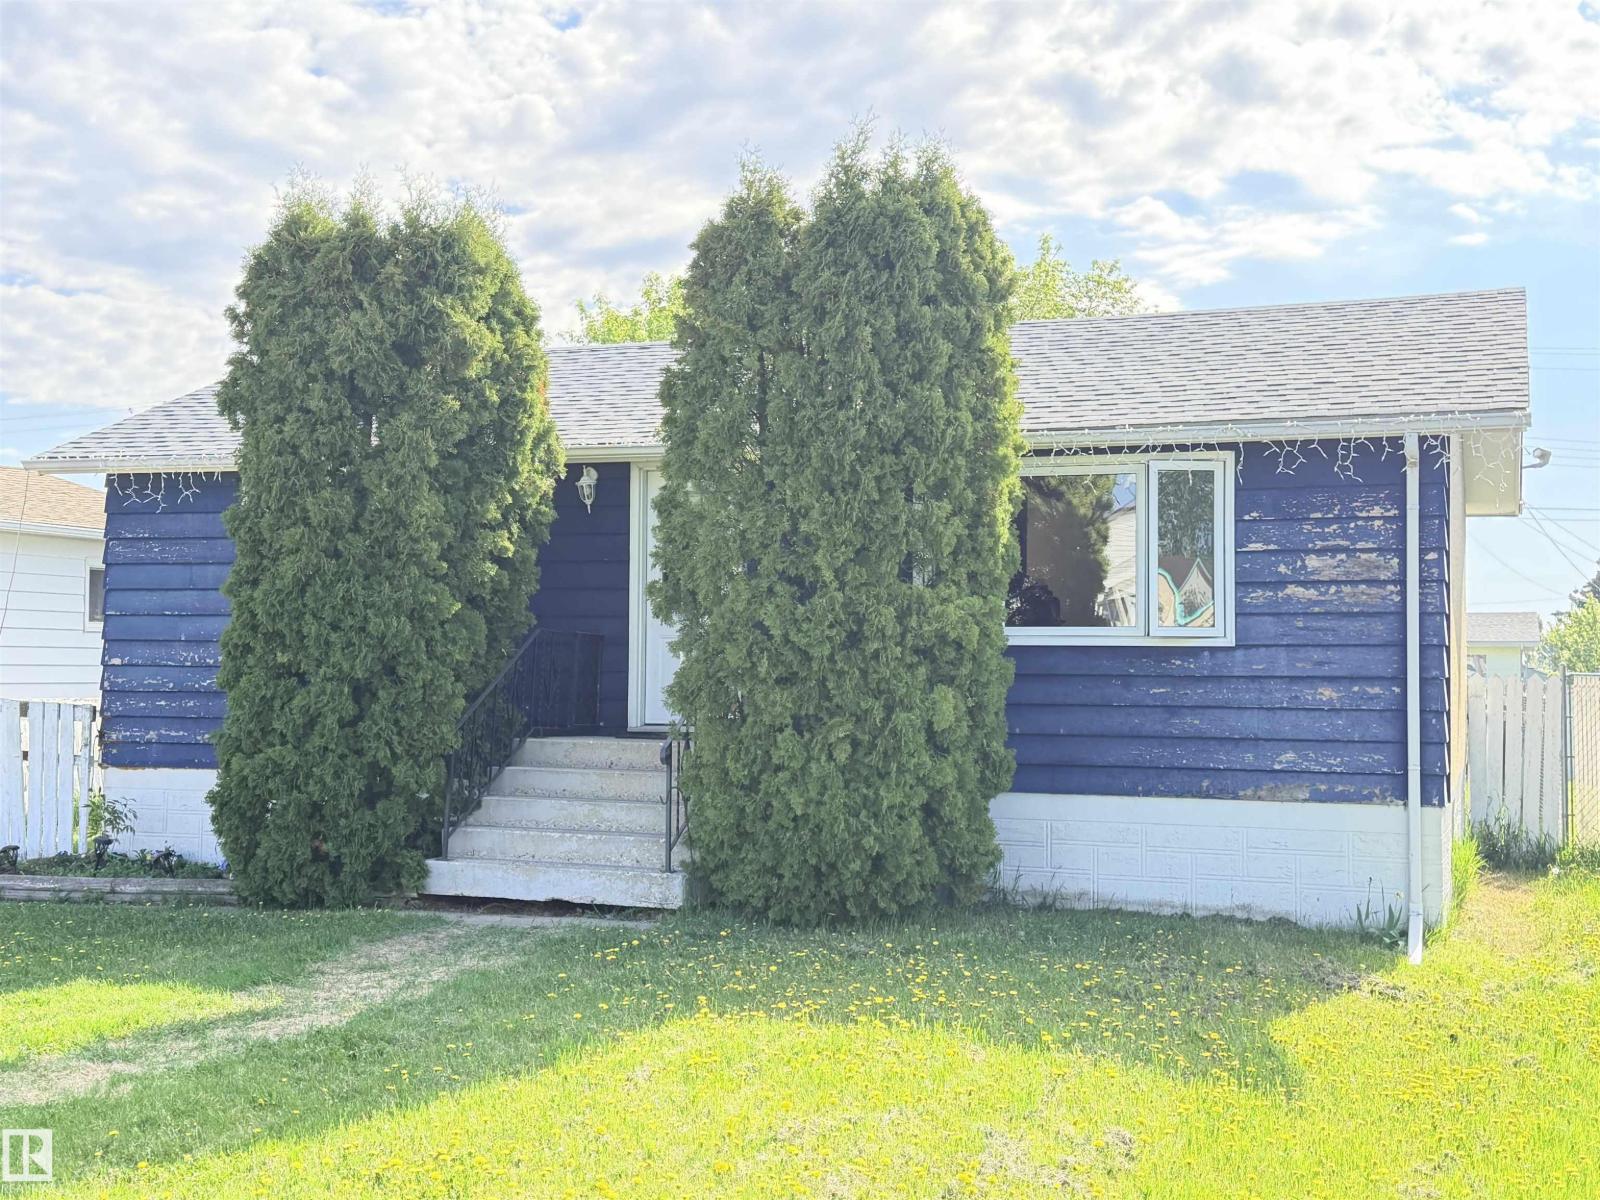
A QUAINT HOME WITH A BEAUTIFUL BACK YARD!! This 1969 bungalow has 2 bedrooms up and 2 bedrooms down and 2 bathrooms PLus MAIN floor laundry. Perfect for a retired couple or first time home buyer. Very well taken care of and pride of ownership shows through out. Open kitchen dining area a the living room just beside. The Bathrooms are in good shape as well. Newer shingles.. and windows, and siding. There is a single detached garage with back alley access. close to walking trails, schools, and parks. The back yard is also a great find nicely manicured and ready for a gardener. (id:51989)
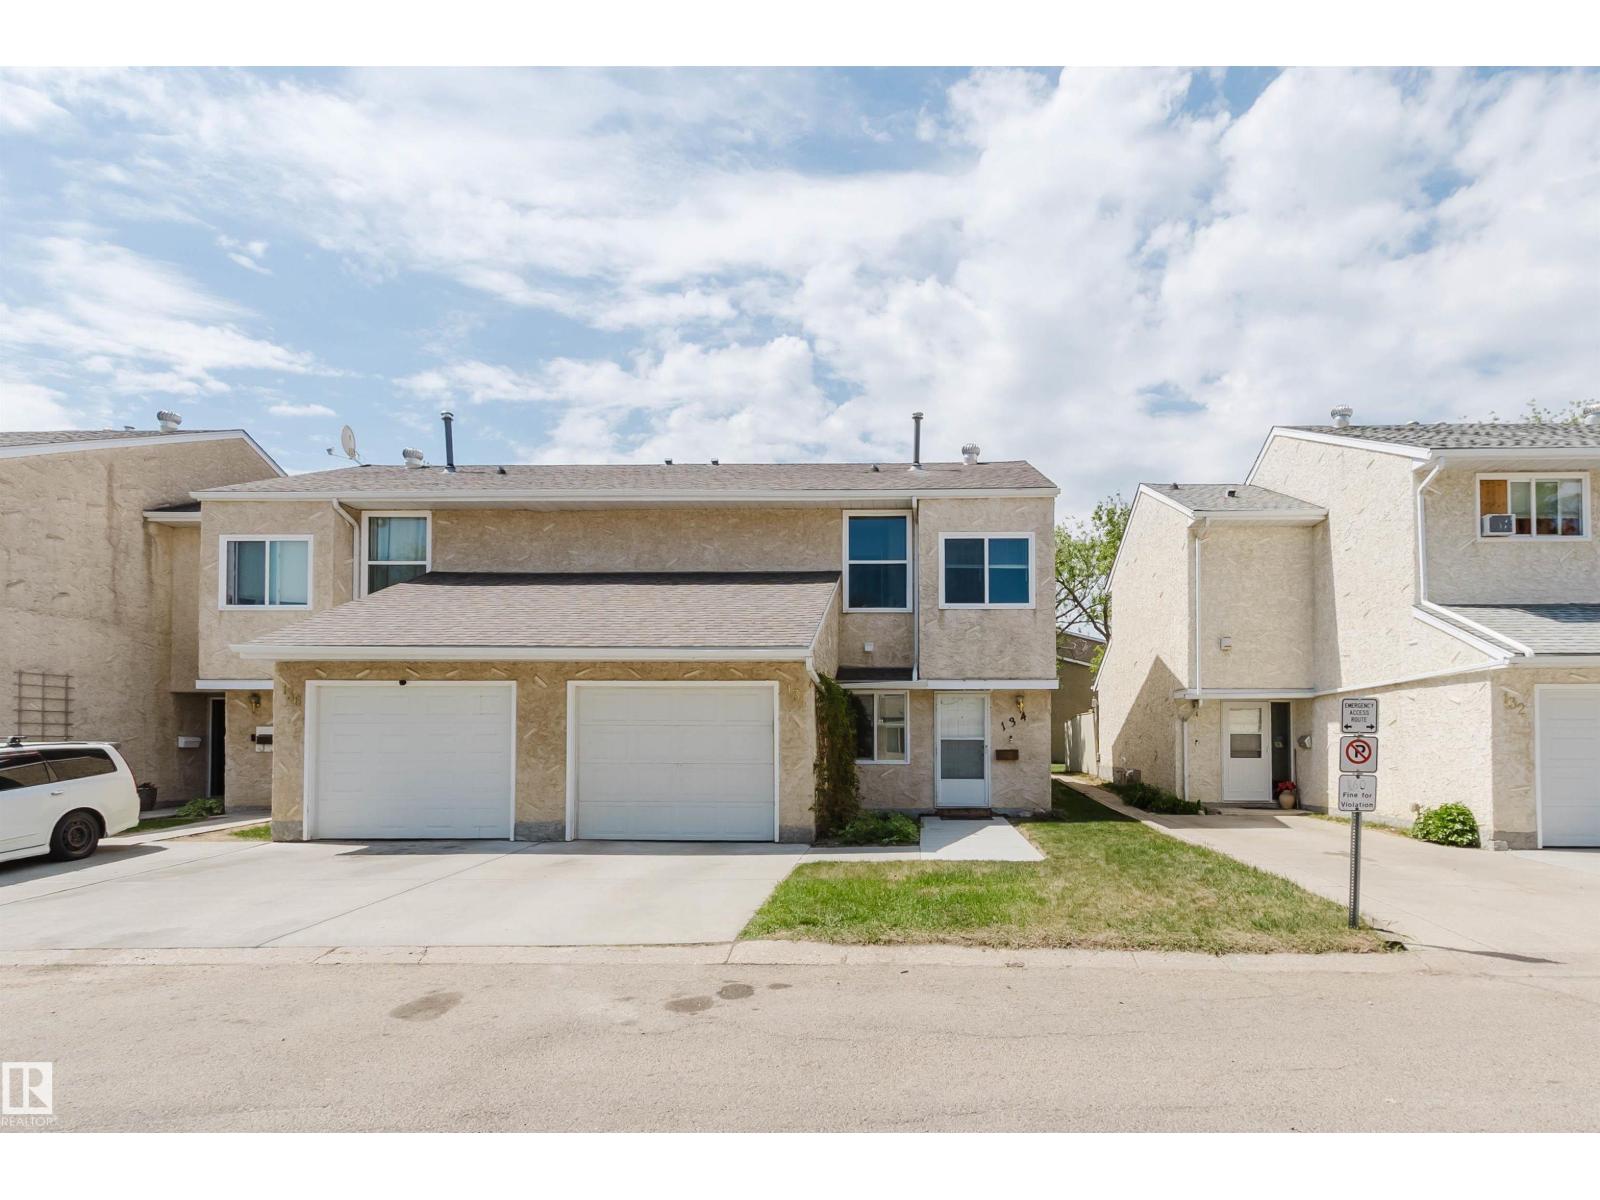
End Unit with single garage. Well maintained condo with 3 bedroom and 1.5 bathrooms. Huge backyard and bedrooms have closet organizers. Secluded in the community but walking distance to all amenities. (schools, doctors office, safeway, shoppers, hairdressers, etc). Lots of public parkings near the condo. Priced well. (id:51989)
Affordable non-strata living is attainable in desirable Southwood. Greeted by a large landscaped front yard, this one and a half storey home boasts curb appeal that will impress. Classic south facing front porch will have you wanting more. Main level includes a large living and dining room, complete with hardwood flooring and built-ins. Direct access to the generous sized and private backyard. The kitchen includes plenty of cupboard space, a pantry, and all appliances. Completing the main level is a bedroom with built-ins. Making your way upstairs, you will find the full bathroom which is perfectly situated between all bedrooms. Upper level includes 2 additional bedrooms, both with their very own walk-in closets. Lower level is a great spot for the big screen and also includes many built-ins. Two office areas, a large laundry room and a potential bathroom complete the lower level footprint. Enjoy warm summer days in the private and fenced backyard, which is landscaped and includes a deck, shed, and oversized single garage with additional storage and workshop potential. There is also another outdoor parking spot for a car or RV. Steps to Elbow Drive, area shopping, public transit,schools and easy access to the ring road for the trip to the mountains. This is an ideal situation for those looking at getting into the market without the burden of monthly condo fees. (id:51989)
MONEY MAKING BUSINESS FOR SALE--Enjoy strong, consistent earnings from a remarkably easy-to-run and well-protected Shefield & Sons franchise in Edmontons bustling Kingsway Mall, positioned close to the busy food court and main entrance where the prime location delivers a powerful mix of loyal, long-term return customers and a steady stream of new daily walk-in traffic, all fueled by high-margin, high-volume sales including a very busy Lotto counter, tobacco, confectionery, snacks, and beverages; with exciting future developments planned for the surrounding Kingsway area expected to drive even more foot traffic in the coming years, this opportunity is now available at just $220,000 from a retiring owner who has successfully operated this location for almost 15 years, offering a turnkey, family-friendly business with comprehensive franchisor support, reasonable rent, a long-term assumable lease, and immediate cash flow potential that makes this one of the most secure and rewarding small-business opportunities in Edmonton today (id:51989)
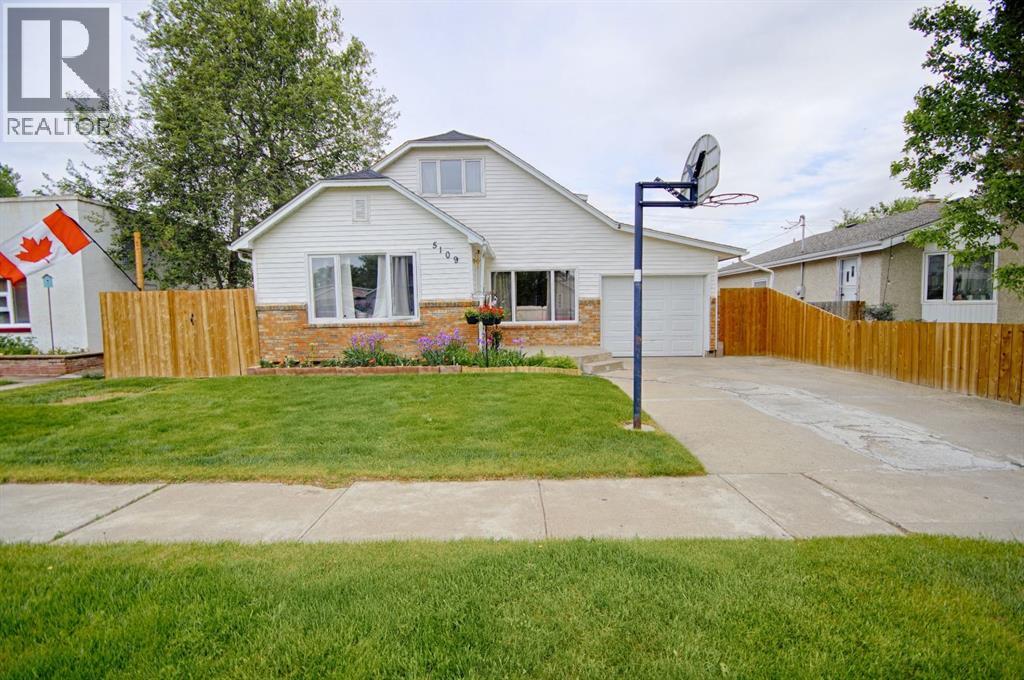
Welcome to 5109 44 Avenue in Taber! This well-maintained family home offers 4 bedrooms and 2 full bathrooms, providing plenty of space for growing families or those needing extra room. The property features a convenient attached single garage, plus a large detached double garage—perfect for vehicles, storage, hobbies, or a workshop. Outside, you'll appreciate the attractive landscaping and well-kept yard that add to the home's curb appeal. Major updates include a new furnace and hot water tank installed in 2022, along with a new roof completed in 2023, offering peace of mind for years to come. A great opportunity to own a move-in-ready home. (id:51989)
Welcome to #108, 647 1 Avenue NE — a beautifully refreshed inner-city gem in an unbeatable location! Just steps from scenic pathways, restaurants, shopping, transit, and all the amenities of downtown living, this move-in-ready condo offers exceptional value and comfort.This bright and spacious ground-floor unit has recently undergone extensive updates, including brand-new vinyl plank flooring throughout the living room, dining area, and hallway, new carpet in both bedrooms, professionally painted throughout, stylish new light fixtures, and new bedroom windows. Several of the light fixtures feature adjustable LED lighting, allowing you to choose between warm ambient light and bright white illumination to suit your mood and lifestyle.Located on the quiet south side of this pet-friendly (with board approval) building, this desirable unit enjoys one of the best locations in the complex, with no adjoining neighbours on either side for added privacy. The thoughtfully designed layout features two generously sized bedrooms with large closets, an open-concept living and dining area, and a versatile flex space ideal for a home office, reading nook, or additional entertaining space.The galley-style kitchen flows seamlessly into the dining area, while patio doors lead to your private partially covered patio — the perfect place to relax, entertain, or simply enjoy the peaceful surroundings. Laundry facilities and the heated underground parking stall are conveniently located just steps from the unit. An added bonus: with condo board approval, in-suite laundry may be permitted, offering even greater convenience and future value.Whether you're a first-time buyer, investor, or looking to downsize without compromising location or lifestyle, this beautifully updated home offers exceptional value in one of Calgary's most sought-after inner-city communities. With its modern updates, private setting, and unbeatable location, this is an opportunity you won't want to miss. (id:51989)
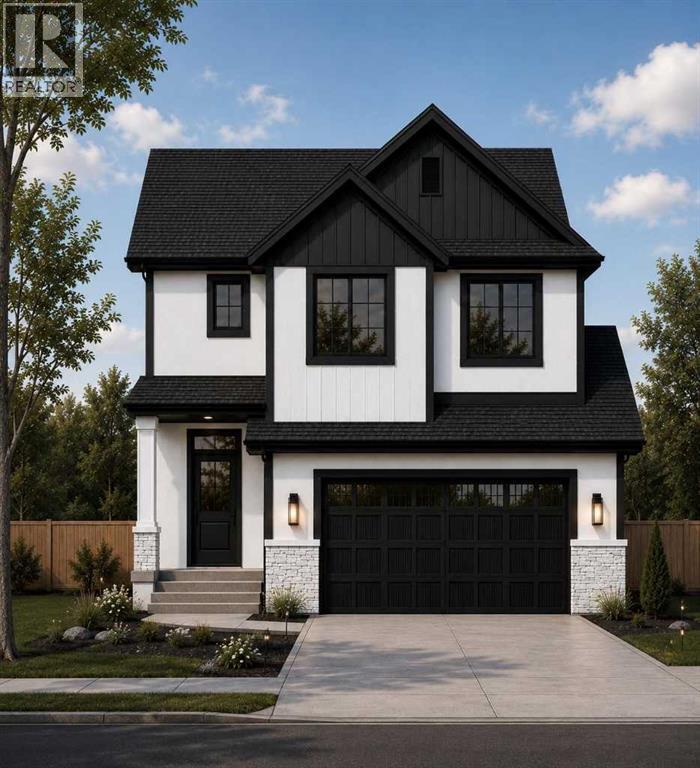
This beautifully designed home, currently under construction, combines quality craftsmanship with a functional layout tailored for modern family living. Offering modern finishes and the opportunity to personalize select interior features before completion, this home is thoughtfully designed for both comfort and practicality.Presenting a brand new 2,376 sq. ft. two-storey home by Hemi Custom Homes, featuring 4 bedrooms, 2.5 bathrooms, a main-floor flex room, bonus room, spice kitchen, and a double attached garage, offering the perfect balance of luxury and everyday functionality.The main floor showcases an open-concept design with a spacious family room highlighted by an elegant fireplace, a bright dining nook, and a beautifully appointed kitchen complete with a large island, ample cabinetry, and a dedicated spice kitchen for added convenience. A versatile flex room provides the ideal space for a home office, guest room, or study area, while the mudroom offers direct access to the garage, ensuring seamless daily living.Upstairs, the home features a well-appointed primary bedroom with a large walk-in closet and ensuite. Three additional generously sized bedrooms are complemented by a full bathroom, upper-floor laundry room, and a spacious bonus room, creating an ideal layout for families. The undeveloped basement is ready for future development, complete with bathroom rough-ins already in place. Located in the growing community of Iron Ridge in Crossfield, this home blends quality construction, modern finishes, and a highly functional family-friendly design. (id:51989)
For more info, please click on View Listing on Realtor® Website. Experience the Perfect Blend of Luxury, Comfort, and Location in Edmonton’s Premier Lake Community! Built by Augusta Fine Homes with 3754 sq.ft of developed space. Nestled in the highly sought-after community of Summerside, this stunning property offers an exceptional lifestyle opportunity. From its modern design to its premium location, this home is engineered for both grand entertaining and cozy family living. Key Highlights: Bright, Open-Concept Design: Step inside to a sun-drenched, fluid floor plan. The seamless flow between the spacious living area, dining space, and gourmet kitchen creates an inviting atmosphere, perfect for keeping the family connected or hosting unforgettable gatherings. Fully Finished Walkout Basement: Double your entertainment space! The highly desirable walkout basement includes a fourth bedroom, full bath, theatre room, storage and direct access to your backyard oasis with plenty of privacy. (id:51989)
**Open House August 8 Sat 5-630p, August 9 11a-1p** Welcome to this beautifully maintained and thoughtfully updated home situated on an impressive 4,897 sq.ft. lot with a rare 49'3" frontage. Offering 2 bedrooms, 2 full bathrooms, a partially finished basement, and an oversized triple detached garage, this property delivers an exceptional combination of comfort, functionality, and outdoor living.From the moment you arrive, the mature landscaping and inviting curb appeal create a lasting impression. Pride of ownership is evident throughout the home, which has been lovingly cared for and continuously improved over the years.Inside, rich red oak hardwood flooring flows throughout the main living areas, complemented by an updated kitchen featuring granite countertops, ceiling-height cabinetry, and abundant storage. The living room is highlighted by an elegant textured tray ceiling that adds warmth and architectural character, while flat-finish ceilings throughout the remainder of the home create a clean and timeless aesthetic. Natural light fills the home, creating bright and welcoming living spaces.The upper level offers two comfortable bedrooms and a well-maintained full bathroom, while the partially finished basement provides additional living space, laminate plank flooring, laundry facilities, and a beautifully renovated full bathroom completed in 2025.Step outside and discover one of the property's most desirable features. The spectacular west-facing backyard enjoys abundant afternoon and evening sunshine throughout Calgary's beautiful summer months, creating the perfect setting for relaxing, entertaining, and gardening. A stamped concrete patio alongside the home offers a private retreat, while the rear patio provides ample space for outdoor dining and gatherings. Mature perennial gardens featuring peonies, hollyhocks, ostrich ferns, day lilies, irises, and fragrant white lilacs create a stunning outdoor sanctuary filled with colour and seasonal beauty. The oversized triple detached garage is truly a standout feature. Built in 2009, it is fully insulated and fully finished, offering exceptional flexibility for vehicle storage, hobbies, workshop space, or recreational equipment. Complete with 220V electrical service, two skylights, and a rare pass-through overhead door to the backyard, this is a garage that is increasingly difficult to find.Numerous updates over the years include electrical upgrades, a complete roof system replacement in 2014, updated kitchen and basement windows, renovated bathrooms, and ongoing maintenance throughout.Located on a spacious lot with rear lane access and additional side-lane exposure, this exceptional property offers a rare combination of lot size, mature landscaping, incredible garage space, and pride of ownership. Homes that combine this level of care, outdoor beauty, location, and functionality seldom come available. (id:51989)
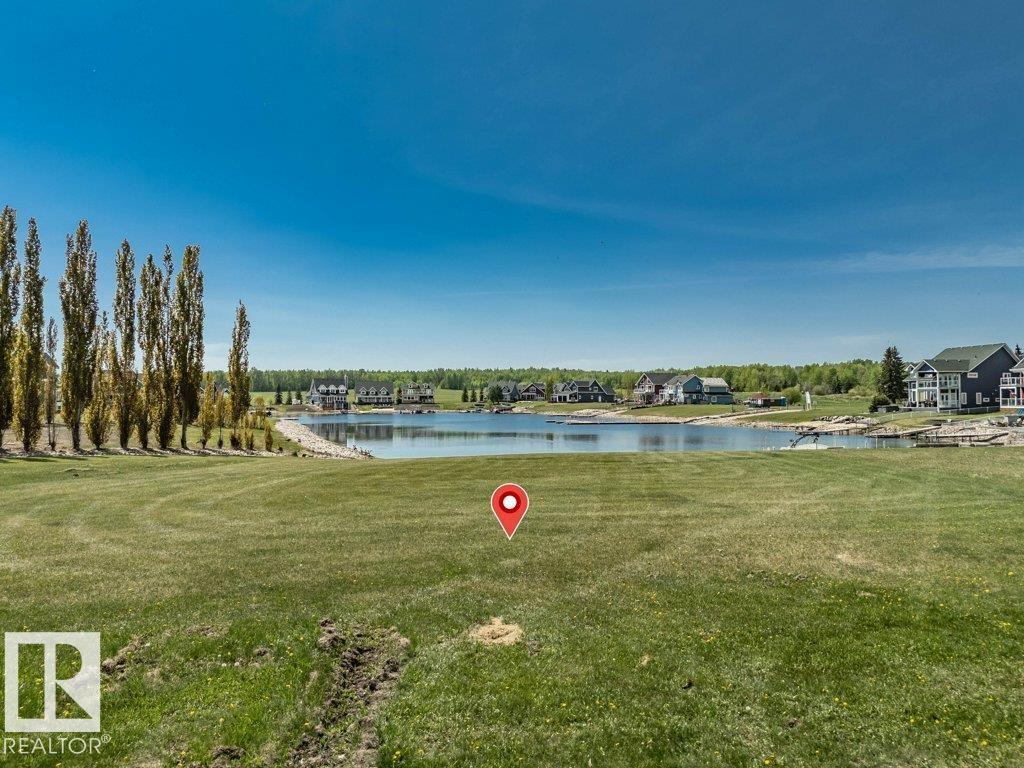
Imagine arriving at the lake & leaving the pace of everyday life behind. As you enter Sunset Harbour — Pigeon Lake’s only gated upscale waterfront community! Welcome to #12, a spacious south west-facing, fully serviced lot perfectly positioned to capture peaceful marina views and sparkling lake vistas. Where our mornings begin with coffee overlooking the water, afternoons are spent on the lake with family & friends, your evenings end with unforgettable sunsets and quiet walks. This exceptional community offers more than just a place to build — it offers a way of life. Exclusive access to the private marina, boat launch, tennis courts, playground and walking trails. Mature trees, beautifully maintained grounds are the backdrop for your new home. Architectural Controls preserve this Charming Cape Cod Setting. Whether you create a luxurious year round residence or a legacy family retreat where memories are made for generations, this rare marina setting is where your lakefront story begins. Condo Fees Apply. (id:51989)
Great investment for a Savvy investor or first time buyer.Cute 2 story sits at 44x111 ft lot for future plans.Main floor has spacious living room,kitchen ,Dining area and 2 piece powder room.Upstairs 3 bedrooms and 4 piece bathroom.Furnace 2025,Roof 2017,HWT 2023,New floors,paint are some of the recent updates.Partially finished basement has another bedroom and laundry area with tons of space to use your imagination.Landscaped large backyard and long driveway to park your all toys conveniently.Close to schools, Shopping, Transportation and LRT,walking trail and Ravine.Easy access to 50 st,34 Ave,Anthony Handey and Whitemud Drive (id:51989)
Cozy and charming living in the village of Clyde with this well-kept 700 sq. ft. 1+2 bedroom, 2 bathroom home. The main floor features a bright living room with a vaulted ceiling and welcoming front entry with a feature wall, while the layout offers large entrances for added convenience. Recent upgrades include a new furnace, on-demand hot water, and shingles on both the house and garage (last 2–3 years). The partly finished basement provides additional living space with 2 bedrooms, a 3-piece bathroom, and laundry room. Enjoy the outdoors with a rear deck, fenced yard, mature shade tree, and a canopy swing. The 16.5’ x 24.5’ single garage is sheeted and insulated, ideal for parking or projects. A great opportunity for first-time buyers or those seeking a quiet, affordable home in a friendly community. (id:51989)
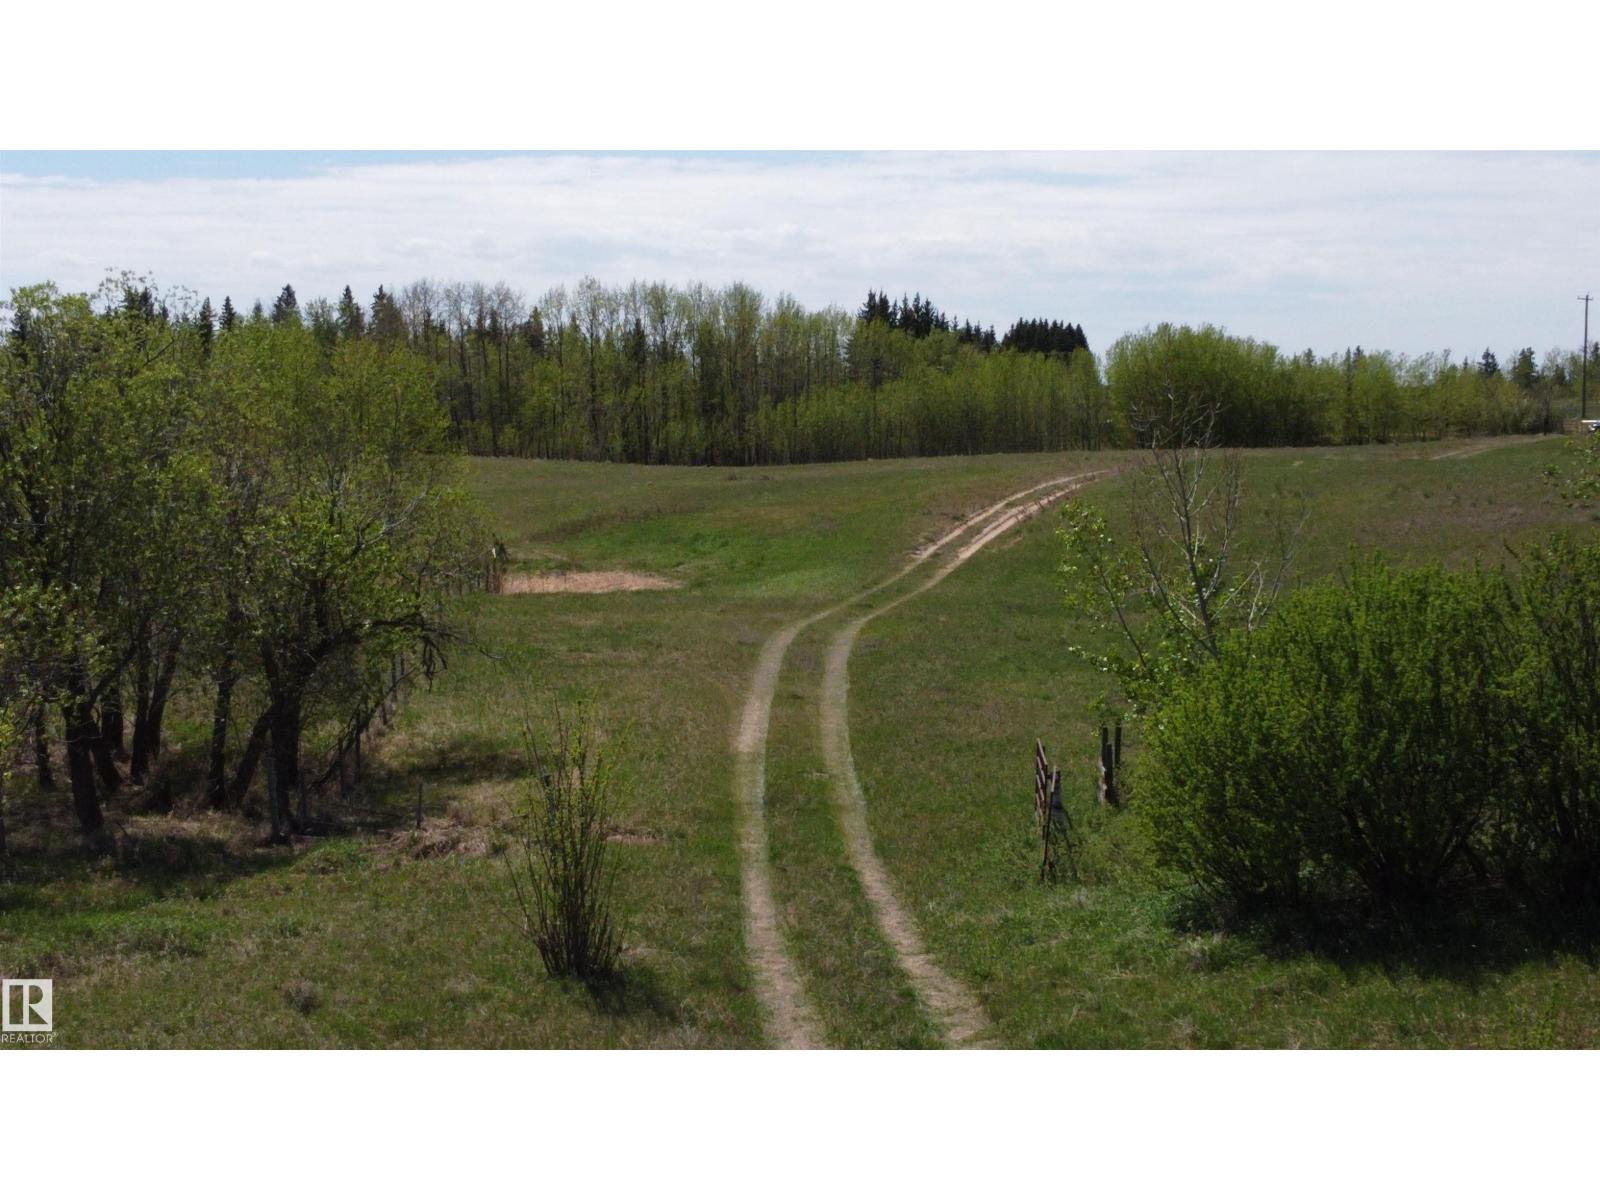
Rare 163 acres private + secluded, borders north recreation area 2 miles to Bruderheim, short drive to oil + gas facilities, Fort Sask + Sherwood Park. A mix of rolling hills, wooded areas + hillside building sites with Astotin Creek running through it. Annual income $9,440.00 from surface leases plus a significant amount of clean sand could add potential economic benefit. Power, landline, yard light already active with propane hookup to older mobile home. Because mobile was permitted, a dwelling is allowed on this parcel which is EXCEPTIONAL. Whether you're looking for retreat, a farm with crops + animals of your own, potential investment holding or industrial site, this parcel offers unique flexibility strategically zoned Heartland Light Industrial with agricultural tax. Vacant for several years: Seller makes no representations, warranties, or guarantee regarding condition or working capacity of water well, pump, septic system, mobile home, its addition + outbuildings. GST may be applicable. (id:51989)
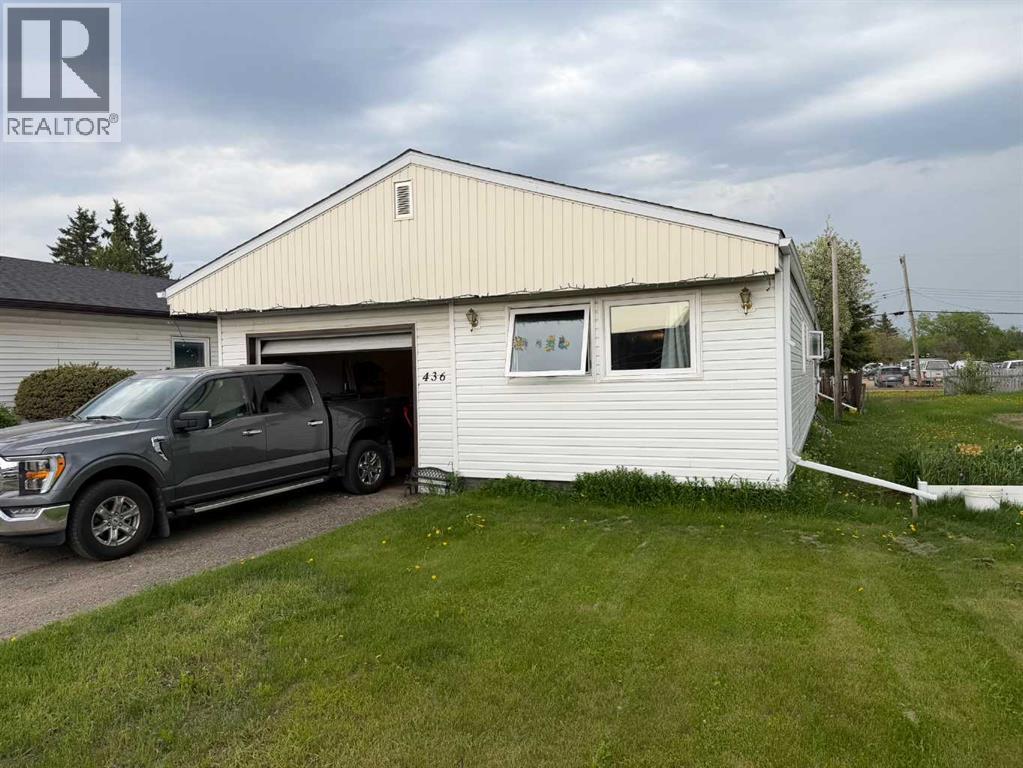
If you're looking for an affordable three-bedroom home, this could be the perfect fit. This well-laid-out manufactured home offers comfortable living space with the added benefit of a large family room addition and an attached garage.Inside, you'll find an eat-in kitchen that flows into the living room, creating a welcoming space for everyday living and entertaining. The home features three bedrooms, a four-piece bathroom, and a generous family room that provides plenty of extra space for relaxing, hobbies, or family gatherings.Step outside and enjoy the rear deck, an ideal spot for summer barbecues or your morning coffee. With its practical layout, added living space, and affordable price point, this property is well suited for first-time buyers, downsizers, or anyone looking for a comfortable place to call home. (id:51989)
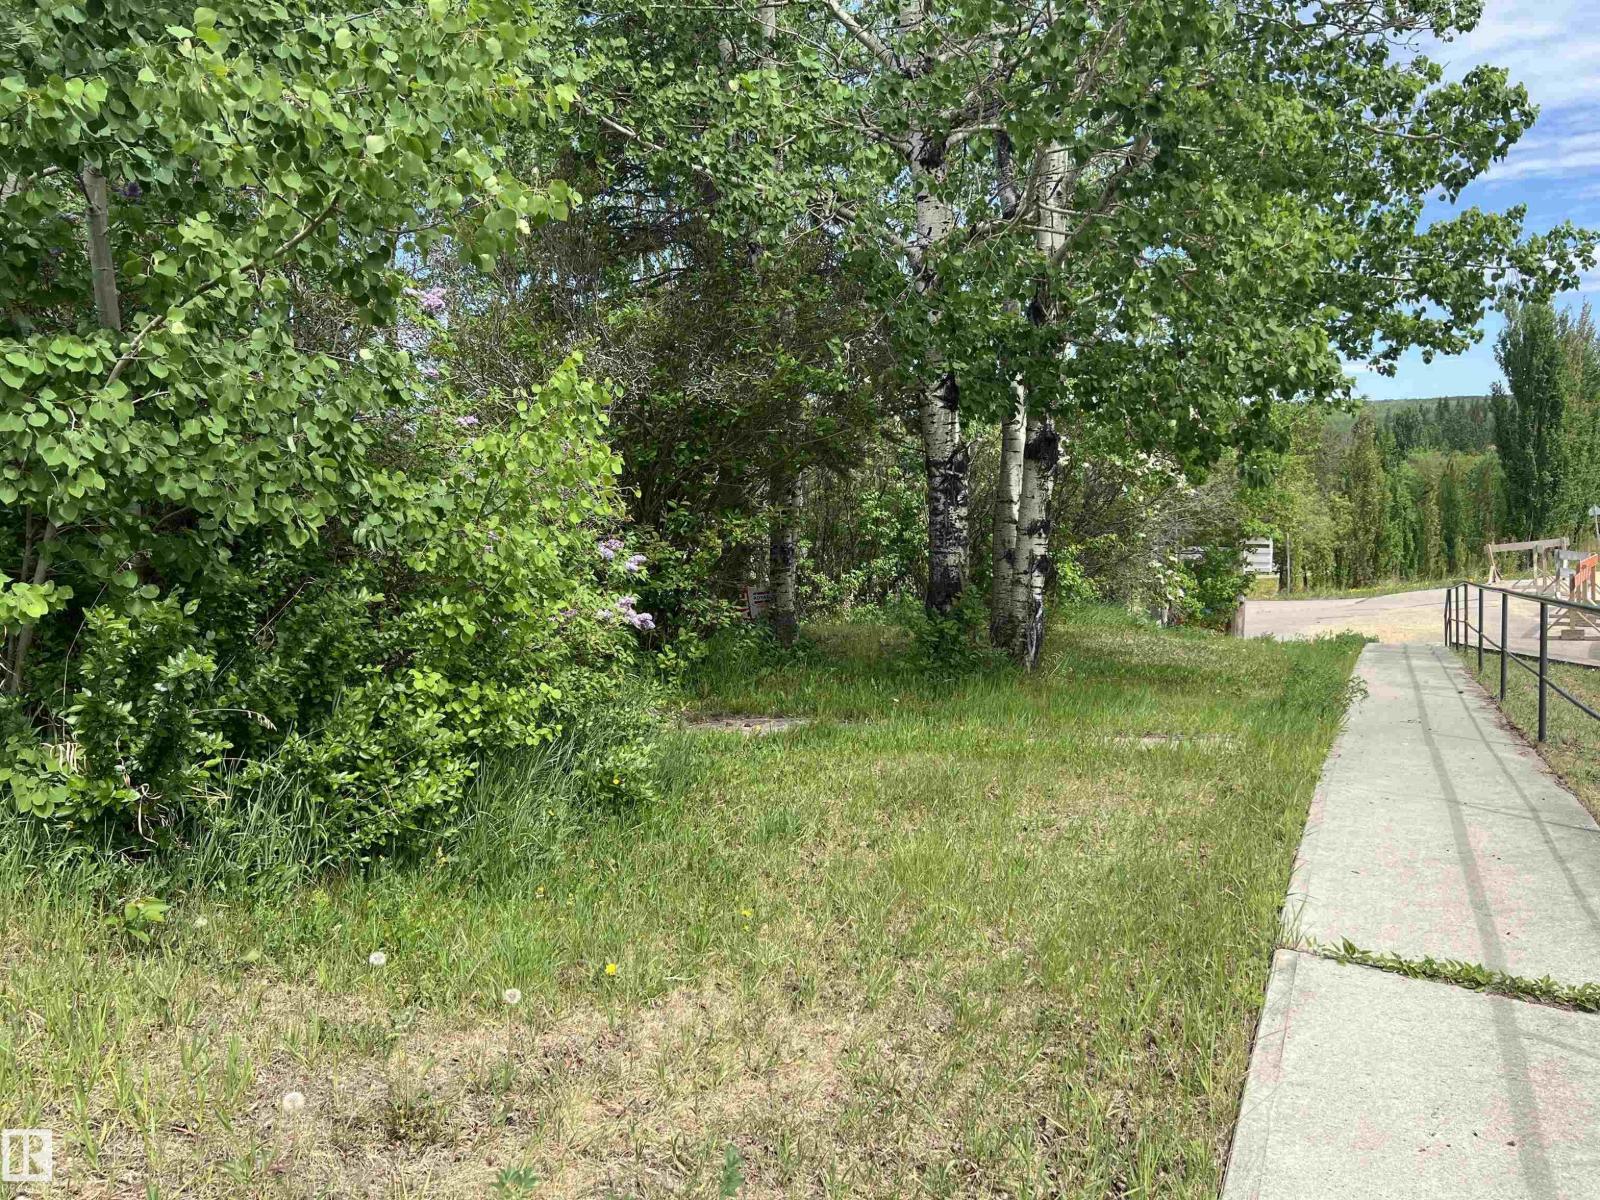
FULLY SERVICED LOT ~ At the Hamlet's Downtown entrance ~ Front Sidewalk ~ Surrounded by Mature Trees & Shrubbery ~ Long Standing Home Removed from Site ~ Corner Lot ~ Opportunity for Great Surrounding Views. JUST FOR YOU ~ Sangudo embraces its closeness to the Famous Pembina River ~ Partake in the River Valley Summer Festivals ~ Picnicking ~ Camping ~ Baseball ~ all with in minutes of the River's banks. If needed, School K-6 just a couple blocks to the west. Sangudo is a 15m drive to Mayerthorpe, 40m to Whitecourt or Barrhead, and only 1h 5m to West Edmonton. Quiet Country Living in a Friendly Small Alberta Hamlet as well as offering lots of Rec options for you & your Family !! (id:51989)
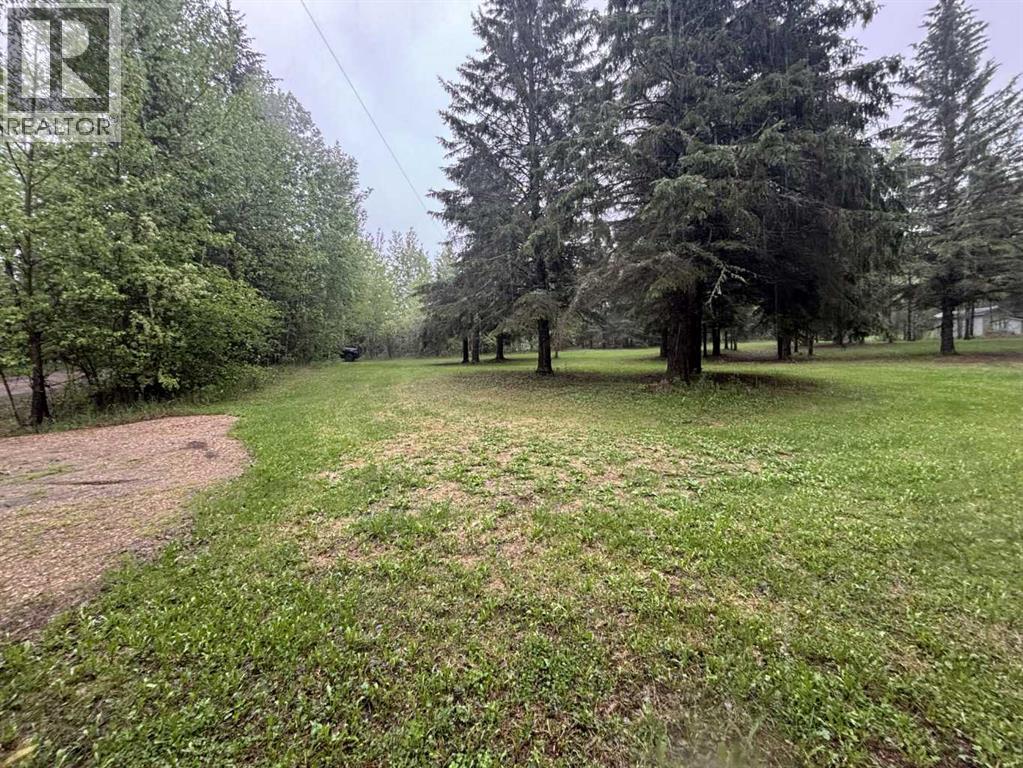
Golf Course Corner Lot – Spacious, Private & Ready for Your RV Retreat!Looking for a golf course lot with room to spread out and enjoy the outdoors? This beautifully maintained corner lot at the Wandering River Golf Course offers everything you need for a relaxing seasonal getaway or weekend escape.Located just minutes from Wandering River, Alberta, this high-and-dry property is surrounded by mature spruce trees that provide privacy, shade, and a peaceful natural setting. With power available for hook-up on the property, future electrical hookup is simple, while the corner-lot layout creates additional parking and easy access for guests, RVs, and recreational vehicles.Property Features:-Large corner lot -Comfortably accommodates up to 4 RV camping sites-Mature spruce trees throughout the property for shade and privacy-12' x 16' storage shed included-Extra parking opportunities thanks to adjacent utility right-of-ways-Just minutes from the golf course clubhouseWhether you're looking for a family camping retreat, a seasonal RV setup, or a future residential property, this lot offers flexibility, convenience, and excellent value.Nearby AmenitiesThe community of Wandering River is only minutes away and offers groceries, gas stations, restaurants, a fresh garden market, school, fire station, and other essential services.Enjoy golf course living, peaceful surroundings, and endless outdoor recreation—all within easy reach of town. (id:51989)
Welcome to this spectacular pond-facing home in the desirable Schonsee community. Backing onto water and scenic walking paths, the main level features an elegant formal living room, two distinct dining areas, a kitchen equipped with a pantry & a spacious great room anchored by a fireplace. This level includes a main-floor bedroom with a full 4-piece bath, perfect for a family with seniors. A curved staircase leads to an airy upper floor highlighted by an open-to-below design and a central family room. The primary suite is a private retreat featuring a walk-in closet, a 4-piece ensuite and direct access to a balcony overlooking the lake, perfectly complemented by 3 additional bedrooms & another 4-piece bathroom. The fully developed basement provides exceptional flexibility, offering a second kitchen, a massive recreation room, two bedrooms, a full bathroom, and direct walkout access straight to the backyard. Located close to schools, shopping & Anthony Henday for easy commuting.This home truly has it all! (id:51989)
Welcome to Plaza at West District. Experience elevated urban living in this thoughtfully designed 2-bedroom plus den, 2-bathroom residence by TRUMAN, located within an award-winning concrete building in Calgary’s vibrant West District community. This home offers a perfect blend of modern design, everyday comfort, and unbeatable walkability.Inside, the open-concept layout is highlighted by refined finishes and purposeful design details throughout. The spacious living area flows seamlessly into a contemporary kitchen featuring premium appliances, sleek cabinetry, and a functional layout ideal for both daily living and entertaining. Large windows fill the space with natural light while overlooking the lively streetscape below.Step onto your private balcony overlooking Broadcast Avenue—an ideal vantage point to enjoy morning coffee, evening relaxation, or the energy of West District’s signature retail promenade.The two bedrooms provide comfortable, private retreats, complemented by two stylish, well-appointed bathrooms. A dedicated den offers flexible space for a home office, study, or creative workspace, perfectly suited to today’s lifestyle.Additional features include a titled underground parking stall for secure, convenient access year-round.Residents of Plaza enjoy access to premium amenities, including a fully equipped fitness centre and an inviting owners’ lounge—perfect for working remotely, unwinding, or socializing. Located just steps from boutique shopping, local services, and the vibrant Radio Park, this home places you at the heart of one of Calgary’s most dynamic urban neighbourhoods.Live Better. Live TRUMAN. (id:51989)
Welcome to the Black Timber Estate at Silverhorn—where luxury estate living meets the tranquility of nature. Perfectly positioned on 1.40 beautifully landscaped acres in one of the area’s most prestigious communities, this exceptional estate offers an unmatched blend of timeless design, modern comfort, and refined entertaining spaces. Surrounded by preserved natural land, with nearly 50% of Silverhorn dedicated to protected green space, this community is celebrated for its balance of breathtaking natural beauty and stunning custom built homes. With new luxury builds still being completed throughout the neighborhood, Silverhorn continues to set the standard for elevated estate living.Inside, this impressive 5 bedroom home was thoughtfully designed for both everyday living and large scale entertaining. The open concept main floor seamlessly connects the living, dining, and kitchen spaces, creating a warm yet sophisticated atmosphere. At the heart of the home is the expansive chef inspired kitchen featuring an oversized island, generous cabinetry, and a spacious breakfast nook perfect for family gatherings or casual mornings. A striking two way fireplace anchors the main living areas while adding warmth and ambiance throughout. Entertain effortlessly with the fully equipped bar area complete with a sink, making hosting friends and family a true experience. Step outside onto the expansive wraparound deck where the west facing outdoor dining area is perfectly positioned to enjoy evening sunsets beside the exterior side of the two way fireplace, creating a seamless indoor/outdoor experience. Functionality meets luxury with a massive mudroom and dedicated laundry area tucked away from the main living spaces, along with a conveniently located powder room that can be closed off for added privacy and organization.Upstairs, all three spacious bedrooms feature their own private ensuites, offering comfort and privacy for every family member or guest. The primary retreat is de signed as a luxurious escape with spa inspired finishes and an incredible walk in closet.The fully developed basement expands the home’s versatility with two additional bedrooms, a full bathroom, expansive recreation and games area, dedicated gym space, and another bar area ideal for movie nights, entertaining, or multigenerational living.Completing the property is an attached triple car garage, paved driveway, and additional parking pad with room for a trailer or extra vehicles. Every detail of this home has been carefully considered to deliver the perfect combination of luxury, functionality, and estate style living in one of the area’s most sought after communities. (id:51989)
Introducing a new level of luxury. You will find modern elements in every corner of this functional living space. Encore Tower is a sleek and modern designed building located just steps from the ICE District, Rogers Arena, and 104 Street amenities. This incredible 2 bedroom, 2 bathroom unit offers one of a kind downtown living. Featuring luxury Vinyl Plank flooring, a modern kitchen design with stainless steel appliances, quartz counters and eat-in bar, spacious living area with 9'ceilings, and floor to ceiling windows. The primary bedroom offers its own private 3pce ensuite and walk-in closet. In-suite laundry and convenient garbage chute on every floor. Unit includes a titled heated underground parking stall. Living in this spectacular tower comes with concierge service, 24hr security, access to the 4th floor rooftop hot tub, outdoor sun lounge, exclusive fitness center, and social room. (id:51989)
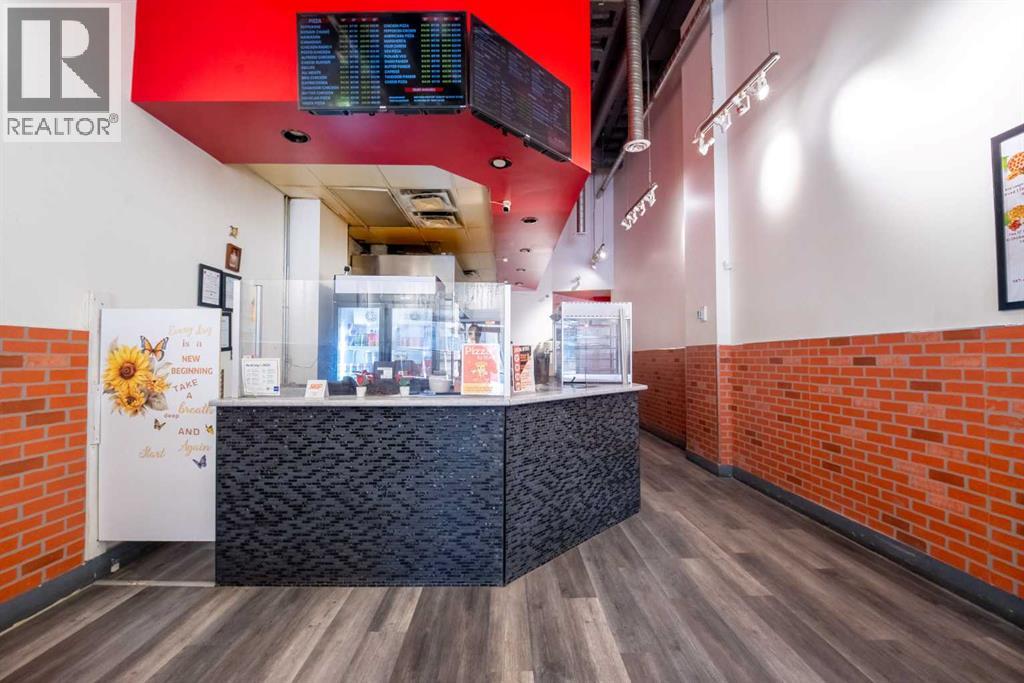
What a Growing Business and an Opportunity to take over Running Italian Pizza business Right in Heart of Edmonton Downtown look no further ,Wont Last Long check this one out great Sales Proven sales record ask your realtor for private viewing & financials Low rent Lease in Place with option to renew . (id:51989)
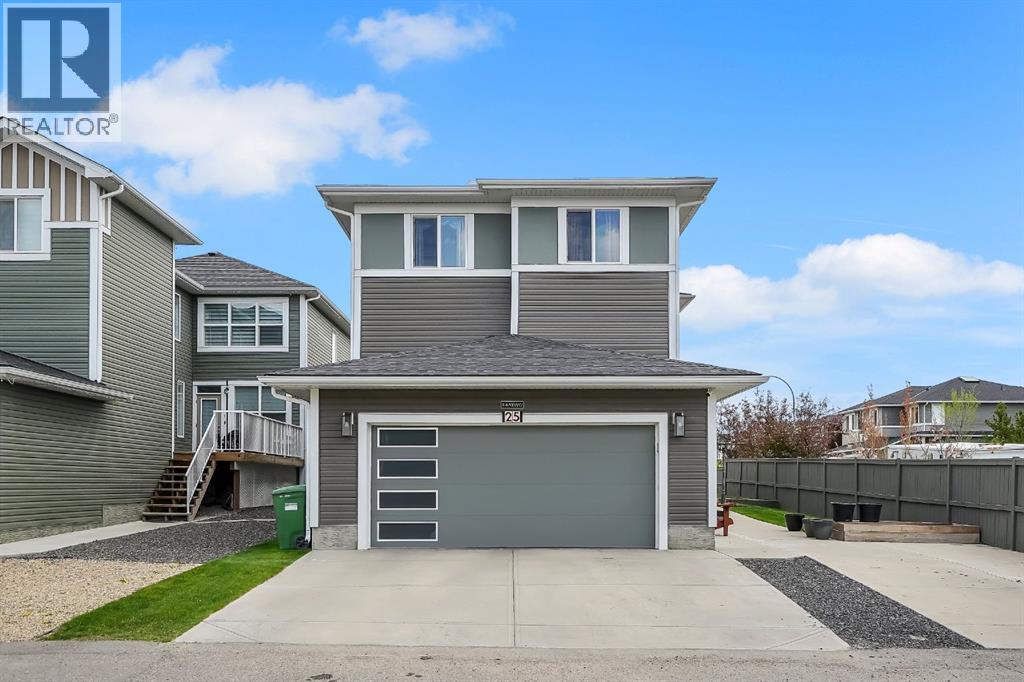
$40,000 PRICE DROP! **OPEN HOUSE THIS UPCOMING WEEKEND JULY 25 - 26 FROM 1PM-4PM** Welcome to 25 Redstone Path NE, an impressive and meticulously maintained home offering over 3,600 sq. ft. of developed living space in the highly sought-after community of Redstone. Combining thoughtful design, exceptional functionality, and income potential, this home is perfectly suited for large or multi-generational families.From the moment you enter, you’ll be welcomed by a bright and spacious open-concept layout enhanced by large windows that flood the home with natural light. The main floor is designed for both everyday living and entertaining, featuring expansive living and dining areas, a beautifully appointed kitchen, a dedicated spice kitchen, a full bedroom, and a convenient 3-piece bathroom—ideal for guests, extended family, or those seeking main-floor living flexibility.The upper level offers an outstanding layout with 4 generously sized bedrooms plus a spacious bonus room, providing plenty of room for growing families. The thoughtfully designed floor plan ensures both comfort and privacy while maximizing usable living space.Adding tremendous value is the fully legal 2-bedroom, 2-bathroom basement suite with a separate entrance, offering an excellent mortgage helper, investment opportunity, or private space for extended family members.Outside, enjoy a low-maintenance yard designed for convenience and easy upkeep. The extended driveway provides ample additional parking, while the fully finished double garage is equipped with a heater and built-in storage, making it a functional space year-round for vehicles, hobbies, or a workshop.Located close to parks, schools, shopping, public transit, major roadways, and all essential amenities, this exceptional property delivers the perfect combination of space, versatility, and long-term value. Whether you’re searching for your forever family home or a smart investment opportunity, this move-in-ready residence checks ev ery box. (id:51989)
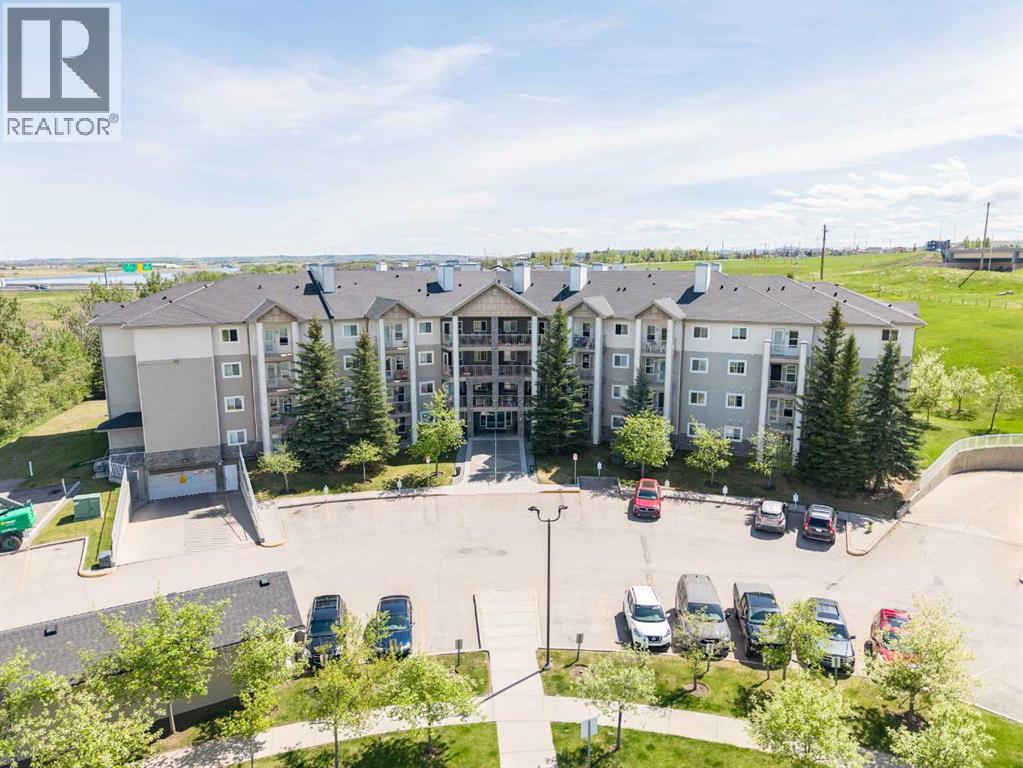
Welcome to Unit 415 at Legacy Estates Somerset — a BEAUTIFULLY UPDATED TOP-FLOOR suite in one of Calgary’s most desirable 55+ adult living communities. Offering approximately 739 SQ. FT. of thoughtfully designed living space, this bright and inviting 2-BEDROOM, 1-BATHROOM home combines comfort, style, and convenience with FABULOUS SOUTHEAST VIEWS and an exceptional array of lifestyle amenities. Step inside to discover a MOVE-IN READY interior featuring modern VINYL PLANK FLOORING, contemporary NEUTRAL PAINT tones, and upgraded appliances that perfectly complement the functional kitchen complete with PANTRY storage. The spacious open-concept layout seamlessly connects the kitchen, dining, and living areas, creating an ideal setting for both everyday living and entertaining. Large windows flood the home with natural light, while the generous covered BALCONY provides the perfect place to enjoy your morning coffee or unwind while taking in the peaceful surroundings. The well-appointed PRIMARY BEDROOM offers excellent closet space, while the second bedroom is ideal for guests, hobbies, or a home office. A spacious 4-PIECE BATHROOM, convenient IN-SUITE LAUNDRY, and additional STORAGE space add to the home’s overall functionality. Residents of Legacy Estates Somerset enjoy a vibrant, community-focused lifestyle with outstanding amenities located on the beautifully UPDATED MAIN FLOOR, recently refreshed with a modern and welcoming design. Enjoy a large recreation area featuring a POOL TABLE, DART BOARD, PING-PONG TABLE, card game areas, and inviting social spaces. There is also a FITNESS AREA with upgraded equipment, a WELL-STOCKED LIBRARY, and a spacious DINING & SOCIAL ROOM that hosts regular community events, holiday celebrations, and gatherings. On-site salon services including HAIR CARE, MANICURES, and PEDICURES provide additional convenience right at your doorstep. Professionally managed and exceptionally maintained, this well-established complex offers tremendous val ue with CONDO FEES THAT INCLUDE HEAT, ELECTRICITY, WATER, AND SEWER — making day-to-day living simple and stress-free. The location is unbeatable, with easy access to grocery stores, restaurants, cafes, pharmacies, medical clinics, transit, and numerous everyday amenities. An exceptional opportunity to enjoy COMFORTABLE, CAREFREE ADULT LIVING in a warm, welcoming, and amenity-rich community. Book your showings today! (id:51989)
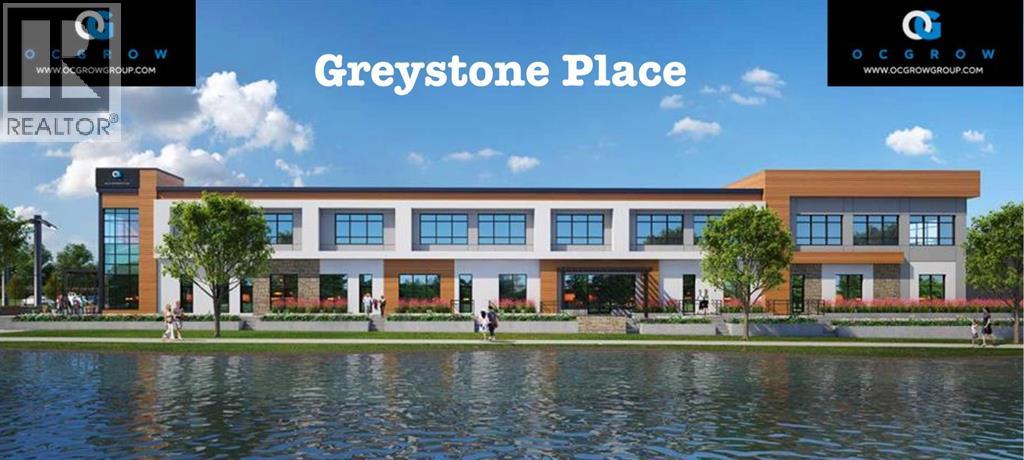
Welcome to Greystone, Cochrane’s premier community developed by Ocgrow Group, the largest local developer. Ocgrow's Greystone Place presents an excellent chance to own or lease upscale retail space in one of Canada’s fastest-growing areas. Surrounded by new residential projects and key amenities like the new Co-op grocery store and the Spray Lake Sawmills (SLS) Family Sports Centre, it is designed as a connected community for living, working, and playing. Retail spaces for sale or lease include, medical clinics, pharmacy, optical centres, rolled ice cream shops, franchise eateries, boutique retail stores, and other high-end commercial ventures. Just 20 minutes from Calgary’s NW C-Train station, 40 minutes from Calgary International Airport, and 45 minutes from Banff National Park, Greystone Place blends urban accessibility. Retail and commercial spaces is available, supporting top-tier uses such as medical and pharmacy services, optical boutiques, specialty desserts like rolled ice cream, leading franchise restaurants, salons, retail shops, wellness studios, and professional offices. Designed to enhance both business and customer experiences, these spaces feature excellent visibility, elegant architecture, and direct access to an upscale waterfront community. Greystone welcomes innovative brands and entrepreneurs to join this landmark destination where lifestyle, commerce, and community converge. Note: 1000-2500+ square feet spaces are available for sale or lease! (id:51989)
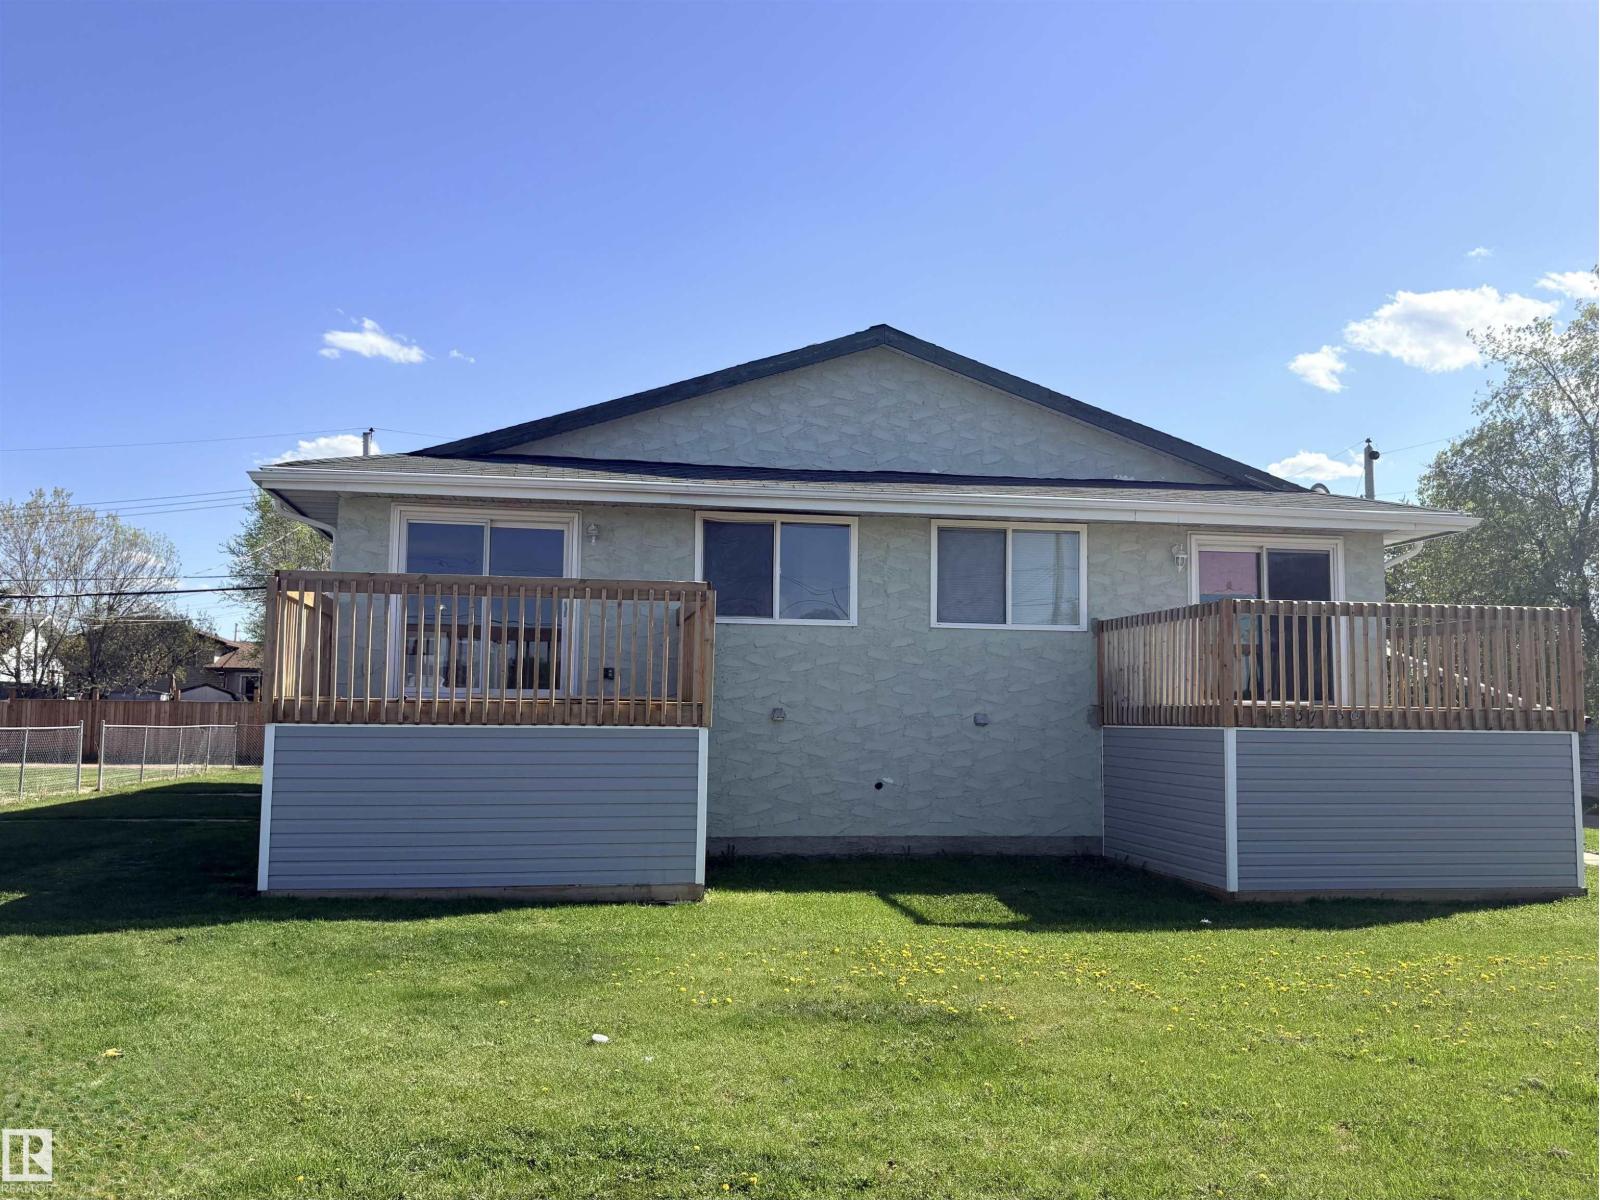
Calling All Investors! Don't miss this exceptional opportunity to own a well-maintained & updated 4-plex in a prime location near downtown Cold Lake. Four fully developed 3-bedroom units, this income-generating property is truly rental revenue ready. Each unit comes complete with appliances, in-suite laundry & a private deck with convenient under-deck storage. Recent renovations in three of the units include flooring, paint, kitchens, 4-piece bathrooms, light fixtures & more. Building improvements completed over the past 12 years include windows, sliding patio doors, shingles & vinyl siding. Tenants will appreciate the added convenience of south-side parking accessible from the back alley, along with the property's proximity to Main Street amenities, including shopping, restaurants, banking & everyday services. Rented and generating steady income with a cap rate of nearly 8%, this turnkey investment property is an excellent addition to any portfolio. Take advantage of this profitable opportunity today! (id:51989)
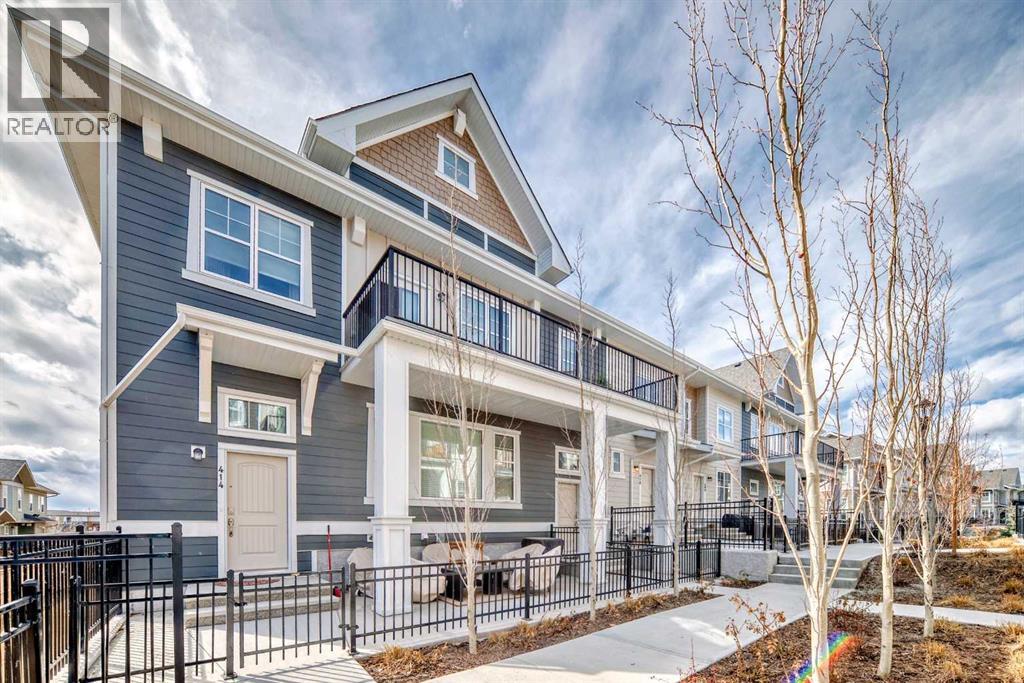
Welcome to Riverstone in Cranston where nature, community, and modern living come together. Nestled in one of Calgary’s most picturesque and sought-after neighbourhoods, this beautifully maintained 2-storey townhome offers the perfect balance of peaceful surroundings and everyday convenience. Just steps from the Bow River, scenic pathways, parks, and playgrounds, Riverstone is a community designed for those who appreciate both outdoor living and urban accessibility.Offering nearly 1,100 SF of thoughtfully designed living space, this newer-built home welcomes you with a bright and contemporary interior. The open-concept main floor features wide plank luxury vinyl flooring throughout, creating a seamless and stylish flow perfect for both daily living and entertaining.The spacious living area connects effortlessly to the dining space and stunning kitchen, designed to impress with quartz countertops, a large central island with seating, subway tile backsplash, stainless steel appliances, chimney-style hood fan, pantry, pendant lighting, and soaring 9-foot ceilings that enhance the home’s open feel. A conveniently located 2-piece bathroom completes the main level.Upstairs, you’ll find a highly desirable layout featuring TWO generous primary bedrooms, each with its own private 4-piece ensuite, offering comfort and flexibility for guests, family, or shared living arrangements. Upper-floor laundry adds to the home’s practical design and everyday convenience.The lower level offers a double attached garage with plenty of room for parking, storage, and all your gear.Enjoy outdoor living on your private fenced concrete patio, the perfect space for morning coffee, summer evenings, or simply unwinding after a busy day.Located minutes from Deerfoot Trail and Stoney Trail, this exceptional home provides quick access to Seton amenities, including shopping, restaurants, entertainment, the South Health Campus, and the YMCA, while 130th Avenue shopping is also nearby. If yo u’ve been searching for a home that offers modern comfort surrounded by nature, Riverstone delivers. (id:51989)
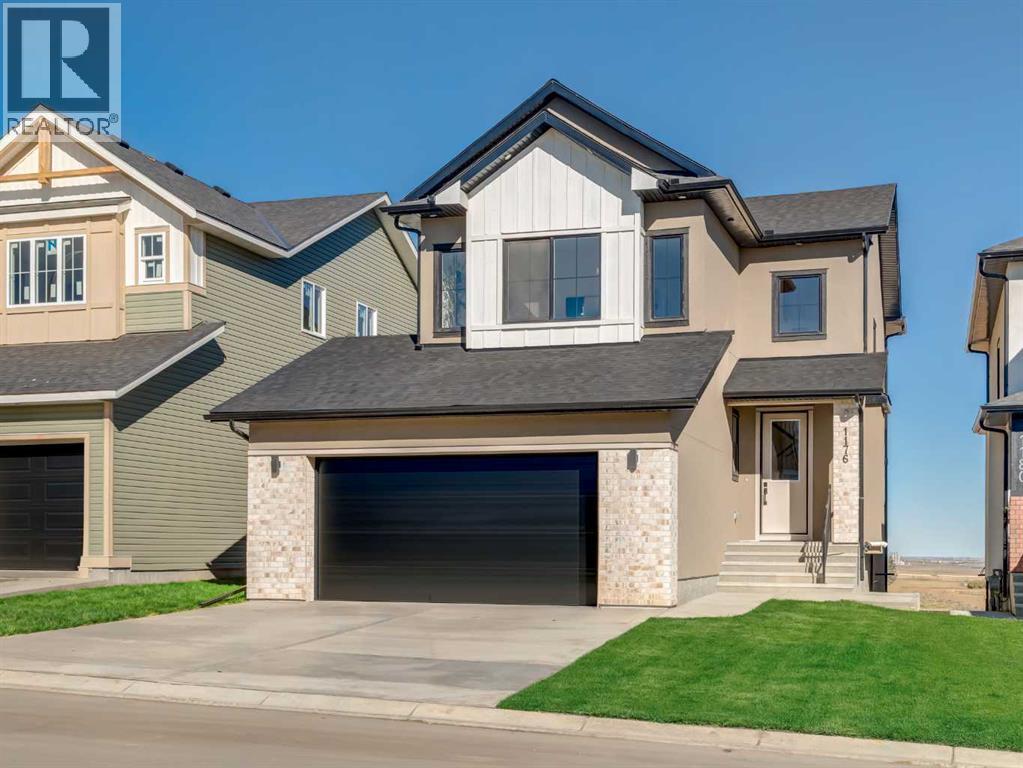
Welcome to the new community of Princeton in Rocky View County, a thoughtfully planned neighbourhood offering peaceful, connected living just minutes from Calgary and Chestermere.This stunning TRUMAN home combines modern design with elevated craftsmanship and premium finishes. The main floor features a chef-inspired kitchen with full-height cabinetry, quartz countertops, a stainless steel appliance package, and a walk-in pantry. The adjacent great room is bright and inviting, anchored by a stylish fireplace, perfect for cozy evenings or entertaining.Upstairs, the luxurious primary suite includes a tray ceiling, spa-inspired 5-piece ensuite, and a generous walk-in closet, complemented by two additional bedrooms, a 4-piece bath, and convenient upper-level laundry. The lower level, with a separate side entrance, is ready for future development.This residence reflects timeless design, exceptional craftsmanship, and a commitment to helping you Live Better. Don’t miss this rare opportunity to enjoy modern luxury in the brand-new community of Princeton. (id:51989)
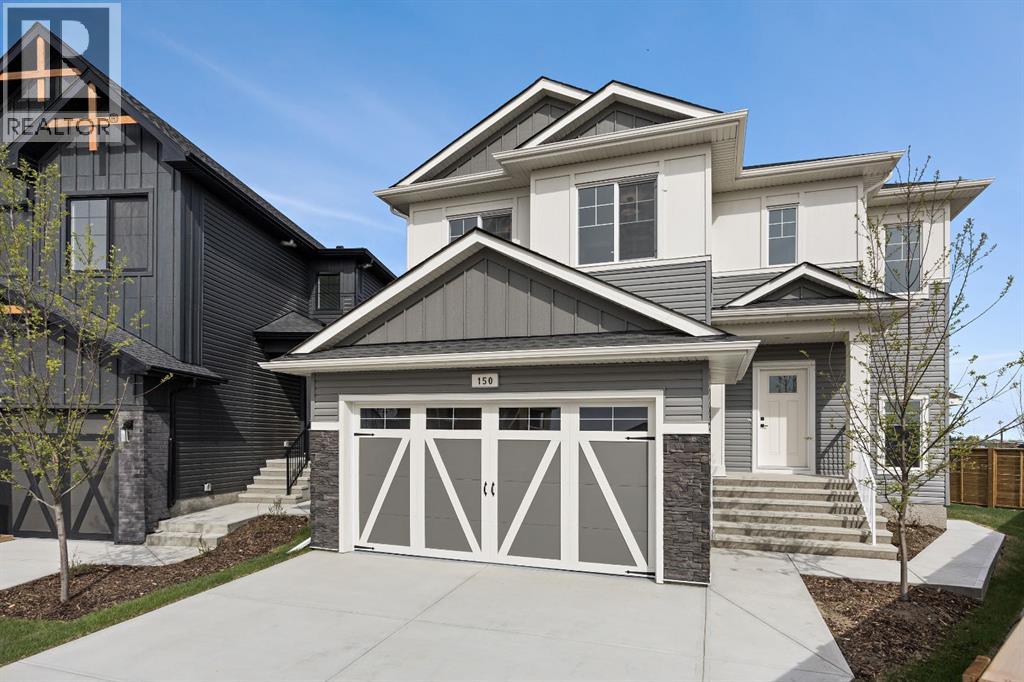
Summer builder incentives are available for offers received by **August 15th** Our latest Exquisite showhome in the town of Crossfield sets the standard once again, exceeding the expectations of many home buyers. This 2,050 sq. ft. heavily upgraded home features 4 bedrooms and 2.5 bathrooms with high-end finishes throughout. These include shaker-style plywood cabinetry, black exterior dual-pane windows, premium lighting, a Montigo natural gas fireplace, integrated lighting with floating shelves, under-cabinet lighting, and a beautifully finished staircase. The home is completed with quartz countertops on all levels, upgraded black plumbing fixtures, a freestanding tub, upgraded black hardware, and wide-plank LVP flooring. It also includes a drywalled and insulated oversized garage.The exterior offers a striking combination of stucco and stone finishes, enhancing its curb appeal. Additional features include a large walkout lot, 9-foot ceilings on all floors, an open-concept design, and a separate entrance. The basement is roughed in with plans included for future development. The home also comes fully landscaped in the front and back, fully fenced for privacy, with a concrete path leading to the backyard and side entrance.Spend sunny afternoons enjoying nearby parks and playgrounds such as Veterans Peace Park, or explore local community events like the Crossfield Farmers Market, the annual Demolition Derby, and the Rodeo Grounds. This rapidly growing town also offers K–12 schools, including Crossfield Elementary School and W.G. Murdoch School, all within a short walk.With extensively upgraded finishes at this price point, you won’t find a better deal. Most importantly, enjoy the safety and welcoming community of Crossfield, where children play freely and neighbours support one another. (id:51989)
Affordable living with room to grow! This well-maintained manufactured home offers 3 generously sized bedrooms, 1 beautifully updated bathroom, and a bright open-concept layout that seamlessly connects the living room and kitchen. The freshly spruced-up kitchen provides a welcoming space for cooking, entertaining, and everyday living. Recent upgrades include a new furnace (2025) and the convenience of hot water on demand (2025), offering added comfort and efficiency for years to come. Situated on a spacious double lot, this property boasts an abundance of outdoor space for kids, pets, gardening, or future projects. The 23' x 15' detached garage & 8' carport provides excellent parking and storage, while the expansive yard offers endless possibilities for outdoor enjoyment. Located in the friendly Town of Viking, you'll appreciate having schools, parks, grocery stores, restaurants, banking services, and other essential amenities just minutes away. Whether you're a first-time buyer, looking to downsize, or investor, this property delivers affordability, functionality, and small-town convenience all in one attractive package. (id:51989)
Welcome to this duplex-style in Baranow community! Offering 1,158 sq ft plus a fully finished basement, this home features 2 spacious bedrooms, 2.5 bathrooms, and an attached single garage. The functional layout provides comfortable living space with room to make it your own. Perfect for first-time buyers, investors, or anyone seeking affordable homeownership in a convenient north Edmonton location. Recent updates include a brand-new hot water tank and newer appliances, adding value and peace of mind. Enjoy the benefit of lower condo fees, helping keep ownership costs affordable. Ideally situated near shopping, restaurants, schools, public transit, and major commuter routes, this property offers a great combination of comfort, convenience, and long-term potential in a well-established community. A fantastic opportunity to own in a well-managed and established neighborhood! (id:51989)
Rare redevelopment opportunity in sought-after Marda Loop positioned on one of the highest elevation points in the community with breathtaking downtown skyline views from EVERY level. This 31.35 ft premium build-ready lot, offering a rare turnkey development opportunity while saving significant time, cost, and complexity. Fully rezoned for a luxury detached homes with Development Permits approved and architectural drawings available, this is a true shovel-ready project with the previous structure already removed. Approved plans feature a striking modern 3-storey residences, each offering approximately 2,900 sq.ft above grade and thoughtfully designed for today’s luxury inner-city market. Proposed homes include expansive open-concept layouts maximizing natural light and skyline exposure, large view-facing balconies, floor-to-ceiling windows, and attached 3-car tandem garages. The elevated positioning and unobstructed city views create a standout luxury product rarely available in Calgary's inner-city market. One of the last undeveloped opportunities remaining on the street, this property offers exceptional potential for builders, developers, and investors looking to move quickly on a premium project in one of Calgary’s most desirable communities. Estimated resale values are projected in the $2M–$2.2M+ range per home depending on final finishes. Incredible location close to parks, schools, shopping, restaurants, and all the amenities Marda Loop has to offer. (id:51989)
Welcome to 262 Midgrove Mews SW, a beautifully maintained 2024-built corner-lot home offering modern style, functional living space, and exceptional future income potential. Perfectly positioned with no neighbours on one side, this property provides added privacy and an open feel that is rarely available in similar homes.Inside, you'll find a bright and inviting open-concept main floor featuring contemporary finishes, abundant natural light, and seamless flow between the living, dining, and kitchen areas. The modern kitchen is designed for both everyday living and entertaining, with ample cabinetry, stainless steel appliances, and a spacious island at the heart of the home.Upstairs features 3 generously sized bedrooms, including a spacious primary retreat complete with a private 3-piece ensuite. The thoughtful layout provides comfortable living space for families, guests, or a home office.A standout feature of this property is the walk-up basement with a separate entrance, offering incredible future development potential. With 9-foot ceilings and bathroom rough-ins already in place, the basement is ideally suited for a future suite, Airbnb, multi-generational living space, or mortgage helper (subject to municipal approvals).Step outside and enjoy one of the community's best locations. A large scenic pond and extensive pathway system are just steps from your front door, providing the perfect setting for daily walks, jogging, cycling, or simply enjoying the outdoors. The combination of green space, water views, and nearby amenities creates an exceptional lifestyle for families and outdoor enthusiasts alike.Built in 2024 and meticulously cared for, this move-in-ready home offers the peace of mind of newer construction while providing flexibility for future income opportunities.Whether you're looking for your next family home or an investment with long-term upside, this corner-lot property delivers modern living, privacy, and outstanding potential in one com plete package. (id:51989)
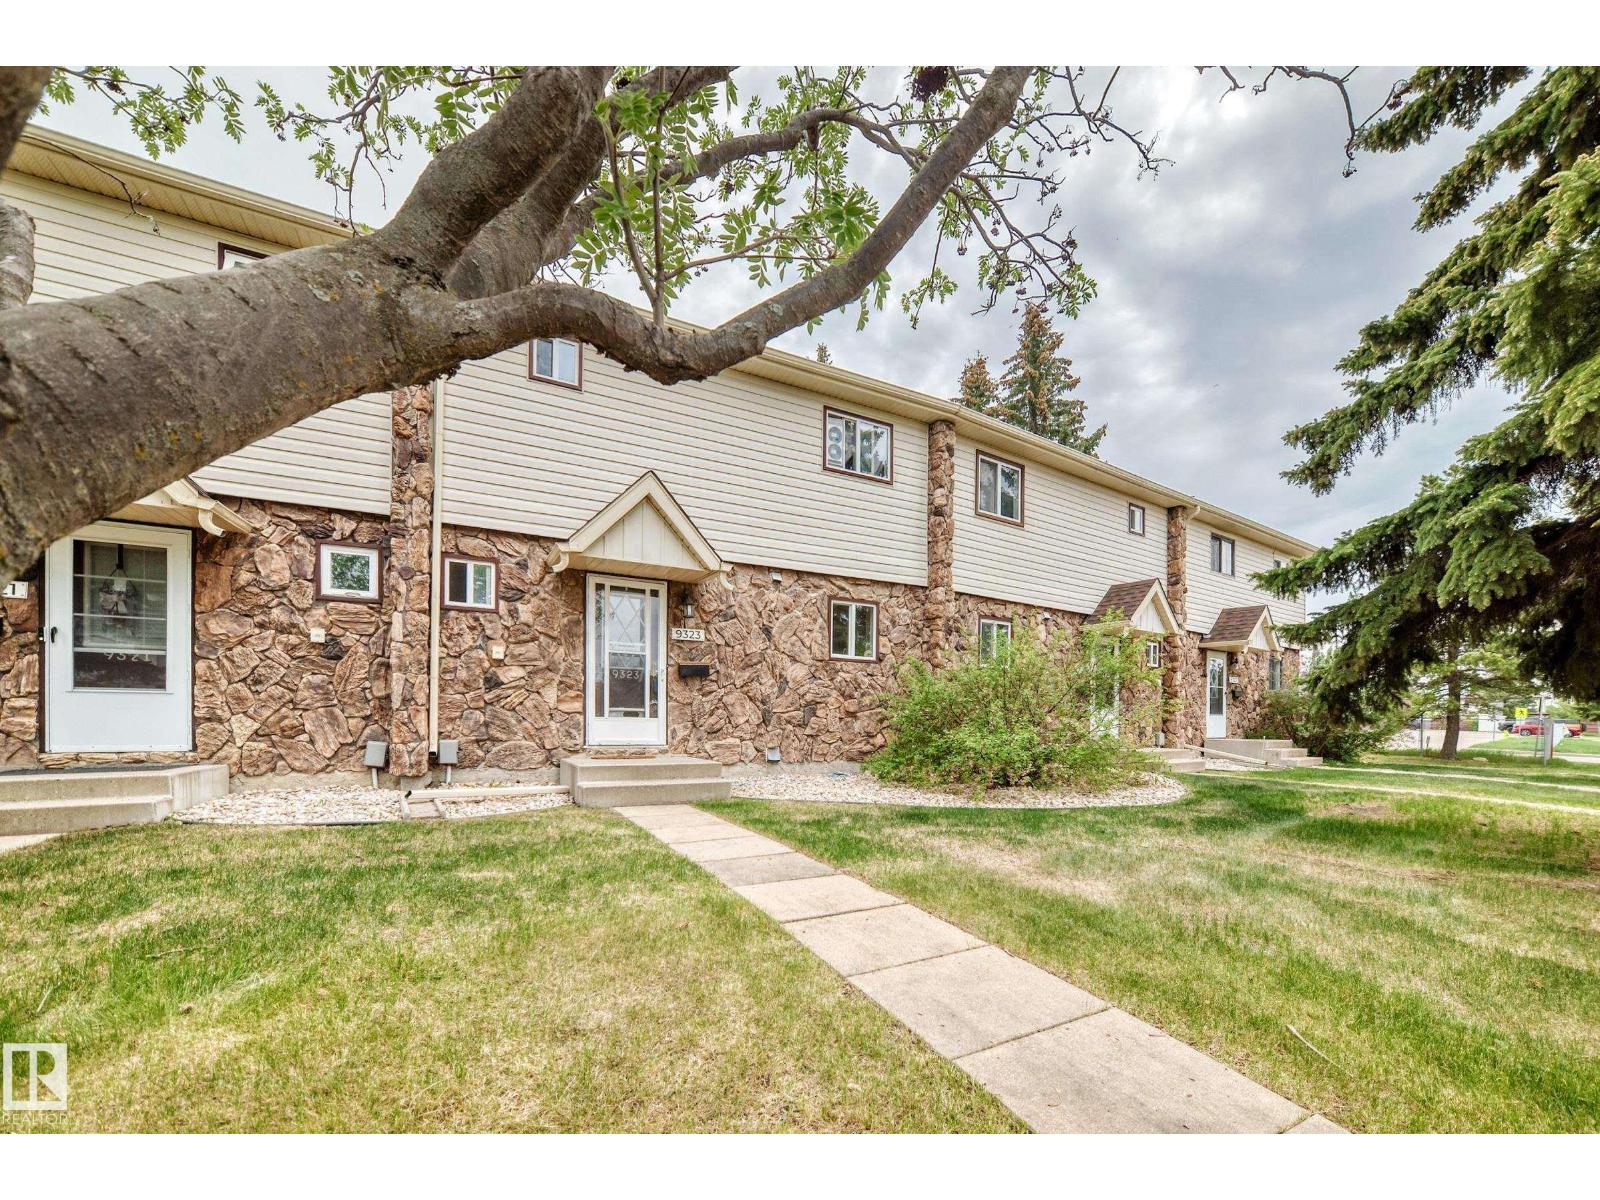
FRESH PAINT THROUGHOUT, in this excellent condo for the first time buyer or investor. This Morinville 3 bedroom, 1.5 bathroom, 2 storey style condo 1980 built townhouse has over 1,120 sq ft on the main floor and upper level. The home has newer laminate flooring throughout the home and the main floor has a large open kitchen, newer kitchen, dining room area, and a large livingroom for entertaining with a woodburning fireplace, ,and garden doors to a finished backyard. The upper level has 3 good sized bedrooms, and a 4 piece main bathroom. The front of the condo is brick facing with plenty of parking out front. The basement is partially finished with open laundry area which is ready for completion. The backyard is fully fenced with concrete patio blocks, storage shed, and a rear gate to the 2 parking stalls that are included in the sale. This condo is in a great location, close to parks, schools, shopping, and transportation. (id:51989)
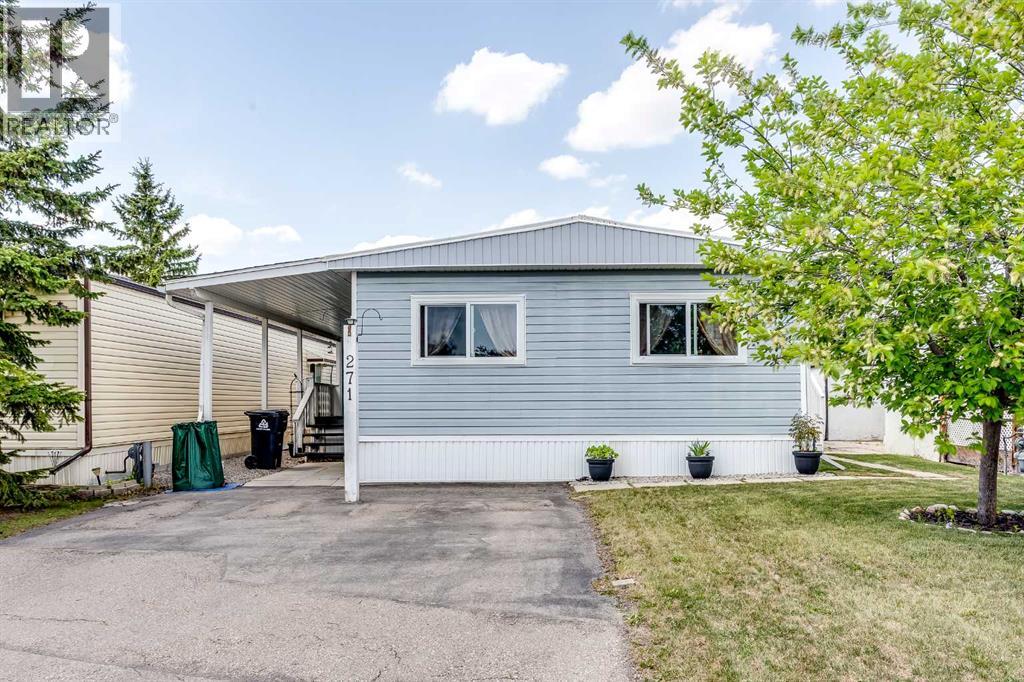
Don't miss this home it is priced to sell NO LAND Safeway Double Mobile Home ( 22.3 x 56.1) in the Watergrove Mobile Home Park. Comes with all the appliances, gardening tools etc. WALK IN PANTRY IN KITCHEN. NO POLY B, IT HAS ALL BEEN REPLACED. The Double wide has been well maintained. This home is move in ready. 3 Large bedrooms, 4 pc main bath. Large Master Bedroom with a 4 pc ensuite bathroom and Walk in closet , ensuite includes a jetted soaker tub. Large Kitchen comes with Stove , Fridge, Dishwasher , Microwave, Pantry, Front Load Washer and Dryer. Good sized Dining Room, Large Living Room comes with , Laundry Room off kitchen , Laminate flooring with carpet in bedrooms Newer windows. , Covered Carport , Covered Deck on side . Beautifully landscaped yard. This mobile home is situated in Watergrove Mobile Home Park in Arbour Lake. , This park is a 45+ park all people living in the mobile home must be over 45. Pets need approval from Park and must be 15 inches to the hip or less. Close to all amenities. The monthly lot rent of $905.00 1 . includes water, sewer, recycling, garbage pickup, plus all clubhouse amenities. These amenities include outdoor heated seasonal swimming pool, indoor hot tub, sauna, billiards/games room, library and much much more! Easy access to the Arbour Lake LRT, many Crowfoot businesses, clinics, restaurants, grocery stores, and much much more! Easy access to Stoney Trail. Realtor lives in the Park so easy to show. RENTALS NOT ALLOWED (id:51989)