

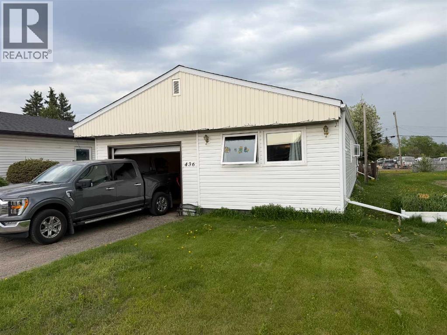
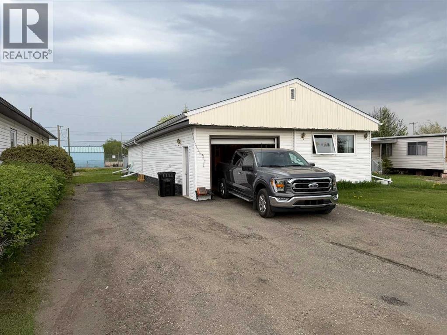
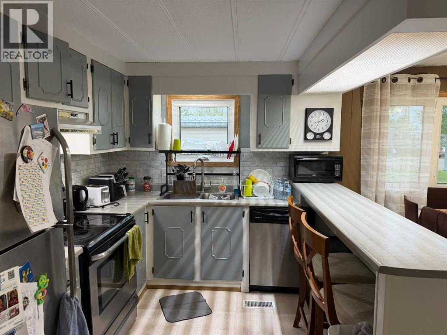
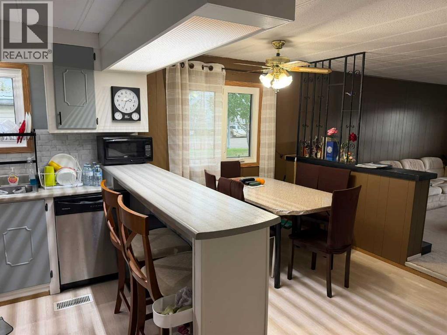
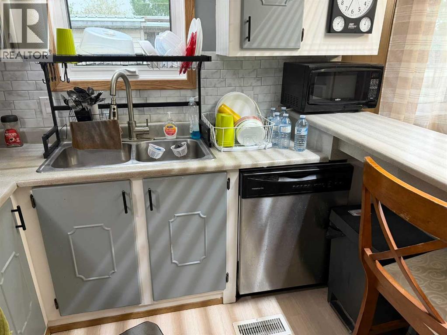
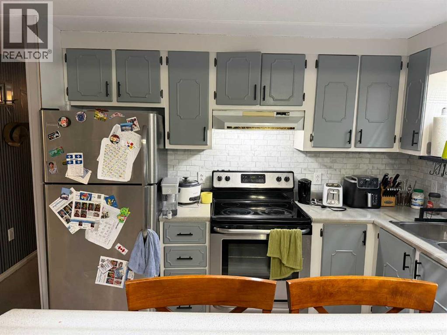
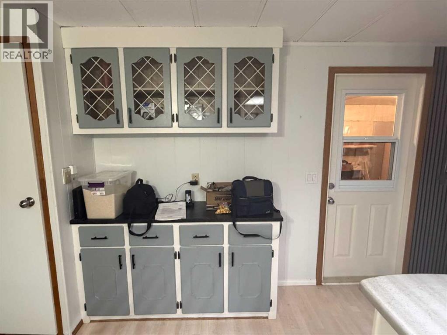
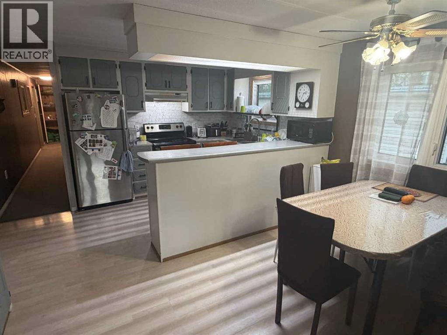
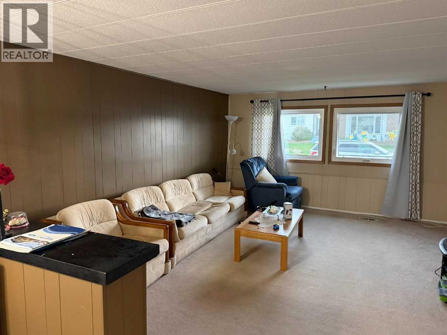
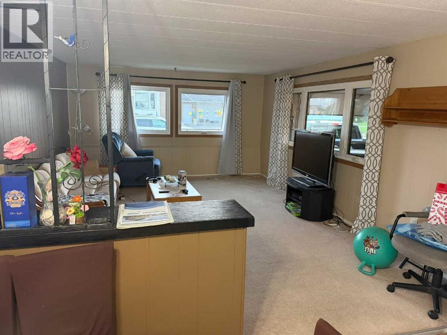
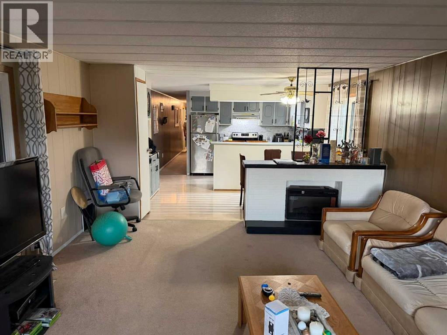
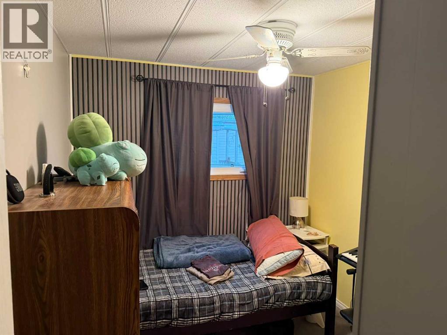
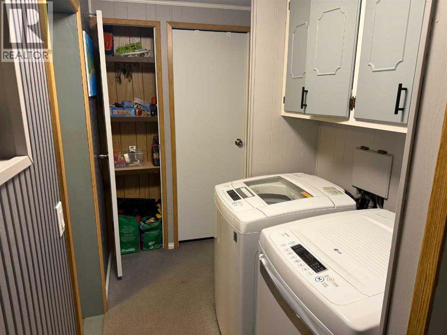
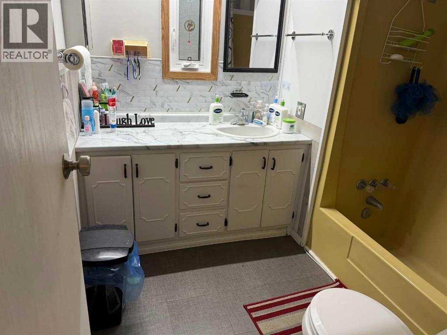
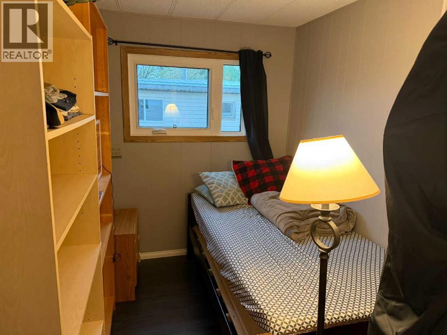
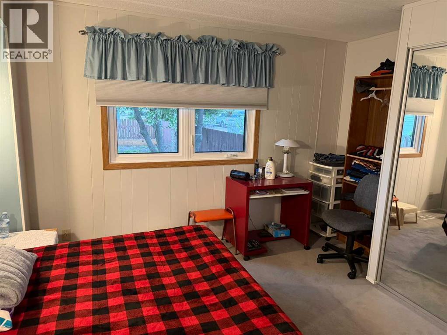
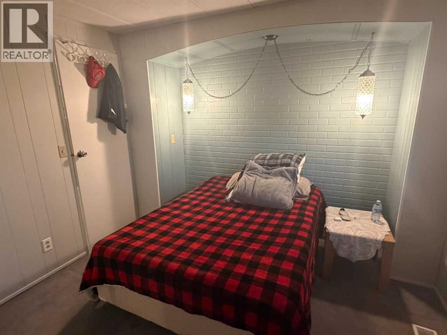
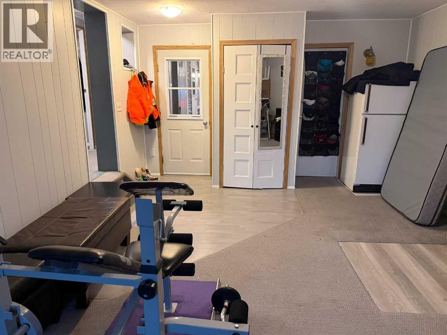
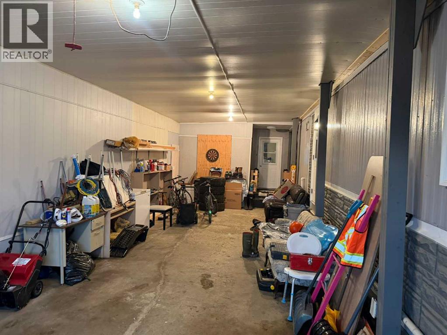
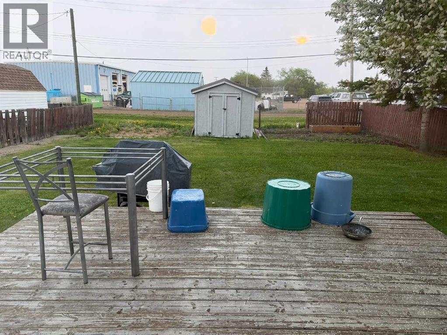
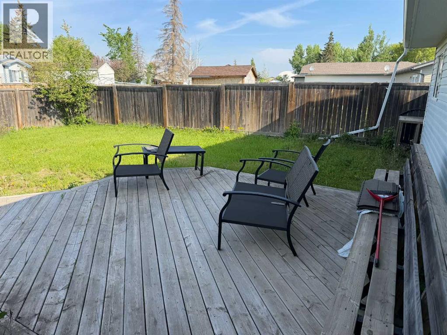
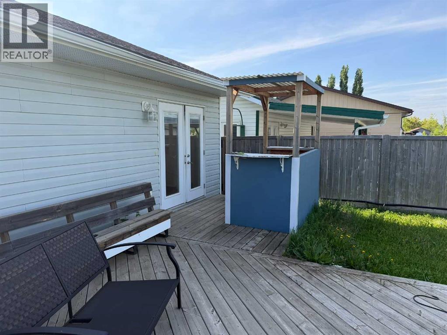
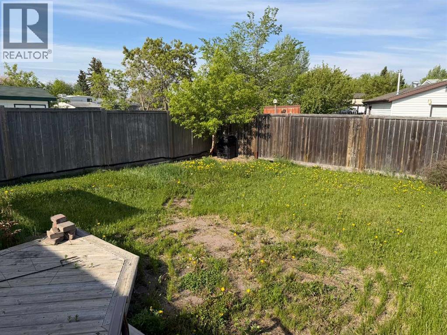
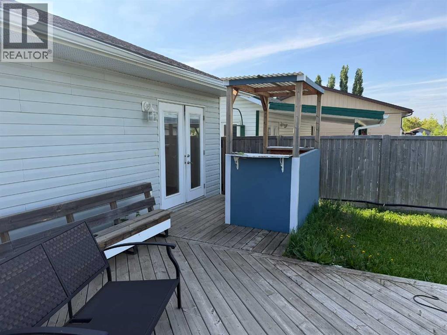
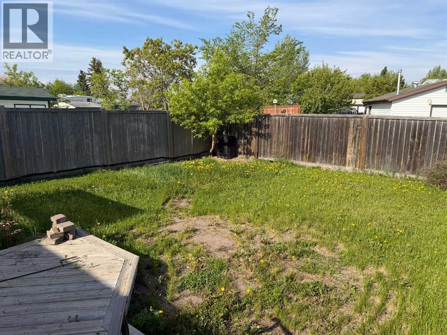
If you're looking for an affordable three-bedroom home, this could be the perfect fit. This well-laid-out manufactured home offers comfortable living space with the added benefit of a large family room addition and an attached garage.Inside, you'll find an eat-in kitchen that flows into the living room, creating a welcoming space for everyday living and entertaining. The home features three bedrooms, a four-piece bathroom, and a generous family room that provides plenty of extra space for relaxing, hobbies, or family gatherings.Step outside and enjoy the rear deck, an ideal spot for summer barbecues or your morning coffee. With its practical layout, added living space, and affordable price point, this property is well suited for first-time buyers, downsizers, or anyone looking for a comfortable place to call home. (id:51989)
Features of 436 1 Street Sw
- MLS® Number A2316378
- Price $90,000
- Bedrooms: 3
- Bathrooms: 1
- Square Footage: 1288 sqft
- Property Type: Manufactured Home
- Features Pvc Window, Level
- Parking Space Total 4
- Plan 7620432
- Structure Deck
Buildings
| Bathroom Total | 1 | Bedrooms Above Ground | 3 |
| Bedrooms Total | 3 | Appliances | Refrigerator, Range - Electric, Washer & Dryer |
| Architectural Style | Mobile Home | Basement Type | None |
| Constructed Date | 1976 | Construction Material | Wood Frame |
| Construction Style Attachment | Detached | Cooling Type | None |
| Exterior Finish | Vinyl Siding | Flooring Type | Carpeted, Laminate |
| Foundation Type | Block, Wood | Heating Fuel | Natural Gas |
| Heating Type | Forced Air | Stories Total | 1 |
| Size Interior | 1288 Sqft | Total Finished Area | 1288 Sqft |
| Type | Manufactured Home |
Parking
| Attached Garage | 2 |
Land
| Acreage | No | Fence Type | Partially Fenced |
| Landscape Features | Landscaped, Lawn | Size Depth | 45.72 M |
| Size Frontage | 15.24 M | Size Irregular | 7500.00 |
| Size Total | 7500 Sqft|7,251 - 10,889 Sqft | Size Total Text | 7500 Sqft|7,251 - 10,889 Sqft |
| Zoning Description | Mhr |
Rooms
| Level | Type | Length | Width | Dimensions |
|---|---|---|---|---|
| Main Level | Eat In Kitchen | 15.67 Ft x 13.00 Ft | ||
| Main Level | Living Room | 17.08 Ft x 13.00 Ft | ||
| Main Level | Bedroom | 9.83 Ft x 7.83 Ft | ||
| Main Level | Bedroom | 10.00 Ft x 6.33 Ft | ||
| Main Level | 4pc Bathroom | 7.75 Ft x 7.25 Ft | ||
| Main Level | Primary Bedroom | 13.00 Ft x 13.00 Ft | ||
| Main Level | Family Room | 26.00 Ft x 14.00 Ft |
Agents and Offices
- George Leger
- Office: Royal LePage Valley Realty
What's Nearby
Similar Properties

416 1 Street Sw, Falher, Alberta
- MLS® # A2338983
- Walker Côté
- Sutton Group Grande Prairie Professionals