

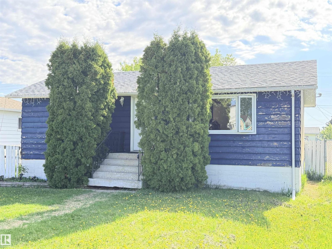
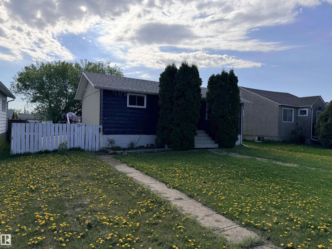
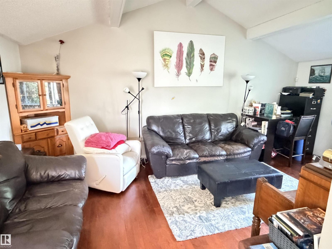
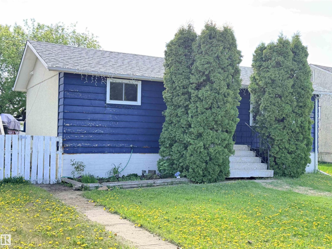
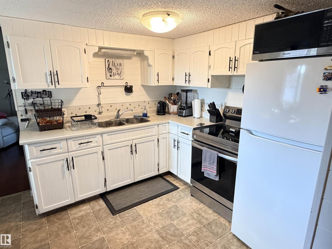
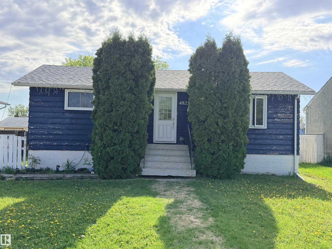
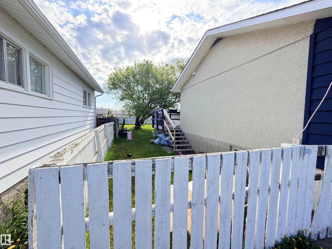
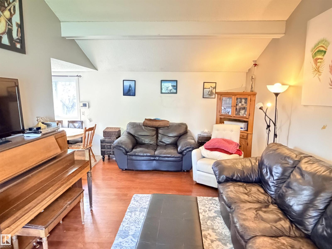
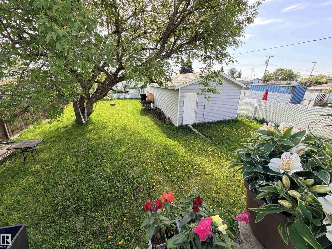
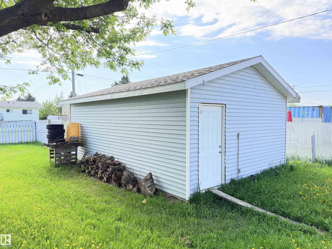
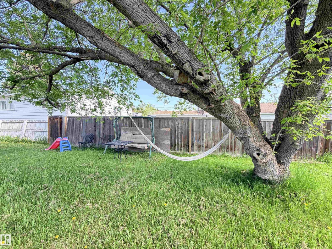
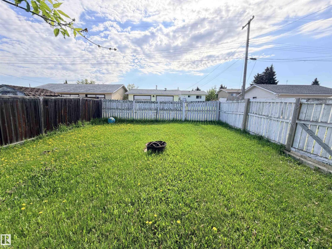
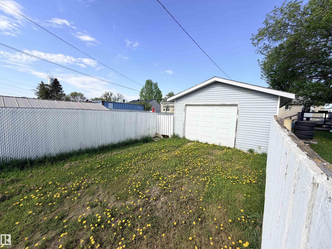
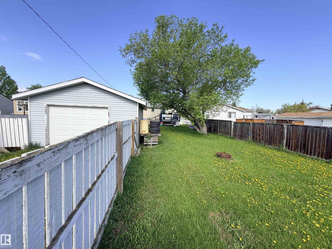
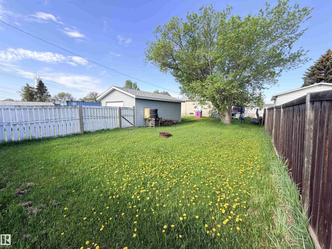
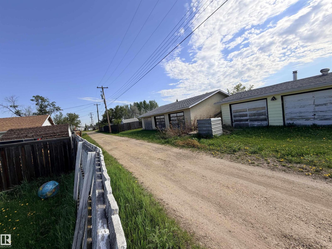
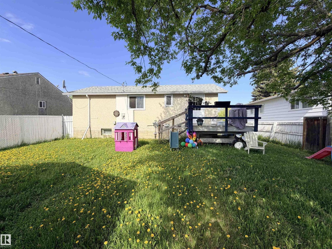
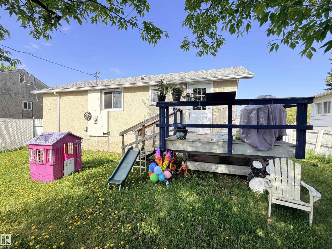
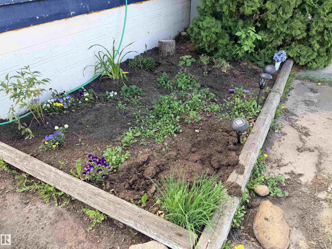
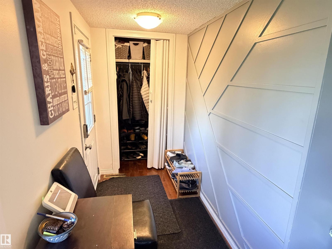
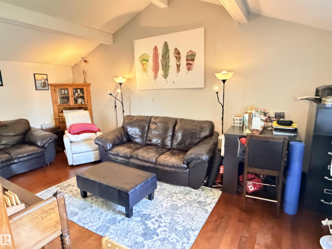
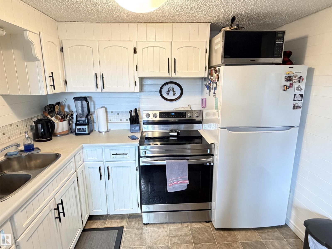
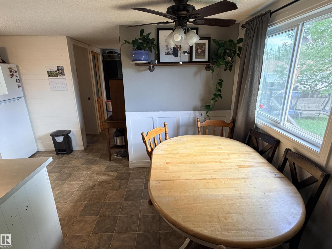
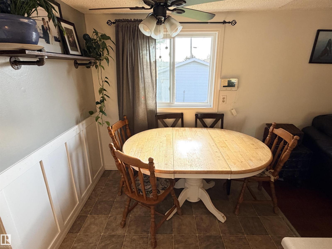
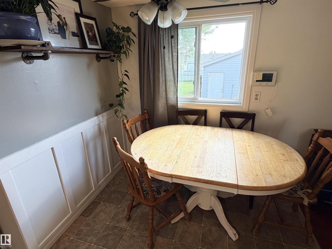
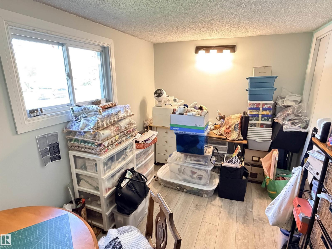
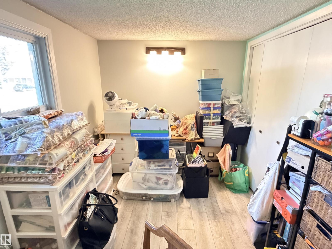
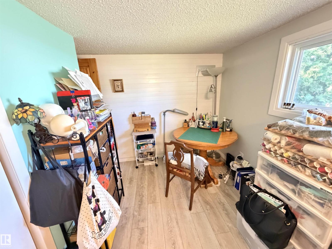
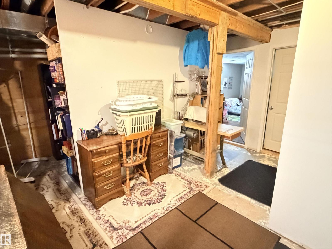
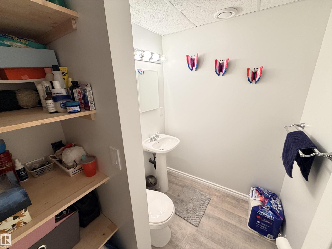
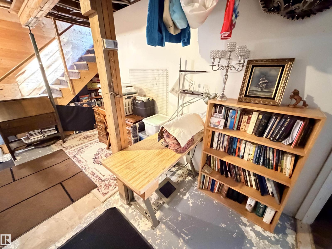
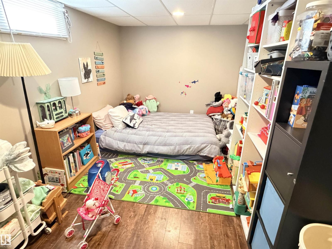
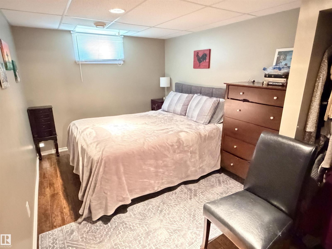
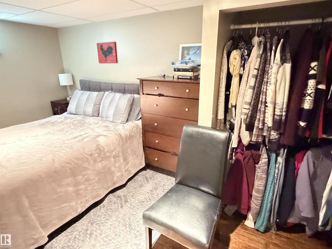
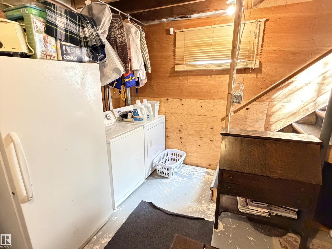
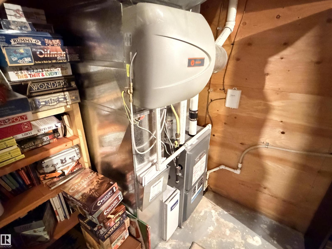
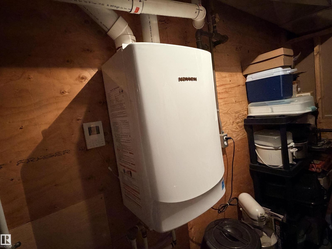
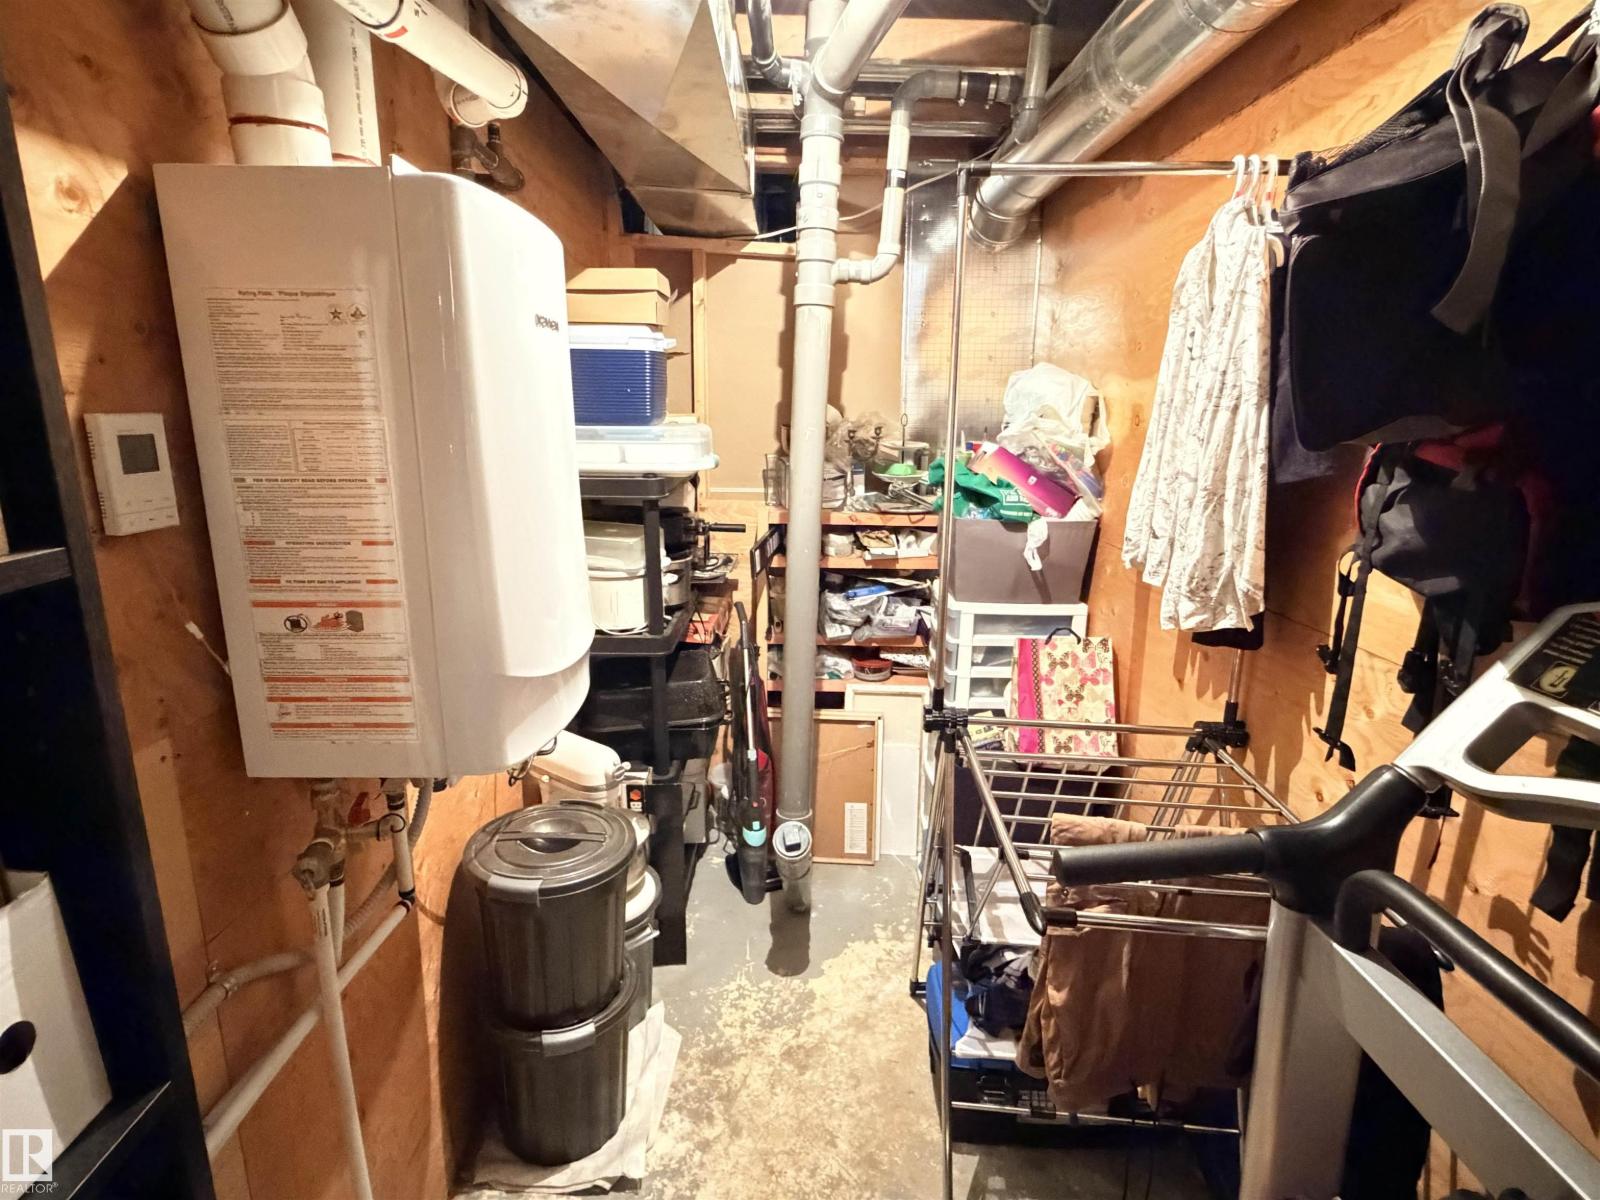
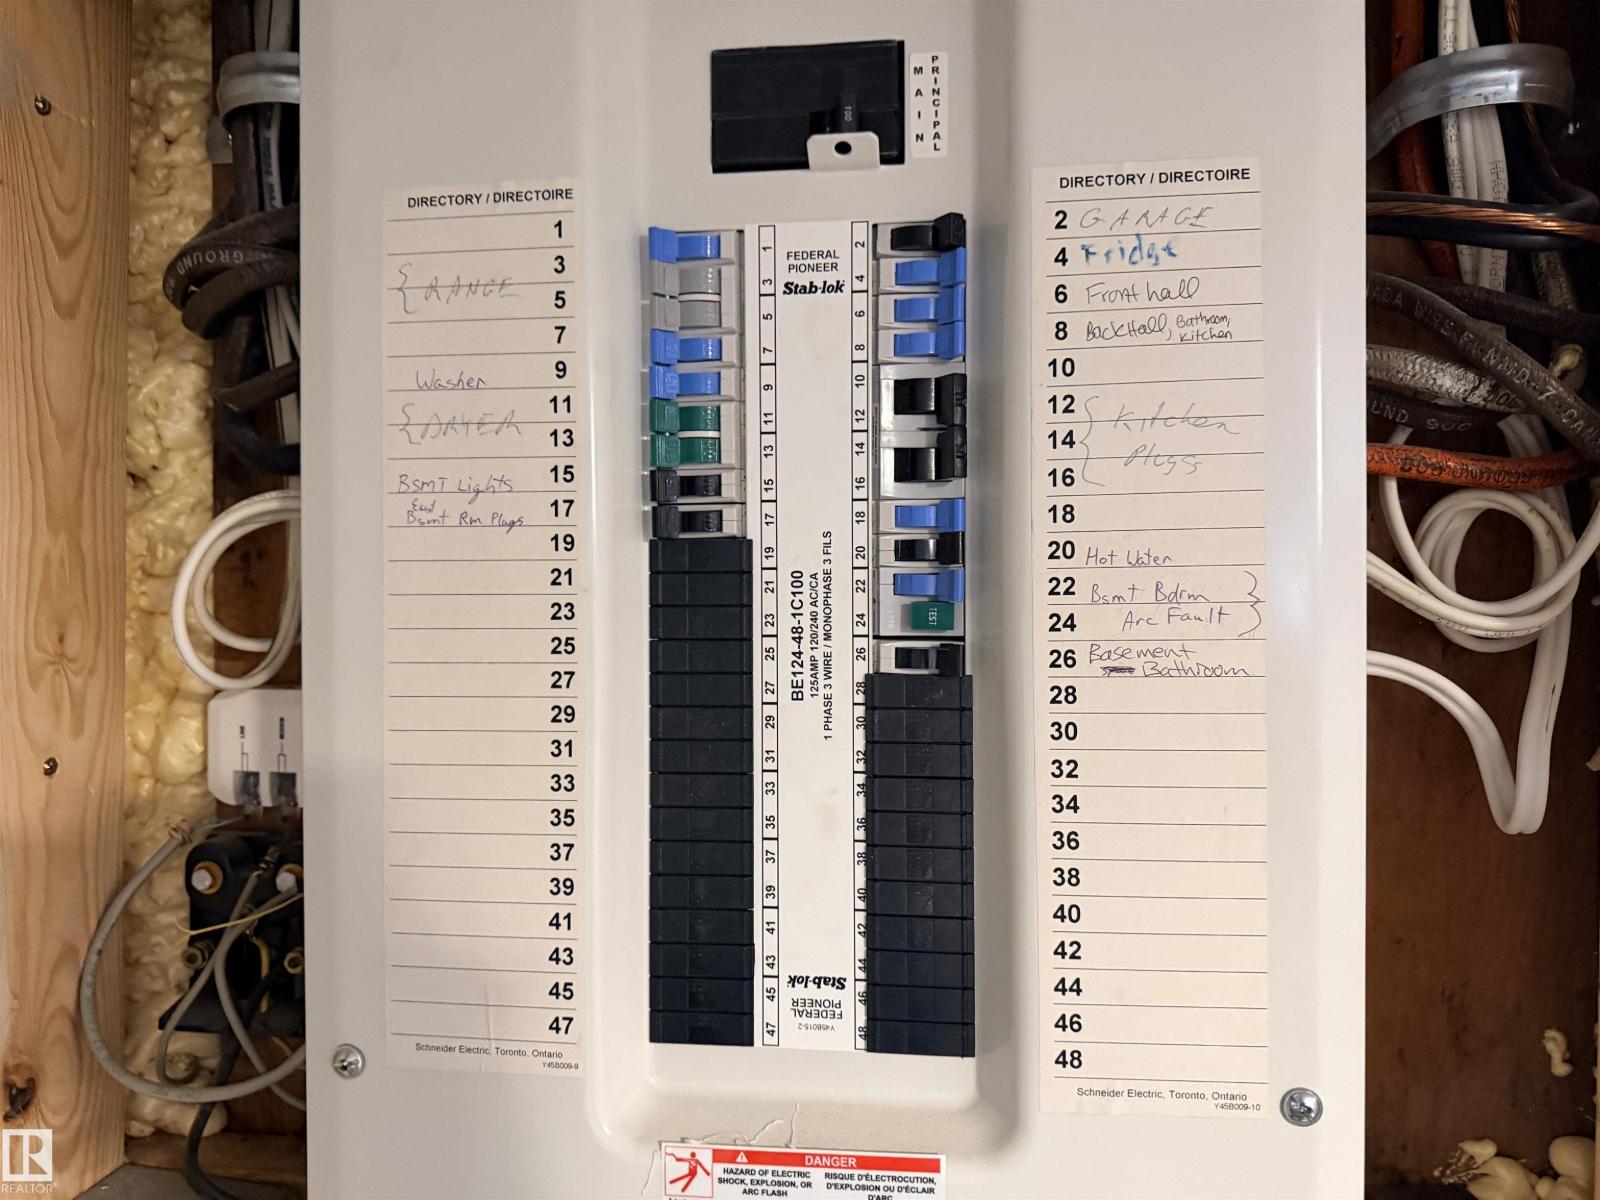
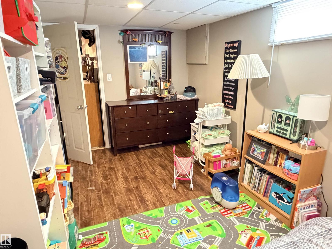
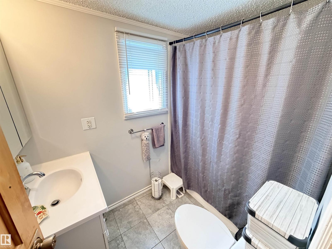
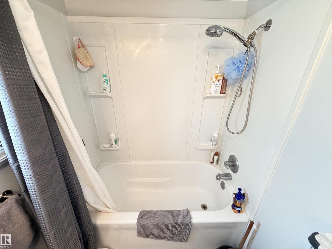
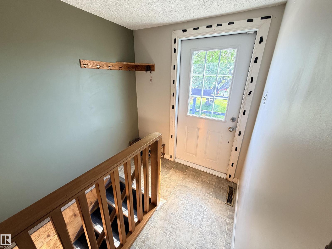
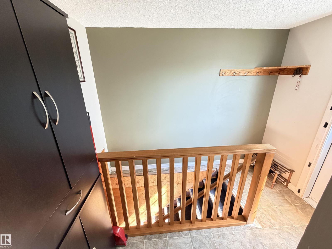
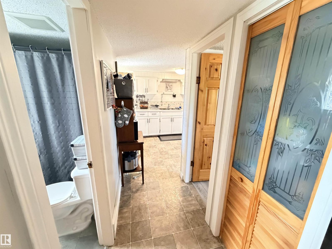
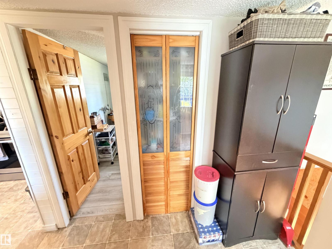
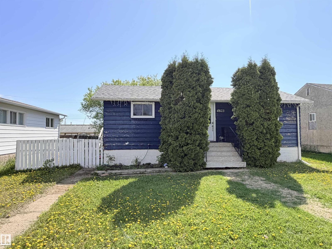
Cozy and charming living in the village of Clyde with this well-kept 700 sq. ft. 1+2 bedroom, 2 bathroom home. The main floor features a bright living room with a vaulted ceiling and welcoming front entry with a feature wall, while the layout offers large entrances for added convenience. Recent upgrades include a new furnace, on-demand hot water, and shingles on both the house and garage (last 2–3 years). The partly finished basement provides additional living space with 2 bedrooms, a 3-piece bathroom, and laundry room. Enjoy the outdoors with a rear deck, fenced yard, mature shade tree, and a canopy swing. The 16.5’ x 24.5’ single garage is sheeted and insulated, ideal for parking or projects. A great opportunity for first-time buyers or those seeking a quiet, affordable home in a friendly community. (id:51989)
Features of 4823 49 St
- MLS® Number E4490997
- Price $209,900
- Bedrooms: 3
- Bathrooms: 2
- Square Footage: 700 sqft
- Property Type: House
- Neigbourhood: Clyde
- Amenities Near By Playground, Schools, Ski Hill
- Features Lane
- Parking Space Total 2
- Structure Deck
Buildings
| Bathroom Total | 2 | Bedrooms Total | 3 |
| Amenities | Vinyl Windows | Appliances | Alarm System, Dryer, Garage Door Opener Remote(s), Garage Door Opener, Refrigerator, Stove, Washer |
| Architectural Style | Bungalow | Basement Development | Partially Finished |
| Basement Type | Full (partially Finished) | Ceiling Type | Vaulted |
| Constructed Date | 1970 | Construction Style Attachment | Detached |
| Half Bath Total | 1 | Heating Type | Forced Air |
| Stories Total | 1 | Size Interior | 700 Sqft |
| Type | House |
Parking
| Detached Garage |
Land
| Acreage | No | Fence Type | Fence |
| Land Amenities | Playground, Schools, Ski Hill |
Rooms
| Level | Type | Length | Width | Dimensions |
|---|---|---|---|---|
| Basement | Bedroom 2 | Measurements not available | ||
| Basement | Bedroom 3 | Measurements not available | ||
| Main Level | Living Room | Measurements not available | ||
| Main Level | Kitchen | Measurements not available | ||
| Main Level | Primary Bedroom | Measurements not available |
Agents and Offices
- Trent B. Muller
- Office: Exp Realty