

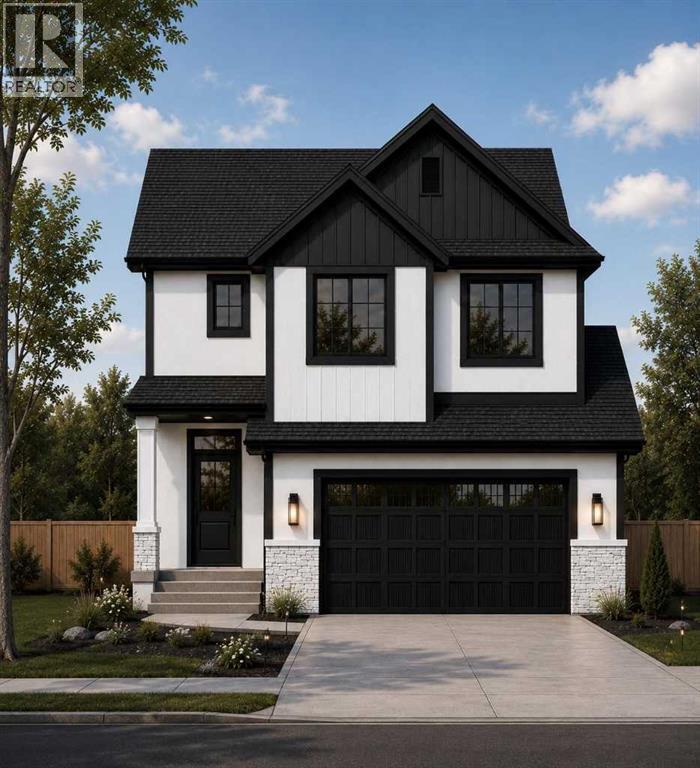
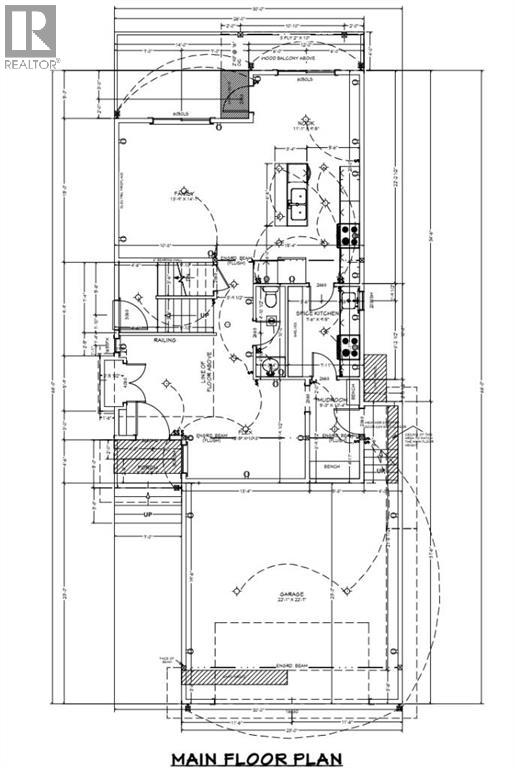
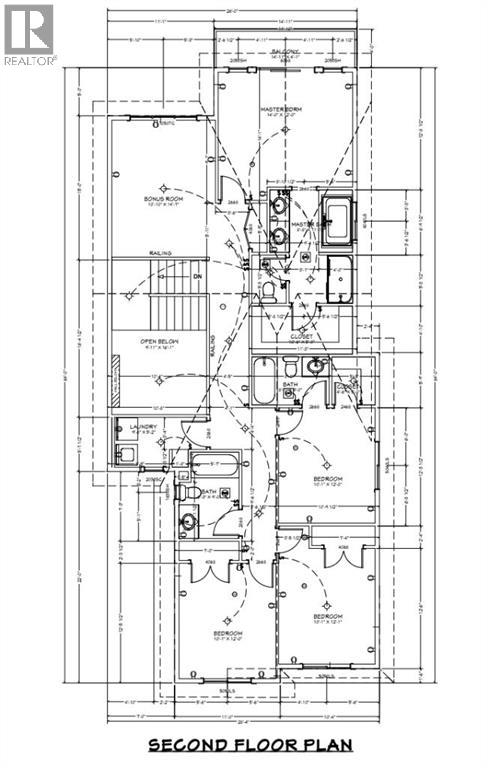
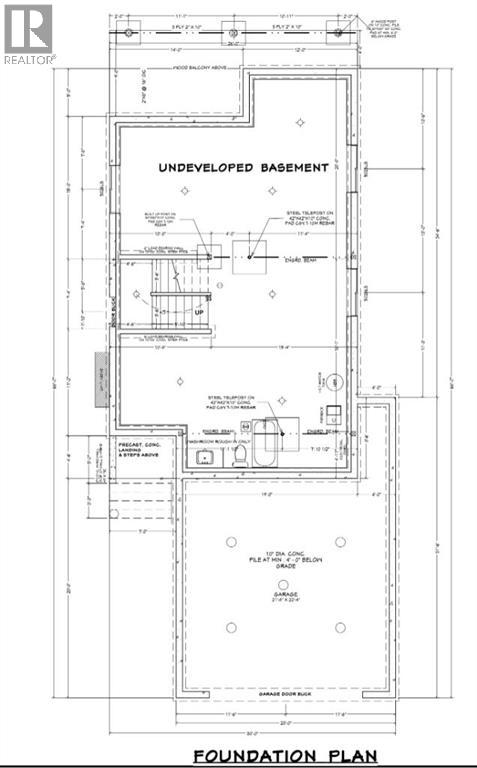
This beautifully designed home, currently under construction, combines quality craftsmanship with a functional layout tailored for modern family living. Offering modern finishes and the opportunity to personalize select interior features before completion, this home is thoughtfully designed for both comfort and practicality.Presenting a brand new 2,376 sq. ft. two-storey home by Hemi Custom Homes, featuring 4 bedrooms, 2.5 bathrooms, a main-floor flex room, bonus room, spice kitchen, and a double attached garage, offering the perfect balance of luxury and everyday functionality.The main floor showcases an open-concept design with a spacious family room highlighted by an elegant fireplace, a bright dining nook, and a beautifully appointed kitchen complete with a large island, ample cabinetry, and a dedicated spice kitchen for added convenience. A versatile flex room provides the ideal space for a home office, guest room, or study area, while the mudroom offers direct access to the garage, ensuring seamless daily living.Upstairs, the home features a well-appointed primary bedroom with a large walk-in closet and ensuite. Three additional generously sized bedrooms are complemented by a full bathroom, upper-floor laundry room, and a spacious bonus room, creating an ideal layout for families. The undeveloped basement is ready for future development, complete with bathroom rough-ins already in place. Located in the growing community of Iron Ridge in Crossfield, this home blends quality construction, modern finishes, and a highly functional family-friendly design. (id:51989)
Features of 172 Iron Ridge Place
- MLS® Number A2316293
- Price $695,000
- Bedrooms: 4
- Bathrooms: 3
- Square Footage: 2376 sqft
- Property Type: House
- Amenities Near By Park, Playground, Recreation Nearby, Schools, Shopping
- Features Cul-de-sac, No Animal Home, No Smoking Home, Gas Bbq Hookup
- Parking Space Total 4
- Plan 2410344
- Structure Deck, Dog Run - Fenced In
Buildings
| Bathroom Total | 3 | Bedrooms Above Ground | 4 |
| Bedrooms Total | 4 | Appliances | Refrigerator, Gas Stove(s), Dishwasher, Microwave, Hood Fan, Garage Door Opener, Washer & Dryer |
| Basement Development | Unfinished | Basement Features | Separate Entrance, Walk Out |
| Basement Type | Full (unfinished) | Constructed Date | 2026 |
| Construction Material | Poured Concrete, Wood Frame | Construction Style Attachment | Detached |
| Cooling Type | See Remarks | Exterior Finish | Brick, Concrete, Stucco |
| Fireplace Present | Yes | Fireplace Total | 1 |
| Flooring Type | Carpeted, Tile, Vinyl Plank | Foundation Type | Poured Concrete |
| Half Bath Total | 1 | Heating Fuel | Natural Gas |
| Heating Type | Other, Forced Air | Stories Total | 2 |
| Size Interior | 2376 Sqft | Total Finished Area | 2376 Sqft |
| Type | House |
Parking
| Attached Garage | 2 |
Land
| Acreage | No | Fence Type | Not Fenced |
| Land Amenities | Park, Playground, Recreation Nearby, Schools, Shopping | Landscape Features | Landscaped |
| Size Depth | 35 M | Size Frontage | 12.19 M |
| Size Irregular | 4591.00 | Size Total | 4591 Sqft|4,051 - 7,250 Sqft |
| Size Total Text | 4591 Sqft|4,051 - 7,250 Sqft | Zoning Description | R-1b |
Rooms
| Level | Type | Length | Width | Dimensions |
|---|---|---|---|---|
| Second Level | Primary Bedroom | 14.00 Ft x 12.00 Ft | ||
| Second Level | Other | 8.67 Ft x 11.83 Ft | ||
| Second Level | 5pc Bathroom | 10.83 Ft x 14.58 Ft | ||
| Second Level | Bedroom | 10.08 Ft x 12.08 Ft | ||
| Second Level | Bedroom | 10.08 Ft x 12.00 Ft | ||
| Second Level | Bedroom | 10.08 Ft x 12.00 Ft | ||
| Second Level | Bonus Room | 9.92 Ft x 16.08 Ft | ||
| Second Level | Laundry Room | 6.25 Ft x 9.00 Ft | ||
| Second Level | 3pc Bathroom | 8.08 Ft x 5.00 Ft | ||
| Second Level | Other | 14.92 Ft x 4.08 Ft | ||
| Main Level | Family Room | 13.75 Ft x 14.08 Ft | ||
| Main Level | Dining Room | 12.42 Ft x 10.25 Ft | ||
| Main Level | Kitchen | 11.08 Ft x 9.42 Ft | ||
| Main Level | Other | 5.25 Ft x 10.33 Ft | ||
| Main Level | Den | 7.50 Ft x 9.42 Ft | ||
| Main Level | Other | 7.08 Ft x 5.08 Ft | ||
| Main Level | 2pc Bathroom | 3.33 Ft x 4.83 Ft |
Agents and Offices
- Jay Bhinder
- Office: Royal LePage Blue Sky