

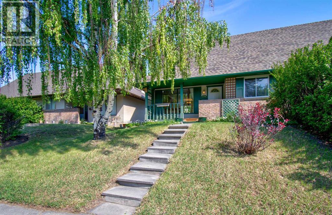
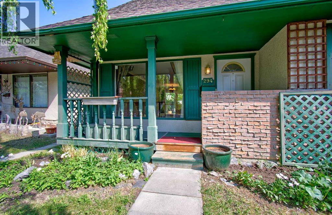
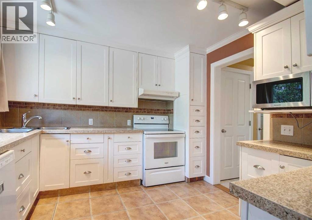
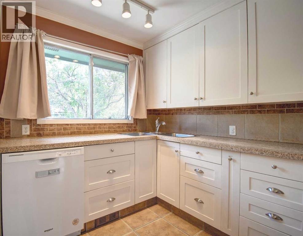
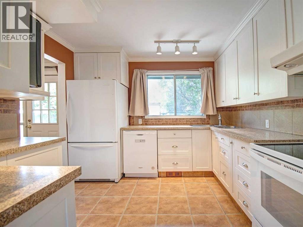
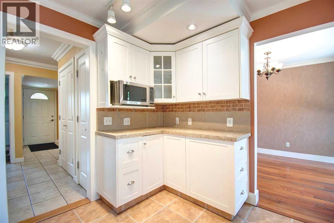
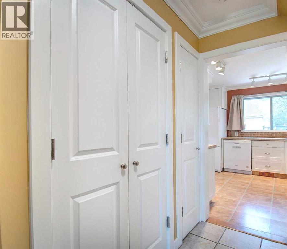
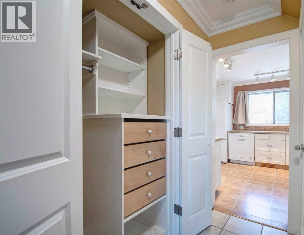
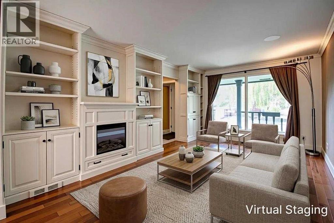
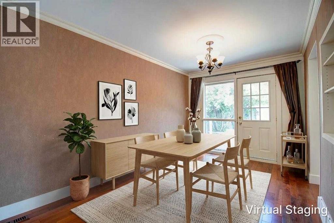
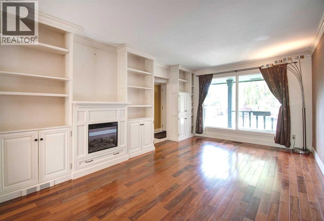
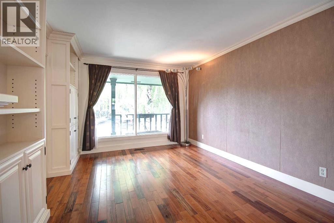
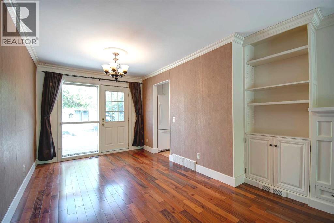
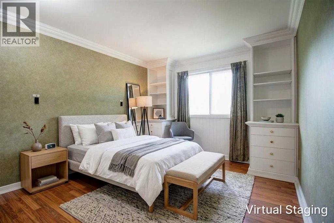
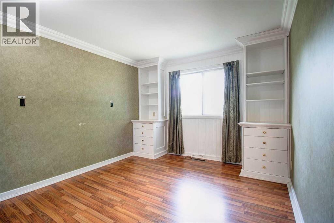
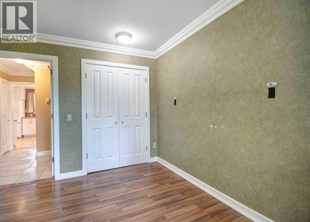
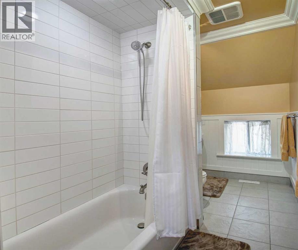
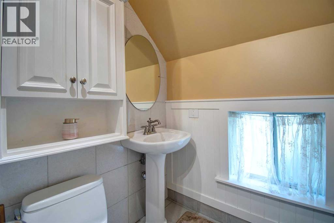
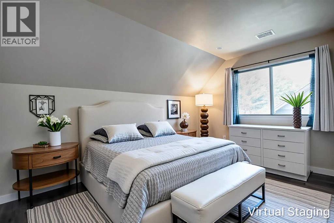
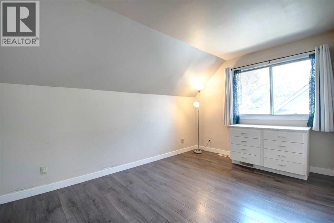
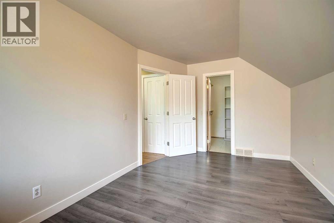
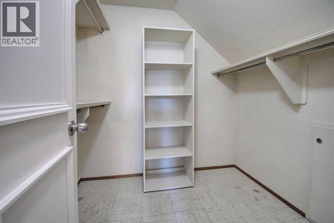
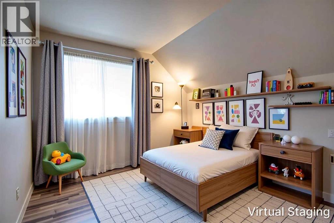
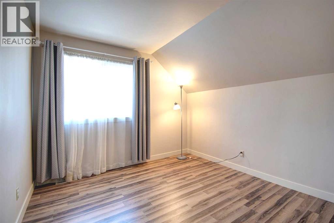
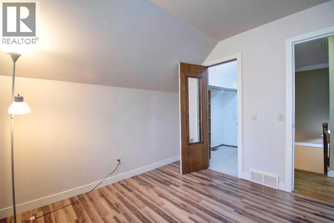
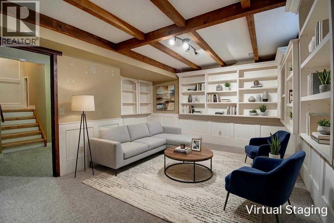
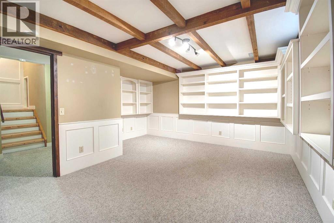
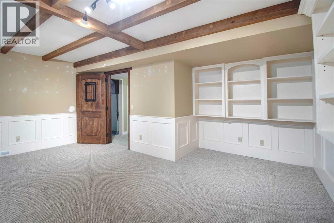
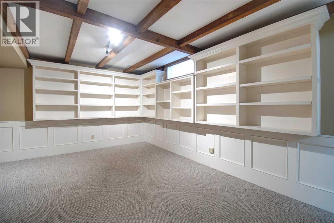
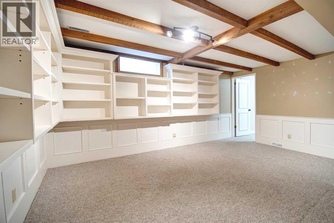
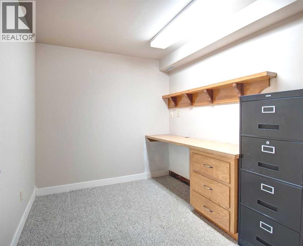
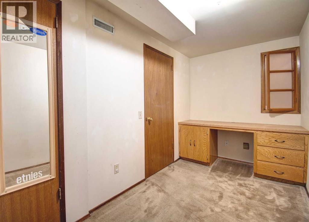
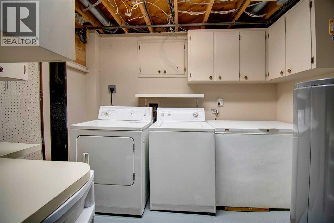
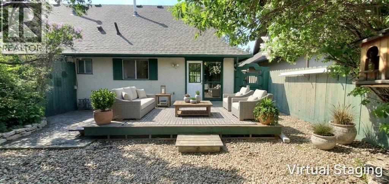
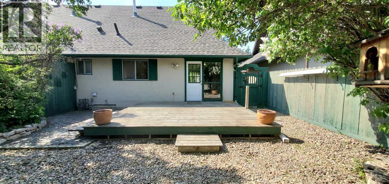
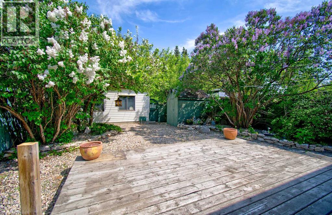
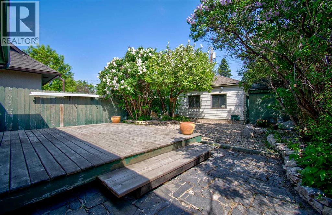
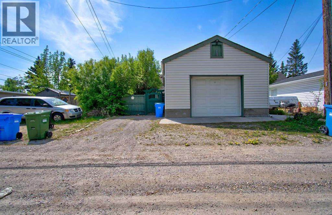
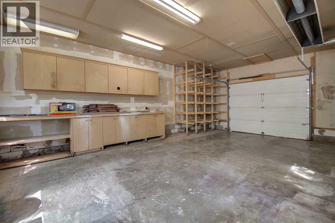
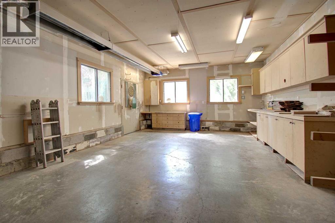
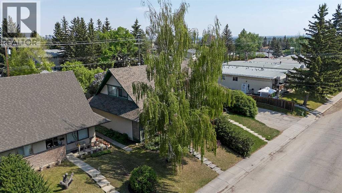
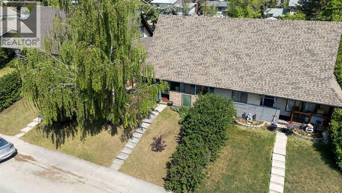
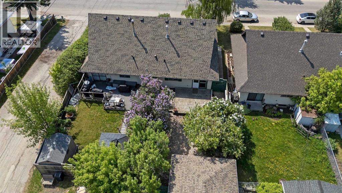
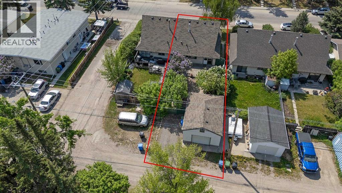
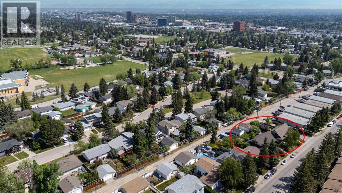
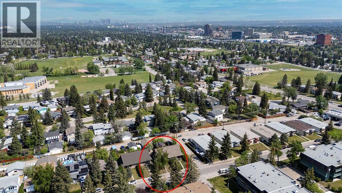
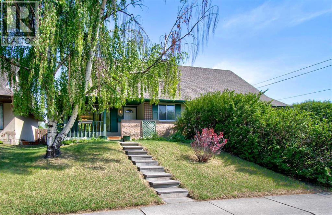
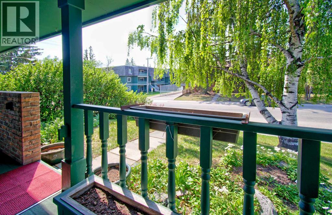
Affordable non-strata living is attainable in desirable Southwood. Greeted by a large landscaped front yard, this one and a half storey home boasts curb appeal that will impress. Classic south facing front porch will have you wanting more. Main level includes a large living and dining room, complete with hardwood flooring and built-ins. Direct access to the generous sized and private backyard. The kitchen includes plenty of cupboard space, a pantry, and all appliances. Completing the main level is a bedroom with built-ins. Making your way upstairs, you will find the full bathroom which is perfectly situated between all bedrooms. Upper level includes 2 additional bedrooms, both with their very own walk-in closets. Lower level is a great spot for the big screen and also includes many built-ins. Two office areas, a large laundry room and a potential bathroom complete the lower level footprint. Enjoy warm summer days in the private and fenced backyard, which is landscaped and includes a deck, shed, and oversized single garage with additional storage and workshop potential. There is also another outdoor parking spot for a car or RV. Steps to Elbow Drive, area shopping, public transit,schools and easy access to the ring road for the trip to the mountains. This is an ideal situation for those looking at getting into the market without the burden of monthly condo fees. (id:51989)
Features of 294 Southampton Drive Sw
- MLS® Number A2310918
- Price $499,900
- Bedrooms: 3
- Bathrooms: 1
- Square Footage: 1222 sqft
- Property Type: Duplex
- Community Name: Southwood
- Amenities Near By Park, Playground, Schools, Shopping
- Features See Remarks, Back Lane, Closet Organizers, No Animal Home, No Smoking Home
- Parking Space Total 1
- Plan 6300jk
- Structure Deck, See Remarks
Buildings
| Bathroom Total | 1 | Bedrooms Above Ground | 3 |
| Bedrooms Total | 3 | Appliances | Refrigerator, Dishwasher, Stove, Window Coverings, Washer & Dryer |
| Basement Development | Finished | Basement Type | Full (finished) |
| Constructed Date | 1971 | Construction Style Attachment | Semi-detached |
| Cooling Type | None | Exterior Finish | Brick |
| Flooring Type | Carpeted, Ceramic Tile, Hardwood, Laminate, Linoleum | Foundation Type | Poured Concrete |
| Heating Fuel | Natural Gas | Heating Type | Forced Air |
| Stories Total | 2 | Size Interior | 1222 Sqft |
| Total Finished Area | 1222 Sqft | Type | Duplex |
Parking
| Other | |
| Parking Pad | |
| R V | |
| Detached Garage | 1 |
Land
| Acreage | No | Fence Type | Fence |
| Land Amenities | Park, Playground, Schools, Shopping | Landscape Features | Landscaped |
| Size Depth | 36.56 M | Size Frontage | 9.76 M |
| Size Irregular | 357.00 | Size Total | 357 M2|0-4,050 Sqft |
| Size Total Text | 357 M2|0-4,050 Sqft | Zoning Description | R-cg |
Rooms
| Level | Type | Length | Width | Dimensions |
|---|---|---|---|---|
| Second Level | 4pc Bathroom | 5.42 Ft x 10.25 Ft | ||
| Third Level | Primary Bedroom | 9.50 Ft x 15.25 Ft | ||
| Third Level | Other | 6.50 Ft x 7.58 Ft | ||
| Third Level | Bedroom | 9.83 Ft x 9.50 Ft | ||
| Third Level | Other | 4.50 Ft x 6.33 Ft | ||
| Lower Level | Laundry Room | 9.75 Ft x 16.67 Ft | ||
| Lower Level | Recreational, Games Room | 16.58 Ft x 12.42 Ft | ||
| Lower Level | Office | 8.83 Ft x 7.50 Ft | ||
| Lower Level | Storage | 3.08 Ft x 2.08 Ft | ||
| Lower Level | Den | 6.08 Ft x 13.08 Ft | ||
| Main Level | Other | 10.42 Ft x 4.17 Ft | ||
| Main Level | Bedroom | 9.50 Ft x 10.92 Ft | ||
| Main Level | Living Room | 10.92 Ft x 16.50 Ft | ||
| Main Level | Dining Room | 10.83 Ft x 9.00 Ft | ||
| Main Level | Kitchen | 10.17 Ft x 10.50 Ft | ||
| Main Level | Storage | 10.08 Ft x 5.50 Ft | ||
| Main Level | Other | 3.67 Ft x 15.50 Ft |
Agents and Offices
- Christopher Marshall
- Office: RE/MAX House Of Real Estate
What's Nearby
Similar Properties

3, 610 4 Avenue Sw, Sundre, Alberta
- MLS® # A2314077
- LaShaun Andrews
- Ashlee Nicole Samaska
- RE/MAX First