

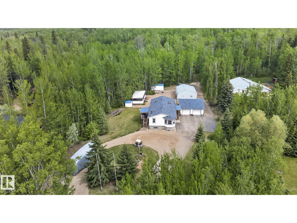
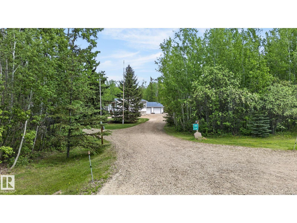
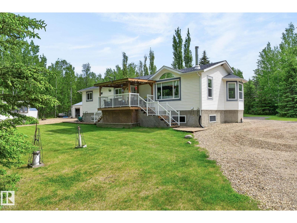
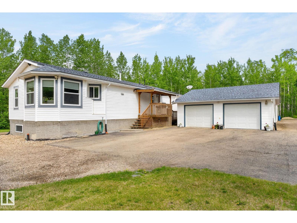
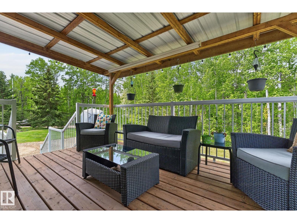
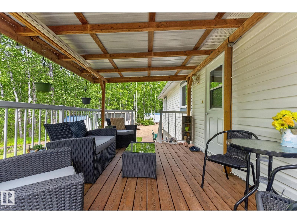
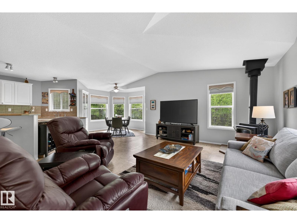
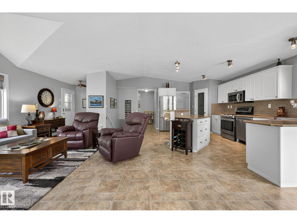
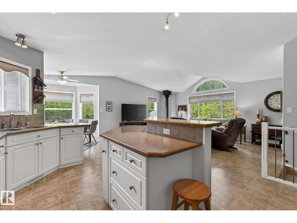
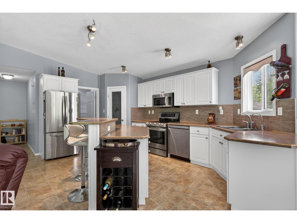
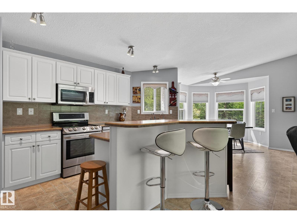
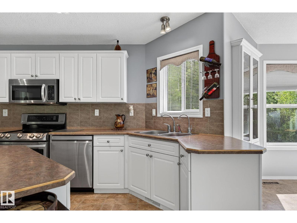
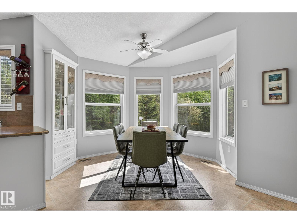
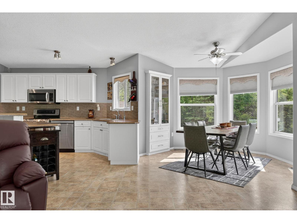
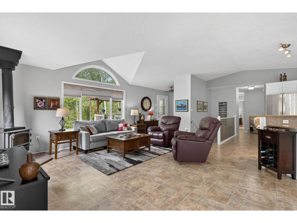
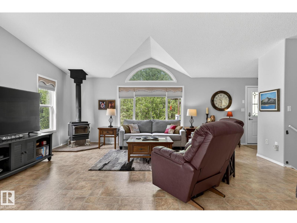
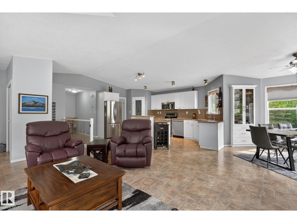
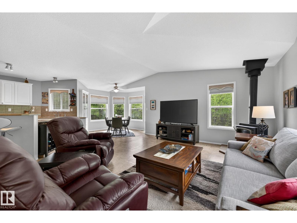
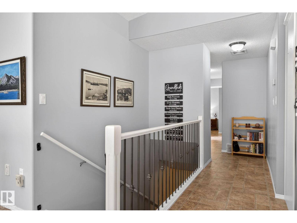
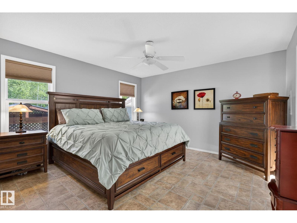
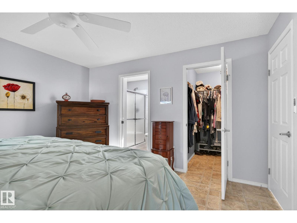
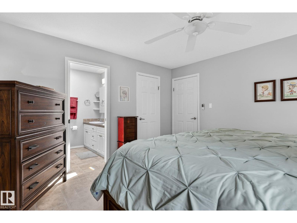
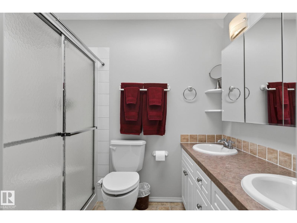
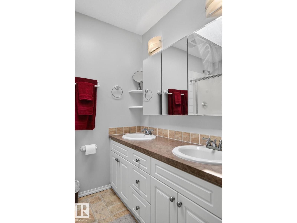
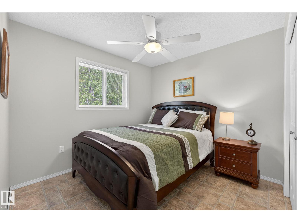
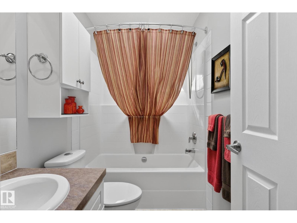
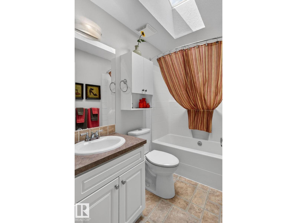
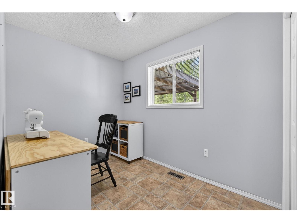
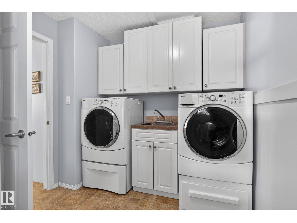
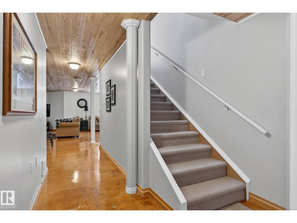
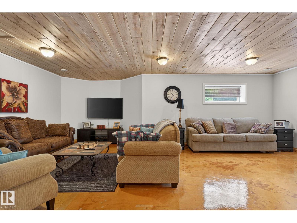
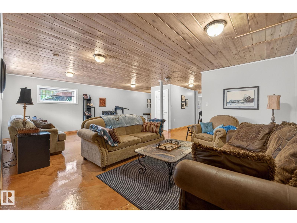
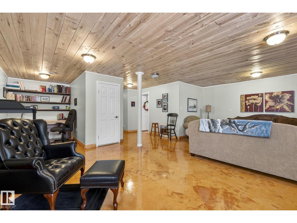
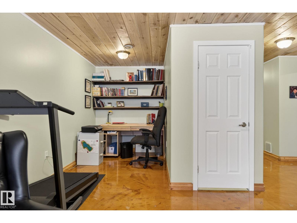
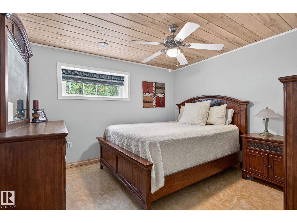
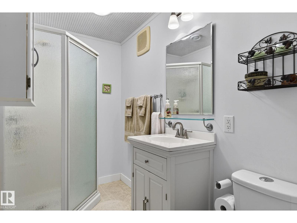
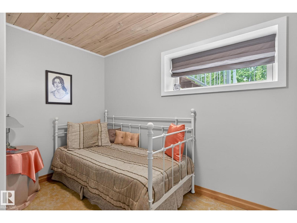
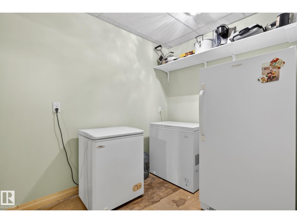
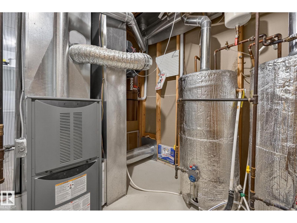
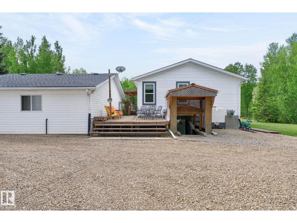
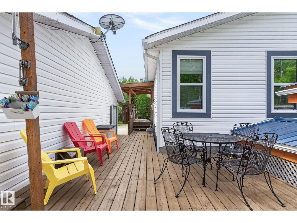
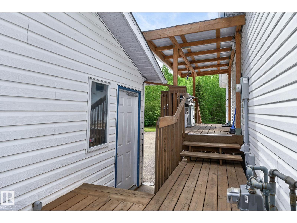
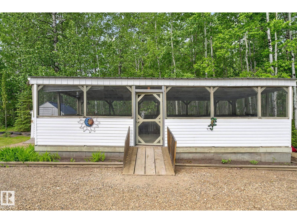
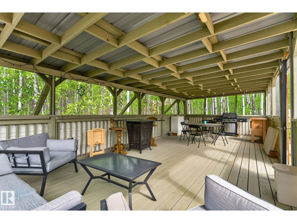
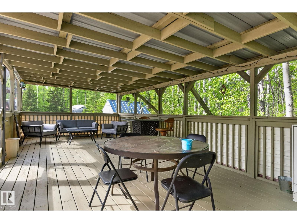
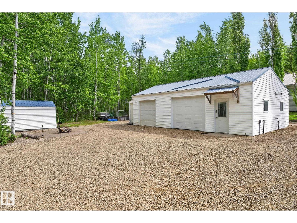
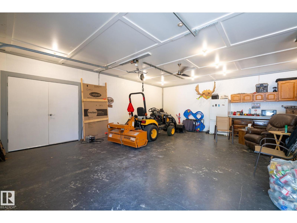
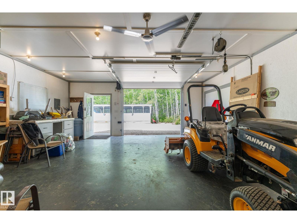
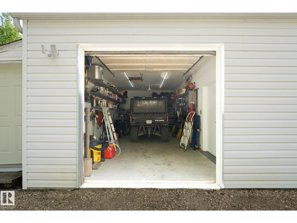
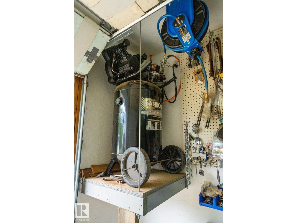
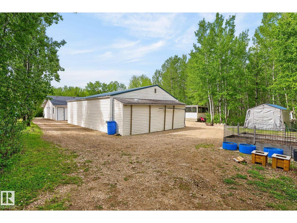
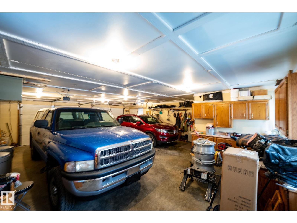
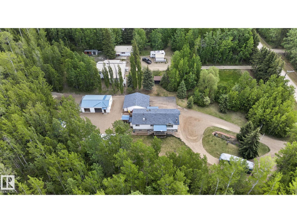
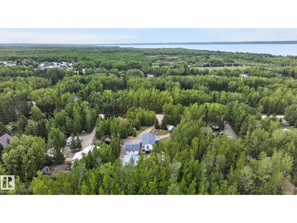
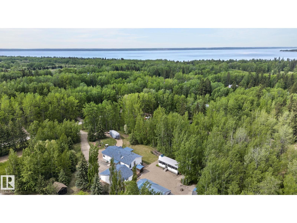
STOP—YOUR SEARCH ENDS HERE! This property in Mulhurst Estates has everything you've been looking for. Exceptionally maintained with plenty of mature spruce trees, the beautifully landscaped yard offers the privacy you've always wanted. With 2,780 sq. ft. of total living space, a heated double detached garage, a heated 36' x 33' shop, and a huge, screened structure ideal for entertaining, hobbies, storage, or simply enjoying the outdoors, this property truly checks every box. Inside, the immaculate home features an open-concept main floor, a beautiful kitchen and dining area, a cozy wood stove, and plenty of room to gather with family and friends. The lower level is equally impressive, featuring in-floor heating, a large family room, and unique paper-mâché-finished concrete details that add beautiful character and charm. Located just 24 minutes from Leduc and 13 minutes from Thorsby and Calmar, you'll enjoy the perfect balance of privacy and convenience. (List of extra property features available) (id:51989)
Features of 3602 53 Av
- MLS® Number E4490968
- Price $719,900
- Bedrooms: 5
- Bathrooms: 3
- Square Footage: 1450 sqft
- Property Type: House
- Neigbourhood: Mulhurst Estate
- Amenities Near By Golf Course
- Features Private Setting, Treed, Flat Site
- Parking Space Total 10
- Structure Deck, Fire Pit
Buildings
| Bathroom Total | 3 | Bedrooms Total | 5 |
| Appliances | Dishwasher, Dryer, Garage Door Opener Remote(s), Garage Door Opener, Garburator, Microwave Range Hood Combo, Storage Shed, Stove, Central Vacuum, Washer, Window Coverings, Two Refrigerators | Architectural Style | Raised Bungalow |
| Basement Development | Finished | Basement Type | Full (finished) |
| Constructed Date | 2005 | Construction Style Attachment | Detached |
| Fire Protection | Smoke Detectors | Fireplace Fuel | Wood |
| Fireplace Present | Yes | Fireplace Type | Woodstove |
| Heating Type | Forced Air, In Floor Heating | Stories Total | 1 |
| Size Interior | 1450 Sqft | Type | House |
Parking
| Detached Garage | |
| Heated Garage | |
| Oversize |
Land
| Acreage | Yes | Land Amenities | Golf Course |
| Size Irregular | 1.57 | Size Total | 1.57 Ac |
| Size Total Text | 1.57 Ac |
Rooms
| Level | Type | Length | Width | Dimensions |
|---|---|---|---|---|
| Lower Level | Family Room | 7.2 m | 6.46 m | 7.2 m x 6.46 m |
| Lower Level | Bedroom 4 | 3.24 m | 3.38 m | 3.24 m x 3.38 m |
| Lower Level | Bedroom 5 | 3.24 m | 3.3 m | 3.24 m x 3.3 m |
| Lower Level | Storage | 2.36 m | 1.47 m | 2.36 m x 1.47 m |
| Lower Level | Office | 1.89 m | 2.58 m | 1.89 m x 2.58 m |
| Lower Level | Utility Room | 2.62 m | 2.61 m | 2.62 m x 2.61 m |
| Main Level | Living Room | 4.55 m | 5.91 m | 4.55 m x 5.91 m |
| Main Level | Dining Room | 3.05 m | 3.28 m | 3.05 m x 3.28 m |
| Main Level | Kitchen | 3.09 m | 5.19 m | 3.09 m x 5.19 m |
| Main Level | Primary Bedroom | 4.02 m | 4.05 m | 4.02 m x 4.05 m |
| Main Level | Bedroom 2 | 3.54 m | 2.98 m | 3.54 m x 2.98 m |
| Main Level | Bedroom 3 | 2.13 m | 3.73 m | 2.13 m x 3.73 m |
| Main Level | Laundry Room | 3.01 m | 1.77 m | 3.01 m x 1.77 m |
Agents and Offices
- Lisa Borowitz
- Office: RE/MAX Prairie Realty