

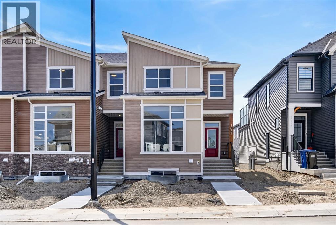
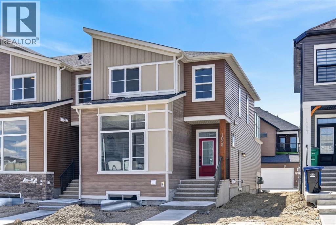
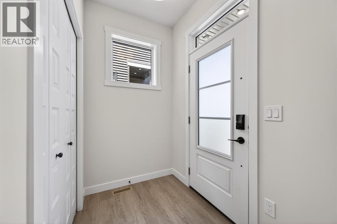
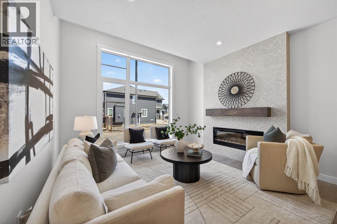
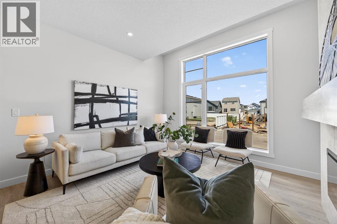
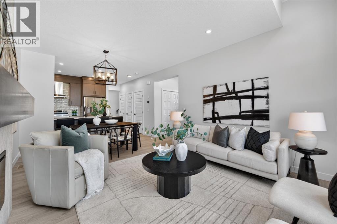
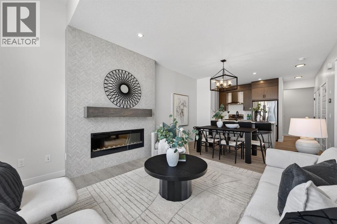
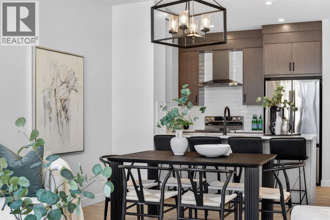
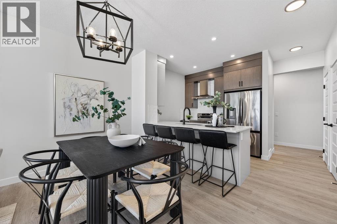
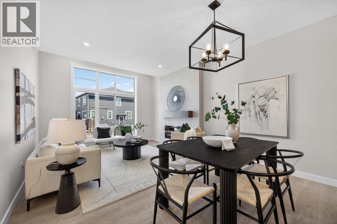
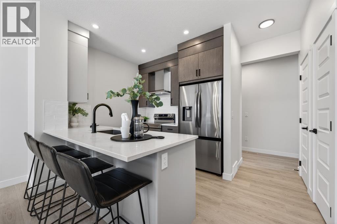
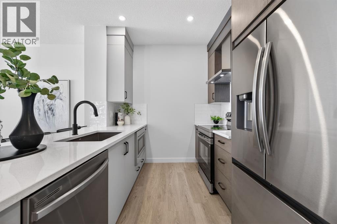
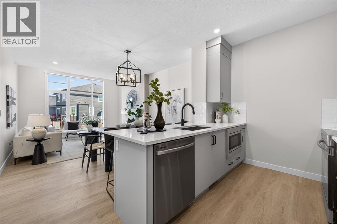
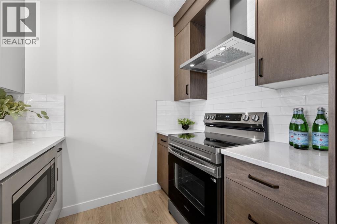
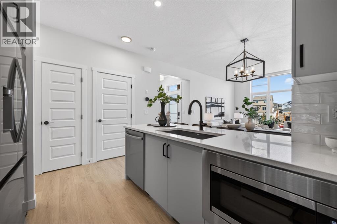
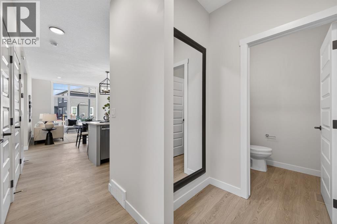
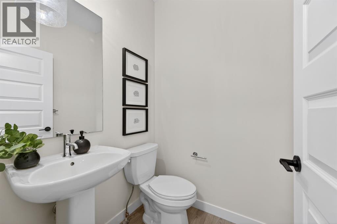
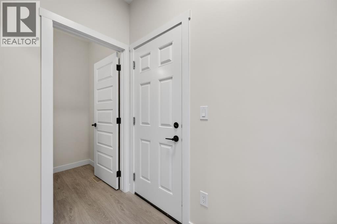
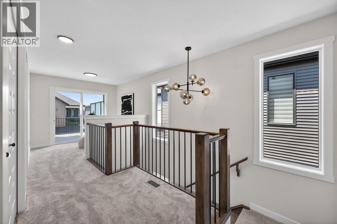
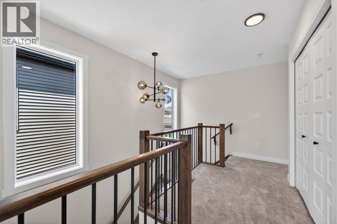
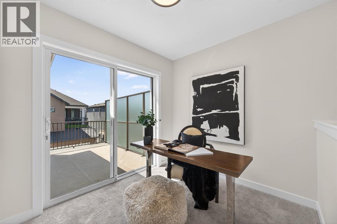
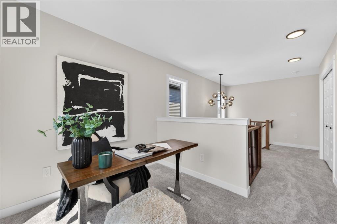
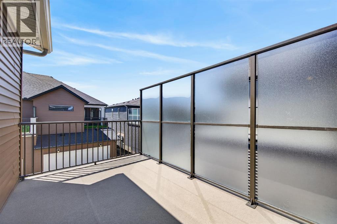
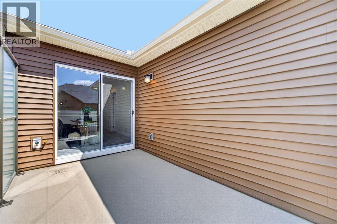
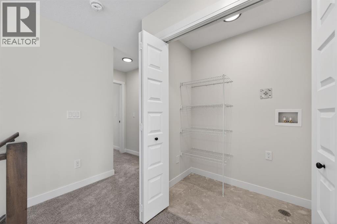
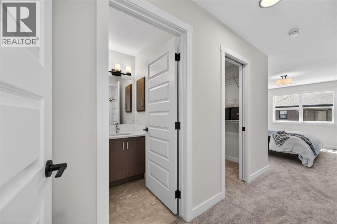
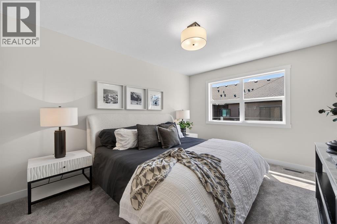
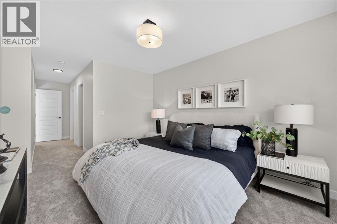
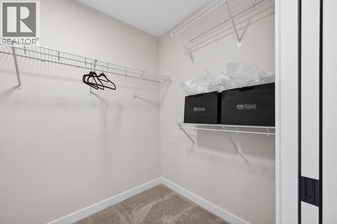
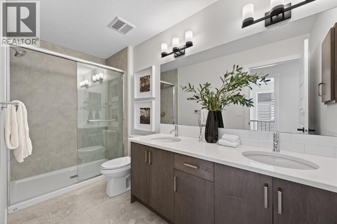
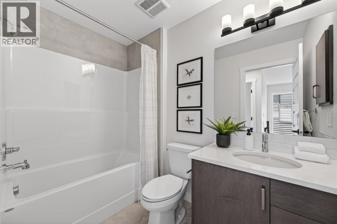
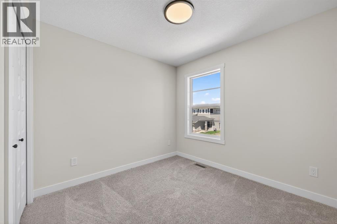
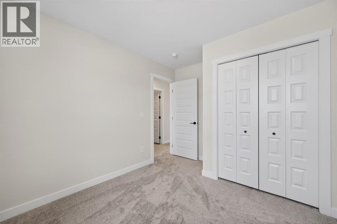
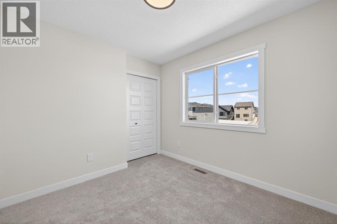
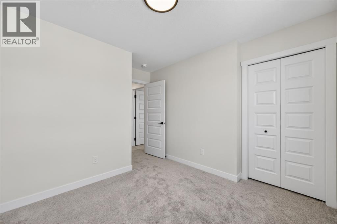
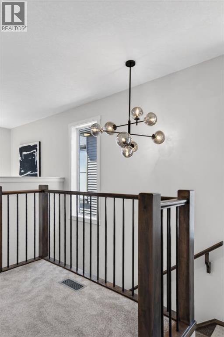
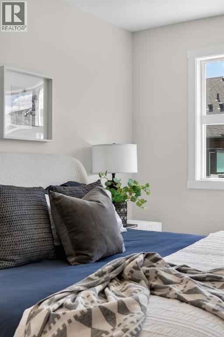
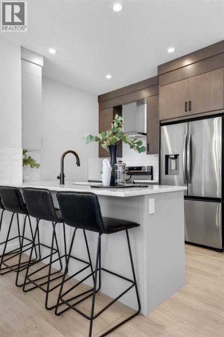
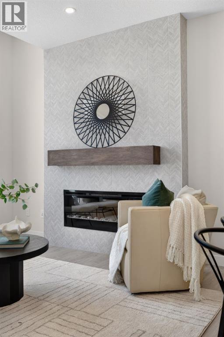
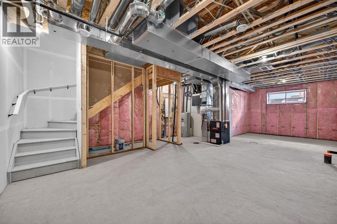
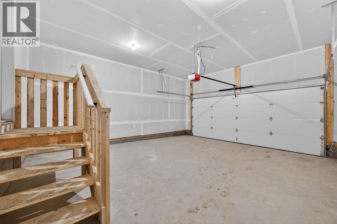
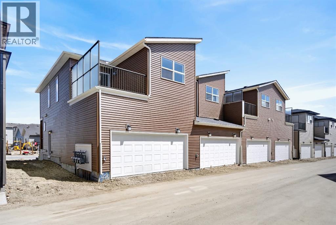
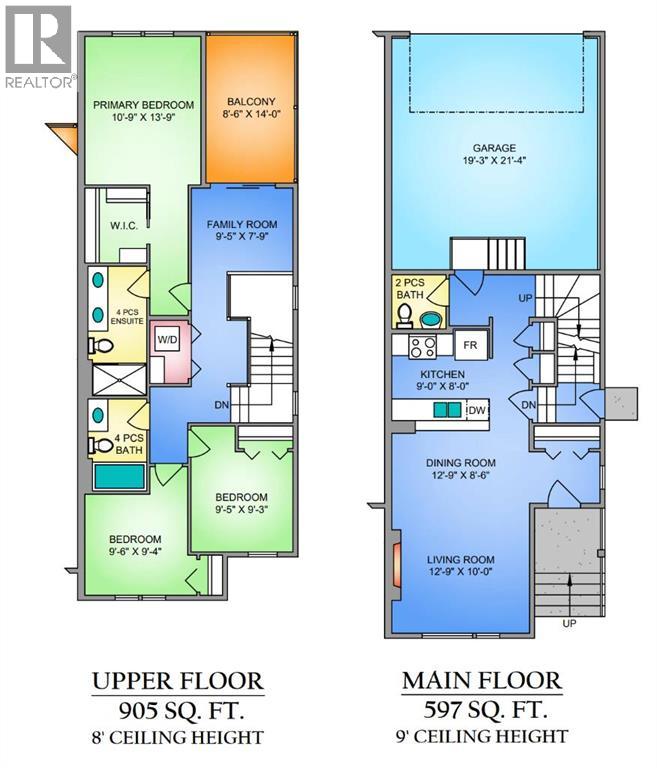
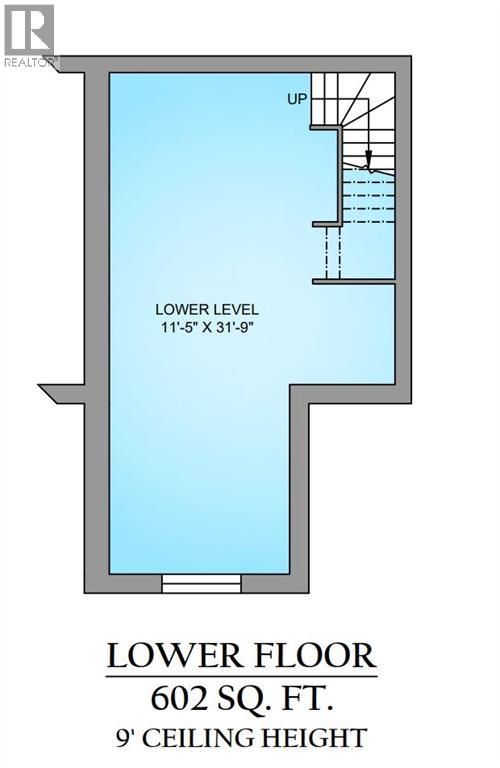
Genesis Builders introduces 1059 Bayview Crescent, a street-side luxury townhomes with NO CONDO FEES! The Opal spec townhome features an attached double garage with a rooftop patio, offering low-maintenance living. The thoughtfully designed home offers over 1500 sq ft. plus an unfinished basement with 9-foot ceilings, ready for your ideas. On the main floor, you will find soaring ceilings in the open-concept living space and large windows that let natural light flow throughout. The chef-inspired kitchen offers sleek cabinetry and stone counters and is well-equipped with stainless steel appliances. The kitchen is open to the dining and living room, which is perfect for entertaining family and friends or keeping a watchful eye on the kids. Complementing the main floor is a convenient half bath and mudroom off the attached 20 x 22 garage. Venturing upstairs, you will find a spacious primary retreat with a spa-like ensuite featuring a tiled shower and a lovely walk-in closet. Two additional bedrooms, a full bathroom, a flex room, a 4-piece bathroom, and laundry facilities complete the upper level. Enjoy spending time on your upper rooftop patio, situated above the garage, which is an excellent space for entertaining. Bayview is a beautiful community with parks, benches and pathways that meander throughout the community and along the canals. Kids and adults alike will enjoy the outdoor basketball nets, gym, amphitheatre, and tennis courts, which will convert into a skating rink in the winter. Come and see for yourself all the amenities the community has to offer! (id:51989)
Features of 1059 Bayview Crescent
- MLS® Number A2314616
- Price $494,900
- Bedrooms: 3
- Bathrooms: 3
- Square Footage: 1502 sqft
- Property Type: Row / Townhouse
- Community Name: Bayview
- Amenities Near By Park, Playground, Recreation Nearby, Schools, Shopping
- Features Back Lane, No Animal Home, No Smoking Home
- Parking Space Total 2
- Plan 2311886
Buildings
| Bathroom Total | 3 | Bedrooms Above Ground | 3 |
| Bedrooms Total | 3 | Appliances | Refrigerator, Dishwasher, Stove, Microwave, Hood Fan |
| Basement Development | Unfinished | Basement Features | Separate Entrance |
| Basement Type | Full (unfinished) | Constructed Date | 2026 |
| Construction Material | Wood Frame | Construction Style Attachment | Attached |
| Cooling Type | None | Exterior Finish | Composite Siding |
| Fireplace Present | Yes | Fireplace Total | 1 |
| Flooring Type | Carpeted, Tile, Vinyl Plank | Foundation Type | Poured Concrete |
| Half Bath Total | 1 | Heating Type | Forced Air |
| Stories Total | 2 | Size Interior | 1502 Sqft |
| Total Finished Area | 1502 Sqft | Type | Row / Townhouse |
Parking
| Attached Garage | 2 |
Land
| Acreage | No | Fence Type | Not Fenced |
| Land Amenities | Park, Playground, Recreation Nearby, Schools, Shopping | Size Depth | 23.5 M |
| Size Frontage | 7.6 M | Size Irregular | 178.60 |
| Size Total | 178.6 M2|0-4,050 Sqft | Size Total Text | 178.6 M2|0-4,050 Sqft |
| Zoning Description | R2-t |
Rooms
| Level | Type | Length | Width | Dimensions |
|---|---|---|---|---|
| Main Level | Kitchen | 9.00 Ft x 8.00 Ft | ||
| Main Level | Dining Room | 12.75 Ft x 8.50 Ft | ||
| Main Level | Living Room | 12.75 Ft x 10.00 Ft | ||
| Main Level | 2pc Bathroom | 5.00 Ft x 5.00 Ft | ||
| Upper Level | Primary Bedroom | 10.75 Ft x 13.75 Ft | ||
| Upper Level | Other | 5.67 Ft x 6.92 Ft | ||
| Upper Level | 4pc Bathroom | 5.00 Ft x 12.00 Ft | ||
| Upper Level | Bedroom | 9.50 Ft x 9.33 Ft | ||
| Upper Level | Bedroom | 9.42 Ft x 9.25 Ft | ||
| Upper Level | Family Room | 9.42 Ft x 7.75 Ft | ||
| Upper Level | 4pc Bathroom | 5.00 Ft x 8.50 Ft | ||
| Upper Level | Laundry Room | 3.58 Ft x 5.83 Ft |
Agents and Offices
- Lindsay Bosma
- Office: Lpt Realty