

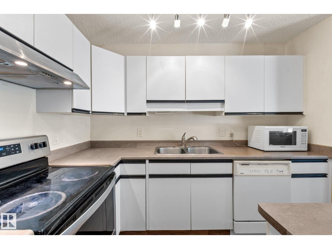
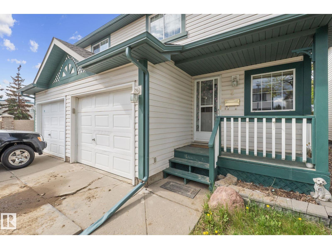
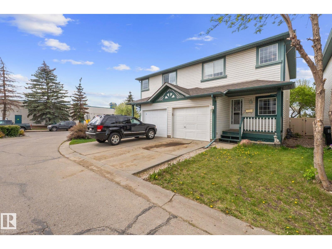
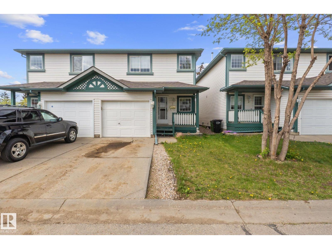
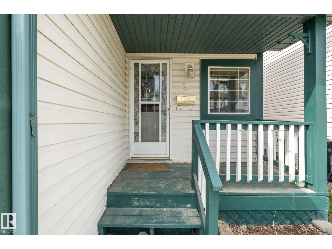
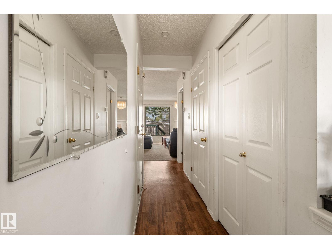
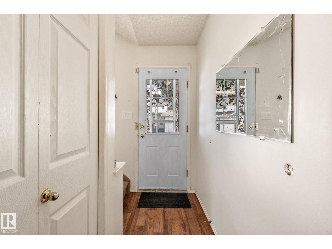
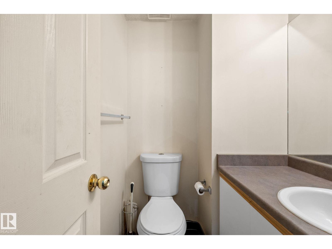
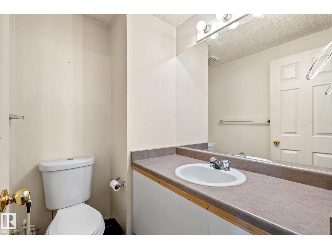
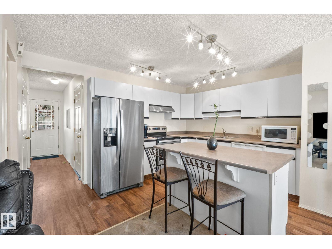
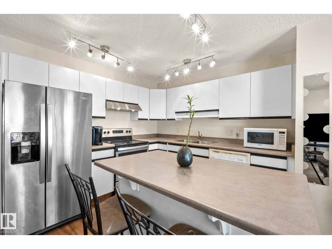
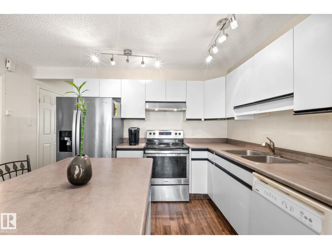
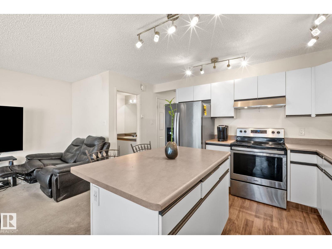
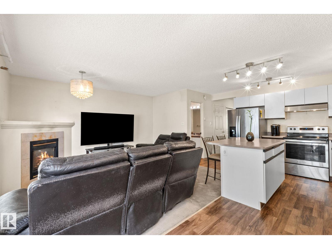
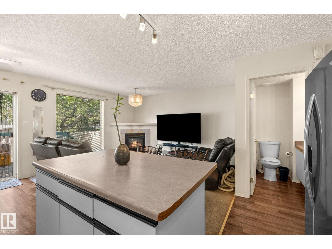
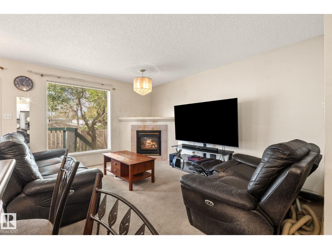
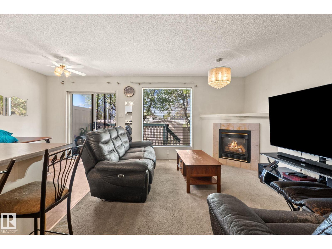
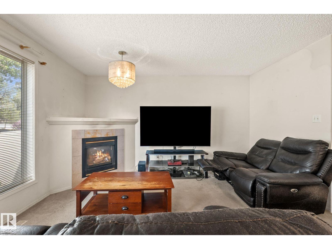
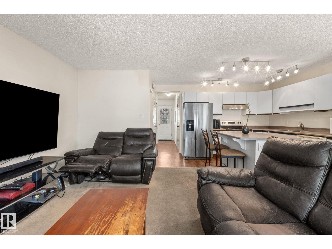
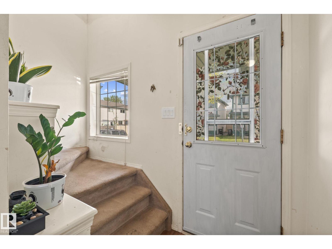
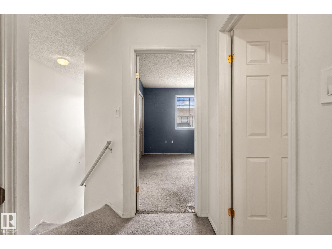
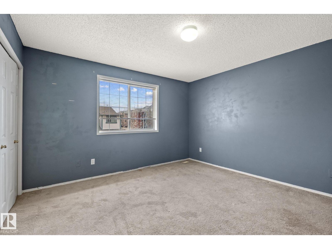
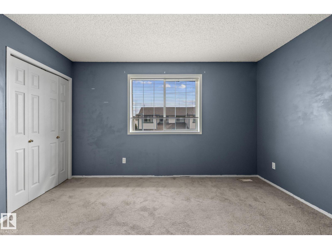
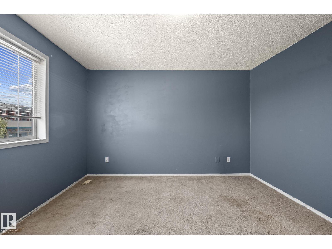
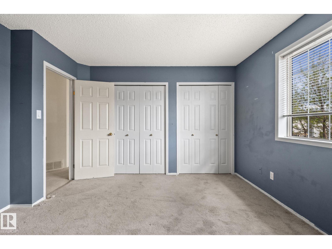
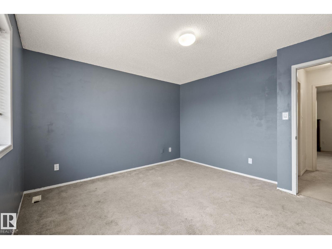
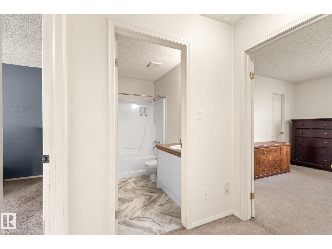
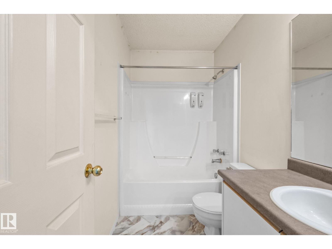
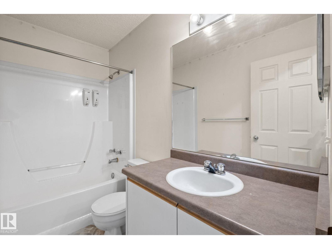
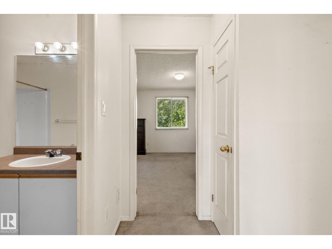
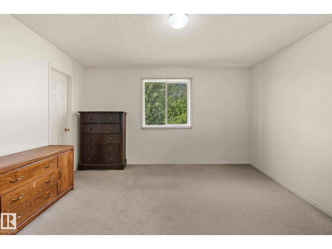
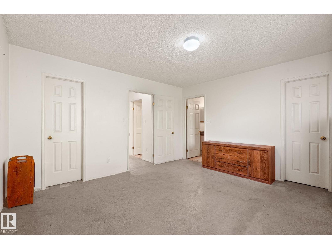
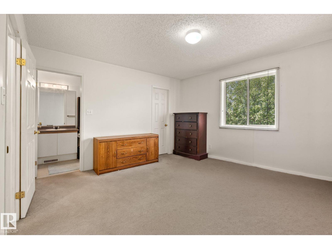
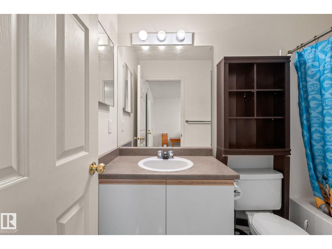
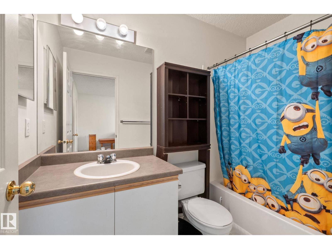
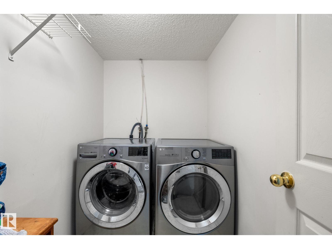
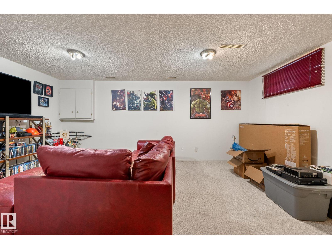
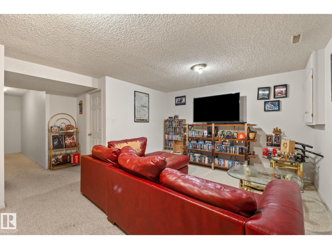
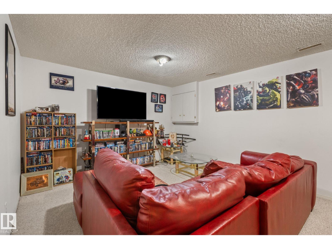
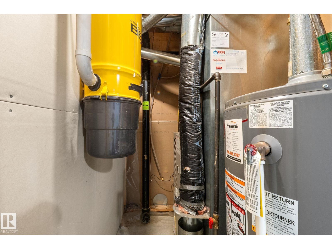
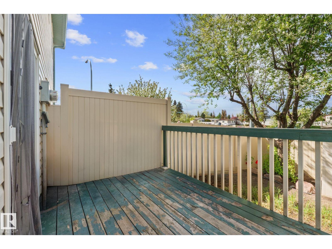
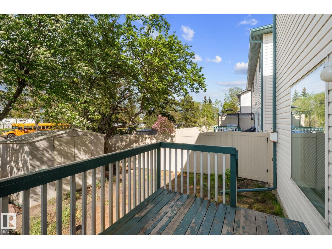
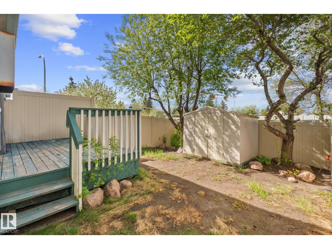
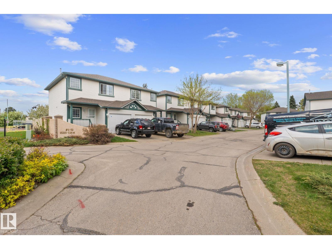
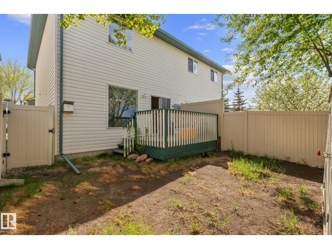
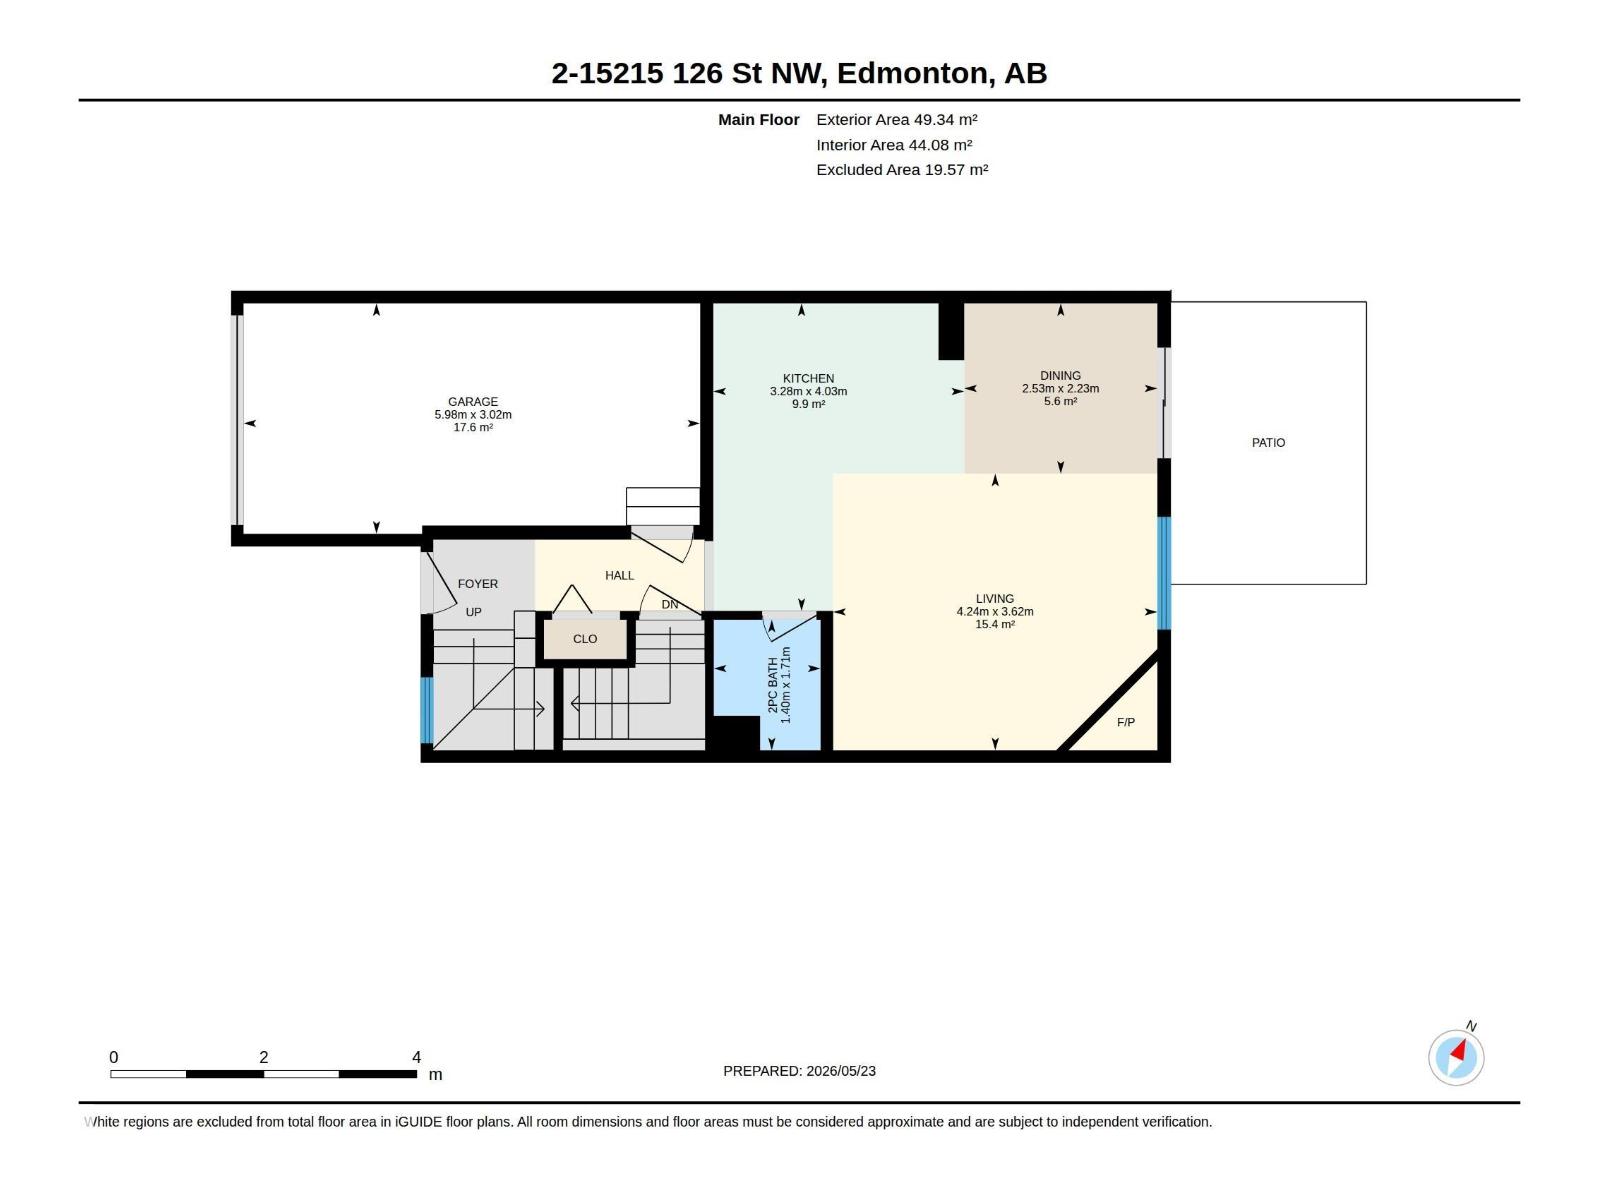
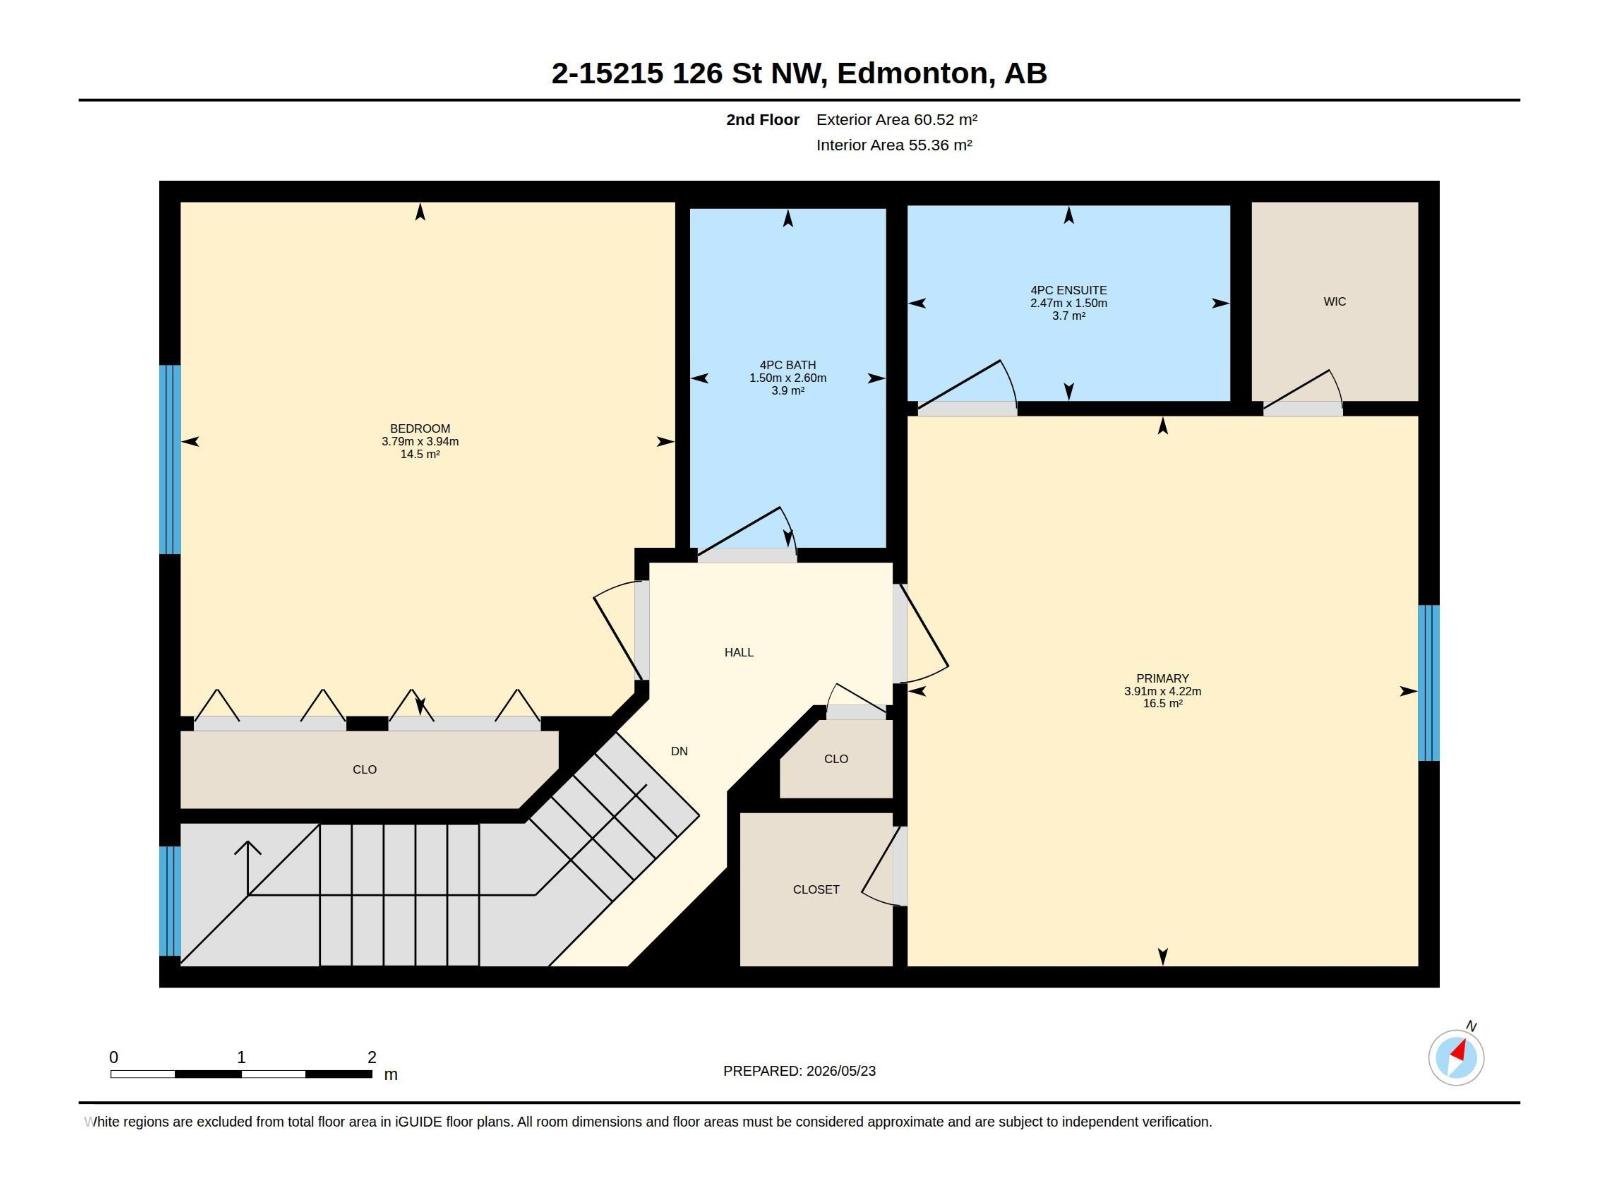
Welcome to this duplex-style in Baranow community! Offering 1,158 sq ft plus a fully finished basement, this home features 2 spacious bedrooms, 2.5 bathrooms, and an attached single garage. The functional layout provides comfortable living space with room to make it your own. Perfect for first-time buyers, investors, or anyone seeking affordable homeownership in a convenient north Edmonton location. Recent updates include a brand-new hot water tank and newer appliances, adding value and peace of mind. Enjoy the benefit of lower condo fees, helping keep ownership costs affordable. Ideally situated near shopping, restaurants, schools, public transit, and major commuter routes, this property offers a great combination of comfort, convenience, and long-term potential in a well-established community. A fantastic opportunity to own in a well-managed and established neighborhood! (id:51989)
Features of #2 15215 126 St Nw
- MLS® Number E4490967
-
Price
$275,000
Maintenance, Exterior Maintenance, Insurance, Landscaping, Property Management, Other, See Remarks
$186.70 Unknown - Bedrooms: 2
- Bathrooms: 3
- Square Footage: 1183 sqft
- Property Type: Duplex
- Neigbourhood: Baranow
- Amenities Near By Playground, Public Transit, Schools, Shopping
Buildings
| Bathroom Total | 3 | Bedrooms Total | 2 |
| Appliances | Dishwasher, Dryer, Hood Fan, Refrigerator, Stove, Washer | Basement Development | Finished |
| Basement Type | Full (finished) | Constructed Date | 1997 |
| Construction Style Attachment | Semi-detached | Half Bath Total | 1 |
| Heating Type | Forced Air | Stories Total | 2 |
| Size Interior | 1183 Sqft | Type | Duplex |
Parking
| Detached Garage |
Land
| Acreage | No | Land Amenities | Playground, Public Transit, Schools, Shopping |
Rooms
| Level | Type | Length | Width | Dimensions |
|---|---|---|---|---|
| Basement | Laundry Room | Measurements not available | ||
| Basement | Recreation Room | Measurements not available | ||
| Main Level | Living Room | 4.2 m | Measurements not available x 4.2 m | |
| Main Level | Dining Room | 2.5 m | Measurements not available x 2.5 m | |
| Main Level | Kitchen | 3.2 m | Measurements not available x 3.2 m | |
| Upper Level | Primary Bedroom | 3.9 m | Measurements not available x 3.9 m | |
| Upper Level | Bedroom 2 | 3.7 m | Measurements not available x 3.7 m |
Agents and Offices
- Catherine Manigo
- Office: Maxwell Challenge Realty