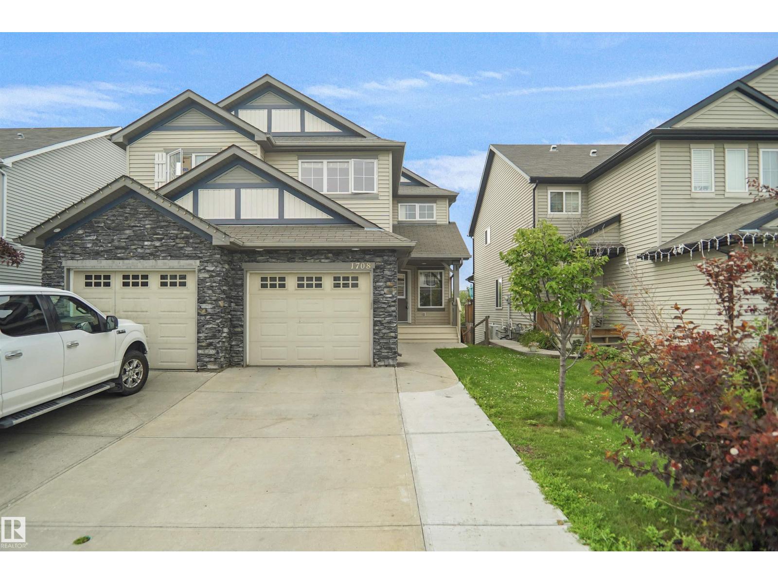
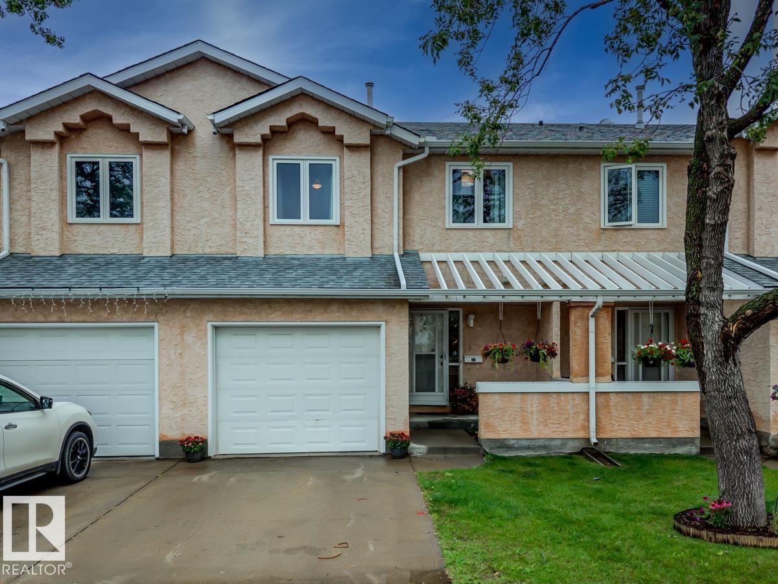
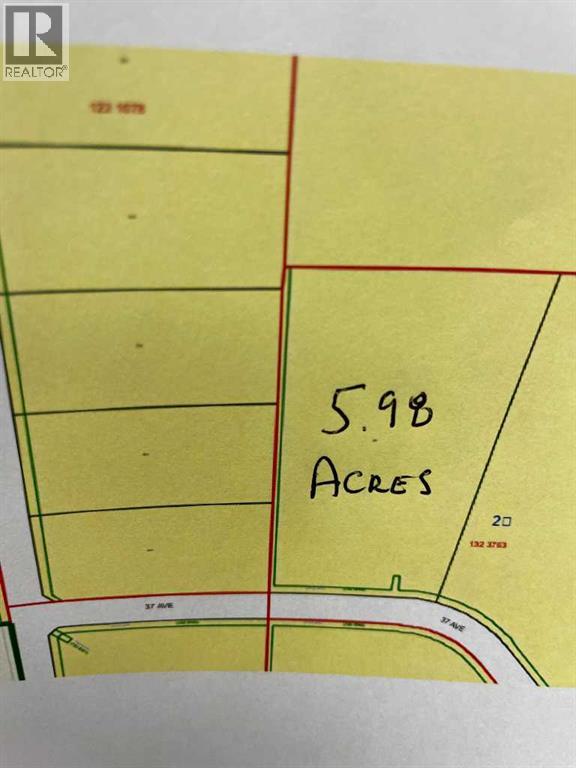
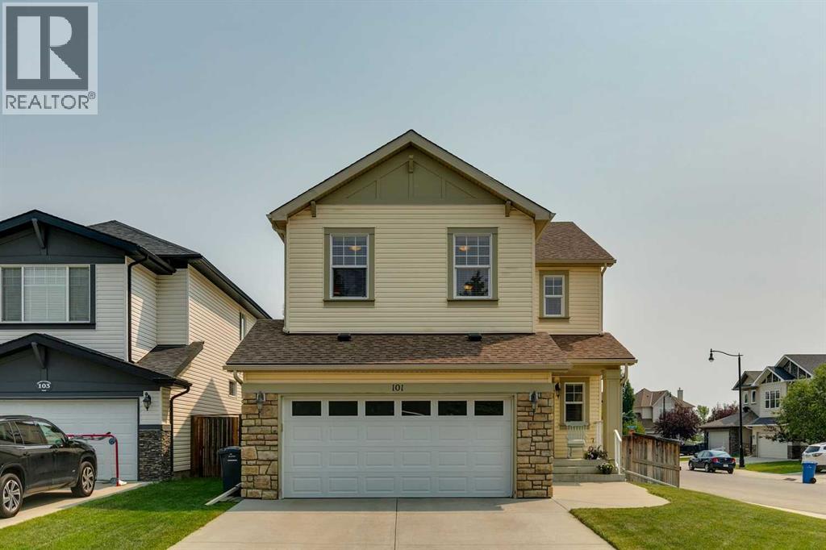
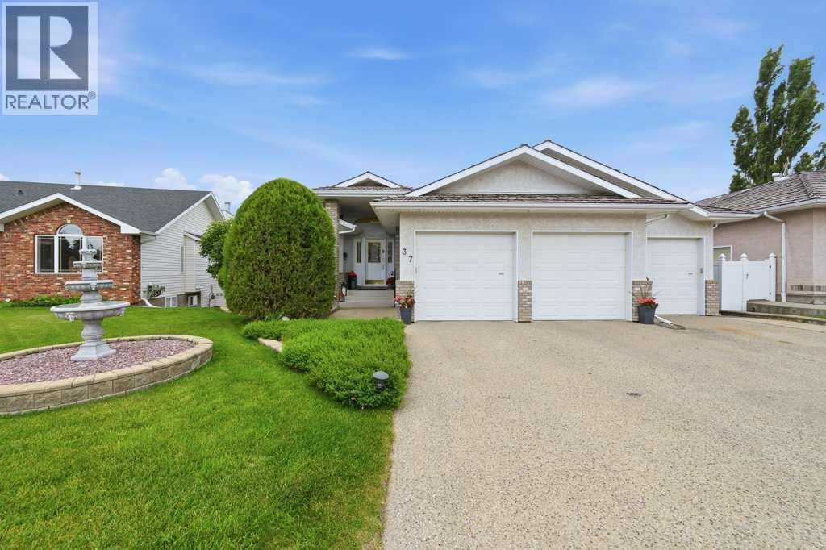
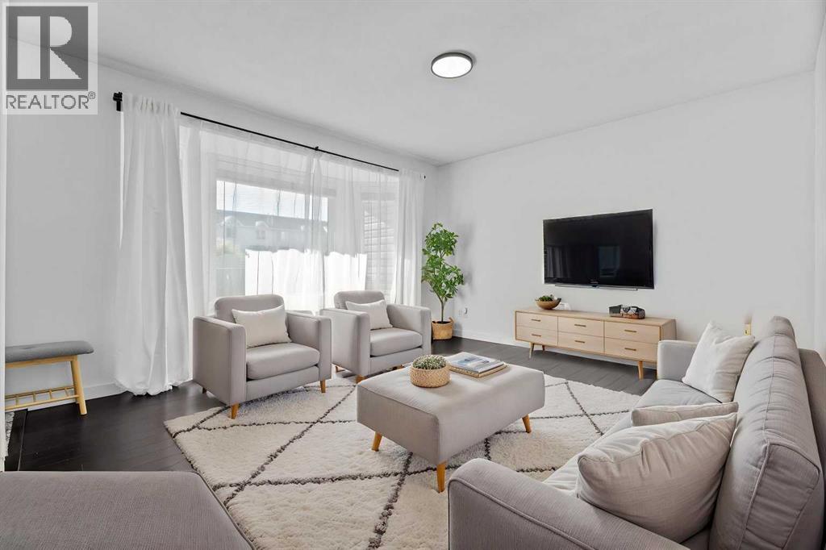
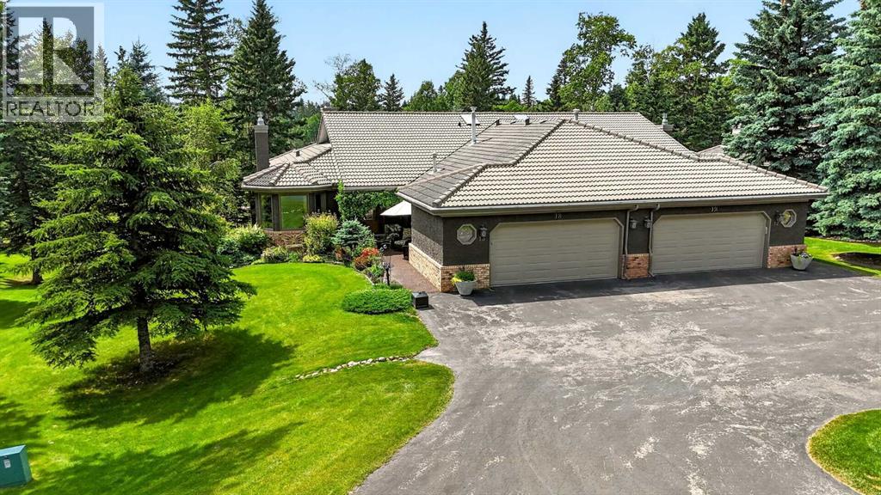
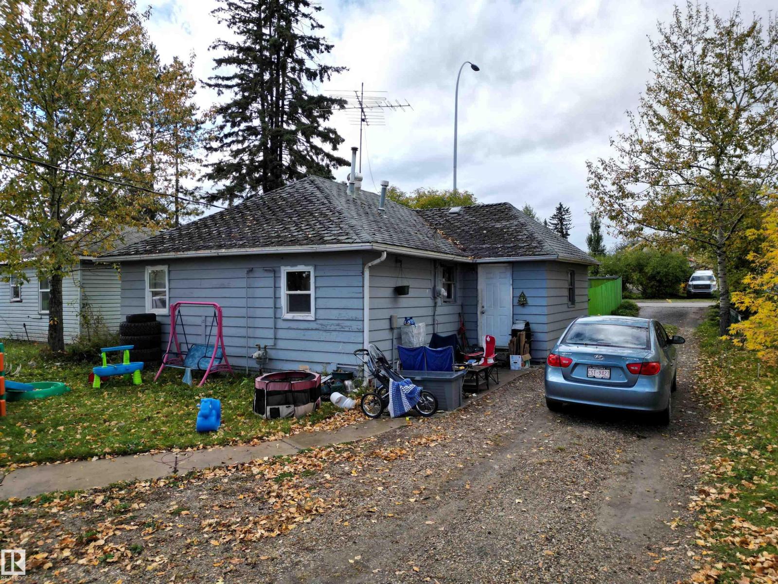
Welcome to this beautifully upgraded and well-maintained half duplex with a FULLY FINISHED WALKOUT BASEMENT in the desirable community of Walker Lakes. Offering over 1,539 sq. ft. of living space, this home features a spacious foyer with a versatile den, an open-concept main floor with a bright kitchen, dining area, cozy living room, 2-piece bath, and access to the balcony. Upstairs offers a spacious primary bedroom with a walk-in closet and en-suite, two additional bedrooms, upper-floor laundry, and a convenient flex space. The fully finished WALKOUT BASEMENT with a private entrance includes a SECOND KITCHEN, living area, full bath, ideal for extended family. Recent updates include brand-new carpet and fresh interior paint, making this home truly move-in ready. Fully fenced and landscaped yard, and close to schools, parks, shopping, transit, and all amenities, this home is a must-see! (id:51989)
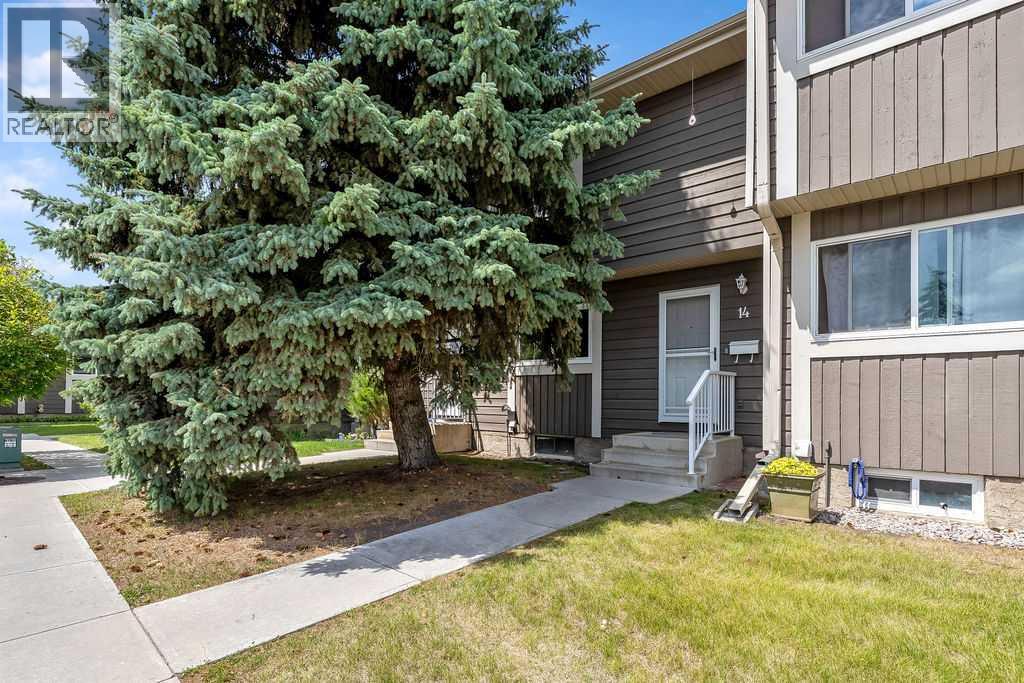
Welcome to this beautifully maintained & tastefully renovated townhouse in the sought-after community of Lymburn! Offering 2 spacious bdrms, 2.5 baths, loft space & a fully finished bsmt, this move-in ready home blends modern updates w/ everyday comfort. The bright, inviting main floor features new engineered hardwood flooring, updated railings, stone surround gas fireplace & a functional layout that's perfect for both relaxing & entertaining. Upstairs, you'll find 2 generous bdrms w/ plush new carpet on the stairs & in the loft, while the updated baths showcase new tile flooring, including the added luxury of in-floor heat. Central A/C keeps the home comfortable on those hot summer days! The fully finished bsmt, complete w/ new luxury vinyl plank flooring, offers endless flexibility as a family rm, home office, gym, playroom or guest space. Ideally located close to schools, parks, shopping, public transit & major commuter routes, this stylish turnkey home is ready for its next owners to move in & enjoy! (id:51989)
LOCATED IN WHITECOURT"S NEW INDUSTRIAL SUBDIVISION, THIS 5.98 FENCED INDUSTRIAL LOT IS FULLY SERVICED. THE GRAVEL BASE IS LINED AND COMPACTED AND IS WELL SUITED FOR HEAVY LOADS. (id:51989)
Welcome to this immaculate home on a quiet cul-de-sac in Drake Landing. Located near one of the best walking paths in Okotoks, and walking distance from the dog park, Seaman Stadium, the Okotoks Recreation Centre, plus numerous parks and playgrounds, this location is hard to beat. Recent updates include a new roof completed in January 2025, a new furnace installed in September 2024, central air conditioning that is 5 years old, a refrigerator that is only 1.5 years old, a water softener and dechlorinator system added October 2023 and a new storage shed built 2 years ago. The main floor features 9-foot ceilings with built in speakers, light maple hardwood flooring throughout, a spacious living room with a fireplace and mantle, and a bright kitchen with cream cabinetry extending to the ceiling, granite countertops, stainless steel appliances, and a convenient walk-through pantry. The main floor also includes a laundry room and access to the double attached garage. Upstairs offers 3 bedrooms and a spacious bonus room with freshly cleaned carpet throughout. The generous primary bedroom includes a walk-in closet and a 5 piece ensuite featuring a corner soaker tub and separate shower. The two additional bedrooms are served by a 4-piece bathroom. The unfinished basement offers a bathroom rough in, and an open layout ready for your future development. Outside, the yard is equipped with underground sprinklers, making maintenance easy. This move in ready home combines quality updates, functional living space, and an excellent location in one of Okotoks' most popular neighbourhoods. (id:51989)
Welcome to this exceptional walkout bungalow nestled in the highly sought-after Victoria Park area of Anders, where quality craftsmanship, thoughtful updates, and meticulous pride of ownership are evident throughout. Offering an impressive 1,992 square feet on the main floor, this spacious home provides everything a growing family could desire. From the moment you step inside, you'll be welcomed by gleaming hardwood floors, soaring vaulted ceilings, and an expansive living room highlighted by a cozy gas fireplace, creating a warm and inviting atmosphere. The beautifully appointed kitchen is a chef's dream, featuring an abundance of timeless white cabinetry, granite countertops, a large centre island, and a full complement of updated stainless steel appliances. The adjoining dining area is perfect for family gatherings and offers garden door access to the expansive west-facing deck, an ideal space to relax and enjoy sunny afternoons and evening sunsets. The primary suite is a true retreat with a generous bedroom, luxurious five-piece ensuite featuring a soaker tub, separate shower, and double vanity. A second spacious bedroom, a private office, and a well-equipped main floor laundry room complete the functional main level. The fully developed walkout basement is equally impressive, offering a massive family room with a gas fireplace, games room, wet bar, three generously sized bedrooms—including one with its own private three-piece ensuite—an additional four-piece bathroom, and an abundance of storage space. Underfloor heat ensures year-round comfort on the lower level. Outside, the beautifully landscaped west-facing backyard is fully fenced and surrounded by mature trees, providing exceptional privacy and a peaceful setting for outdoor enjoyment. An extra-wide driveway and triple attached garage complete this outstanding property. This is a rare opportunity to own a beautifully updated executive bungalow in one of Red Deer's most desirable neighbourhoods. (id:51989)
***OPEN HOUSE SUNDAY AUGUST 2; 12:00PM - 2:00PM.*** Are you ready to move into Arbour Lake, where you can have lake privileges to NW Calgary's only private lake community? Step into this beautifully updated home that hosts just over 1900sqft over 3 floors in this highly sought after community. This townhome has a functional layout that has been refreshed with new paint, new baseboards and new window/door casings to the entire main floor and upstairs. Upon entry, you have a spacious living room, dedicated dining space, and a bright kitchen loaded with storage options. On the main level you will also find your half bathroom and laundry combination for ease and everyday convenience. The main floor has seen new laminate tile flooring throughout kitchen, entry ways and bathroom, with the addition of a new vanity and faucet on in the main bathroom. The kitchen saw a full refresh, including new paint, hardware and a new faucet. Upstairs you will find a large primary retreat with duel closets, and two equal sized secondary bedrooms - all bedrooms with new closet organizers. In the centre of it all is your newly updated 4-piece bathroom with new laminate flooring, updated vanity and new faucet. Door handles and lighting have also been updated through the home. The finished basement has space that can be used to your flexibility - a den that can be an office or extra bedroom space, and a recreation/bonus space that can be another family room, a home gym, a kids play area! The front deck can allow you to enjoy your mornings with the sunrise, and the back deck just off the kitchen can let you BBQ with ease. Get ready to start enjoying everything that Arbour Lake has to offer your life! (id:51989)
Calling all golfers & nature enthusiasts! Highly desirable “Priddis Greens” development in the heart of the foothills offering spectacular mountain views, treed woodlands & world class golfing right at your doorstep. Minutes from Calgary City limits & new ring road providing quick access to all areas of Calgary & shopping conveniences. This marvelous community offers year-round activities including social club events, miles of walking paths, winter cross country skiing on groomed trails & ice skating. Enjoy dining at the full menu Country Club restaurant or order your meal to take out! Bragg Creek & Priddis restaurants & shopping options are sure to add variety. The location of this villa is one of the best in the entire development set high up on a lofty perch backing to treed, landscaped green spaces & the Golf course beyond. Enjoy numerous sitting areas, screened in back porch nestled in the trees surrounded by perennial flower beds & greenspace. Inside you’ll discover an impeccably maintained & renovated villa offering a move in ready, timeless masterpiece! This Augusta model is the largest model built & is highly sought out! It offers an oversized heated double garage with an extra bay for parking a golf cart! The Primary bedroom retreat is spacious, has vaulted ceilings & a bay window sitting area to enjoy leisure time & endless views. The re-designed ensuite bathroom features natural Granite vanity with dual sinks, make up bar, glass paneled shower with multi shower heads & lg walk-in closet. Convenient main floor guest bedroom with full closet plus a large den with bay window offering loads of light & views! Main floor laundry room, 3-piece modernized bathroom with soaker tub. The renovated kitchen features timeless neutral cabinets, tile backsplash, Quartz counter tops & Viking & Meile stainless-steel appliances. Vaulted great room with new gas fireplace, dry bar & dining room offer loads of room to entertain friends. The developed walk-out basement adds a 3rd bedroom, full bath, multi-purpose room plus a large rec-room with cozy gas fireplace. Loads of storage in the utility room & cold/wine room. Walk-out to the screened in patio & yards. Plumbing has been replaced with modern PEX lines. New windows and exterior doors. Even the mechanicals have all been updated & serviced regularly offering peace of mind. Come enjoy the beautiful, low maintenance lifestyle this executive villa offers! (id:51989)
Amazing Location Along 4th Avenue (HWY 16) Perfect HWY Exposure. This Cozy Two Bedroom, One Bathroom Home is Currently Rented Out and the Renter Would Like to Stay. This Home is Located on a Large 50' x 140' Lot With Back Alley Access and HWY 16 West Frontage. There have been Many Updates Over the Years Including the Kitchen, 4 pc Bathroom, Flooring, Siding and More! Large Entry Porch With Cabinets for All Those Coats Boots & Extras. Fenced Yard With A Variety of Perennials and Mature Trees and a 24X24 Detached Heated, Insulated Garage. A Total of Three Adjoining Lots Available If you are Looking for a Larger Property With An Excellent Location With All Amenities Within Walking Distance. (id:51989)
Tucked into a well-run, pet-friendly complex in the heart of one of southeast Calgary's most beloved communities, this beautifully maintained 3 bedroom, 2 bathroom townhome is the kind of place that's easy to fall for the moment you walk in. Durable, low-maintenance laminate flooring runs throughout the two-storey layout, and tasteful updates in the kitchen and bathrooms mean this home is truly move-in ready. It has also been freshly painted throughout. Two assigned parking stalls take the everyday hassle out of city living, and out back you'll find your own private retreat: a two-tiered deck made for lazy morning coffees, evening get-togethers with friends, or simply unwinding after a long day. Bring the whole family: up to two pets, each up to 70 lbs, are welcome per unit with board approval. Location is where this home really shines. Deer Run sits adjacent to Canyon Meadows Drive, putting Deerpoint Plaza and Deer Valley Marketplace, with their mix of shops, restaurants, and everyday services, just around the corner. And for the outdoor lovers, it doesn't get better than this: you're a five-minute walk from Fish Creek Provincial Park, one of the largest urban parks in North America, with kilometres of walking and biking trails winding through the Bow and Fish Creek valleys. Historic Bow Valley Ranche is right there too, along with Annie's Café, perfect for a scenic pint, a family meal, or those frequent ice cream stops that turn into neighbourhood tradition. Beyond the park, quick access to Bow Bottom Trail, Anderson Road, and Deerfoot Trail makes commuting a breeze, while nearby schools, playgrounds, and community facilities round things out for families. With mature trees, quiet streets, and genuine pride of ownership on every block, Deer Run is a community people put down roots in and don't want to leave. This is a rare chance to own a low-maintenance home in a location that blends peaceful, nature-filled living with everyday convenience. Don't miss your chance to call Deer Run home. (id:51989)
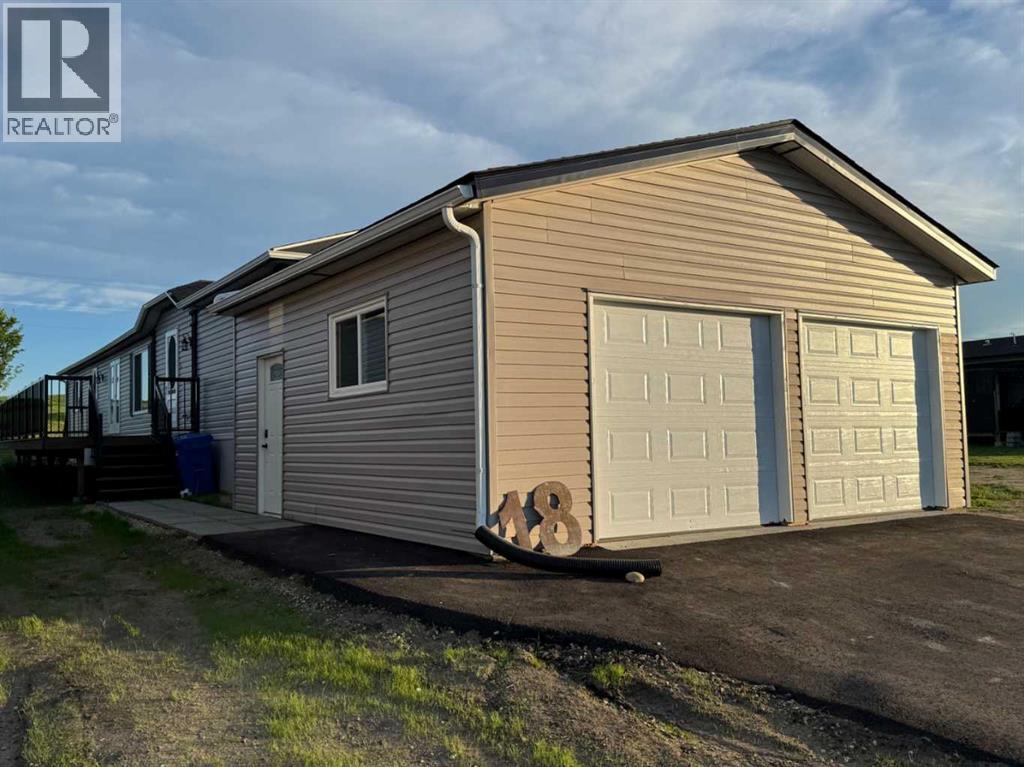
Click brochure link for more details** Bedrooms: 4, Bathrooms: 2, Dimensions: 19'8" X76 Year: 2005 This home in Blackfalds McKay place is 1494 sq ft with a double attached 22X22 front garage. This home was built by the leading manufacture Triple M. This beautifully designed, freshly painted, modular home has a built-in gas fireplace in the living room to cozy up to with extra windows on either side. The kitchen has ample counter space, cupboards and a full pantry. There are also additional cabinets and display cupboards in the dining room. The dining room has garden doors that lead to the 40’ deck which is great for entertaining or relaxing in the summer. All the appliances in the kitchen have been updated with a flat-top range, built in microwave, dishwasher and side by side fridge freezer with water. The washer and dryer are also included. The master bedroom has a large walk in closet and full bathroom with an oval tub. At the front of the home is an additional bathroom and 3 decent sized bedrooms. McKay Place is a great place to raise your kids, small town living, away from the busy corridor and close to the elementary school. Lot rent is $650.00 a month includes snow removal and lawn care. (id:51989)
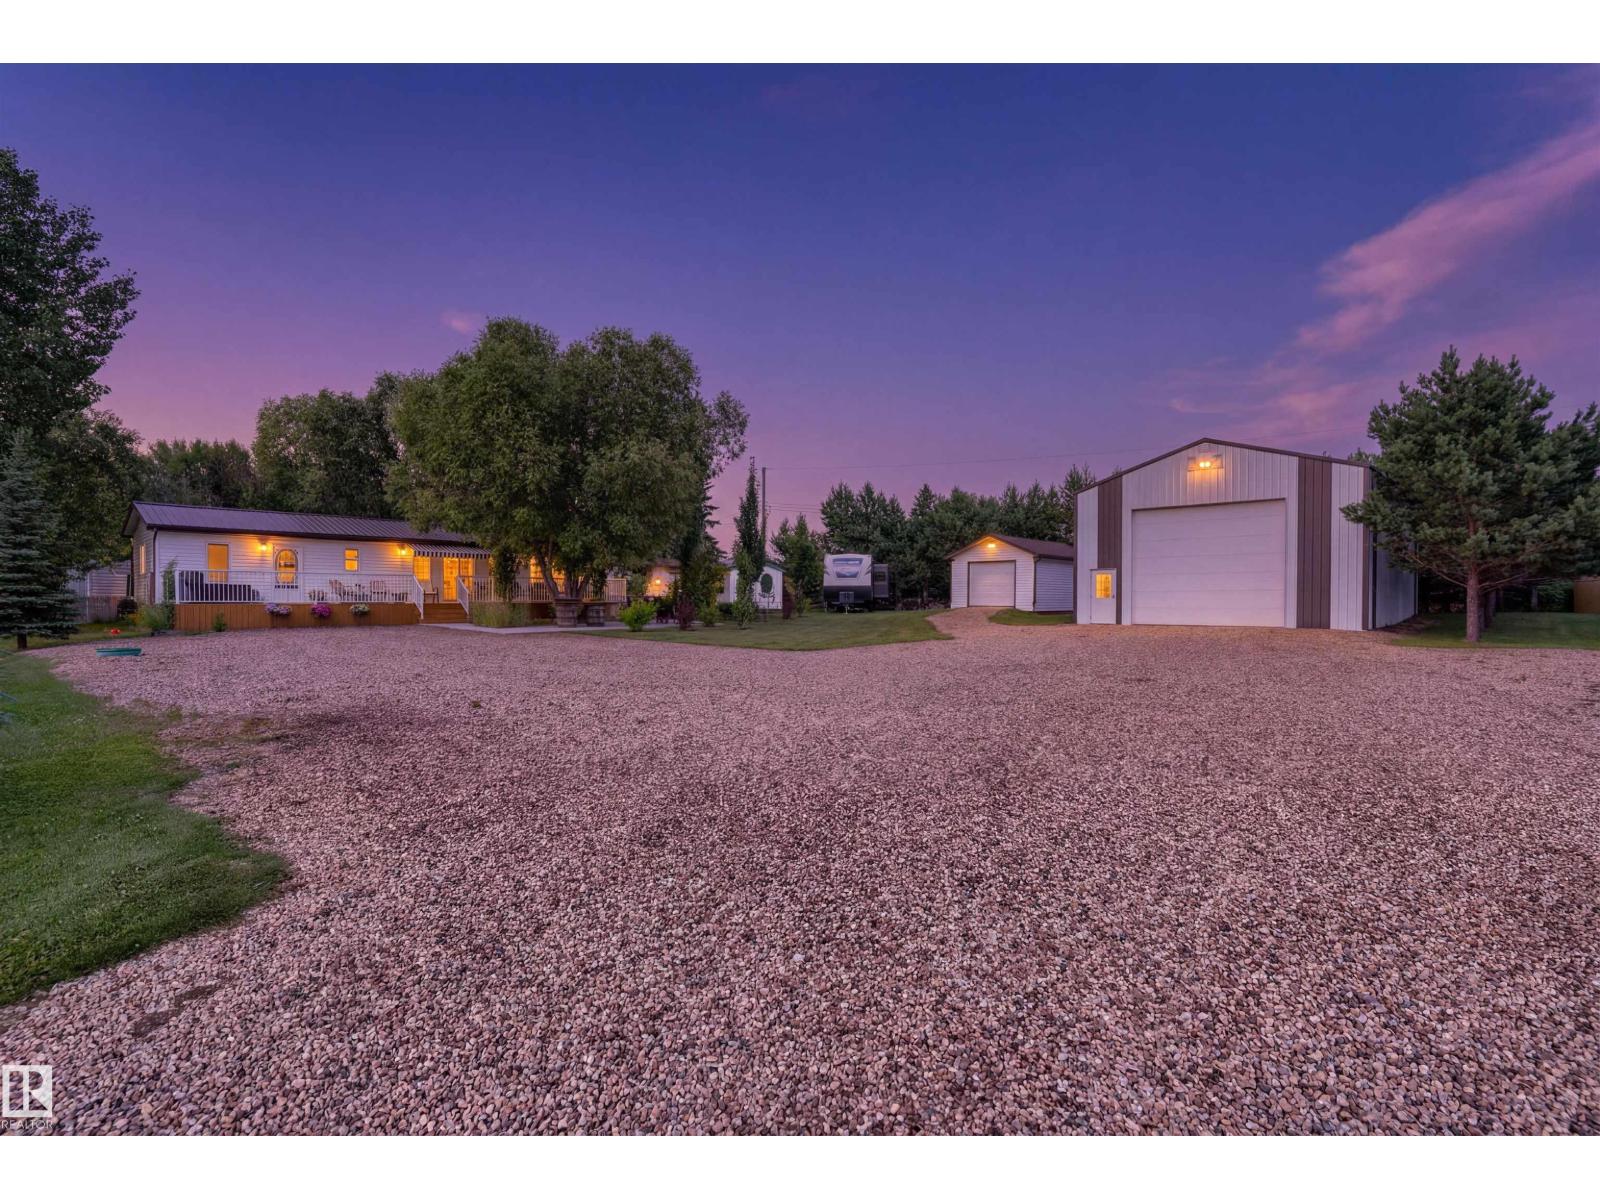
Make lasting memories with this family getaway at Baptiste Lake. Enjoy exceptional year-round living on a half-acre back lot, featuring a 30' x 52' shop with a 14 ft overhead door for covered storage of all your lake toys. A unique bonus is the treed walking trail at the rear of the property, leading to sponsored West Baptiste lake access where back-lot owners can install their own docking system- giving you all the perks of lake life without the hassle of beach upkeep. The beautifully landscaped yard, covered wraparound deck, and cozy fireplace sitting area are perfect for gathering, while the separate bunkie, extra shed space, and three 30 Amp RV hookups provide plenty of private sleeping quarters. Whether it’s a family retreat, retirement haven, or rental investment opportunity, this lake property is well worth a look. (id:51989)
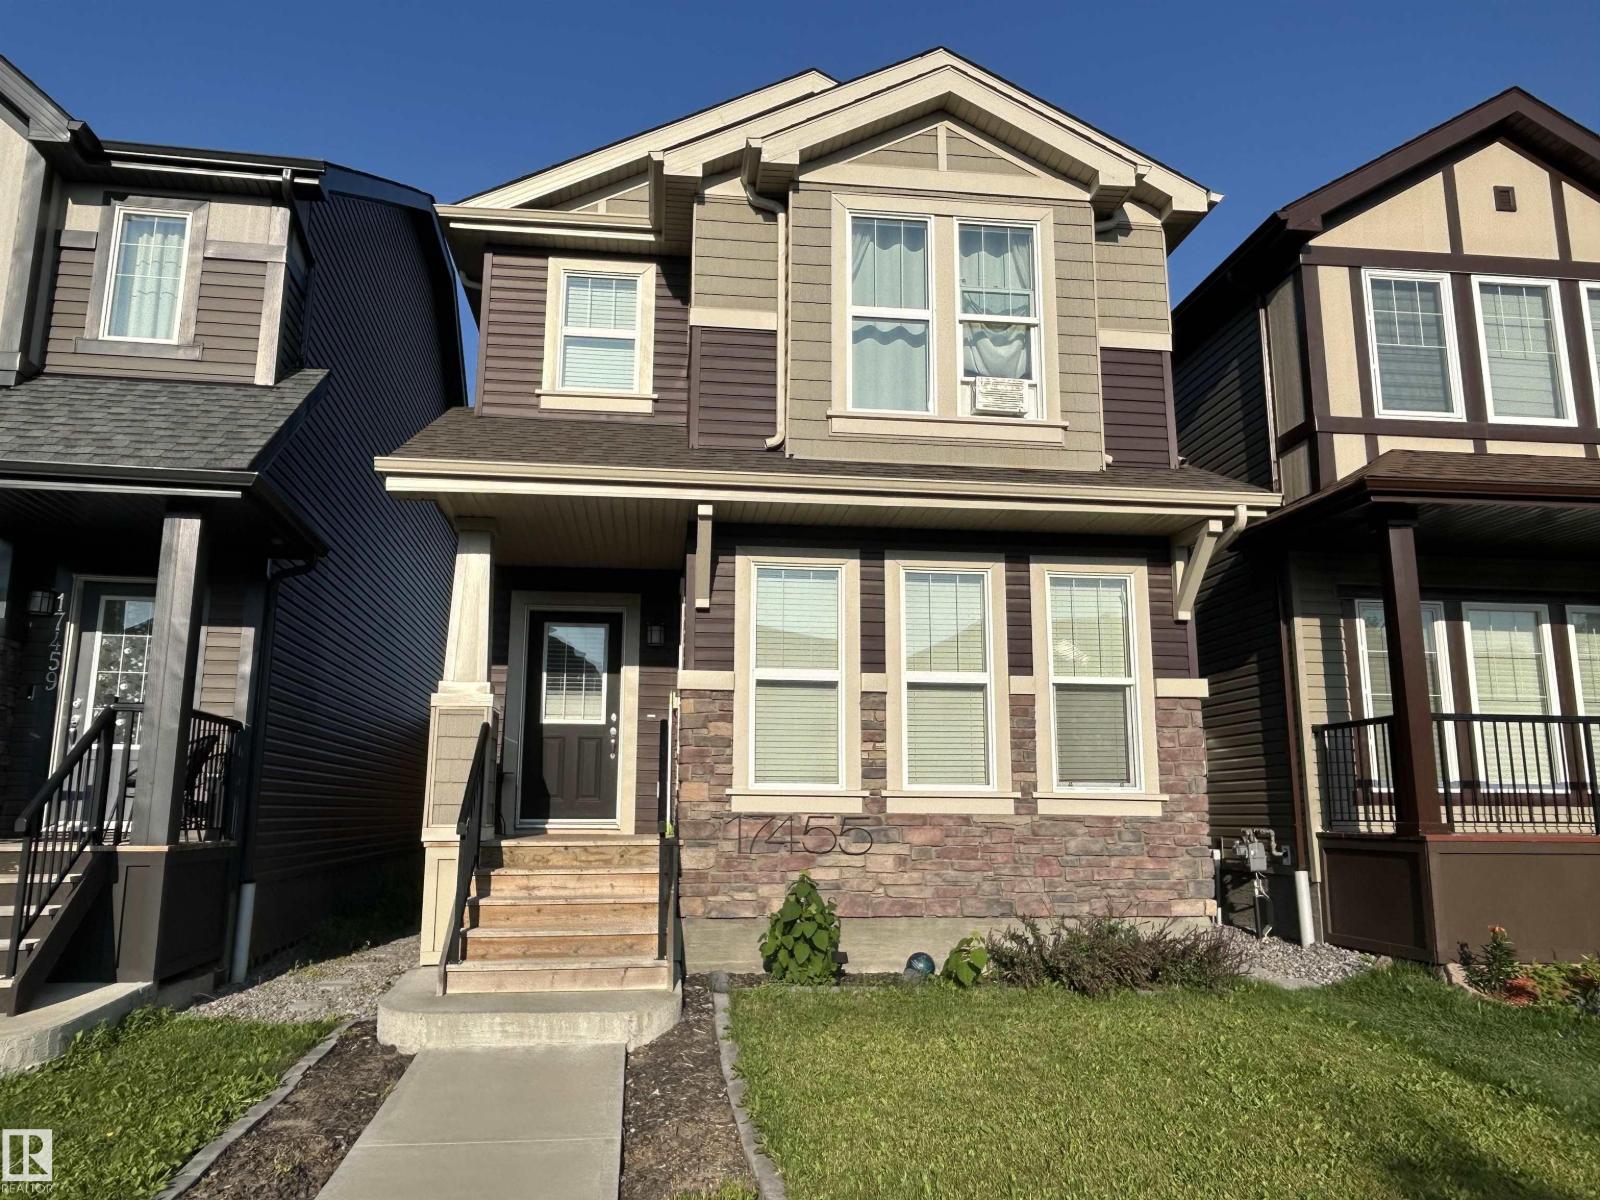
WOW Factor! Everything you want at a price that you can AFFORD! Functionality isn't compromised for style, you get BOTH! Walk into this open concept 2 story with 3 bedrooms & 3 bathrooms. Impress your family and friends when you entertain with your 12' Granite island, its the star of the show, cabinets to the ceiling, stainless appliances and trendy lighting complete the kitchen, open to the dining room with gorgeous feature wall, living room has eye catching vaulted ceiling and full wall of windows to the fenced and landscaped yard. Upper level boasts primary with large walk in closet and big ensuite with dual sinks and large glass shower, additional 2 bedrooms are a good size and share a 4 piece bath, convenient laundry completes the upper level. Unique floor plan has open to below with partial basement development great for additional family room/office (you decide!). Oversized double detached garage completes the package. Move in ready and close to all major amenities & connecting routes. (id:51989)