

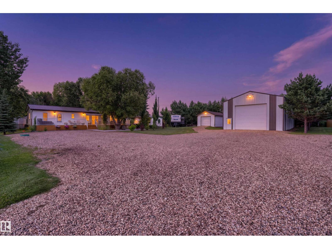
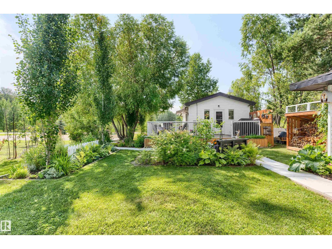
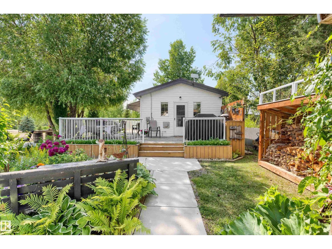
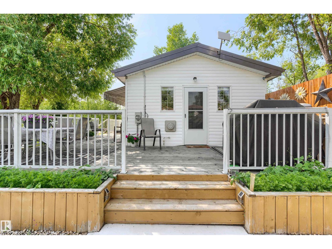
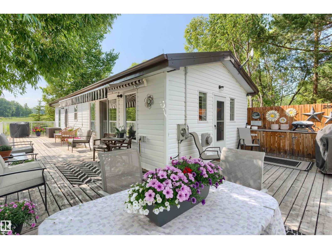
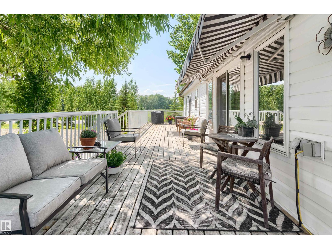
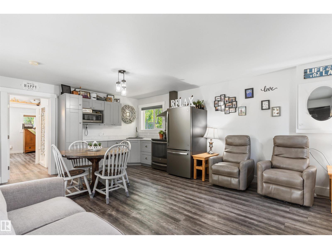
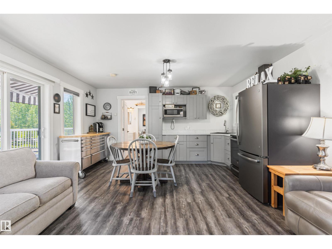
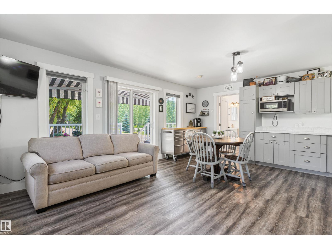
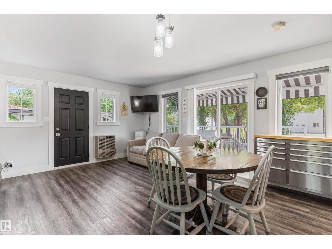
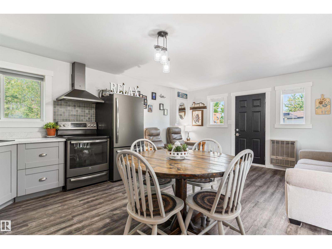
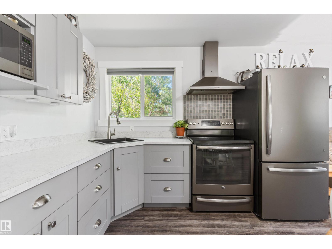
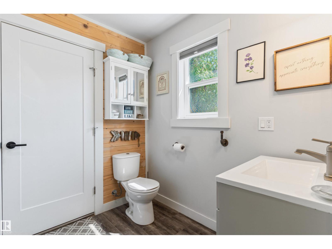
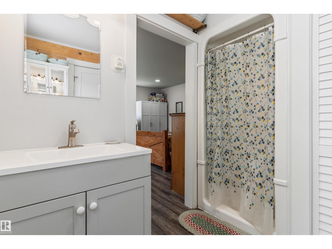
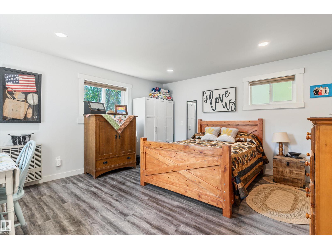
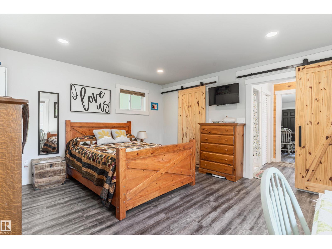
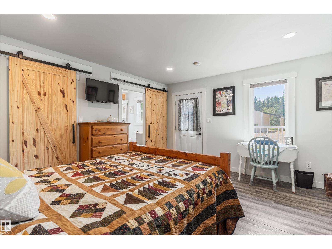
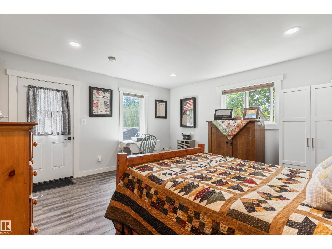
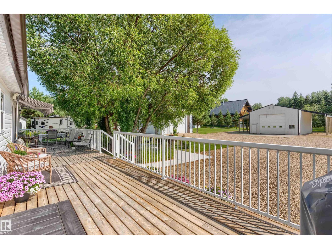
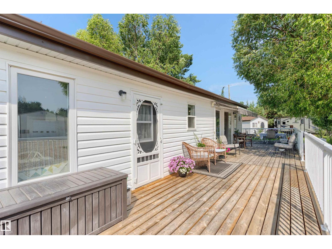
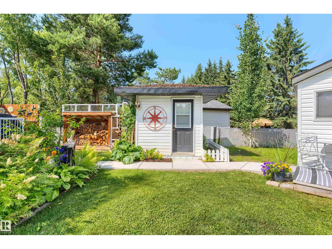
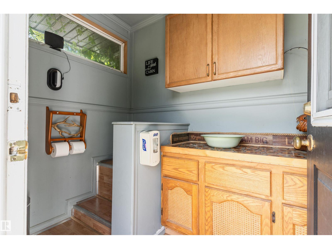
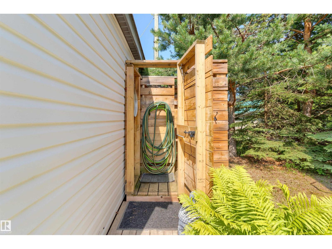
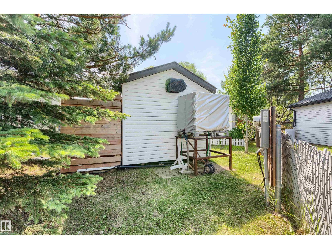
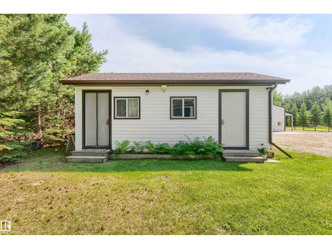
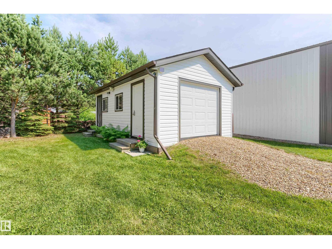
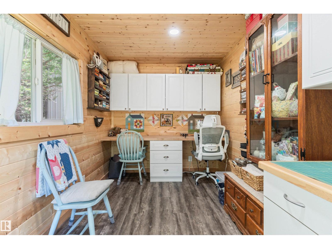
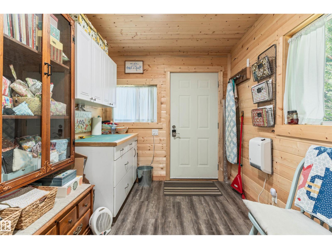
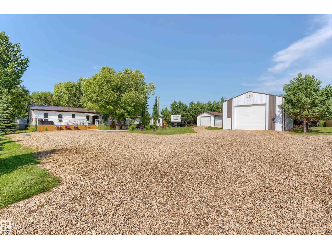
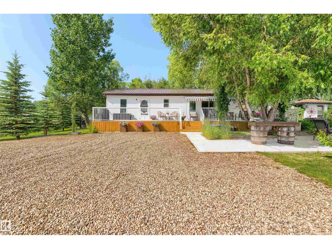
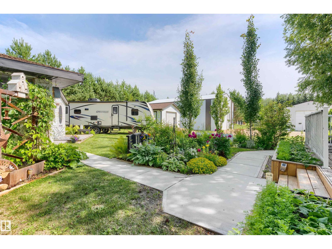
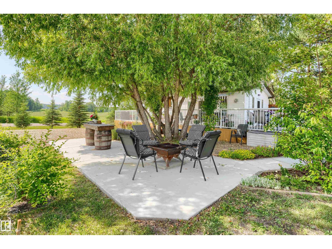
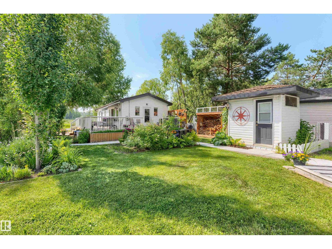
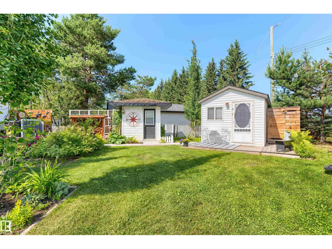
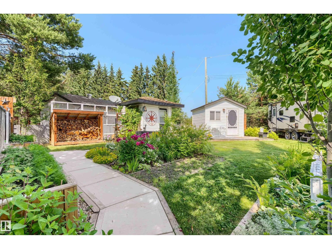
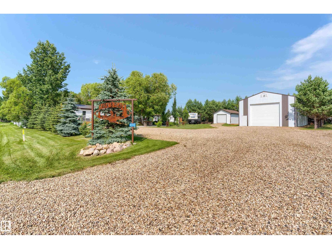
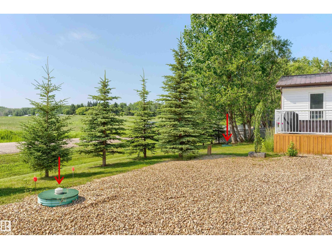
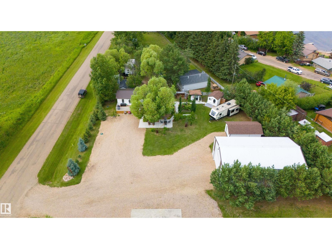
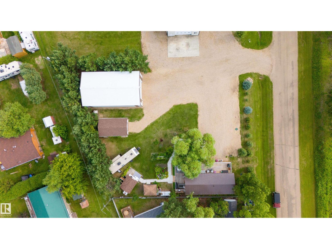
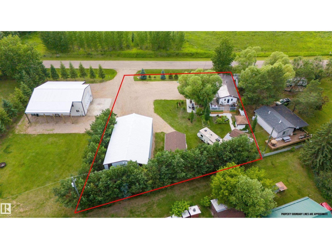
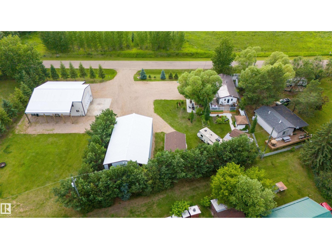
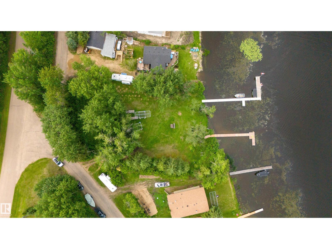
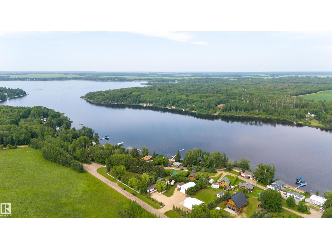
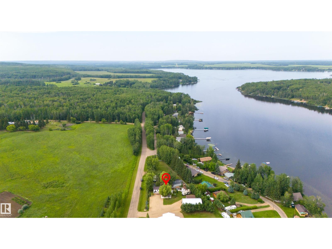
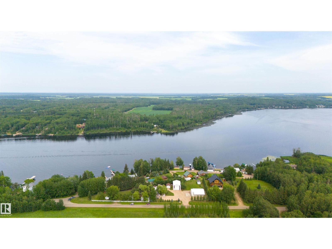
Make lasting memories with this family getaway at Baptiste Lake. Enjoy exceptional year-round living on a half-acre back lot, featuring a 30' x 52' shop with a 14 ft overhead door for covered storage of all your lake toys. A unique bonus is the treed walking trail at the rear of the property, leading to sponsored West Baptiste lake access where back-lot owners can install their own docking system- giving you all the perks of lake life without the hassle of beach upkeep. The beautifully landscaped yard, covered wraparound deck, and cozy fireplace sitting area are perfect for gathering, while the separate bunkie, extra shed space, and three 30 Amp RV hookups provide plenty of private sleeping quarters. Whether it’s a family retreat, retirement haven, or rental investment opportunity, this lake property is well worth a look. (id:51989)
Features of 816 Baptiste Drive
- MLS® Number E4500742
- Price $359,900
- Bedrooms: 1
- Bathrooms: 1
- Square Footage: 680 sqft
- Property Type: Recreational
- Neigbourhood: West Baptiste
- Amenities Near By Playground, Schools
- Community Features Lake Privileges
- Features Recreational
- Parking Space Total 8
- Structure Deck, Fire Pit, Porch
Buildings
| Bathroom Total | 1 | Bedrooms Total | 1 |
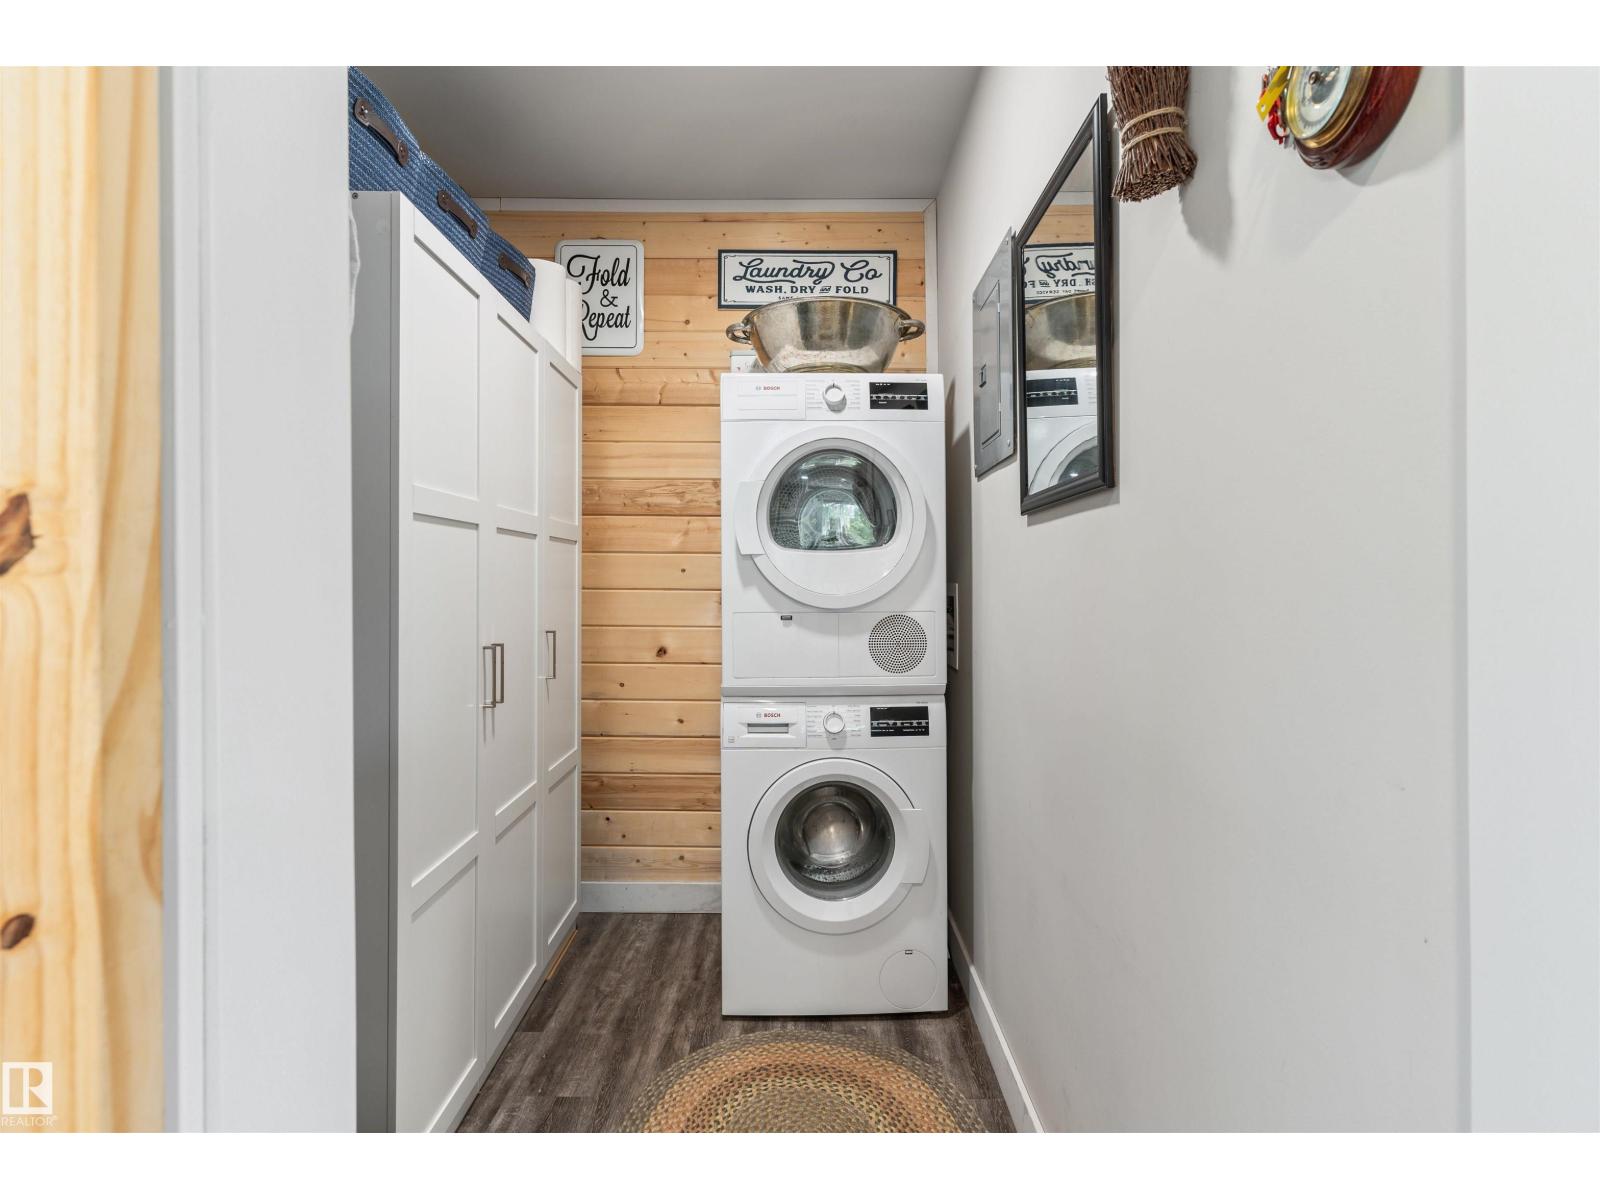
| Appliances | Dryer, Fan, Hood Fan, Microwave, Refrigerator, Stove, Washer | Architectural Style | Cottage, Bungalow |
| Basement Type | None | Constructed Date | 2010 |
| Cooling Type | Window Air Conditioner | Heating Type | See Remarks |
| Stories Total | 1 | Size Interior | 680 Sqft |
| Type | Recreational |
Parking
| Stall | |
| Detached Garage | |
| R V |
Land
| Access Type | Boat Access | Acreage | No |
| Land Amenities | Playground, Schools | Size Frontage | 41.79 M |
| Size Irregular | 0.5 | Size Total | 0.5 Ac |
| Size Total Text | 0.5 Ac | Surface Water | Lake |
Rooms
| Level | Type | Length | Width | Dimensions |
|---|---|---|---|---|
| Main Level | Living Room | 4.59 m | 2.19 m | 4.59 m x 2.19 m |
| Main Level | Dining Room | 3.56 m | 3.59 m | 3.56 m x 3.59 m |
| Main Level | Primary Bedroom | 4.57 m | 4.26 m | 4.57 m x 4.26 m |
| Main Level | Utility Room | 0.72 m | 1.19 m | 0.72 m x 1.19 m |
Agents and Offices
- Crystal Wood
- Harmony Lamoureux
- Office: RE/MAX Excellence