

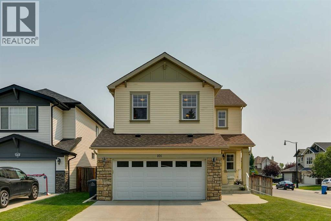
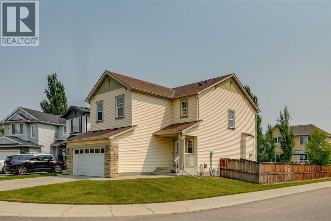
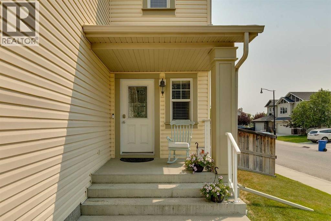
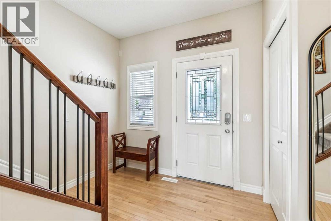
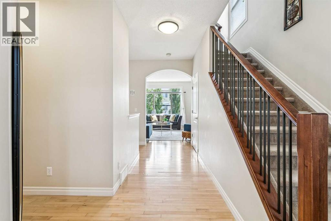
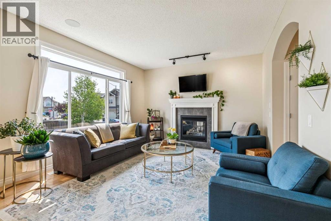
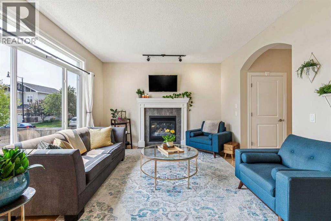
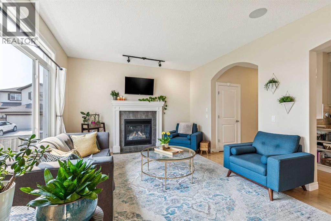
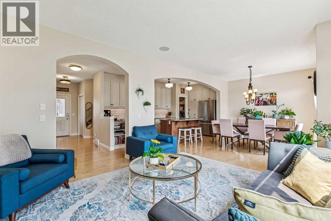
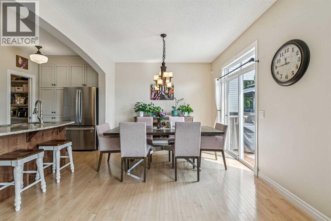
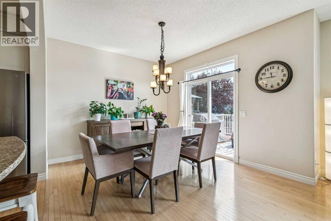
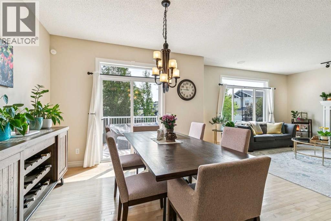
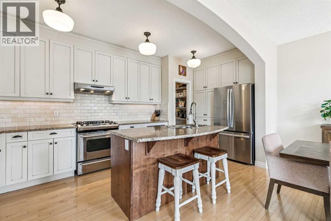
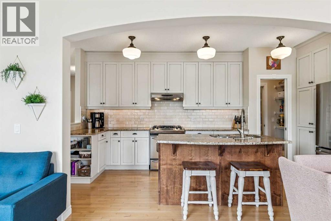
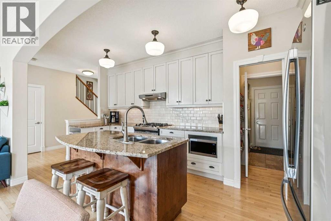
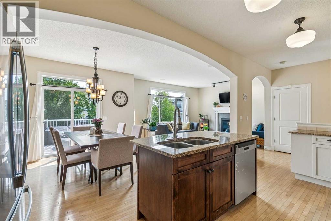
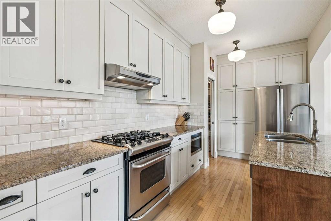
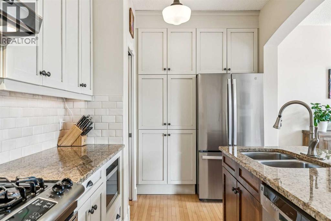
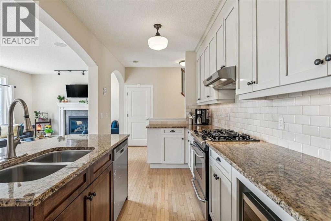
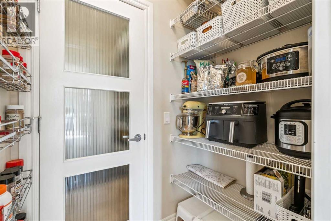
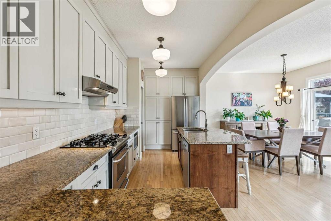
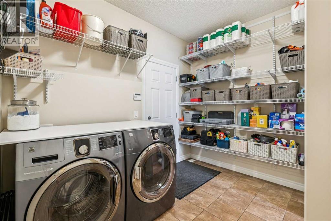
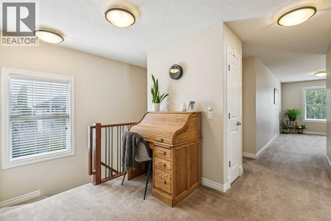
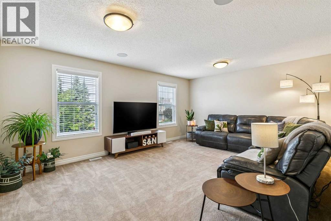
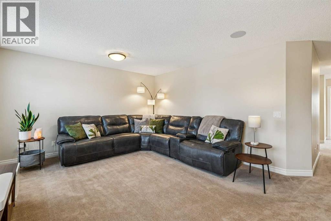
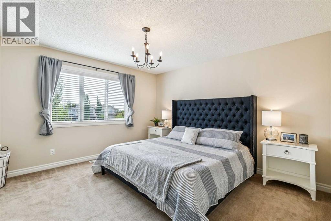
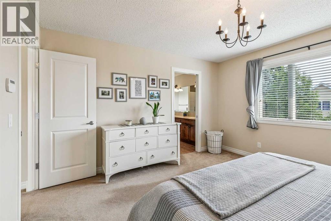
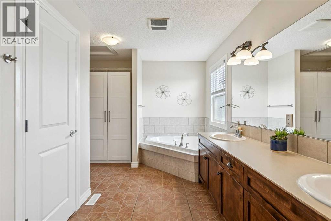
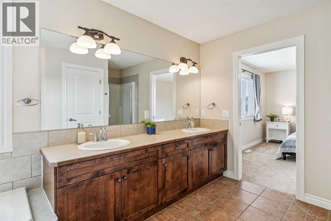
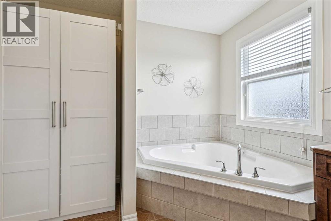
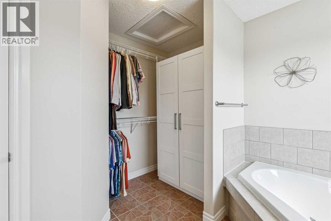
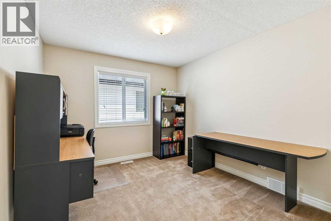
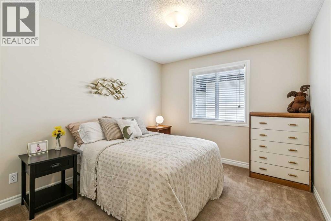
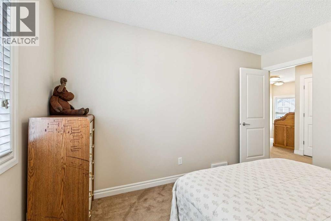
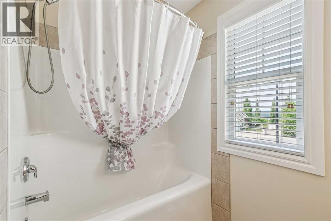
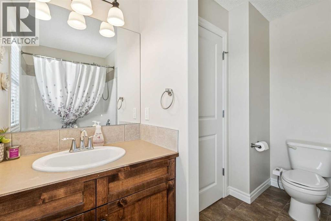
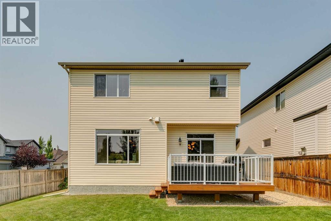
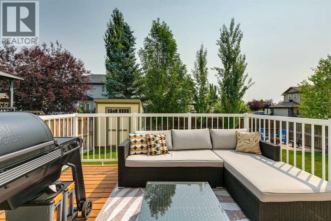
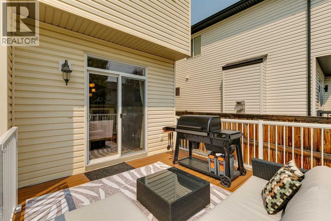
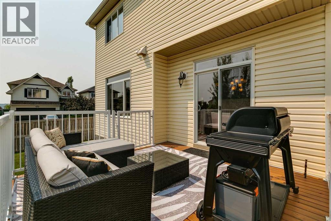
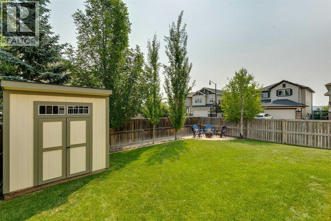
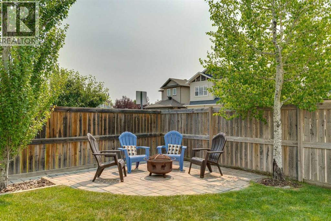
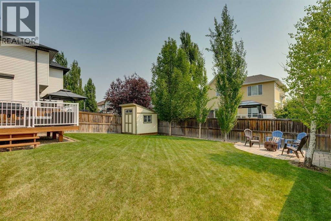
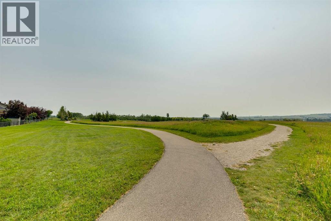
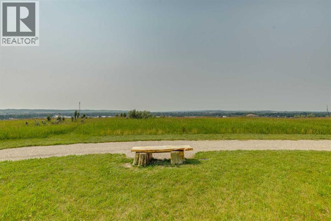
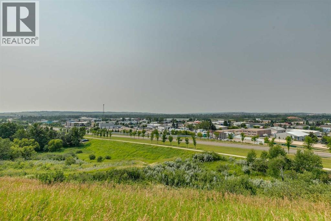
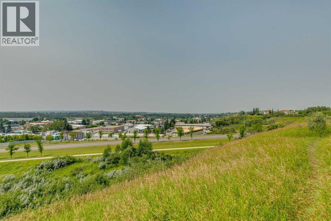
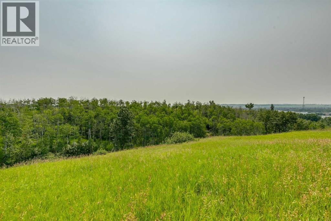
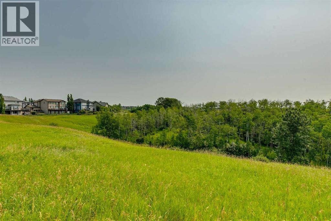
Welcome to this immaculate home on a quiet cul-de-sac in Drake Landing. Located near one of the best walking paths in Okotoks, and walking distance from the dog park, Seaman Stadium, the Okotoks Recreation Centre, plus numerous parks and playgrounds, this location is hard to beat. Recent updates include a new roof completed in January 2025, a new furnace installed in September 2024, central air conditioning that is 5 years old, a refrigerator that is only 1.5 years old, a water softener and dechlorinator system added October 2023 and a new storage shed built 2 years ago. The main floor features 9-foot ceilings with built in speakers, light maple hardwood flooring throughout, a spacious living room with a fireplace and mantle, and a bright kitchen with cream cabinetry extending to the ceiling, granite countertops, stainless steel appliances, and a convenient walk-through pantry. The main floor also includes a laundry room and access to the double attached garage. Upstairs offers 3 bedrooms and a spacious bonus room with freshly cleaned carpet throughout. The generous primary bedroom includes a walk-in closet and a 5 piece ensuite featuring a corner soaker tub and separate shower. The two additional bedrooms are served by a 4-piece bathroom. The unfinished basement offers a bathroom rough in, and an open layout ready for your future development. Outside, the yard is equipped with underground sprinklers, making maintenance easy. This move in ready home combines quality updates, functional living space, and an excellent location in one of Okotoks' most popular neighbourhoods. (id:51989)
Features of 101 Drake Landing View
- MLS® Number A2331096
- Price $700,000
- Bedrooms: 3
- Bathrooms: 3
- Square Footage: 2034 sqft
- Property Type: House
- Community Name: Drake Landing
- Amenities Near By Park, Playground
- Features Cul-de-sac
- Parking Space Total 4
- Plan 0612295
- Structure Deck
- View Type View
Buildings
| Bathroom Total | 3 | Bedrooms Above Ground | 3 |
| Bedrooms Total | 3 | Appliances | Refrigerator, Dishwasher, Stove, Window Coverings, Washer & Dryer |
| Basement Development | Unfinished | Basement Type | Full (unfinished) |
| Constructed Date | 2008 | Construction Material | Wood Frame |
| Construction Style Attachment | Detached | Cooling Type | Central Air Conditioning |
| Exterior Finish | Stone, Vinyl Siding | Fireplace Present | Yes |
| Fireplace Total | 1 | Flooring Type | Carpeted, Ceramic Tile, Hardwood |
| Foundation Type | Poured Concrete | Half Bath Total | 1 |
| Heating Type | Forced Air | Stories Total | 2 |
| Size Interior | 2034 Sqft | Total Finished Area | 2034 Sqft |
| Type | House |
Parking
| Attached Garage | 2 |
Land
| Acreage | No | Fence Type | Fence |
| Land Amenities | Park, Playground | Landscape Features | Landscaped, Underground Sprinkler |
| Size Depth | 34.66 M | Size Frontage | 14.23 M |
| Size Irregular | 5228.00 | Size Total | 5228 Sqft|4,051 - 7,250 Sqft |
| Size Total Text | 5228 Sqft|4,051 - 7,250 Sqft | Zoning Description | Tn |
Rooms
| Level | Type | Length | Width | Dimensions |
|---|---|---|---|---|
| Main Level | Kitchen | 18.50 Ft x 9.00 Ft | ||
| Main Level | Dining Room | 12.00 Ft x 10.75 Ft | ||
| Main Level | Pantry | 5.17 Ft x 3.67 Ft | ||
| Main Level | Living Room | 15.00 Ft x 12.75 Ft | ||
| Main Level | Foyer | 8.75 Ft x 8.58 Ft | ||
| Main Level | Laundry Room | 10.00 Ft x 8.33 Ft | ||
| Main Level | 2pc Bathroom | 5.00 Ft x 5.00 Ft | ||
| Upper Level | Bonus Room | 18.00 Ft x 13.50 Ft | ||
| Upper Level | Primary Bedroom | 13.00 Ft x 13.17 Ft | ||
| Upper Level | Bedroom | 11.33 Ft x 10.00 Ft | ||
| Upper Level | Bedroom | 11.33 Ft x 10.00 Ft | ||
| Upper Level | 4pc Bathroom | 8.67 Ft x 9.75 Ft | ||
| Upper Level | 5pc Bathroom | 13.67 Ft x 10.42 Ft |
Agents and Offices
- Drew Flemmer
- Office: Century 21 Masters