

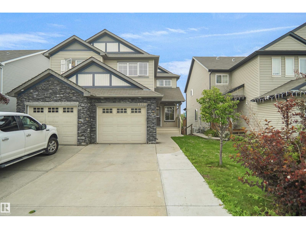
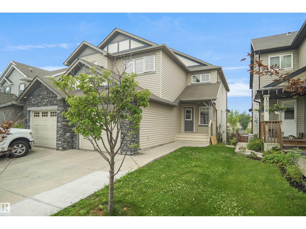
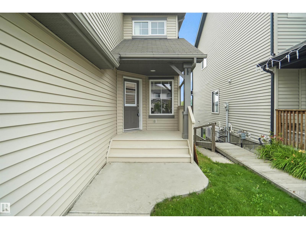
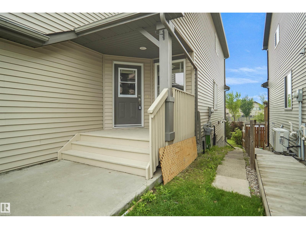
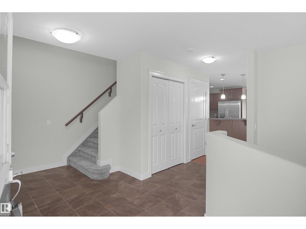
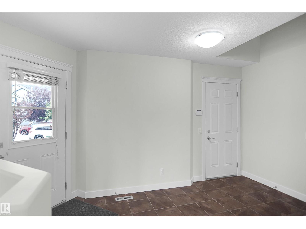
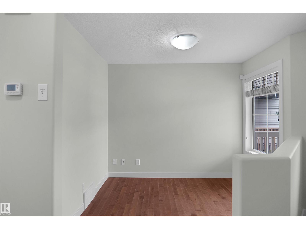
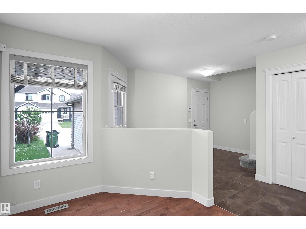
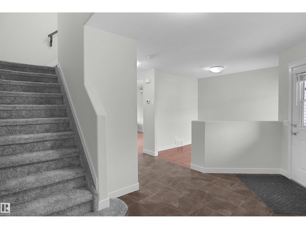
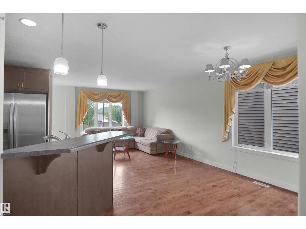
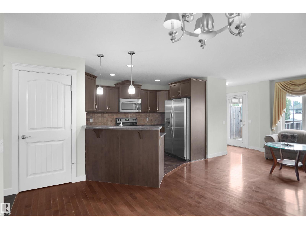
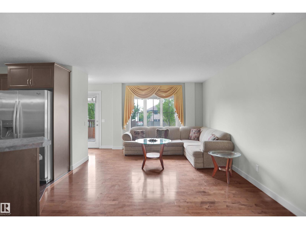
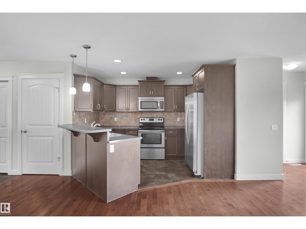
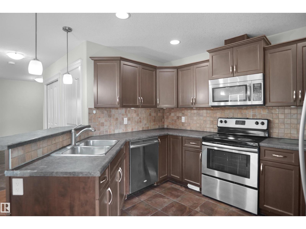
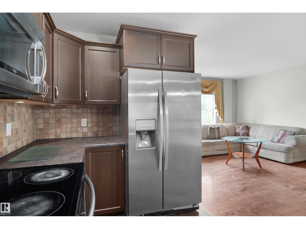
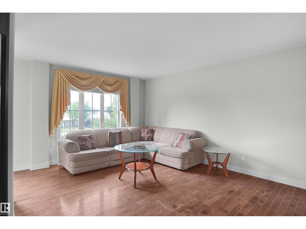
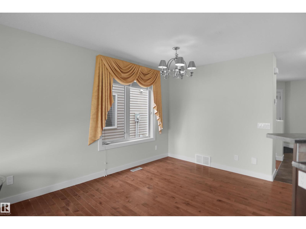
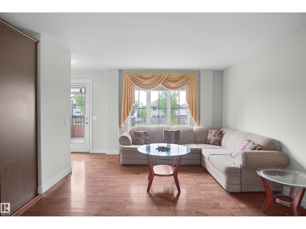
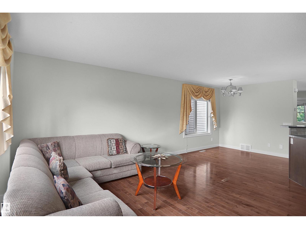
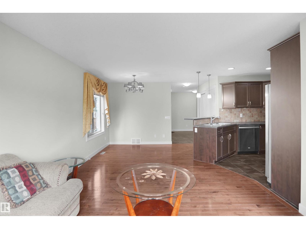
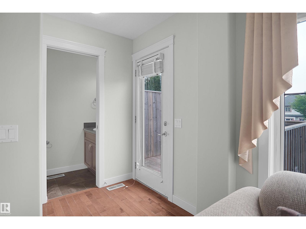
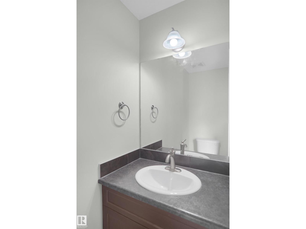
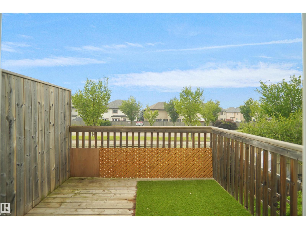
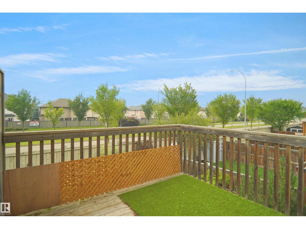
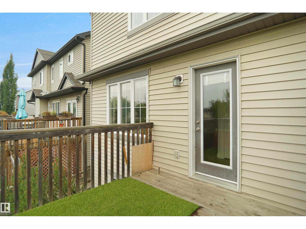
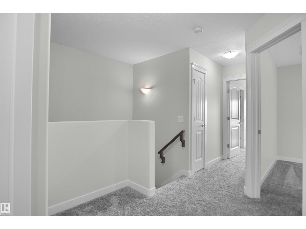
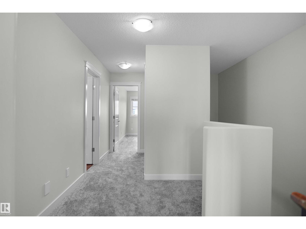
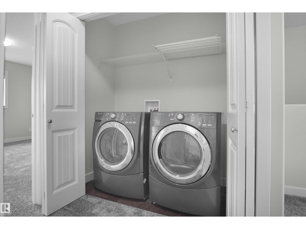
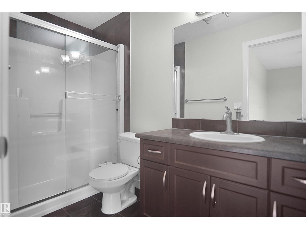
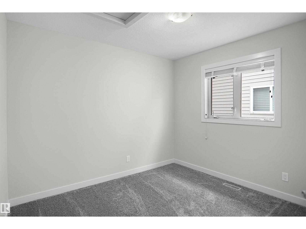
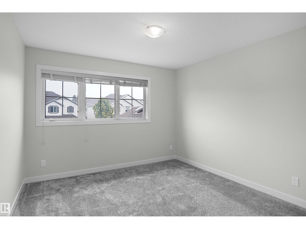
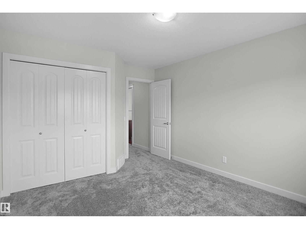
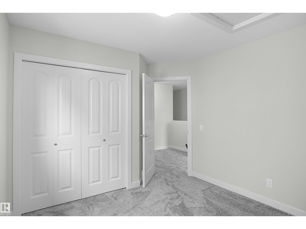
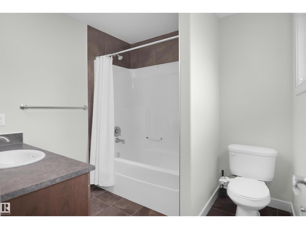
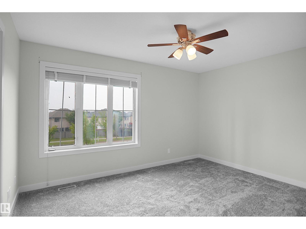
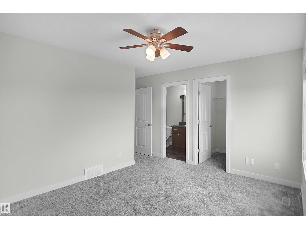
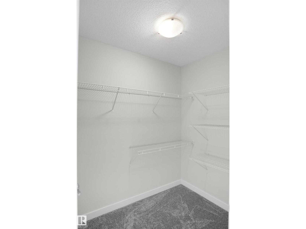
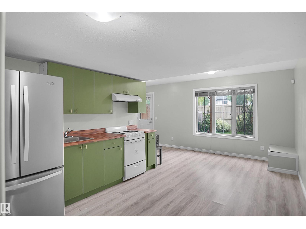
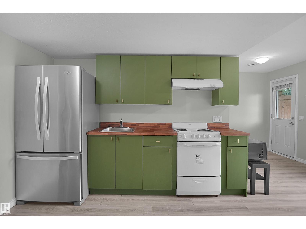
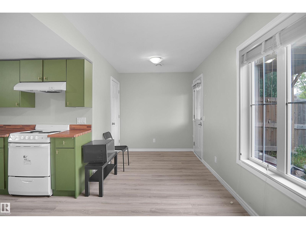
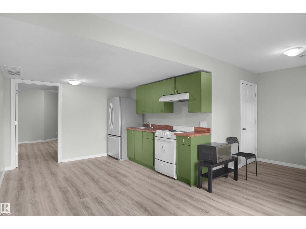
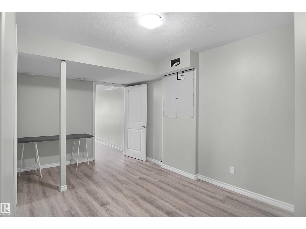
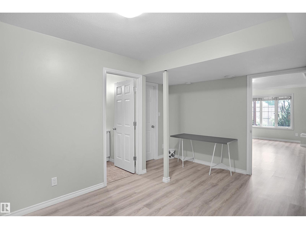
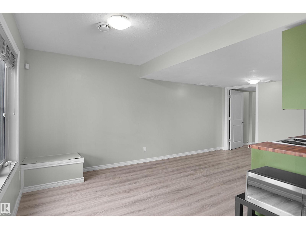
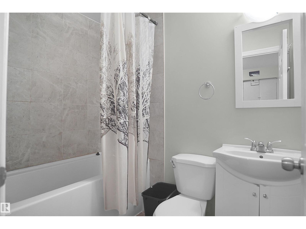
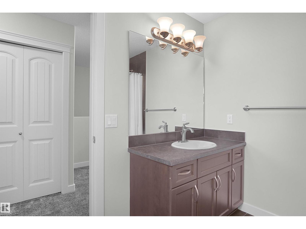
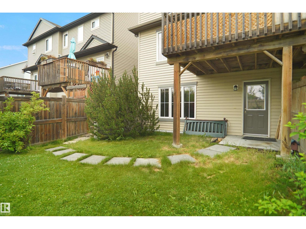
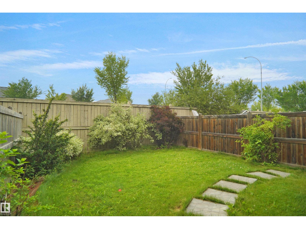
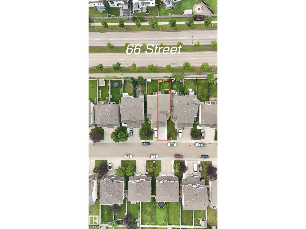
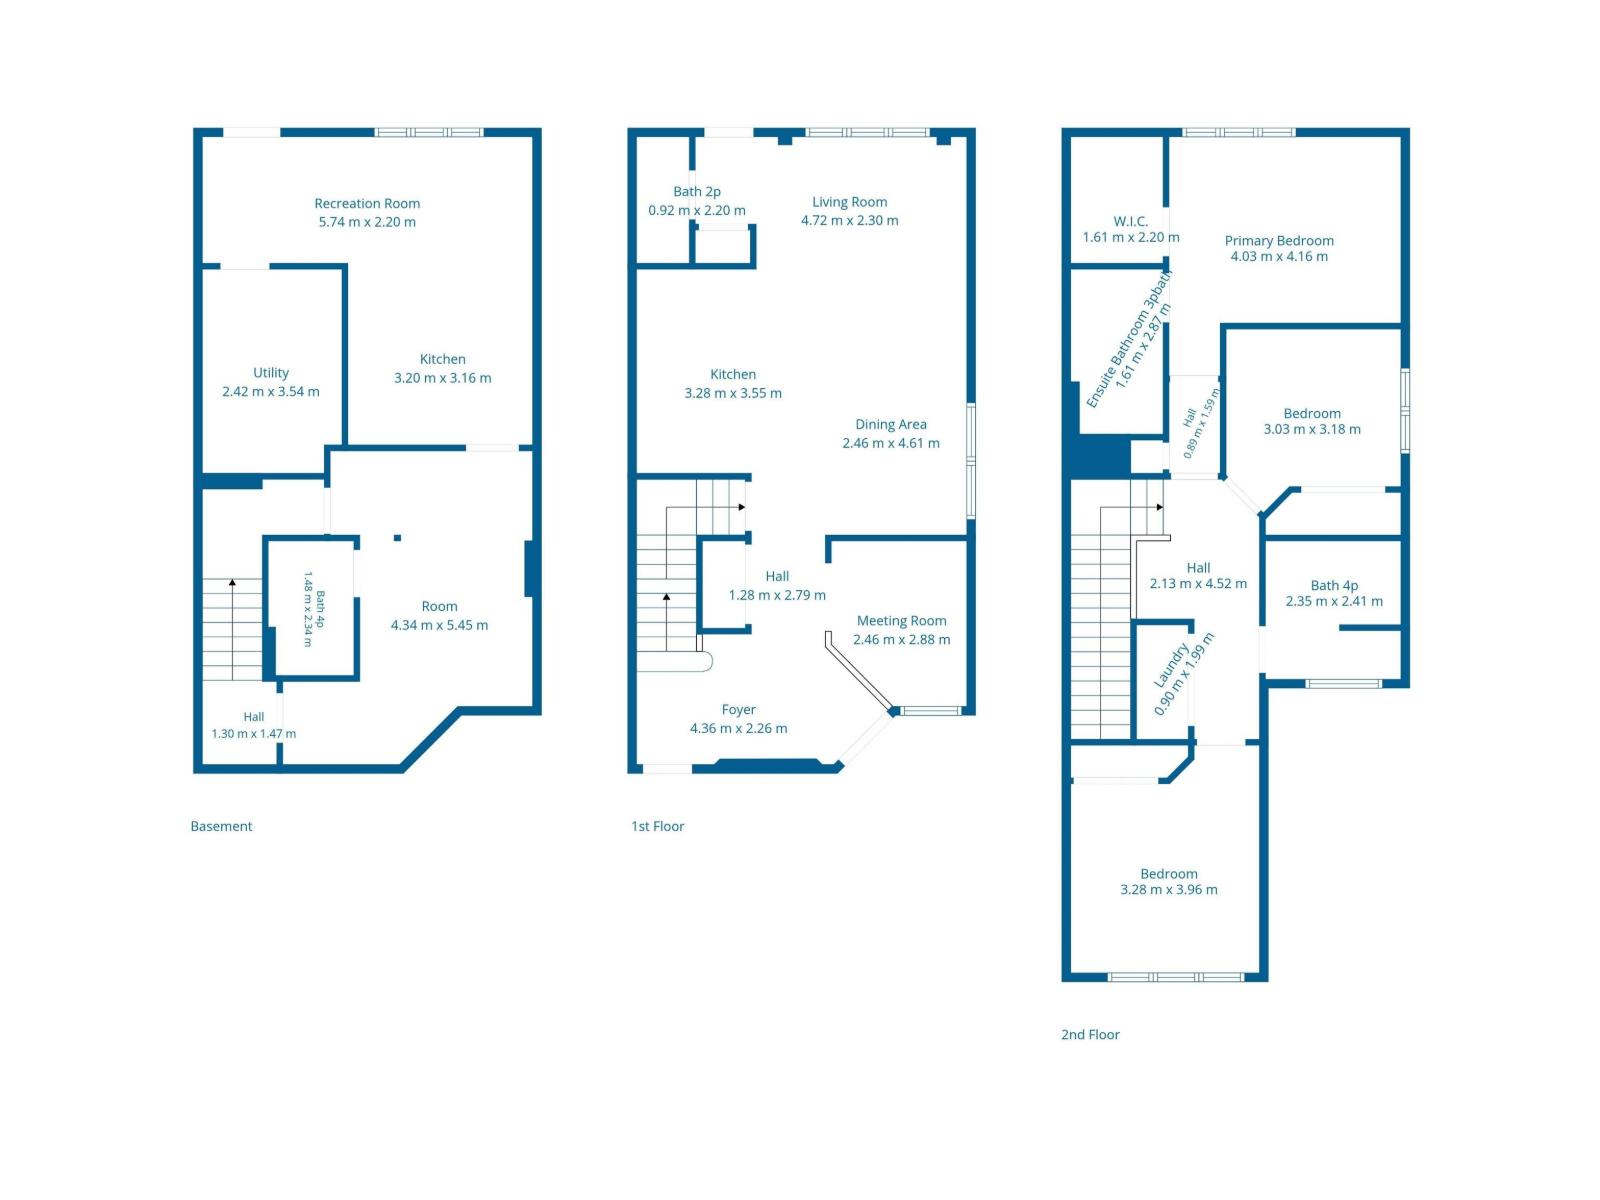
Welcome to this beautifully upgraded and well-maintained half duplex with a FULLY FINISHED WALKOUT BASEMENT in the desirable community of Walker Lakes. Offering over 1,539 sq. ft. of living space, this home features a spacious foyer with a versatile den, an open-concept main floor with a bright kitchen, dining area, cozy living room, 2-piece bath, and access to the balcony. Upstairs offers a spacious primary bedroom with a walk-in closet and en-suite, two additional bedrooms, upper-floor laundry, and a convenient flex space. The fully finished WALKOUT BASEMENT with a private entrance includes a SECOND KITCHEN, living area, full bath, ideal for extended family. Recent updates include brand-new carpet and fresh interior paint, making this home truly move-in ready. Fully fenced and landscaped yard, and close to schools, parks, shopping, transit, and all amenities, this home is a must-see! (id:51989)
Features of 1708 65 St Sw
- MLS® Number E4500308
- Price $449,900
- Bedrooms: 3
- Bathrooms: 4
- Square Footage: 1539 sqft
- Property Type: Duplex
- Neigbourhood: Walker
- Amenities Near By Playground, Schools, Shopping
- Features See Remarks
Buildings
| Bathroom Total | 4 | Bedrooms Total | 3 |
| Appliances | Dishwasher, Fan, Hood Fan, Microwave Range Hood Combo, Window Coverings, Dryer, Two Refrigerators, Two Stoves, Two Washers | Basement Development | Finished |
| Basement Features | Walk Out | Basement Type | Full (finished) |
| Constructed Date | 2009 | Construction Style Attachment | Semi-detached |
| Half Bath Total | 1 | Heating Type | Forced Air |
| Stories Total | 2 | Size Interior | 1539 Sqft |
| Type | Duplex |
Parking
| Attached Garage |
Land
| Acreage | No | Fence Type | Fence |
| Land Amenities | Playground, Schools, Shopping | Size Irregular | 262.89 |
| Size Total | 262.89 M2 | Size Total Text | 262.89 M2 |
Rooms
| Level | Type | Length | Width | Dimensions |
|---|---|---|---|---|
| Basement | Second Kitchen | 5.74 m | 2.2 m | 5.74 m x 2.2 m |
| Basement | Recreation Room | 5.74 m | 2.2 m | 5.74 m x 2.2 m |
| Main Level | Living Room | 4.72 m | 2.3 m | 4.72 m x 2.3 m |
| Main Level | Dining Room | 2.46 m | 4.61 m | 2.46 m x 4.61 m |
| Main Level | Kitchen | 3.28 m | 3.55 m | 3.28 m x 3.55 m |
| Main Level | Den | 2.46 m | 2.88 m | 2.46 m x 2.88 m |
| Upper Level | Primary Bedroom | 4.03 m | 4.16 m | 4.03 m x 4.16 m |
| Upper Level | Bedroom 2 | 3.03 m | 3.18 m | 3.03 m x 3.18 m |
| Upper Level | Bedroom 3 | 3.28 m | 3.96 m | 3.28 m x 3.96 m |
Agents and Offices
- Gaurav Sharma
- Office: Royal LePage Noralta Real Estate