Plan:2520972, Blk:22, Lot:2. Fully serviced industrial land• 1.00 ± acre lot• IM Zoning• Ready for immediate development• Build to suit options available• Lots are stripped and graded• Excellent geotechnical qualities• Leduc Business Park has high development standardsensuring long term integrity• Access to the High Load Corridor• Easy access to the Edmonton International Airport (id:51989)
This beautiful office space resides in Central Mcdougall in a high exposure location off 107 Ave and 105 St. This space is perfectly designed and fine-tuned with work and play elements, colourful finishes, corporate boardroom and reading nooks. Features include: Air-conditioning, Located along the LRT route, Second floor unit, Move in ready with updated flooring and paint, front reception, various offices(9) and boardrooms, open workspace with kitchenette and bathrooms. All utilities included in rent. demising option available to provide versatility to multiple tenant or business needs. Off street parking and designated parking stalls available in rear of building. (id:51989)
Presenting this leasing opportunity in Central Mcdougall in a high exposure location off 107 Ave and 105 St. This 2950 square foot space is well designed offering 3 offices, boardrooms, open workspaces, kitchenette, and bathrooms. Beautifully renovated and demising option available to provide versatility to multiple tenant or business needs. All utilities included in rent. Third floor unit and Located along the LRT route. Air-conditioning and Off street parking with designated parking stalls available in rear of building. (id:51989)
PRIME INVESTMENT OPPORTUNITY – 8.5% CAP RATE! Pelican Storage Facility offers an exceptional opportunity to acquire a fully leased, income-producing self-storage operation in Bonnyville. Situated on 4.74 acres, the secure, well-lit property features 64 storage units plus 30 Sea Cans, all within a fully fenced site with powered gate and convenient fob access. The sale includes the leasing management software for efficient day-to-day operations. Offering an attractive 8.5% capitalization rate, this turnkey investment provides strong current income with excellent long-term potential. An additional storage yard to the west is available for future expansion, creating an opportunity to increase storage capacity and revenue. A rare opportunity to acquire a well-established, fully occupied storage facility in the growing Lakeland market. (id:51989)
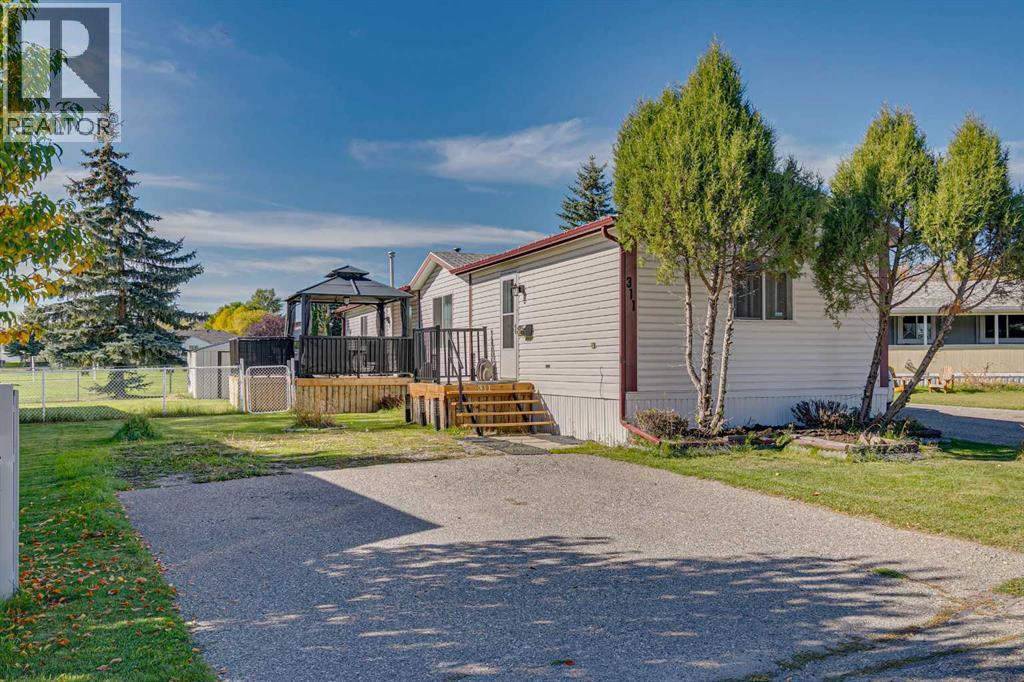
Rare massive oversized lot backing onto green space...Welcome to this well-maintained and extensively renovated 3-bedroom, 2-bathroom home in the established community of Heritage Okotoks. Offering approximately 1,201 sq. ft. of comfortable single-level living, this home features a bright and functional layout with plenty of space to relax, entertain, and make your own. The spacious living room flows naturally into the dining area and kitchen, creating an inviting main living space filled with natural light. Durable vinyl plank flooring runs throughout, while the kitchen offers generous workspace and an open connection to the dining area. A separate mudroom provides additional everyday functionality and convenient storage. The home includes a recently renovated kitchen with white shaker cabinetry and stainless appliance package that includes a refrigerator, electric range, dishwasher, range hood, washer, dryer. The primary bedroom is generously sized and features its own private 4-piece ensuite. Two additional bedrooms and a second 4-piece bathroom provide flexibility for family, guests, a home office, or hobbies. Outside, enjoy a large green space, a covered gazebo and newly replaced deck that's perfect for relaxing or entertaining, and a storage shed. The property also offers a paved parking pad with space for two vehicles, with RV parking available for an additional fee and subject to availability. Buyer approval by the property manager is required, and pet restrictions apply. Conveniently located in Okotoks, this inviting home offers an affordable opportunity to enjoy comfortable, low-maintenance living with plenty of indoor and outdoor space. Finding a spot like this one is a rare find. (id:51989)
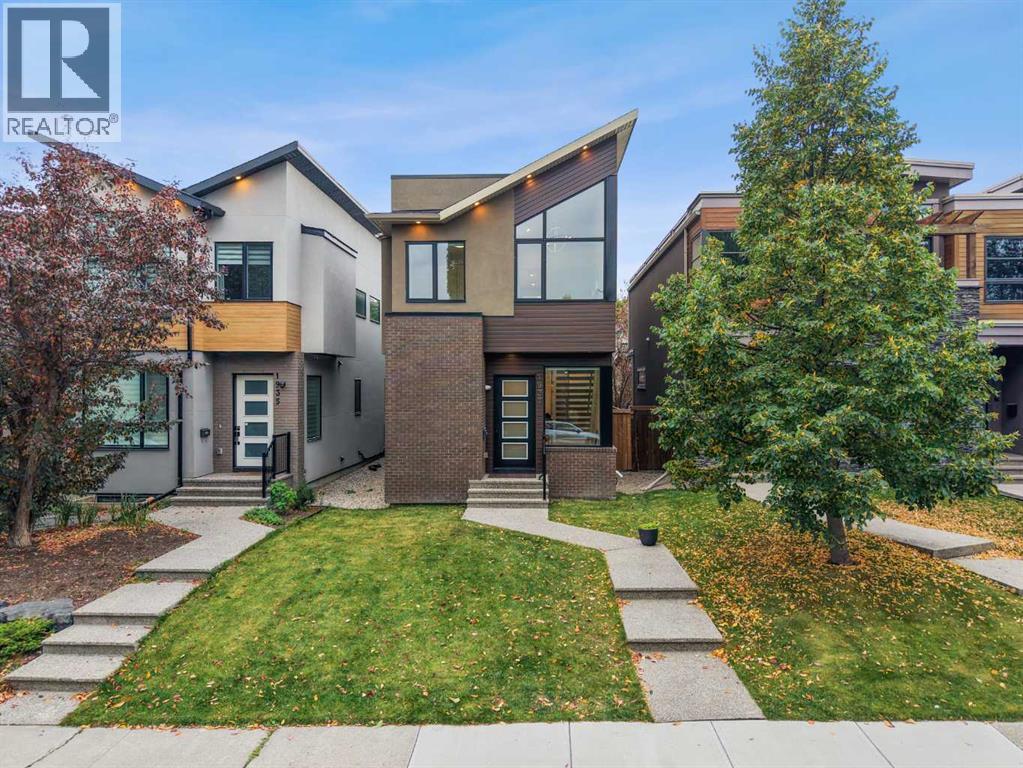
26+ FT FRONTAGE | SOUTH-FACING BACKYARD | 4 BEDROOMS | 3.5 BATHROOMS | LUXURY FINISHES | FRESHLY PAINTED| STEAM SHOWER WITH BODY JETS | THEATRE ROOM | STEPS TO RIVER PARK & MARDA LOOP | Experience elevated inner-city living in the heart of Altadore, where refined design, exceptional craftsmanship and one of Calgary’s most coveted locations come together. Set on a wide rectangular lot with over 26 feet of frontage and a sun-filled south-facing backyard, this beautifully appointed detached residence offers 4 bedrooms, 3.5 bathrooms and thoughtfully designed living spaces across three fully developed levels. The main floor makes an immediate impression with expansive windows, sophisticated finishes and an open-concept layout designed equally well for everyday living and entertaining. The gourmet kitchen is the home's centerpiece, featuring stone countertops, premium stainless-steel appliances, extensive custom cabinetry, and a generous island that flows seamlessly into the dining and living areas. Upstairs, the primary suite is a true private retreat, complete with a spacious walk-in closet and a luxurious spa-inspired ensuite featuring a steam shower, creating the perfect place to unwind at the end of the day. Two additional generously sized bedrooms and a full bathroom complete the upper level. The fully developed lower level extends the home’s living and entertaining space with a dedicated theatre room, fourth bedroom, and full bathroom, providing an ideal setting for movie nights, overnight guests, or a private retreat. Step outside to the sunny south-facing backyard and deck, offering a private outdoor space for entertaining, summer dinners, and relaxing in the sun. The location is equally impressive. Enjoy being just steps from River Park and Sandy Beach while remaining minutes from the shops, restaurants, cafés and amenities of Marda Loop. Quick access to Crowchild Trail, Elbow Drive and 17th Avenue connects you effortlessly with the rest of the city. Luxury, li festyle and location come together in this exceptional Altadore residence. Book your private showing today. (id:51989)
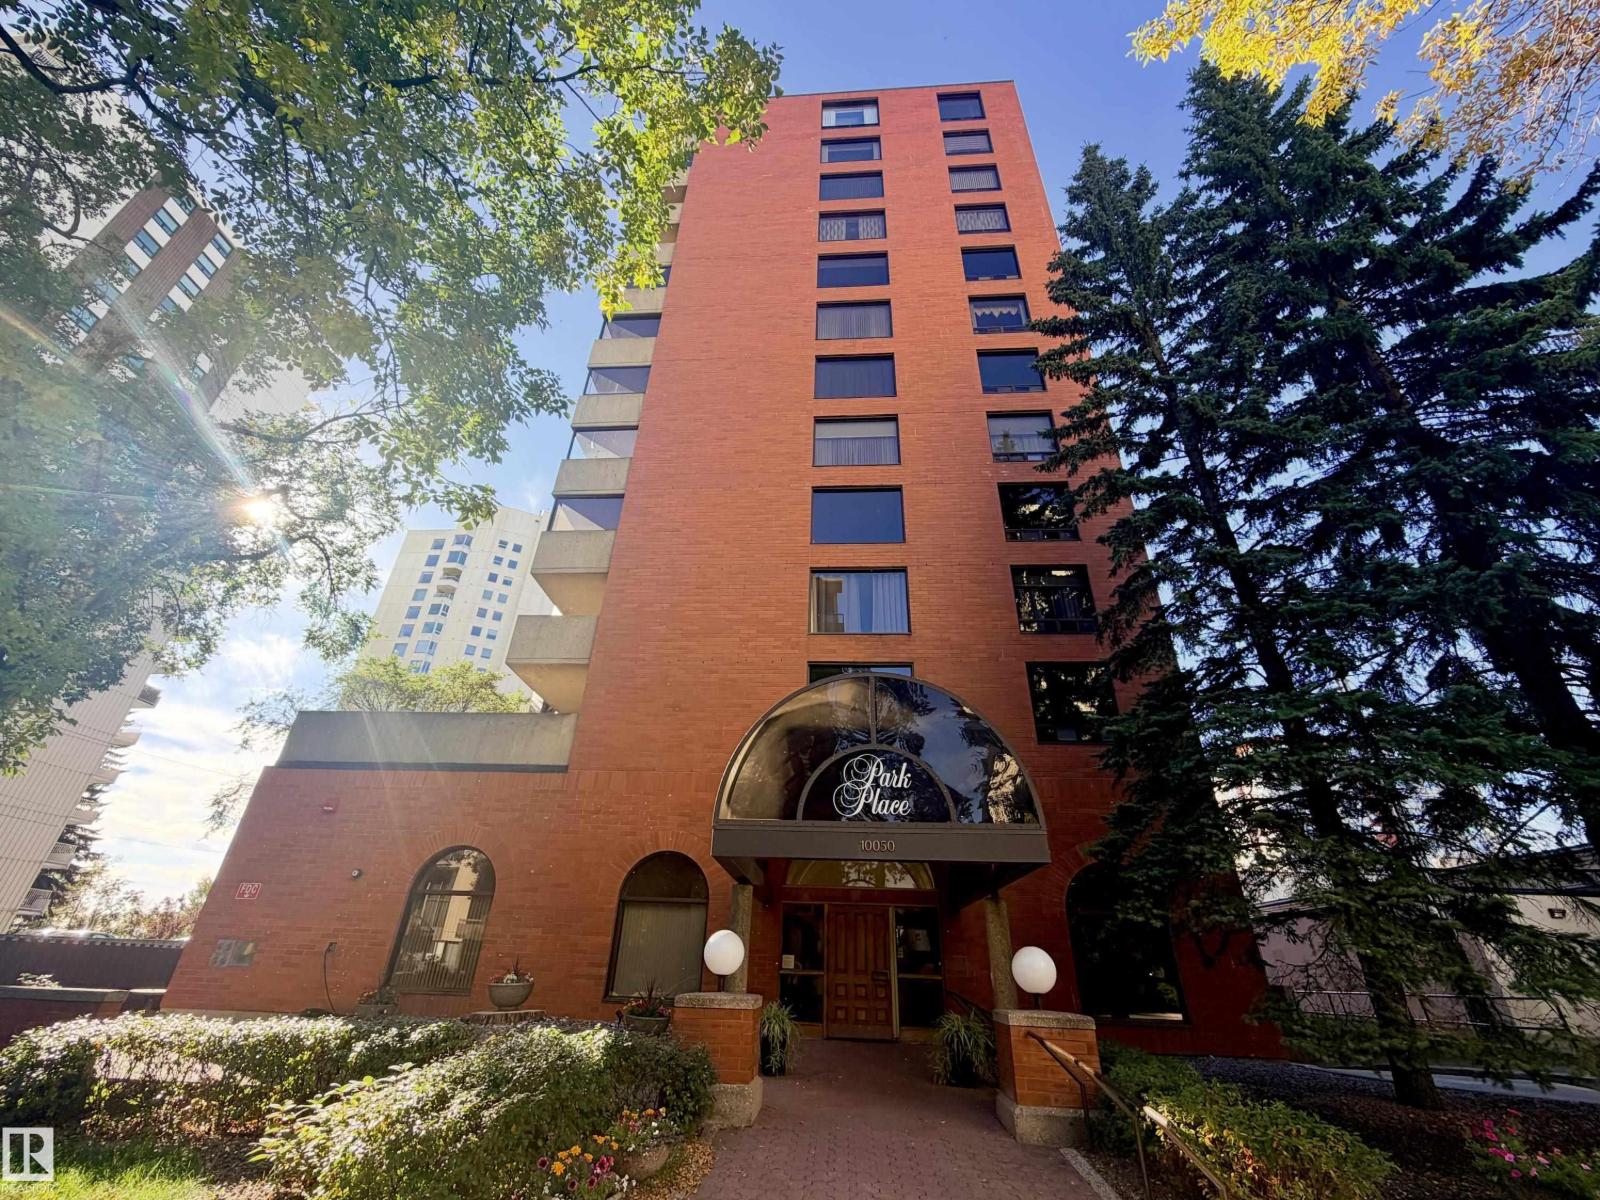
You're on a roll! Welcome to Park Place. This stunning top-floor executive penthouse offers breathtaking river valley views from every angle. Spanning over 2300sqft, soaring windows flood the space with natural light, with exposures to the south, west & north. The kitchen features an island & black granite countertops with a breakfast nook, ideal for morning coffee with a view. The open layout boasts 10-ft ceilings & a cozy wood-burning fireplace in the living room, leading to a versatile flex room that converts to a 3rd bedroom. The expansive primary offers a seating area, luxurious ensuite with steam shower & ample closet space. An additional bedroom with built-in closet/desk & wall bed, a 4pc main bath & a powder room complete the unit. With two titled underground parking stalls, convenience is at your fingertips. Located in the heart of downtown, just half a block from the River Valley, this penthouse offers the epitome of urban living combined with serene natural surroundings. All this home needs i (id:51989)
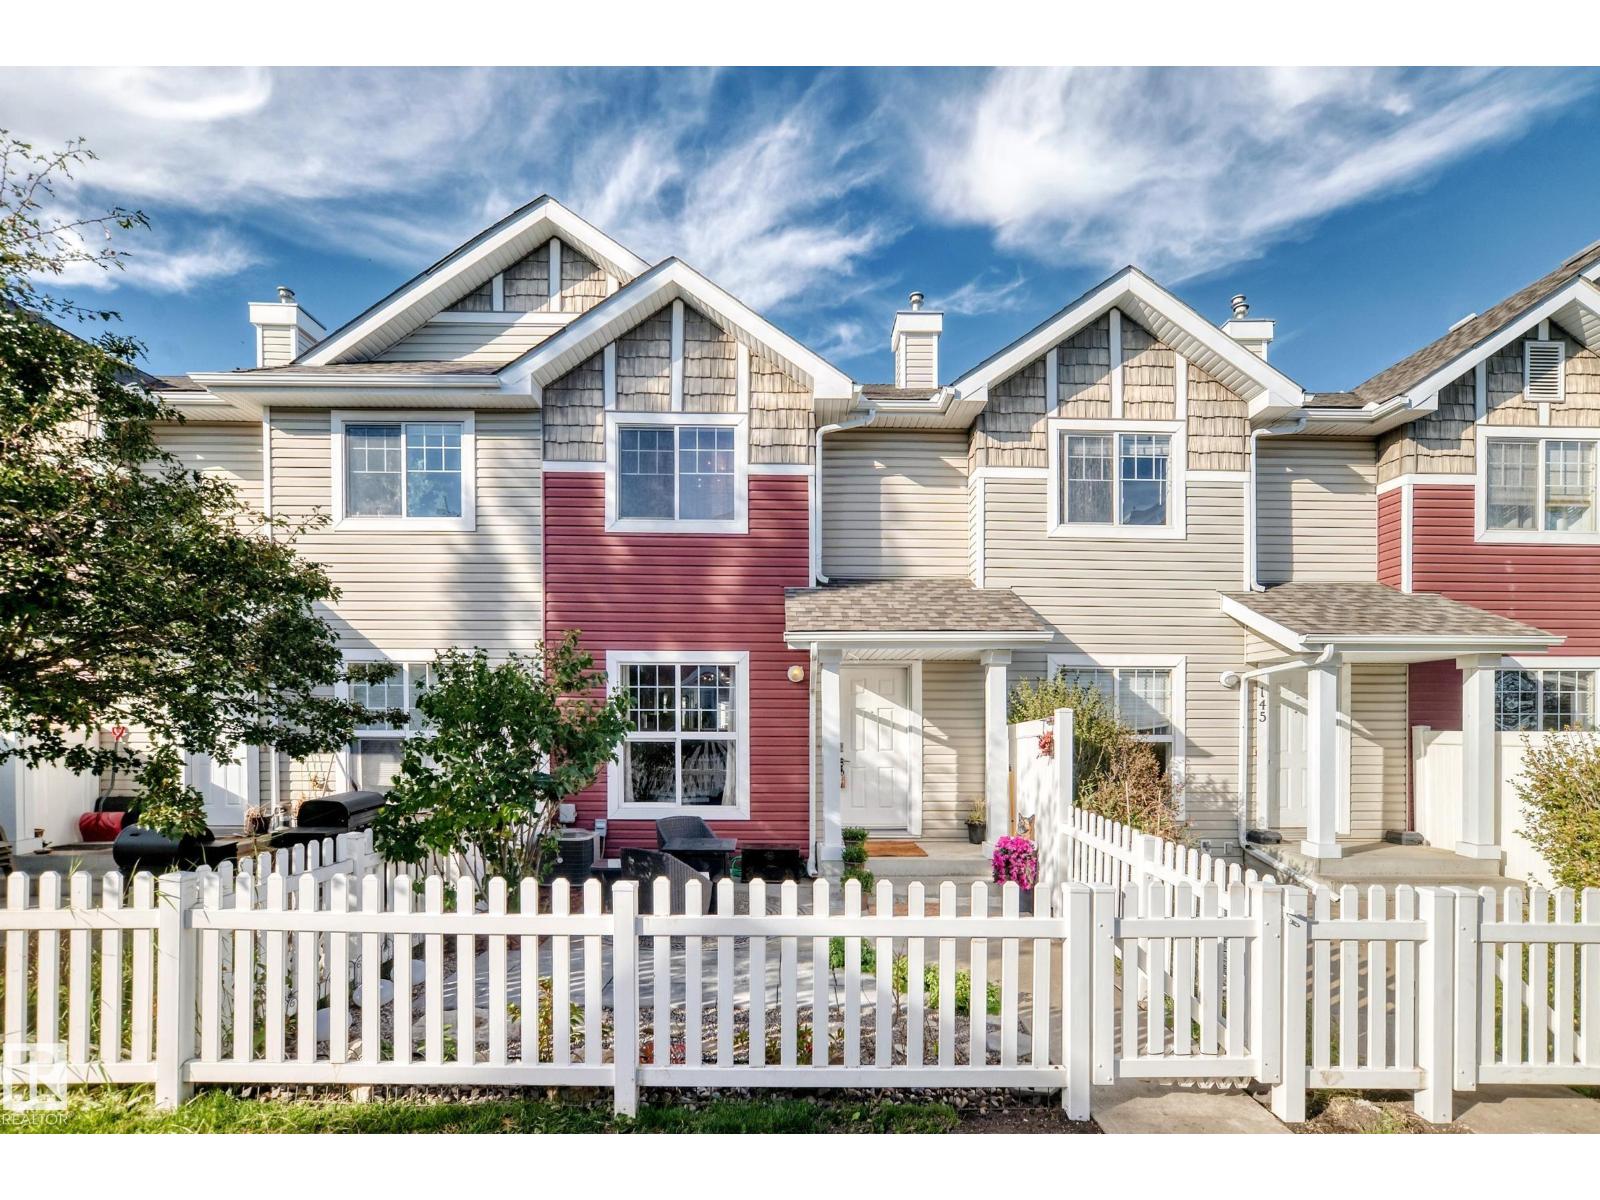
Welcome to this stylish upgraded townhome in The Hamptons! Open the front door to a modern home with lots of natural light and neutral colour tones, plus front closet custom cabinetry. The main floor features beautiful vinyl plank flooring, a 2 pc bathroom, & an updated kitchen with newer appliances, cabinetry, countertops, backsplash, pantry, island & coffee bar! Enjoy a spacious dining area & access to a north-facing balcony. Upstairs offers 3 generous bedrooms with brand-new carpet, including a primary suite with walk-in closet & 4-piece ensuite, plus another full bath with beautiful tile. The lower level includes the laundry, ample storage, & direct double attached garage access. Complete with a sunny south-facing fenced yard with a large patio, perfect for enjoying a morning coffee! This is pet-friendly living with no size restrictions, visitor parking, & a prime location near amenities, transit, & Anthony Henday. A perfect blend of style, comfort, and convenience. (id:51989)
Fully renovated inside & out, this beautiful 2 storey home in Jackson Heights offers 2,508 sq. ft. of total livable space and is truly move-in ready. Pride of ownership is evident throughout, with extensive updates including modernized bathrooms, upgraded kitchen cabinets and countertops, fresh paint, new flooring, and updated electrical fixtures and lighting. The main floor features a spacious family room with vaulted ceiling and gas fireplace, open to the kitchen and nook—perfect for entertaining family and friends. Bright living and dining rooms provide additional space to relax and enjoy. A Powder room & convenient main-floor laundry complete this level. Upstairs offers three generous bedrooms, a common bath, and an ensuite. The developed basement provides valuable additional living space. Enjoy the fully landscaped yard with an extended patio, two-tiered deck, planters, BBQ gas line, and storage shed. Additional features include an attached garage with heater & central A/C. (id:51989)
Unlock the potential in a premier ravine-side location! Positioned on a prominent corner lot directly across from a scenic ravine, this classic bi-level home sits among majestic, mature trees and expansive green vistas - offering an exceptional combination of privacy, natural beauty, and neighbourhood prestige. For the discerning buyer, creative designer, or savvy investor, this residence presents the ultimate canvas for a transformation without changing a single wall. Imagine light white-oak accents, crisp quartz surfaces, continuous wide-plank hardwood, and sleek recessed lighting seamlessly breathing fresh, elevated style into every room while building immediate equity in an unbeatable location. The spacious main level maximizes natural light and layout flow, featuring a primary suite with a walk-through transition to a private ensuite, plus a well-proportioned second bedroom and full bath. Downstairs, the massive, partially finished lower level anchors the home with a generous family recreation room, ideal for a home gym, media lounge, or additional living space. Outside, the expansive lot provides a private sanctuary for summer entertaining, all just steps from meandering ravine pathways, sports courts, schools, public transportation and top-tier amenities. (id:51989)
Step into this beautifully maintained half duplex in the heart of Summerside, where thoughtful design, modern touches & functionality come together. This split-level home offers an inviting open-concept main floor w/ plenty of natural light & views overlooking the expansive backyard. The accented kitchen is finished w/ S/S appliances & flows seamlessly into the dining area & expansive living room. Upstairs, the spacious primary suite features a W/I closet complete w/ built-ins & a 4pc ensuite. Two additional bedrooms, a second 4pc bath, convenient laundry room & open bonus/family area complete the upper level. The fully finished basement adds even more living space w/ a moody, stylish design, recreation area, built-in bar, 2pc bath & large storage room. Outside, enjoy an incredible oversized backyard complete with a large deck, shed & A/C for added comfort. Located in the sought-after community, residents enjoy exclusive lake access, private beach club & year round recreational activities & amenities! (id:51989)
SUPER WALKABLE, SUPER AFFORDABLE! This lovely, fully finished 2 storey townhouse offers great value for the discerning buyer! Getting into home ownership has never been easier in Verde by Avalon! This well maintained and green-built energy efficient complex offers two assigned parking stalls out front, and this particular unit is tucked in the back of the complex with back alley access! Inside the unit you’ll be welcomed by a cozy living room, that leads into the kitchen / dining area. Upstairs offers a desirable 2 primary bed layout, each with their own ensuite! The fully finished basement includes an additional bedroom and bathroom, as well as rec room. The yard is fully fenced, and all exterior maintenance is taken care of for you! Verde in Clearview Ridge is super walkable, with a Catholic Elementary school just steps away, and Clearview Market across from the complex, making your day to day needs (gas, groceries, food, baking and transit) as well as access to Red Deer’s trail system via Garden Heights all just steps out the door! (id:51989)
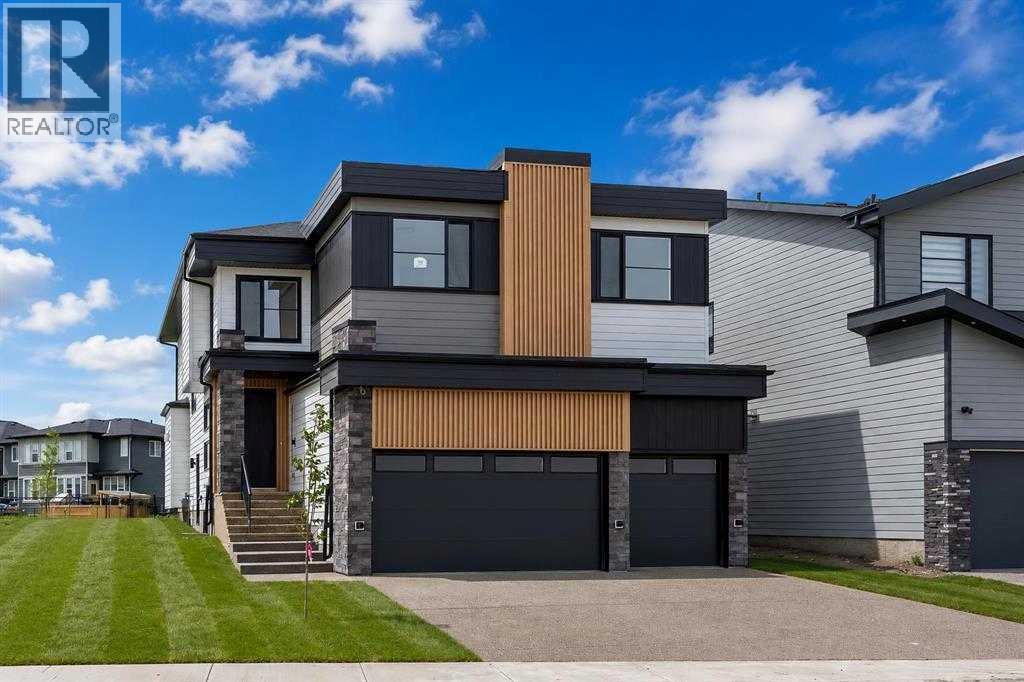
BACKING ONTO WALKING PATH & GREEN SPACE!! SEPARATE ENTRANCE TO BASEMENT!! TRIPLE ATTACHED GARAGE!! 5 BEDROOMS!! 4 FULL BATHROOMS!! MAIN FLOOR BEDROOM & FULL BATH!! OPEN TO BELOW!! Welcome to this stunning NEW BUILD in the sought-after community of South Shore! Step inside to a bright and spacious main floor featuring a beautiful living area with a fireplace, dining area, and a modern kitchen designed with a large island, built-in features, extensive cabinetry, and a pantry. This level also offers a BEDROOM and FULL BATHROOM. Heading upstairs, you’ll find FOUR BEDROOMS along with an impressive OPEN-TO-BELOW design. The primary retreat features a spacious WALK-IN CLOSET and luxurious 5PC ENSUITE. Two additional bedrooms share a convenient JACK & JILL 4PC BATHROOM, while the fourth bedroom is located near another 4PC BATHROOM. A BONUS/FAMILY AREA and upper-floor LAUNDRY complete this level. The basement features a SEPARATE ENTRANCE!. Outside, enjoy the added privacy and open surroundings of BACKING ONTO A WALKING PATH & GREEN SPACE. Located in the growing community of SOUTH SHORE, just minutes from CHESTERMERE LAKE, parks, pathways, schools, shopping, and other amenities. A beautiful new home offering SPACE, FUNCTIONALITY, and an excellent LOCATION! THIS HOME QUALIFY FOR THE FIRST-TIME HOME BUYERS’ GST REBATE, SUBJECT TO ELIGIBILITY REQUIREMENTS! (id:51989)
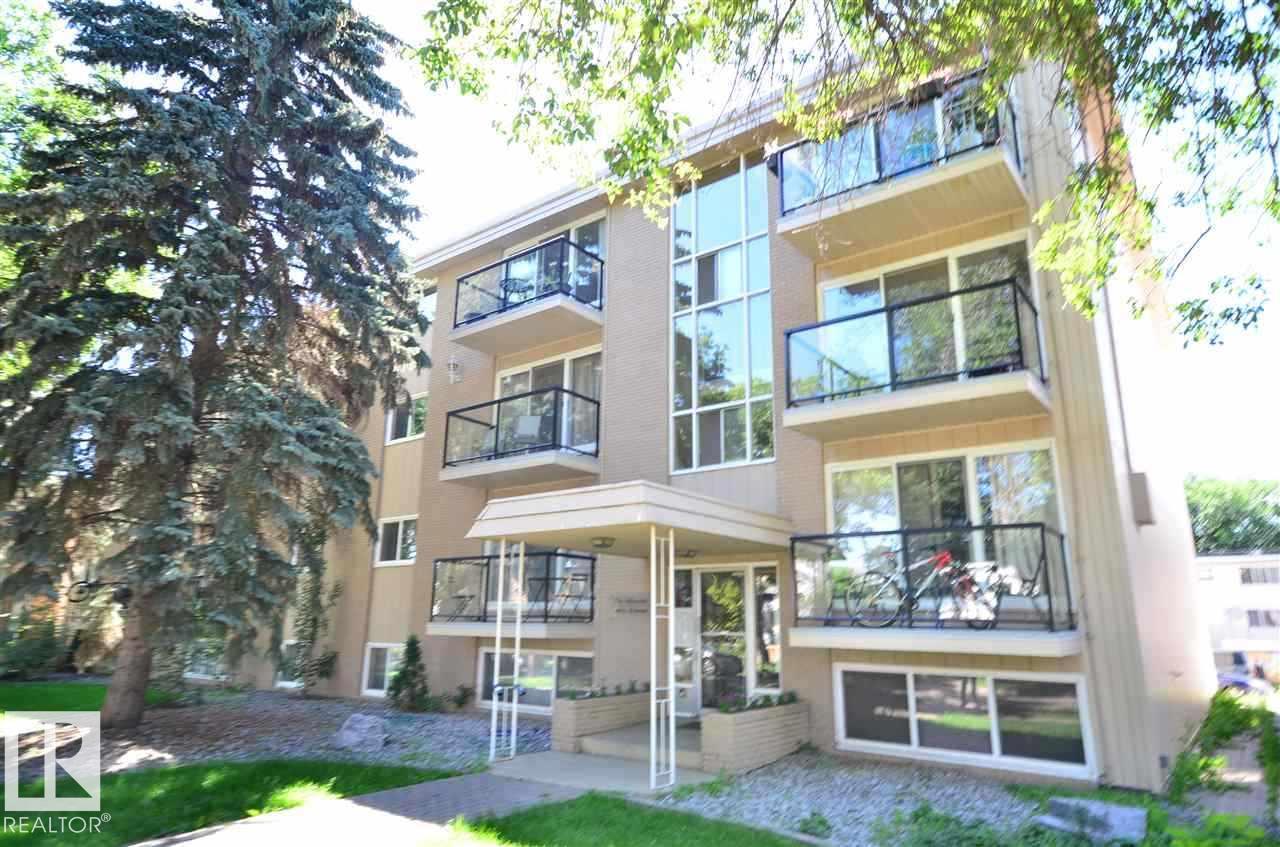
WALK, JOG, OR SIMPLY RIDE YOUR BIKE to the university, downtown, or the vibrant Whyte Avenue district! Everything is close by and yet located in a beautiful tree-lined and fairly quiet one way street in Queen Alexandra. Attractive and popular building; nicely renovated and decorated. New paint and laminate floor. Beautiful kitchen with nice cabinets, granite counter tops and tile back splash. Crown moulding and wide baseboards throughout. Spacious living room and bedroom with big windows and mirror closet door. Bathroom with ceramic tile flooring. Storage room with shelvings. Perfect for college student, university or U of A staff, singles or couples and it is also ideal for the savvy investor. Laundry room is conveniently located across the hallway. Condo fee includes heat and water. Security camera in building. Close to all amenities including shopping, dining, transportation, university etc. (id:51989)
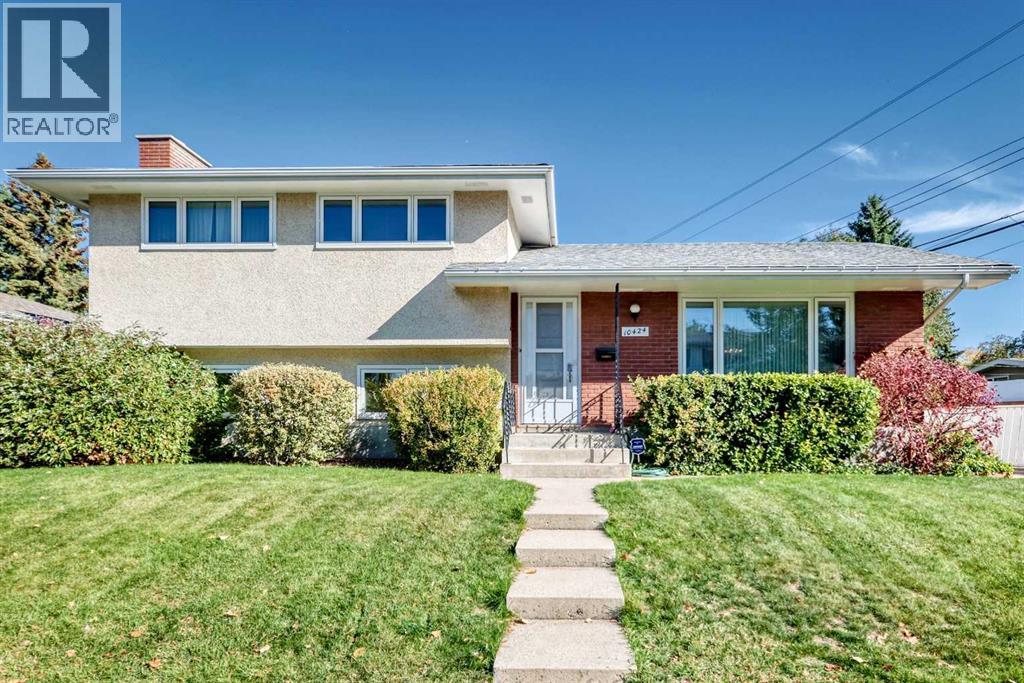
Open house Saturday October 3rd from 11:00 am to 1:00 pm. Welcome to Willow Park and this incredible opportunity to own in one of Calgary's most sought after neighbourhoods. First time on the market from the original owners, this lovingly maintained, four level split offers a welcoming layout. As you enter the home a spacious living room greets you, offering a large west facing window, gleaming hardwood floors and an adjacent dining room. The large kitchen features oak cabinets, a sunshine ceiling and an eating area. The upper level offers three generous size bedrooms and a full bathroom. The lower level offers a spacious family room with a cozy brick wood burning fireplace, an additional spacious bedroom, a conveniently located powder room and a back door with access to the walk up covered back deck and the backyard. The fourth lower level has a large flex room, laundry/furnace room and crawl space access. In recent years most windows have been replaced with new triple pane windows and a new hot water heater in (2023). The front and back yard are beautifully landscaped with plenty of perennials, shrubs and trees. The back yard is fully fenced and offers a covered deck, a vegetable garden, RV parking and a double detached car garage. Located in a wonderful neighbourhood, this home is walking distance to schools, Anderson LRT station, Southcentre Mall, Fish Creek Public Library, Willow Park Village and the Italian Centre. (id:51989)
Location! Location! Location! Located directly across from a large open field and within walking distance of Dr. George Stanley School (5-9) and Christ the King Catholic School (K–9), this well-maintained home offers an ideal combination of functional living space, modern conveniences, and excellent access to amenities. This home offers a functional open-concept layout with a kitchen that includes ample counter space, a convenient island, a GAS STOVE, and a corner pantry. The adjoining dining area can accommodate a full-size table and provides access to the large deck via sliding doors. Breathtaking SW FACING backyard complete with deck and CUSTOM PERGOLA is ideal for kids to play, family BBQs, and summer entertaining. The spacious and comfortable family room with a GAS FIREPLACE offers a welcoming place to relax. A practical mudroom/laundry area connects to the attached double garage. Upstairs, you will find three spacious bedrooms, including a generous primary suite with a SPA-LIKE retreat w/5 piece ensuite w/ jetted soaker tub, separate shower, and walk-in closet. The UPSTAIRS LAUNDRY room adds convenience to the owners. The FULLY DEVELOPED BASEMENT with another bedroom, 4-piece bathroom, and a recreation room is a bonus space for the owners to relax and entertain. Minutes away from Stoney and Deerfoot highways, schools, restaurants, YMCA, South Health Campus, and more! Contact your favorite Realtor to arrange a private showing! (id:51989)
Elegance, privacy and exceptional outdoor living await in this beautifully maintained executive bungalow, perfectly positioned on a 10,000+ sq. ft. corner lot in prestigious Paradise Canyon. Just moments from the golf course, walking paths and Oldman River, and coulees, this 1,600 sq. ft. home offers comfortable main-floor living with spacious entertaining areas, hardwood floors, gas fireplaces, large windows, primary suite with ensuite and walk-in closet, second bedroom, den/office/third bedroom and main-floor laundry. But the backyard is truly the showstopper. Extensively landscaped with new sod, trees, fencing, perennials, concrete patio, Quick Curb and rubberized paving over concrete out front of home, this private outdoor oasis is made for entertaining and enjoying the best of summer. The lower level adds an expansive family room with updated bar, granite countertops, accent lighting, games area and generous guest space with covered gazebo on the new deck space. And then there is the spectacular two-storey detached outbuilding with a pellet stove — an incredible bonus space for a man cave, hobby room, guest retreat, entertaining or storage. With Gemstone exterior lighting, extensive landscaping and exceptional outdoor spaces, this is a rare Paradise Canyon property where the lifestyle continues well beyond the walls of the home. (id:51989)
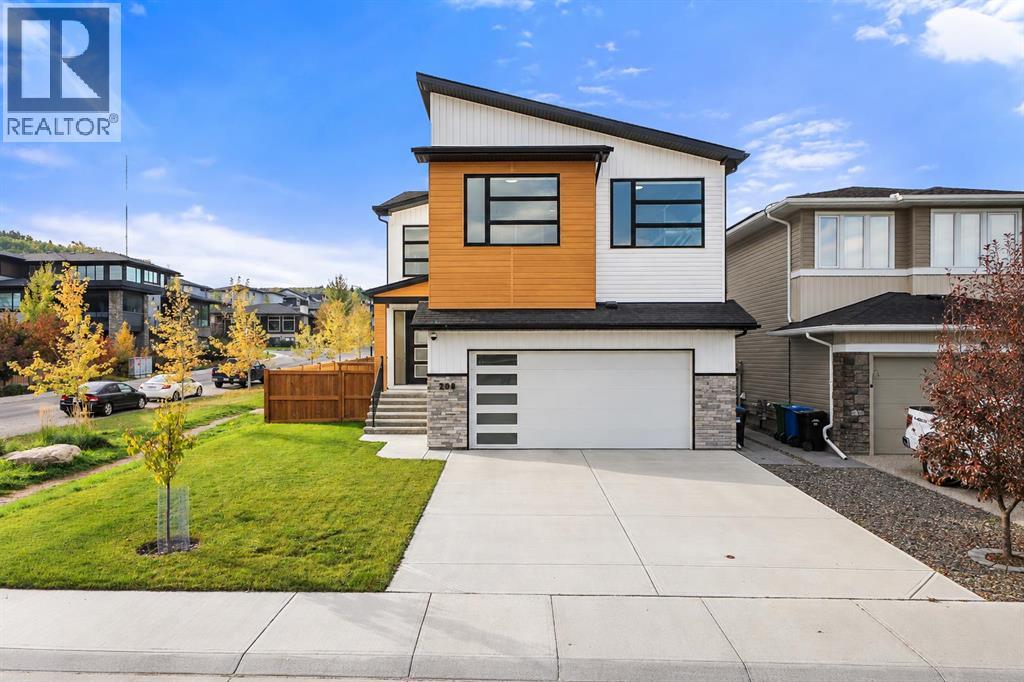
Welcome to 208 CRESTMONT DRIVE, a 2021 BUILT HOME on a CORNER LOT with a SOUTH FACING BACKYARD, in one of Calgary's quiet west side communities. The moment you step inside, you'll feel how bright and welcoming this home is. The showpiece is the living room, where 19 FOOT VAULTED CEILINGS open to the floor above, a FIREPLACE anchors the space, and LARGE SOUTH FACING WINDOWS pour in natural light.The CHEF'S KITCHEN is built for real cooking and entertaining. It has a WOLF COOKTOP, MIELE WALL OVEN & COMBI STEAM OVEN, an OVERSIZED FRIGIDAIRE PROFESSIONAL FRIDGE, QUARTZ COUNTERTOPS, a LARGE ISLAND and a BUTLER'S PANTRY. The dining room opens to a HEATED, FULLY ENCLOSED THREE SEASON SUNROOM, perfect for enjoying spring through fall.A MAIN FLOOR BEDROOM works well as a home office or guest space. A SMART HOME SYSTEM lets you control the lights, window coverings, Reolink security cameras and even the kitchen faucet, all from the included smart home hub.Upstairs, the SPACIOUS PRIMARY RETREAT has a SPA INSPIRED ENSUITE with a soaker tub, a large shower, dual vanities, a makeup area and a SMART TOTO TOILET, plus a generous WALK IN CLOSET that connects directly to the UPPER FLOOR LAUNDRY. The secondary bedrooms sit on the opposite side of the floor for added privacy, and a BONUS ROOM adds flexible living space.Downstairs, the partially finished stairwell gives you a head start on developing the basement to suit your needs. Step outside and you're JUST STEPS FROM CRESTMONT WEST PARK, right across the street, with its playground, open green space, sports field and picnic area. CENTRAL A/C and quick access to ASPEN LANDING, WESTHILLS, WINSPORT, BOWNESS FARMERS MARKET & HIGHWAY 1 round out a home that offers quiet, green living without giving up the city. (id:51989)
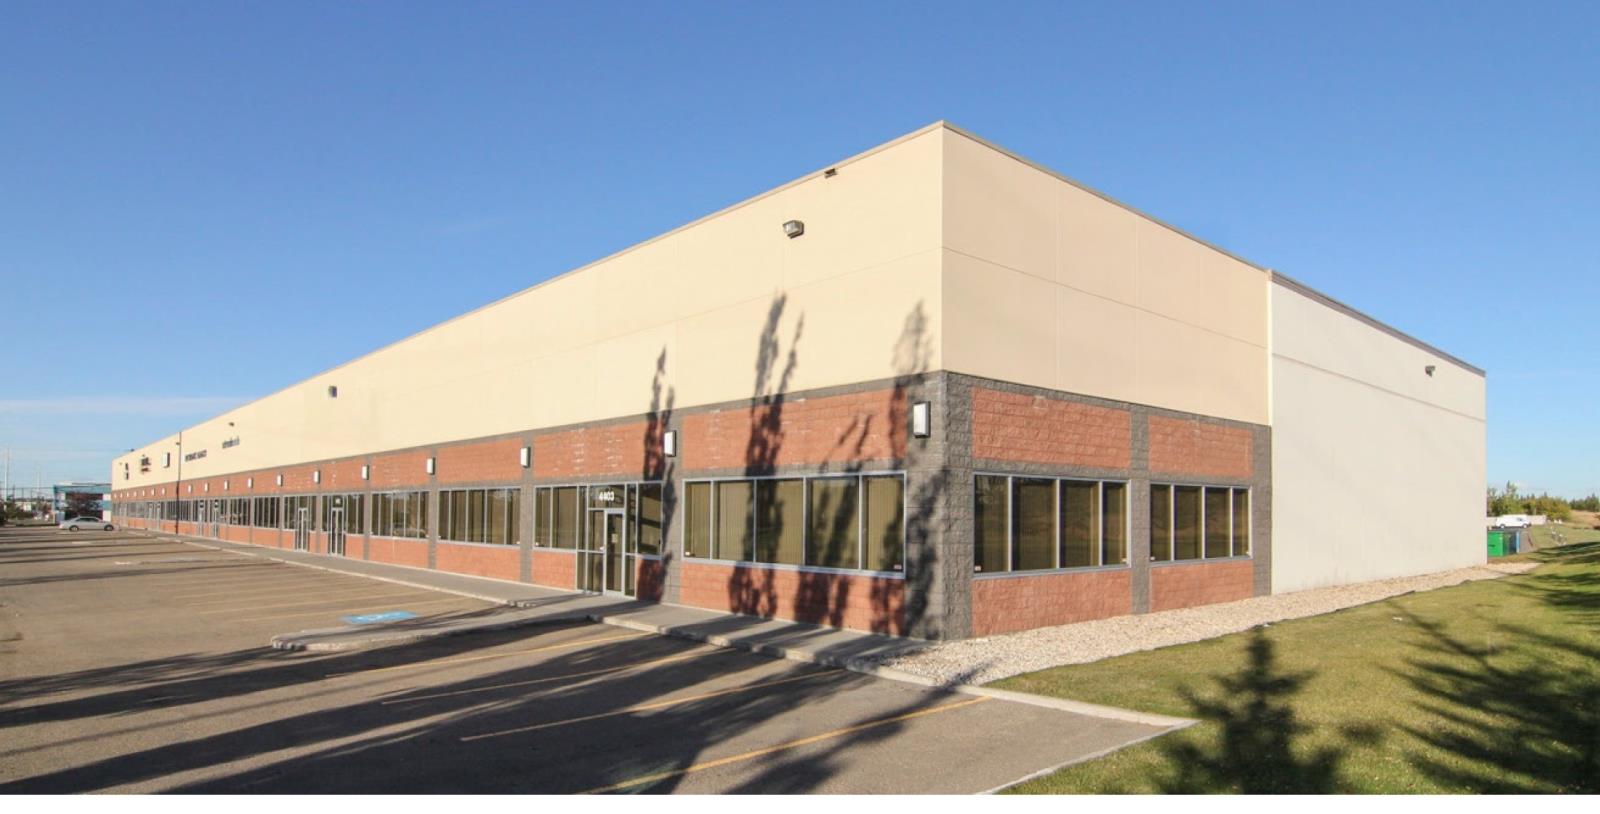
• 6,181 SF± office/warehouse space• Available March 1, 2027• Facing 97 Street in South Edmonton with excellent proximity to Whitemud Drive, Calgary Trail and 99 Street• One (1) 12’x14’ grade loading• Professionally managed by Dream Office Management Corp (id:51989)
Brand new 3-storey townhouse offering over 2,200 sq. ft. of modern living space! Perfect for Students or Families. Features 5 beds + bonus room and a private 3rd floor BALCONY! The beautifully designed custom kitchen is the heart of the home, featuring sleek black quartz countertops, a gas stove, and brand-new stainless steel appliances and ample cupboard space. Conveniently located near the University of Alberta, easy transit access, close to all grocery stores and amenities, this home offers both style and accessibility. Pet friendly and thoughtfully designed with modern finishes throughout, this exceptional townhouse is ready to welcome you home! (id:51989)
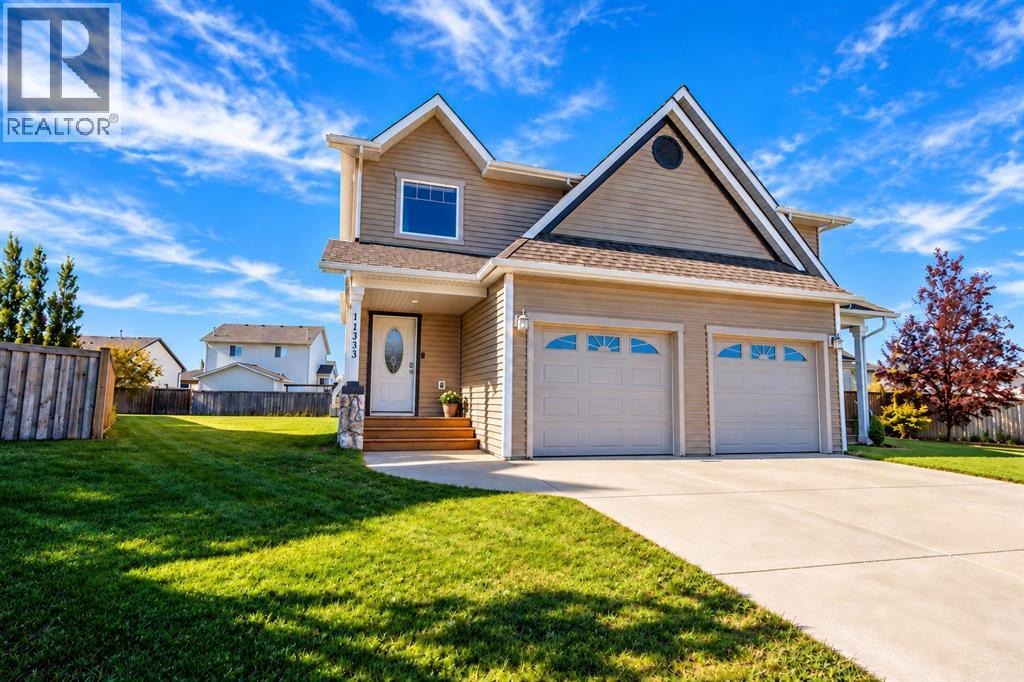
Situated in a quiet crescent, this lovely 3 bedroom, 2.5 bathroom home has been cared for by its original owners since day one. Bright, modern and welcoming, the main floor features an open concept layout with a spacious front entry, a well appointed kitchen with plenty of cabinetry, an island with seating, dining area with direct access to the backyard, and a convenient 2 piece powder room. Up a level, the spacious primary bedroom enjoys a floor of its own, complete with a soaring vaulted ceiling, walk in closet and private 4 piece ensuite. Continue upstairs where two additional good sized bedrooms, another 4 piece bathroom and laundry area round out the top floor. The basement is partially developed with framing and electrical already in place, additional outlets throughout, plumbing roughed in for a future bathroom, and impressive 9 foot ceilings, giving the next owners a great head start to finish the space exactly how they want. Extra soundproofing throughout the home is another thoughtful addition, along with a new hot water tank and dishwasher. The attached garage is finished, while outside a west facing deck overlooks the massive pie shaped yard with tons of room for kids, pets, entertaining or simply enjoying those long summer evenings. A well cared for, original owner home with a unique layout, plenty of potential and a backyard you'll appreciate! Call to book your showing today. (id:51989)
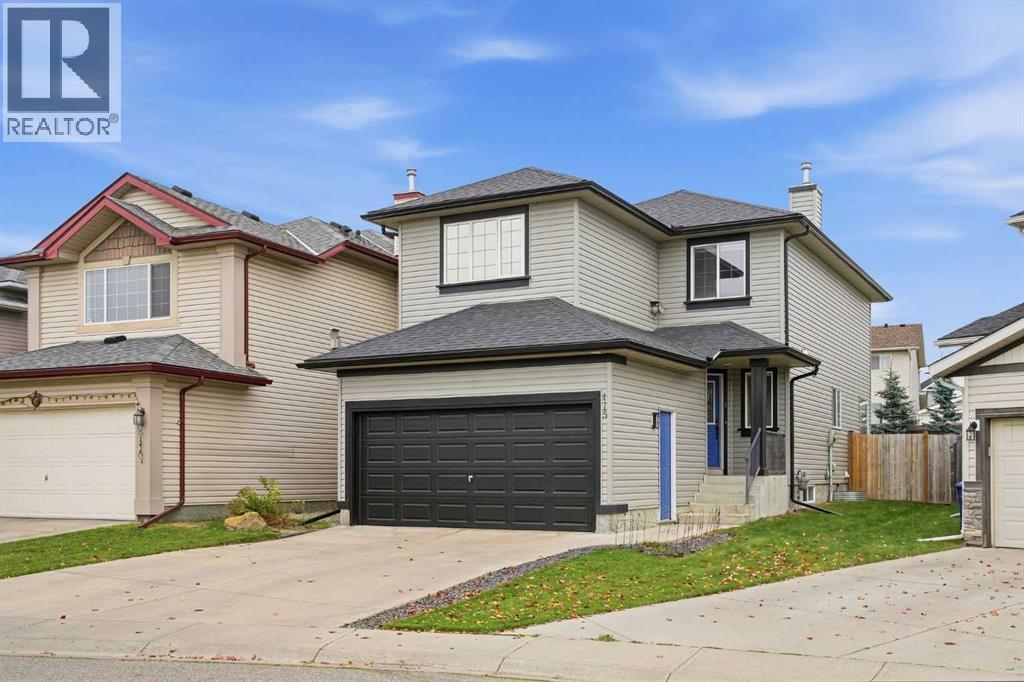
Welcome to 115 Evansmeade Crescent NW, a beautifully maintained family home offering over 2,200 sq. ft. of total developed living space, including a fully finished basement, extensive recent updates and a private backyard retreat in the established community of Evanston. With 4 bedrooms, 3.5 bathrooms and a highly functional three-level layout, this home has been thoughtfully cared for and improved throughout.A major advantage is the extensive recent investment in the property, including new siding, eavestroughs and roof in 2024, along with a newer refrigerator and dishwasher, updated garage door seals, numerous replaced electrical outlets, refreshed basement paint and carpet, reinforced backyard gates and extensive interior painting. The attached double garage is another standout, having been insulated, finished and heated, providing a comfortable and practical space year-round.Inside, the main floor features a bright, open layout with large windows, hardwood flooring, a spacious living room, dining area and functional kitchen with a pantry, along with convenient main-floor laundry and a 2-piece powder room. Upstairs, the large bonus room with a gas fireplace provides an inviting second living space, while the generous primary bedroom features dual walk-in closets and a private 3-piece ensuite. Two additional bedrooms and a full 4-piece bathroom complete the upper level.The fully finished basement extends the living space with a large recreation room, 4th bedroom, 3-piece bathroom and plenty of storage.The value continues outside with a private, north-facing backyard that enjoys plenty of sunshine throughout the day. Rear-lane separation, mature evergreen and aspen trees, established landscaping and a fenced yard help create a private outdoor setting, complete with a deck, hot tub and additional storage sheds. It's an ideal space for summer entertaining, kids, pets or simply unwinding at home.Located on a quiet street in a mature part of Evanston, the hom e is close to shopping, parks, playgrounds, ponds and scenic walking paths, with everyday amenities easily accessible. This move-in-ready home offers the space, major updates, heated garage and private outdoor setting that are increasingly difficult to find at this price point. Book your private showing today. (id:51989)
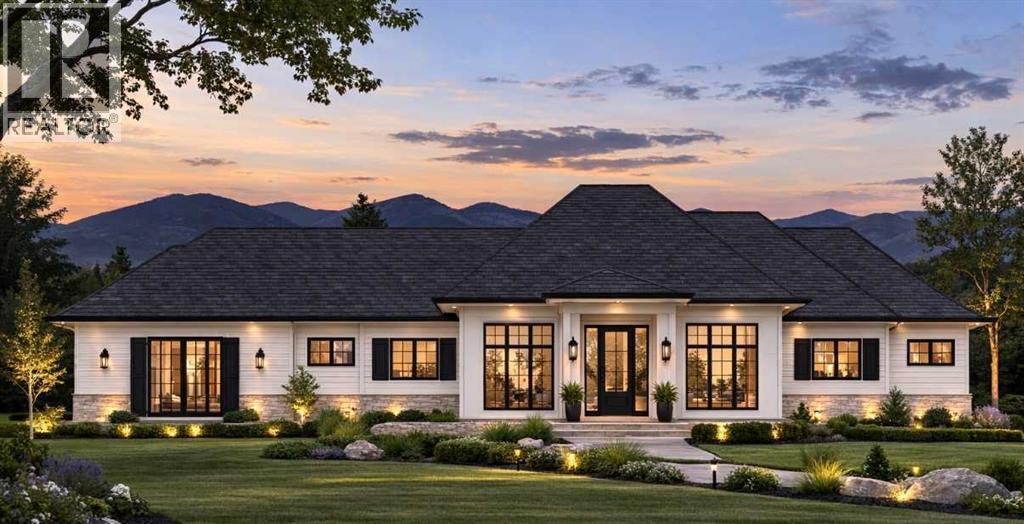
Welcome to the ultimate bungalow estate—a brand-new luxury home offering over 3,000 sq. ft. of beautifully designed living space, backed by New Home Warranty and available Fall 2026. Built by Okotoks' local builder, Iron Lake Homes, this exceptional residence is designed for effortless main-floor living and aging in place without compromise, blending timeless architecture, elevated finishes and exceptional functionality.The ideal bungalow layout is complemented by an impressive heated four-bay attached garage, fully finished with paint and epoxy flooring. Inside, rich white oak hardwood flows throughout the main living areas, while the stunning great room features 10' ceilings, expansive windows and direct access to the covered outdoor living space. At the heart of the home, the executive kitchen delivers beauty and performance with oversized refrigeration and full freezer, dual wall oven with microwave, gas cooktop, pot filler and a statement custom tile hood. Architectural arches and striking tile detailing create a showpiece focal point. The adjacent dining area is designed for entertaining with custom built-ins, bar fridge and dramatic matte-black gridded glass backsplash- an unexpected designer touch.The main-floor primary suite is a true retreat, featuring a spa-inspired ensuite with heated tile floors, an arched curbless shower for two and freestanding soaking tub. Completing the main level are an additional bedroom, flexible third bedroom or executive office, full bathroom, powder room and dedicated laundry room.The fully finished lower level adds two large bedrooms, a full bathroom with heated tile floor, expansive recreation and family area with custom wet bar. Situated on an exclusive estate cul-de-sac at the highest elevation in Okotoks, the oversized corner lot offers a rare sense of space and privacy within town limits. The home and four-bay garage are intentionally arranged in a U-shaped configuration, creating a private, compound-style outdoor ret reat sheltered by the architecture itself. With space for a future outdoor kitchen, fire pit, RV and Boat Parking, this unique design brings the feel of a private acreage estate to an in-town setting.Finished with James Hardie Arctic White siding, limestone accents and black French Manor style windows, this is a meticulously crafted, one-of-a-kind estate designed as the ultimate forever home. Additional Upgrades include air conditioning, solar rough in, hardscaping finished, epoxy floor, garage heat, heated tiling in primary ensuite & basement bath. Photos are for representational purposes only of Iron Lake Homes quality and specifications and finishes. Visit the home to view the selections chosen specifically for this residence. (id:51989)
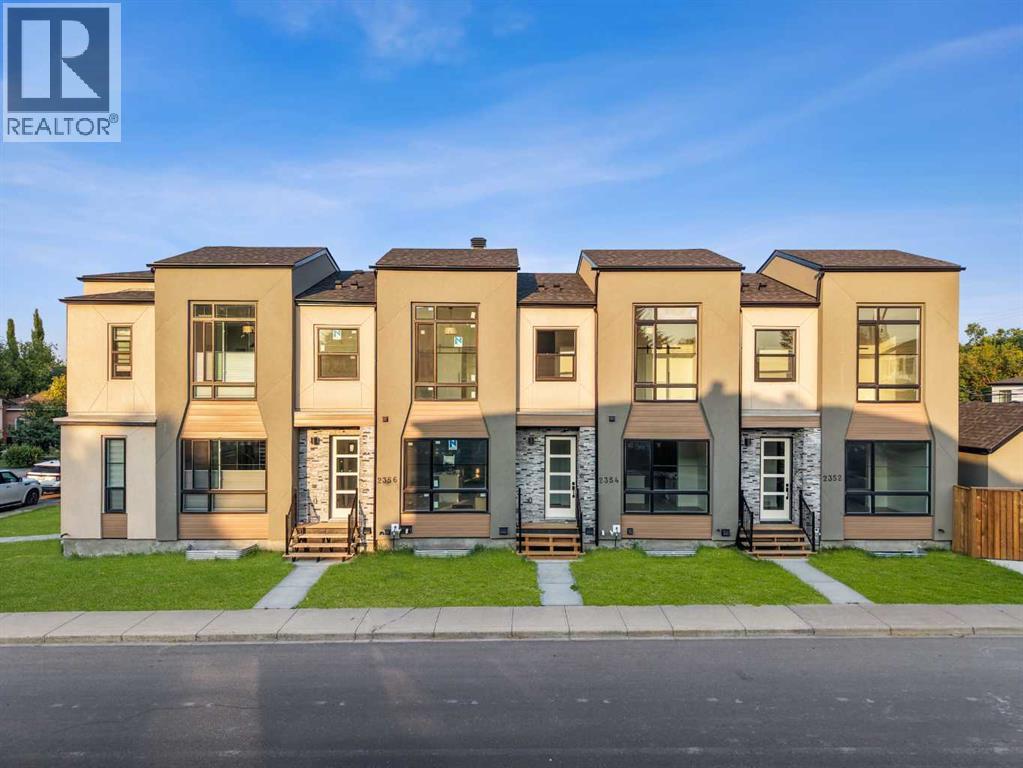
Welcome to this BRAND-NEW 4-BEDROOM END-UNIT TOWNHOME IN MOUNT PLEASANT, offering approximately 1,443 sq. ft. of beautifully finished living space, 3.5 bathrooms, a PRIVATE PATIO, and GARAGE PARKING in one of Calgary’s most desirable inner-city communities. As an END UNIT, this home offers added privacy and separation, while its location closest to the garage makes everyday access especially convenient.Mount Pleasant is loved for its lifestyle—quiet, tree-lined streets, a strong community feel, and easy access to everything that makes inner-city Calgary so appealing. Enjoy nearby parks, pathways, schools, cafés, restaurants, shopping, transit, and quick connections to downtown. Confederation Park is also just minutes away, giving you even more green space for walking, biking, and enjoying the outdoors.Inside, 9-FOOT CEILINGS, large windows, and an open-concept layout create a bright and inviting main floor. The kitchen is the heart of the home, featuring QUARTZ COUNTERTOPS, stainless steel appliances, custom soft-close cabinetry, generous storage, and a large centre island perfect for casual meals, entertaining, or morning coffee.One of the biggest highlights is the FOUR-BEDROOM FLOOR PLAN, offering flexibility rarely found in Calgary’s inner city. Whether you need room for family, guests, a home office, gym, or hobby space, this layout gives you options. The primary bedroom features a WALK-IN CLOSET and stylish ENSUITE, while 3.5 bathrooms and upper-level laundry add everyday convenience.Outside, the PRIVATE PATIO gives you your own space for summer dinners, relaxing evenings, or weekend coffee. Garage parking adds even more practicality, especially during Calgary winters, and being the unit closest to the garage makes coming and going that much easier.With BRAND-NEW CONSTRUCTION, modern finishes, energy-efficient systems, low-maintenance living, and NEW HOME WARRANTY COVERAGE, this home is designed for buyers who want the ease of a new build without givi ng up space or location.If you’ve been searching for a new 4-bedroom townhome in Mount Pleasant Calgary with an end-unit position, private outdoor space, garage parking, and a connected inner-city lifestyle, this one deserves your attention.Book your private showing today and experience the Mount Pleasant lifestyle for yourself. (id:51989)