

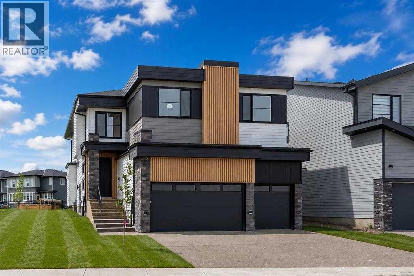
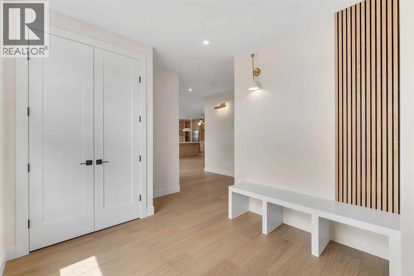
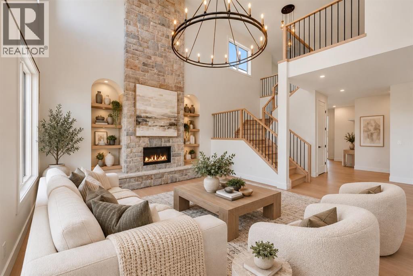
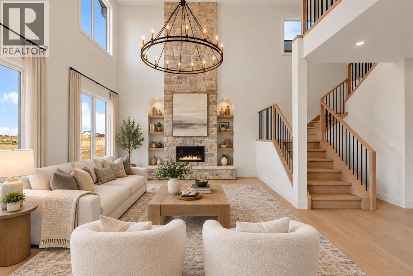
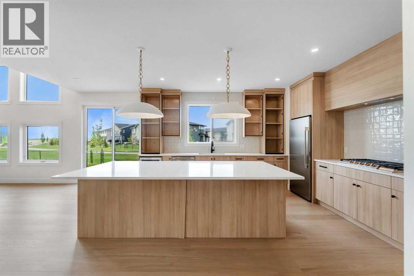
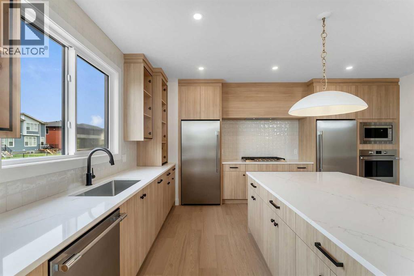
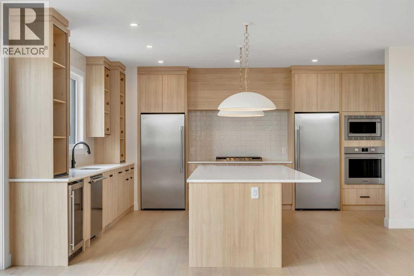
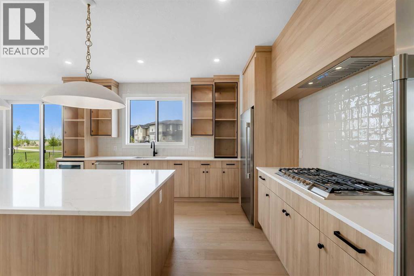
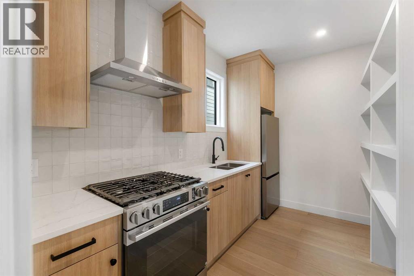
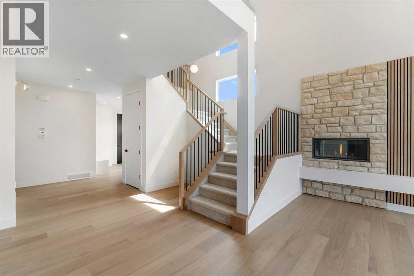
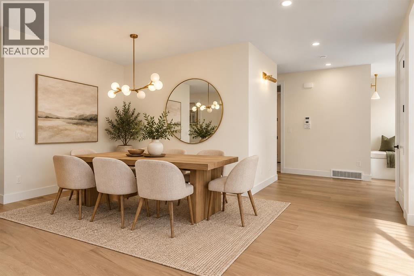
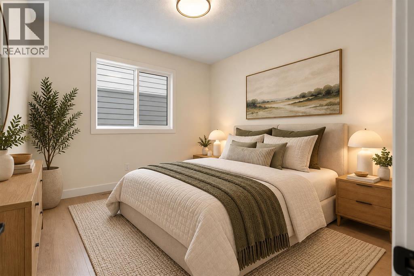
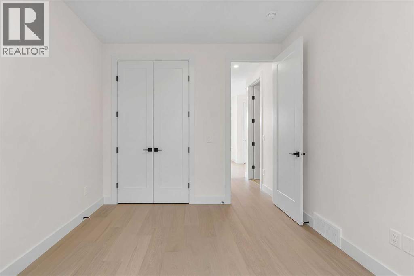
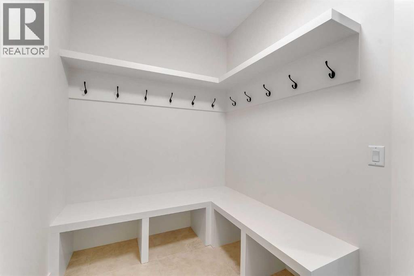
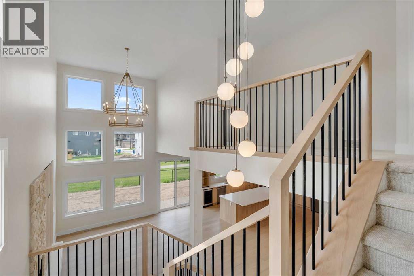
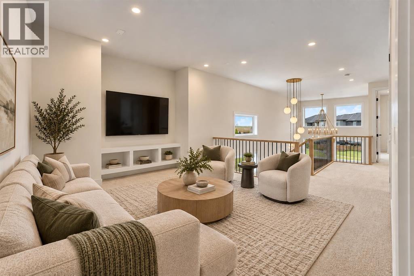
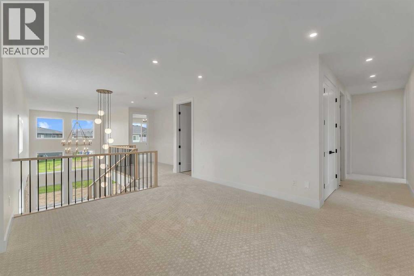
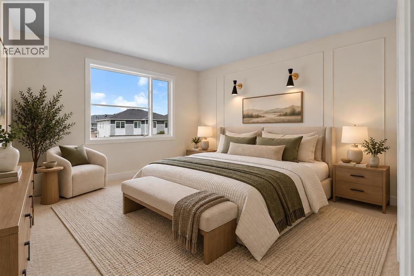
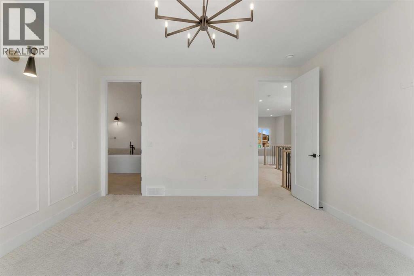
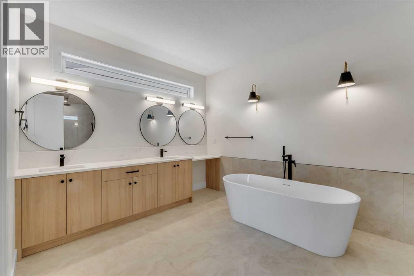
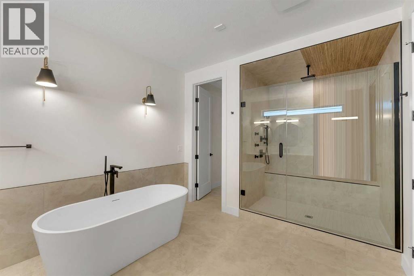
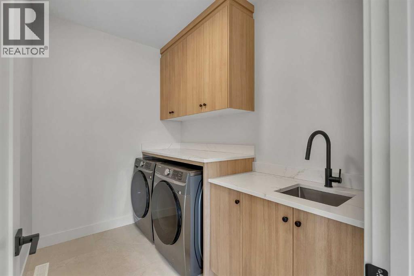
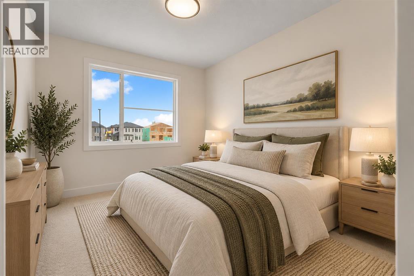
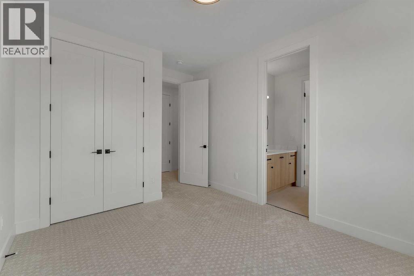
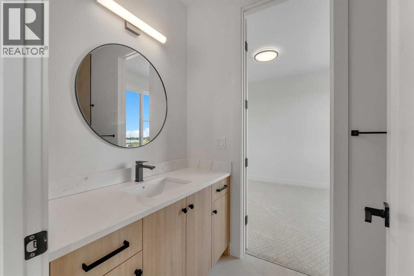
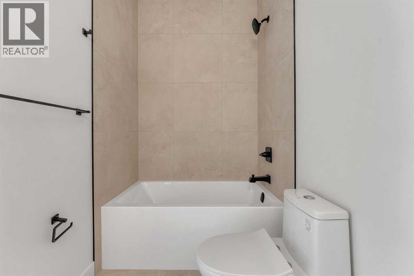
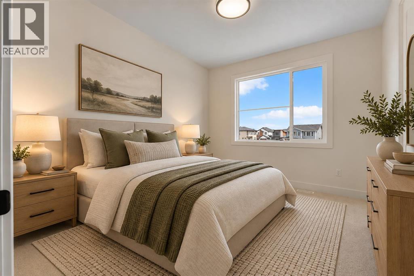
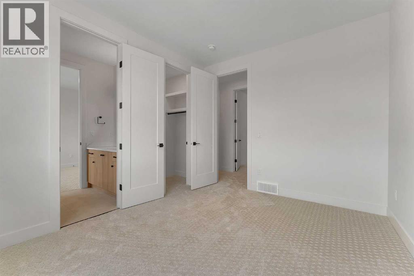
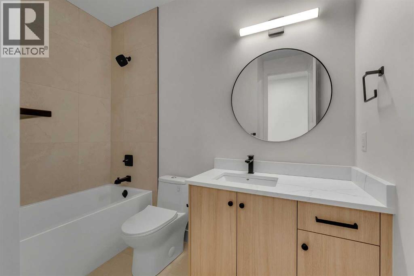
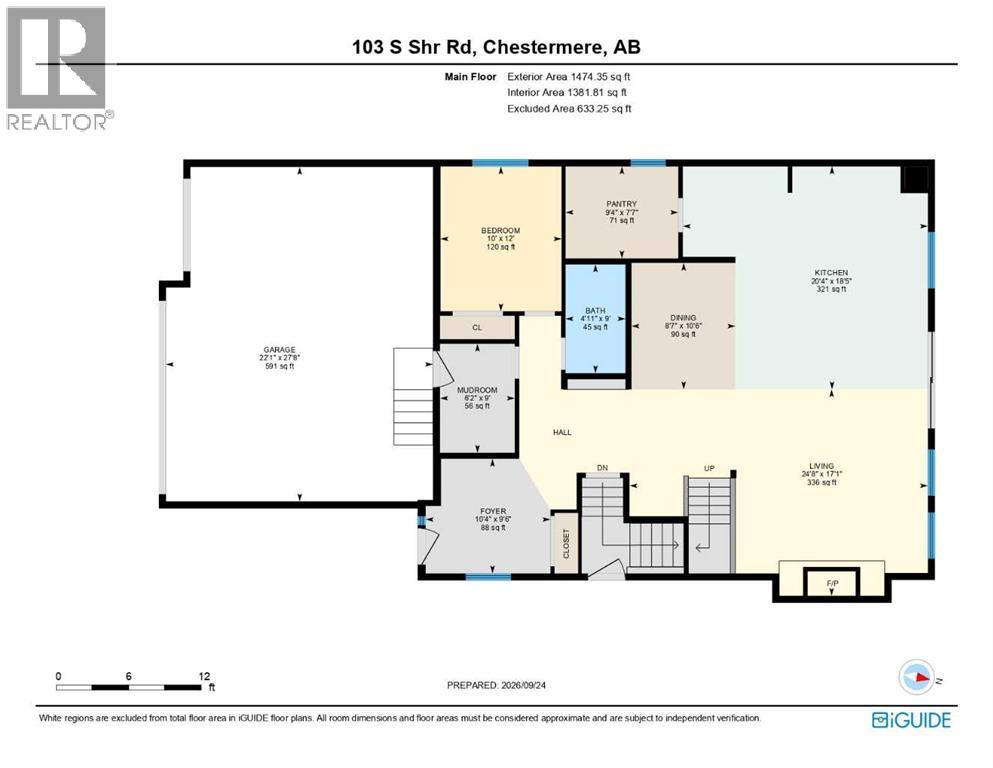
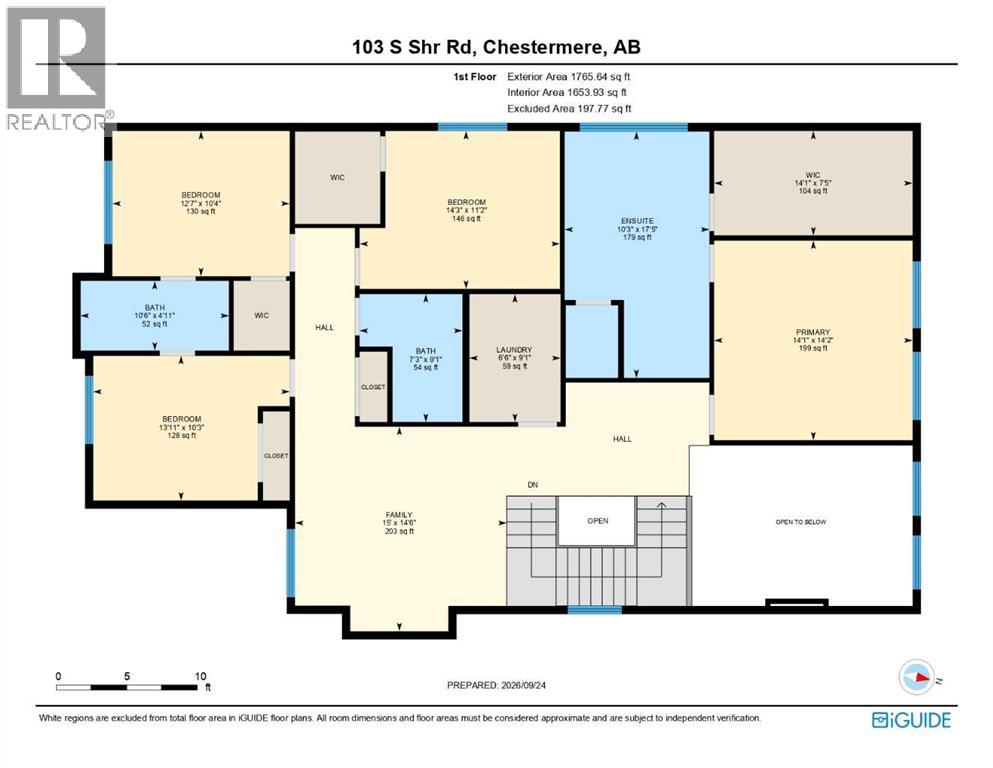
BACKING ONTO WALKING PATH & GREEN SPACE!! SEPARATE ENTRANCE TO BASEMENT!! TRIPLE ATTACHED GARAGE!! 5 BEDROOMS!! 4 FULL BATHROOMS!! MAIN FLOOR BEDROOM & FULL BATH!! OPEN TO BELOW!! Welcome to this stunning NEW BUILD in the sought-after community of South Shore! Step inside to a bright and spacious main floor featuring a beautiful living area with a fireplace, dining area, and a modern kitchen designed with a large island, built-in features, extensive cabinetry, and a pantry. This level also offers a BEDROOM and FULL BATHROOM. Heading upstairs, you’ll find FOUR BEDROOMS along with an impressive OPEN-TO-BELOW design. The primary retreat features a spacious WALK-IN CLOSET and luxurious 5PC ENSUITE. Two additional bedrooms share a convenient JACK & JILL 4PC BATHROOM, while the fourth bedroom is located near another 4PC BATHROOM. A BONUS/FAMILY AREA and upper-floor LAUNDRY complete this level. The basement features a SEPARATE ENTRANCE!. Outside, enjoy the added privacy and open surroundings of BACKING ONTO A WALKING PATH & GREEN SPACE. Located in the growing community of SOUTH SHORE, just minutes from CHESTERMERE LAKE, parks, pathways, schools, shopping, and other amenities. A beautiful new home offering SPACE, FUNCTIONALITY, and an excellent LOCATION! THIS HOME QUALIFY FOR THE FIRST-TIME HOME BUYERS’ GST REBATE, SUBJECT TO ELIGIBILITY REQUIREMENTS! (id:51989)
Features of 103 South Shore Road
- MLS® Number A2348177
- Price $1,098,800
- Bedrooms: 5
- Bathrooms: 4
- Square Footage: 3240 sqft
- Property Type: House
- Community Name: South Shores
- Amenities Near By Schools, Shopping, Water Nearby
- Community Features Lake Privileges
- Features See Remarks
- Parking Space Total 6
- Plan 2412073
- Structure Deck
Buildings
| Bathroom Total | 4 | Bedrooms Above Ground | 5 |
| Bedrooms Total | 5 | Appliances | See Remarks |
| Basement Development | Unfinished | Basement Features | Separate Entrance |
| Basement Type | Full (unfinished) | Constructed Date | 2026 |
| Construction Style Attachment | Detached | Cooling Type | None |
| Exterior Finish | See Remarks | Fireplace Present | Yes |
| Fireplace Total | 1 | Flooring Type | Carpeted, Tile, Vinyl Plank |
| Foundation Type | Poured Concrete | Heating Fuel | Natural Gas |
| Heating Type | Forced Air | Stories Total | 2 |
| Size Interior | 3240 Sqft | Total Finished Area | 3239.99 Sqft |
| Type | House |
Parking
| Attached Garage | 3 |
Land
| Acreage | No | Fence Type | Not Fenced |
| Land Amenities | Schools, Shopping, Water Nearby | Size Depth | 35.46 M |
| Size Frontage | 13.75 M | Size Irregular | 5248.16 |
| Size Total | 5248.16 Sqft|4,051 - 7,250 Sqft | Size Total Text | 5248.16 Sqft|4,051 - 7,250 Sqft |
| Zoning Description | Rc1 |
Rooms
| Level | Type | Length | Width | Dimensions |
|---|---|---|---|---|
| Second Level | Bedroom | 12.58 Ft x 10.33 Ft | ||
| Second Level | 4pc Bathroom | 10.50 Ft x 4.92 Ft | ||
| Second Level | Bedroom | 13.92 Ft x 10.25 Ft | ||
| Second Level | Bonus Room | 15.00 Ft x 14.50 Ft | ||
| Second Level | Bedroom | 14.25 Ft x 11.17 Ft | ||
| Second Level | Laundry Room | 6.50 Ft x 9.08 Ft | ||
| Second Level | 5pc Bathroom | 10.25 Ft x 17.42 Ft | ||
| Second Level | Other | 14.08 Ft x 7.42 Ft | ||
| Second Level | Primary Bedroom | 14.08 Ft x 14.17 Ft | ||
| Second Level | 4pc Bathroom | 7.25 Ft x 9.08 Ft | ||
| Main Level | Living Room | 24.67 Ft x 17.08 Ft | ||
| Main Level | Kitchen | 20.33 Ft x 18.42 Ft | ||
| Main Level | Dining Room | 8.58 Ft x 10.50 Ft | ||
| Main Level | Pantry | 9.33 Ft x 7.58 Ft | ||
| Main Level | 3pc Bathroom | 4.92 Ft x 9.00 Ft | ||
| Main Level | Bedroom | 10.00 Ft x 12.00 Ft | ||
| Main Level | Other | 6.17 Ft x 9.00 Ft | ||
| Main Level | Foyer | 10.33 Ft x 9.50 Ft |
Agents and Offices
- Gary Banipal
- Sunny Banipal
- Office: Real Broker