

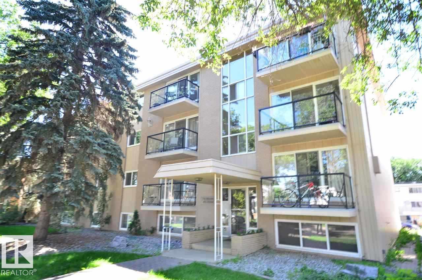
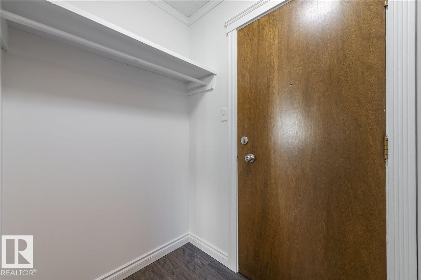
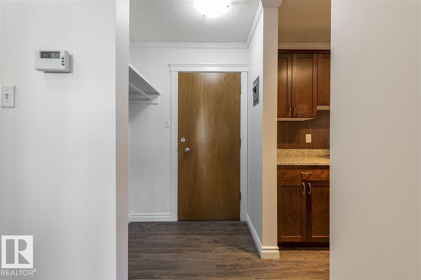
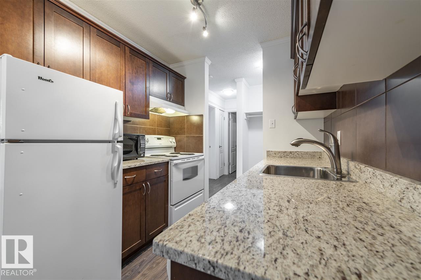
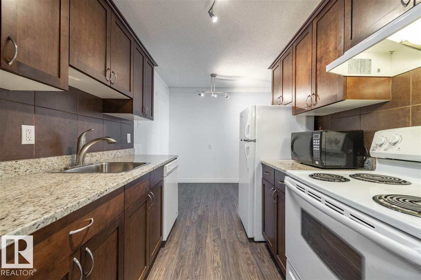
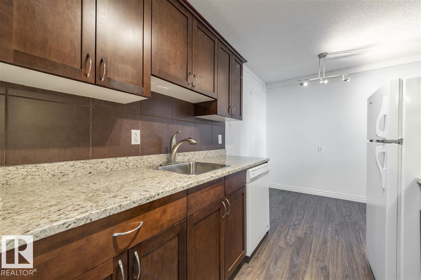
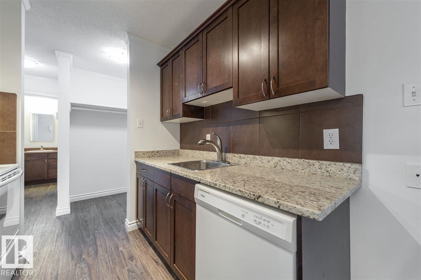
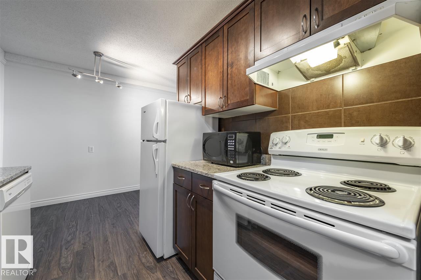
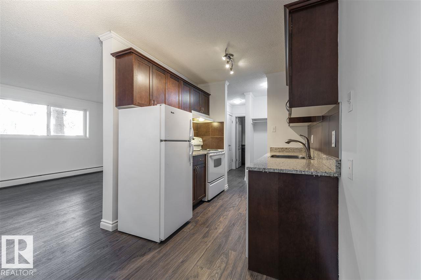
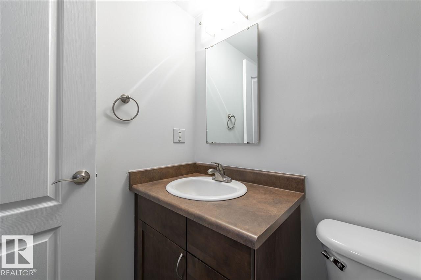
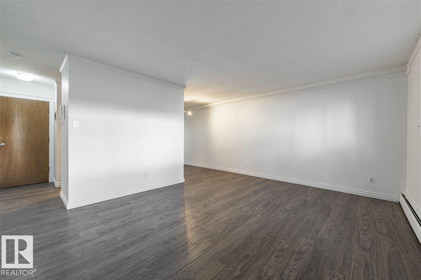
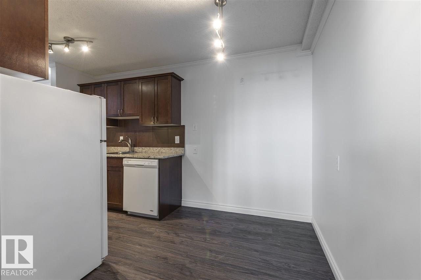
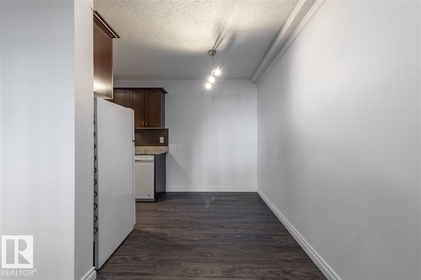
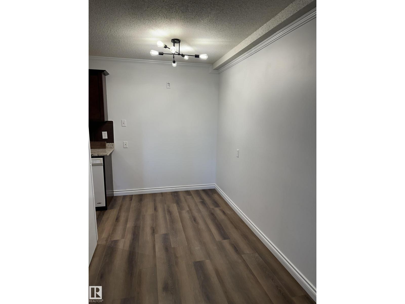
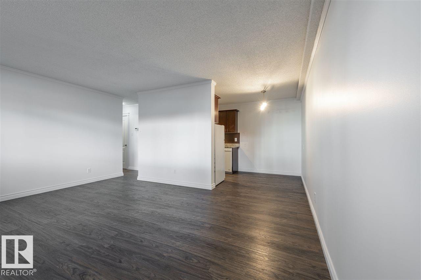
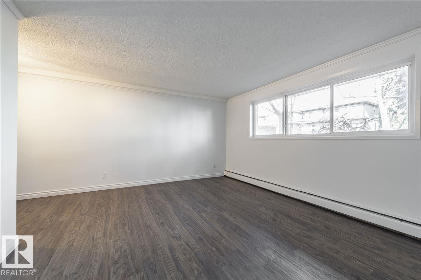
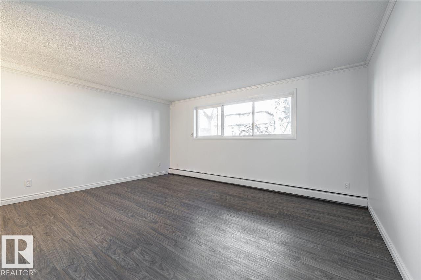
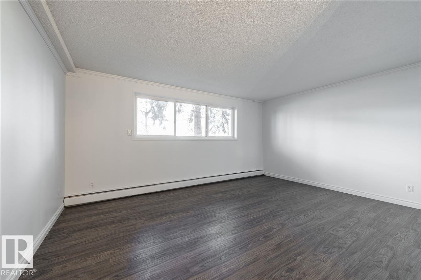
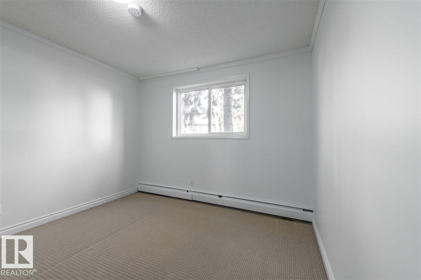
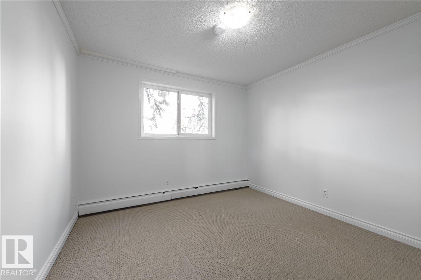
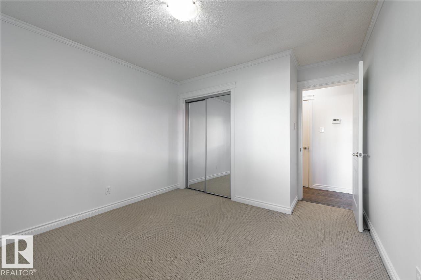
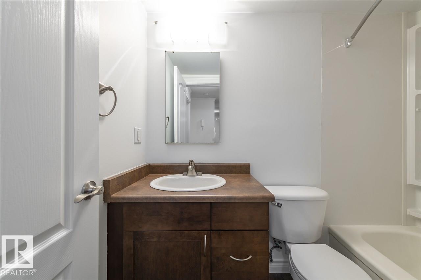
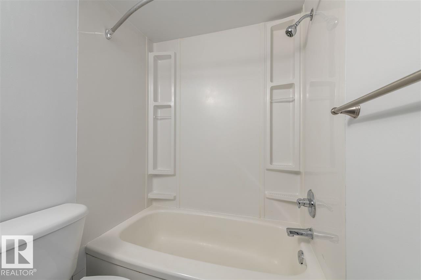
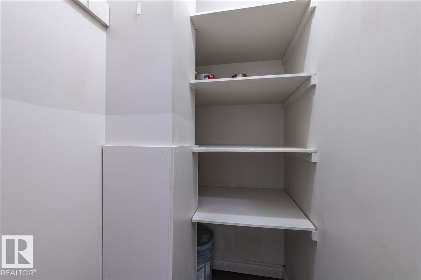
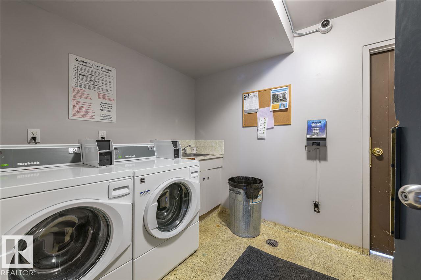
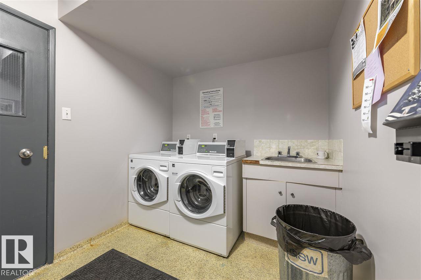
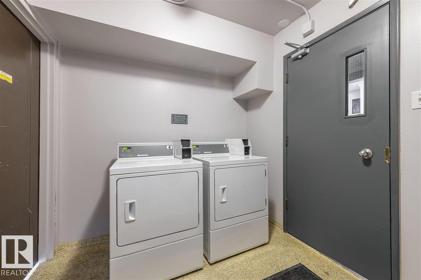
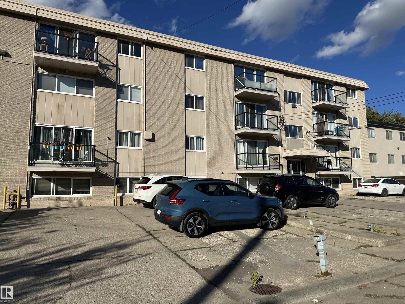
WALK, JOG, OR SIMPLY RIDE YOUR BIKE to the university, downtown, or the vibrant Whyte Avenue district! Everything is close by and yet located in a beautiful tree-lined and fairly quiet one way street in Queen Alexandra. Attractive and popular building; nicely renovated and decorated. New paint and laminate floor. Beautiful kitchen with nice cabinets, granite counter tops and tile back splash. Crown moulding and wide baseboards throughout. Spacious living room and bedroom with big windows and mirror closet door. Bathroom with ceramic tile flooring. Storage room with shelvings. Perfect for college student, university or U of A staff, singles or couples and it is also ideal for the savvy investor. Laundry room is conveniently located across the hallway. Condo fee includes heat and water. Security camera in building. Close to all amenities including shopping, dining, transportation, university etc. (id:51989)
Features of #102 10633 81 Av Nw
- MLS® Number E4510900
-
Price
$115,000
Maintenance, Exterior Maintenance, Heat, Insurance, Landscaping, Property Management, Other, See Remarks, Water
$317.85 Monthly - Bedrooms: 1
- Bathrooms: 1
- Square Footage: 584 sqft
- Property Type: Apartment
- Neigbourhood: Queen Alexandra
- Amenities Near By Public Transit, Schools, Shopping
- Community Features Public Swimming Pool
- Features No Animal Home
Buildings
| Bathroom Total | 1 | Bedrooms Total | 1 |
| Appliances | Dishwasher, Hood Fan, Refrigerator, Stove | Basement Type | None |
| Constructed Date | 1969 | Heating Type | Baseboard Heaters, Hot Water Radiator Heat |
| Size Interior | 584 Sqft | Type | Apartment |
Parking
| Stall |
Land
| Acreage | No | Land Amenities | Public Transit, Schools, Shopping |
Rooms
| Level | Type | Length | Width | Dimensions |
|---|---|---|---|---|
| Main Level | Living Room | 3.97 m | 5.03 m | 3.97 m x 5.03 m |
| Main Level | Kitchen | 2.28 m | 4.01 m | 2.28 m x 4.01 m |
| Main Level | Primary Bedroom | 3.25 m | 3.25 m | 3.25 m x 3.25 m |
Agents and Offices
- Francis Fan
- Office: Maxwell Polaris