

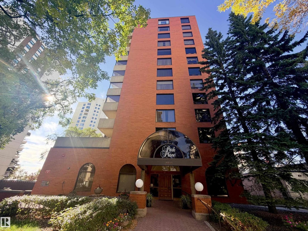
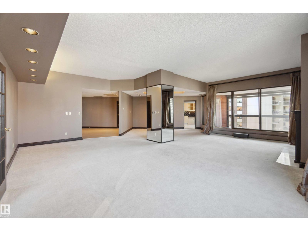
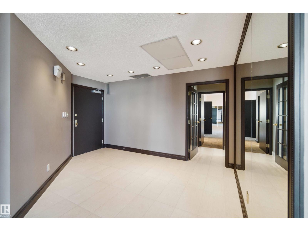
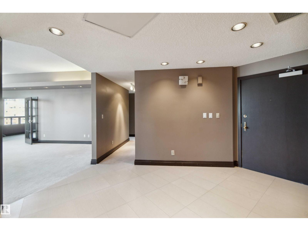
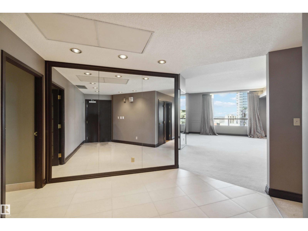
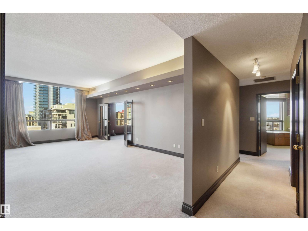
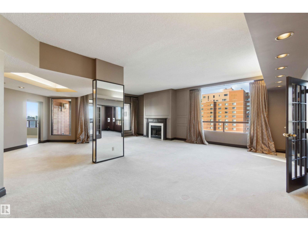
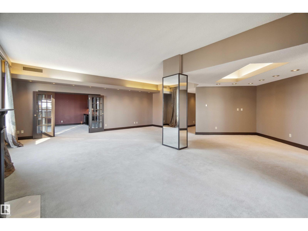
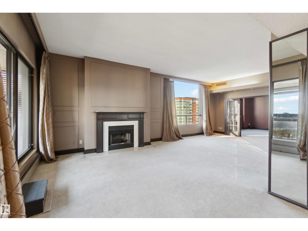
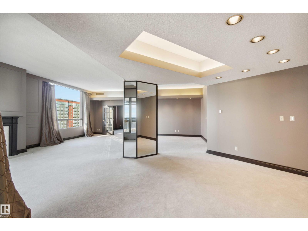
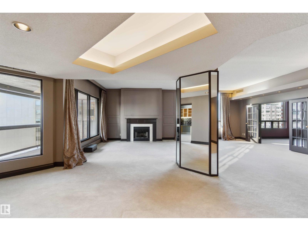
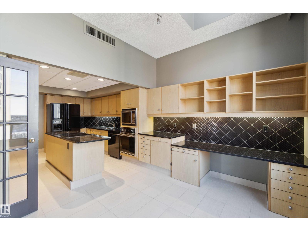
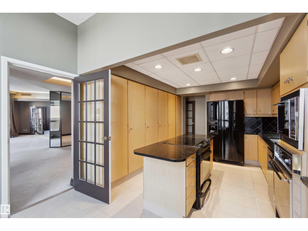
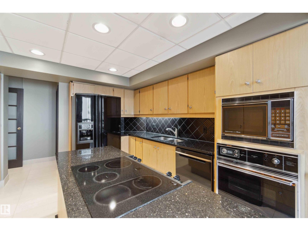
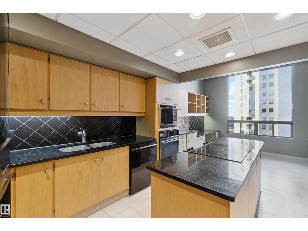
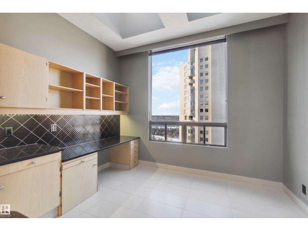
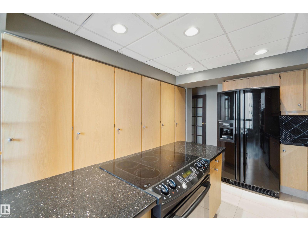
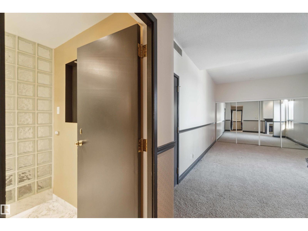
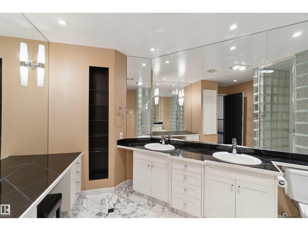
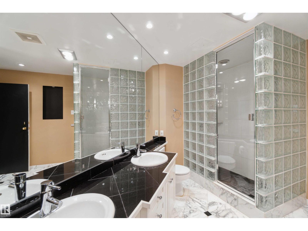
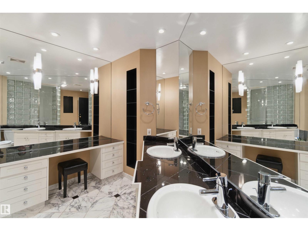
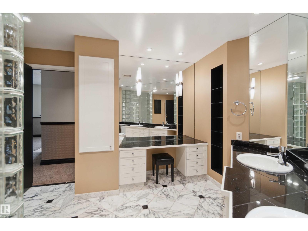
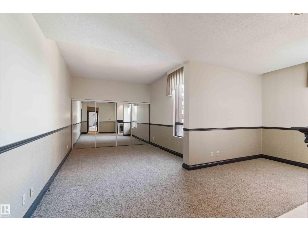
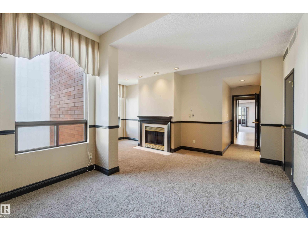
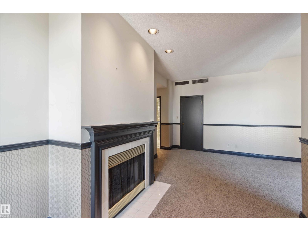
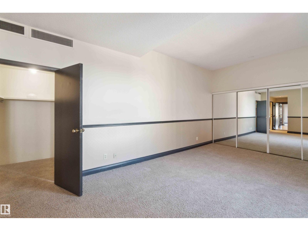
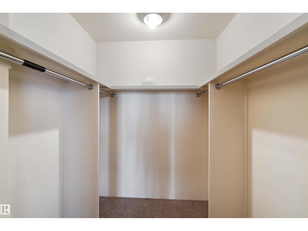
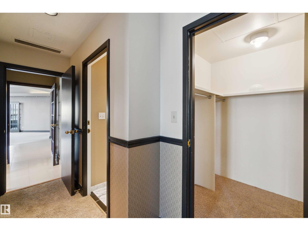
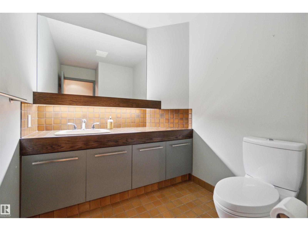
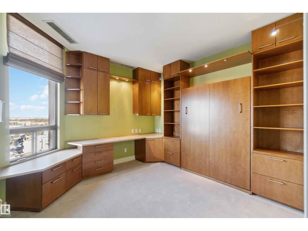
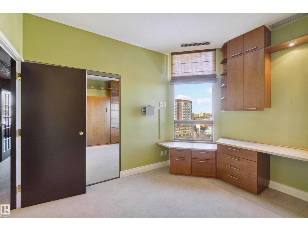
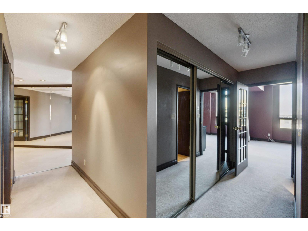
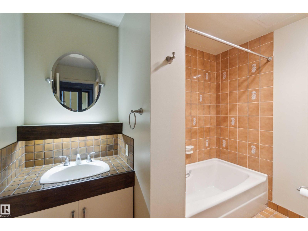
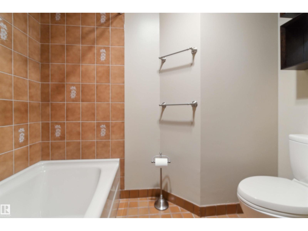
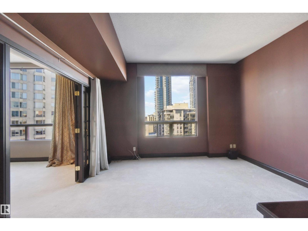
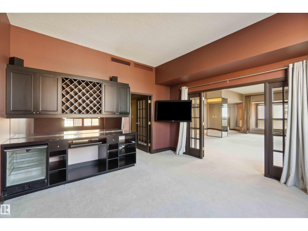
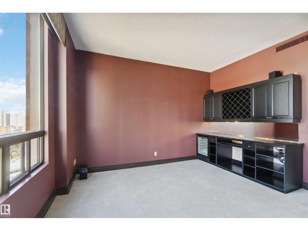
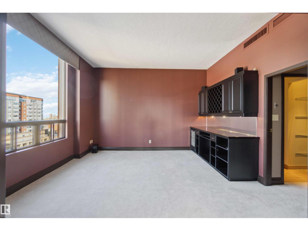
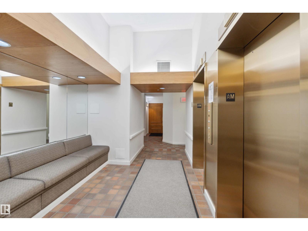
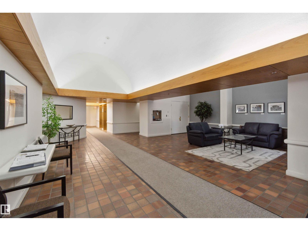
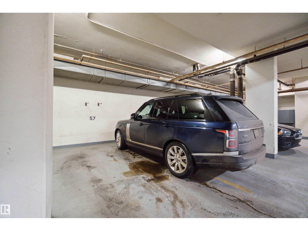
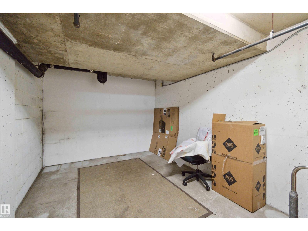
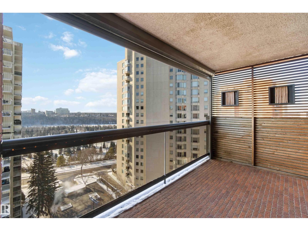
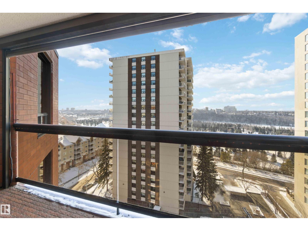
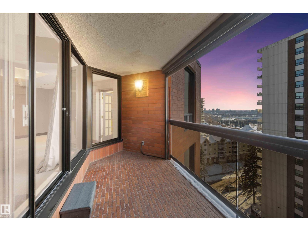
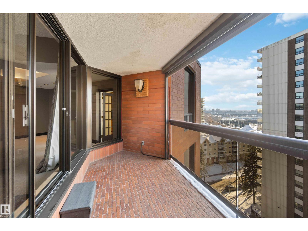
You're on a roll! Welcome to Park Place. This stunning top-floor executive penthouse offers breathtaking river valley views from every angle. Spanning over 2300sqft, soaring windows flood the space with natural light, with exposures to the south, west & north. The kitchen features an island & black granite countertops with a breakfast nook, ideal for morning coffee with a view. The open layout boasts 10-ft ceilings & a cozy wood-burning fireplace in the living room, leading to a versatile flex room that converts to a 3rd bedroom. The expansive primary offers a seating area, luxurious ensuite with steam shower & ample closet space. An additional bedroom with built-in closet/desk & wall bed, a 4pc main bath & a powder room complete the unit. With two titled underground parking stalls, convenience is at your fingertips. Located in the heart of downtown, just half a block from the River Valley, this penthouse offers the epitome of urban living combined with serene natural surroundings. All this home needs i (id:51989)
Features of #12a 10050 118 St Nw
- MLS® Number E4510885
-
Price
$465,000
Maintenance, Caretaker, Exterior Maintenance, Heat, Insurance, Property Management, Other, See Remarks, Water
$1,516 Monthly - Bedrooms: 2
- Bathrooms: 3
- Square Footage: 2327 sqft
- Property Type: Apartment
- Neigbourhood: Wîhkwêntôwin
- Amenities Near By Golf Course, Playground, Public Transit, Schools, Shopping
- Features Corner Site, Flat Site, No Animal Home, No Smoking Home
- Parking Space Total 2
- View Type Valley View, City View
Buildings
| Bathroom Total | 3 | Bedrooms Total | 2 |
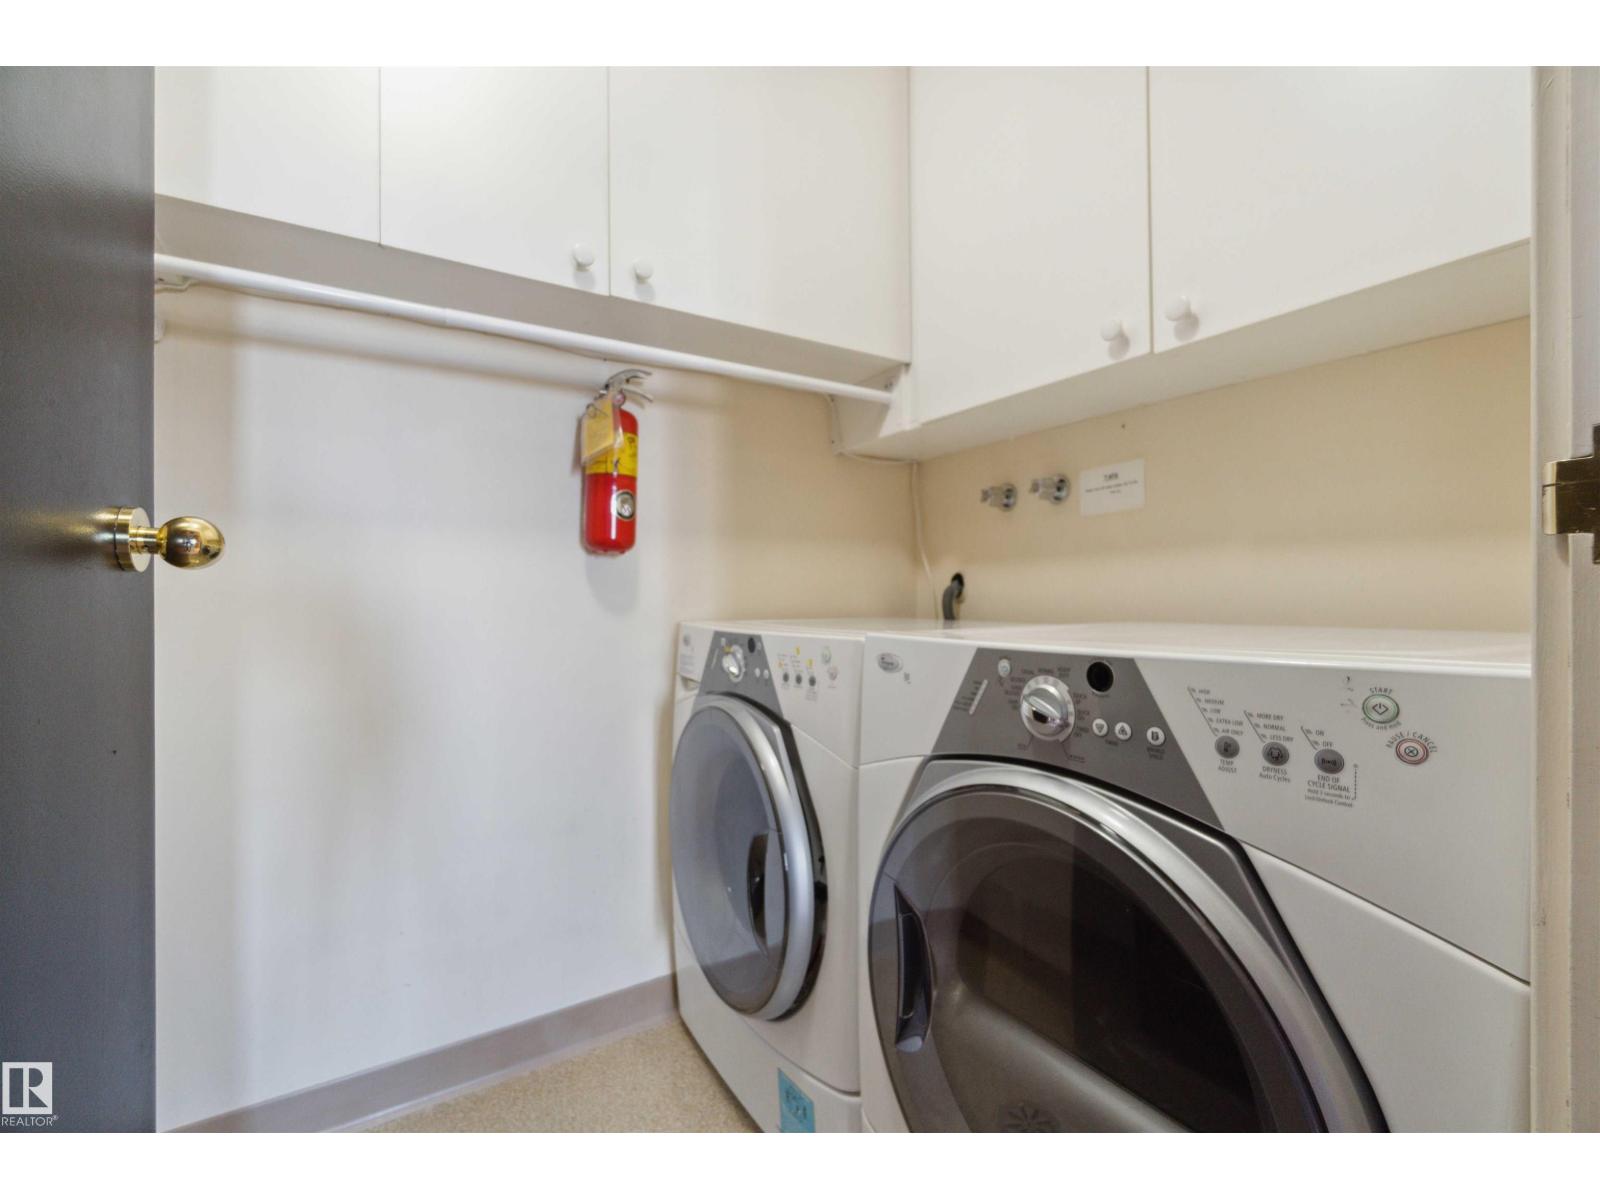
| Amenities | Ceiling - 10ft | Appliances | Dishwasher, Dryer, Microwave, Refrigerator, Stove, Washer, Window Coverings |
| Architectural Style | Penthouse | Basement Type | None |
| Constructed Date | 1981 | Cooling Type | Central Air Conditioning |
| Half Bath Total | 1 | Heating Type | Hot Water Radiator Heat |
| Size Interior | 2327 Sqft | Type | Apartment |
Parking
| Heated Garage | |
| Underground |
Land
| Acreage | No | Land Amenities | Golf Course, Playground, Public Transit, Schools, Shopping |
| Size Irregular | 51.45 | Size Total | 51.45 M2 |
| Size Total Text | 51.45 M2 |
Rooms
| Level | Type | Length | Width | Dimensions |
|---|---|---|---|---|
| Main Level | Living Room | 8.37 m | 8.37 m x Measurements not available | |
| Main Level | Dining Room | 4.91 m | 4.91 m x Measurements not available | |
| Main Level | Kitchen | 3.48 m | 3.48 m x Measurements not available | |
| Main Level | Den | 6.1 m | 6.1 m x Measurements not available | |
| Main Level | Primary Bedroom | 3.57 m | 3.57 m x Measurements not available | |
| Main Level | Bedroom 2 | 3.55 m | 3.55 m x Measurements not available |
Agents and Offices
- David C. St. Jean
- Office: Exp Realty