

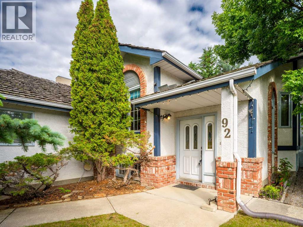
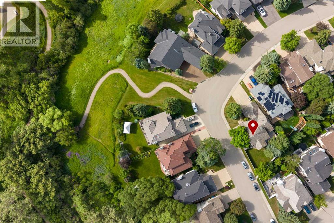
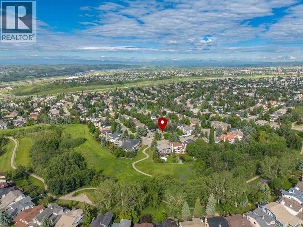
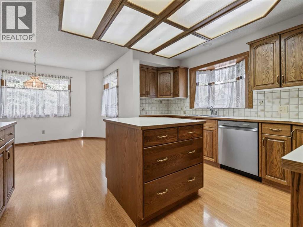
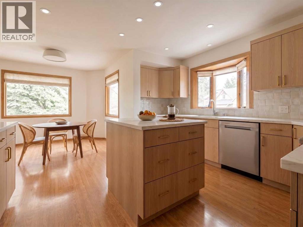
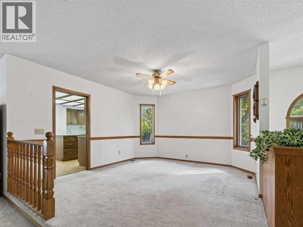
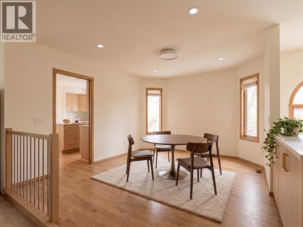
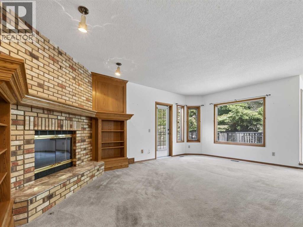
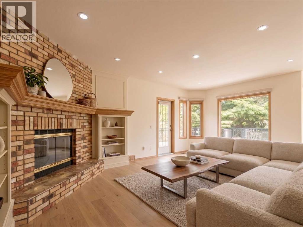
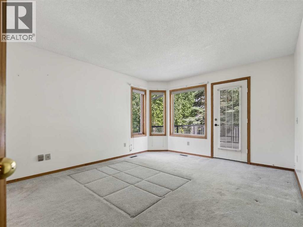
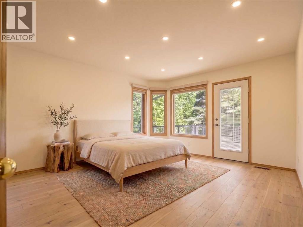
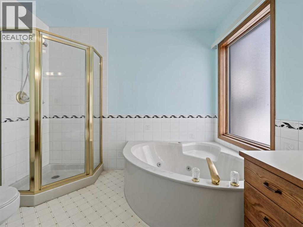
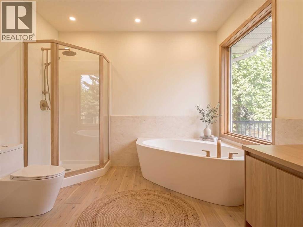
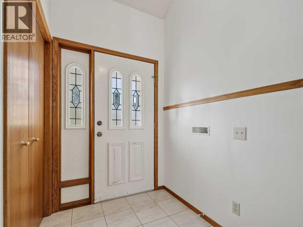
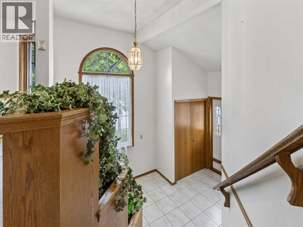
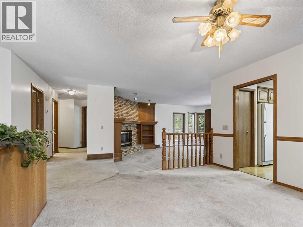
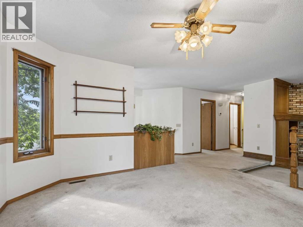
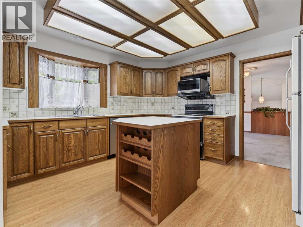
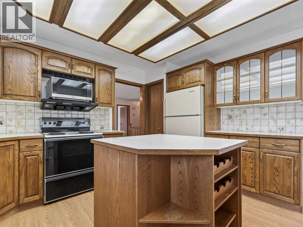
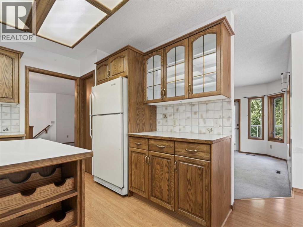
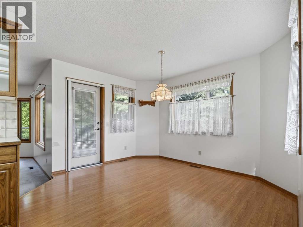
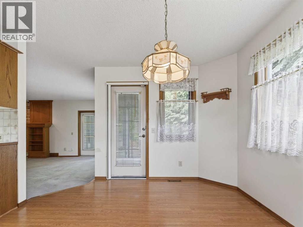
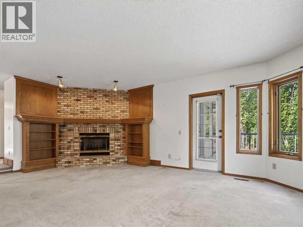
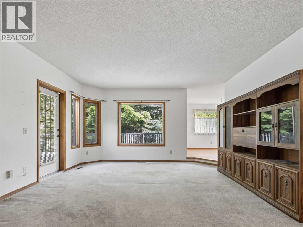
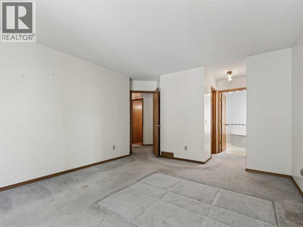
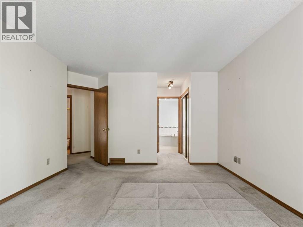
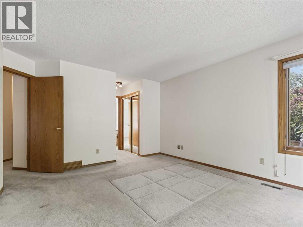
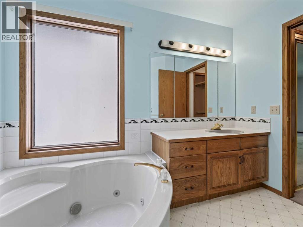
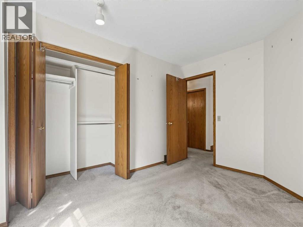
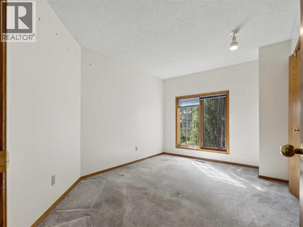
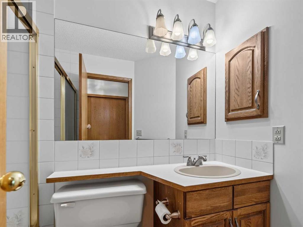
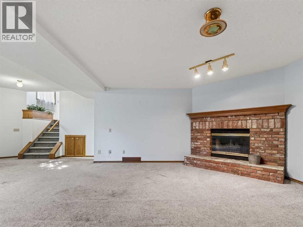
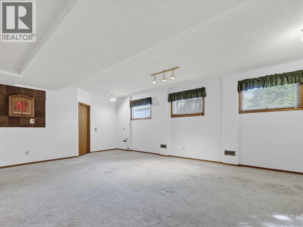
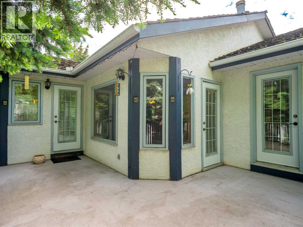
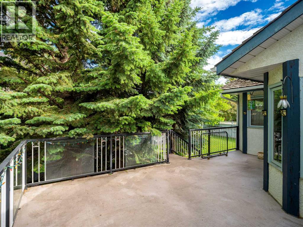
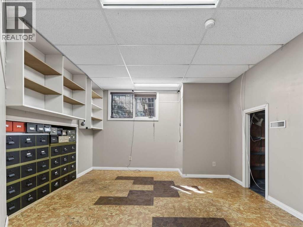
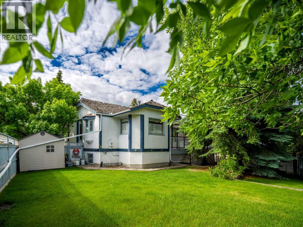
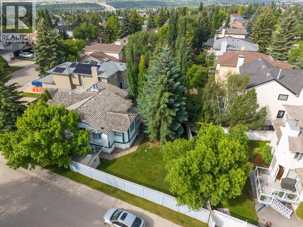
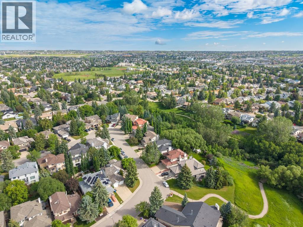
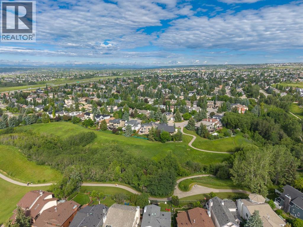
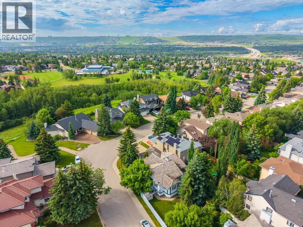
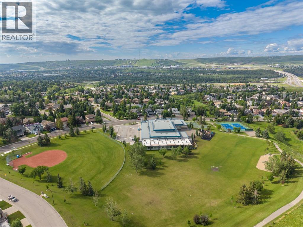
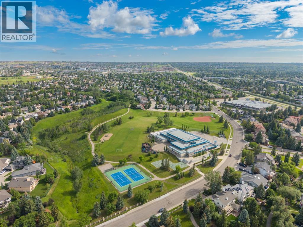
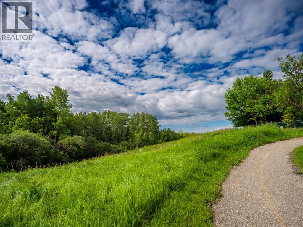
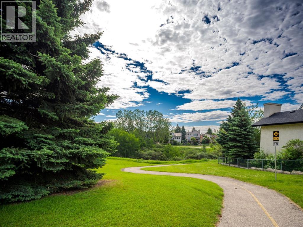
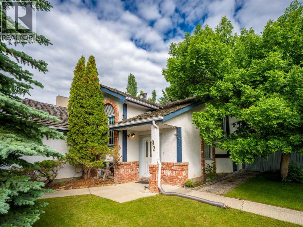
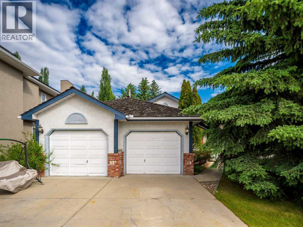
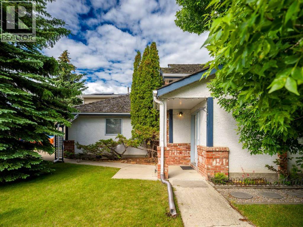
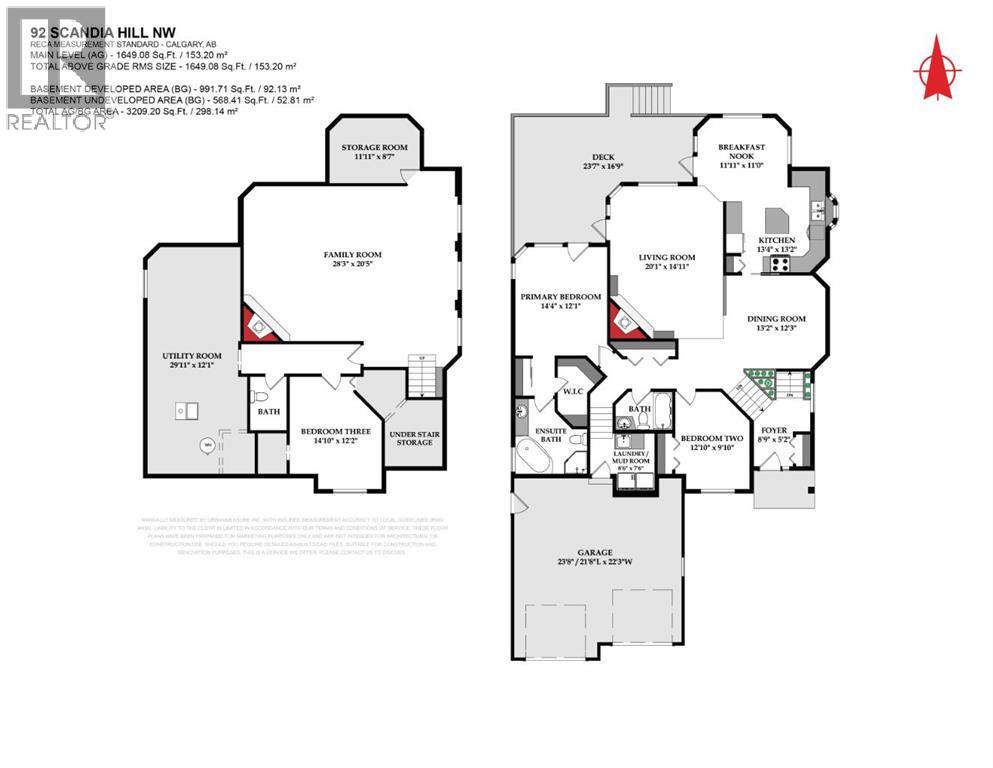
Unlock the potential in a premier ravine-side location! Positioned on a prominent corner lot directly across from a scenic ravine, this classic bi-level home sits among majestic, mature trees and expansive green vistas - offering an exceptional combination of privacy, natural beauty, and neighbourhood prestige. For the discerning buyer, creative designer, or savvy investor, this residence presents the ultimate canvas for a transformation without changing a single wall. Imagine light white-oak accents, crisp quartz surfaces, continuous wide-plank hardwood, and sleek recessed lighting seamlessly breathing fresh, elevated style into every room while building immediate equity in an unbeatable location. The spacious main level maximizes natural light and layout flow, featuring a primary suite with a walk-through transition to a private ensuite, plus a well-proportioned second bedroom and full bath. Downstairs, the massive, partially finished lower level anchors the home with a generous family recreation room, ideal for a home gym, media lounge, or additional living space. Outside, the expansive lot provides a private sanctuary for summer entertaining, all just steps from meandering ravine pathways, sports courts, schools, public transportation and top-tier amenities. (id:51989)
Features of 92 Scandia Hill Nw
- MLS® Number A2348212
- Price $695,000
- Bedrooms: 3
- Bathrooms: 3
- Square Footage: 1649 sqft
- Property Type: House
- Community Name: Scenic Acres
- Amenities Near By Park, Playground, Schools
- Parking Space Total 4
- Plan 8811666
- Structure Deck
Buildings
| Bathroom Total | 3 | Bedrooms Above Ground | 2 |
| Bedrooms Below Ground | 1 | Bedrooms Total | 3 |
| Appliances | Washer, Refrigerator, Dishwasher, Stove, Dryer, Microwave | Architectural Style | Bi-level |
| Basement Development | Finished | Basement Type | Full (finished) |
| Constructed Date | 1989 | Construction Style Attachment | Detached |
| Cooling Type | None | Exterior Finish | Brick, Stucco |
| Fireplace Present | Yes | Fireplace Total | 2 |
| Flooring Type | Carpeted, Linoleum | Foundation Type | Poured Concrete, See Remarks |
| Half Bath Total | 1 | Heating Type | Forced Air |
| Size Interior | 1649 Sqft | Total Finished Area | 1649.08 Sqft |
| Type | House |
Parking
| Attached Garage | 2 |
Land
| Acreage | No | Fence Type | Fence |
| Land Amenities | Park, Playground, Schools | Size Frontage | 14.87 M |
| Size Irregular | 704.00 | Size Total | 704 M2|7,251 - 10,889 Sqft |
| Size Total Text | 704 M2|7,251 - 10,889 Sqft | Zoning Description | R-cg |
Rooms
| Level | Type | Length | Width | Dimensions |
|---|---|---|---|---|
| Basement | Family Room | 28.25 Ft x 20.42 Ft | ||
| Basement | Bedroom | 14.83 Ft x 12.17 Ft | ||
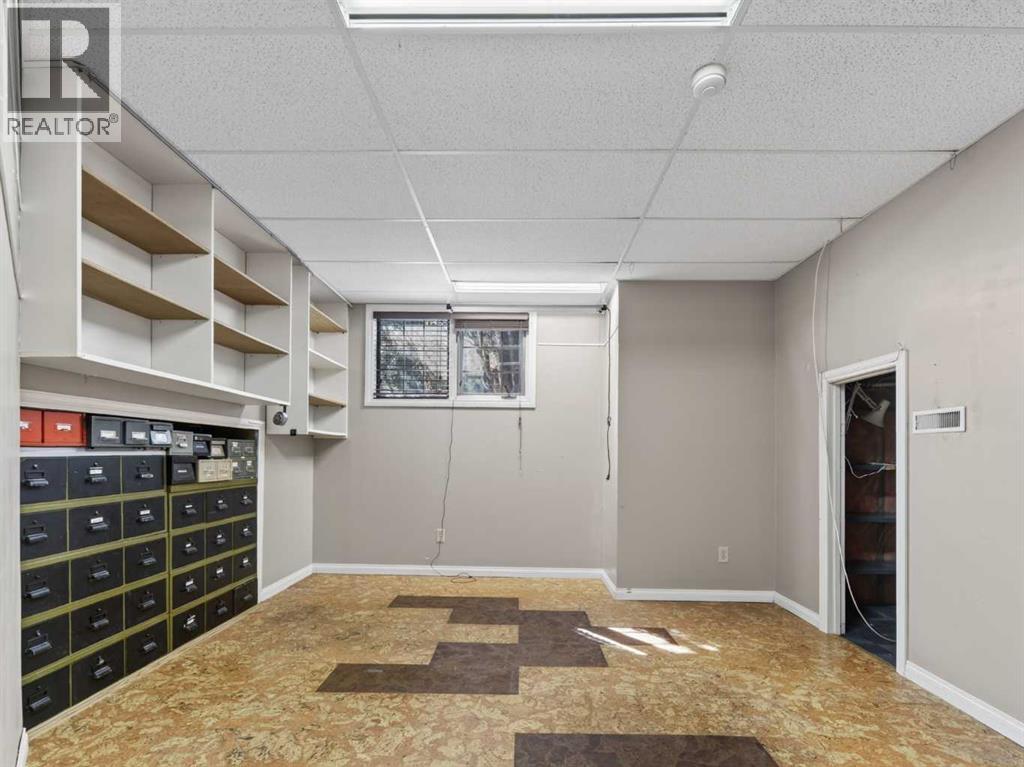
| Basement | Storage | 11.92 Ft x 8.58 Ft | ||
| Basement | 1pc Bathroom | 7.08 Ft x 4.83 Ft | ||
| Basement | Furnace | 29.92 Ft x 12.08 Ft | ||
| Main Level | Living Room | 20.08 Ft x 14.92 Ft | ||
| Main Level | Kitchen | 13.33 Ft x 13.17 Ft | ||
| Main Level | Dining Room | 13.17 Ft x 12.25 Ft | ||
| Main Level | Breakfast | 11.92 Ft x 11.00 Ft | ||
| Main Level | Primary Bedroom | 14.33 Ft x 12.08 Ft | ||
| Main Level | Other | 8.92 Ft x 3.92 Ft | ||
| Main Level | 4pc Bathroom | 9.92 Ft x 9.50 Ft | ||
| Main Level | Bedroom | 12.83 Ft x 9.83 Ft | ||
| Main Level | Foyer | 8.75 Ft x 5.17 Ft | ||
| Main Level | Laundry Room | 8.50 Ft x 7.50 Ft | ||
| Main Level | 4pc Bathroom | 7.50 Ft x 5.00 Ft |
Agents and Offices
- Kelsey Jones
- Office: Cir Realty
What's Nearby
Similar Properties
