

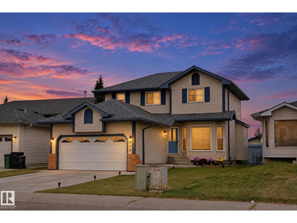
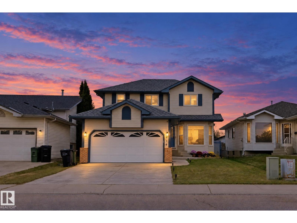
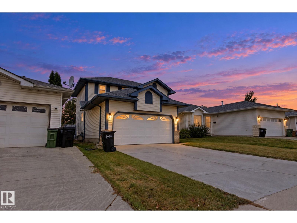
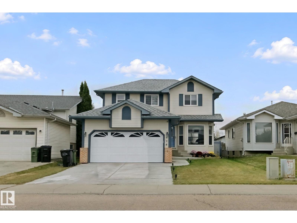
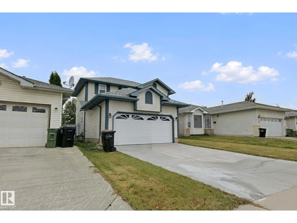
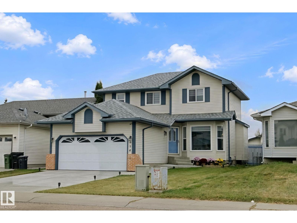
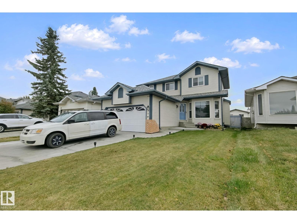
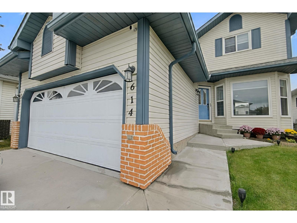
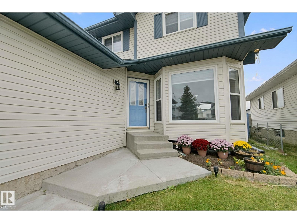
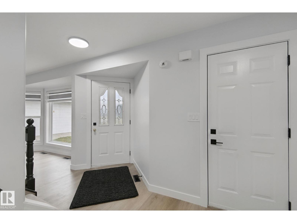
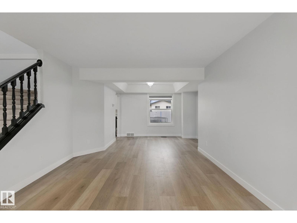
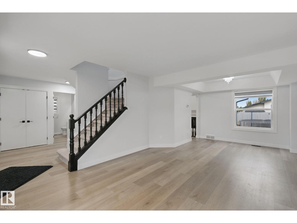
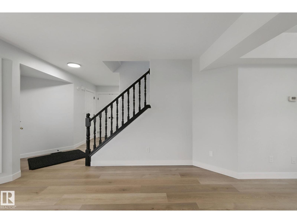
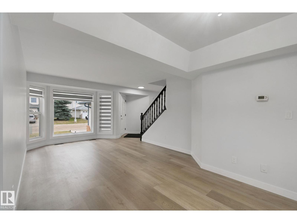
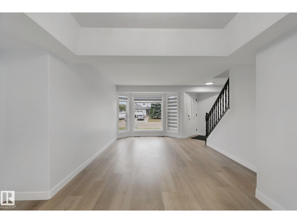
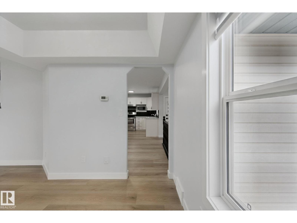
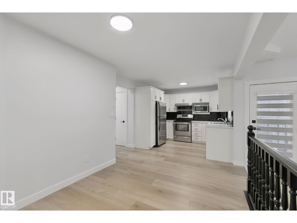
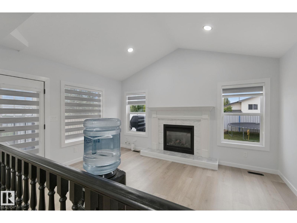
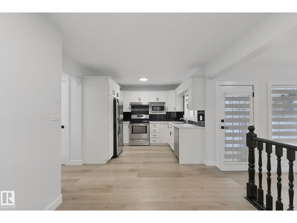
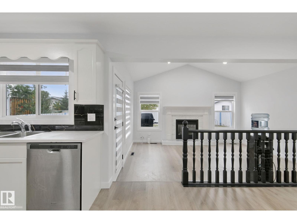
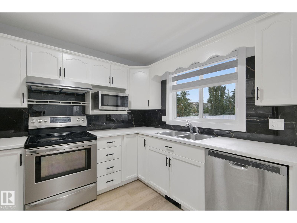
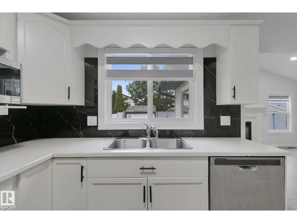
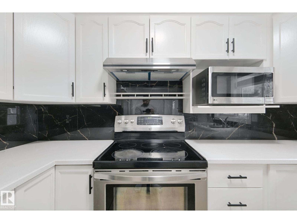
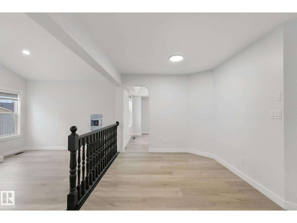
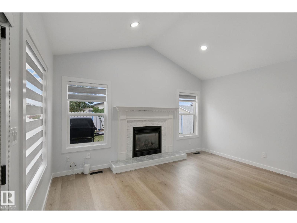
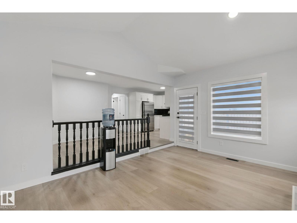
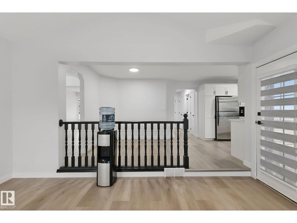
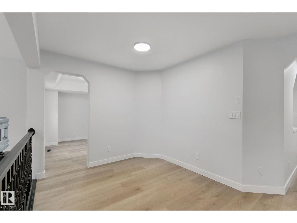
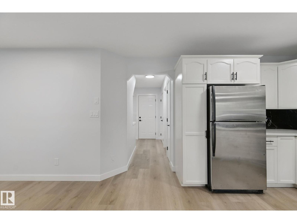
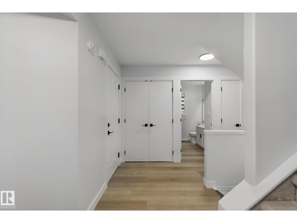
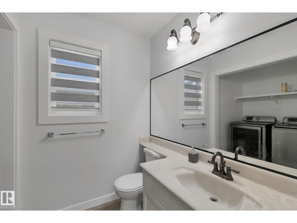
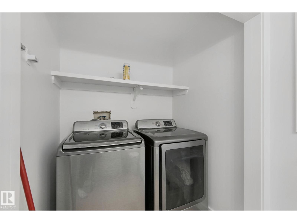
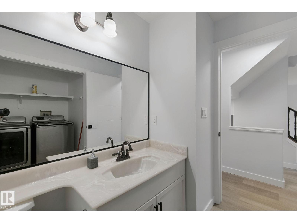
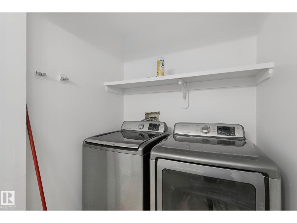
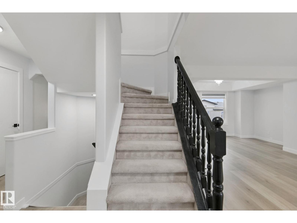
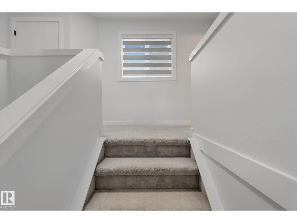
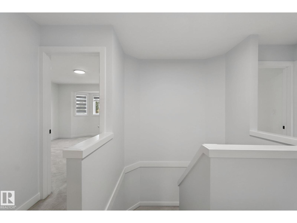
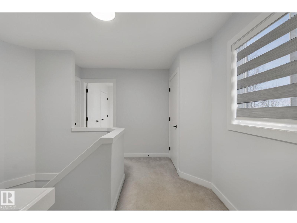
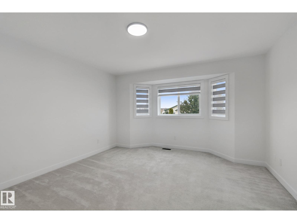
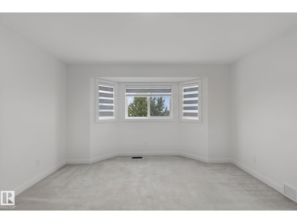
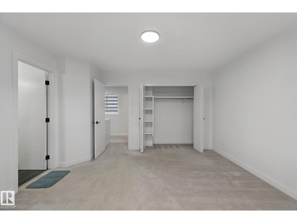
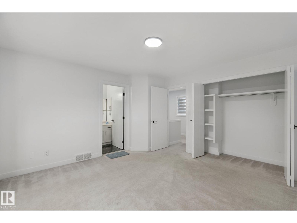
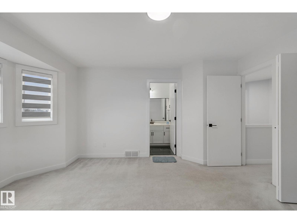
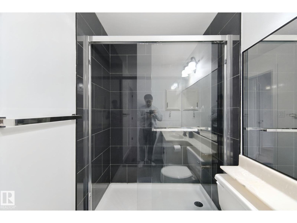
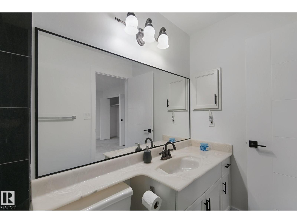
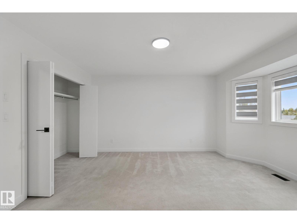
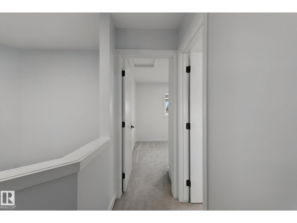
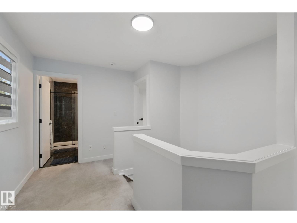
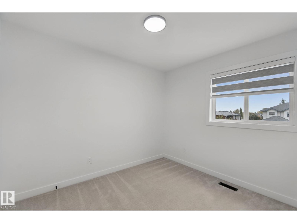
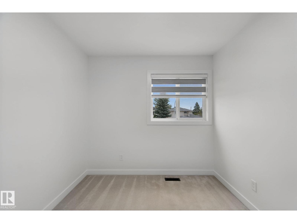
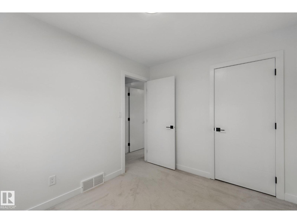
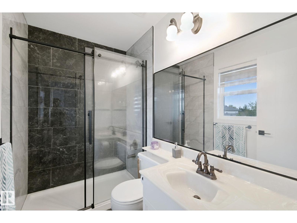
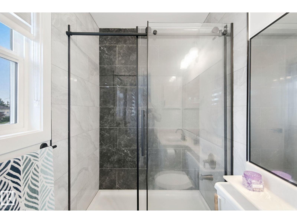
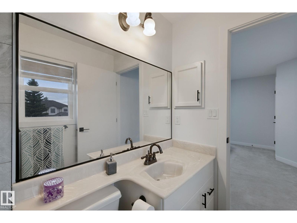
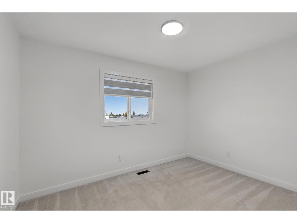
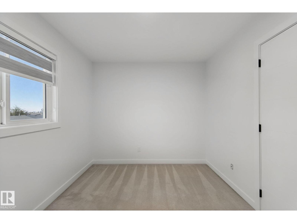
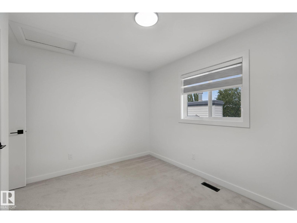
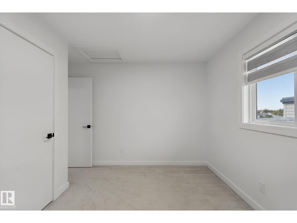
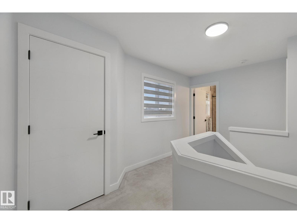
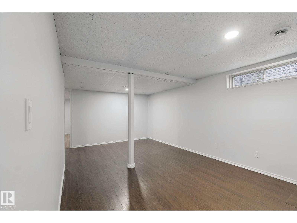
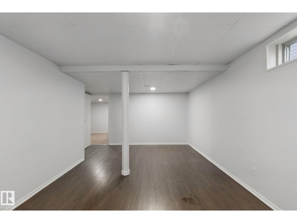
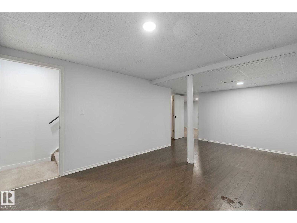
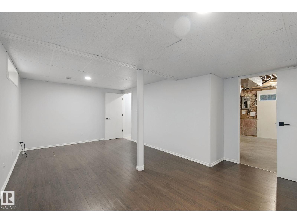
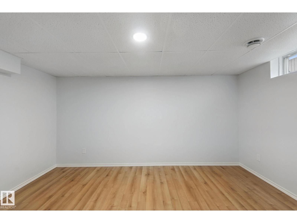
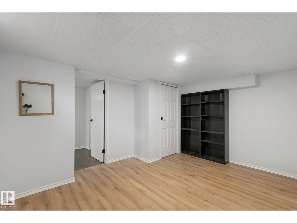
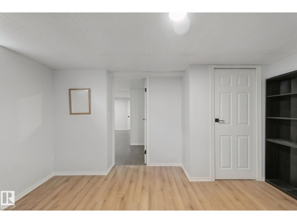
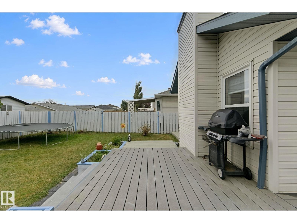
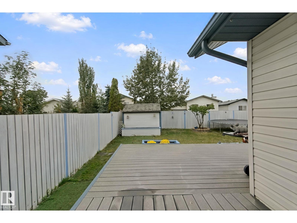
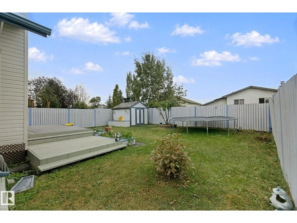
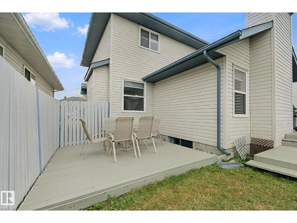
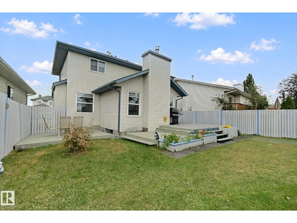
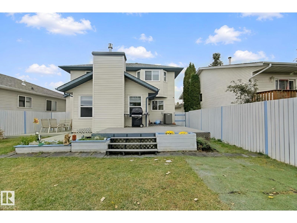
Fully renovated inside & out, this beautiful 2 storey home in Jackson Heights offers 2,508 sq. ft. of total livable space and is truly move-in ready. Pride of ownership is evident throughout, with extensive updates including modernized bathrooms, upgraded kitchen cabinets and countertops, fresh paint, new flooring, and updated electrical fixtures and lighting. The main floor features a spacious family room with vaulted ceiling and gas fireplace, open to the kitchen and nook—perfect for entertaining family and friends. Bright living and dining rooms provide additional space to relax and enjoy. A Powder room & convenient main-floor laundry complete this level. Upstairs offers three generous bedrooms, a common bath, and an ensuite. The developed basement provides valuable additional living space. Enjoy the fully landscaped yard with an extended patio, two-tiered deck, planters, BBQ gas line, and storage shed. Additional features include an attached garage with heater & central A/C. (id:51989)
Features of 614 Jenner Cove Cv Nw
- MLS® Number E4510826
- Price $490,000
- Bedrooms: 4
- Bathrooms: 3
- Square Footage: 1679 sqft
- Property Type: House
- Neigbourhood: Jackson Heights
- Amenities Near By Schools, Shopping
- Parking Space Total 4
- Structure Deck
Buildings
| Bathroom Total | 3 | Bedrooms Total | 4 |
| Appliances | Dishwasher, Dryer, Garage Door Opener Remote(s), Garage Door Opener, Hood Fan, Refrigerator, Storage Shed, Stove, Washer | Basement Development | Finished |
| Basement Type | Full (finished) | Ceiling Type | Vaulted |
| Constructed Date | 1992 | Construction Style Attachment | Detached |
| Cooling Type | Central Air Conditioning | Fireplace Fuel | Gas |
| Fireplace Present | Yes | Fireplace Type | Unknown |
| Half Bath Total | 1 | Heating Type | Forced Air |
| Stories Total | 2 | Size Interior | 1679 Sqft |
| Type | House |
Parking
| Attached Garage |
Land
| Acreage | No | Fence Type | Fence |
| Land Amenities | Schools, Shopping | Size Irregular | 437.2 |
| Size Total | 437.2 M2 | Size Total Text | 437.2 M2 |
Rooms
| Level | Type | Length | Width | Dimensions |
|---|---|---|---|---|
| Basement | Bedroom 4 | 4.21 m | 3.53 m | 4.21 m x 3.53 m |
| Basement | Recreation Room | 3.41 m | 6.09 m | 3.41 m x 6.09 m |
| Main Level | Living Room | Measurements not available | ||
| Main Level | Dining Room | Measurements not available | ||
| Main Level | Kitchen | 2.58 m | 3.08 m | 2.58 m x 3.08 m |
| Main Level | Family Room | 4.61 m | 3.45 m | 4.61 m x 3.45 m |
| Upper Level | Primary Bedroom | 4.07 m | 4.57 m | 4.07 m x 4.57 m |
| Upper Level | Bedroom 2 | 3.62 m | 2.75 m | 3.62 m x 2.75 m |
| Upper Level | Bedroom 3 | 2.56 m | 3.12 m | 2.56 m x 3.12 m |
Agents and Offices
- Mandeep Kandola
- Office: Century 21 All Stars Realty Ltd