

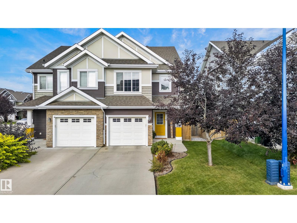
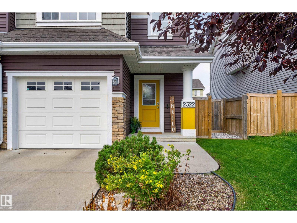
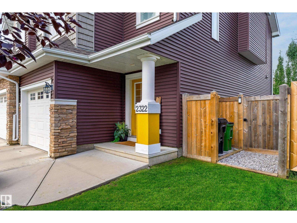
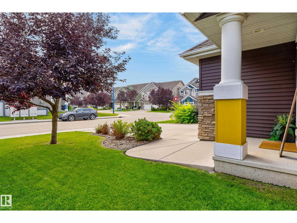
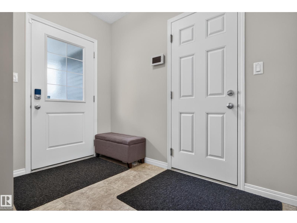
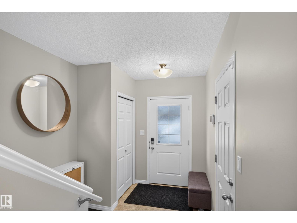
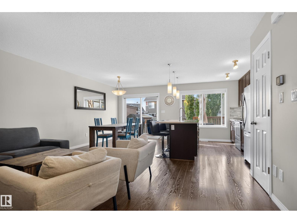
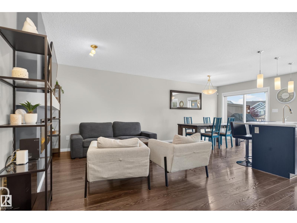
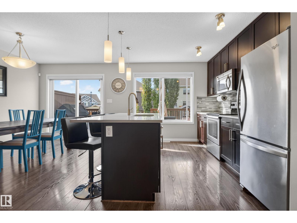
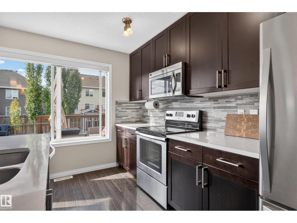
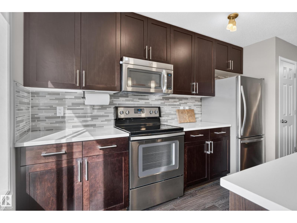
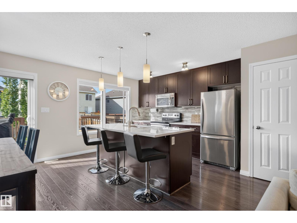
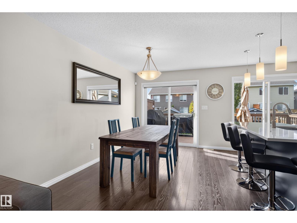
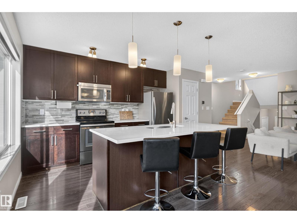
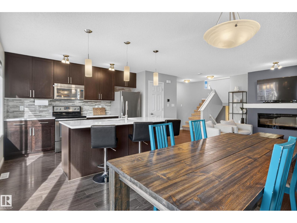
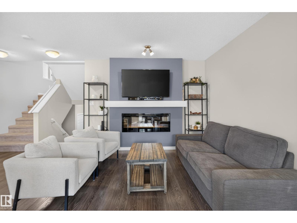
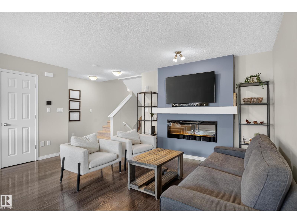
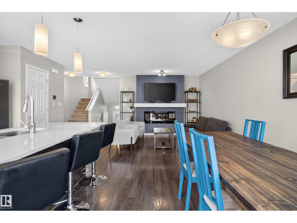
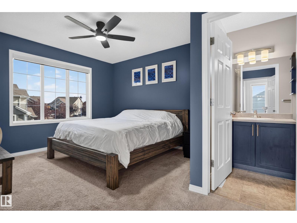
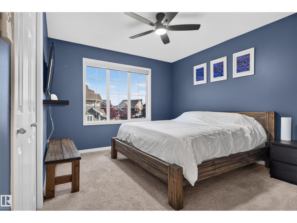
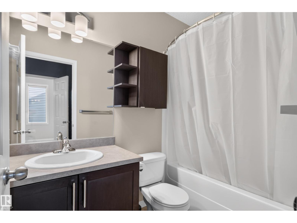
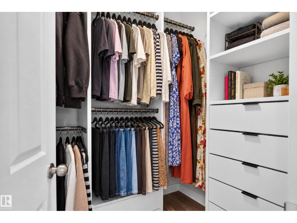
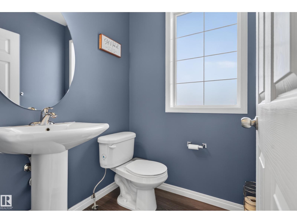
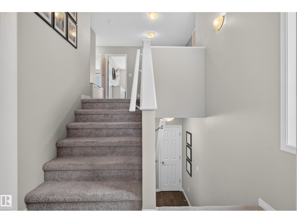
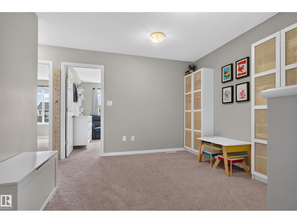
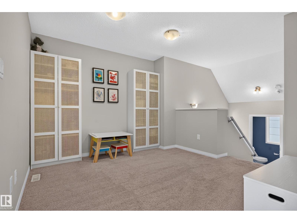
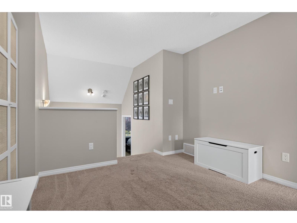
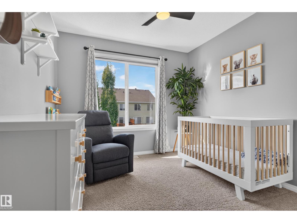
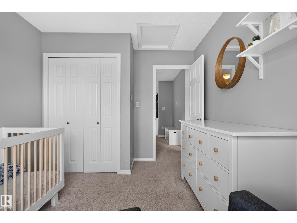
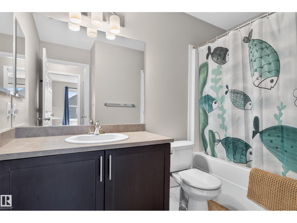
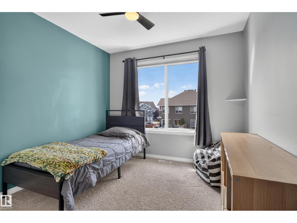
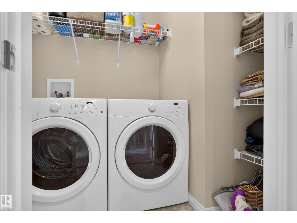
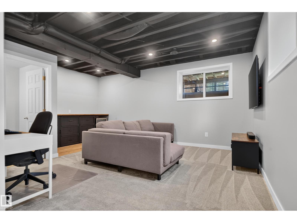
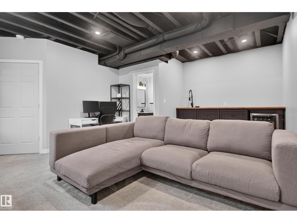
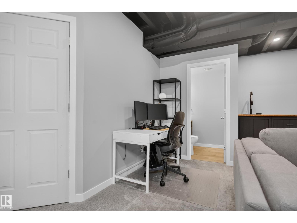
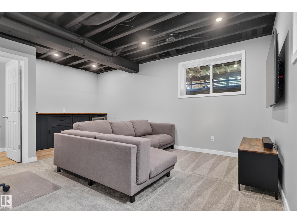
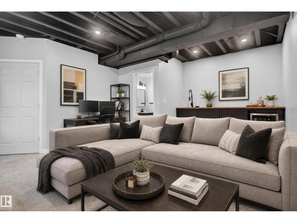
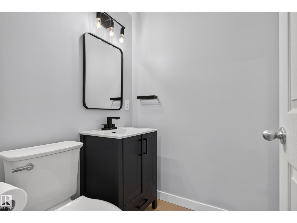
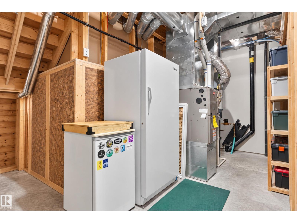
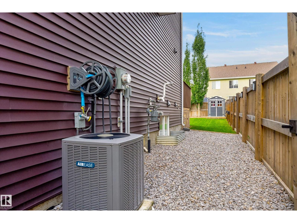
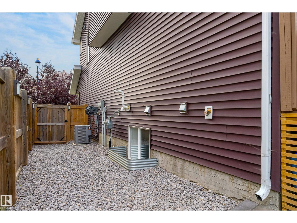
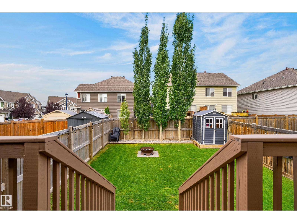
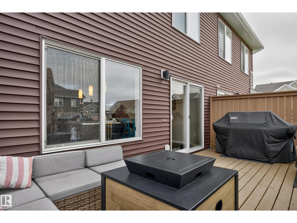
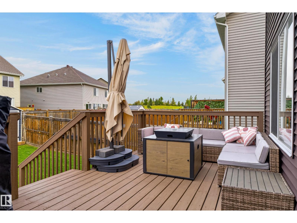
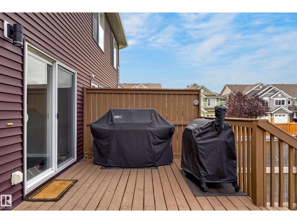
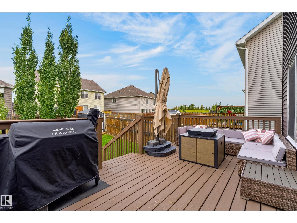
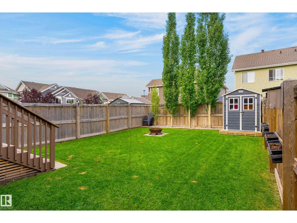
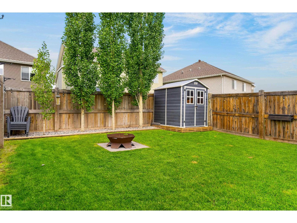
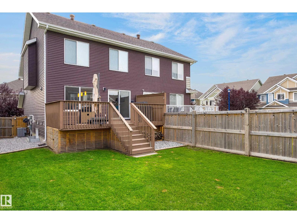
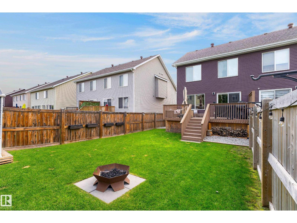
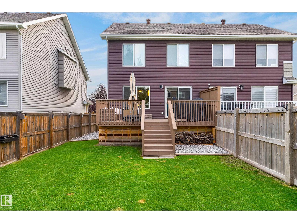
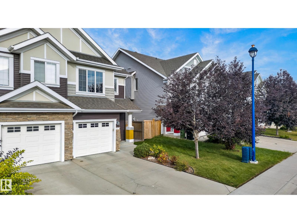
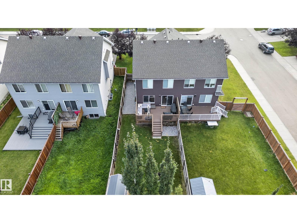
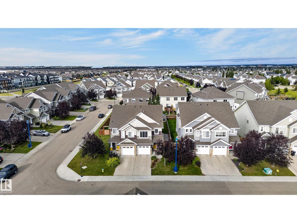
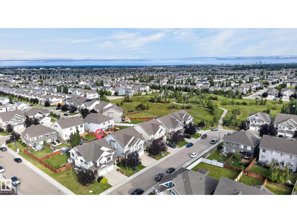
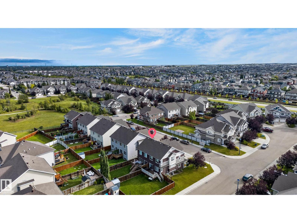
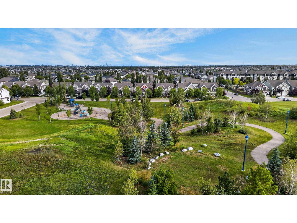
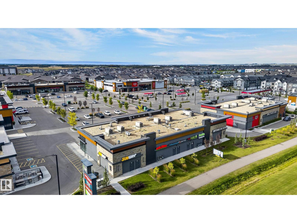
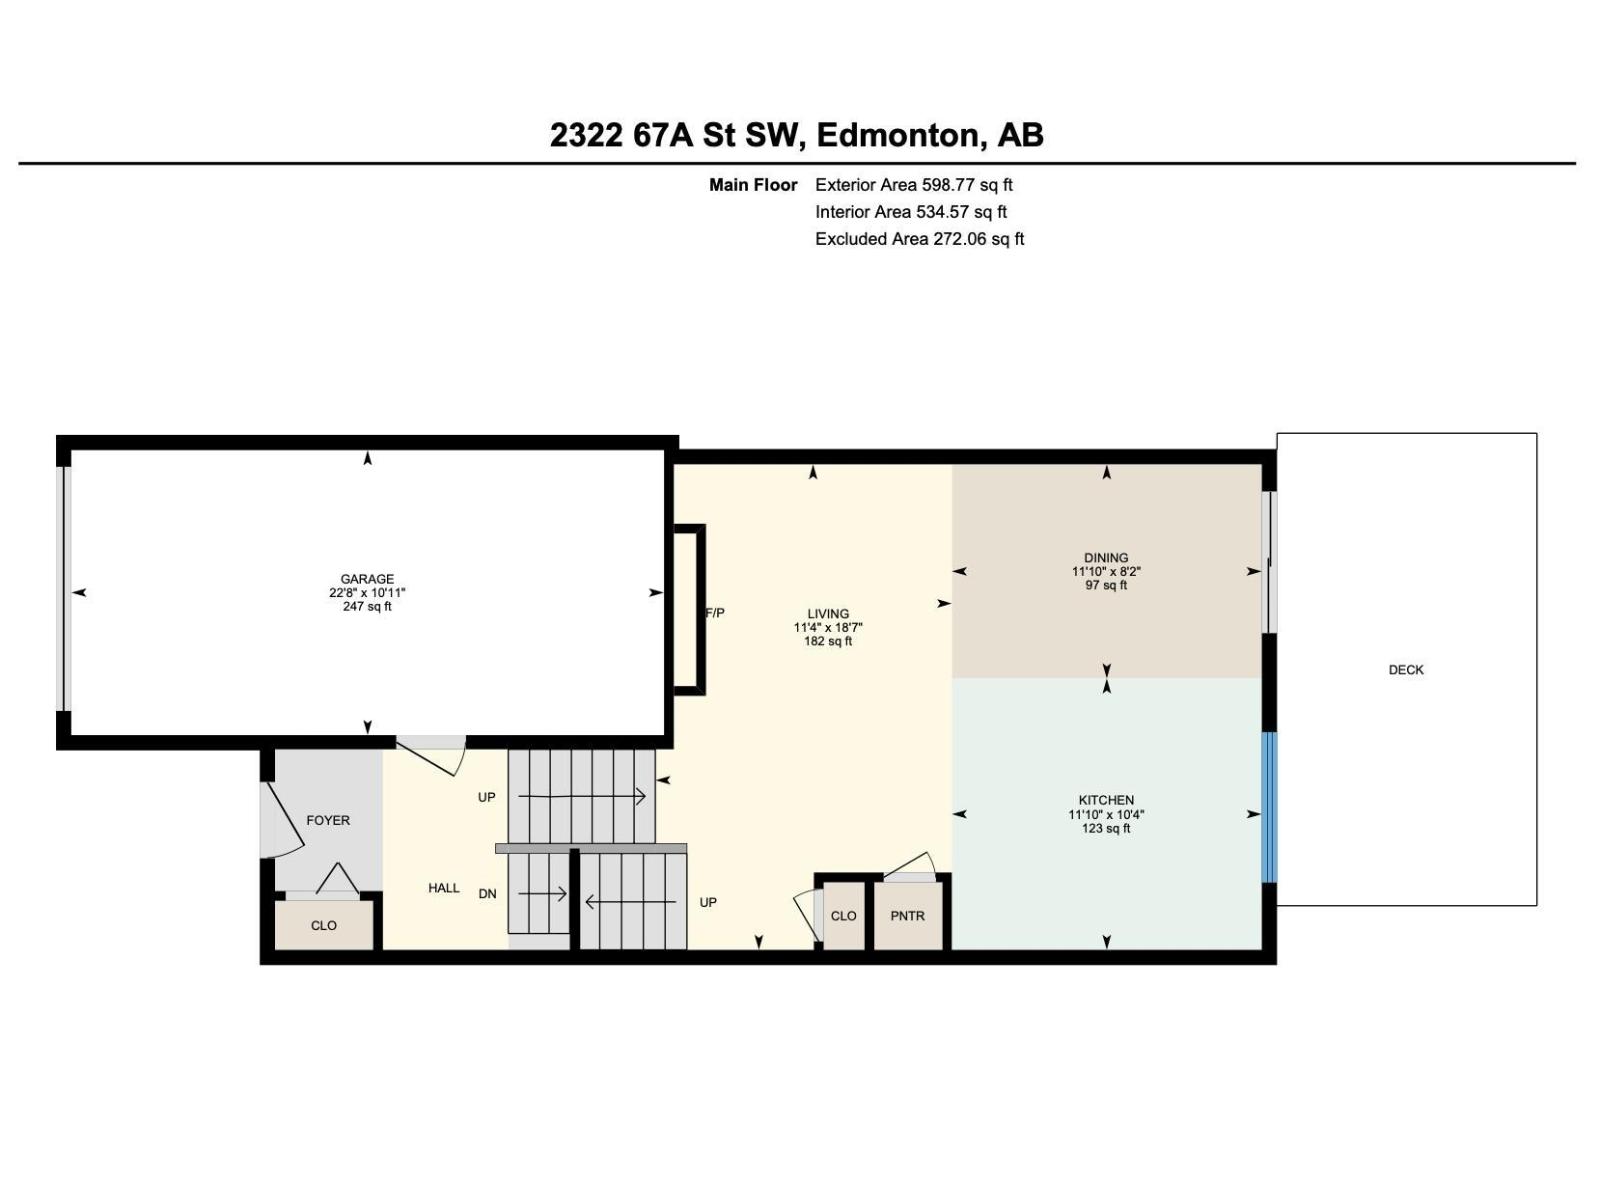
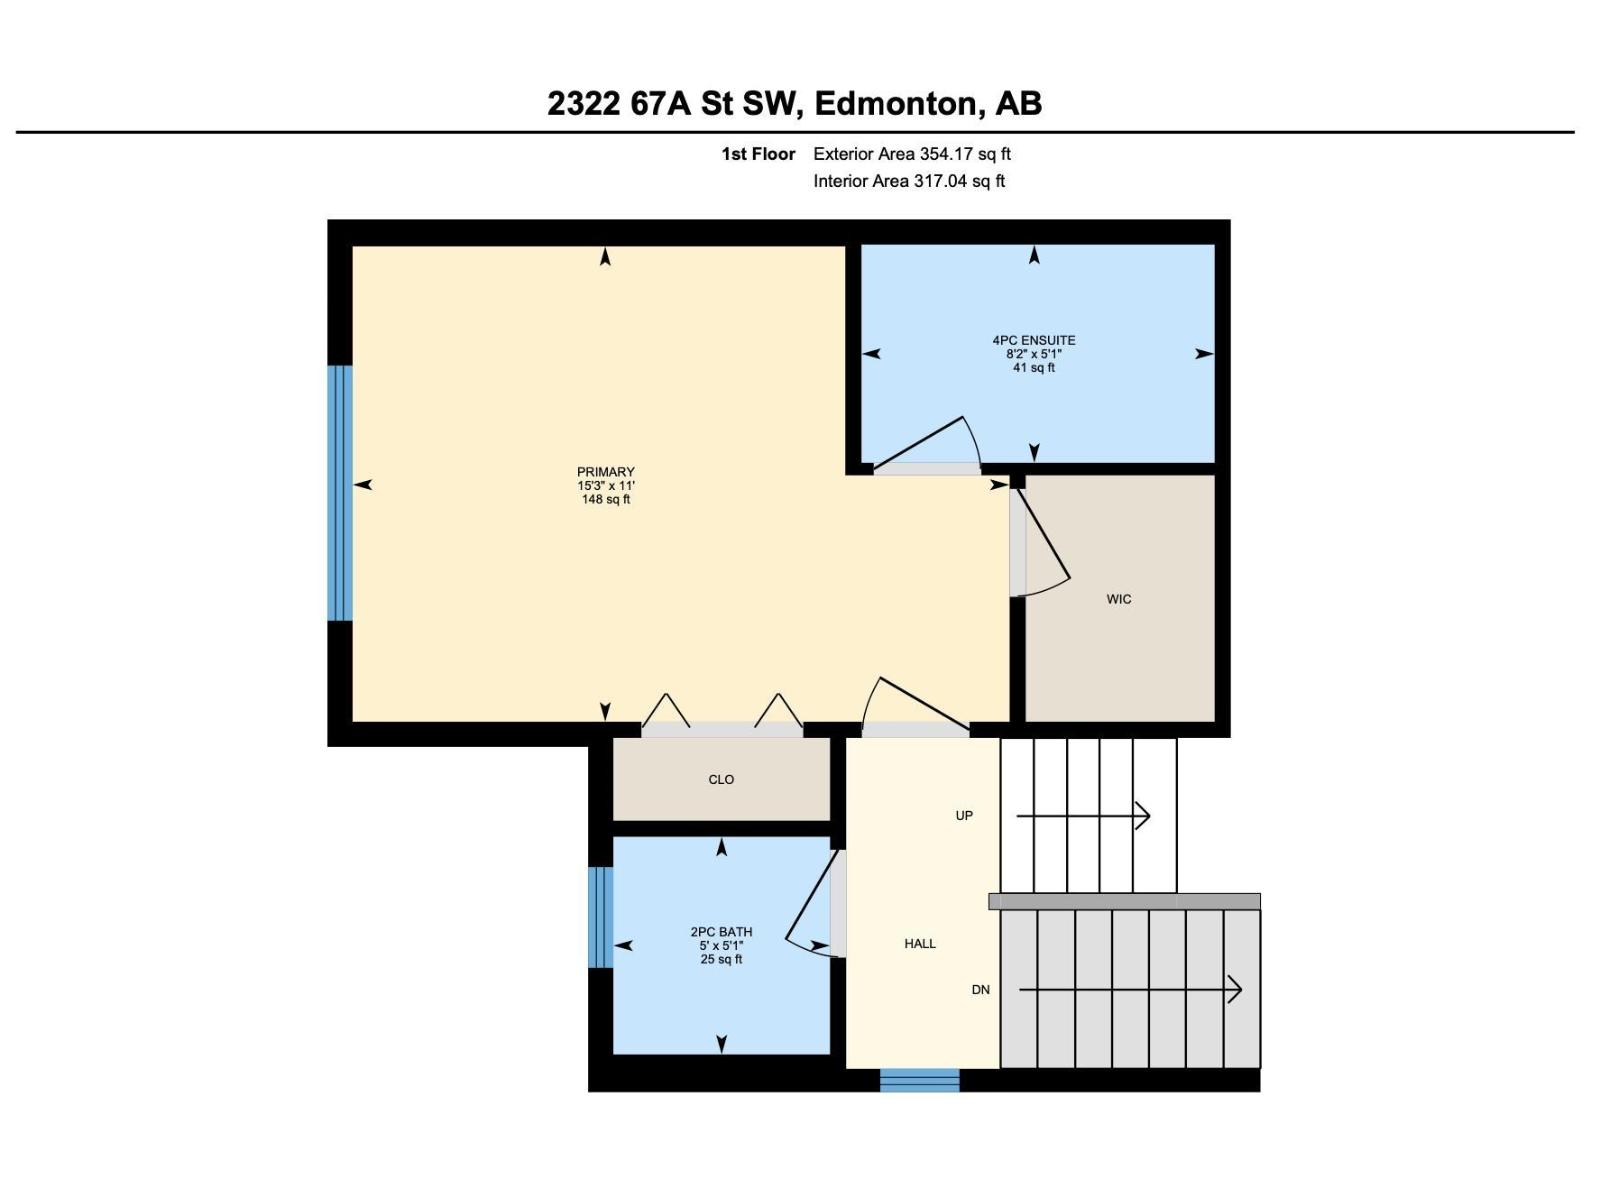
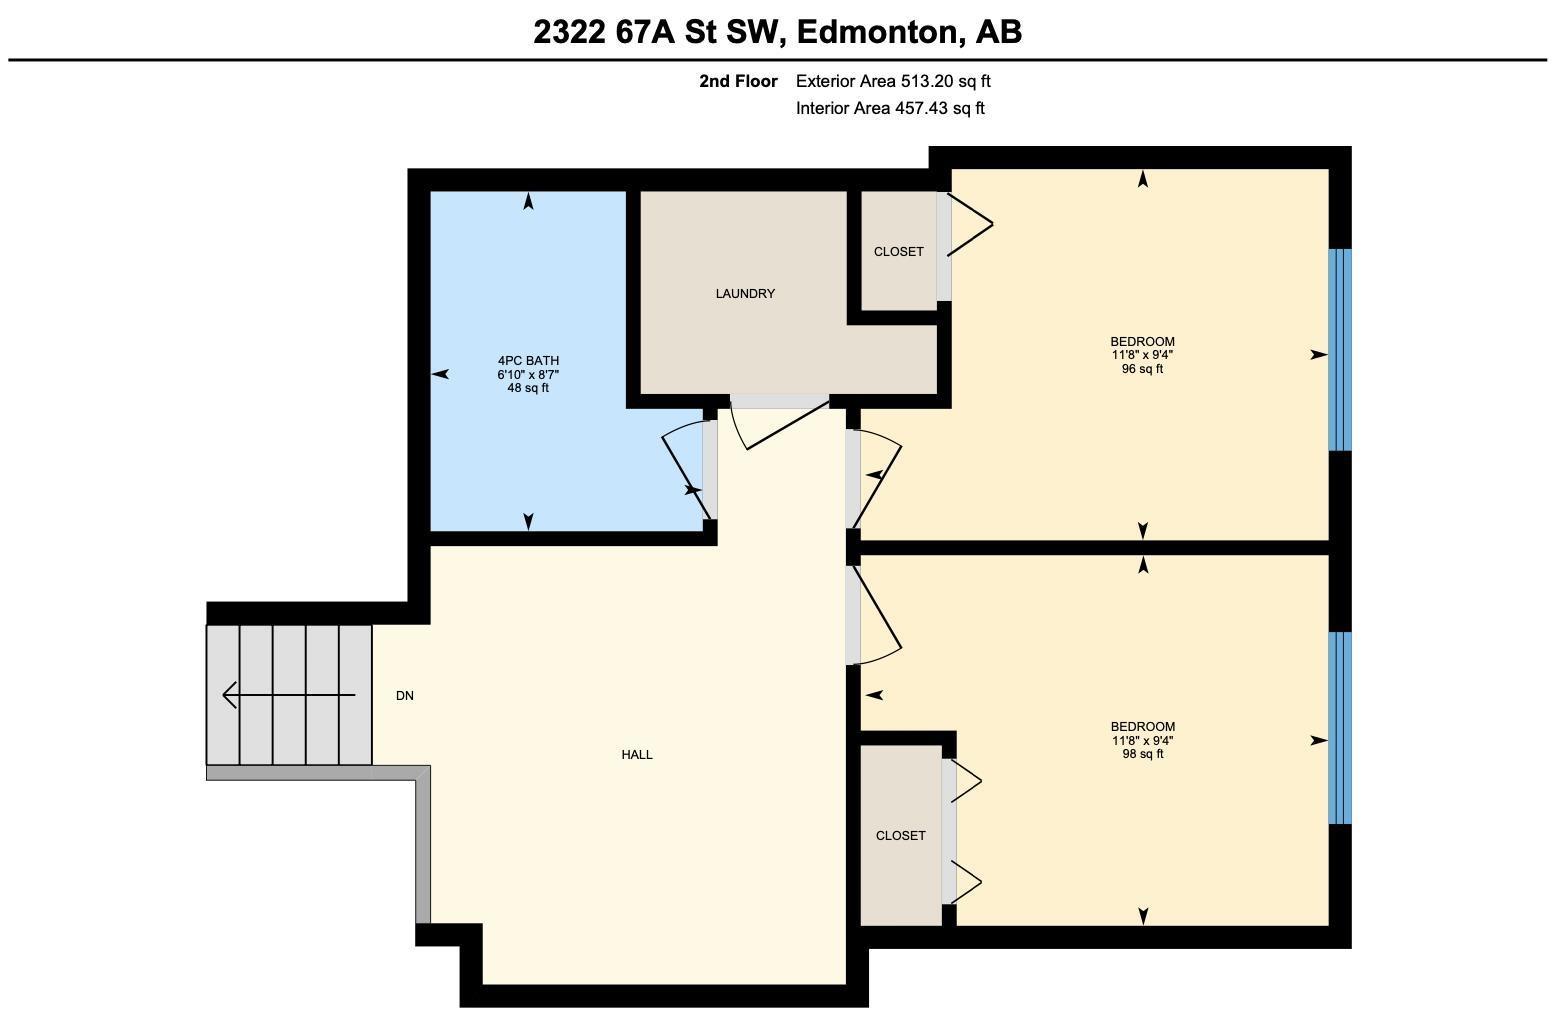
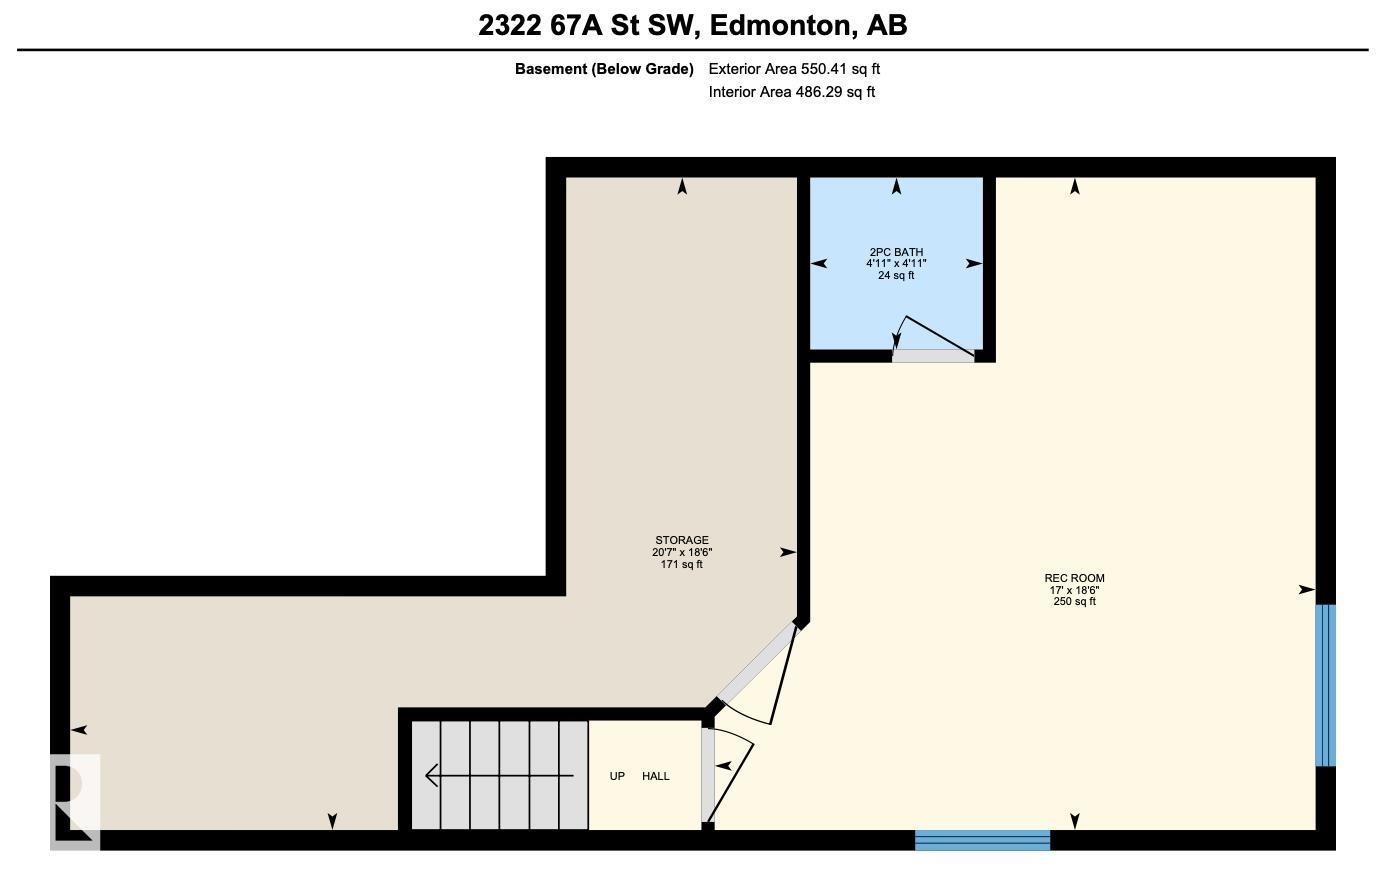
Step into this beautifully maintained half duplex in the heart of Summerside, where thoughtful design, modern touches & functionality come together. This split-level home offers an inviting open-concept main floor w/ plenty of natural light & views overlooking the expansive backyard. The accented kitchen is finished w/ S/S appliances & flows seamlessly into the dining area & expansive living room. Upstairs, the spacious primary suite features a W/I closet complete w/ built-ins & a 4pc ensuite. Two additional bedrooms, a second 4pc bath, convenient laundry room & open bonus/family area complete the upper level. The fully finished basement adds even more living space w/ a moody, stylish design, recreation area, built-in bar, 2pc bath & large storage room. Outside, enjoy an incredible oversized backyard complete with a large deck, shed & A/C for added comfort. Located in the sought-after community, residents enjoy exclusive lake access, private beach club & year round recreational activities & amenities! (id:51989)
Features of 2322 67a St Sw
- MLS® Number E4510827
- Price $450,000
- Bedrooms: 3
- Bathrooms: 4
- Square Footage: 1466 sqft
- Property Type: Duplex
- Neigbourhood: Summerside
- Amenities Near By Airport, Golf Course, Playground, Public Transit, Schools, Shopping
- Features See Remarks, No Smoking Home
- Structure Deck
Open House
This property has open houses!
October
3
Saturday
Starts at:
12:00 pm
Ends at:2:00 pm
October
4
Sunday
Starts at:
12:00 pm
Ends at:3:00 pm
Buildings
| Bathroom Total | 4 | Bedrooms Total | 3 |
| Appliances | Dishwasher, Dryer, Microwave, Refrigerator, Storage Shed, Stove, Washer, Window Coverings | Basement Development | Finished |
| Basement Type | Full (finished) | Constructed Date | 2015 |
| Construction Style Attachment | Semi-detached | Cooling Type | Central Air Conditioning |
| Fireplace Fuel | Electric | Fireplace Present | Yes |
| Fireplace Type | Unknown | Half Bath Total | 2 |
| Heating Type | Forced Air | Stories Total | 2 |
| Size Interior | 1466 Sqft | Type | Duplex |
Parking
| Attached Garage |
Land
| Acreage | No | Fence Type | Fence |
| Land Amenities | Airport, Golf Course, Playground, Public Transit, Schools, Shopping | Size Irregular | 300.91 |
| Size Total | 300.91 M2 | Size Total Text | 300.91 M2 |
Rooms
| Level | Type | Length | Width | Dimensions |
|---|---|---|---|---|
| Basement | Recreation Room | 5.64 m | 5.19 m | 5.64 m x 5.19 m |
| Basement | Storage | 5.64 m | 6.28 m | 5.64 m x 6.28 m |
| Main Level | Living Room | 5.66 m | 3.46 m | 5.66 m x 3.46 m |
| Main Level | Dining Room | 2.5 m | 3.61 m | 2.5 m x 3.61 m |
| Main Level | Kitchen | 3.16 m | 3.61 m | 3.16 m x 3.61 m |
| Upper Level | Primary Bedroom | 3.36 m | 4.64 m | 3.36 m x 4.64 m |
| Upper Level | Bedroom 2 | 2.85 m | 3.56 m | 2.85 m x 3.56 m |
| Upper Level | Bedroom 3 | 2.85 m | 3.56 m | 2.85 m x 3.56 m |
Agents and Offices
- Cassie Weber
- Office: Century 21 Masters