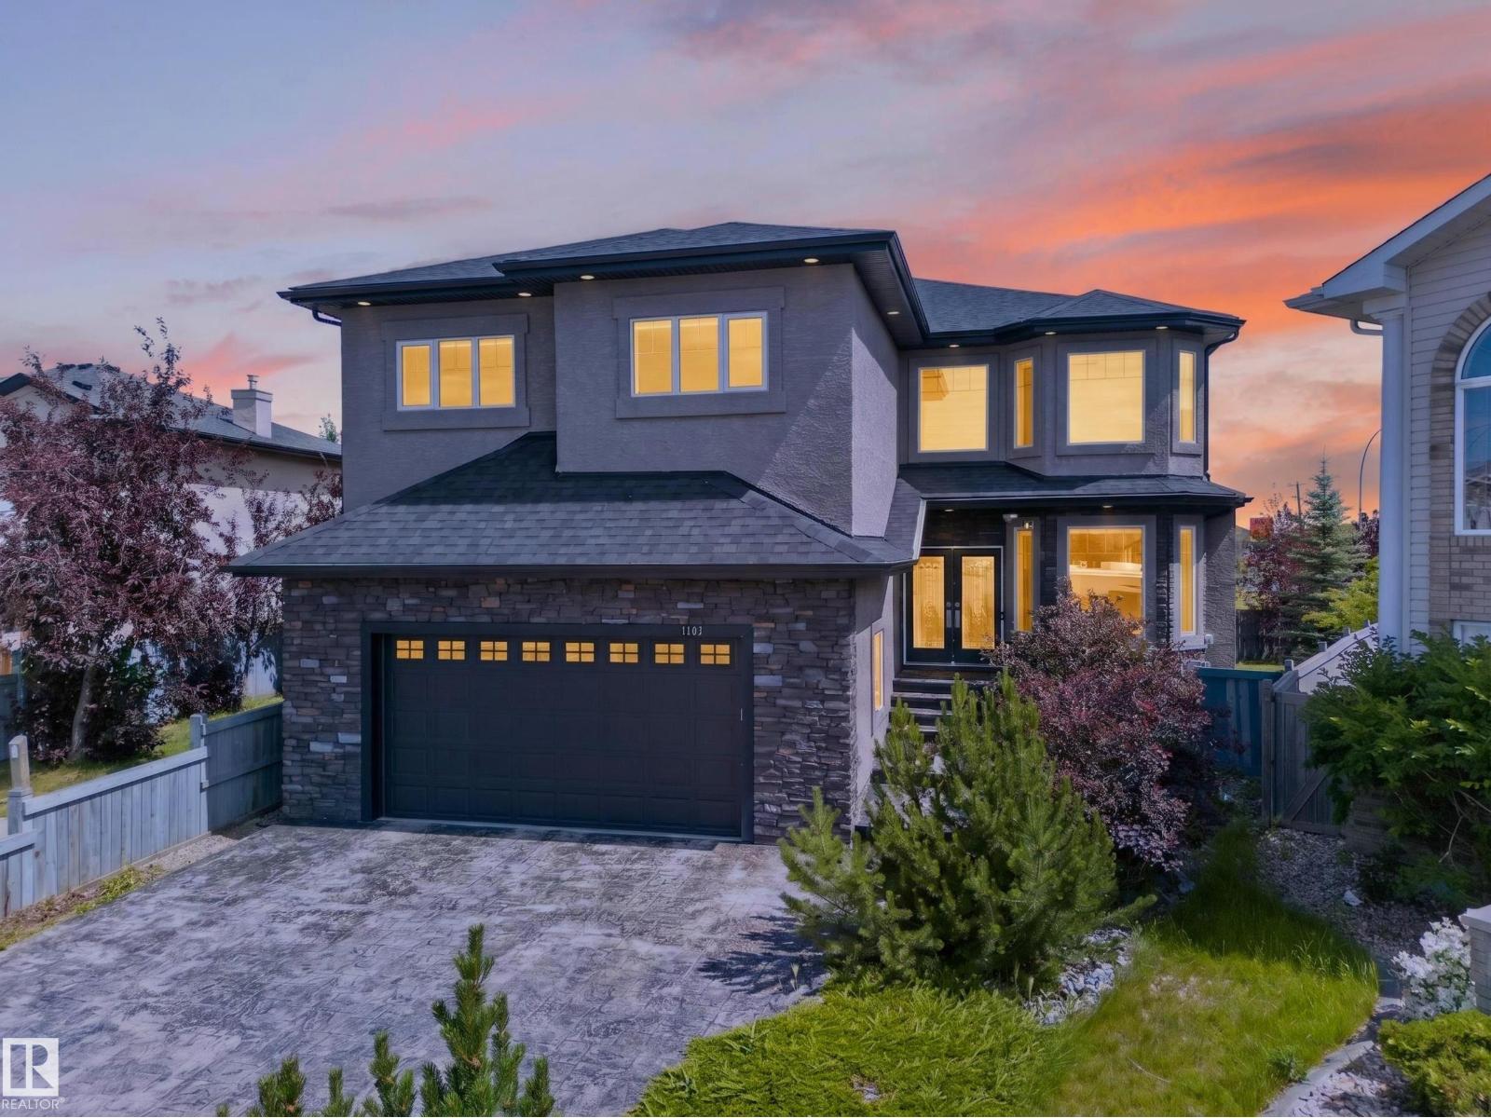
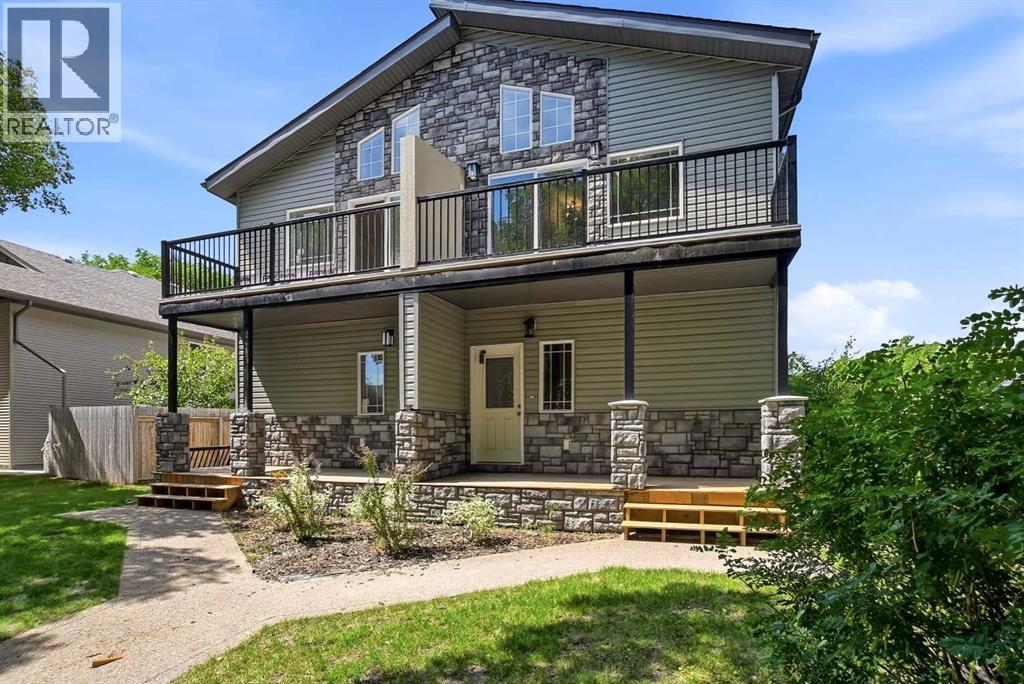
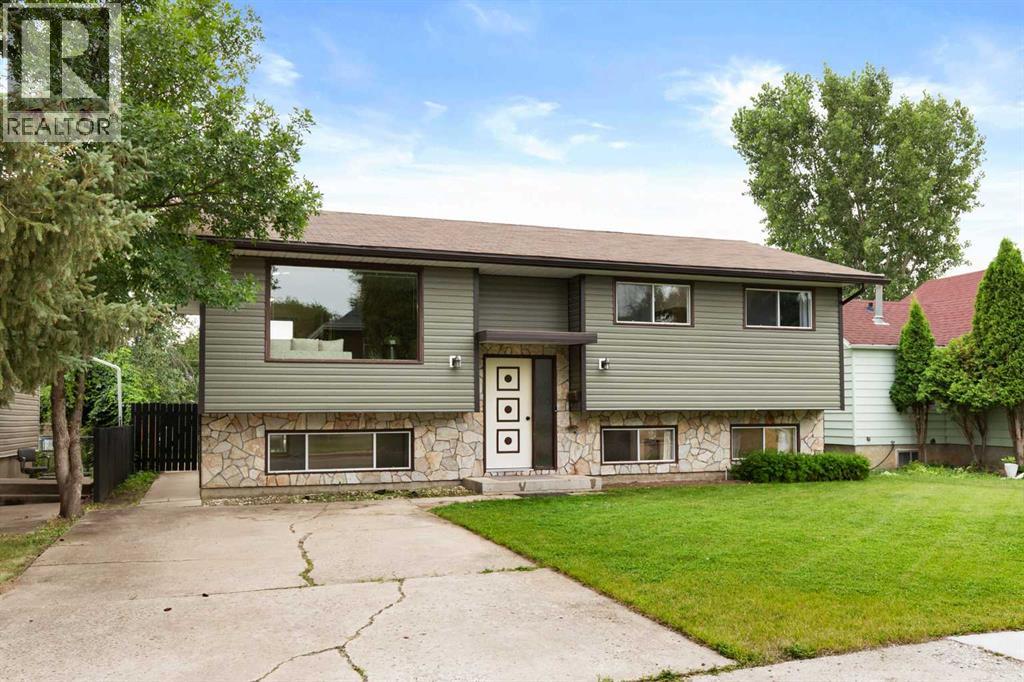
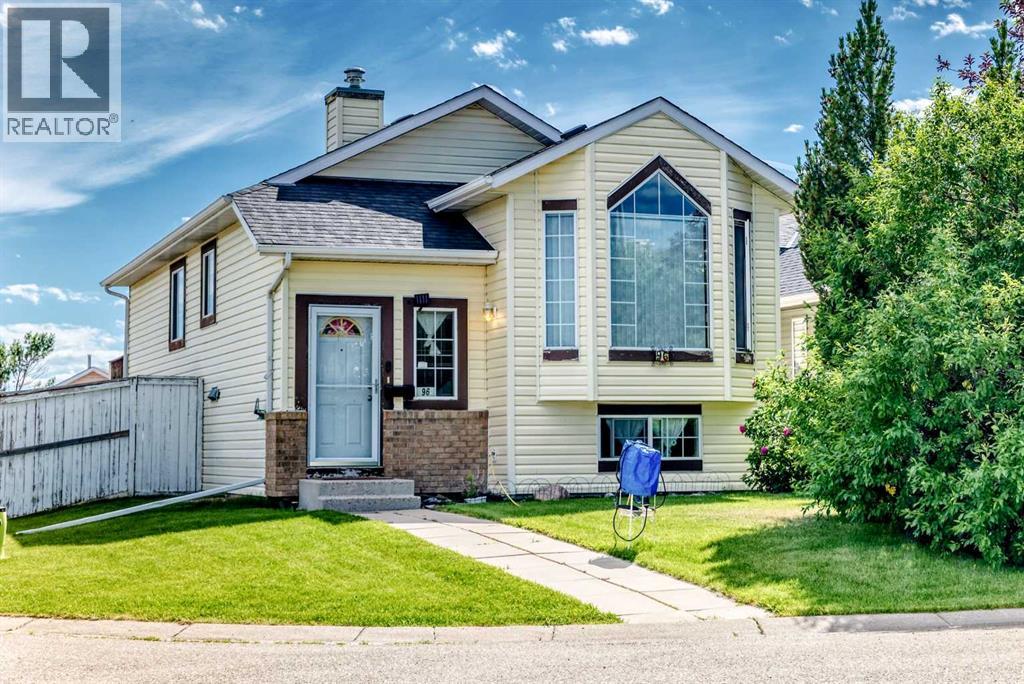
The Coimbra Building presents a rare opportunity to acquire a well-cared-for mixed-use asset in one of Ritchie’s most established and walkable communities. Positioned just minutes from Whyte Avenue, the property benefits from strong local demographics, steady foot traffic, and convenient access to transit and central Edmonton.The commercial component offers approximately 11,464 square feet of leasable area across both one- and two-storey sections. Originally constructed in 1967 with an expansion completed in 1990, the building has been consistently maintained and presents well, with no known significant deferred maintenance. The layout supports a variety of commercial uses and provides flexibility for future tenancy or repositioning.Complementing the commercial space is a separate 2.5-storey residential home on the property, configured with two updated suites. Improvements over time include upgraded windows, plumbing, electrical, and HVAC systems, supporting tenant comfort and operational reliability.The property is currently fully leased, providing immediate income stability. For investors or potential owner-users, the site also offers future optionality, with the ability to occupy space as leases transition while maintaining revenue from the existing tenancy mix.A well-located, income-producing asset offering a balance of stability, flexibility, and long-term potential in one of Edmonton’s most desirable urban communities. (id:51989)
Plan:2520972, Blk:22, Lot:2. Fully serviced industrial land• 1.00 ± acre lot• IM Zoning• Ready for immediate development• Build to suit options available• Lots are stripped and graded• Excellent geotechnical qualities• Leduc Business Park has high development standardsensuring long term integrity• Access to the High Load Corridor• Easy access to the Edmonton International Airport (id:51989)
The Property consists of a 2,900 square foot convenience store with an additional 1,893 square foot fuel canopy, situated on a 0.34-acre site. Zoned C3 “Commercial Corridor”, the Property benefits from strong visibility from Highway 60 and accessibility within Devon’s primary commercial node. Tenanted by DP Oil OP Ltd. o/a Petro-Canada, the fuel banner provides national brand recognition and consistent customer traffic. Strategically positioned along Highway 60, within Devon’s established retail corridor, the Property is surrounded by complementary commercial uses and benefits from steady local traffic and residential density in the immediate trade area. The site configuration supports efficient vehicular circulation and strong street presence, making it a key service-oriented destination within the community. (id:51989)
Liquor Store Business for Sale Only – Building Not Included. Asking price:$169,999 plus inventory. Well-established LIQUIOR STORE located in a high-traffic retail plaza in Vegreville, Alberta. Situated within a 27,581 sq. ft. freestanding multi-tenant retail development built in 2009, adjacent to Walmart and benefiting from consistent anchor traffic. The subject premises comprise approximately 2712 sq. ft. of leaseable space. This is a turnkey business with an established customer base and strong growth potential. The business operates under a lease. Financial information is available to qualified buyers upon signing a confidentiality agreement. Please do not approach staff directly. (id:51989)
HONEY STOP THE CAR, Located right on Whyte Avenue this turn key business awaits your arrival, Featuring Mediterranean food such as shawarma, salads, dessert and so much more, Walk in cooler, large seating area, display coolers, located in a high traffic and walk location. Very low rent of less than $4100.00 per month which includes everything. Keep the same menu or change it to what you like. Welcome to your next investment property. (id:51989)
Welcome to this beautiful and well-maintained main floor suite located in the desirable Meadowview Park community in Leduc. This bright and spacious home offers comfortable living with an open-concept layout, a modern kitchen, and quality finishes throughout. The main floor features a separate entrance for added privacy, a spacious living area, and a functional layout perfect for individuals or families. Enjoy the convenience of a private double detached garage and exclusive use of the front yard. The basement is rented separately. Ideally located close to schools, parks, walking trails, playgrounds, and shopping, this home offers easy access to everyday amenities. With quick access to major roadways, commuting to Edmonton and surrounding areas is simple and convenient. This home is perfect for those looking for a comfortable and welcoming place to call home. Available September 1, 2026. Small trained pets will be considered. Non-smoking home. (id:51989)
Imagine coming home to a place where the workday melts away the moment you step onto your private patio and look out over open greenspace. This top-floor, end-unit townhouse bungalow sides onto greenspace, tucked into one of Cougar Ridge's most peaceful pockets. Pull into your single attached garage — driveway included for extra parking — and you'll notice this home offers something rare in a condo-style community: the privacy and layout of a bungalow, without the upkeep of a full single-family home. Being both top-floor and end unit means fewer shared walls, more natural light, and a sense of space that's hard to find at this price point.Inside, a smart one-bedroom layout awaits — ideal for first-time buyers, downsizers, or investors seeking a turnkey property in a high-demand SW community. Then step back outside to the real showstopper: a private patio siding onto greenspace, perfect for morning coffee or evening wine, with no neighbour crowding your view.The location does the rest. You're minutes from schools, shopping, parks, and everyday amenities, with ample street parking for guests. Cougar Ridge is known for its pathways, ridge views, and quick mountain access — and this home puts you right in the middle of it all. Homes like this — top-floor, end-unit, and siding onto greenspace — don't last long in Cougar Ridge. (id:51989)
Sun-filled living, 3 finished levels, 3 bedrooms, 2.5 bathrooms, and a private balcony make this 1,490 sq. ft. executive townhome in sought-after Charlesworth a standout! Built in 2023 and exceptionally maintained, this non-smoking, pet-free home offers contemporary finishes and a functional layout. The bright open-concept main level features 9 ft. ceilings, vinyl plank flooring, and oversized windows that fill the living and dining areas with natural light. The kitchen offers a massive island, sleek cabinetry, stainless steel appliances, and plenty of prep space, while the living room opens onto the private balcony. Upstairs you'll find 3 spacious bedrooms, including a generous primary suite. The entry level adds a versatile flex room, perfect for a home gym or office, plus a mudroom, laundry area, and direct access to the double attached garage. Complete with central air conditioning and a desirable corner-unit location close to Ellerslie Campus School, shopping, parks, and public transit. (id:51989)
Meticulously maintained by its original owners and freshly painted throughout, this 1,444 sq.ft. FULLY FINISHED WALKOUT home shows true pride of ownership. The main floor features gleaming hardwood floors, an inviting living area, and a spacious kitchen boasting maple cabinetry, stainless steel appliances, and a corner pantry. The generous dining area and large mudroom lead directly out to a massive upper deck—perfect for outdoor entertaining. Upstairs, the broad primary retreat features a private 4-piece ensuite and a walk-in closet. Two additional ample-sized bedrooms and a second full 4-piece bath complete the upper level. The fully finished walkout lower level offers excellent additional living space, featuring an awesome recreation room, a 4th bedroom, a 3-piece bath, and a laundry/storage area. Step outside to the fully fenced, landscaped yard and double detached garage. Perfectly located close to schools, shopping, and all amenities, this pristine, move-in ready home is an absolute must-see! (id:51989)
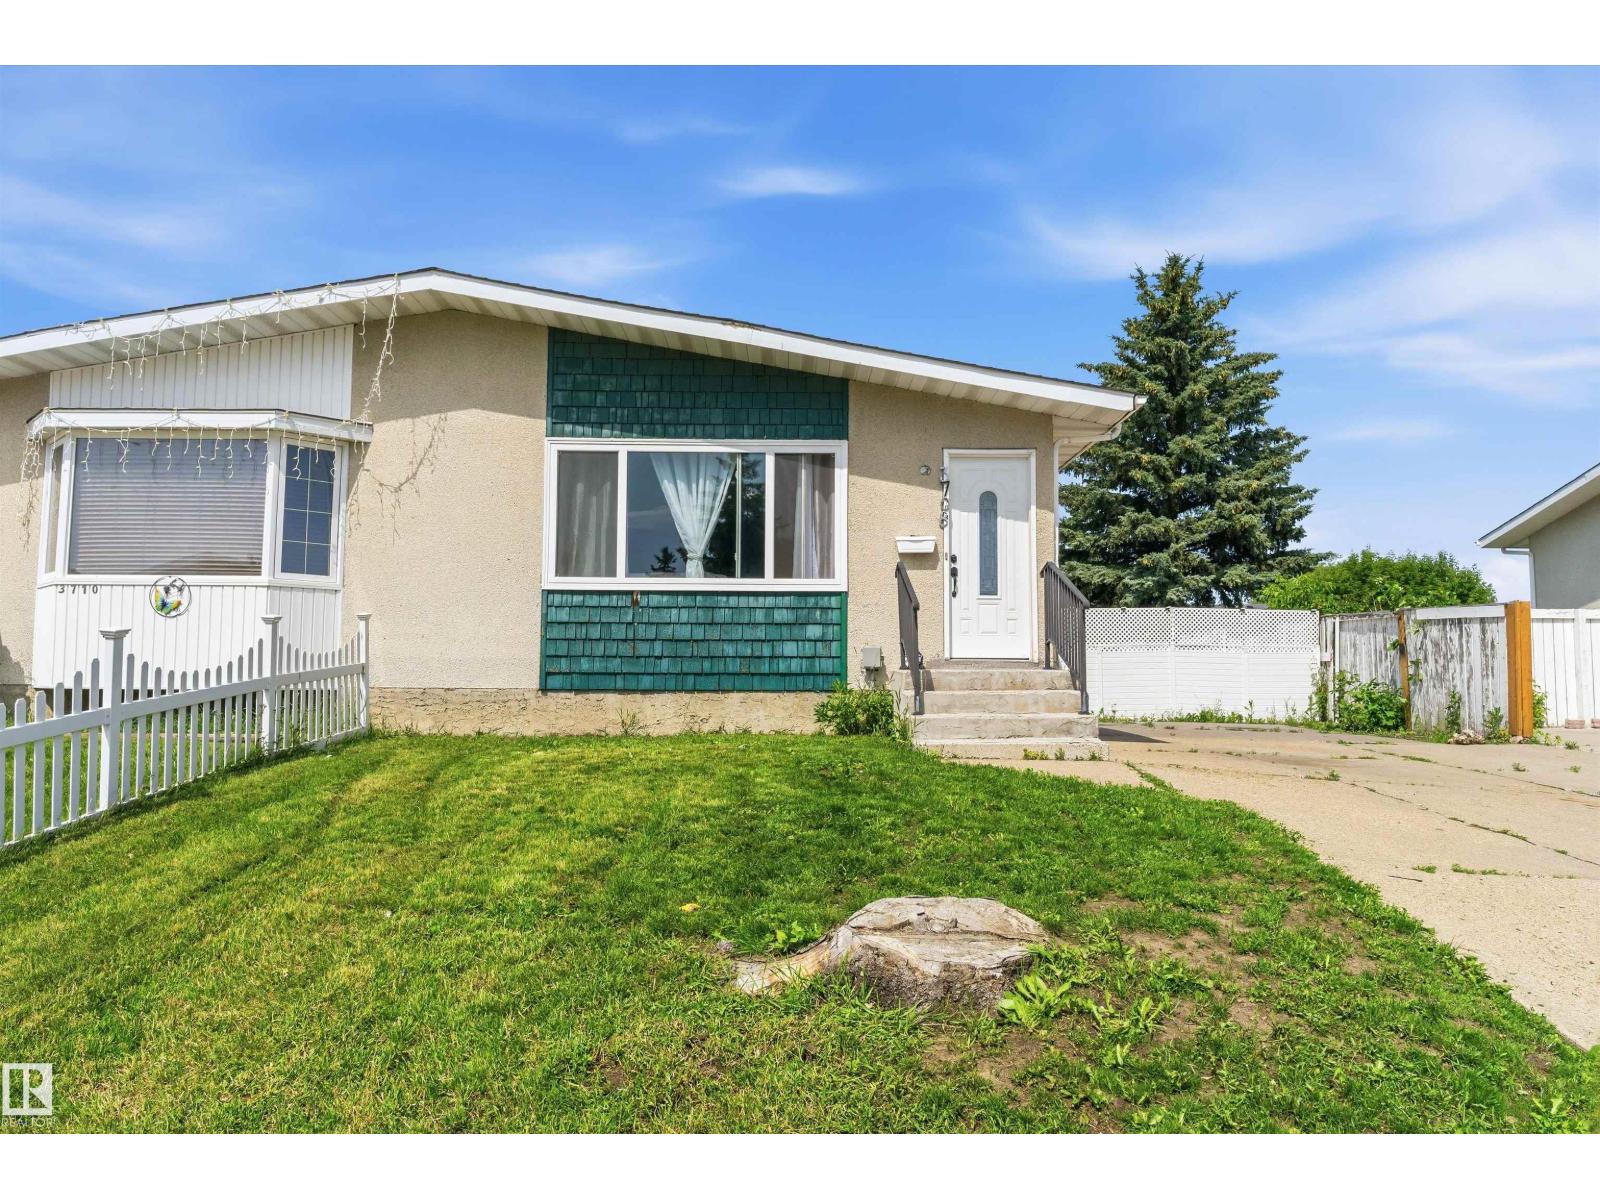
Welcome to this renovated half duplex in the family-friendly community of Belmont! Offering 3 spacious bedrooms on the main floor, 2 additional bedrooms in the fully finished basement, and 2 full bathrooms, this home provides plenty of space for growing families or multi-generational living. The bright main floor features a spacious open-concept living and dining area, updated flooring, and a modern kitchen complete with white cabinetry, stainless steel appliances, and ample storage. The basement offers a mother-in-law suite with a separate entrance, its own kitchen, living area, two bedrooms, and a full bathroom, providing excellent flexibility for extended family or guests. Outside, enjoy a fully fenced yard with rear parking and a convenient location just minutes from schools, parks, shopping, public transit, and easy access to major roadways. This is an excellent opportunity for first-time buyers, investors, or anyone looking for a home with added versatility. (id:51989)
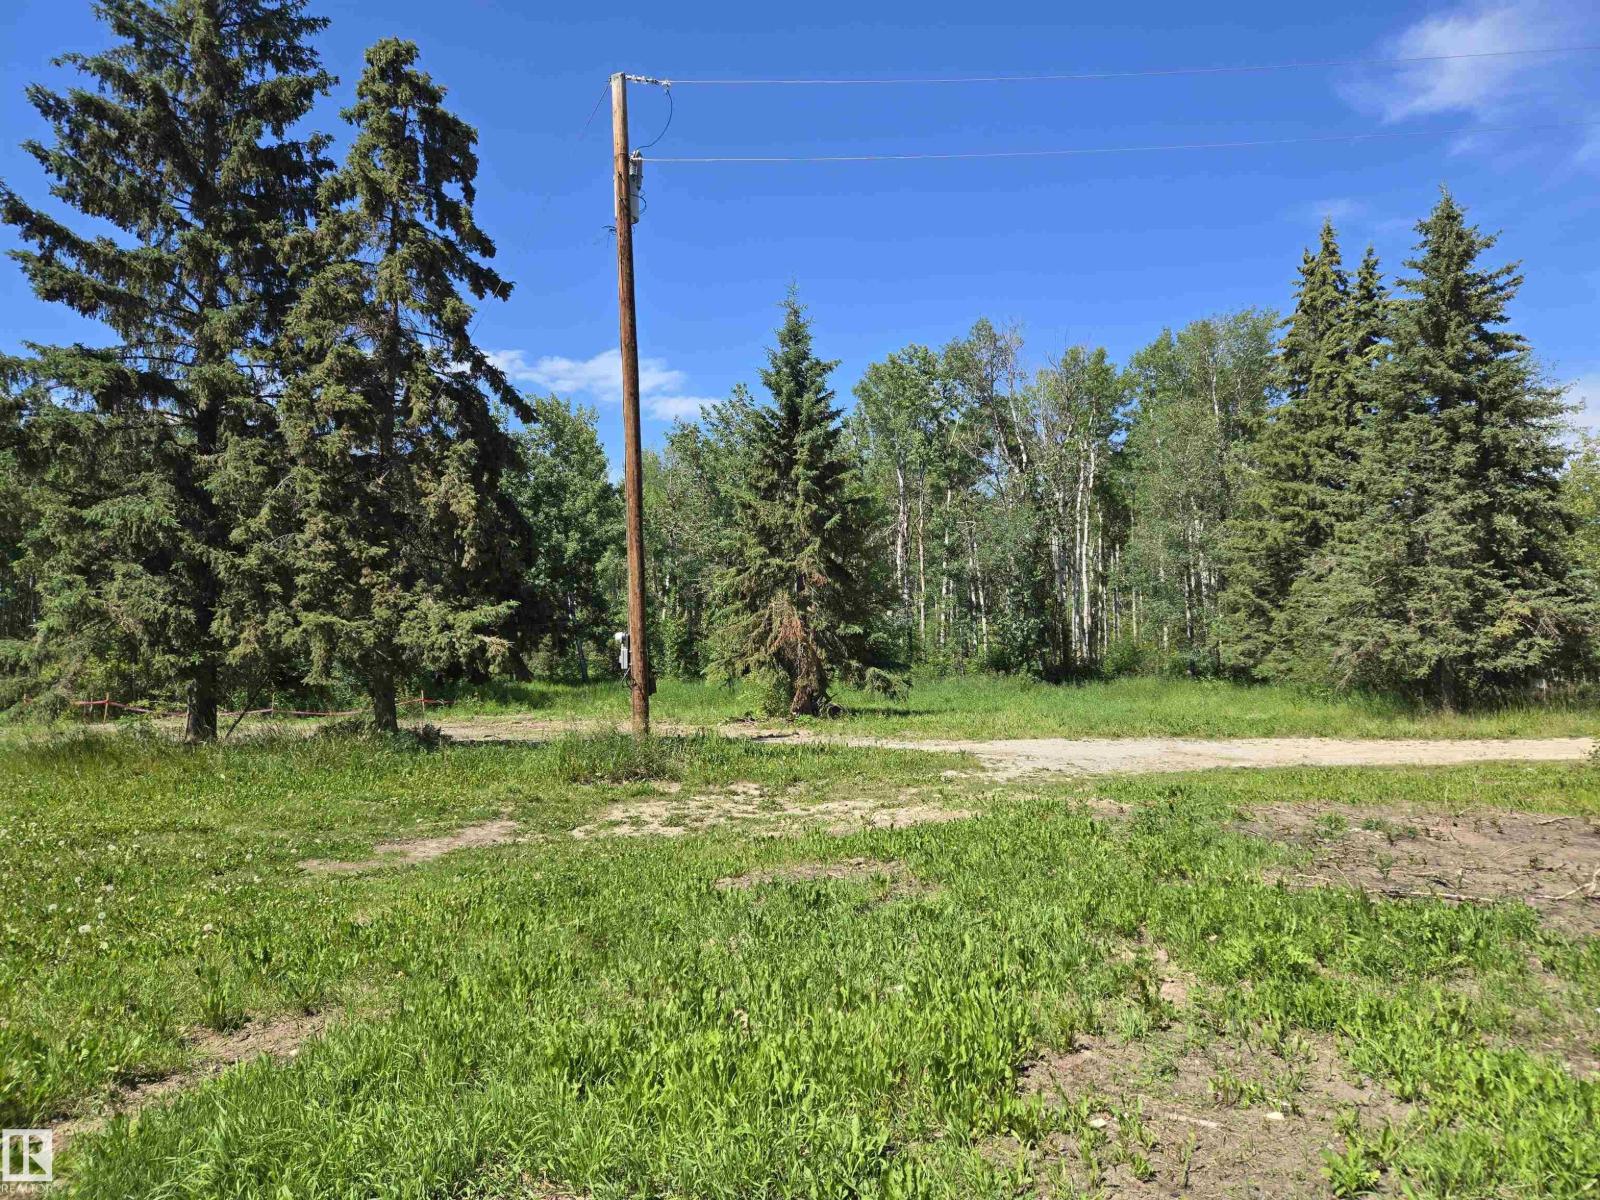
Very private 4 acre square lot out of subdivisions between Las St. Anne and West Cove. Power pole and driveway still there from an old mobile site. Paved road all the way to Edmonton save for 2 miles. Lovely site waiting for its new owner. (id:51989)
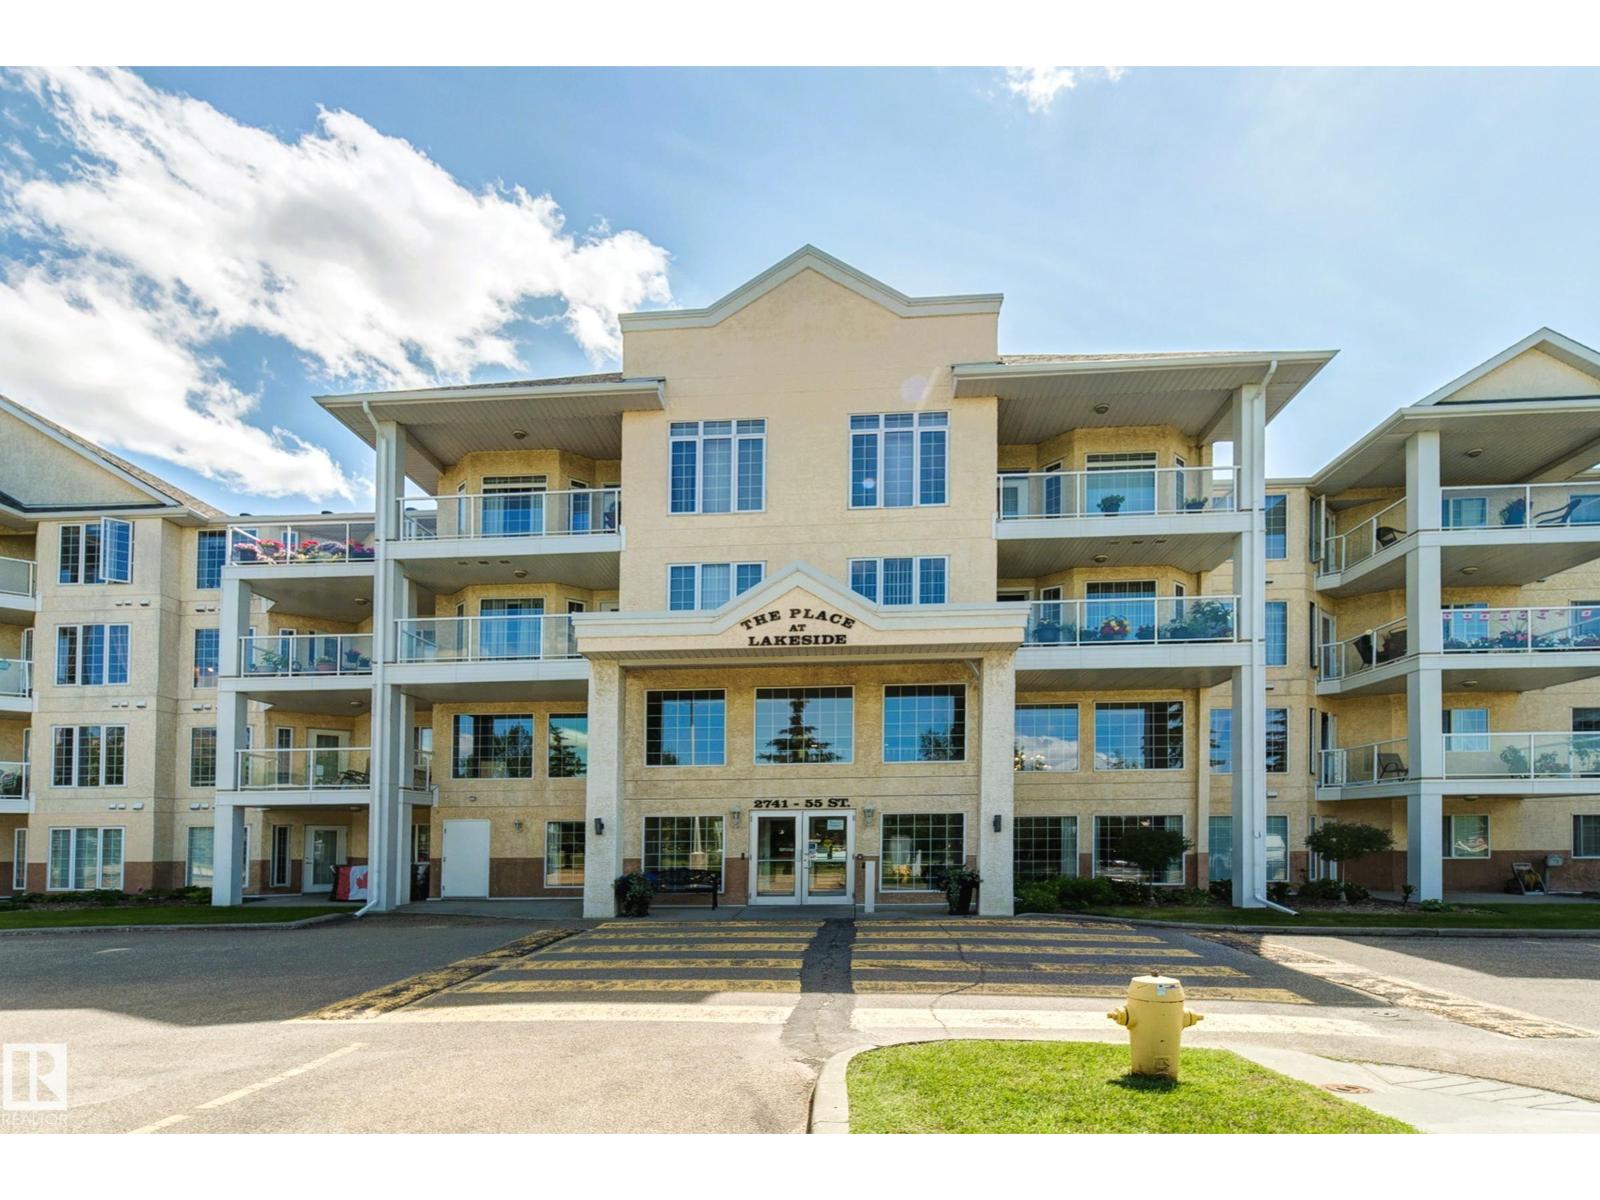
Live active & independent in age 55+ complex at Place at Lakeside. This affordable, well appointed 1 bedroom, 1 bathroom unit with insuite laundry, large storage room & convenient underground parking with storage cage has much to offer. Unit is clean, well maintained & beautifully updated with vinyl plank floors & fresh paint. There are scooter parking & charging stations, bike racks & car wash in the heated parkade. Place at Lakeside has many amenities and social programs to help mature adults maintain a healthy & active lifestyle. Amenities in the complex include games room, Exercise room, theatre room, social room & outddoor patio with bbq. Complex is backed by green space & lake with walking trails. Allan Gray Continuing care centre is next door. Medical specialties, Gray Nuns hospital, grocery stores, coffee shops, restaurants, Edmonton public library, LRT & public transportation within walking distance. (id:51989)
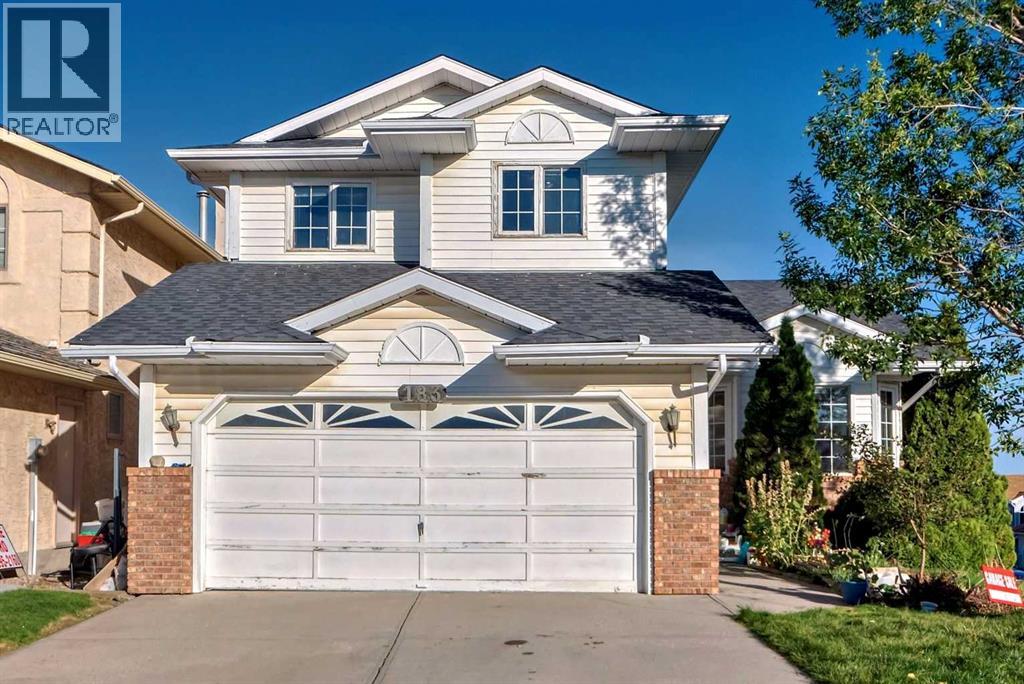
Welcome to this beautifully maintained two-storey family home, ideally situated on a private oversized corner lot in the highly sought-after community of Christie Park. Offering over 2,900 sq. ft. of developed living space, this exceptional property combines comfort, functionality, and an unbeatable location—just 10 minutes to Downtown Calgary. Location is everything, and this home truly delivers. Families will appreciate being within walking distance of some of Calgary's most respected schools, including Ernest Manning High School, Rundle College, and Webber Academy. Daily conveniences are just minutes away with Signal Hill Shopping Centre, Aspen Landing, West Market Square (Sunterra Market), restaurants, cafés, fitness facilities, and a wide variety of retail and entertainment options nearby. Commuting is effortless with both Sirocco and 69 Street C-Train Stations only a short walk away, providing quick access throughout the city. Situated on a quiet oversized corner lot, the property offers exceptional privacy, abundant natural light, additional street parking, a long driveway, and a double attached garage. Step inside to an impressive foyer highlighted by soaring vaulted ceilings and a dramatic curved staircase. Large windows flood the home with natural light, creating a bright, open, and welcoming atmosphere throughout the main floor. Stylish laminate flooring enhances the spacious living areas, while the functional kitchen features generous cabinetry, ample counter space, a sunny breakfast nook, and an adjacent formal dining room—perfect for everyday family living and entertaining guests. Upstairs, you'll find three generously sized bedrooms, all featuring vaulted ceilings that create an airy sense of space. The impressive primary retreat includes a large walk-in closet, charming bay window, and a private 4-piece ensuite. Two additional oversized bedrooms provide excellent flexibility for growing families, home offices, or study areas. The fully finished walko ut basement is a standout feature, offering exceptional versatility and future potential. Complete with a kitchenette, two additional bedrooms, a spacious recreation/living area, and direct backyard access, this level is ideal for multi-generational living, extended family, guests, or a home-based business. With the appropriate municipal approvals, it also presents an excellent opportunity to develop a future legal secondary suite, creating valuable mortgage-helper rental income. Additional features include a brand new hot water tank, dishwasher and plenty of room to personalize with your own finishing touches and décor. This move-in-ready home offers an outstanding combination of location, space, lifestyle, and long-term investment potential. Opportunities like this in Christie Park are rare—schedule your private viewing today! (id:51989)
*FORMER SHOWHOME* Welcome to excellence in the heart of Schonsee! Upon Entry you are Greeted with a Phenomenal sense of Luxury, Style & Total class. Walking down, Enjoy Multiple areas in the formal dining & living room with Soaring High Ceilings, Consisting of abundant windows, Gas fire-place with Stone backdrop & Hardwood. Heading towards the Stunning chefs kitchen, You have Genuine Granite countertops, Built in SS appliances & ceramic flooring. The main floor also includes a Bed & bath & its own laundry. Upstairs, Enjoy the maple railings & custom spindles, The East-facing Primary bedroom is MASSIVE with French doors, 5PC with a Jacuzzi, DBL sink & more. Additionally there is 3 more Spacious bedrooms, A walk-in laundry with a sink & Bath. The Garage, BSMT, Main floor & Master bathroom all Have IN-FLOOR HEAT. BSMT consists of ample space for Entertainment, Another gas fireplace, 2 Bedrooms, 1 Bath & Wet bar! Corner lot, Stucco exterior, Composite decking, Private setting w/ birch trees. DONT MISS OUT!! (id:51989)
Welcome home to this stunning, BRAND NEW Three-bedroom duplex, thoughtfully designed with MODERN LIVING and BACKED by peace of mind 10 YEAR NEW HOME WARRANTY! Located in one of the areas most desirable neighborhoods, this ONE-OF-A-KIND FLOOR PLAN offers EXCEPTIONAL STYLE, SPACE and VALUE. The main floor features two spacious bedrooms a beautifully appointed full bathroom, walk in closet, luxury vinyl, plank flooring throughout the main living areas, and COZY CARPET in the bedrooms for added comfort. From the main floor you can extend your living space by entertaining on the spacious back deck and gorgeous private WEST FACING BACK YARD! Upstairs, you'll fall in love with the BRIGHT, OPEN CONCEPT LIVING SPACE. The gorgeous custom cabinetry, sleek QUARTZ COUNTERTOPS, SOARING VAULTED CEILINGS, and inviting CORNER FIREPLACE create a warm yet ELEGANT ATMOSPHERE. Step out onto the east facing BALCONY- the perfect place to enjoy your morning coffee while soaking up the sunrise. This UNIQUE LAYOUT TRULY STANDS APART FROM ANYTHING ELSE ON THE MARKET. Every detail has been carefully crafted, making this home completely move in ready. The unfinished basement is a blank canvas, already roughed in for future bathroom, and offering plenty of space to add another bedroom, a spacious family room or whatever suits your lifestyle. With UNBEATABLE QUALITY, an EXCEPTIONAL LOCATION, and ENDLESS POTENTIAL TO GROW, this remarkable duplex is a RARE OPPORTUNITY you wont want to miss. BUNDLED WITH LOCATION, PRICE, AND QUALITY THIS HOME IS ABSOLUTELY PERFECT. (id:51989)
This layout offers something you don't typically find in this neighbourhood, with a bright, sun filled basement and huge windows that showcase the best of what bi-level living has to offer, the kind of feature you'd usually only see in Rossglen or Southridge. The street is picture perfect, lined with wonderful neighbours, and puts you walking distance to downtown shopping and schools. This home features 5 bedrooms (3 plus 2) and 2.5 bathrooms, along with true zone heating thanks to two furnaces. The basement has its own separate access, opening the door to a potential income helper, family space or great for students. Outside, the south facing backyard is a blank canvas ready for your vision, fully fenced with underground sprinklers and access to the double detached garage. This is a fantastic starter home with room to grow into. Come see it, fall for it, and be settled in before the end of summer! (id:51989)
Well-maintained bi-level on a prime corner lot in Coventry Hills with brand new roof and new siding! No sidewalk to worry about. Main floor features newer laminate flooring, bright living room, dining area, kitchen and 3 good-sized bedrooms. Separate front entrance leads to a fully finished basement illegal suite with its own kitchen, living room, 1 bedroom, full bath and separate laundry — perfect for rental income. Tons of street parking. Ideal for first-time buyers or investors looking to have a tenant help pay the mortgage! (id:51989)
OPEN HOUSE SATURDAY JULY 18th 2 to 4 Imagine coming home to a beautifully maintained two storey in the sought after community of Sunset Ridge, where thoughtful design, exceptional curb appeal, and a welcoming family friendly neighbourhood come together to create the perfect place to call home. Located just a short walk to the K-8 school, high school, scenic pathways, parks, and everyday conveniences including a pharmacy, dentist, local pub, and more, you’ll love the lifestyle this location offers. Step inside and be greeted by over 11 ft ceilings that fill the living room with natural light and create an incredible sense of openness. The unique split-level main floor layout creates a beautiful sense of separation while maintaining an open, connected feel, allowing each space to flow effortlessly into the next. Whether you’re entertaining guests or enjoying a quiet evening at home, the living, dining, and kitchen areas are thoughtfully designed for both comfort and functionality. The kitchen is both stylish and practical, featuring quartz countertops, stainless steel appliances, and plenty of workspace for preparing meals and gathering around. Upstairs, you’ll find three spacious bedrooms and the convenience of an upper-floor laundry room, making everyday life just a little easier. The unfinished basement offers endless possibilities and is already equipped with plumbing and radon rough-ins, making future development a breeze. Adding to its appeal, a portion of the basement features the same impressive high ceilings found in the living room above, creating an open, airy feel that’s perfect for bringing your dream basement to life. Stepping outside to your beautifully landscaped backyard, designed for both relaxation and everyday enjoyment. Whether you’re sipping your morning coffee on the deck, watching the kids play, or letting your furry family members come and go through the built-in dog door and custom dog ramp, this outdoor space is ready to be enjoyed. Ad ding even more value are 14 solar panels to help improve energy efficiency and reduce utility costs, along with permanent Gemstone exterior lighting on the front and back of the home, allowing you to celebrate every season with the touch of a button. From evening walks along Sunset Ridge’s beautiful pathways to the convenience of nearby schools and amenities, this home offers the perfect blend of comfort, functionality, and community. This property is the perfect setting to build long lasting memories. Come experience everything this exceptional Sunset Ridge home has to offer. Book your showing today! (id:51989)
~Watch the full YouTube property tour to experience the layout, upgrades, backyard, oversized garage and RV parking, then book your private showing to see this Cedarbrae home in person~Welcome to this beautifully maintained four-bedroom home in Cedarbrae, one of southwest Calgary’s most established and family-friendly communities. Offering a functional floor plan, thoughtful updates, a fully finished basement, central air conditioning, an oversized double garage and dedicated RV parking, this move-in-ready property provides an exceptional combination of indoor comfort, outdoor space and everyday convenience. From the moment you arrive, you will appreciate the home’s welcoming curb appeal and practical layout. Step inside to a bright and inviting main level designed for comfortable family living and effortless entertaining. The spacious living room offers plenty of room to relax, gather with friends or enjoy quiet evenings at home, while the adjoining dining area provides an ideal setting for family meals, holiday dinners and special occasions. The updated kitchen serves as the heart of the home and features recently replaced appliances, ample cabinetry, generous counter space and a functional design that makes everyday meal preparation simple and enjoyable. Whether you are cooking for the family, hosting guests or enjoying a casual morning coffee, this kitchen offers the space and convenience today’s buyers are looking for. With four bedrooms throughout the home, there is excellent flexibility for a growing family, overnight guests, a home office, fitness room, hobby space or multigenerational living. The thoughtful floor plan allows each area of the home to feel comfortable and purposeful while providing options to adapt the space to suit your lifestyle. The fully finished basement adds valuable living space and features a dedicated home theatre, creating the perfect destination for movie nights, sporting events, gaming or entertaining. This lower level offers add itional room for recreation and relaxation, helping maximize the overall functionality of the home. Additional upgrades include central air conditioning for year-round comfort, a recently updated furnace, newer kitchen appliances, and a recently replaced washer and dryer. These improvements provide added peace of mind while making the property comfortable and ready for its next owners. Outside, the private backyard offers plenty of space to enjoy Calgary’s warmer months. Host summer barbecues, create a play area, relax with friends or spend quiet evenings outdoors in your own private retreat. The yard provides excellent potential for gardening, entertaining and family activities. One of the property’s most impressive features is the oversized double garage. Ideal for vehicles, storage, hobbies, tools or a workshop, the garage provides the additional space that many Calgary buyers are searching for. The dedicated RV parking is another rare and valuable feature, offering convenient space for a tr (id:51989)
Your Dream Loft Has Arrived! Step Into Unrivaled Luxury With This Spectacular, RARE 3 Bedroom, 3 Bath Corner Unit & TITLED TANDEM Parking. Spanning An Impressive 1,399 Sq Ft Of Architecturally Stunning Design, This Home Completely Redefines Condo Living! From The Moment You Enter The Wow Factor Takes Over! From Brand New Luxury Vinyl Plank Flooring & Carpet To Soaring Vaulted Ceilings (Flooding The Unit With An Abundance Of Natural Light) To Fresh Paint, This Move In Ready Home Awaits You! Love To Entertain? The Open Concept Kitchen Seamlessly Flows Into The Dining & Living Areas, Leading Out To A Huge Wrap Around Balcony Creating The Ultimate Hosting Destination! Enjoy Total Privacy With A Smart Main Floor Split Layout With 2 Bedrooms & 2 Baths On Each End Of The Unit & Insuite Laundry. Lastly, The Expansive Upstairs Primary Retreat Boasts A Massive Living Area With WalkIn Closet & Ensuite Bath.Located Close To Shopping, ETS, Schools, Meadows Rec Centre, Whitemud & Henday, Nothing Left To Do But Move In! (id:51989)
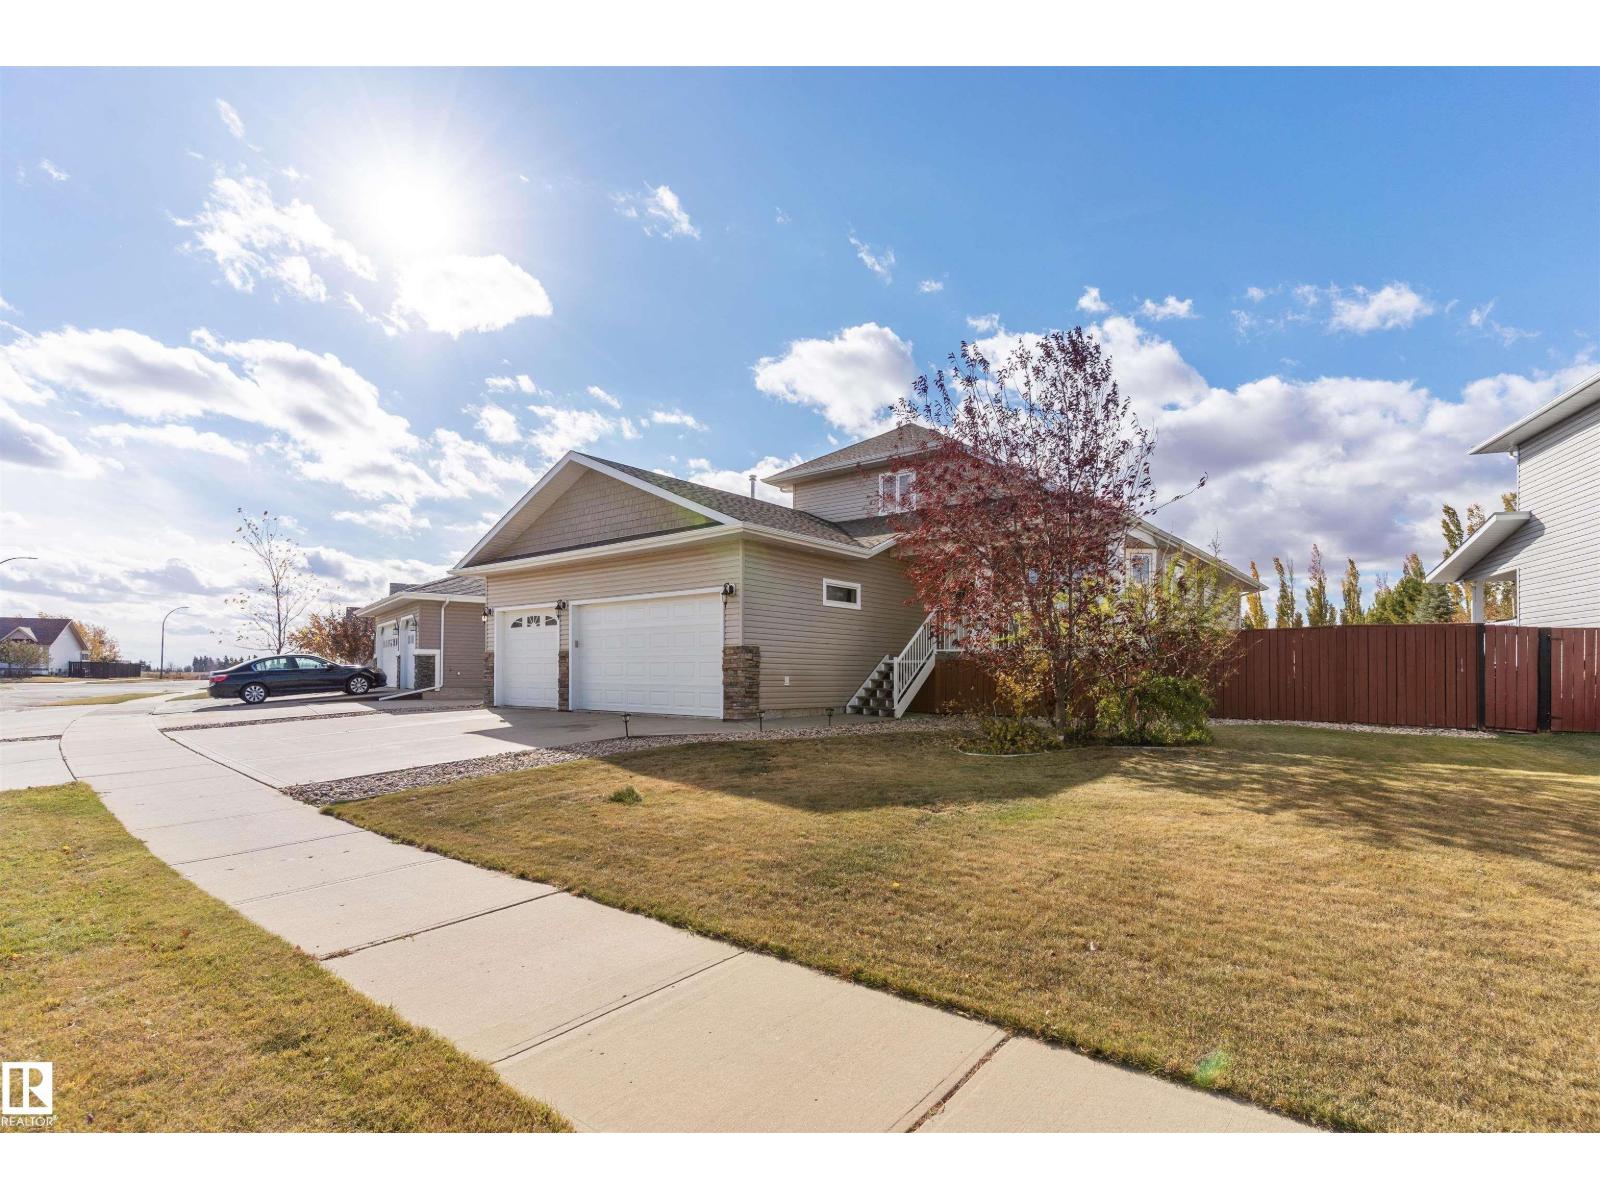
Welcome to this spacious 2-storey home in the desirable Hamptons, offering 2,218 sq. ft. plus a fully developed basement on a huge 7,500+ sq. ft. lot. Perfect for a growing family, this home features 4 bedrooms, 3.5 baths, and a massive bonus room. Fresh luxury vinyl plank flooring adds a modern touch, making this home truly move-in ready. The open-concept main floor is bright and inviting, with easy access to the deck and oversized backyard featuring an impressive raised stone patio. The yard is large enough for a skating rink in winter and plenty of room for summer fun. The fully developed basement includes the 4th bedroom, a spacious family room, and a rec room. Tucked away in a quiet cul-de-sac, close to schools, parks, shopping, and complete with a heated attached double garage. (id:51989)
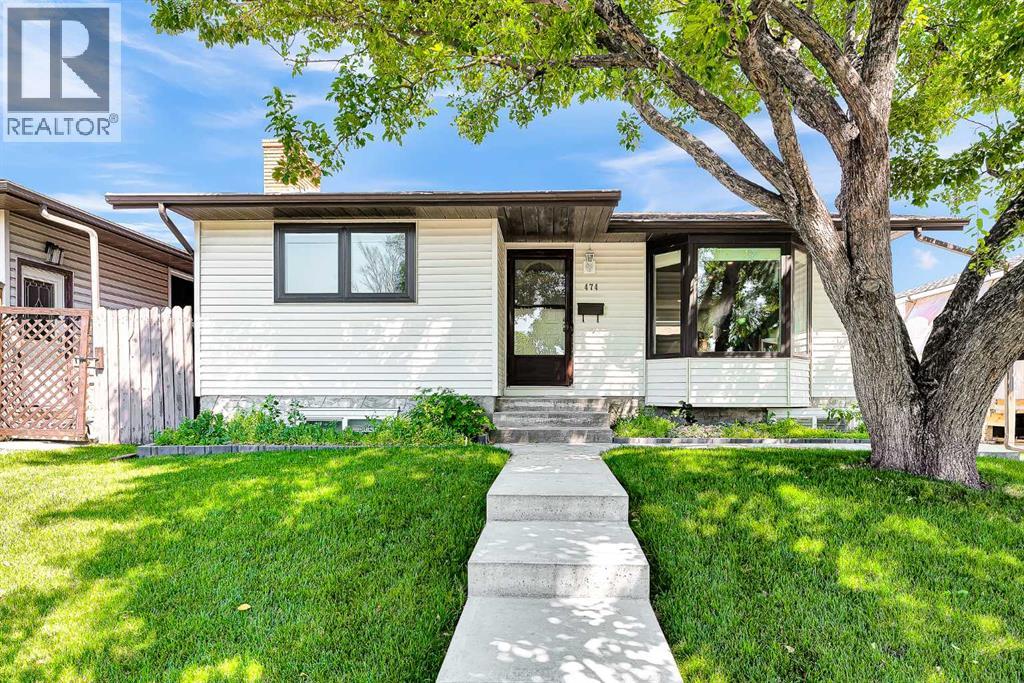
Welcome to 474 78 Avenue NE, a beautifully updated bungalow in the sought-after community of Huntington Hills, where mature trees and lush landscaping create a private and inviting setting.Offering 4 bedrooms, 2 bathrooms, and nearly 1,900 sq. ft. of developed living space, this fully finished home combines thoughtful renovations with everyday comfort. Step inside to discover original hardwood flooring and a bright, spacious living room designed for both relaxing and entertaining. The redesigned kitchen is a true showpiece, featuring stainless steel appliances, including an added dishwasher, along with ample cabinetry and workspace for the home chef.The functional main level includes three bedrooms and a beautifully renovated 4-piece bathroom, offering an ideal layout for families.The fully developed basement adds exceptional flexibility with a large recreation area, three egress windows, a wood-burning fireplace insert, an additional bedroom, and a renovated 3-piece bathroom. Whether you need extra space for family, guests, a home office, or future rental potential, it’s already here.Major updates over the years include a new furnace, tankless hot water system, water softener, high efficiency heat pump for the air condition and new electrical panels. Outside, the oversized double garage is complemented by brand-new concrete pads that extend from the back, around the side, and all the way to the front steps, all fully updated on the RPR. The backyard is also equipped with a natural gas BBQ hookup, so you can connect your favorite grill and enjoy the convenience of unlimited natural gas for outdoor cooking year-round.Enjoy the convenience of nearby restaurants, shops, grocery stores, numerous school options, and quick access to Deerfoot Trail and Centre Street. Combined with an active community association and the established charm of Northwest Calgary, Huntington Hills is a place where roots are meant to be put down.Contact your REALTOR® today to book a privat e tour and discover your new home at 474 78 Avenue NE. (id:51989)
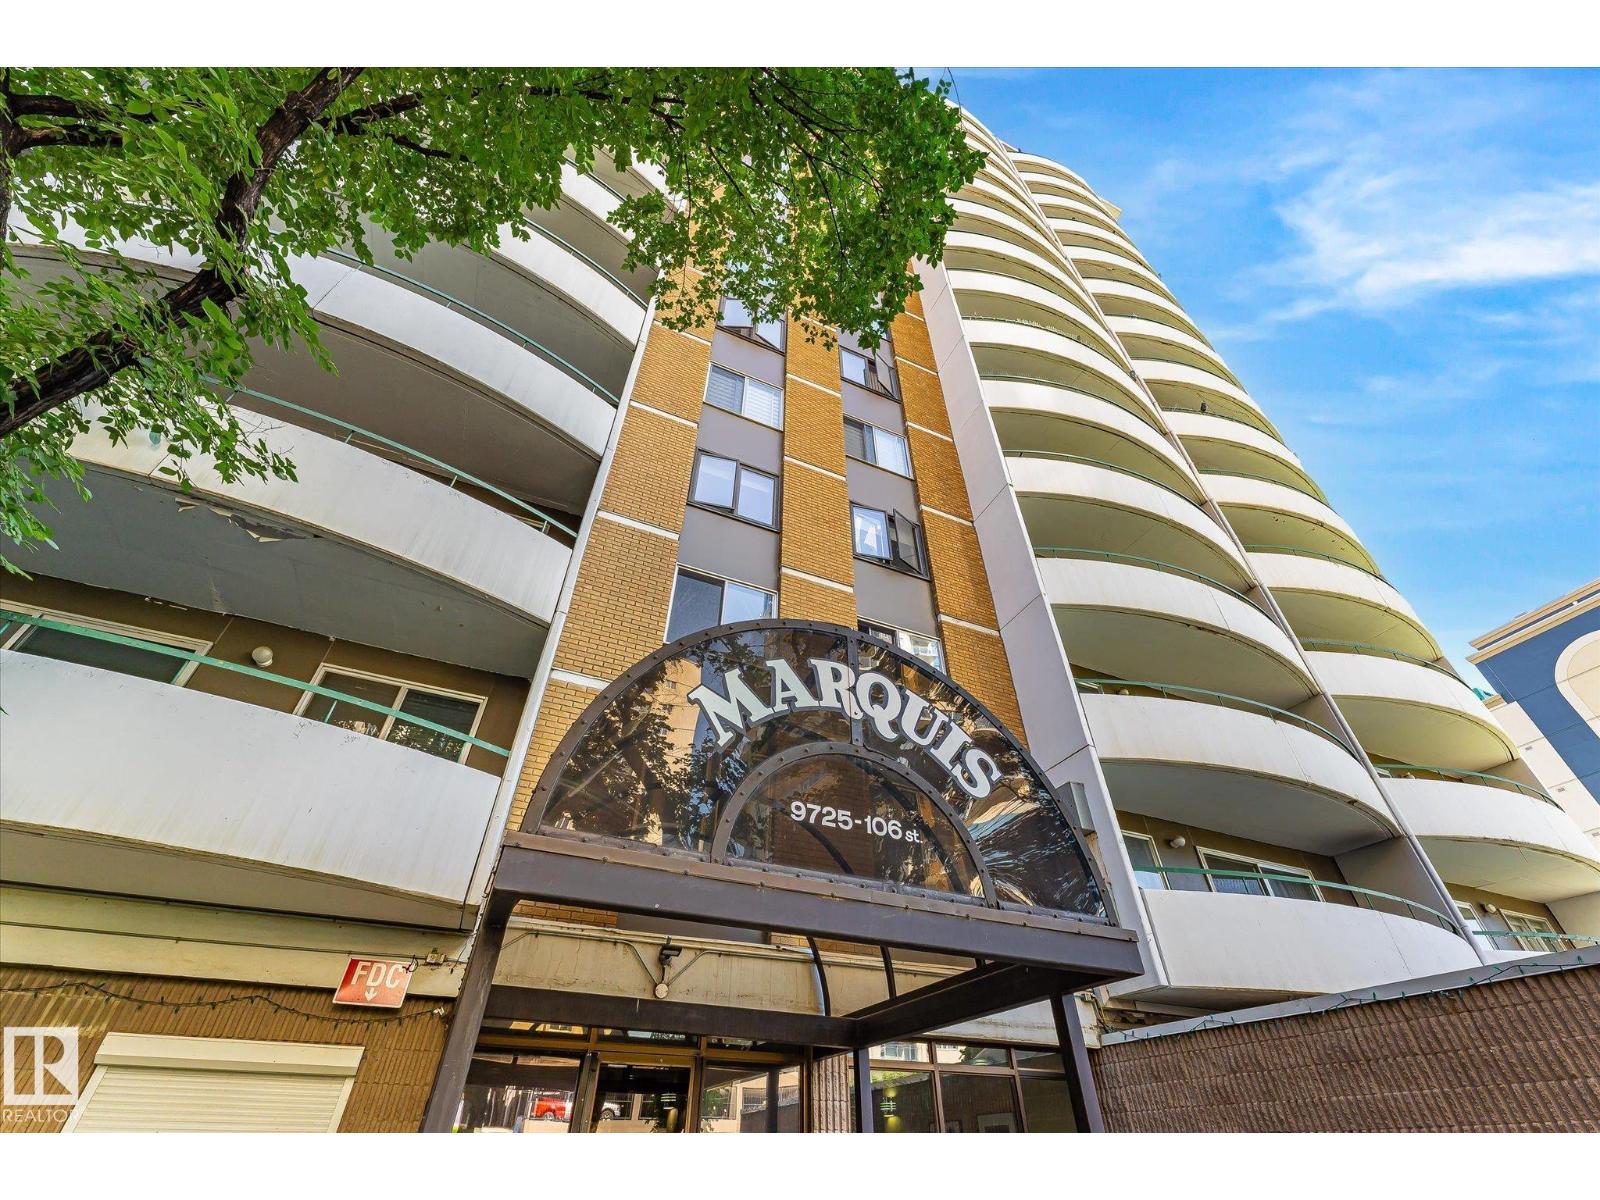
Welcome to the Marquis! Where convenience, comfort, and downtown living come together. This meticulously maintained 2-bedroom condo has been exceptionally cared for and features newer in-suite laundry, making it truly move-in ready. The layout offers bright living spaces, a spacious primary bedroom with a convenient 2-piece ensuite, a second bedroom ideal for guests or a home office, and an assigned parking stall. Whether you're a first-time buyer, down-sizer, or investor, this property checks all the boxes. Previously rented for over 20 years with multiple long-term tenants, this vacant unit presents an excellent opportunity for immediate occupancy or to add to your investment portfolio. Residents of the well-managed Marquis condominium enjoy fantastic amenities, including a fitness centre, games room, tennis court and in an unbeatable downtown Edmonton location. Don't miss your chance to own this exceptional downtown condo! (id:51989)
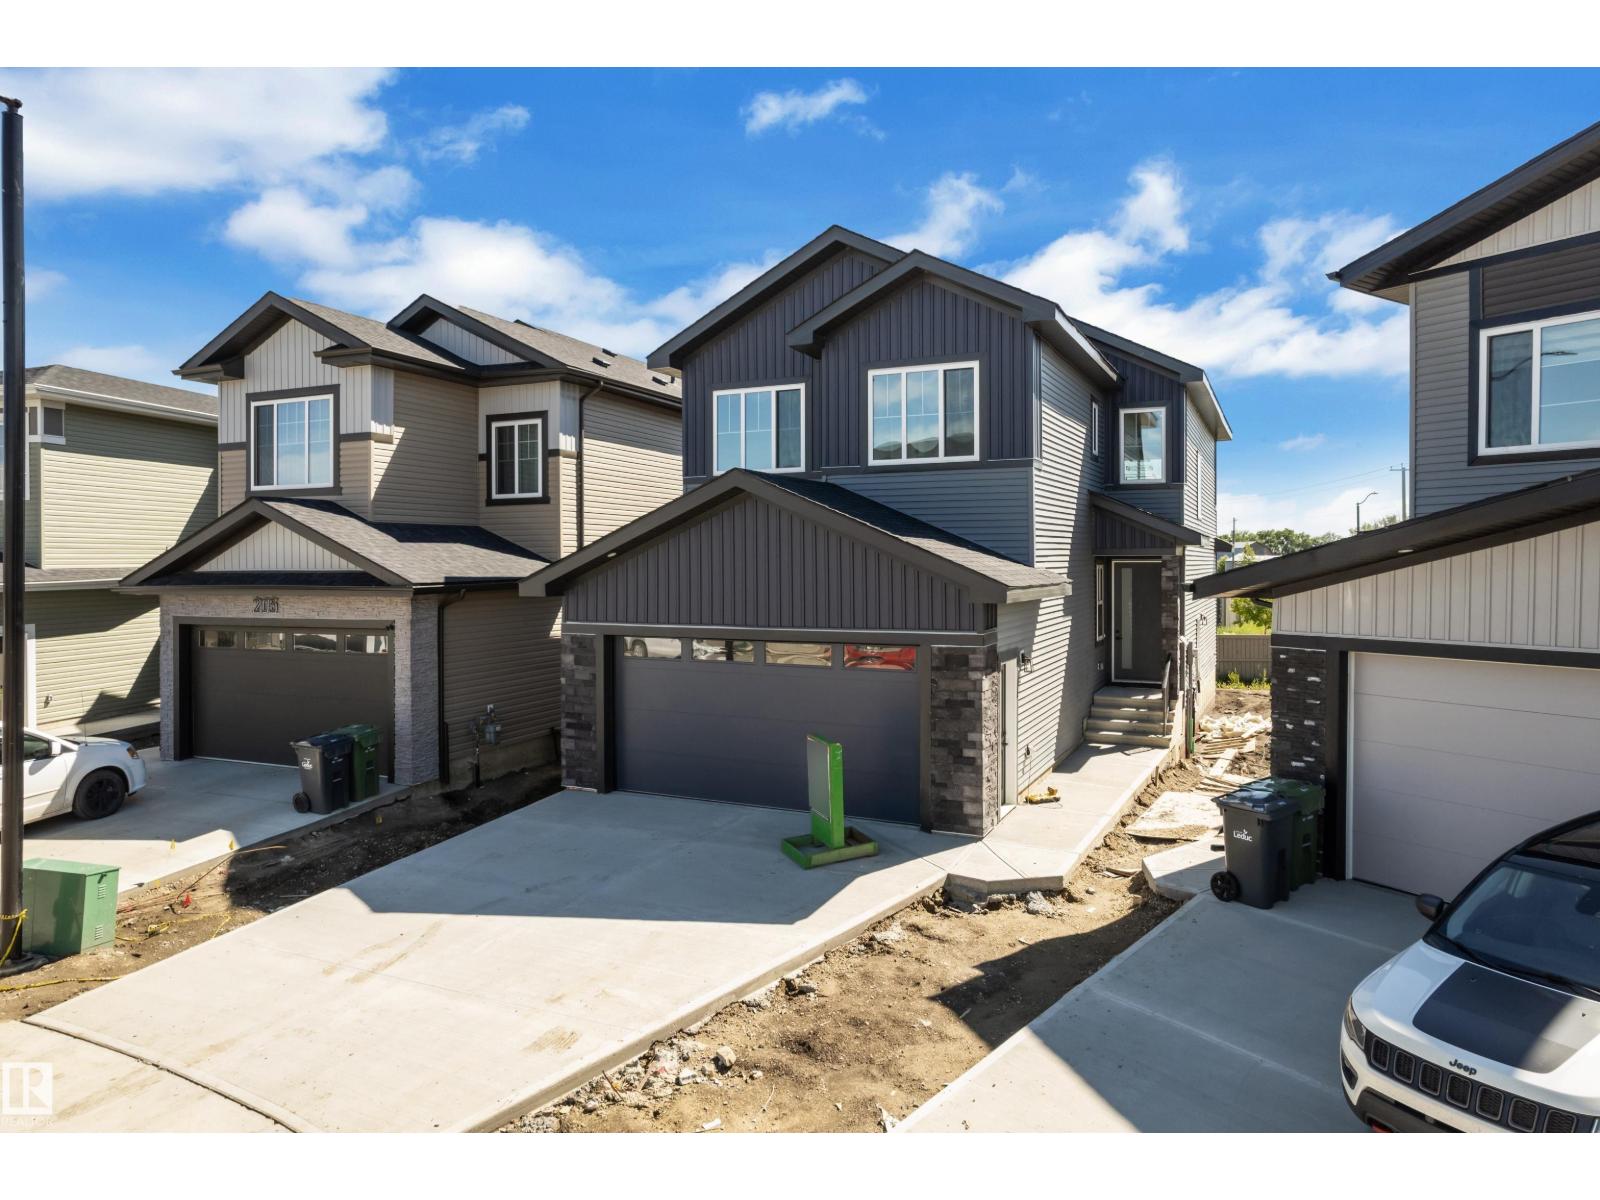
BRAND NEW | ALL APPLIANCES INCLUDED | PIE SHAPED REGULAR LOT — Backing onto NO REAR NEIGHBOURS, this stunning luxury home offers the complete package with premium upgrades and exceptional craftsmanship throughout! Featuring an OPEN-TO-ABOVE LIVING AREA, 9/9/9 CEILINGS, luxury vinyl plank flooring, MAIN FLOOR BEDROOM with FULL BATH, and a breathtaking OPEN-TO-ABOVE LIVING ROOM with ELECTRIC FIREPLACE, TILED FEATURE WALL, and premium INDENT CEILINGS. The FULLY EXTENDED DUAL-TONE KITCHEN showcases a Drop ceiling design, upgraded quartz countertops, MDF shelving, stainless steel appliances, and a SPICE KITCHEN with window. Upstairs offers a spacious laundry with SINK & STORAGE plus a luxurious 5-PIECE ENSUITE. Additional highlights include a SIDE ENTRANCE, GLASS RAILING, and premium finishes throughout. Walking distance to 2 schools with quick access to amenities & Highway 2. Edmonton International Airport and Outlet Mall are located just 10 minutes away. (id:51989)
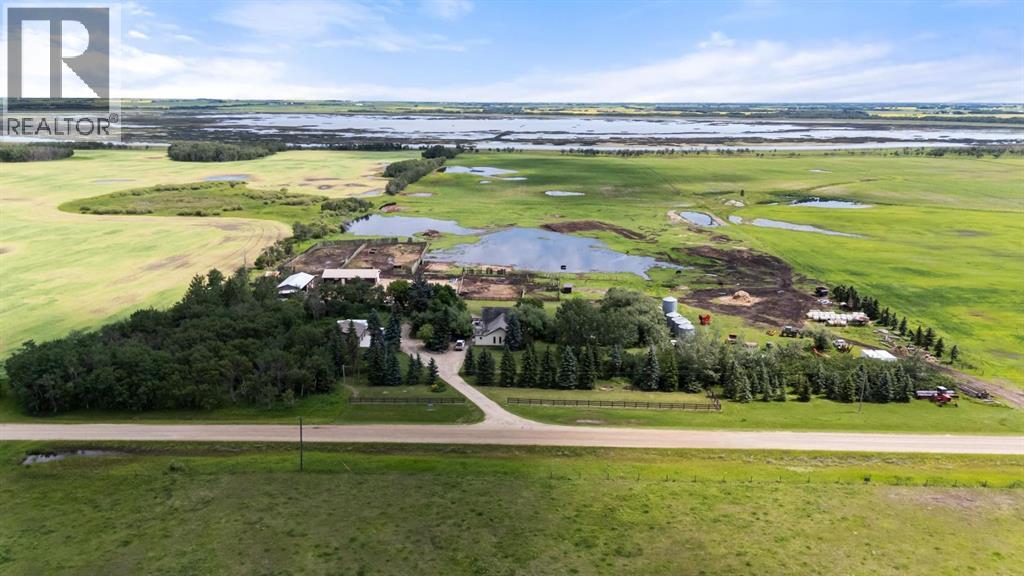
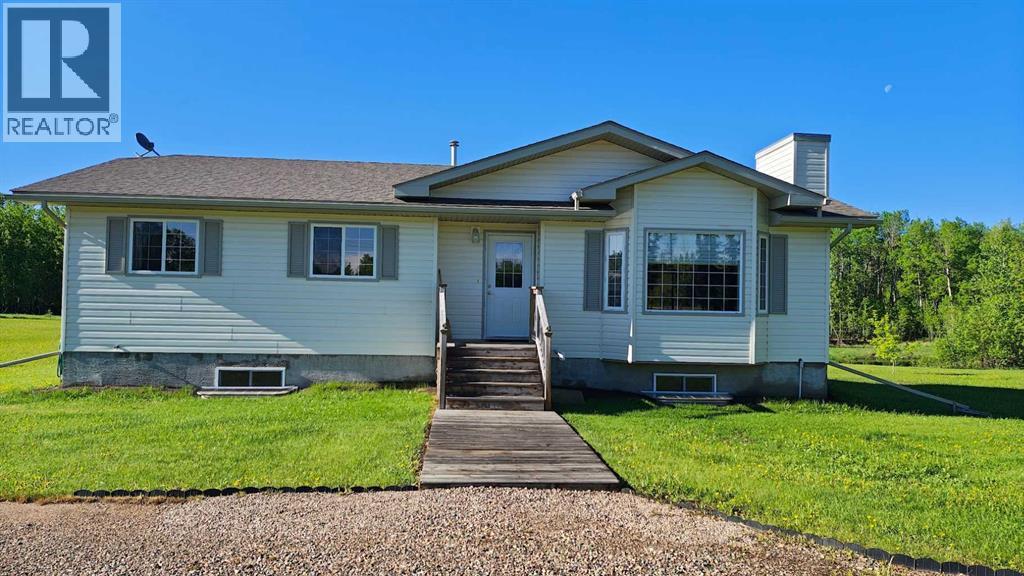
Beautiful and bright 16.46 acre acreage just north of Camrose. This well looked after home and yard site may be just the property you've been waiting for. Featuring a spacious three bedroom home with large family room with vaulted ceiling and cozy wood burning stove to warm even the coldest of Alberta winter evenings. The upper level features a lovely kitchen and dining area and another charming family room with yet another wood burning fireplace. Down stairs there are the three bedrooms, full washroom and laundry and storage area. Outside is perfectly set up for horses, cattle or whatever you may desire. A heated barn, good storage and machine shed, three out side water's and newer heated double car garage(30x30)complete this property. Whether your looking for slightly larger acreage, hobby farm or simply wanting an escape from city life you really can have it all right here. (id:51989)
Welcome to this well-maintained 4-bedroom, 3.5-bathroom two-storey home built by Homes by Avi, ideally situated just steps from Dr. Margaret-Ann Armour School—an exceptional location for growing families. The inviting front porch creates wonderful curb appeal & a warm welcome as you step inside. The main floor features a functional, open-concept layout w/ rich brown cabinetry, SS appliances, & a spacious dining area overlooking the beautifully landscaped backyard.Upstairs, you'll find 3 generously sized bedrooms, including a comfortable primary retreat complete with a WIC & private 4pc ensuite. A second full bathroom serves the additional bedrooms, offering plenty of space for family or guests.The fully finished basement provides even more living space w/ a large recreation room, a 4th bedroom, a full 3pc bathroom featuring IN-FLOOR heating, a dedicated laundry area, & additional storageLocated in Ambleside close to schools, parks, walking trails, and everyday amenities! (id:51989)
A Rare Investment Opportunity in PLEASANTVIEW! This newly built, income-generating 8-unit 4plex offers exceptional design, long-term performance, and strong RENTAL returns. Featuring a total of 16 BEDROOMS, 12 FULL BATHROOMS, and 4 HALF BATHROOMS, each unit is thoughtfully designed with premium finishes including luxury vinyl plank flooring, quartz countertops, stainless steel appliances, 9 ft ceilings, and upgraded fixtures. The UPPER UNITS include 3 bedrooms, 2.5 baths, in-suite laundry, and modern open-concept layouts. The legal basement suites are fully finished with 1 bedroom, 1 bathroom, private entry, full kitchens, and their own laundry. Perfectly located just 1 minute from MOUNT PLEASANTVIEW SCHOOL and only 10 minutes to DOWNTOWN, this property combines convenience with long-term value. With projected RENTS of $13,500–$14,500/month, this turnkey asset is ideal for investors seeking CMHC MLI Select eligibility and reliable cash flow. 3 Garage and a parking pad included. (id:51989)
** OPEN HOUSE: Saturday, 18 July at 1:00-3:00pm ** Nature’s luxury meets modern architectural design in this stunning executive bungalow, backing directly onto a pristine ravine in the highly coveted community of Discovery Ridge.Every inch of this home exudes thoughtful craftsmanship, starting with the main level's soaring high ceilings and massive windows that frame the natural views. The heart of the home is a chef’s dream kitchen, featuring a premium gas stove, a massive quartz island with a built-in wine rack, soft-close custom drawers and cabinets, and a striking copper hood fan. Adjoining the kitchen is a bright, sun-drenched dining area and a living room anchored by a custom window bench.Retreat to the main-floor primary suite, a private sanctuary boasting a custom built walk-in closet and a spa-like 4-piece ensuite complete with a large shower, dual sinks, and a heated towel rack for cold winter mornings. A versatile second bedroom on this level easily doubles as a home office or den. Nearby, the highly functional laundry and mudroom features custom built-ins and leads to the oversized double garage, complete with professional epoxy flooring, a workbench, and built-in storage.Upstairs, discover a highly unique second-level loft. This flexible bonus zone can serve as a guest bedroom, gym, or recreation space, and comes fully equipped with its own 3-piece bathroom featuring a luxurious, built-in steam shower.The fully finished walkout basement features a massive recreational family room, two additional spacious bedrooms with walk in closets, a linen closet, and a 3-piece bathroom with a walk-in shower.Step outside the walkout onto a paved patio complete with a cozy fire pit area, or enjoy the upper-level raised deck featuring built-in privacy screens, a dedicated gas BBQ line, and dry storage underneath. The professionally landscaped yard is kept with a built-in irrigation system and offers direct, private access right into the ravine pathways. Located in the West Calgary enclave of Discovery Ridge, you are close to Griffith Woods Environmental Park, tennis courts, local shops and schools. Commuting is effortless with immediate access to Stoney Trail and Glenmore Trail, getting you to the Rocky Mountains or downtown Calgary in record time. (id:51989)
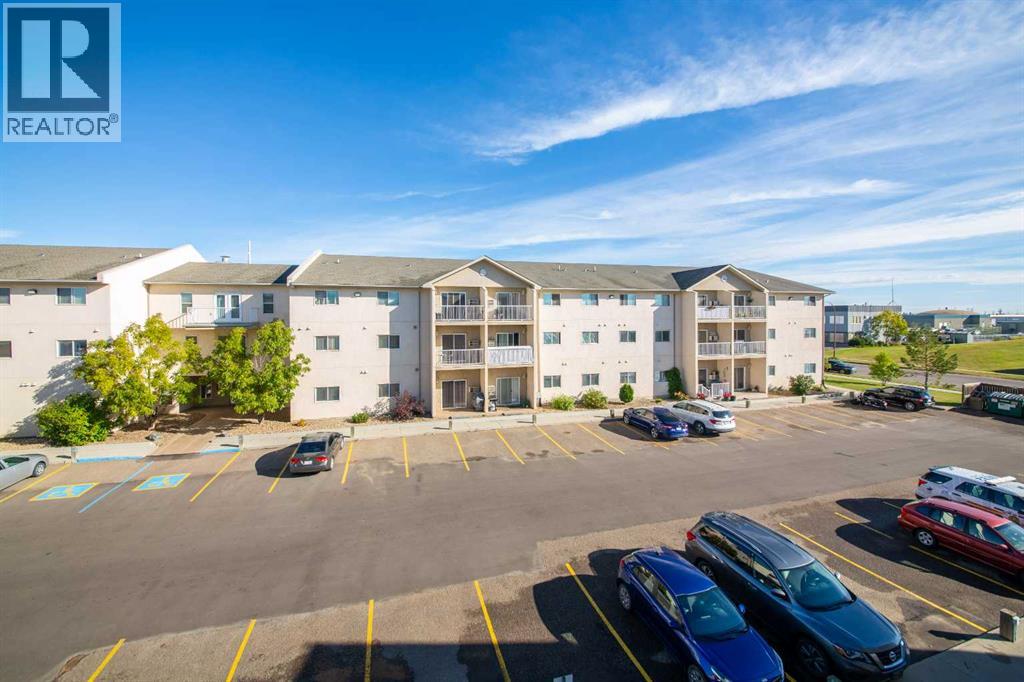
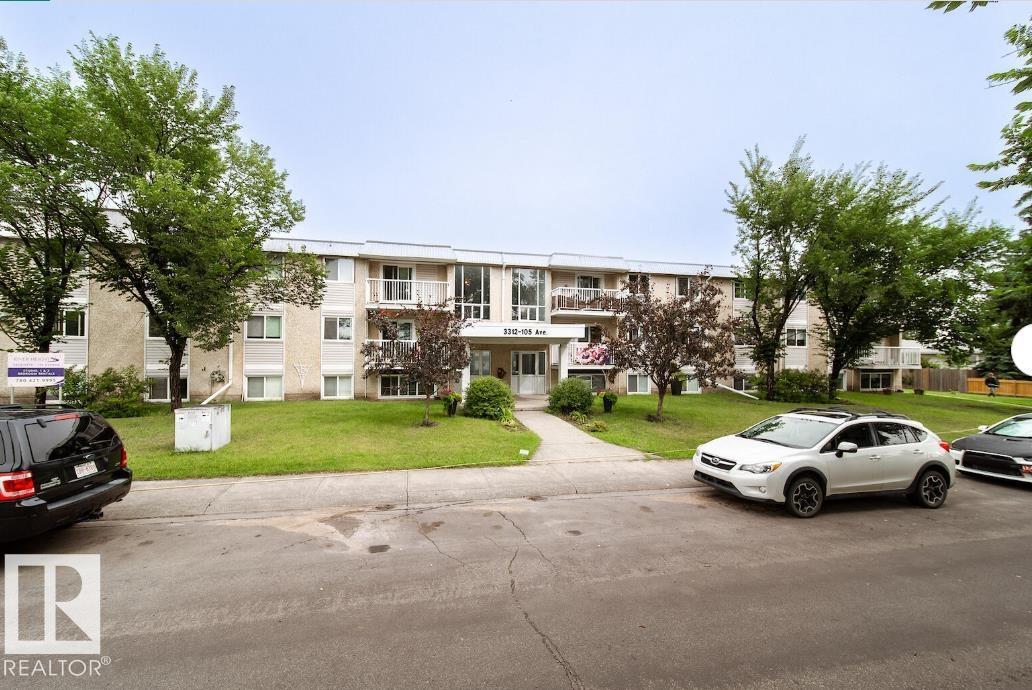
Welcome home to River Heights, a well-managed rental community offering bachelor, one-, and two-bedroom suites in East Edmonton’s Rundle Heights neighbourhood. These bright, spacious apartments feature private balconies, in-suite storage, and renovated kitchens in select units, with heat and water included for added convenience. Residents enjoy the comfort of a secure three-storey walk-up building with on-site smart-card laundry facilities, surface parking, and visitor stalls. River Heights is also pet-friendly, making it an ideal choice for singles, couples, and small families. Located just minutes from Rundle Park and the river valley trail system, River Heights offers easy access to Riverview Crossing Mall, nearby schools, and transit routes. Downtown Edmonton, Sherwood Park, and Yellowhead Trail are all a short drive away, keeping you well connected. *Photos are representative (id:51989)
Move-in ready and beautifully maintained, this 4-bedroom, 2-bathroom townhouse offers stylish updates, functional living space, and exceptional privacy. Freshly painted from the top floor to the basement, this home features crisp white cabinetry, modern knockdown ceilings on the main floor, and a bright, welcoming interior.The renovated main bathroom showcases a new bathtub with a contemporary tile surround, along with a tall tower cabinet providing valuable extra storage. The utility room also offers additional shelving to help keep everything organized.Step outside to enjoy the sunny south-facing backyard, complete with a deck off the dining area—perfect for relaxing or entertaining. The fully fenced yard is highlighted by neighbouring mature trees, creating a private and peaceful outdoor retreat, plus shed for extra storage. The front yard is equally appealing with its low-maintenance landscaping.Located close to schools, parks, shopping, restaurants, and all the conveniences of Red Deer's south end, this home is also just an 11-minute drive to Red Deer Polytechnic. Whether you're a first-time buyer, investor, or looking for a family home, this well-cared-for property is truly move-in ready and waiting for its next owners. Parking pad in the back with a plug- in can accommodate 2 vehicles. Furnace and ducts have just been professionally cleaned. (id:51989)
Parkside living just steps away! Welcome to this beautifully maintained and cozy 2-storey home in prime Evergreen.The main floor features a bright, open layout with rich hardwood floors, a cozy fireplace, and large windows. The kitchen offers granite countertops, stainless steel appliances (new dishwasher in 2023), a walk-through pantry, and a sunny breakfast nook.Upstairs, you’ll find a spacious bonus room with vaulted ceilings and three large bedrooms, including a primary suite with a walk-in closet and a dual-sink ensuite.Meticulously maintained, this home shows like a model. Enjoy peace of mind with major updates: a new roof (2024), premium washer (2025), high-end carpet, central AC, and a newer hot water tank. The unfinished basement is a blank canvas ready for your touch.Outside, the highly desirable South-facing backyard is beautifully landscaped with a concrete patio—perfect for all-day sun.Unbeatable Location: Just steps from the local park, within easy walking distance to Our Lady of the Evergreens School, and minutes from Costco, Fish Creek Park, and Stoney Trail.A perfect family home in an ideal location. Schedule your showing today! (id:51989)
Why wait months for a new build when you can move into a like-new home today, complete with the fencing, landscaping, extended deck, and all the finishing touches already done for you?Perfectly positioned on a sunny south-facing lot backing onto an expansive GREENSPACE, this exceptional two-storey home offers nearly 2,400 sq. ft. of thoughtfully designed living space with 4 bedrooms all on the upper level, a spacious bonus room, a versatile main floor flex room, and 2.5 bathrooms. The fenced and fully landscaped backyard, extended deck, and low-maintenance front landscaping mean you can simply unpack and start enjoying your new home from day one.Step inside to a bright, open-concept main floor where oversized windows flood the space with natural light. The inviting living room is centred around a modern electric FIREPLACE, creating a warm focal point while flowing seamlessly into the dining area and beautifully upgraded kitchen.Designed for both everyday living and entertaining, the kitchen features QUARTZ countertops, an oversized island, FULL HEIGHT CABINETRY, a full tile backsplash, built-in stainless steel appliances, a GAS COOKTOP, BUILT-IN WALL OVEN and microwave, plus a separate walk through BUTLER's KITCHEN offering additional prep space and storage.The dining area opens onto the extended rear deck, creating the perfect setting for morning coffee, summer BBQs, or relaxing evenings overlooking the green space. Just beyond your backyard, you'll enjoy an incredible outdoor lifestyle with pickleball and tennis courts, a basketball court, soccer fields, and a future school site all just steps away. You're also within walking distance of Chinook Winds Regional Park, one of Airdrie's premier recreation destinations featuring playgrounds, splash park, skate park, baseball diamonds, beach volleyball, walking paths, and year-round community events.Upstairs, you'll find a generous bonus room, four spacious bedrooms with WALK-IN CLOSETS, and a conveniently loc ated laundry room featuring additional custom storage to keep everything organized. The spacious primary suite offers a relaxing retreat with a beautifully appointed 5-piece ensuite.The SEPERATE SIDE ENTRANCE to the unfinished basement offers endless possibilities for future development, whether you're envisioning additional family living space, a home gym, or a secondary suite (subject to municipal approval).Located just minutes from shopping, schools, restaurants, and major commuter routes (NEW 40th Overpass for quick access to QE2), this home also offers the added benefit of being close to the future Southwest Recreation Centre, making this an exceptional opportunity in one of Airdrie's fastest-growing and most desirable communities.Skip the wait, avoid the extra expense of completing a new build, and enjoy a home that's truly move-in ready, inside and out. (id:51989)
Welcome to Terrace Garden Estates, a quiet low-rise apartment community in Edmonton’s Calder neighbourhood. Currently offering one- and two-bedroom suites, each thoughtfully designed for comfort and convenience. Homes feature spacious layouts, updated interiors in select units, and private balconies in select suites. Heat and water are included, with on-site laundry and professional management. Parking is available for an additional charge. Pet-friendly policies ensure your whole household feels at home. With flexible lease terms and a welcoming community atmosphere, Terrace Garden Estates is where value meets everyday comfort. Some photos are virtually staged One-bedroom units: $1,150–$1,225 Two-bedroom units: $1,395 All prices quoted are starting rates only and may vary based on unit location, size, availability, and lease terms. (id:51989)
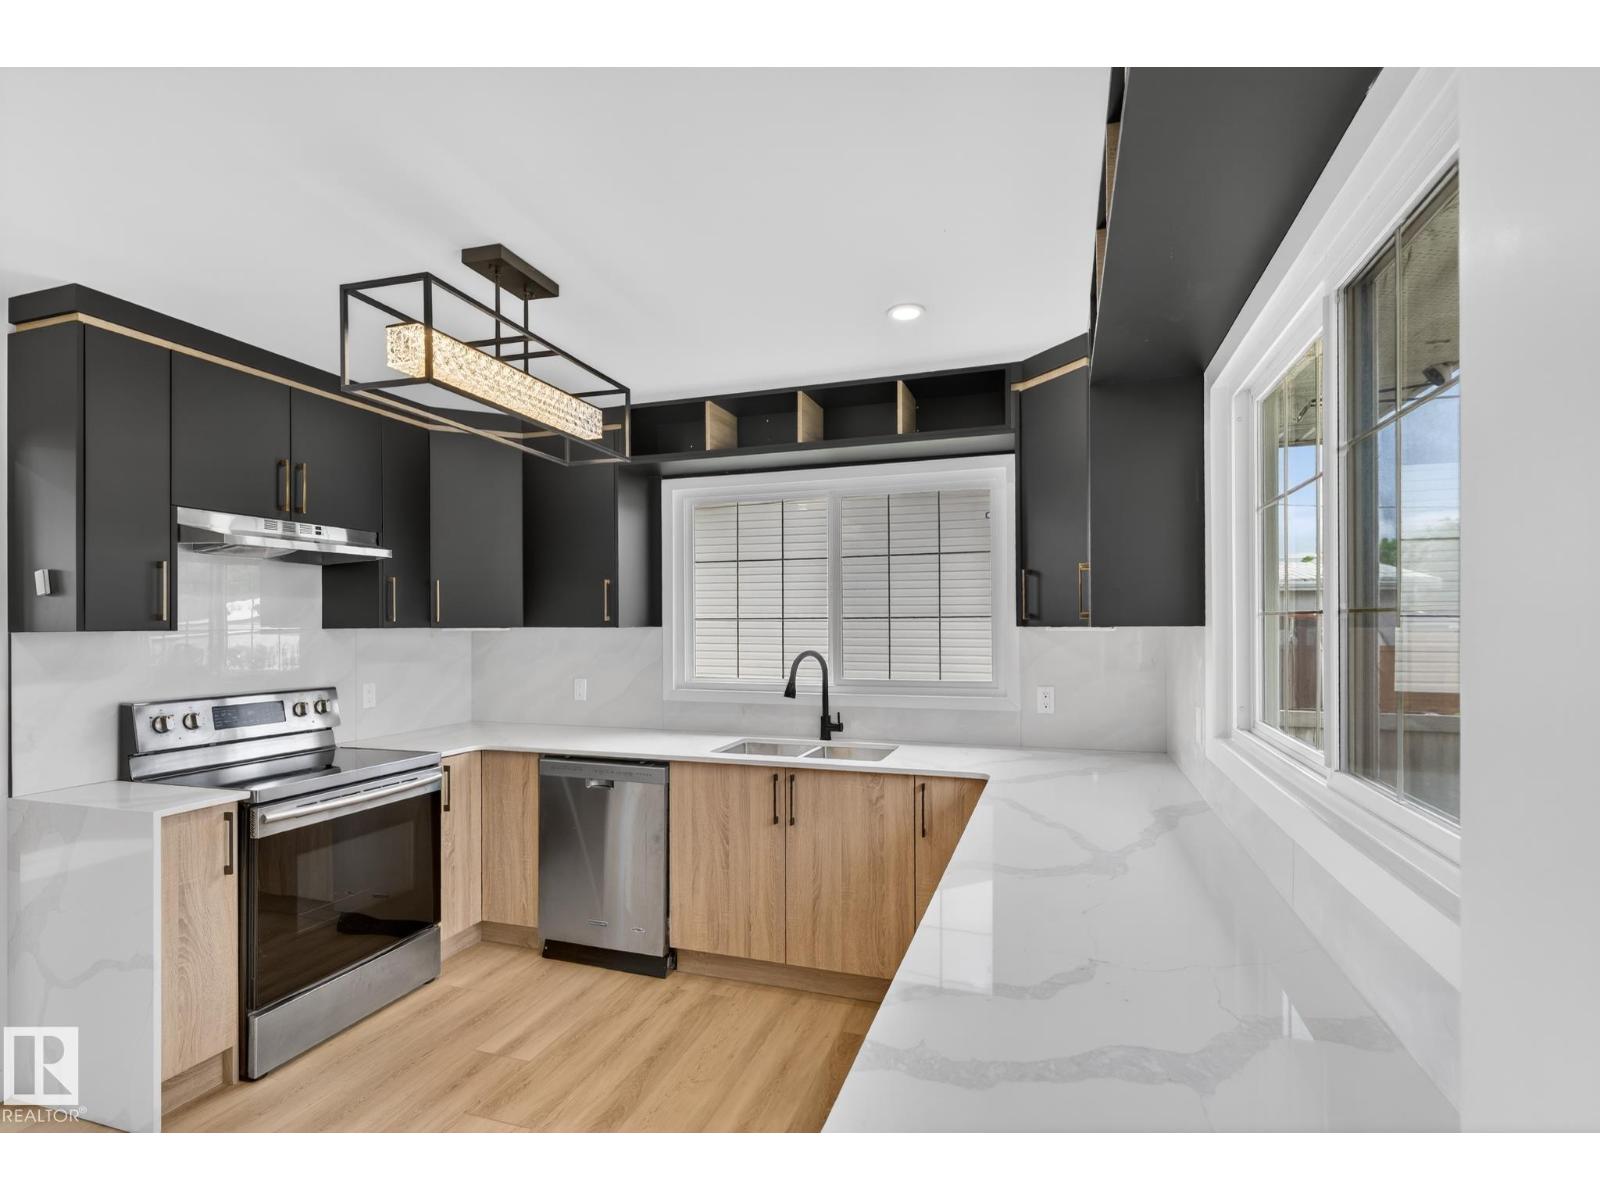
Thoughtful layout, modern interior single family home in sought-after community of Edgemont. Home features double attached garage, side door entrance $3,000 appliance allowance and stunning finishes. Main floor offers open concept living boasting a beautiful kitchen with corner walk-in pantry, gas line to stove, white cabinets, central island with complimentary wood toned cabinets and 3cm quartz countertops. Upper floor is perfect for family living with central bonus room, laundry room, main bath and 3 bedrooms. The primary bedroom is a retreat with walk-in closet and 5pc ensuite featuring double sinks, soaker tub and shower. Under Construction - tentative completion Oct. Photos from a previous build & may differ; interior colors are not represented, upgrades may vary, appliances not included. Last image is rendering of kitchen colors. (id:51989)
Enjoy TOP FLOOR living in one of west Edmonton's most desirable neighborhoods! This 2-bedroom, 1-bathroom condo in The Grange features vinyl plank flooring throughout, AIR CONDITIONING, stainless steel kitchen appliances, and plenty of cabinets/counter space. Entertain guests from the open kitchen which also includes a built-in breakfast bar. The spacious living room offers a cozy corner fireplace and access to your west-facing balcony with a natural gas BBQ hookup. Find total comfort in the large primary bedroom which features a walk-through closet leading to the 4-piece bathroom while the second bedroom is ideal as a guest room, office, or flex space! Need more storage? Your TITLED parking stall includes a storage cage and is conveniently located near the elevator. With plenty of building amenities such as the fitness room, guest suite, recreation lounge, hobby room and car wash bay... This home truly has it all! (id:51989)
Prime Fulton Place Location! Welcome to one of Edmonton’s most sought-after mature communities! This beautifully maintained bungalow offers the perfect combination of comfort, style, and convenience. This spacious home features 5 bedrooms (3 up and 2 down) and 2 beautifully upgraded bathrooms, making it ideal for growing families or anyone looking for extra space. The main floor showcases gleaming hardwood flooring and a stunning upgraded kitchen with quality finishes that blend style and functionality. Enjoy year-round comfort with central air conditioning, while newer windows fill the home with natural light. Step outside to the sunny south-facing backyard, complete with a fully fenced yard that’s perfect for children and pets. The front and rear decks provide wonderful spaces for relaxing or entertaining family and friends. The single detached garage adds convenience, and the exceptional location places you just minutes from downtown, schools, parks and scenic river valley trails. (id:51989)
COURT-ORDERED JUDICIAL SALE. Great opportunity for investors, renovators, or buyers looking to build equity. This 2-storey half duplex with an attached garage is located in the desirable community of Spruce Ridge, close to schools, parks, walking trails, shopping, and commuter routes. The home offers 3 bedrooms, 2.5 bathrooms, and a finished basement, providing plenty of living space and excellent potential. The property requires repairs and is being sold AS IS, WHERE IS with no warranties or representations. Buyers are encouraged to conduct their own due diligence regarding the property's condition and verify any measurements quoted here. Possession is subject to Court approval. A great opportunity to purchase in an established neighborhood. (id:51989)
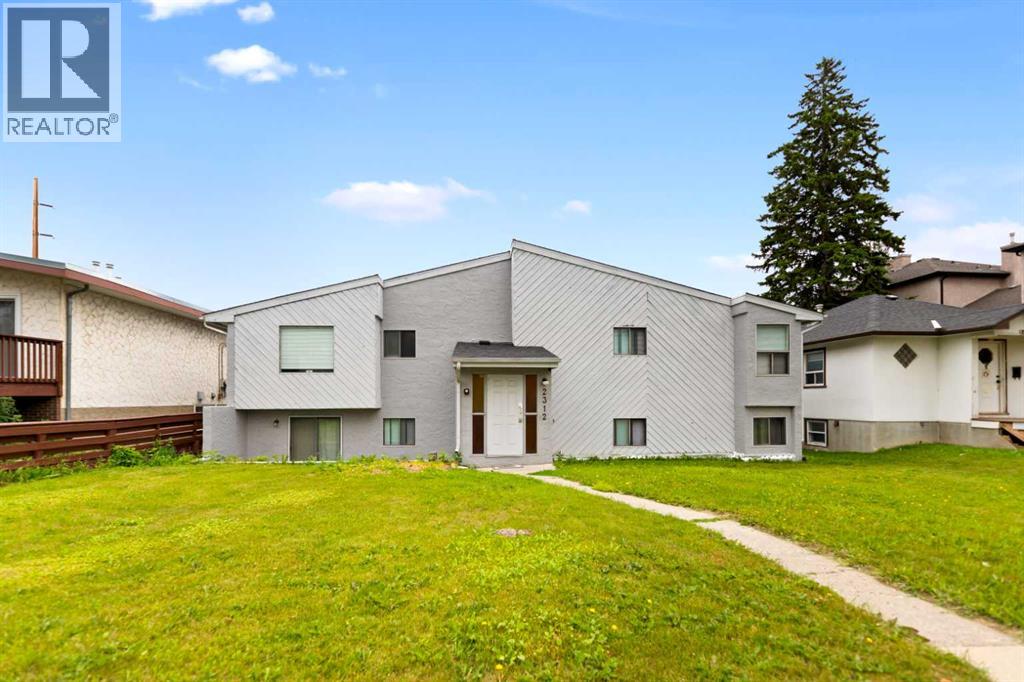
Welcome to 2312 1 Street NW. This six-suite building features a perfect mix of two 1-bedroom and four 2-bedroom apartments. The property sits on a massive 63x125-foot lot with MC-1 zoning, located very close to Centre Street NE and the future Green Line LRT project. The building includes six parking stalls at the rear, with public transit, shopping, schools, and parks all within walking distance. A brand-new roof was installed in 2025, and the property is professionally managed. **POSSIBILITY OF ASSUMING CURRENT MORTGAGE THRU RBC @4.34%. FOR QUALIFIED CUSTOMERS**. Please do not approach the tenants. For more inquiries, call your favorite Realtor today. (id:51989)
Welcome to this beautifully fully renovated bungalow, perfectly situated on a massive 52 x 124 ft west-facing lot with an oversized double detached garage. This move-in-ready home has been extensively upgraded from top to bottom and features 2 brand new kitchens, including a fully finished basement. Inside, you’ll find new flooring throughout, brand new baseboards, fresh paint, updated electrical (2021), and completely renovated bathrooms, creating a modern and cohesive feel across the entire home. Additional recent improvements provide long-term peace of mind, including roof (2018), furnace (2020), sewer liner (2012), upgraded attic insulation, newer windows and fencing, brand new deck. Enjoy the convenience of being located within walking distance to Athlone School, parks, playgrounds, skate park, community centre, and library, making this an ideal location for families and active lifestyles. (id:51989)
Location, location, location! Tucked away in a quiet cul-de-sac on a rare, massive south-facing pie-shaped lot, this beautifully maintained home combines space, comfort, and a backyard oasis. The meticulously landscaped yard offers plenty of room for relaxing, entertaining, or your dream garden. Step inside to discover 4 spacious bedrooms, 4 baths, a main-floor den, laundry room, and family room. The updated kitchen boasts s/s appliances and flows seamlessly into a bright sunroom—the ideal spot to start your day or unwind in the evening. Upstairs, the primary suite features a walk-in closet, ensuite, and private balcony access. Two additional bedrooms and a full bath complete the upper level. Downstairs, enjoy the finished basement with a large recreation room, fourth bedroom, and full bathroom. Recent upgrades include a new furnace (2024), siding and eaves (2022), windows (2021), fence (2020), hot (2020), and A/C (2018). Close to schools, parks, shopping, ETS, quick access Anthony Henday. Welcome home! (id:51989)
Rare opportunity to own a three-bedroom apartment-style condo in the La Tierra complex on the Alberta side of Lloydminster. Offering an open-concept layout, the kitchen, dining, and living areas flow together to create a bright and functional living space. The unit features three bedrooms, a full four-piece bathroom, and the convenience of in-suite laundry. All appliances are included, making this an easy move-in-ready option. One designated parking stall is included, while the condo fees cover heat, water, sewer, garbage collection, common area maintenance, and reserve fund contributions—helping to simplify your monthly expenses. Affordable, low-maintenance living in a great location! (id:51989)
Welcome to this beautifully updated bungalow-style condo in the desirable Northlands Pointe community! Offering the convenience of main-floor living, this immaculate 1025 sq ft home features 2 bedrooms plus a versatile den and 2 full bathrooms, including a private 3-piece ensuite off the spacious primary bedroom. An extensive renovation has transformed this home with stylish, modern finishes throughout. The stunning new kitchen showcases contemporary cabinetry and newer appliances, while new flooring and thoughtful upgrades create a fresh, move-in-ready space you'll love. The open-concept layout provides a bright and inviting living area that's perfect for both everyday living and entertaining. The den offers flexibility as a home office, hobby room, or guest space to suit your lifestyle. Step outside to your private patio, complete with full railing—an ideal place to relax with your morning coffee or unwind in the evening. You'll also appreciate the convenience of a private storage locker and two assigned parking stalls. With condo fees of just $288.92/month which include gas and water, you'll enjoy low-maintenance living in a well-managed community, leaving more time to do the things you enjoy. Whether you're downsizing, buying your first home, or looking for an easy-care lifestyle, this beautifully renovated condo is one you won't want to miss! *NOTE - two bedroom photos have been virtually staged using AI. (id:51989)
Welcome home to River Heights, a well-managed rental community offering bachelor, one-, and two-bedroom suites in East Edmonton’s Rundle Heights neighbourhood. These bright, spacious apartments feature private balconies, in-suite storage, and renovated kitchens in select units, with heat and water included for added convenience. Residents enjoy the comfort of a secure three-storey walk-up building with on-site smart-card laundry facilities, surface parking, and visitor stalls. River Heights is also pet-friendly, making it an ideal choice for singles, couples, and small families. Located just minutes from Rundle Park and the river valley trail system, River Heights offers easy access to Riverview Crossing Mall, nearby schools, and transit routes. Downtown Edmonton, Sherwood Park, and Yellowhead Trail are all a short drive away, keeping you well connected. *Photos are representative (id:51989)
Step into this 2 bedroom and 2-bathroom corner-unit home and you will be greeting by a spacious kitchen with classic penny-round backsplash and quartz countertops, maple cupboards, stainless appliances including a built-in oven, and a countertop gas stove . A huge quartz peninsula has enough counter space to sit 3 people. Nine feet ceilings and large windows create an extra roomy feel. Windows blanket both the North and East sides of this unit The North – East patio has a gas hookup to take care of your ba4bequing needs. The master bedroom has a luxurious ensuite with a 3’ x 8’ glass shower and a walk-in closet. The second bedroom is more than generous with ample storage and a 2’nd 4-piece bathroom is just off the entrance to the unit. Apartment style in-suite laundry facilities enable you to take care of all your laundry needs. This unit also has a storage locker and a tandem parking stall for 2 vehicles.This desirable condo complex features a pet-wash, a car wash, 2 gyms, a bike storage room, visitor parking and a beautiful courtyard. The condo has very reasonable condo fees. Conveniently located near restaurants and shopping and minutes to downtown. This condo has a perfect balance for size and lifestyle for the inner-city dweller. This is a pet friendly building.NOTE: CREB LOBBYBOX at the front entrance of building 707 provides access to the building. Condo entrance lockbox on the unit door. Pending until March 14 (id:51989)
An excellent opportunity to acquire a well-established Indian restaurant in a prime location in Calgary. This successful operation features 30 ft canopy and benefits from strong daily traffic and high footfall generated by major anchor tenants within the same plaza. Operating successfully since 2021, the business generates approximately $2.4 million in annual gross sales. The monthly rent includes operating costs, making this a strong turnkey opportunity for an owner-operator or investor seeking a profitable business in a high-demand area. The seller has requested proof of funds of $600,000 to qualify the buyers. Confidentiality agreement required. PLEASE DO NOT APPROACH STAFF OR VISIT THE BUSINESS WITHOUT AN APPOINTMENT. (id:51989)
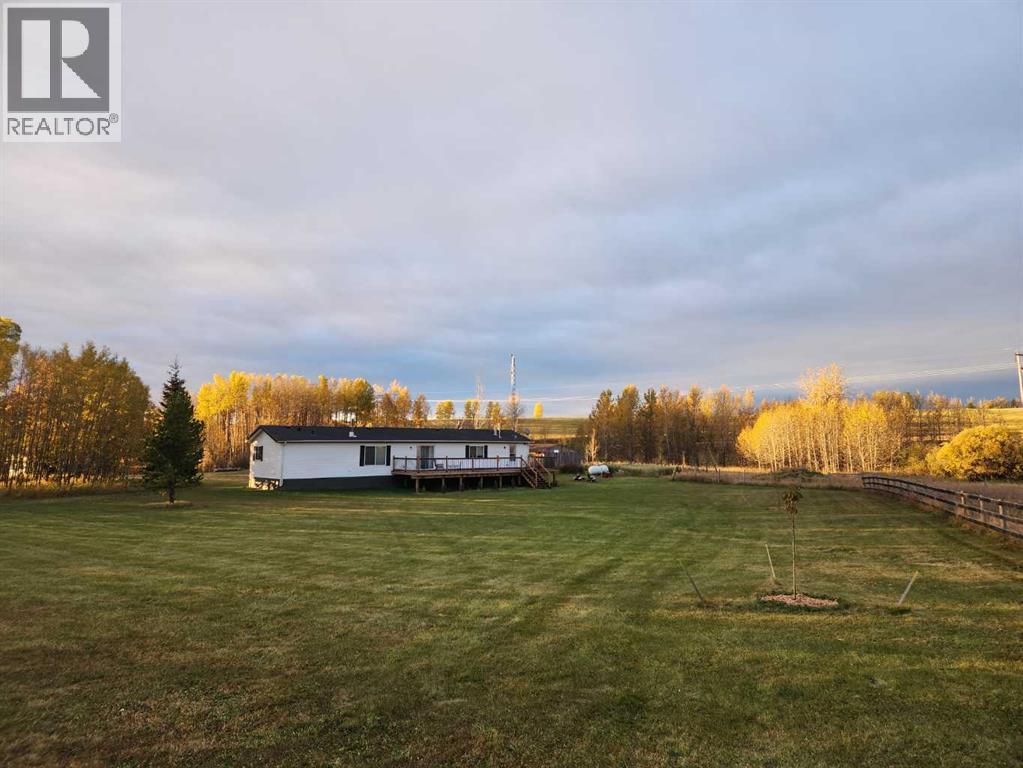
For more information, please click the "More Information" button. Private and usable 7.8-acre acreage near Sundre with a spacious 2004 approximately 1,520 sq ft modular home on owned land, yard space, useful existing fencing, and a horse shed/livestock shelter. This is a comfortable year-round acreage with private well and septic, propane heat, a wood stove, and lots of room to spread out. It’s a great setup for someone wanting country living, animals, gardening, storage, or simply more peace and privacy. The land has a nice mix of open usable space, established yard area, and a seasonal creek/water feature that adds natural character to the property. The home is set on screw piles and offers practical, affordable acreage living in a good location without the price tag of some of the larger shop/barn acreages in the area. The connecting road is paved. Recent updates include a new hot water tank and a Culligan water softener installed in 2024. A current Real Property Report is complete, and county compliance review has been completed. The acreage is mostly fenced and includes a horse/livestock shelter (approx. 24' x 20'), making it a practical setup for animals or hobby use. (id:51989)
NO COMPROMISES REQUIRED! This STUNNING home is ready for new owners & offers an endless array of features that will impress even the most discriminating buyers. Situated in a prime neighborhood, this home has been lovingly maintained by the ORIGINAL OWNER. Upon entering off the large front porch, you'll be enamored by the SOARING VAULTED CEILINGS, OPEN CONCEPT, GLEAMING HARDWOOD, GAS FIREPLACE & ATTRACTIVE COLOUR SCHEME. The main floor also features the LARGE PRIMARY BEDROOM w/ specious ensuite, LAUNDRY & OFFICE. Upstairs you will find another bedroom, bathroom & bonus area (which seller is converting into another bedroom. The basement is fully finished featuring & massive family room w/ wood stove, bedroom, bathroom & ample storage. Enjoy a HEATED TRIPLE GARAGE w/ drive-through - ideal for those with toys! Step out back to the beautifully landscaped backyard, complete w/ large upgraded deck, hot tub & pond! This home has also been FULLY REPAINTED! This home defines TURNKEY - don't miss out! (id:51989)
Located in the highly sought-after Rural Lac La Biche County, just 10 minutes from town on paved roads, this exceptional 22.4-acre property offers the perfect combination of privacy, space, and convenience. Fully landscaped and move-in ready, the property features a well-maintained home, detached garage, and a few useful outbuildings. The 1,295 sq. ft. home offers 3 bedrooms, 2 bathrooms, and a fully finished basement with a large open area that can be customized to suit your needs, whether as a family room, recreation space, home office, or gym. Outside, you'll find a fenced garden, a 39' x 16' bunkie complete with a loft and wood stove—ideal for guests, a studio, or a teenager's retreat—and a 10' x 16' storage shed conveniently located beside the garden. A dedicated outdoor prep area makes it easy to wash and prepare fresh vegetables before bringing them into the house. The 32' x 28' detached garage is insulated and finished with OSB providing ample room for up to three vehicles, as well as additional storage or workspace. While not currently heated, it is well suited for year-round use.The home has been exceptionally well cared for, with important updates already completed, including new shingles in 2022, a rebuilt high-efficiency condensing furnace in 2024, new faucets, and water-efficient toilets. The furnace is also equipped with a bypass switch, allowing it to be powered by a generator during a power outage. Additional features include a 3,300-gallon cistern, an open discharge septic system, and a spacious 24' x 16' deck with a covered gazebo that overlooks the private backyard—an ideal setting for relaxing or entertaining.If you're looking for a meticulously maintained acreage in a desirable location close to town, this property is one you won't want to miss. (id:51989)