

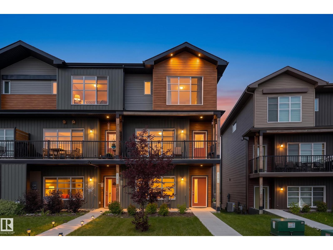
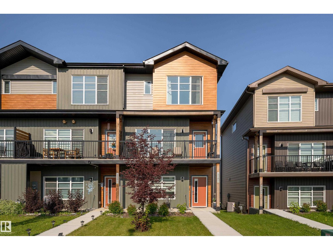
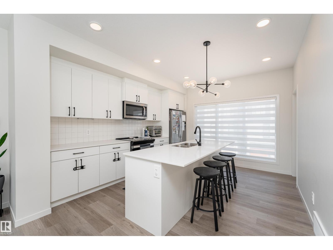
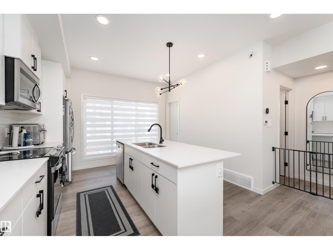
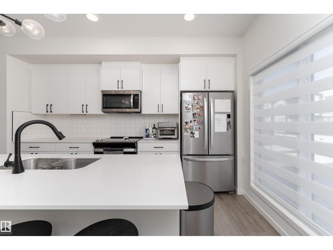
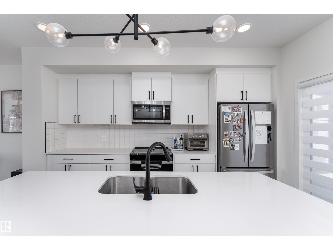
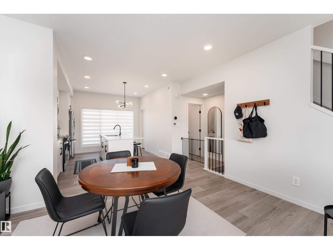
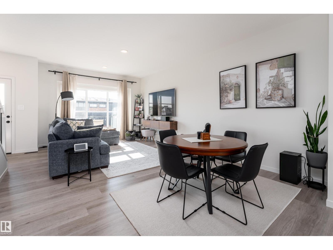
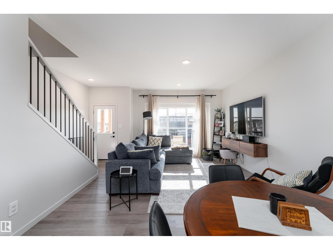
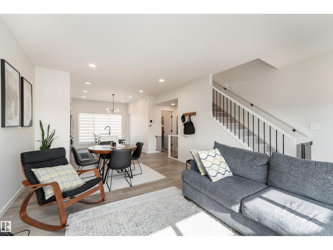
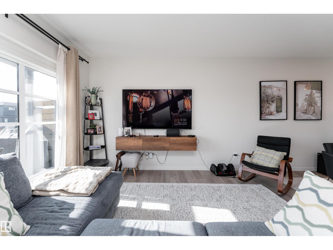
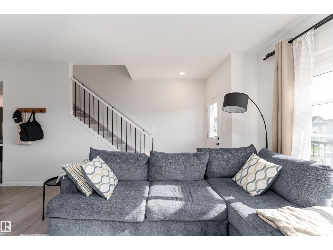
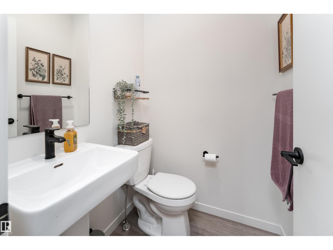
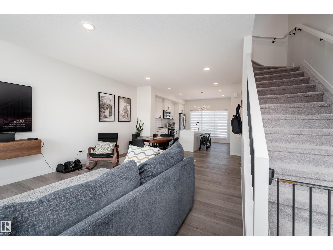
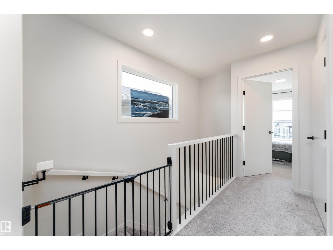
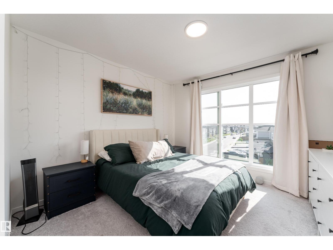
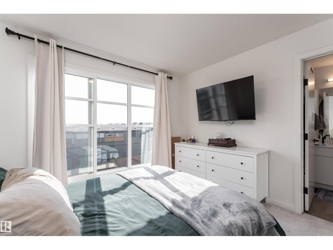
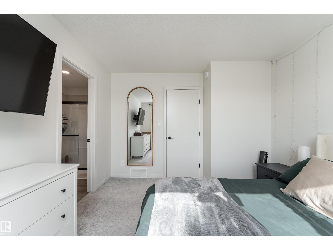
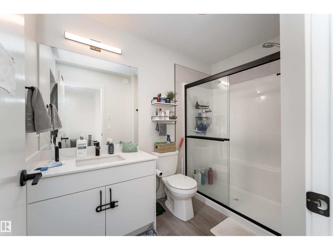
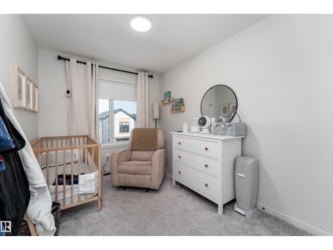
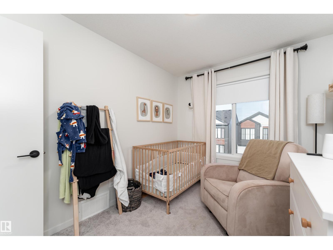
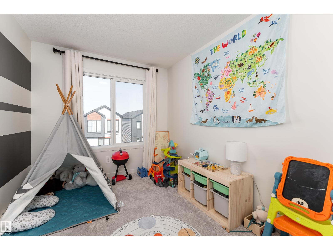
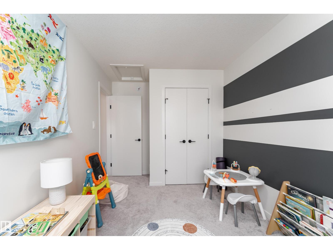
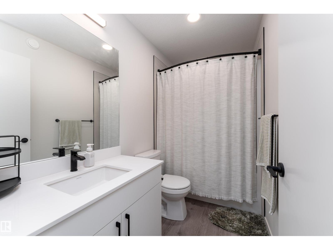
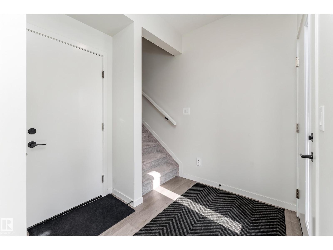
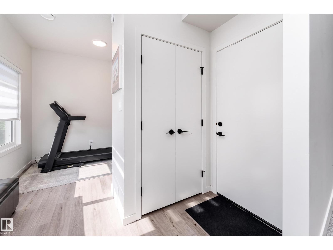
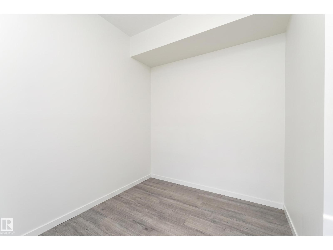
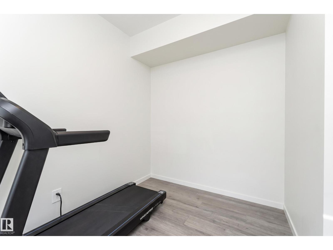
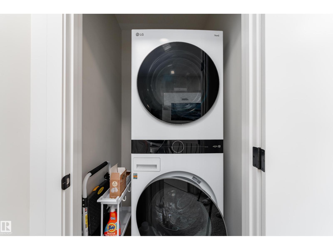
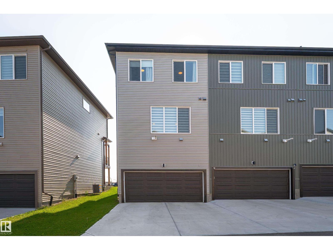
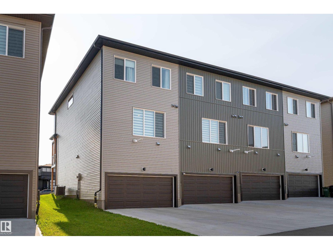
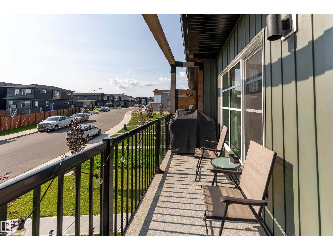
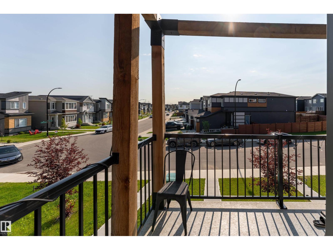
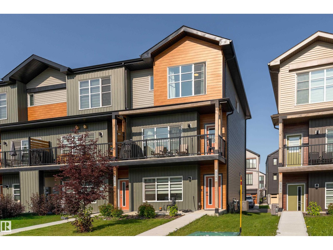
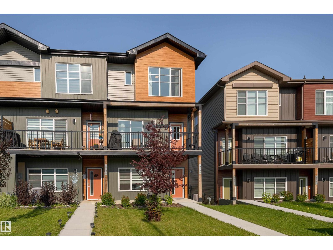
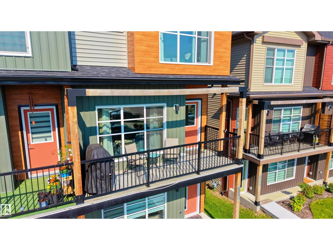
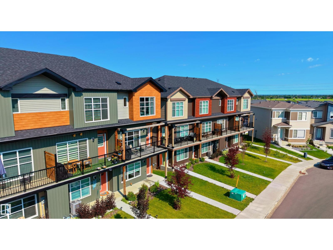
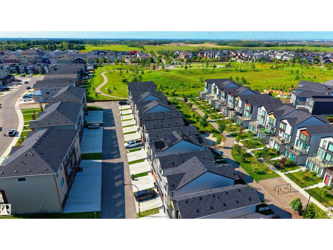
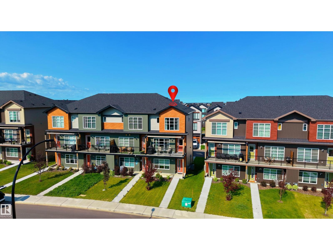
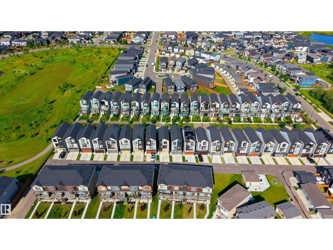
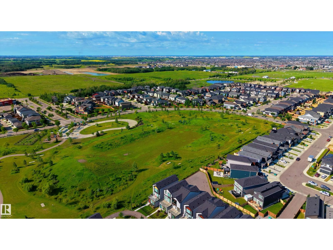
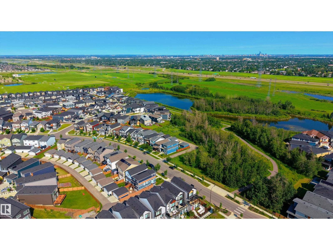
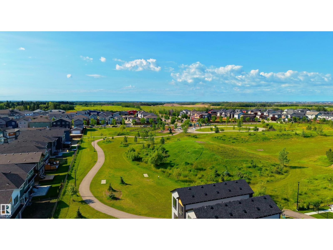
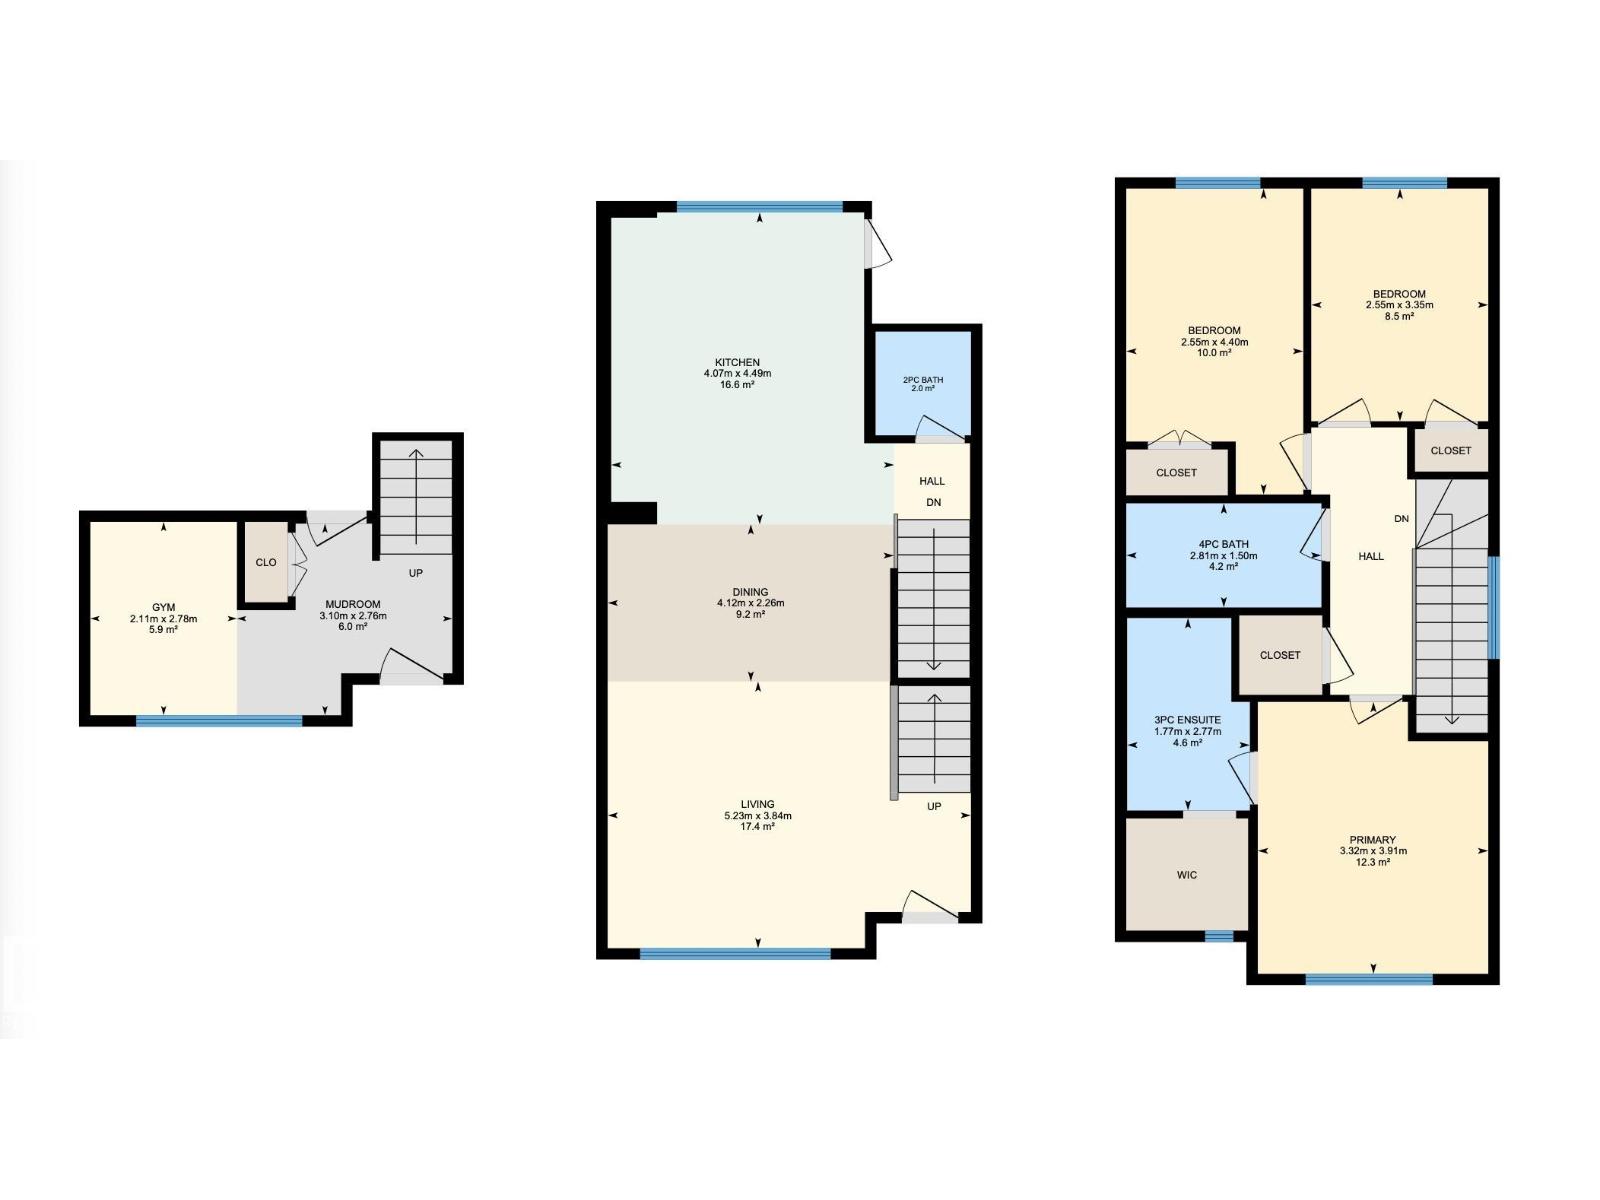
Sun-filled living, 3 finished levels, 3 bedrooms, 2.5 bathrooms, and a private balcony make this 1,490 sq. ft. executive townhome in sought-after Charlesworth a standout! Built in 2023 and exceptionally maintained, this non-smoking, pet-free home offers contemporary finishes and a functional layout. The bright open-concept main level features 9 ft. ceilings, vinyl plank flooring, and oversized windows that fill the living and dining areas with natural light. The kitchen offers a massive island, sleek cabinetry, stainless steel appliances, and plenty of prep space, while the living room opens onto the private balcony. Upstairs you'll find 3 spacious bedrooms, including a generous primary suite. The entry level adds a versatile flex room, perfect for a home gym or office, plus a mudroom, laundry area, and direct access to the double attached garage. Complete with central air conditioning and a desirable corner-unit location close to Ellerslie Campus School, shopping, parks, and public transit. (id:51989)
Features of 516 37 St Sw
- MLS® Number E4498927
- Price $415,000
- Bedrooms: 3
- Bathrooms: 3
- Square Footage: 1489 sqft
- Property Type: Row / Townhouse
- Neigbourhood: Charlesworth
- Amenities Near By Airport, Golf Course, Playground, Public Transit, Schools, Shopping
- Features Corner Site, Paved Lane, Lane, No Animal Home, No Smoking Home
- Parking Space Total 4
Buildings
| Bathroom Total | 3 | Bedrooms Total | 3 |
| Amenities | Ceiling - 9ft | Appliances | Dishwasher, Dryer, Garage Door Opener Remote(s), Garage Door Opener, Humidifier, Microwave Range Hood Combo, Refrigerator, Stove, Washer |
| Basement Development | Finished | Basement Type | Full (finished) |
| Constructed Date | 2023 | Construction Style Attachment | Attached |
| Cooling Type | Central Air Conditioning | Fire Protection | Smoke Detectors |
| Half Bath Total | 1 | Heating Type | Forced Air |
| Stories Total | 3 | Size Interior | 1489 Sqft |
| Type | Row / Townhouse |
Parking
| Attached Garage |
Land
| Acreage | No | Land Amenities | Airport, Golf Course, Playground, Public Transit, Schools, Shopping |
| Size Irregular | 170.47 | Size Total | 170.47 M2 |
| Size Total Text | 170.47 M2 |
Rooms
| Level | Type | Length | Width | Dimensions |
|---|---|---|---|---|
| Main Level | Kitchen | 4.07 m | 4.49 m | 4.07 m x 4.49 m |
| Main Level | Mud Room | 3.1 m | 2.76 m | 3.1 m x 2.76 m |
| Upper Level | Living Room | 5.23 m | 3.84 m | 5.23 m x 3.84 m |
| Upper Level | Dining Room | 4.12 m | 2.26 m | 4.12 m x 2.26 m |
| Upper Level | Primary Bedroom | 3.32 m | 3.91 m | 3.32 m x 3.91 m |
| Upper Level | Bedroom 2 | 2.55 m | 4.4 m | 2.55 m x 4.4 m |
| Upper Level | Bedroom 3 | 2.55 m | 3.3 m | 2.55 m x 3.3 m |
Agents and Offices
- Nicolas Troncoso
- Office: Exp Realty