

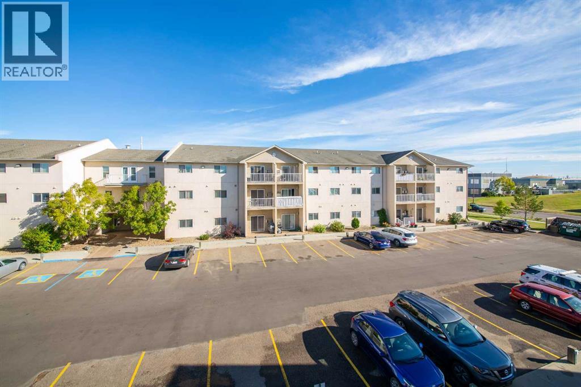
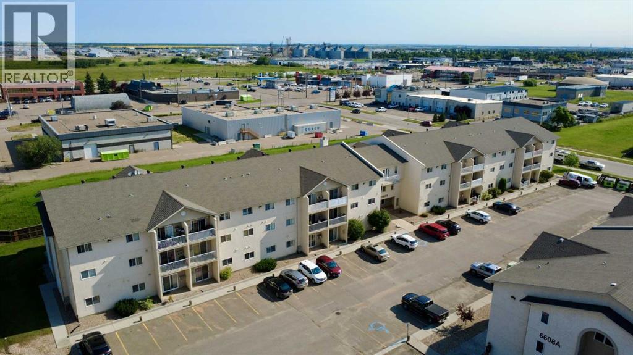
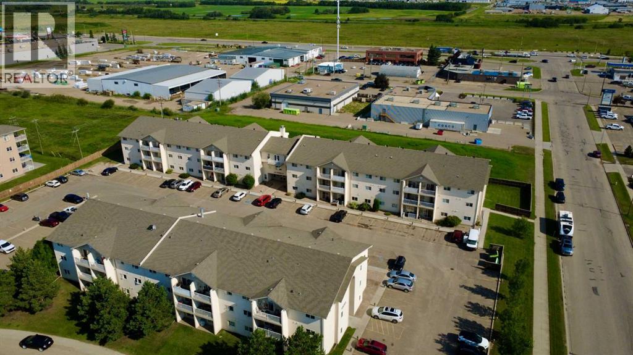
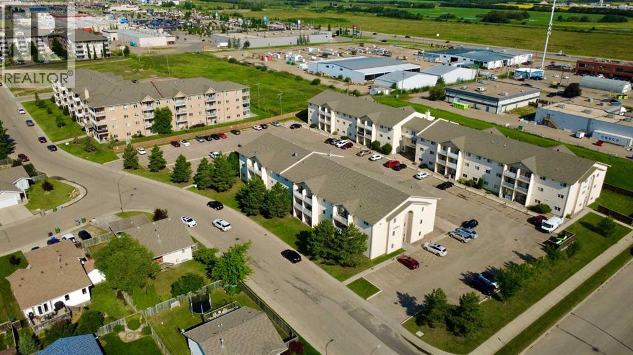
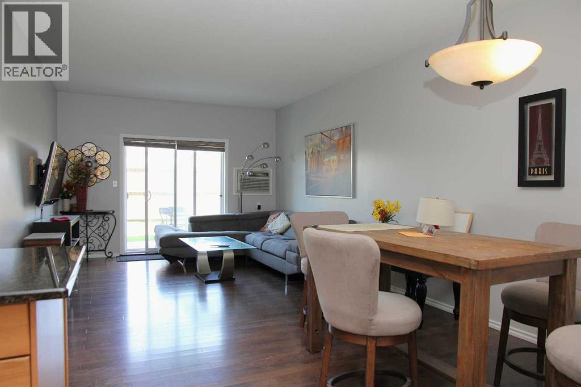
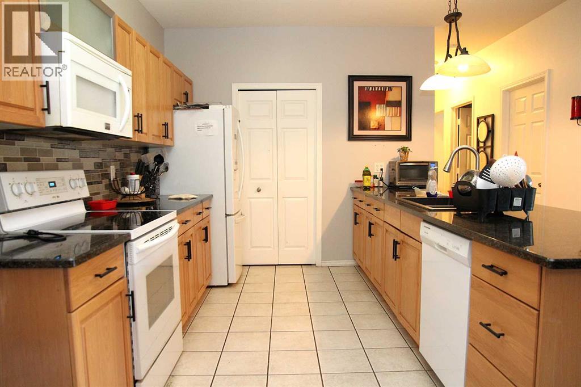
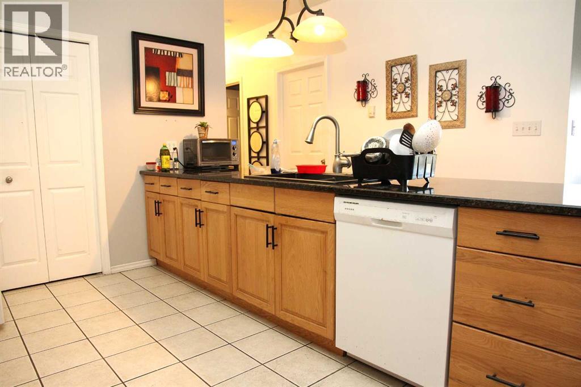
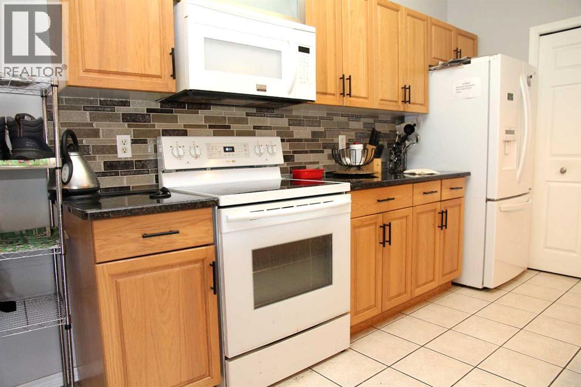
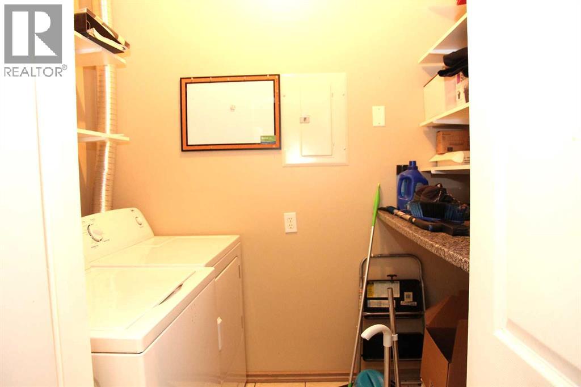
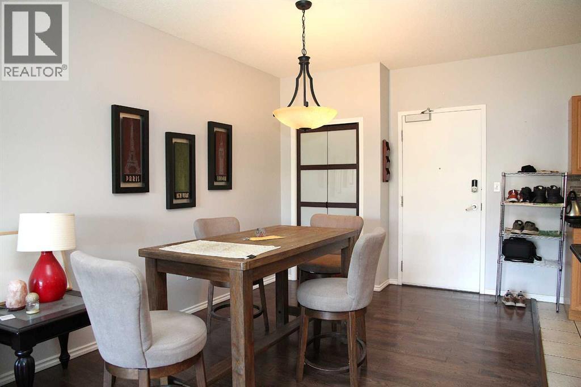
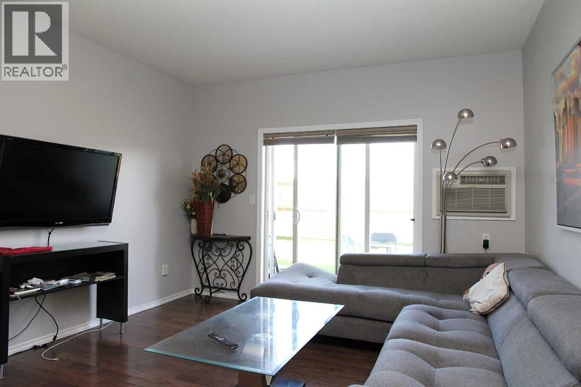
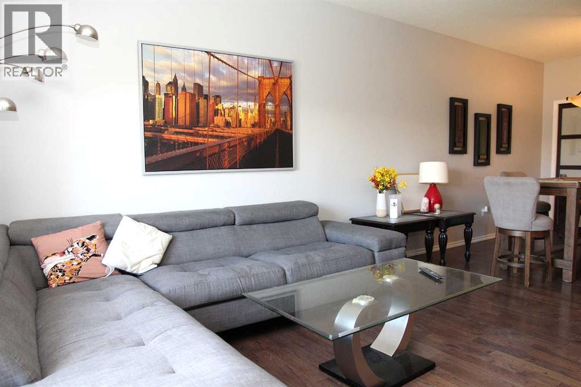
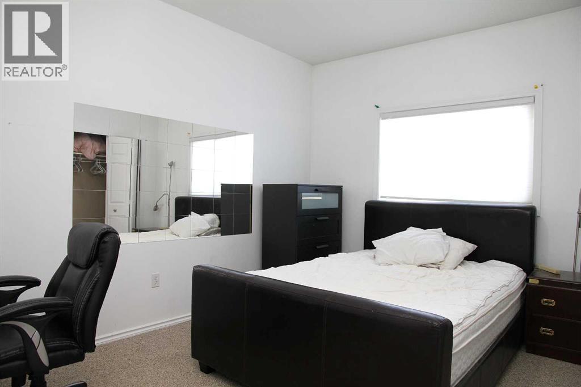
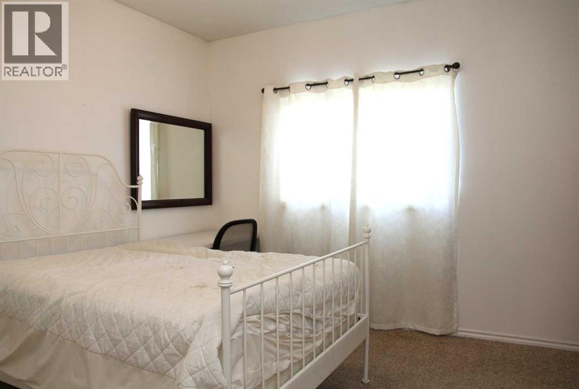
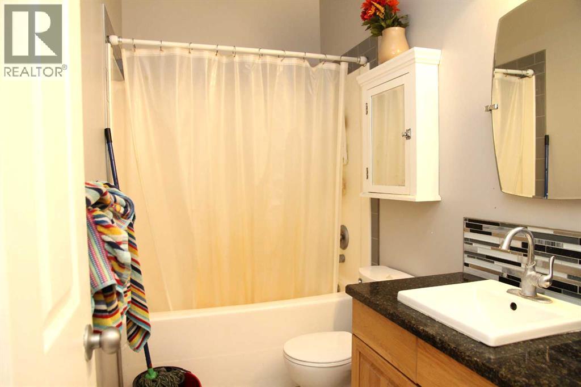
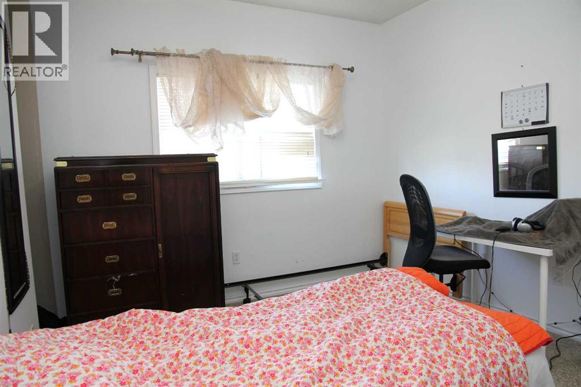
Rare opportunity to own a three-bedroom apartment-style condo in the La Tierra complex on the Alberta side of Lloydminster. Offering an open-concept layout, the kitchen, dining, and living areas flow together to create a bright and functional living space. The unit features three bedrooms, a full four-piece bathroom, and the convenience of in-suite laundry. All appliances are included, making this an easy move-in-ready option. One designated parking stall is included, while the condo fees cover heat, water, sewer, garbage collection, common area maintenance, and reserve fund contributions—helping to simplify your monthly expenses. Affordable, low-maintenance living in a great location! (id:51989)
Features of 102b, 6608 42 Street
- MLS® Number A2327696
-
Price
$214,900
Maintenance, Common Area Maintenance, Heat, Insurance, Parking, Reserve Fund Contributions, Sewer, Waste Removal, Water
$417.34 Monthly - Bedrooms: 3
- Bathrooms: 1
- Square Footage: 1086 sqft
- Property Type: Apartment
- Community Name: Parkview Estates
- Community Features Pets Allowed With Restrictions
- Features Parking
- Parking Space Total 2
- Plan 0623847
Buildings
| Bathroom Total | 1 | Bedrooms Above Ground | 3 |
| Bedrooms Total | 3 | Appliances | Washer, Refrigerator, Dishwasher, Stove, Dryer, Microwave Range Hood Combo |
| Constructed Date | 2006 | Construction Material | Wood Frame |
| Construction Style Attachment | Attached | Cooling Type | Wall Unit |
| Exterior Finish | Stucco | Flooring Type | Carpeted, Laminate |
| Heating Fuel | Natural Gas | Heating Type | Hot Water |
| Stories Total | 3 | Size Interior | 1086 Sqft |
| Total Finished Area | 1086 Sqft | Type | Apartment |
Parking
| Parking Pad |
Land
| Acreage | No | Size Total Text | Unknown |
| Zoning Description | Hdr |
Rooms
| Level | Type | Length | Width | Dimensions |
|---|---|---|---|---|
| Main Level | Kitchen | 11.00 Ft x 10.00 Ft | ||
| Main Level | Dining Room | 11.00 Ft x 9.00 Ft | ||
| Main Level | Living Room | 15.00 Ft x 12.00 Ft | ||
| Main Level | Bedroom | 13.00 Ft x 10.00 Ft | ||
| Main Level | Bedroom | 13.00 Ft x 10.00 Ft | ||
| Main Level | Bedroom | 12.00 Ft x 10.00 Ft | ||
| Main Level | 4pc Bathroom | Measurements not available | ||
| Main Level | Laundry Room | Measurements not available |
Agents and Offices
- Michael Dewing
- Office: RE/MAX Of Lloydminster