

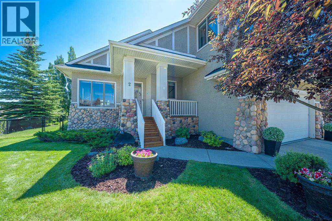
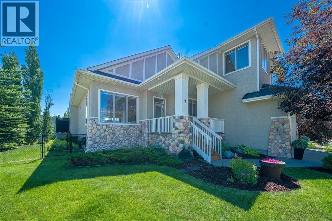
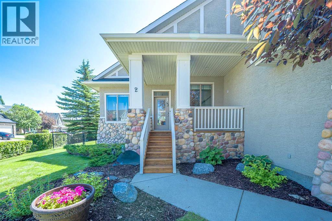
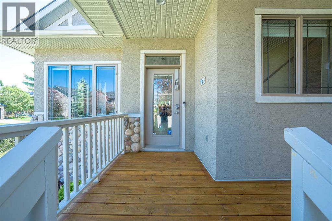
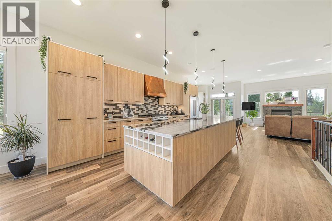
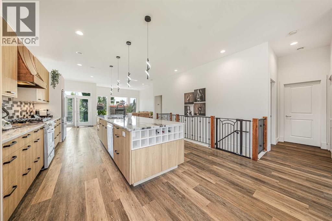
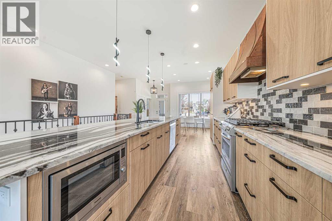
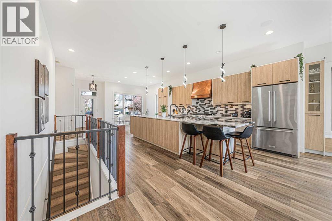
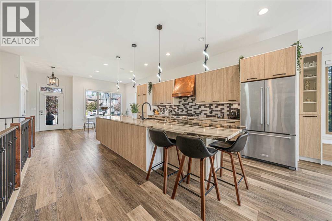
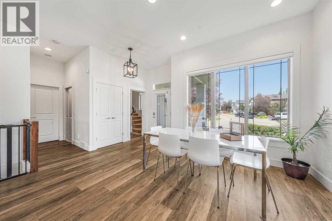
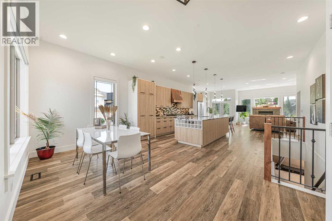
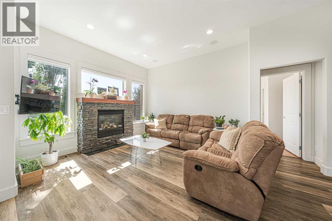
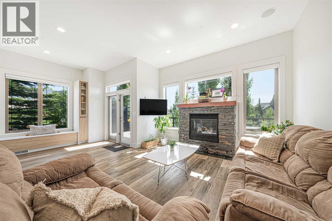
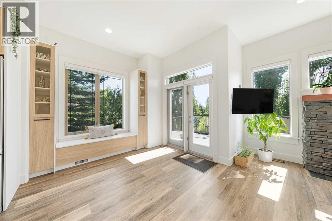
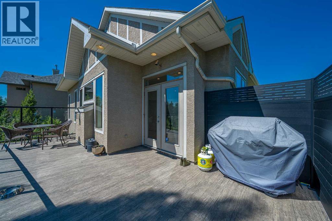
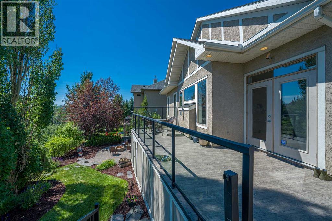
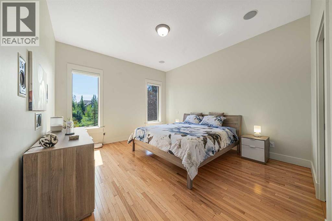
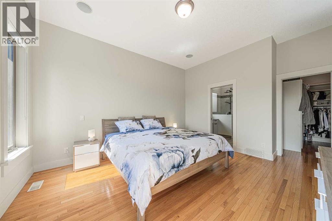
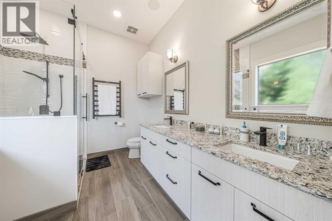
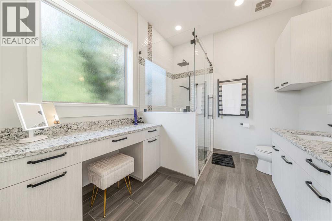
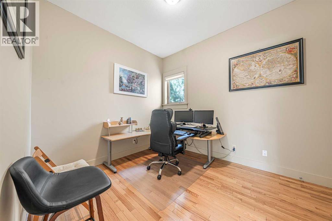
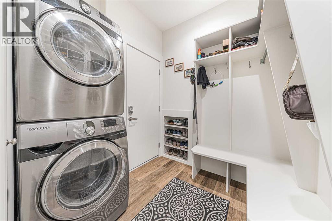
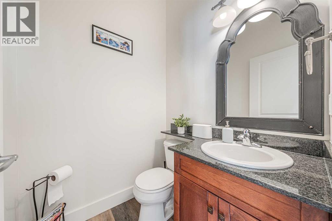
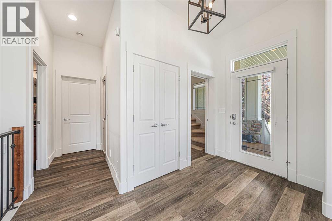
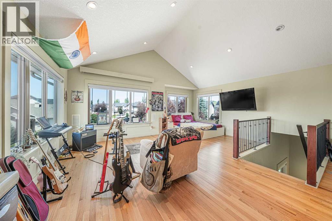
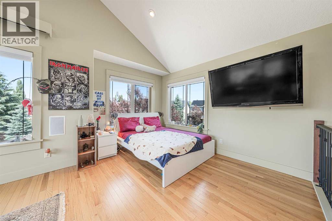
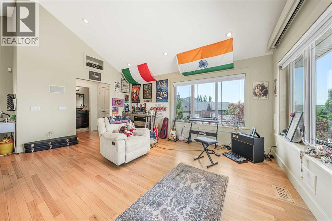
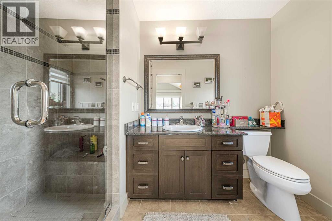
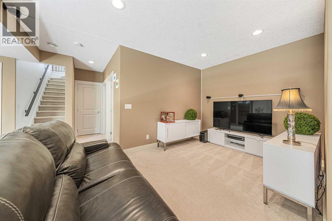
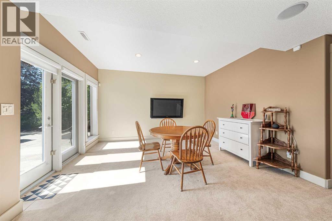
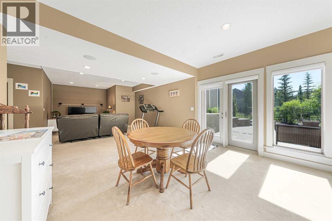
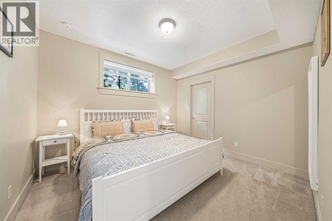
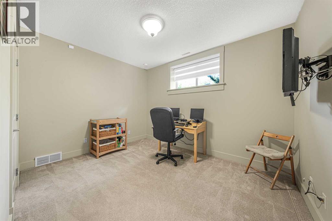
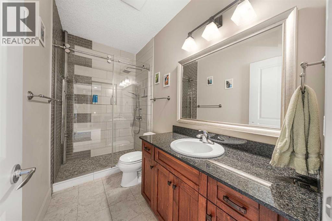
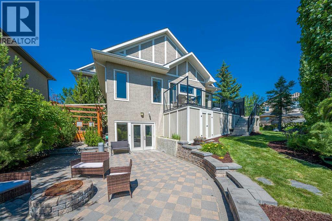
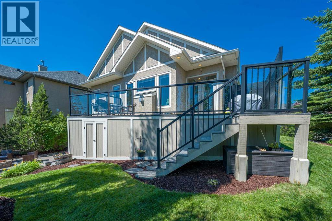
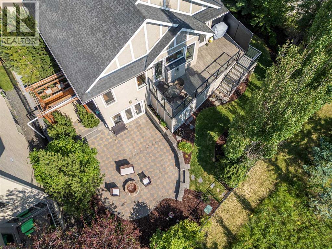
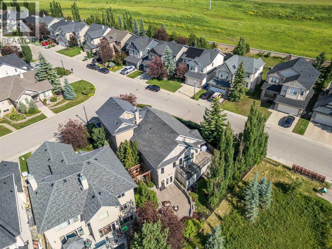
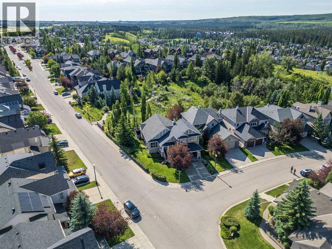
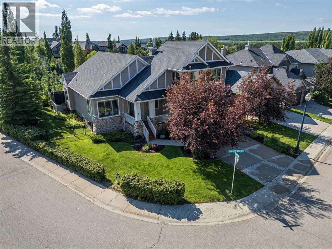
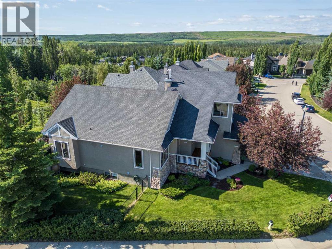
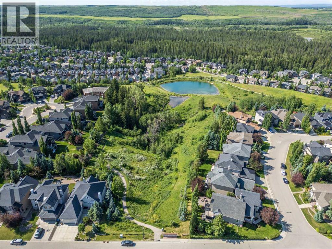
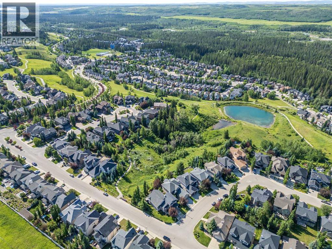
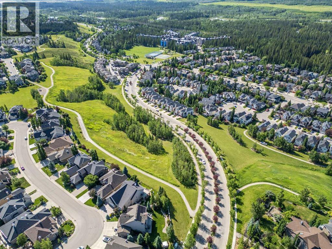
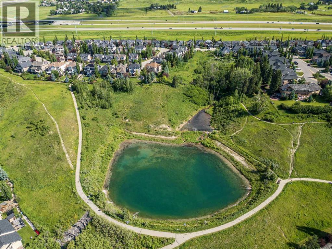
** OPEN HOUSE: Saturday, 18 July at 1:00-3:00pm ** Nature’s luxury meets modern architectural design in this stunning executive bungalow, backing directly onto a pristine ravine in the highly coveted community of Discovery Ridge.Every inch of this home exudes thoughtful craftsmanship, starting with the main level's soaring high ceilings and massive windows that frame the natural views. The heart of the home is a chef’s dream kitchen, featuring a premium gas stove, a massive quartz island with a built-in wine rack, soft-close custom drawers and cabinets, and a striking copper hood fan. Adjoining the kitchen is a bright, sun-drenched dining area and a living room anchored by a custom window bench.Retreat to the main-floor primary suite, a private sanctuary boasting a custom built walk-in closet and a spa-like 4-piece ensuite complete with a large shower, dual sinks, and a heated towel rack for cold winter mornings. A versatile second bedroom on this level easily doubles as a home office or den. Nearby, the highly functional laundry and mudroom features custom built-ins and leads to the oversized double garage, complete with professional epoxy flooring, a workbench, and built-in storage.Upstairs, discover a highly unique second-level loft. This flexible bonus zone can serve as a guest bedroom, gym, or recreation space, and comes fully equipped with its own 3-piece bathroom featuring a luxurious, built-in steam shower.The fully finished walkout basement features a massive recreational family room, two additional spacious bedrooms with walk in closets, a linen closet, and a 3-piece bathroom with a walk-in shower.Step outside the walkout onto a paved patio complete with a cozy fire pit area, or enjoy the upper-level raised deck featuring built-in privacy screens, a dedicated gas BBQ line, and dry storage underneath. The professionally landscaped yard is kept with a built-in irrigation system and offers direct, private access right into the ravine pathways. Located in the West Calgary enclave of Discovery Ridge, you are close to Griffith Woods Environmental Park, tennis courts, local shops and schools. Commuting is effortless with immediate access to Stoney Trail and Glenmore Trail, getting you to the Rocky Mountains or downtown Calgary in record time. (id:51989)
Features of 2 Discovery Ridge Heights Sw
- MLS® Number A2327114
- Price $1,249,900
- Bedrooms: 5
- Bathrooms: 4
- Square Footage: 2054 sqft
- Property Type: House
- Community Name: Discovery Ridge
- Amenities Near By Park, Playground, Schools, Shopping
- Features See Remarks, No Neighbours Behind, Closet Organizers, Gas Bbq Hookup
- Parking Space Total 4
- Plan 0410929
Open House
This property has open houses!
July
18
Saturday
Starts at:
1:00 pm
Ends at:3:00 pm
Buildings
| Bathroom Total | 4 | Bedrooms Above Ground | 3 |
| Bedrooms Below Ground | 2 | Bedrooms Total | 5 |
| Appliances | Washer, Refrigerator, Water Softener, Gas Stove(s), Dishwasher, Dryer, Microwave, Garburator, Humidifier, Hood Fan, See Remarks, Window Coverings, Garage Door Opener | Architectural Style | Bungalow |
| Basement Development | Finished | Basement Features | Walk Out |
| Basement Type | Full (finished) | Constructed Date | 2004 |
| Construction Material | Wood Frame | Construction Style Attachment | Detached |
| Cooling Type | Central Air Conditioning | Exterior Finish | Stone, Stucco |
| Fireplace Present | Yes | Fireplace Total | 1 |
| Flooring Type | Carpeted, Ceramic Tile, Hardwood, Vinyl Plank | Foundation Type | Poured Concrete |
| Half Bath Total | 1 | Heating Fuel | Natural Gas |
| Heating Type | Forced Air | Stories Total | 1 |
| Size Interior | 2054 Sqft | Total Finished Area | 2054.42 Sqft |
| Type | House |
Parking
| Attached Garage | 2 |
| Oversize | |
| Tandem |
Land
| Acreage | No | Fence Type | Fence |
| Land Amenities | Park, Playground, Schools, Shopping | Landscape Features | Landscaped |
| Size Frontage | 18.12 M | Size Irregular | 712.00 |
| Size Total | 712 M2|7,251 - 10,889 Sqft | Size Total Text | 712 M2|7,251 - 10,889 Sqft |
| Zoning Description | R-g |
Rooms
| Level | Type | Length | Width | Dimensions |
|---|---|---|---|---|
| Basement | 3pc Bathroom | 9.92 Ft x 4.92 Ft | ||
| Basement | Bedroom | 9.92 Ft x 12.67 Ft | ||
| Basement | Bedroom | 10.58 Ft x 12.08 Ft | ||
| Basement | Recreational, Games Room | 31.92 Ft x 13.92 Ft | ||
| Basement | Storage | 31.92 Ft x 24.25 Ft | ||
| Main Level | 2pc Bathroom | 4.92 Ft x 4.83 Ft | ||
| Main Level | 4pc Bathroom | 8.67 Ft x 10.25 Ft | ||
| Main Level | Dining Room | 10.08 Ft x 4.75 Ft | ||
| Main Level | Foyer | 5.42 Ft x 4.92 Ft | ||
| Main Level | Kitchen | 17.42 Ft x 18.75 Ft | ||
| Main Level | Living Room | 21.67 Ft x 13.92 Ft | ||
| Main Level | Other | 9.25 Ft x 7.42 Ft | ||
| Main Level | Bedroom | 9.83 Ft x 12.17 Ft | ||
| Main Level | Primary Bedroom | 13.00 Ft x 16.58 Ft | ||
| Main Level | Other | 6.08 Ft x 10.25 Ft | ||
| Upper Level | 3pc Bathroom | 10.25 Ft x 5.08 Ft | ||
| Upper Level | Bedroom | 8.08 Ft x 12.25 Ft | ||
| Upper Level | Loft | 19.92 Ft x 20.67 Ft |
Agents and Offices
- Julio Florez
- Office: Royal LePage Benchmark
What's Nearby
Similar Properties

40 Timberline Way Sw, Calgary, Alberta
- MLS® # A2325766
- Christopher Lofgren
- Mark Lofgren
- RE/MAX First