

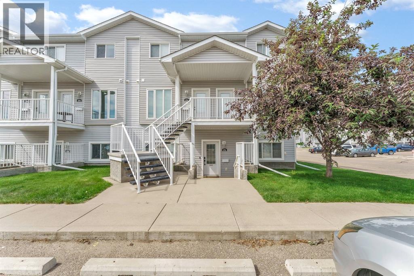
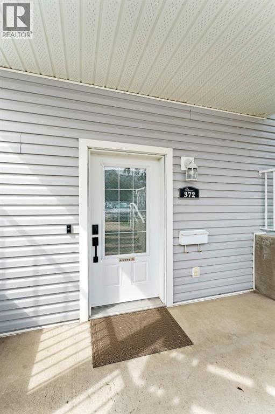
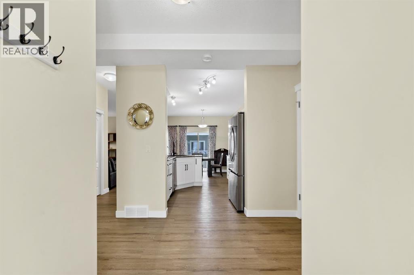
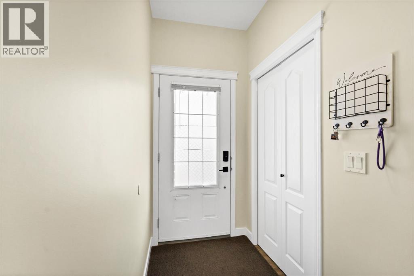
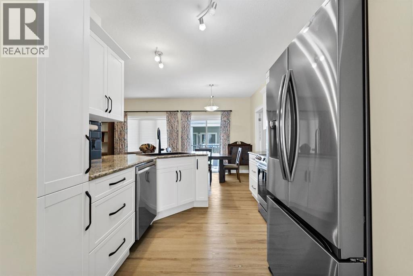
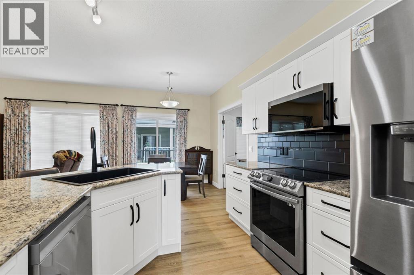
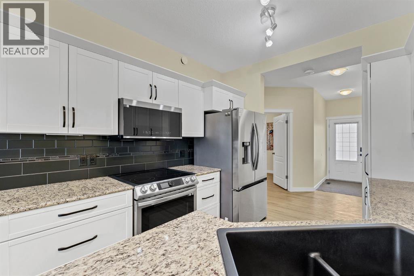
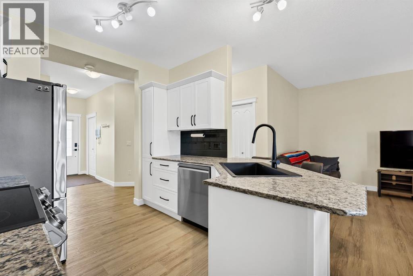
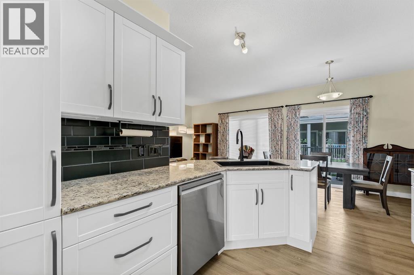
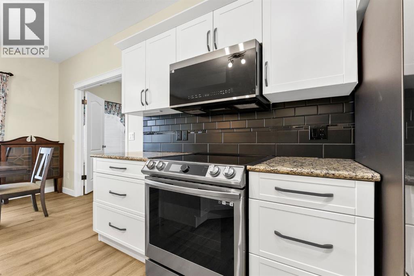
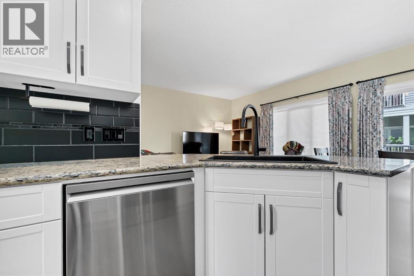
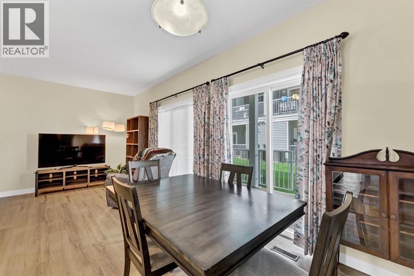
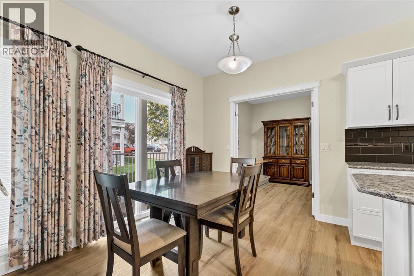
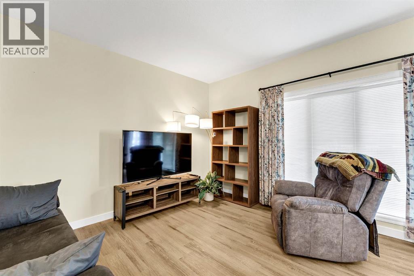
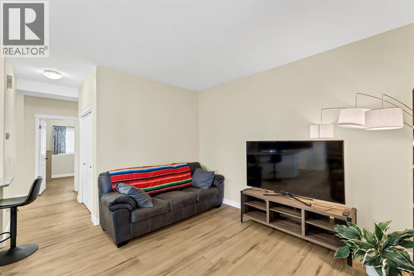
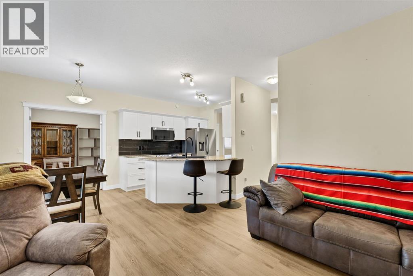
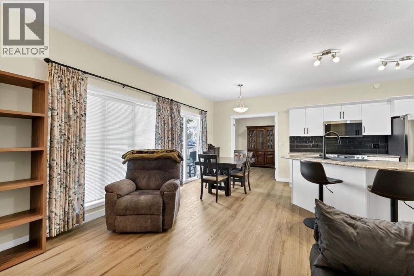
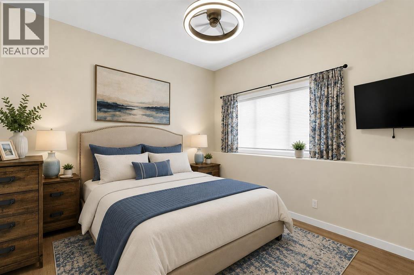
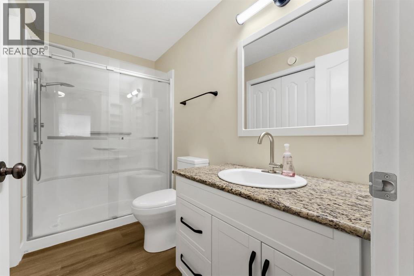
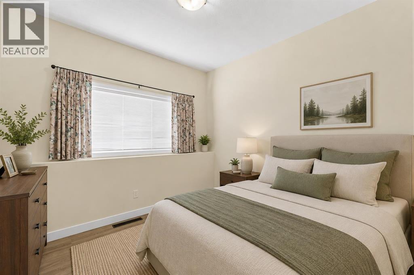
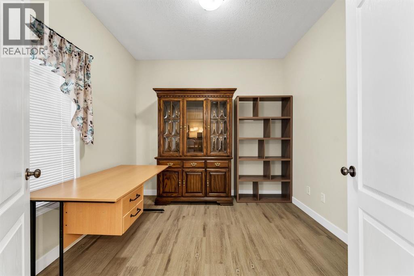
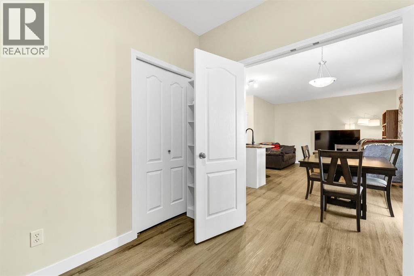
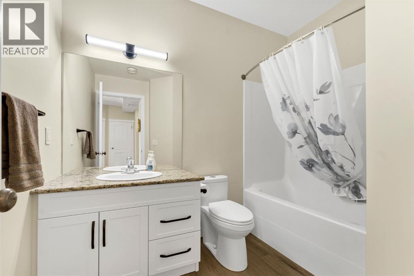
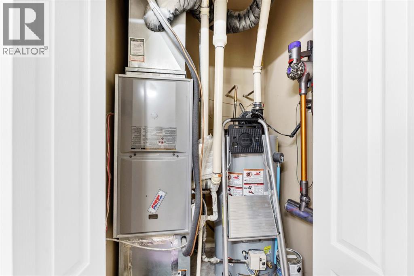
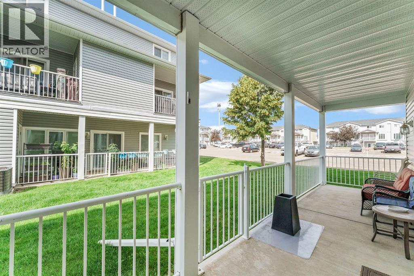
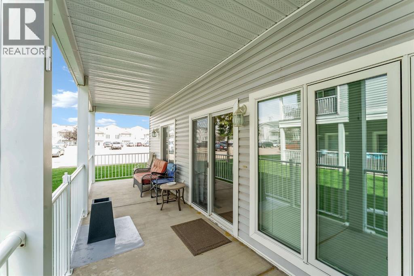
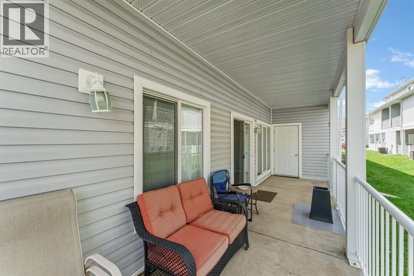
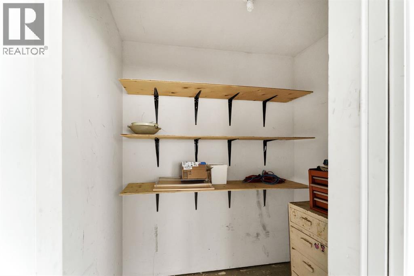
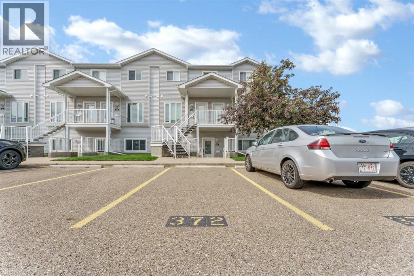
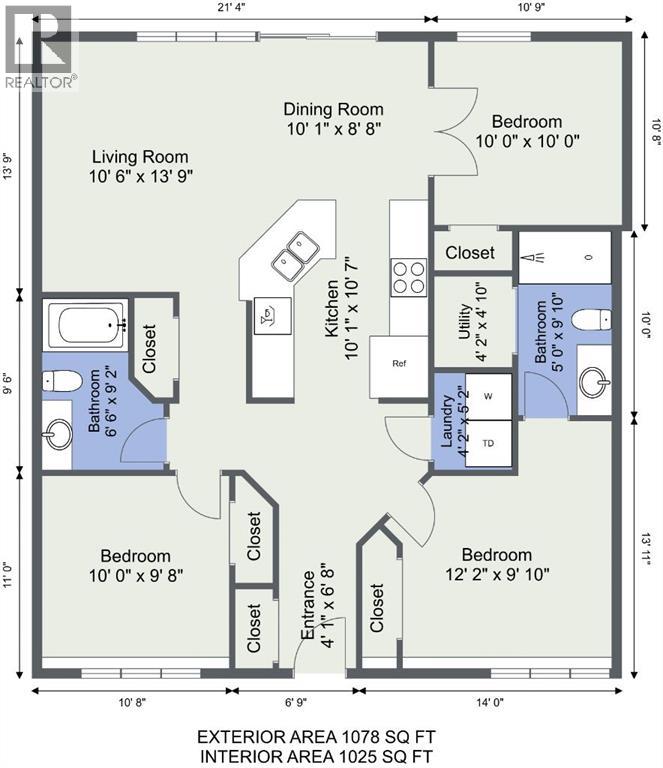
Welcome to this beautifully updated bungalow-style condo in the desirable Northlands Pointe community! Offering the convenience of main-floor living, this immaculate 1025 sq ft home features 2 bedrooms plus a versatile den and 2 full bathrooms, including a private 3-piece ensuite off the spacious primary bedroom. An extensive renovation has transformed this home with stylish, modern finishes throughout. The stunning new kitchen showcases contemporary cabinetry and newer appliances, while new flooring and thoughtful upgrades create a fresh, move-in-ready space you'll love. The open-concept layout provides a bright and inviting living area that's perfect for both everyday living and entertaining. The den offers flexibility as a home office, hobby room, or guest space to suit your lifestyle. Step outside to your private patio, complete with full railing—an ideal place to relax with your morning coffee or unwind in the evening. You'll also appreciate the convenience of a private storage locker and two assigned parking stalls. With condo fees of just $288.92/month which include gas and water, you'll enjoy low-maintenance living in a well-managed community, leaving more time to do the things you enjoy. Whether you're downsizing, buying your first home, or looking for an easy-care lifestyle, this beautifully renovated condo is one you won't want to miss! *NOTE - two bedroom photos have been virtually staged using AI. (id:51989)
Features of 372 Northlands Pointe Ne
- MLS® Number A2329253
-
Price
$255,000
Maintenance, Insurance, Ground Maintenance, Property Management, Reserve Fund Contributions, Water
$288.92 Monthly - Bedrooms: 2
- Bathrooms: 2
- Square Footage: 1025 sqft
- Property Type: Row / Townhouse
- Community Name: Northeast Crescent Heights
- Amenities Near By Playground, Schools
- Community Features Pets Allowed With Restrictions
- Features Parking
- Parking Space Total 2
- Plan 0812836
Buildings
| Bathroom Total | 2 | Bedrooms Above Ground | 2 |
| Bedrooms Total | 2 | Appliances | Refrigerator, Dishwasher, Stove, Microwave, Window Coverings, Washer & Dryer |
| Architectural Style | Bungalow | Basement Type | None |
| Constructed Date | 2007 | Construction Style Attachment | Attached |
| Cooling Type | Central Air Conditioning | Flooring Type | Other |
| Foundation Type | Poured Concrete | Heating Type | Forced Air |
| Stories Total | 1 | Size Interior | 1025 Sqft |
| Total Finished Area | 1025 Sqft | Type | Row / Townhouse |
Land
| Acreage | No | Fence Type | Not Fenced |
| Land Amenities | Playground, Schools | Landscape Features | Landscaped |
| Size Total Text | Unknown | Zoning Description | R-md |
Rooms
| Level | Type | Length | Width | Dimensions |
|---|---|---|---|---|
| Main Level | Kitchen | 10.08 Ft x 10.58 Ft | ||
| Main Level | Dining Room | 10.08 Ft x 8.67 Ft | ||
| Main Level | Living Room | 10.50 Ft x 13.75 Ft | ||
| Main Level | Primary Bedroom | 12.17 Ft x 9.83 Ft | ||
| Main Level | 3pc Bathroom | .00 Ft x .00 Ft | ||
| Main Level | Bedroom | 10.00 Ft x 9.67 Ft | ||
| Main Level | 4pc Bathroom | .00 Ft x .00 Ft | ||
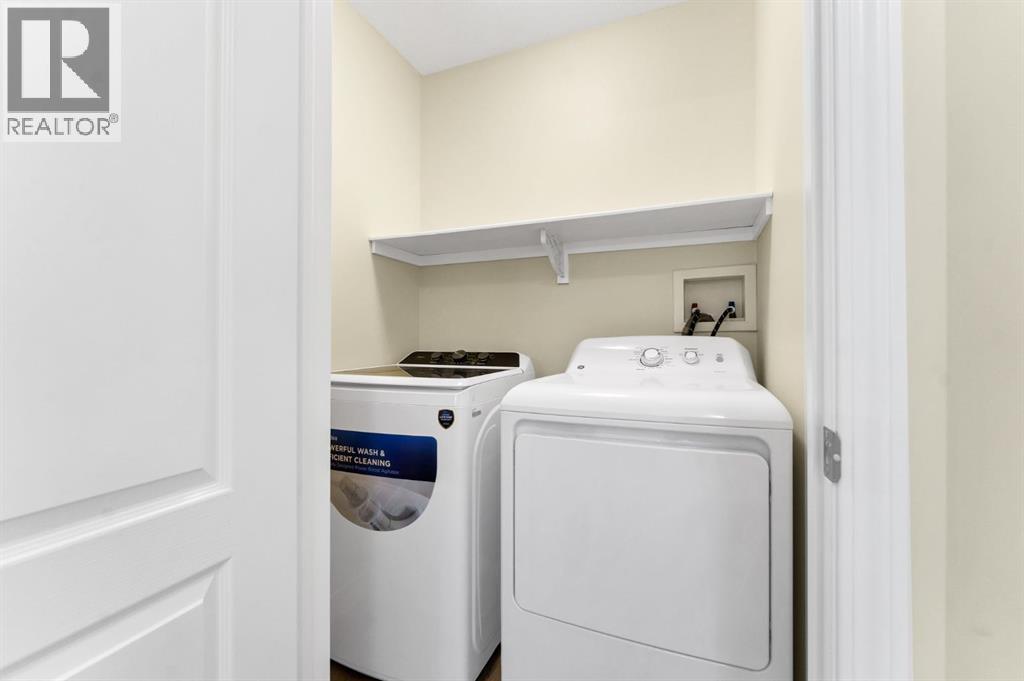
| Main Level | Laundry Room | 4.17 Ft x 5.17 Ft | ||
| Main Level | Den | 10.00 Ft x 10.00 Ft |
Agents and Offices
- TORREY MATTSON
- Office: Royal LePage Community Realty
What's Nearby
Similar Properties

328 Northlands Pointe Ne, Medicine Hat, Alberta
- MLS® # A2327711
- AMY TOEWS KLETZEL
- River Street Real Estate
207 Centre Avenue Ne, Milk River, Alberta
- MLS® # A2236730
- Louis Balog
- RE/MAX Real Estate - Lethbridge