

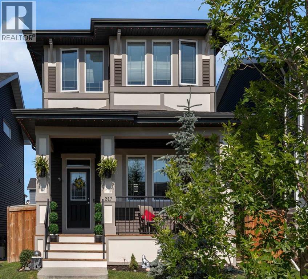
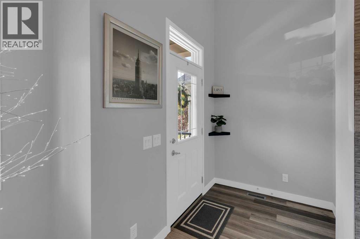
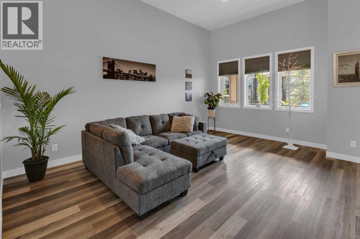
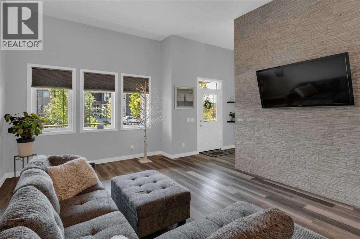
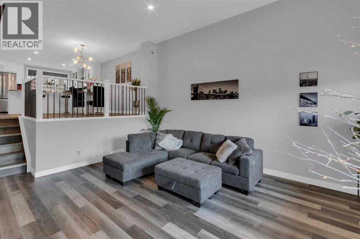
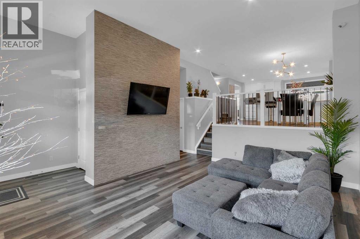
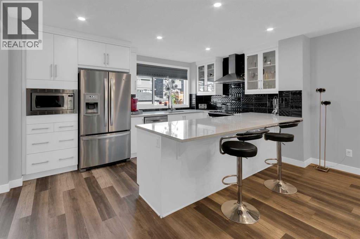
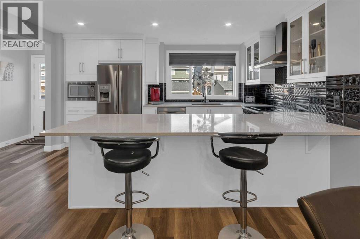
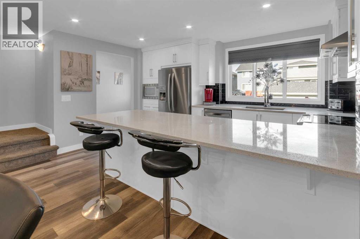
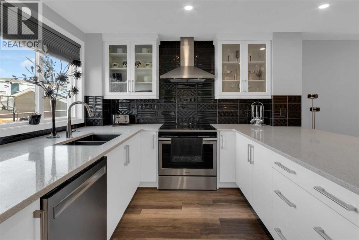
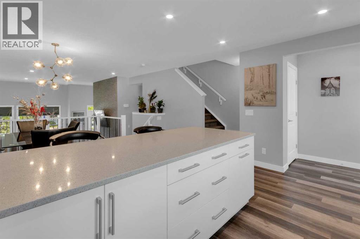
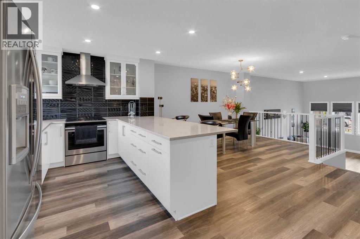
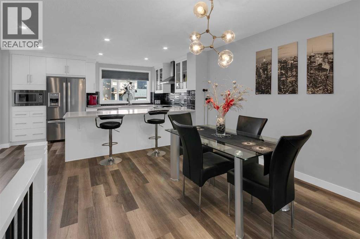
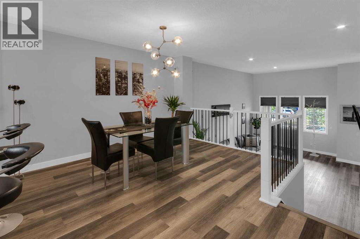
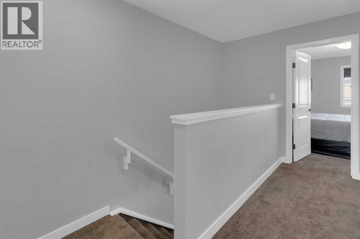
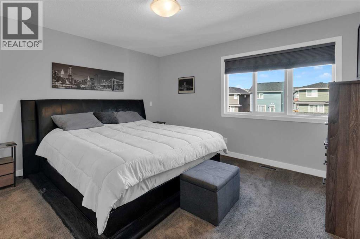
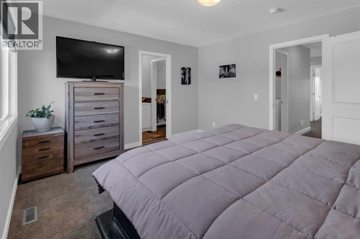
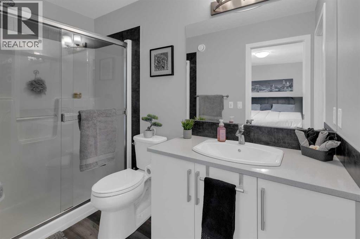
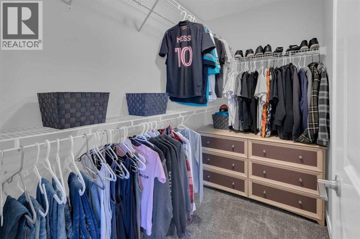
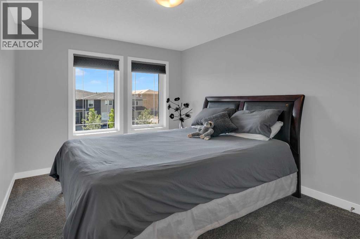
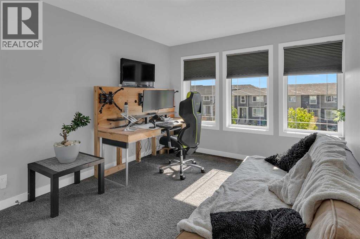
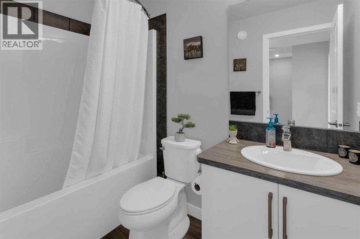
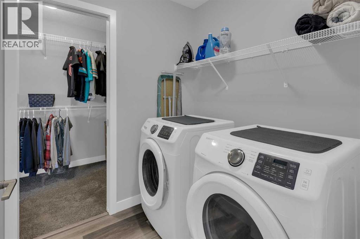
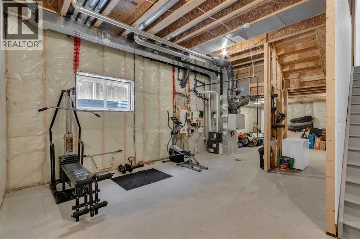
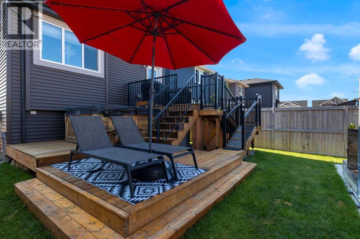
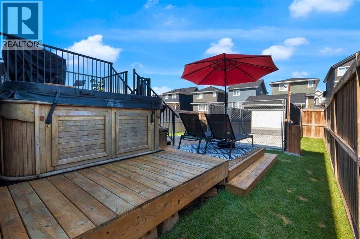
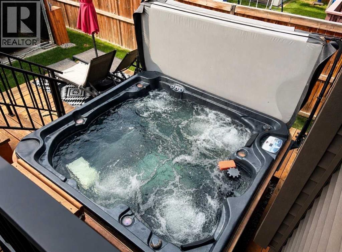
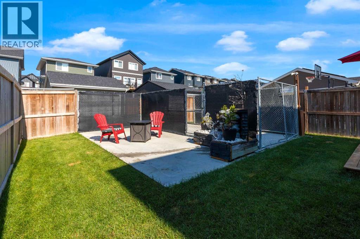
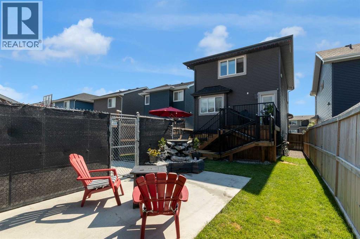
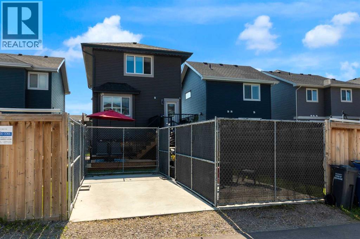
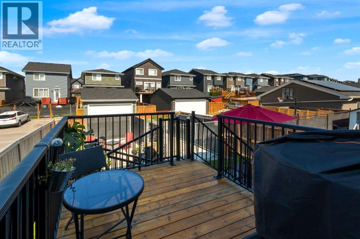
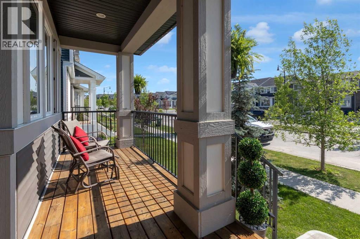
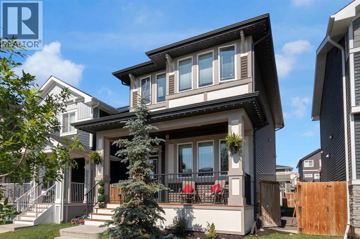
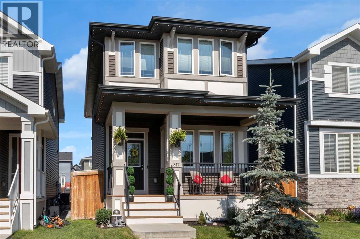
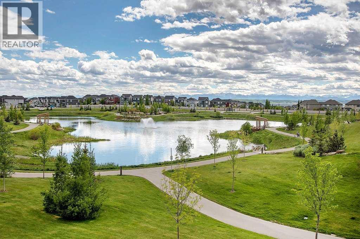
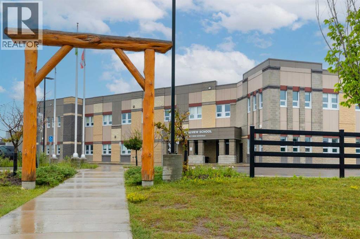
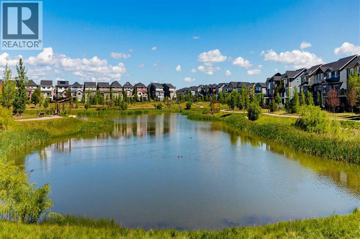
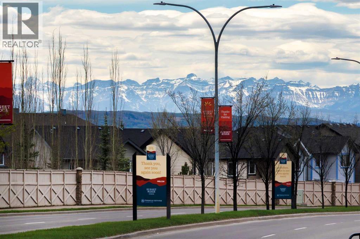
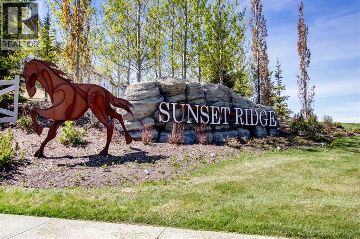
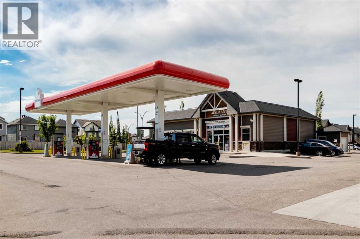
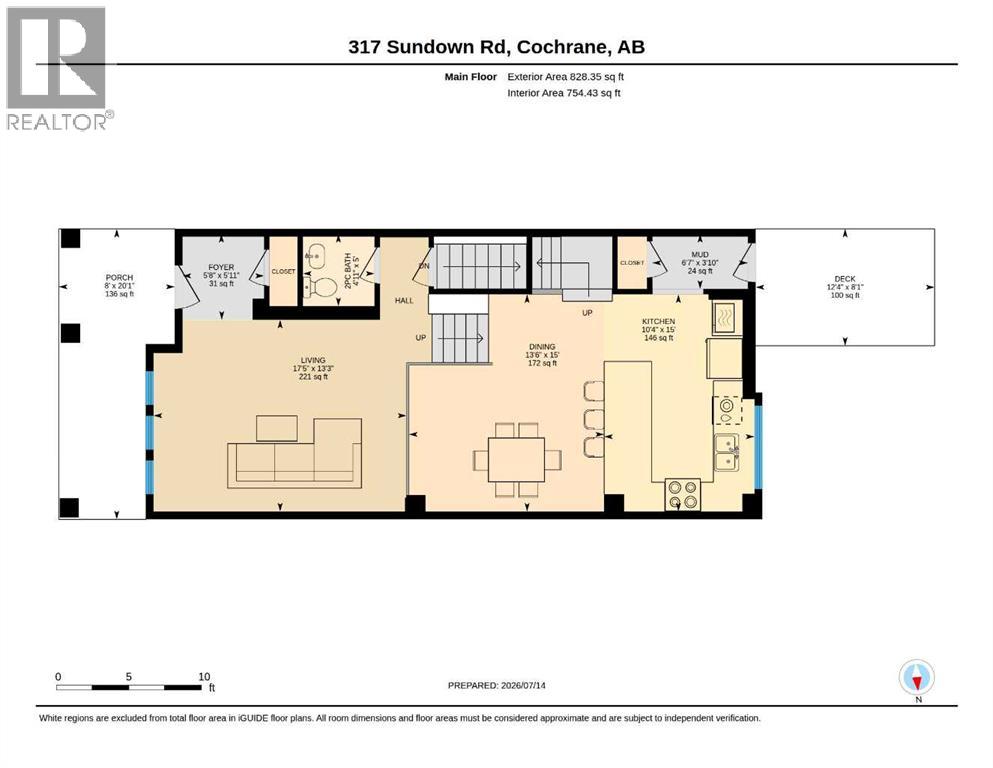
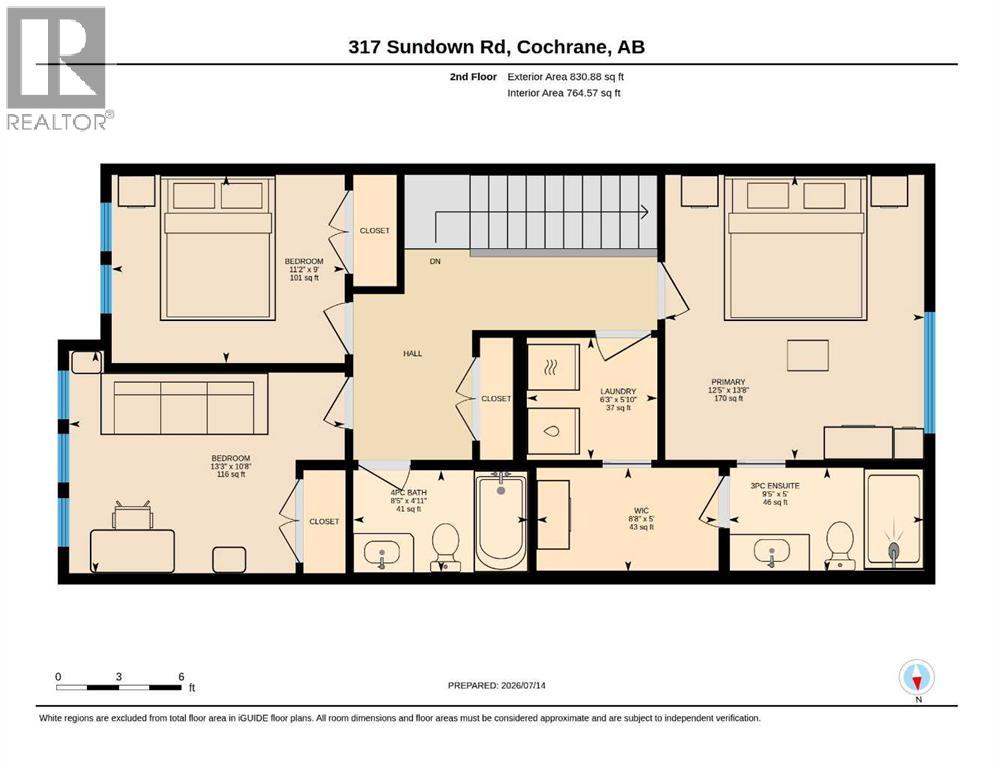
OPEN HOUSE Sunday August 30th 2 to 4 Imagine coming home to a beautifully maintained two storey in the sought after community of Sunset Ridge, where thoughtful design, exceptional curb appeal, and a welcoming family friendly neighbourhood come together to create the perfect place to call home. Located just a short walk to the K-8 school, high school, scenic pathways, parks, and everyday conveniences including a pharmacy, dentist, local pub, and more, you’ll love the lifestyle this location offers. Step inside and be greeted by over 11 ft ceilings that fill the living room with natural light and create an incredible sense of openness. The unique split-level main floor layout creates a beautiful sense of separation while maintaining an open, connected feel, allowing each space to flow effortlessly into the next. Whether you’re entertaining guests or enjoying a quiet evening at home, the living, dining, and kitchen areas are thoughtfully designed for both comfort and functionality. The kitchen is both stylish and practical, featuring quartz countertops, stainless steel appliances, and plenty of workspace for preparing meals and gathering around. Upstairs, you’ll find three spacious bedrooms and the convenience of an upper-floor laundry room, making everyday life just a little easier. The unfinished basement offers endless possibilities and is already equipped with plumbing and radon rough-ins, making future development a breeze. Adding to its appeal, a portion of the basement features the same impressive high ceilings found in the living room above, creating an open, airy feel that’s perfect for bringing your dream basement to life. Step outside to your beautifully landscaped backyard, designed for both relaxation and everyday enjoyment. Unwind in the hot tub, enjoy your morning coffee on the deck, or let your furry family members come and go with ease through the built-in dog door and custom dog ramp. The backyard also features a concrete parking pad, with electr ical already in place for future garage development, offering added flexibility for years to come. Adding even more value are 14 solar panels to help improve energy efficiency and reduce utility costs, along with permanent Gemstone exterior lighting on the front and back of the home, allowing you to celebrate every season with the touch of a button. From evening walks along Sunset Ridge’s beautiful pathways to the convenience of nearby schools and amenities, this home offers the perfect blend of comfort, functionality, and community. This property is the perfect setting to build long lasting memories. Come experience everything this exceptional Sunset Ridge home has to offer. Book your showing today! (id:51989)
Features of 317 Sundown Road S
- MLS® Number A2324579
- Price $549,999
- Bedrooms: 3
- Bathrooms: 3
- Square Footage: 1519 sqft
- Property Type: House
- Community Name: Sunset Ridge
- Amenities Near By Park, Playground, Schools, Shopping
- Features Back Lane
- Parking Space Total 2
- Plan 1812037
- Structure Deck, Dog Run - Fenced In
Buildings
| Bathroom Total | 3 | Bedrooms Above Ground | 3 |
| Bedrooms Total | 3 | Appliances | Refrigerator, Dishwasher, Stove, Microwave, Washer & Dryer |
| Basement Development | Unfinished | Basement Type | Full (unfinished) |
| Constructed Date | 2019 | Construction Material | Wood Frame |
| Construction Style Attachment | Detached | Cooling Type | None |
| Flooring Type | Carpeted, Vinyl | Foundation Type | Poured Concrete |
| Half Bath Total | 1 | Heating Fuel | Natural Gas |
| Heating Type | Central Heating | Stories Total | 2 |
| Size Interior | 1519 Sqft | Total Finished Area | 1519 Sqft |
| Type | House |
Parking
| Parking Pad |
Land
| Acreage | No | Fence Type | Fence, Partially Fenced |
| Land Amenities | Park, Playground, Schools, Shopping | Landscape Features | Landscaped, Lawn |
| Size Frontage | 2.79 M | Size Irregular | 305.88 |
| Size Total | 305.88 M2|0-4,050 Sqft | Size Total Text | 305.88 M2|0-4,050 Sqft |
| Zoning Description | R-mx |
Rooms
| Level | Type | Length | Width | Dimensions |
|---|---|---|---|---|
| Second Level | 3pc Bathroom | 5.00 Ft x 9.42 Ft | ||
| Second Level | 4pc Bathroom | 4.92 Ft x 8.42 Ft | ||
| Second Level | Bedroom | 9.00 Ft x 11.17 Ft | ||
| Second Level | Bedroom | 10.67 Ft x 13.25 Ft | ||
| Second Level | Primary Bedroom | 13.67 Ft x 12.42 Ft | ||
| Second Level | Laundry Room | 5.83 Ft x 6.25 Ft | ||
| Second Level | Other | 5.00 Ft x 8.67 Ft | ||
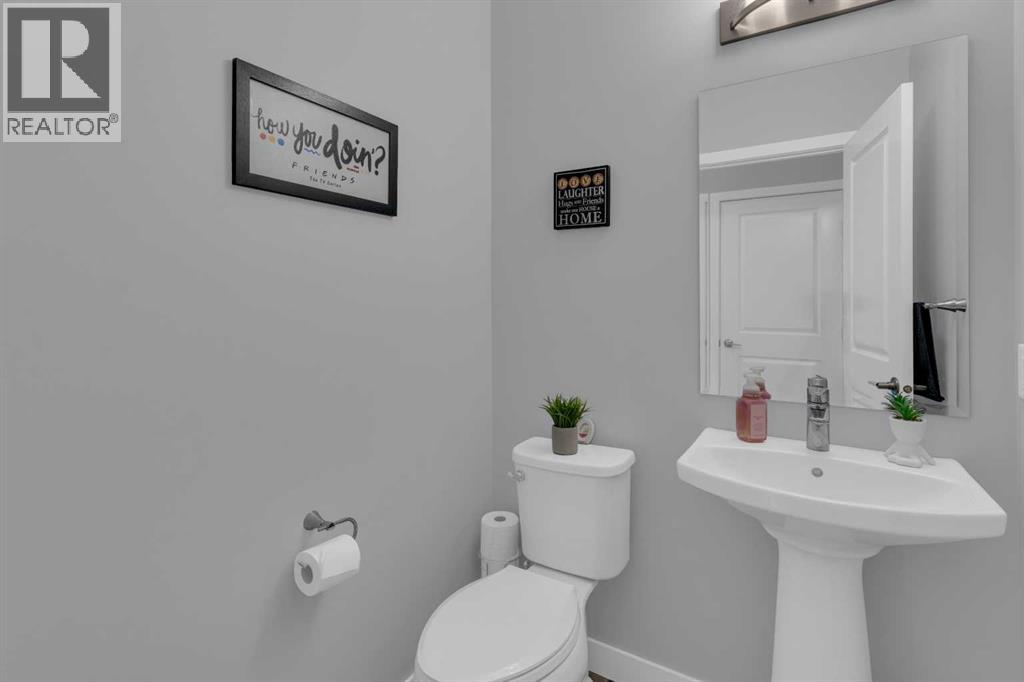
| Main Level | 2pc Bathroom | 5.00 Ft x 4.92 Ft | ||
| Main Level | Dining Room | 15.00 Ft x 13.50 Ft | ||
| Main Level | Foyer | 5.92 Ft x 5.67 Ft | ||
| Main Level | Kitchen | 15.00 Ft x 15.33 Ft | ||
| Main Level | Living Room | 13.25 Ft x 17.42 Ft | ||
| Main Level | Other | 3.83 Ft x 6.58 Ft | ||
| Main Level | Other | 20.08 Ft x 8.00 Ft |
Agents and Offices
- Tasha Brons
- Vivian Cox
- Office: Century 21 Masters
What's Nearby
Similar Properties

2518 44 Street S, Lethbridge, Alberta
- MLS® # A2335346
- Kurtis Christopher Hawkins
- Brett Gurr
- Real Broker
2504 43 Street S, Lethbridge, Alberta
- MLS® # A2315942
- BRAD TRADEWELL
- CHUCK GULYAS
- RE/MAX Real Estate - Lethbridge
4324 25 Avenue S, Lethbridge, Alberta
- MLS® # A2267469
- BRAD TRADEWELL
- CHUCK GULYAS
- RE/MAX Real Estate - Lethbridge