

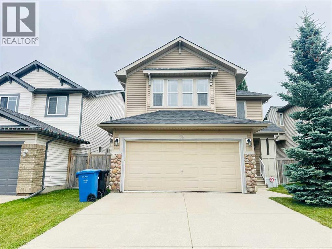
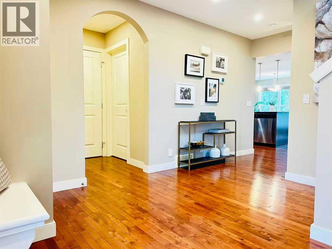
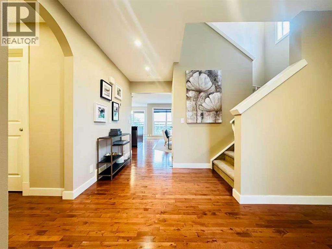
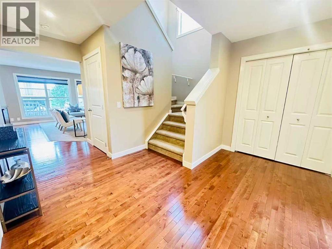
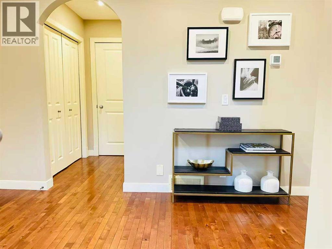
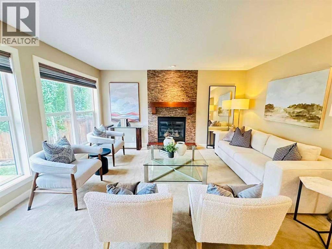
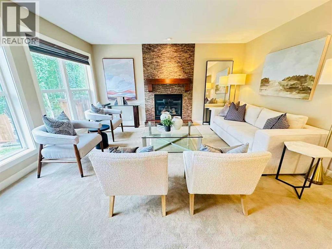
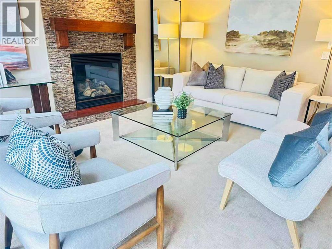
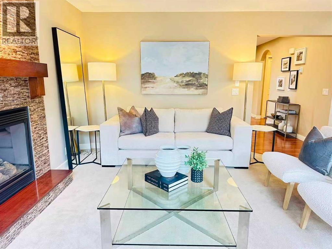
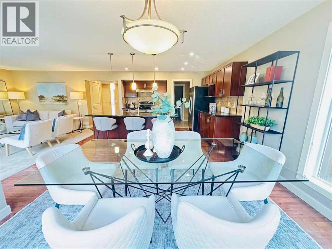
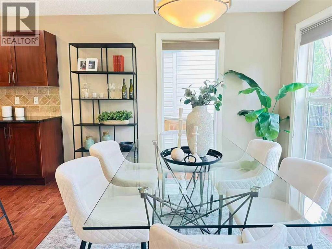
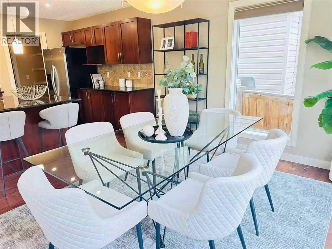
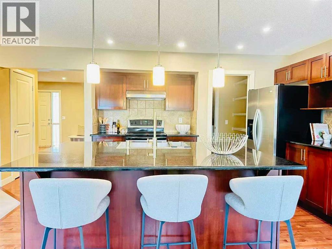
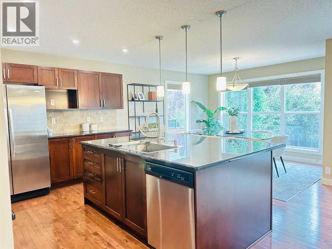
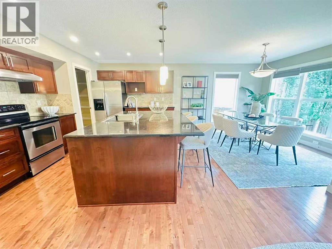
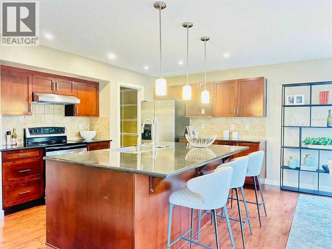
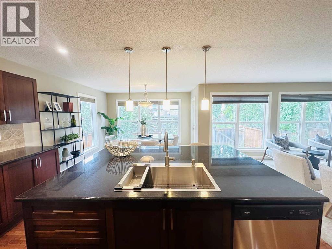
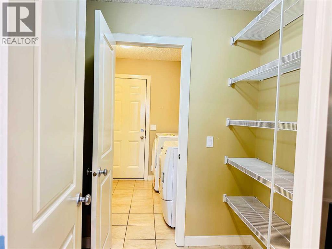
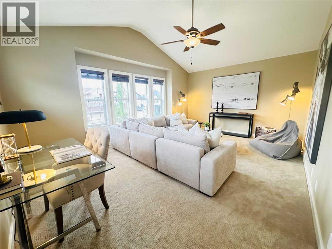
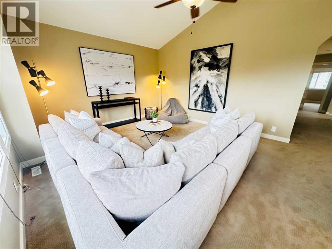
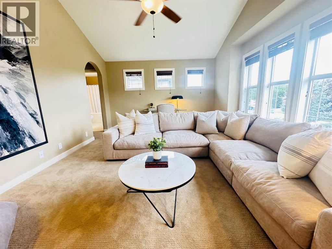
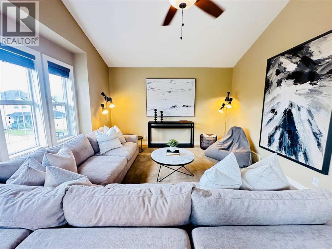
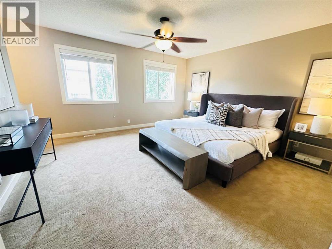
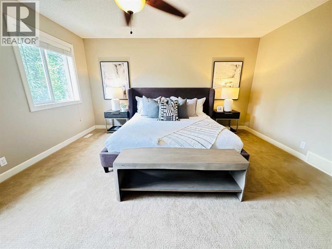
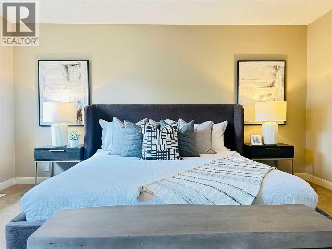
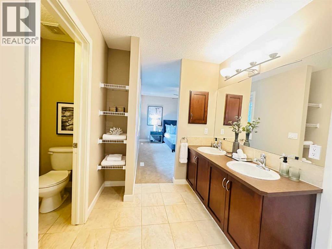
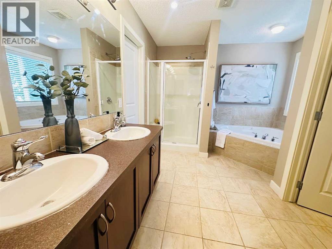
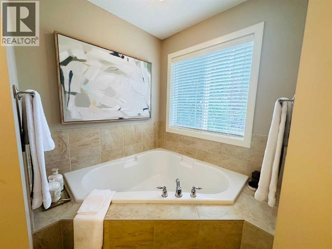
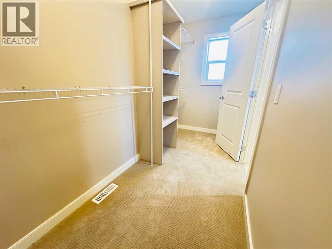
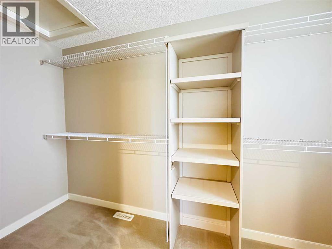
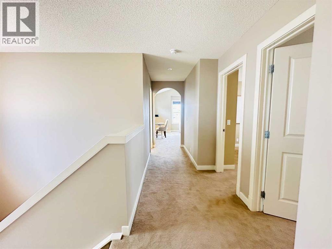
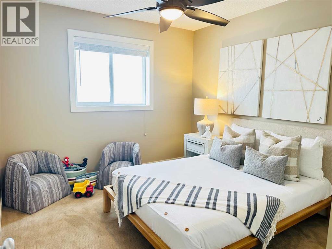
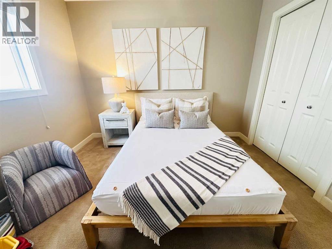
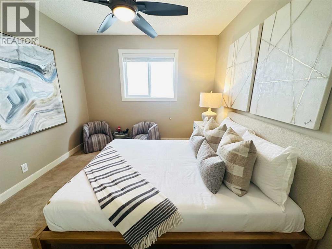
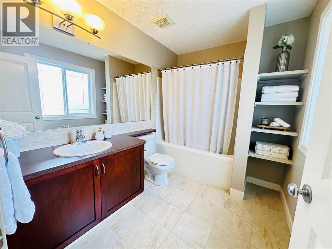
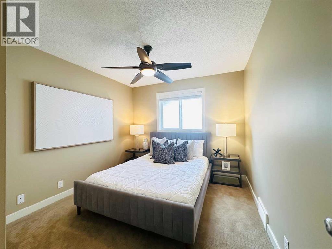
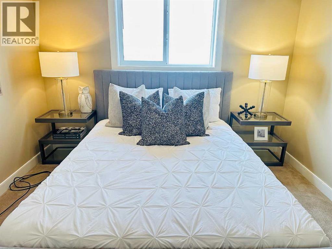
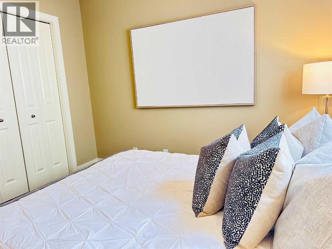
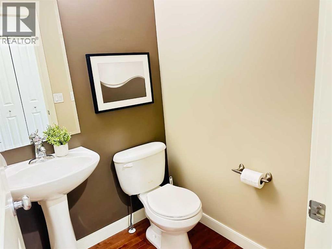
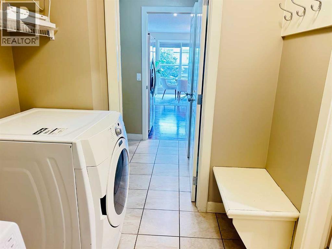
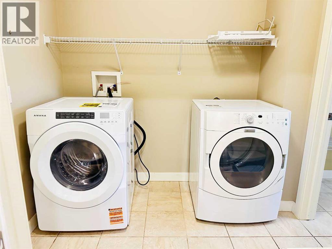
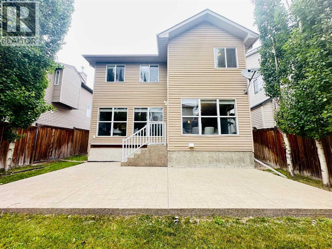
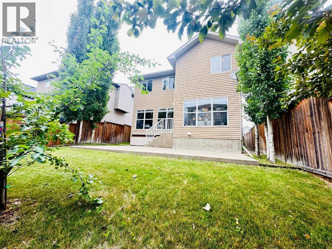
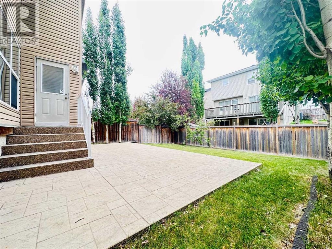
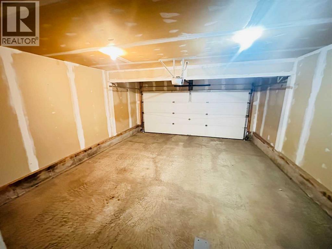
Parkside living just steps away! Welcome to this beautifully maintained and cozy 2-storey home in prime Evergreen.The main floor features a bright, open layout with rich hardwood floors, a cozy fireplace, and large windows. The kitchen offers granite countertops, stainless steel appliances (new dishwasher in 2023), a walk-through pantry, and a sunny breakfast nook.Upstairs, you’ll find a spacious bonus room with vaulted ceilings and three large bedrooms, including a primary suite with a walk-in closet and a dual-sink ensuite.Meticulously maintained, this home shows like a model. Enjoy peace of mind with major updates: a new roof (2024), premium washer (2025), high-end carpet, central AC, and a newer hot water tank. The unfinished basement is a blank canvas ready for your touch.Outside, the highly desirable South-facing backyard is beautifully landscaped with a concrete patio—perfect for all-day sun.Unbeatable Location: Just steps from the local park, within easy walking distance to Our Lady of the Evergreens School, and minutes from Costco, Fish Creek Park, and Stoney Trail.A perfect family home in an ideal location. Schedule your showing today! (id:51989)
Features of 29 Everhollow Rise Sw
- MLS® Number A2329579
- Price $734,999
- Bedrooms: 3
- Bathrooms: 3
- Square Footage: 2160 sqft
- Property Type: House
- Community Name: Evergreen
- Amenities Near By Playground, Schools, Shopping
- Features No Animal Home, No Smoking Home
- Parking Space Total 4
- Plan 0513738
Open House
This property has open houses!
July
18
Saturday
Starts at:
1:00 pm
Ends at:3:30 pm
July
19
Sunday
Starts at:
1:00 pm
Ends at:3:30 pm
Buildings
| Bathroom Total | 3 | Bedrooms Above Ground | 3 |
| Bedrooms Total | 3 | Appliances | Washer, Refrigerator, Dishwasher, Stove, Dryer, Hood Fan |
| Basement Development | Unfinished | Basement Type | Full (unfinished) |
| Constructed Date | 2007 | Construction Material | Poured Concrete, Wood Frame |
| Construction Style Attachment | Detached | Cooling Type | Central Air Conditioning |
| Exterior Finish | Concrete, Stone, Vinyl Siding | Fireplace Present | Yes |
| Fireplace Total | 1 | Flooring Type | Carpeted, Hardwood |
| Foundation Type | Poured Concrete | Half Bath Total | 1 |
| Heating Type | Other, Forced Air | Stories Total | 2 |
| Size Interior | 2160 Sqft | Total Finished Area | 2160.4 Sqft |
| Type | House |
Parking
| Attached Garage | 2 |
Land
| Acreage | No | Fence Type | Fence |
| Land Amenities | Playground, Schools, Shopping | Landscape Features | Fruit Trees |
| Size Frontage | 12.96 M | Size Irregular | 4219.00 |
| Size Total | 4219 Sqft|4,051 - 7,250 Sqft | Size Total Text | 4219 Sqft|4,051 - 7,250 Sqft |
| Zoning Description | R-g |
Rooms
| Level | Type | Length | Width | Dimensions |
|---|---|---|---|---|
| Second Level | Primary Bedroom | 14.92 Ft x 14.75 Ft | ||
| Second Level | Bedroom | 10.67 Ft x 10.00 Ft | ||
| Second Level | Bedroom | 10.58 Ft x 10.00 Ft | ||
| Second Level | Bonus Room | 18.00 Ft x 13.67 Ft | ||
| Second Level | 4pc Bathroom | 9.42 Ft x 6.92 Ft | ||
| Second Level | Other | 11.92 Ft x 4.83 Ft | ||
| Second Level | 5pc Bathroom | 10.17 Ft x 11.92 Ft | ||
| Main Level | Laundry Room | 7.42 Ft x 6.58 Ft | ||
| Main Level | Pantry | 6.08 Ft x 6.83 Ft | ||
| Main Level | Kitchen | 12.58 Ft x 10.67 Ft | ||
| Main Level | Dining Room | 11.17 Ft x 12.00 Ft | ||
| Main Level | Living Room | 14.83 Ft x 12.33 Ft | ||
| Main Level | 2pc Bathroom | 5.00 Ft x 4.92 Ft | ||
| Main Level | Other | 12.08 Ft x 7.00 Ft |
Agents and Offices
- Han Ping Wang
- Office: Homecare Realty Ltd.
What's Nearby
Similar Properties

902 Bluerock Way Sw, Calgary, Alberta
- MLS® # A2304430
- Errol Biebrick
- Melissa Maynard
- RE/MAX Innovations