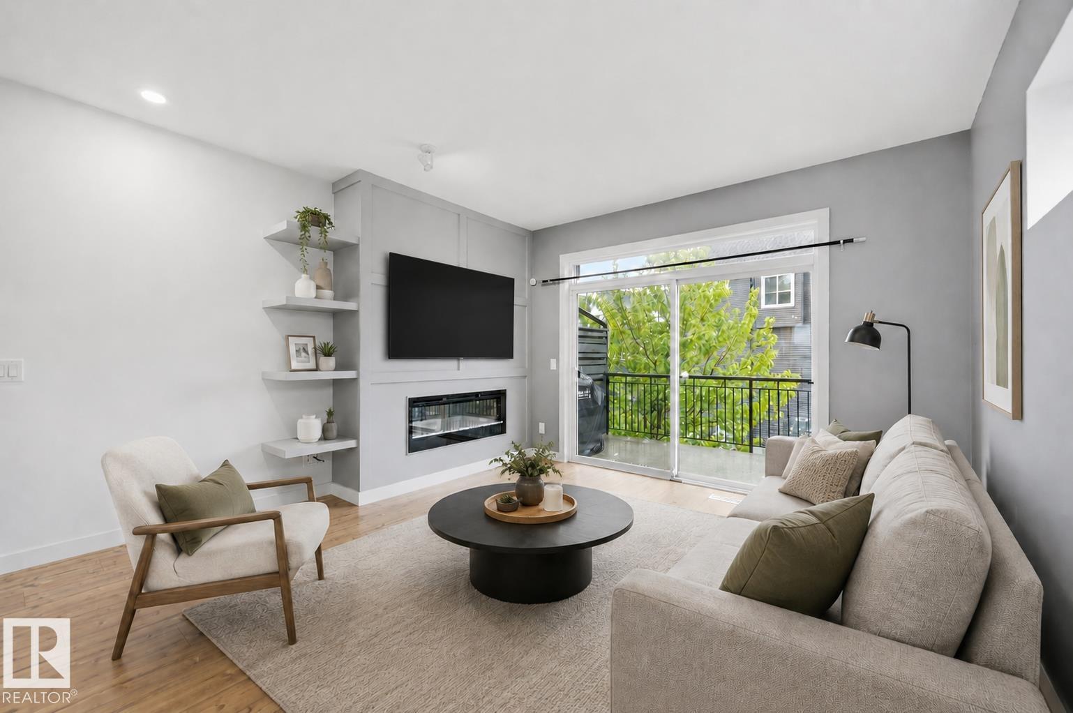
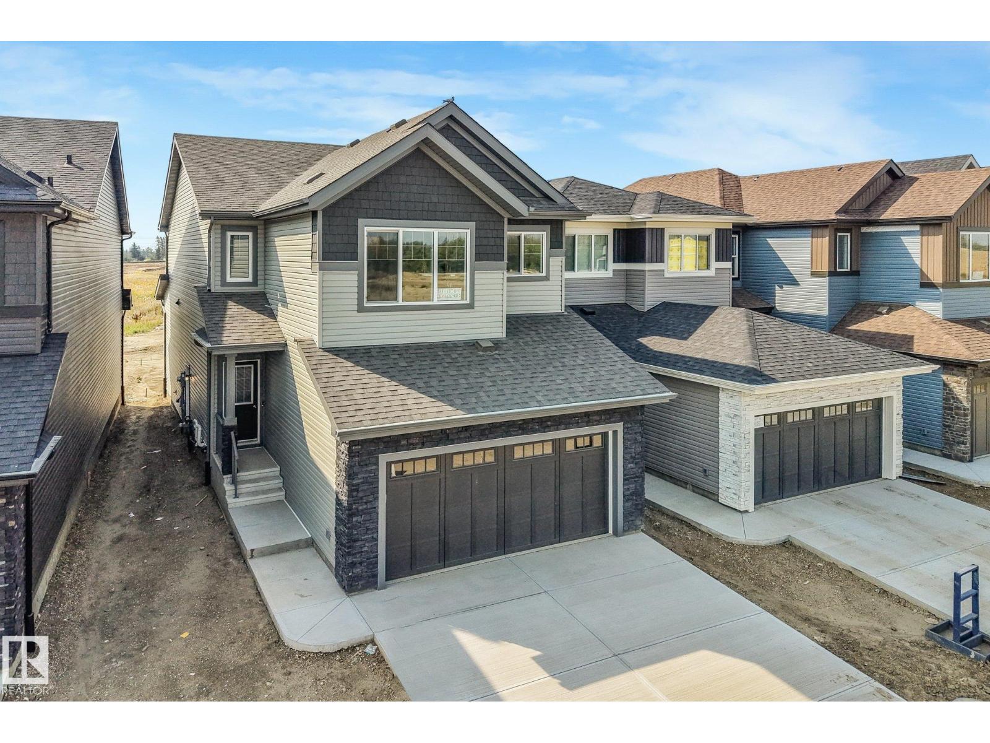
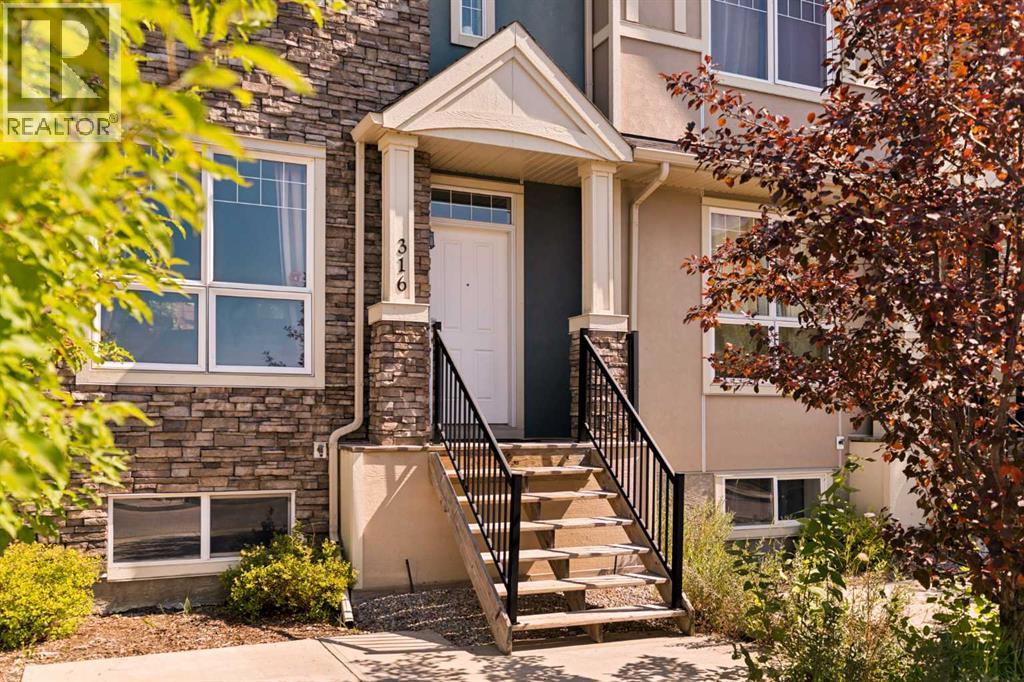
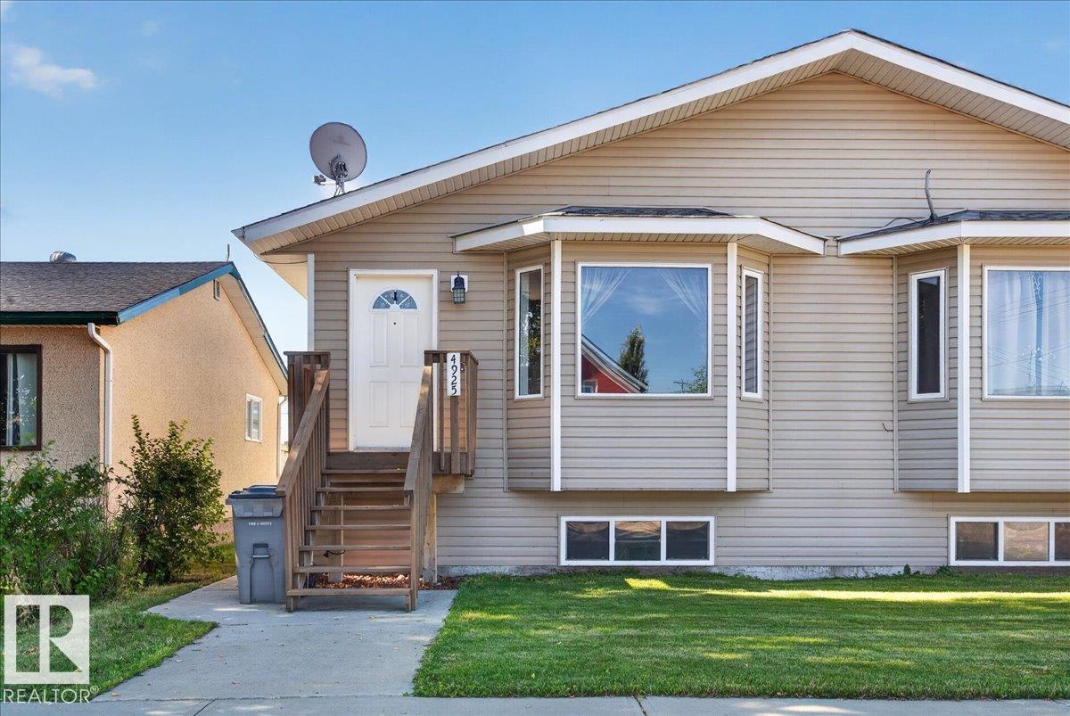
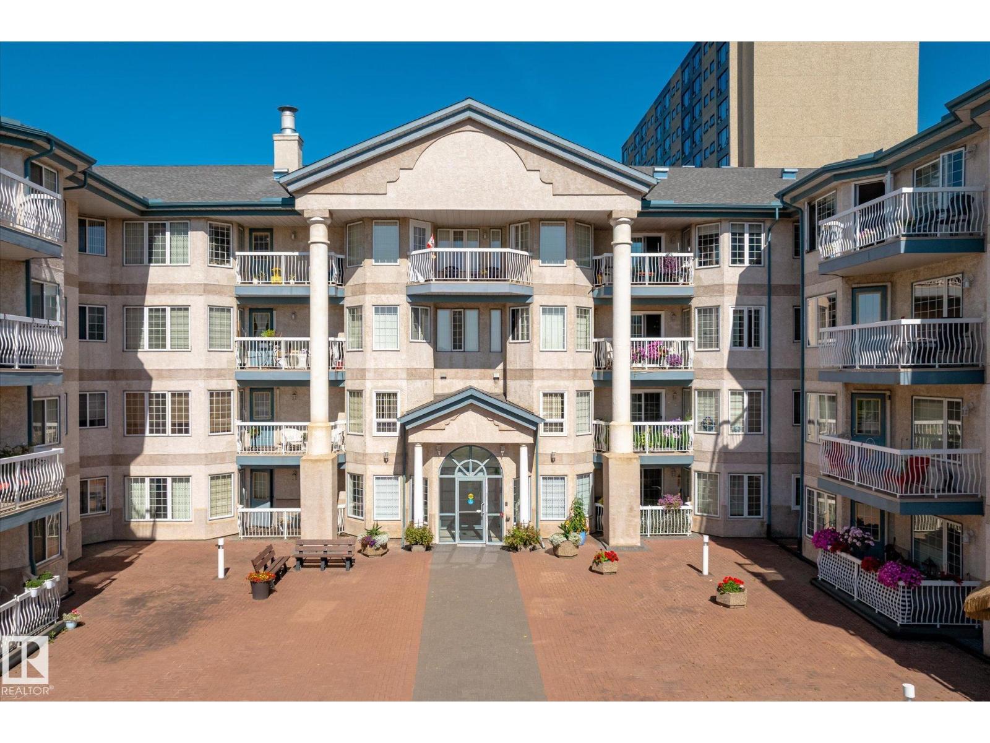
The Coimbra Building presents a rare opportunity to acquire a well-cared-for mixed-use asset in one of Ritchie’s most established and walkable communities. Positioned just minutes from Whyte Avenue, the property benefits from strong local demographics, steady foot traffic, and convenient access to transit and central Edmonton.The commercial component offers approximately 11,464 square feet of leasable area across both one- and two-storey sections. Originally constructed in 1967 with an expansion completed in 1990, the building has been consistently maintained and presents well, with no known significant deferred maintenance. The layout supports a variety of commercial uses and provides flexibility for future tenancy or repositioning.Complementing the commercial space is a separate 2.5-storey residential home on the property, configured with two updated suites. Improvements over time include upgraded windows, plumbing, electrical, and HVAC systems, supporting tenant comfort and operational reliability.The property is currently fully leased, providing immediate income stability. For investors or potential owner-users, the site also offers future optionality, with the ability to occupy space as leases transition while maintaining revenue from the existing tenancy mix.A well-located, income-producing asset offering a balance of stability, flexibility, and long-term potential in one of Edmonton’s most desirable urban communities. (id:51989)
Plan:2520972, Blk:22, Lot:2. Fully serviced industrial land• 1.00 ± acre lot• IM Zoning• Ready for immediate development• Build to suit options available• Lots are stripped and graded• Excellent geotechnical qualities• Leduc Business Park has high development standardsensuring long term integrity• Access to the High Load Corridor• Easy access to the Edmonton International Airport (id:51989)
The Property consists of a 2,900 square foot convenience store with an additional 1,893 square foot fuel canopy, situated on a 0.34-acre site. Zoned C3 “Commercial Corridor”, the Property benefits from strong visibility from Highway 60 and accessibility within Devon’s primary commercial node. Tenanted by DP Oil OP Ltd. o/a Petro-Canada, the fuel banner provides national brand recognition and consistent customer traffic. Strategically positioned along Highway 60, within Devon’s established retail corridor, the Property is surrounded by complementary commercial uses and benefits from steady local traffic and residential density in the immediate trade area. The site configuration supports efficient vehicular circulation and strong street presence, making it a key service-oriented destination within the community. (id:51989)
PRIME INVESTMENT OPPORTUNITY – 8.5% CAP RATE! Pelican Storage Facility offers an exceptional opportunity to acquire a fully leased, income-producing self-storage operation in Bonnyville. Situated on 4.74 acres, the secure, well-lit property features 64 storage units plus 30 Sea Cans, all within a fully fenced site with powered gate and convenient fob access. The sale includes the leasing management software for efficient day-to-day operations. Offering an attractive 8.5% capitalization rate, this turnkey investment provides strong current income with excellent long-term potential. An additional storage yard to the west is available for future expansion, creating an opportunity to increase storage capacity and revenue. A rare opportunity to acquire a well-established, fully occupied storage facility in the growing Lakeland market. (id:51989)
Prime Location High Visibility Excellent Accessibility. Now leasing 938n Sq. Ft Retail space on Jennifer Heilway in Spruce Grove. Neighbouring Tenants include: Tri Wellness Professional Building (GP Clinics), Aerial Gymnastics, Boston Pizza, Boardwalk Burgers & Fries, Tutti-Frutti, Subway, Barber Shop and Brooklyn Tomato. Great location. (id:51989)
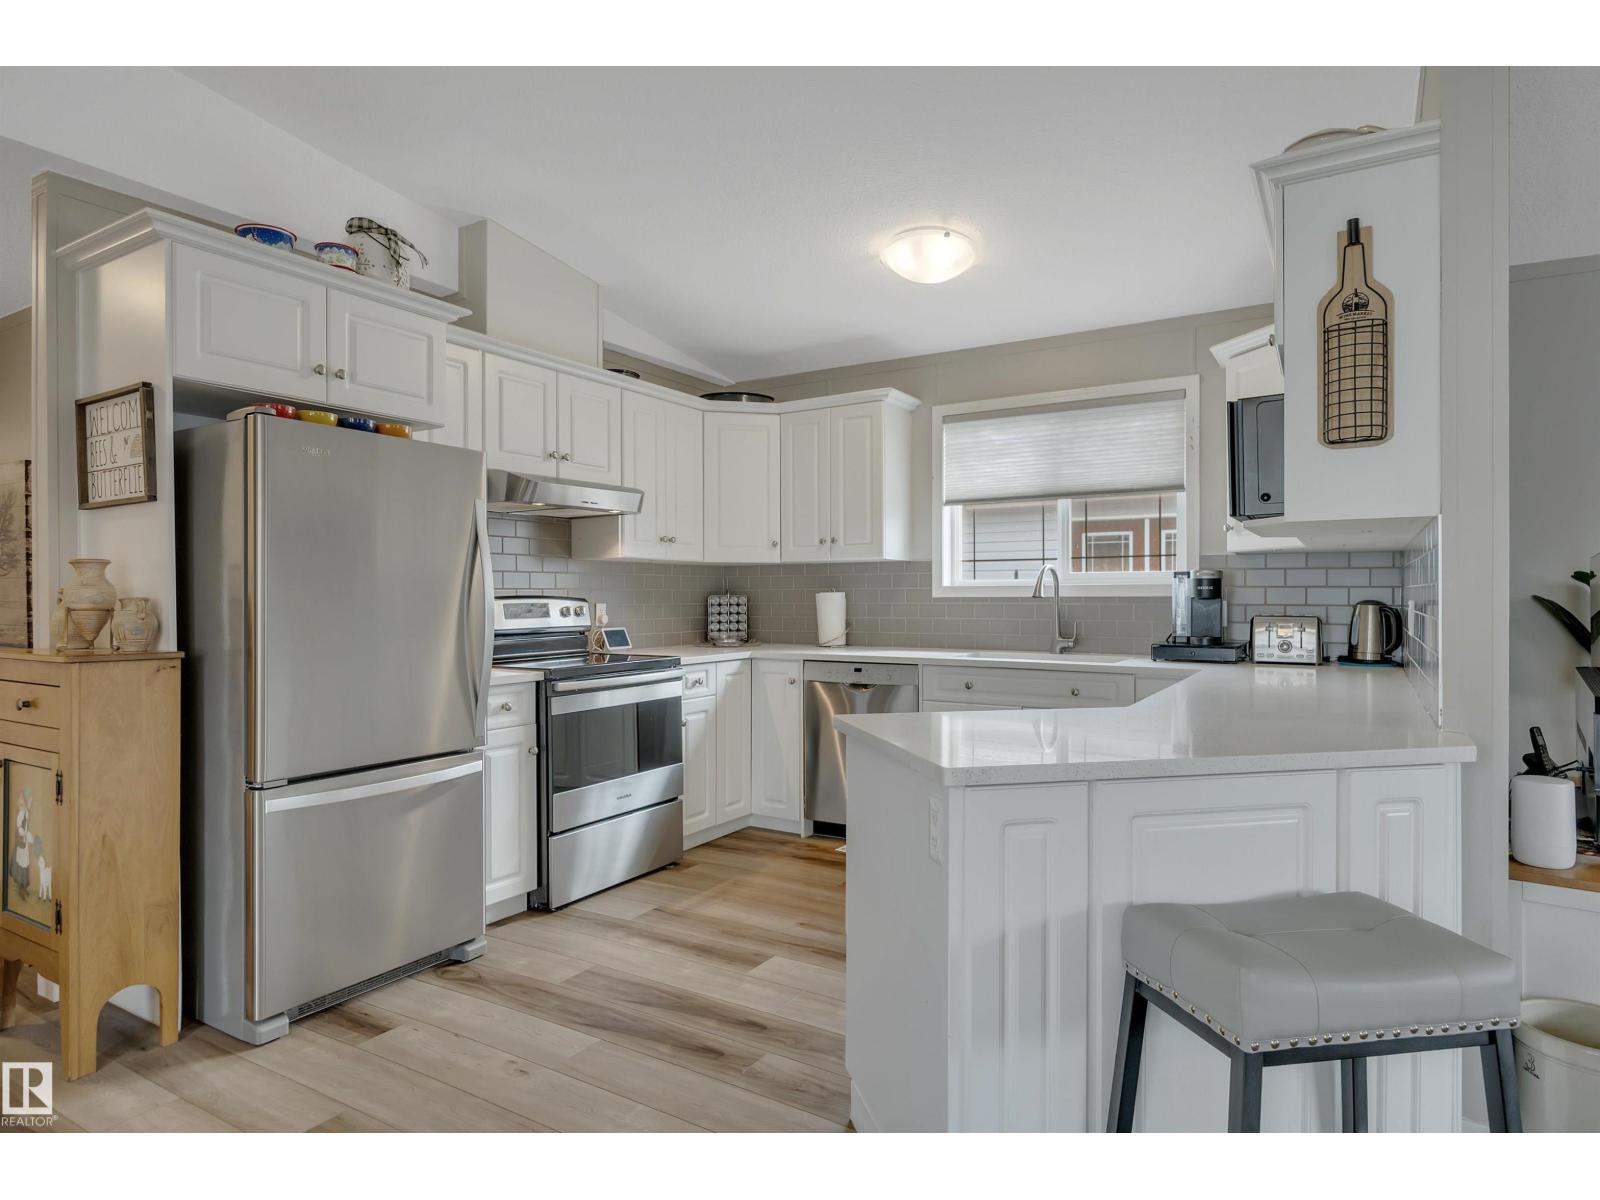
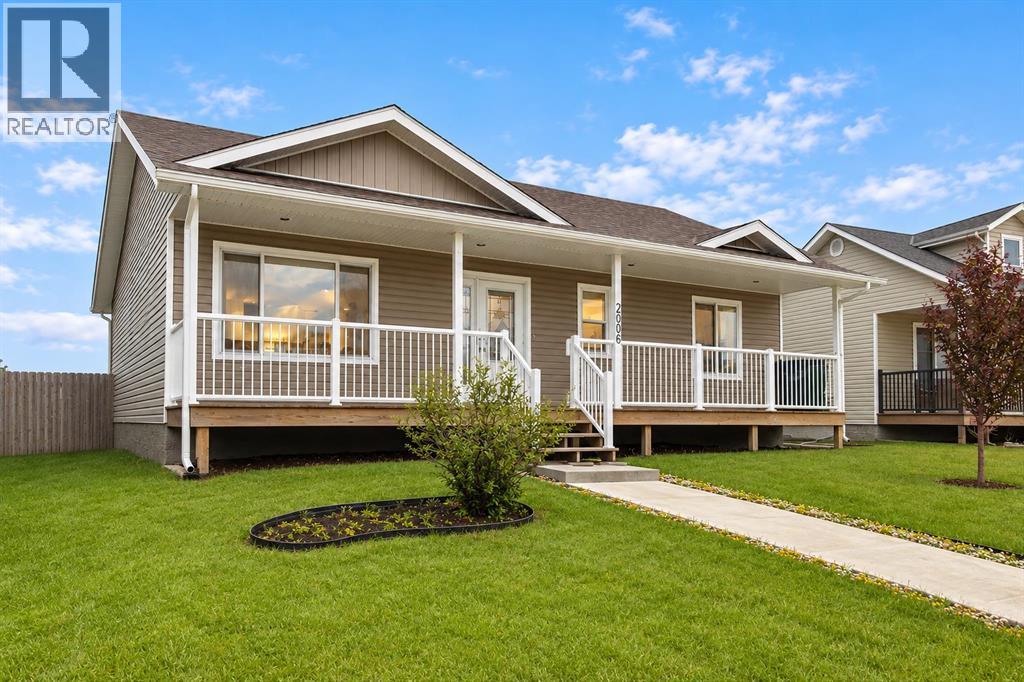
IS THIS A SHOWHOME!? Feast your eyes on this beautifully renovated 1469 sq ft 3 bed, 2 bath fully fenced gem! Move in ready as they come, upgrades include (all done in the last 3 years): furnace, HWT, painted kitchen cabinets, quartz countertops & subway tile backsplash, vinyl plank flooring, paint, blinds, front porch, most appliances, heat trace, & more! Open concept entryway leads to your spacious living room for watching your favourite shows, dining space, & large u shaped kitchen with tons of countertop space for your meal prep. Three bedrooms good sized bedrooms, inc the primary bedroom w/ 4 pce ensuite & walk in closet, another 4 pce bath, & side door access to the deck & yard w/ plush grass. Big shed for storage & room for the garden! Lot fees of (id:51989)
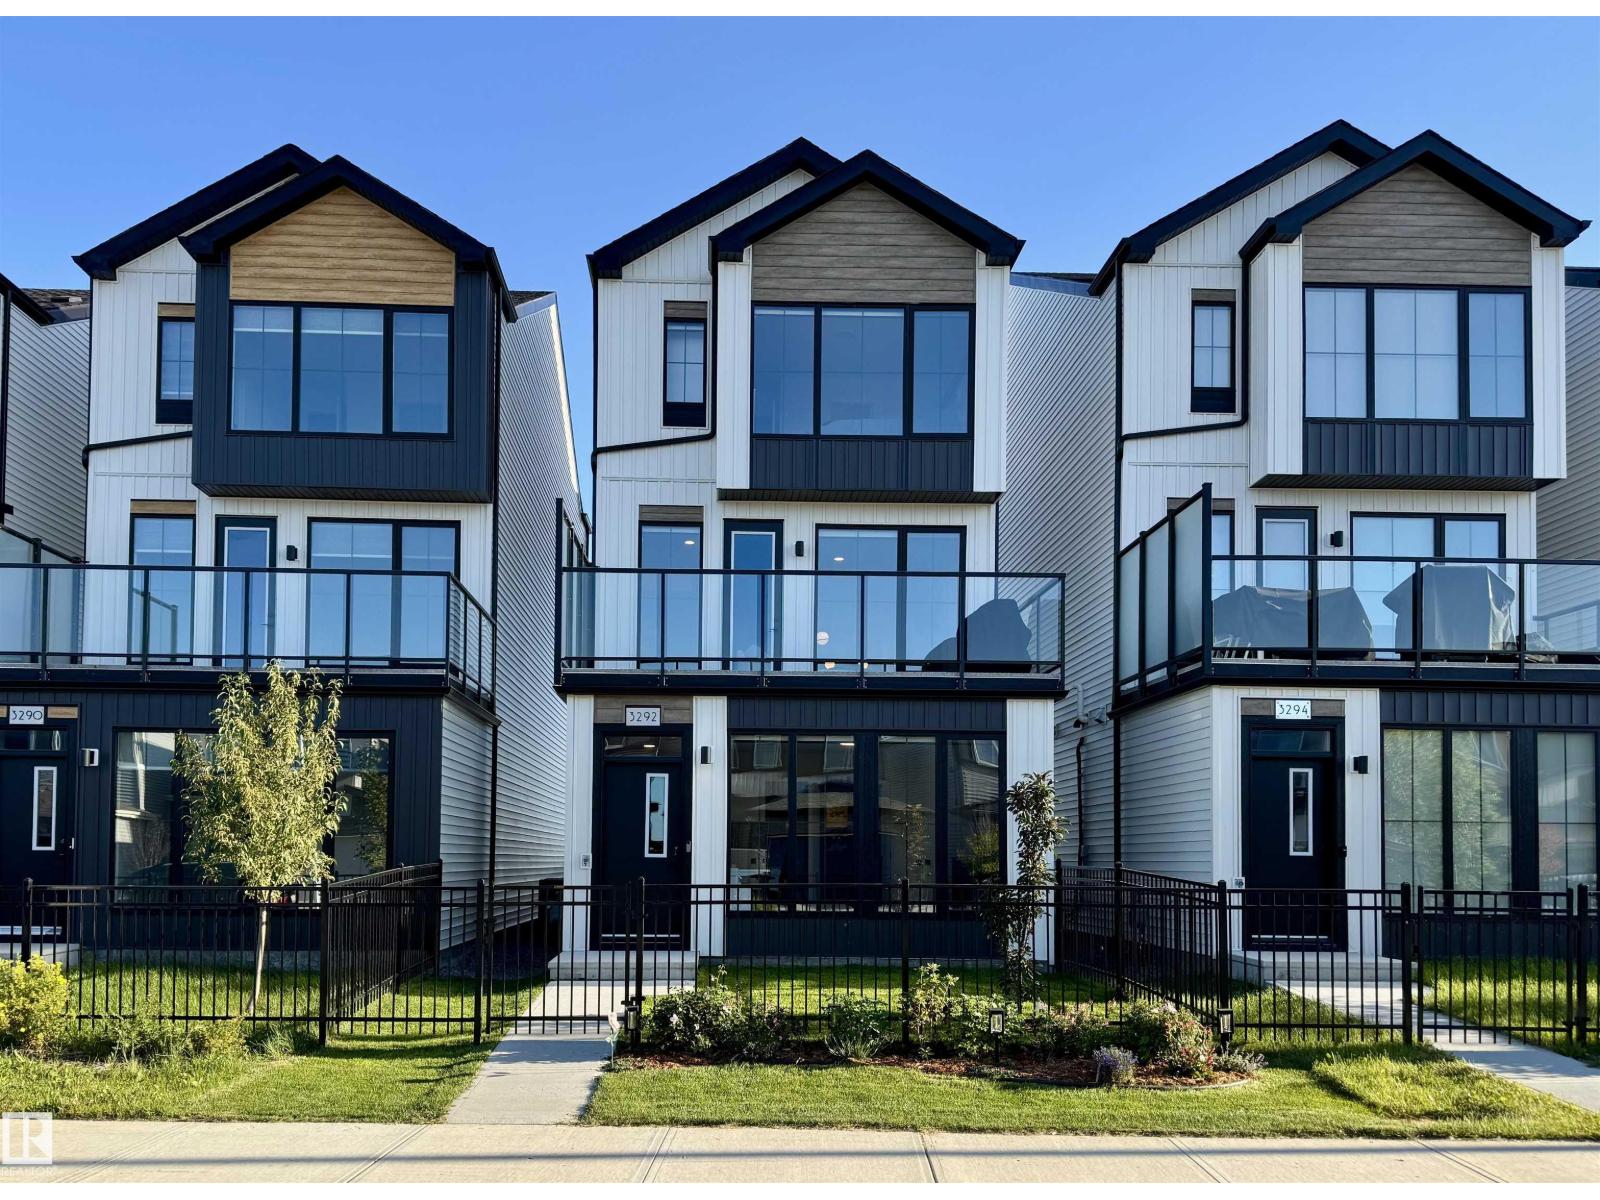
STUNNING SMART HOME in sought after Keswick! An absolute SHOWSTOPPER, this 4 bed, 4 bath home is fully loaded with upgrades and every bell and whistle! Automated blinds, dimmable lights, door locks, cameras, and temperature controls are a techie's dream. Operate the system with voice commands while in the home or from an app while away. The main floor bedroom offers a secluded retreat with ensuite or serves as a perfect home office, private from the other living spaces. The second floor is an entertainer's paradise featuring a chef's kitchen with double-oven gas range, 9' ceilings, floor to ceiling windows, spacious living room, glass wall, and generous balcony with gas bbq hookup. All appliances have been substantially upgraded and have 3 years remaining in the full replacement warranty! The third level offers a primary suite sanctuary and 2 bedrooms w/bath. Impeccably maintained and minimally used, you will be moving into an essentially brand new home without the hassle of construction on your street! (id:51989)
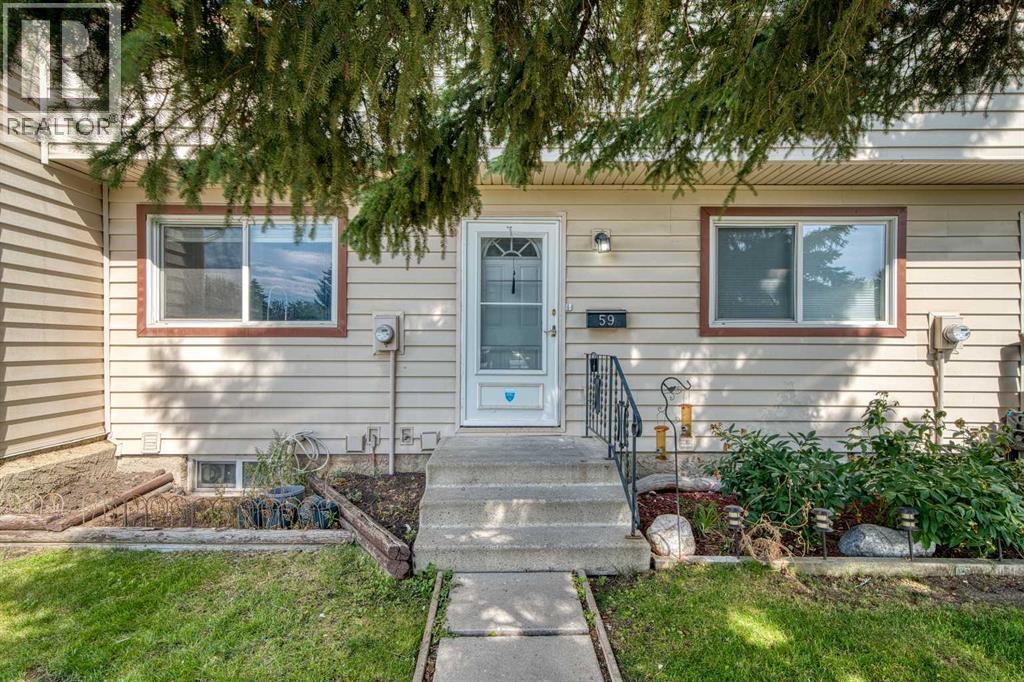
This is an amazing opportunity to get into the sought after MADIGAN VILLAGE. This two storey 3 BEDROOMS/2 FULL BATHROOMS ****FULLY RENOVATED*** townhouse with a FINISHED BASEMENT will blow you away!!! Your future home BACKS DIRECTLY onto a VAST GREENSPACE, SCHOOLS and the Marlborough Park Community Centre! You are literally within a stone's throw away from FOUR(!) SCHOOLS: Roland Michener and Cappy Smart (Grades K-6), Dr. Gladys McElvie Egbert (Grades 7-9), and St. Martha's (Catholic, Grades K-9). This is a TURN KEY property with absolutely nothing to do here! Recent renovations include: 2 BRAND NEW FULL BATHROOMS (One upstairs, one in the basement), BRAND NEW CARPET throughout the upper floor and basement, ALL WALLS HAVE JUST BEEN FRESHLY PAINTED, all brand new BASEBOARDS, LIGHT FIXTURES and INTERIOR DOORS!!! ***The kitchen was redone not that long ago as well! ***NEWER HIGH EFFICIENCY FURNACE*** 2 assigned parking stalls, conveniently located directly out front - both numbered 59. Located in a well-managed complex, this is the best unit in the best location ?within the Madigan Village complex!!! HURRY? IT WON'T LAST LONG!!! (id:51989)
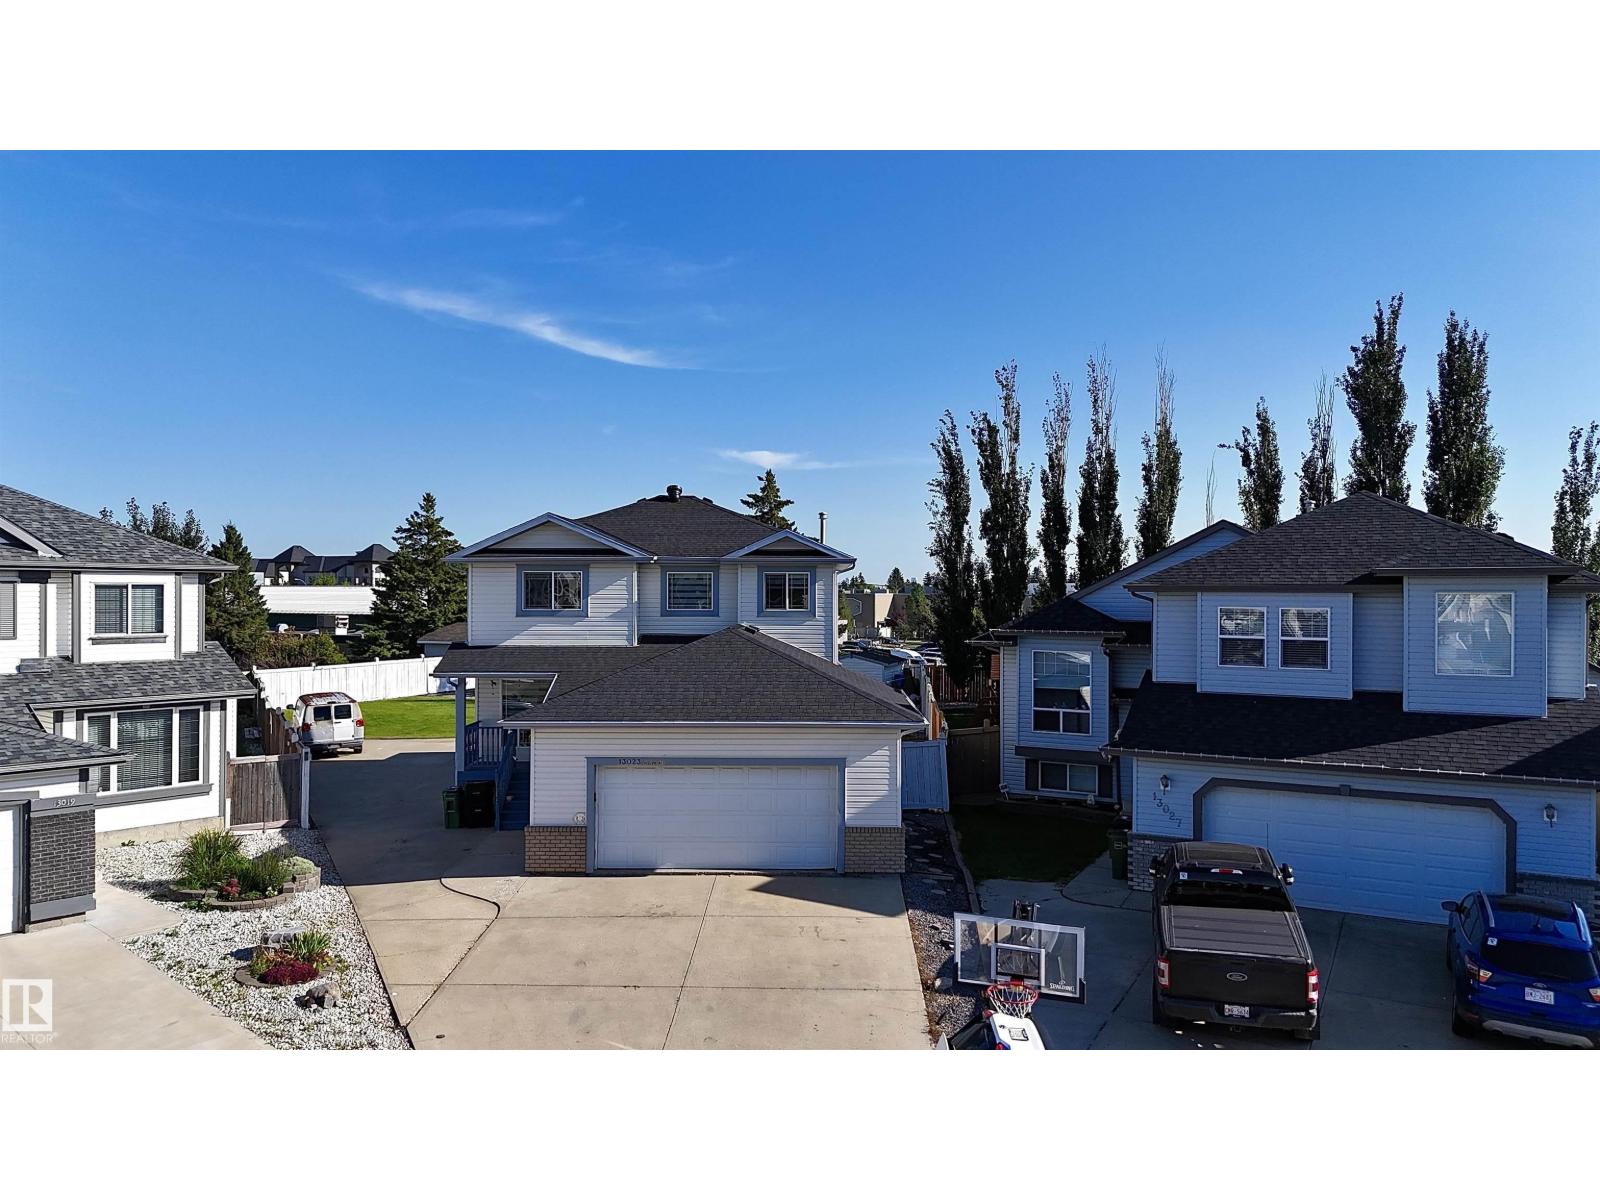
Discover exceptional space in this 4-bedroom, 3.5-bathroom home, situated in a quiet Hudson cul-de-sac on a HUGE (980 m²) pie-shaped lot. Offering over 2,500 sq. ft. of developed living space, this home is perfect for growing or multigenerational families. The bright, open-concept main floor features large windows, a den, sunken laundry area and a renovated kitchen with quartz countertops, a waterfall island and abundant cabinetry. The living room is anchored by a cozy fireplace. Upstairs offers three bedrooms, including a primary suite with a walk-in closet and private ensuite. The fully finished basement features a separate entrance, kitchen, bedroom, full bathroom and living area. Recent upgrades include new shingles, flooring, kitchen, vanities & fresh paint.Also has central air conditioning, an oversized garage and paved RV or truck parking. The fully fenced & landscaped backyard offers a large deck and storage shed. Close to schools, parks, shopping, Anthony Henday Drive and Yellowhead Trail! (id:51989)
It’s the setting that sets this home apart: a bright corner unit with southwest exposure, green space behind, and Fish Creek Park just a short walk away. Inside, the home is equally inviting, with a neutral, tasteful palette, low-maintenance flooring and 9’ ceilings creating a fresh, contemporary feel. The main level brings the kitchen, dining and living spaces together in one open, airy layout that feels spacious and easy to live in. The two-toned kitchen adds just the right amount of personality, while quartz countertops, abundant lighting, pantry storage and cabinetry extending to the ceiling keep the space polished and practical. The kitchen opens directly to a southwest-facing patio overlooking the green space, an ideal spot for morning coffee, summer dinners or simply relaxing outdoors. A generous living room with plenty of windows takes full advantage of the corner-unit setting and natural light, while the powder room is discreetly tucked away. Upstairs, the primary bedroom offers a walk-in closet and a contemporary ensuite with dual sinks. Two additional bedrooms provide plenty of flexibility for children, guests or a dedicated home office, with another full bathroom and convenient second-floor laundry completing the level. Air-conditioning adds comfort through the warmer months. Downstairs, the double under-drive garage is heated and provides secure parking, with a private driveway for additional vehicles, plus useful storage and a utility room. The location makes everyday life especially easy. Fish Creek Park is close enough to become part of your routine, whether that means walking the dog, cycling the pathways or getting outside for a weekend stroll. Macleod Trail is nearby for groceries, restaurants, shopping and services, while the C-Train is within walking distance for an easy commute around the city. A great fit for a professional couple, young family, single parent, empty nester or anyone looking for a stylish, low-maintenance home with nature close by and everything else within easy reach. (id:51989)
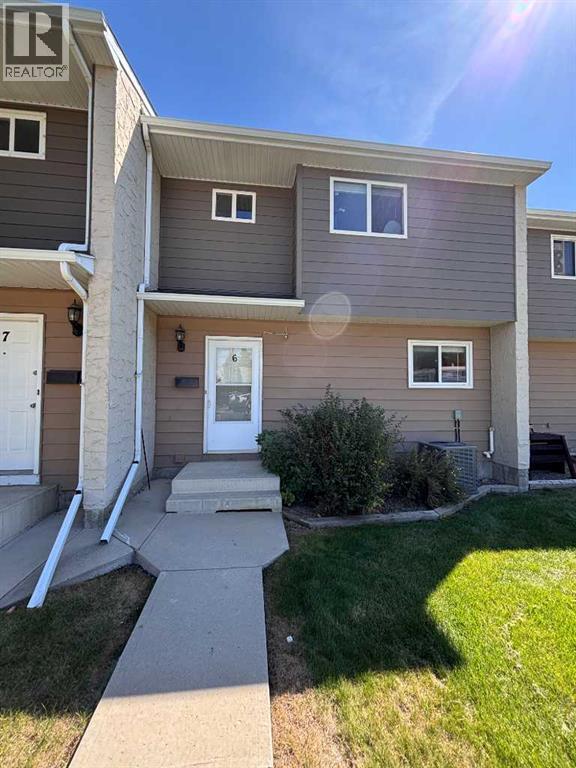
Great value! Well-priced (under tax assessment value $349,000) for a quick sale , very flexible possession date — an excellent opportunity for first-time buyers. The main floor features a spacious living room with a cozy wood-burning fireplace, perfect for cold evenings or a romantic night in. A large east-facing picture window overlooks your fenced yard and the central green space, bringing in beautiful morning sun. A convenient 2-piece bathroom completes the main level. The bright kitchen offers a generous eating area, ideal for enjoying your morning coffee. Upstairs, you’ll find two spacious bedrooms with great closet space and a 4-piece bathroom. The fully developed basement provides even more living space with a comfortable family room, laundry area, and a huge storage room. This well-managed complex has a healthy reserve fund, water included in the condo fees, and low utility bills — all big advantages for first-time homeowners. Parking stall #108 is located just steps away in front of the unit, with plenty of visitor parking close by. Braemeadows is close to everything you need: schools, shopping, golf, parks, and everyday conveniences. It’s just a two-minute walk to Tim Hortons, shops, restaurants, and a walk-in medical clinic. A short drive brings you to Costco, Southland Leisure Centre, Braeside Elementary School, and Fish Creek Park. A fantastic starter home — book your private showing today! (id:51989)
Welcome home to HERITAGE LAKES. Nestled in a quiet crescent, this beautifully updated 2-story home offers the ideal mix of style, comfort, and peace of mind for growing families and first-time buyers. Take comfort in your new home with the extensive upgrades: new windows throughout, A/C, htw tank, flooring, furnace, upgraded electrical panel, heated garage, newer appliances, upgraded bathrooms. As well all water lines have been upgraded!!! Enjoy the covered deck leading to the backyard with room to play and enjoy time with family & friends. Raised flower boxes a dog run add to the enjoyment of this home. Heritage Lakes offers great access to the Anthony Henday for you convenience and this great home is located in a fantastic friendly neighborhood.....parks, walking trails, close to Lois Hole Provincial Park add to the appeal of this wonderful home. (id:51989)
This 3-bedroom, 2-bathroom townhouse is located in the Varsity Village subdivision. The home offers a functional layout with plenty of living space and is conveniently located close to the University of Lethbridge, schools, shopping, and other amenities. A great option for students, roommates, or a small family looking for an affordable home in West Lethbridge. Available: September 1, 2026. Rent: $1500 + Utilities. Application prior to viewing. Pets upon approval and subject to a $50 pet fee per month. Security Deposit: $1500. (id:51989)
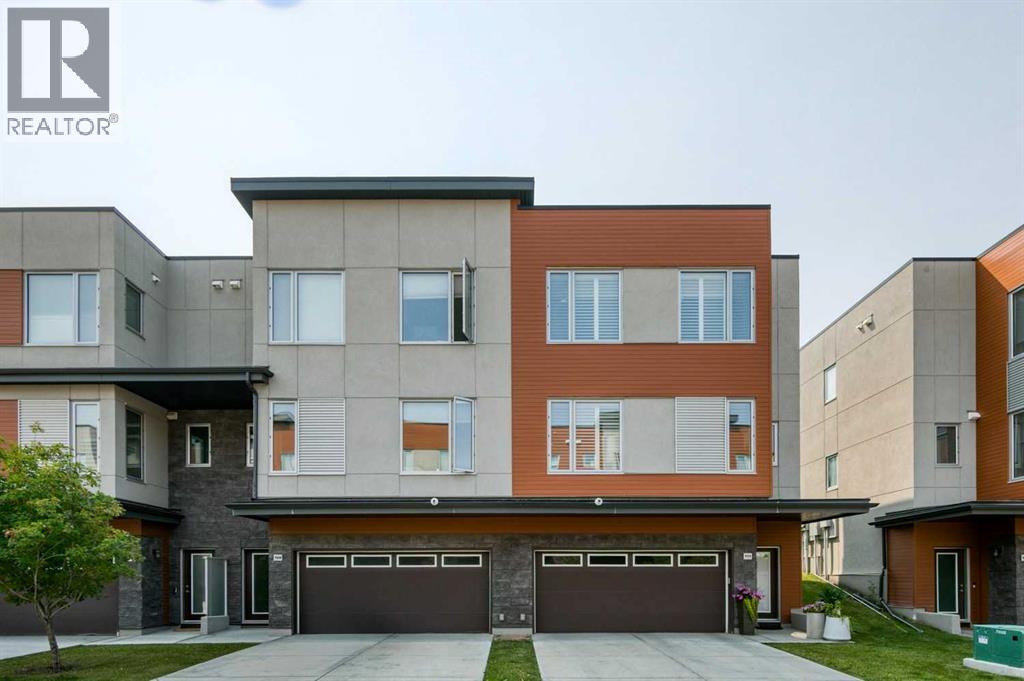
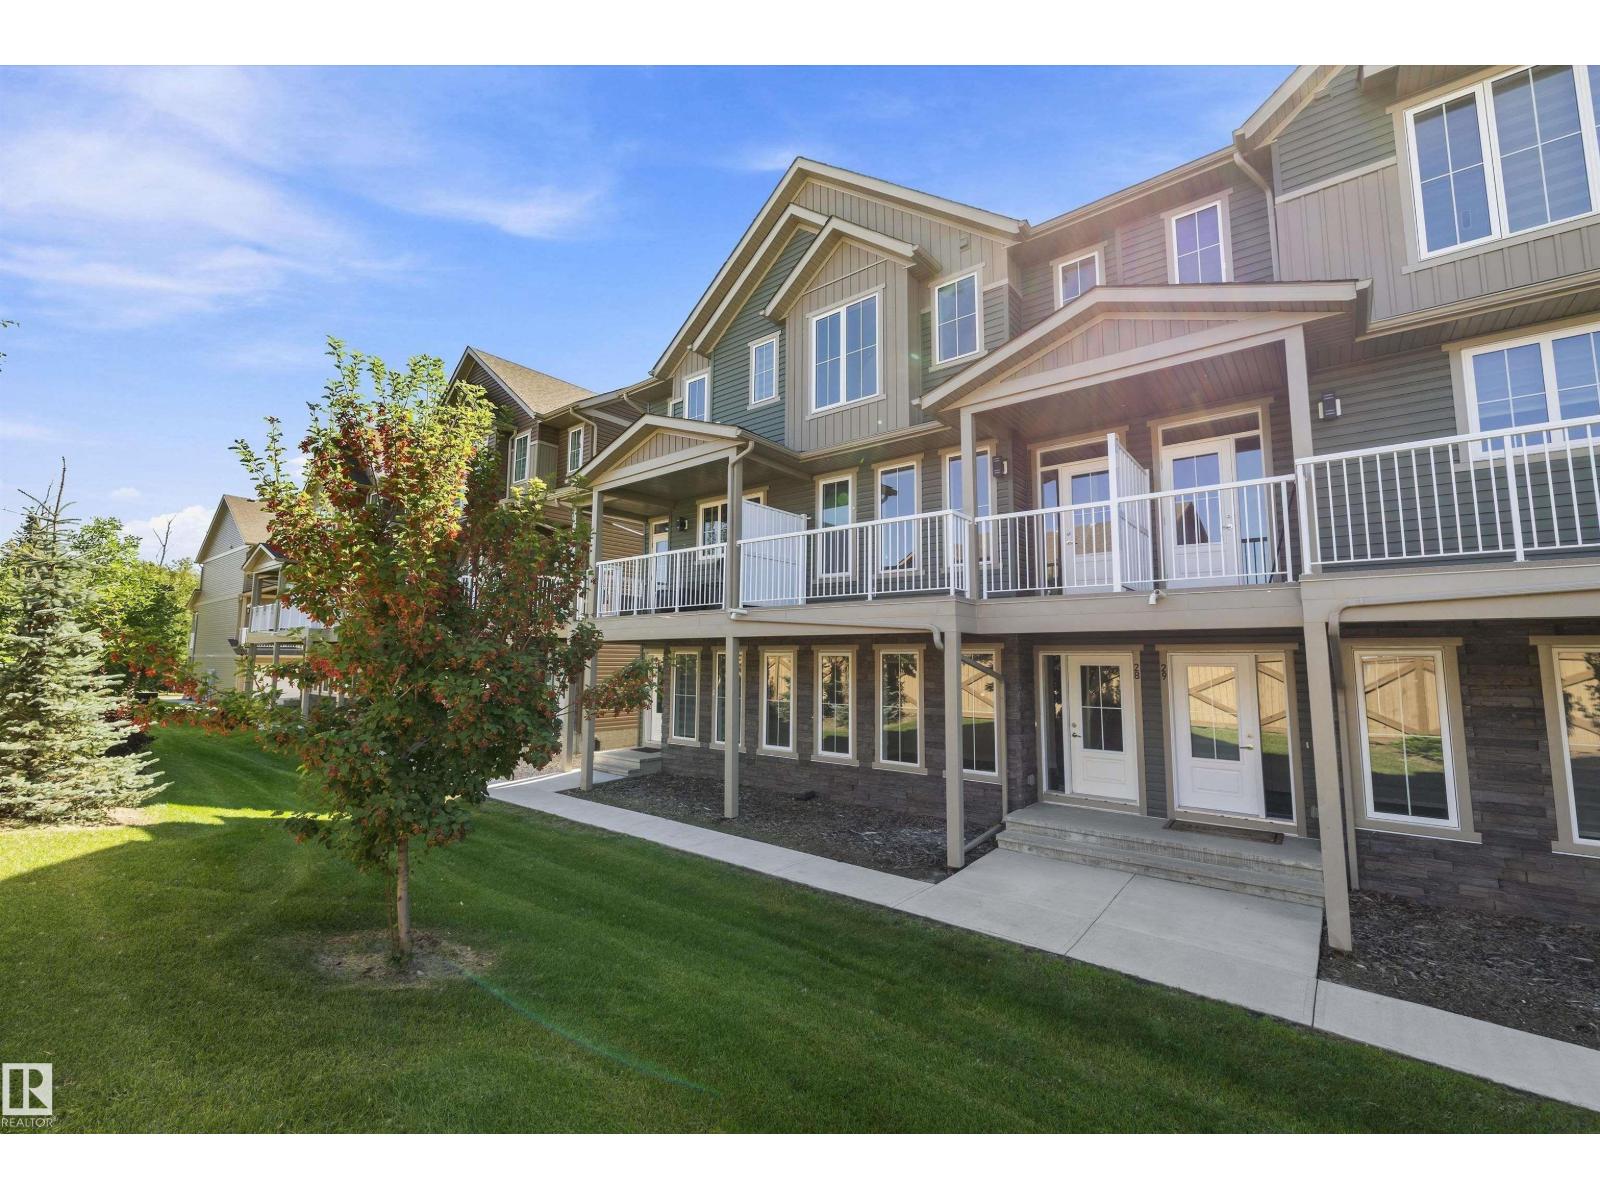
Welcome to your dream townhouse in the southwest community of Graydon Hill, nestled in the nature-focused Heritage Valley. This beautifully designed home features a bright living space, 9-ft ceilings on the main floor, a spacious kitchen with ample cabinetry and counter space, a breakfast nook, and TWO balconies. Upstairs offers a generous primary bedroom with ensuite, two additional bedrooms, and convenient laundry. Complete with a double attached garage, low condo fees, nearby shopping, and easy access to Anthony Henday Drive and Highway 2, this home offers the perfect blend of comfort, convenience, and lifestyle! (id:51989)
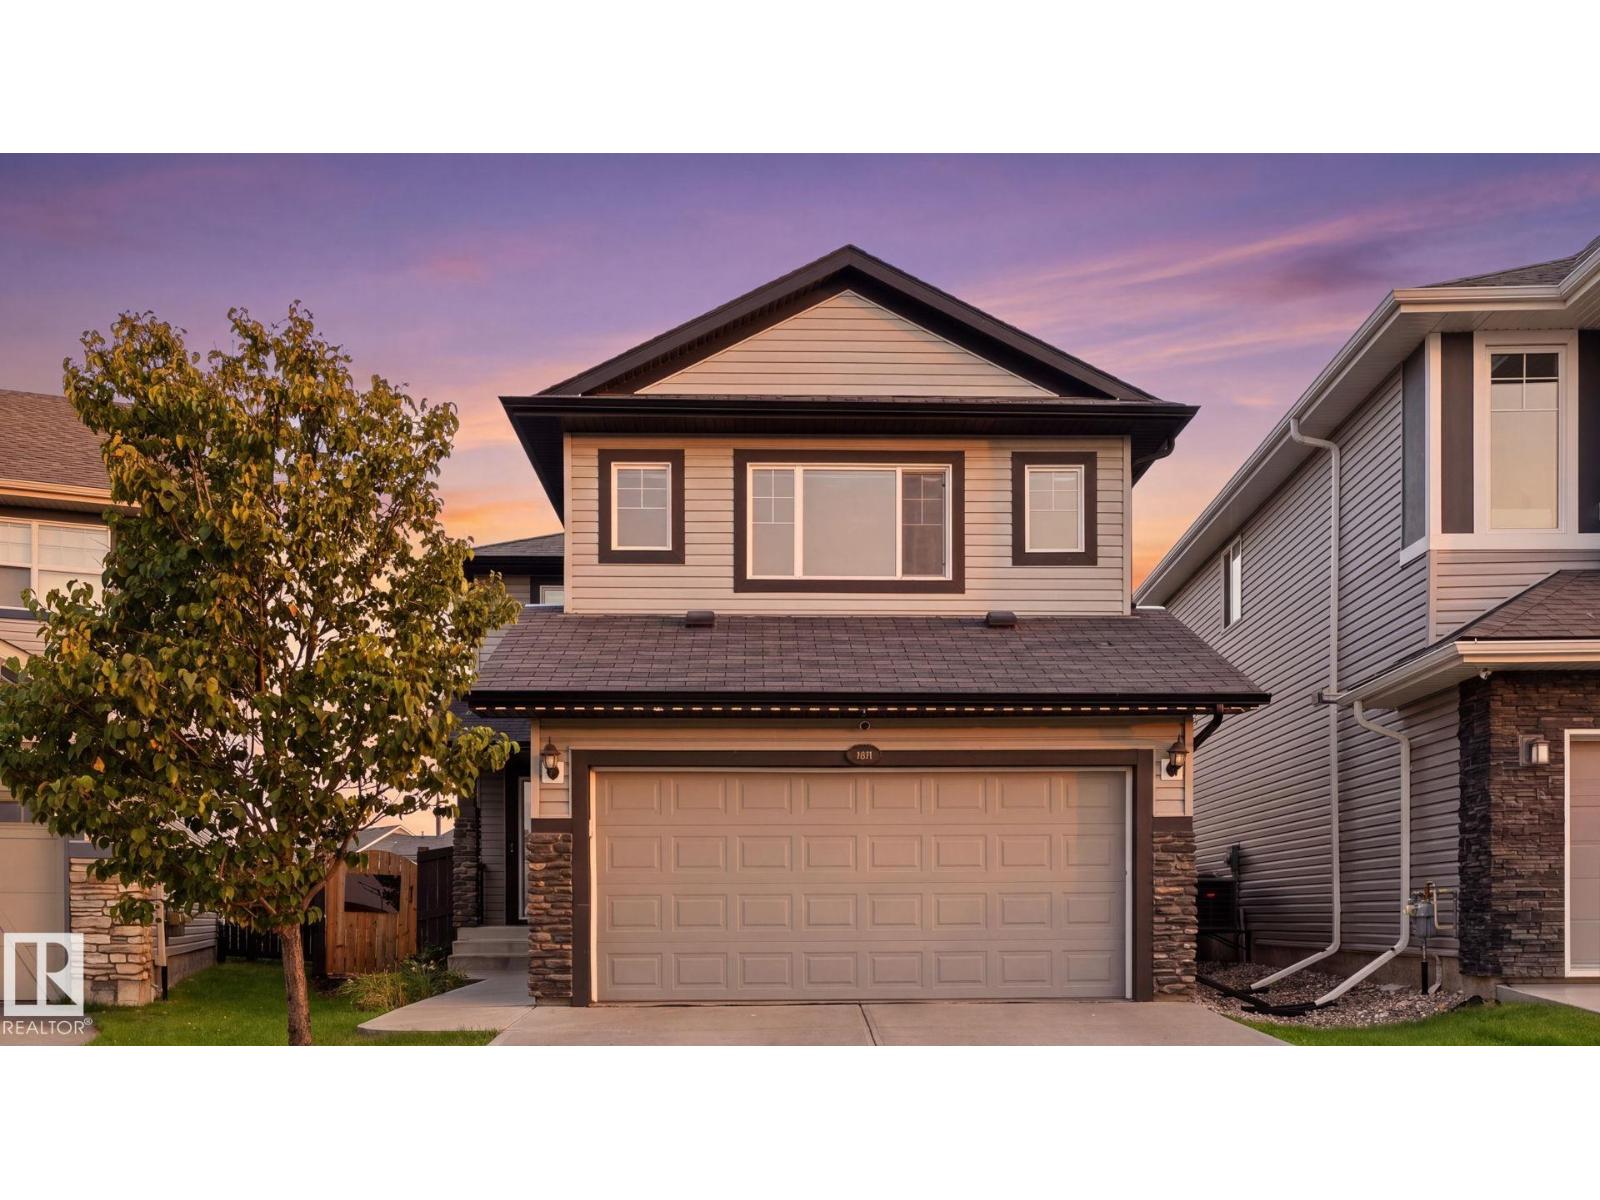
Exceptional Value at $608,000! Discover the space, flexibility and lifestyle you’ve been looking for in this impressive 2,008 sq ft home on a wide lot. The bright open-concept main floor features a spacious kitchen, living area, walk-in pantry, mudroom and half bath. Upstairs offers a bright bonus room overlooking the backyard, a generous primary suite with 4-piece ensuite and dual closets, plus two additional bedrooms and a 3-piece bath. The fully developed basement adds incredible versatility with a 1-bedroom area, kitchen, bathroom and Murphy bed—ideal for guests, extended family or flexible living. Step outside to your private backyard retreat featuring two decks, a boardwalk, and a stunning turquoise pond with a peaceful waterfall. Enjoy central A/C, fenced yard, 220V EV charger, nearby walking trails, Lois Hole Park, amenities and quick Anthony Henday access. A unique home with exceptional space and features at an attractive price—come see it before it’s gone! (id:51989)
Located on the TOP floor with 180 degree views, this south facing corner unit features two primary bedrooms, anadditional third bathroom, spanning 1,200 sq/ft of living space. Entering the unit you find a formal entry with a frontcloset. Down the hall you enter your primary retreat, which includes a three-piece ensuite, a large storage closet and patio access. Across the hall are the side-by-side laundry and additional storage space. The secondary bedroom could function as an office and also comes with a four-piece bathroom. Entering the main living space you’ll love the defined rooms that still offer an open concept feel. You won’t need to sacrifice your furniture as the dining room comfortably fits seating for 6-8 and the living room is well laid out with room for full sized furniture. The kitchen is equipped with stainless steel appliances, quartz countertops + butcher block and loads of storage with a generous island. Floor-to-ceiling windows span the kitchen and living space, allowing for maximum natural light, river views and mountain views. You can keep your blinds open and the natural light pouring in because you have AC to keep you cool on a hot summer day. There is also a second access point to the patio directly off the kitchen/living room. This unit includes an underground parking stall and an external storage locker. The building offers a weight lifting room and large gym for the owners at no additional cost. The concrete construction, along with no one above you makes for a quiet and secure home. The location of the SoBow is unlike any other. Just south of the Bow river, nestled against Pearce Estate Park, close to world class rapids, hiking, a short commute downtown, and in the trendy and hip community of Inglewood. Enjoy cafe’s, shopping, restaurants, craft breweries and festivals! (id:51989)
Welcome to this well-maintained and lovingly cared-for 2-storey home, ideally situated on a large corner lot with a back lane in the desirable community of Arbour Lake. Offering over 2,500 sq. ft. of developed living space, a fully finished basement, and lake privileges, this home provides plenty of space for comfortable family living. A bright foyer with an impressive 18-ft ceiling welcomes you into the home. The main floor features upgraded hardwood flooring throughout, a recently updated kitchen with quartz countertops and white appliances, and a cozy 3-sided fireplace that adds warmth to the living area. The dining area opens onto a beautifully maintained backyard with large two-tiered decks, perfect for enjoying the morning sunshine. A convenient main floor laundry room completes this level. Upstairs, the spacious south-facing bonus room features vaulted ceilings and plenty of natural light. The primary bedroom offers a 4-piece ensuite and walk-in closet, while two additional bedrooms and a full bathroom complete the upper level, all featuring brand-new carpet (2026). The fully finished basement provides a separate space for teenagers, guests, or extended family, featuring a bedroom, full bathroom, and comfortable subflooring to help keep the space warm. Recent upgrades include the furnace (2018), bathroom updates (2017), and more. The home is also Poly-B free and features an insulated and drywalled double attached garage.Enjoy all that Arbour Lake has to offer with lake access, schools, shopping centres, the YMCA, library, and LRT station all nearby. A fantastic opportunity to own a spacious home in one of Calgary’s most sought-after lake communities. (id:51989)
Welcome to urban living at its finest in the heart of Calgary’s vibrant Beltline. This professionally renovated and designed two storey penthouse condo offers the perfect blend of comfort, convenience and contemporary design. This unit appeals to a variety of buyers, including those interested in short-term rentals, business/commercial use or personal occupancy. As you step inside you will immediately be greeted by a unique living space featuring 20-foot ceilings in the living area, a double sided fireplace and large windows that fill the space with natural light. The spacious and airy living area flows seamlessly onto a private terrace with views of the Calgary tower perfect for enjoying your morning coffee or utilizing the BBQ gas line on a summer evening while entertaining your guests. The thoughtfully designed kitchen boasts modern two tone cabinetry with under lighting, sleek quartz countertops, a breakfast bar and ample storage—ideal for both everyday living and entertaining. The main level bedroom features generous closet space, a three-piece ensuite bath with a spa like shower and a gas fireplace. The main-level in-suite laundry adds to the thoughtful design and everyday convenience. Completing this level is a large lockable storage area under the stairs, perfect for storing personal items when renting it on Airbnb. Additional storage space is available for rent on the third floor. As you head upstairs, a spacious landing area greets you that can serve as a bright home office open to below. The upper level primary bedroom has a spacious walk in closet with organizers, a private terrace and a three-piece en suite bathroom. The third bedroom is great for kids and guests. It also serves as a diverse space to run a home business or designated office complete with its own private entrance. To top it all off this unit comes with a secured heated titled parking stall close to the elevator. Located just steps from Calgary’s best restaurants, cafes, shopping, and nig htlife, you’ll love the walkability and energy of this sought-after downtown location while still having the space of a townhome. Whether you're a first-time buyer, investor, business owner or looking to downsize, this condo offers exceptional value with low condo fees and diverse usage options. (id:51989)
LAKEFRONT LIVING IN THE CITY! Beautiful custom-built Burke Perry home backing onto a peaceful lake with stunning water views and easy access to parks, playgrounds, and walking trails. The main floor features a welcoming foyer with vaulted ceilings, a spacious den with French doors, and an open-concept great room with large windows. The kitchen offers granite countertops, and a walk-in pantry. The bright dining nook opens onto a spacious deck overlooking the lake. The fully finished basement, with a separate side entrance, includes a large recreation room, spacious bedroom, full bathroom, and plenty of storage. Upstairs you'll find a bright bonus room with beautiful lake views, primary bedroom with a large walk-in closet and ensuite, a full bathroom, and convenient upper-floor laundry. Recent updates include upgraded kitchen appliances, hot water tank. Ideally located close to all amenities, this well-maintained home offers an exceptional lakefront lifestyle in a sought-after neighbourhood. (id:51989)
BREATHTAKING RIVER VALLEY VIEWS! This 1150 sqft 2 bedroom executive condo immediately impresses with great floorplan, beautiful hardwood floors, huge sunny south windows w/ the BEST views in the city in every room. Efficient white kitchen has plenty of cabinets and counters & a storage/pantry room off kitchen. Dining area expands for large family gatherings leading to massive sunken living room w/ each room enjoying the forest of trees and winding river views through the massive sunny south windows. All will enjoy hours of watching rivervalley walkers, boaters and kayaks on the massive yet private balcony. Kingsized master bedroom also opens to balcony and enjoys loads of closets w/ efficient bathroom and it's Highend laundry set. Completing condo is a cozy 2nd bedroom/home office. Many amenities to relax by on the ROOF TOP patio w/ panoramic River Valley/Downtown views, then exercise at the gym, or entertain in the social room. Includes heated underground parking! Steps from trails and downtown. (id:51989)
A place for everything — and with all the storage, everything truly will have a place. This four-bedroom home backs onto a beautiful walking trail and off-leash dog park, offering exceptional value for families and dog lovers alike. Walk-in closets in most bedrooms, a second family room, and an oversized garage are just a few of the features that make this home both functional and comfortable. The layout is designed for everyday living, with plenty of room to grow, gather, and stay organized. Located close to all amenities, this property gives you the perfect blend of convenience and privacy. Whether you’re hosting a family BBQ in your yard/deck, relaxing in the living room, or getting everyone ready for school, you’ll love doing it all in your new home. All ready for your personal touch to truly make it your own. P.S. The basement this summer was DRY (id:51989)
Welcome to this beautifully maintained top-floor 2-bedroom, 2-bathroom condo in the family-friendly community of Macewan. Offering 807 sq. ft. of comfortable living space, this turnkey home features newer luxury vinyl plank flooring throughout, fresh paint, and an inviting layout filled with natural light. The kitchen offers plenty of cabinetry and stainless steel appliances, while the spacious primary bedroom includes a 4-piece ensuite. A convenient laundry/storage room adds functionality. Step outside to your south-facing balcony, complete with a gas line for your BBQ—perfect for enjoying sunny days. The unit also includes a heated underground parking stall and storage cage. Condo fees include heat, water, and power, providing excellent value and convenience. Clean, move-in ready, and exceptionally well cared for—this is an opportunity you won’t want to miss! (id:51989)
Welcome to maintenance free living in Jensen Lakes! This END UNIT Townhome, features 3 BEDROOMS UPSTAIRS, 2 1/2 Bathrooms, AIR CONDITIONING + Floor to ceiling windows on every level, loading the home with an abundance of natural light! The ground floor features a private courtyard entry, PRIME ADDITIONAL GUEST PARKING on the road right out front + a foyer w/ entrance to your insulated TANDEM DOUBLE GARAGE. Upstairs on the main level is an open concept living room w/ modern electric fireplace + built ins, 8' sliding glass doors out to your spacious deck, central dining space + large galley kitchen w/ floor to ceiling cabinets, white quartz countertops + stainless steel appliances. A 2 pce bath completes this level. Upstairs features 3 bedrooms incl. the primary suite w/ dual closets + 3 pce ensuite, a 4 pce bathroom + laundry pair w/ combined linen storage. NO SHOVELING OR LAWN MAINTENANCE! Steps to the private beach + lake, pickleball courts, 2 schools, shopping, dining, Landmark Cinemas + more! (id:51989)
WELCOME HOME to Quarry Vista! Just minutes from a Quarry Ridge golf course, this Montorio built 2 storey home has everything to offer. The beautifully appointed kitchen is designed for both everyday living and entertaining, featuring quartz countertops throughout, a convenient walk-through pantry and included appliances. A rare main floor bedroom and full bathroom provide excellent flexibility for guests, extended family, or a home office. Upstairs, you'll find a spacious bonus room, convenient second-floor laundry, and comfortable bedrooms, including a primary retreat complete with a walk-in closet and a luxurious ensuite featuring a relaxing drop-in tub. Additional features include triple-pane Low-E windows, a high-efficiency furnace, smart home security system, stylish railing along the staircase, double attached garage and a separate side entrance offering excellent future potential. (id:51989)
Welcome to this beautifully maintained townhome in the sought-after family community of Cranston. Offering a bright, open-concept layout and thoughtful design throughout, this inviting home is an excellent opportunity for first-time buyers, professionals, or anyone looking for a low-maintenance lifestyle in one of Calgary’s most desirable communities.The main floor features large windows and an abundance of natural light, creating a warm and inviting atmosphere throughout the spacious living areas. The well-designed kitchen offers ample counter space, modern cabinetry, a generous island with eating bar and a convenient pantry, making it an ideal space for both everyday living and entertaining. The kitchen flows seamlessly into both the dining area and living room, providing an easy and functional layout that feels both spacious and welcoming. A convenient powder room completes the main level.Upstairs, you’ll find two generously sized bedrooms, including a spacious primary retreat with a walk-in closet and a well-appointed ensuite. A second full bathroom completes the upper level.The unfinished basement provides excellent potential for future development, additional storage or a space tailored to your needs. Enjoy the convenience of front driveway parking along with outdoor space for relaxing or enjoying a BBQ.Located close to Cranston’s extensive pathway system, parks, ponds, the Bow River and Cranston Ridge, this home offers an exceptional balance of nature and convenience. Shopping, restaurants, schools and major roadways are all within easy reach.Pet-friendly and move-in ready, this is a wonderful opportunity in Cranston. Book your private showing today! (id:51989)
Welcome to the friendly Town of Mundare! This well-kept half duplex offers just over 1,000 sq. ft. of comfortable living space with 3 bedrooms and 1.5 bathrooms, including a convenient 2-piece ensuite. The functional kitchen features attractive maple cabinetry and comes complete with appliances. This home is an excellent opportunity for first-time buyers, families, downsizers, or investors looking for affordable living in a warm and welcoming community. Mundare offers an impressive selection of amenities, including a K-9 school, daycare, grocery store, bakery, cafés, hockey arena, curling rink, and an 18-hole golf course. Enjoy small-town living with a strong sense of community and everything you need close by. A great place to call home! (id:51989)
Imagine easing into the morning from the spa-style hot tub, coffee in hand, watching the eastern sky come alive as the sun rises over the Foothills and elk move across the distant landscape. Spend the afternoon working on your golf game, practicing archery, saddling up for a ride, or simply enjoying 20 acres of space that is entirely your own. When winter arrives, build a skating rink, bring out the skates and hockey sticks, or strap on your cross-country skis and follow the perimeter of the property as the landscape settles into winter. This is the kind of property where the lifestyle isn't something you drive to, it's something you live every day. Perfectly situated just northwest of Okotoks, this private 20 acre property offers the freedom of country living with an easy connection to Calgary and all the amenities of town just minutes away. Whether you're an experienced equestrian looking for room for your horses, dreaming of learning to ride, or simply looking for the space to create the acreage lifestyle you've always imagined, the possibilities here are hard to replicate. The home has been extensively updated and thoughtfully improved, combining warmth, character and modern comfort. The 2023 renovation introduced wide-plank engineered oak flooring, beautiful millwork, crown moulding, faux fir ceiling beams, renovated bathrooms, a completely reimagined kitchen, built-in cabinetry and a new gas fireplace. Major systems have also been addressed, including a new roof in 2026, high-efficiency furnace and air conditioning, new well pump, septic pump and complete replacement of the home's Poly-B plumbing with PEX. The basement has just been completed with new carpet and fresh paint, while the oversized triple-car garage provides exceptional space for vehicles, recreational equipment and all the toys that come with acreage living. Outside, the improvements make the land as functional as it is beautiful. Extensive grading, landscaping, retaining walls, concrete patios a nd stairs, an upgraded recycled asphalt driveway and expanded parking create an inviting arrival and enhance the usability of the property. Three horse shelters with attached tack rooms, paddock fencing and an extended driveway create an ideal setup for equestrian living, while the expansive acreage leaves plenty of room to continue making the property your own. Most importantly, there is a feeling here that is difficult to put on a feature sheet. It's the quiet of the morning, the changing seasons, the sight of elk in the distance, the freedom to step outside and do something you've always wanted to do, and the comfort of knowing there is room for whatever comes next. Private Foothills living, minutes from Okotoks, with the space to ride, ski, play, explore, entertain and simply enjoy life. This is acreage living the way it was meant to be. (id:51989)
FULLY RENOVATED and move in ready, this townhome delivers modern style in an established west end community. The main floor showcases a BRAND NEW KITCHEN with crisp white and wood color cabinetry, QUARTZ counters, tile backsplash, BRAND NEW COSTCO stainless steel appliances, and a dedicated dining area that flows seamlessly into the living space with ELECTRIC FIREPLACE. Updated flooring, contemporary lighting, and neutral finishes create a bright, cohesive feel throughout. Upstairs offers 3 bedrooms and a full BRAND NEW bath, while the FINISHED BASEMENT is a versatile space for home office, or family room. Parking is a breeze with your assigned stall and extra parking right outside the home. Finishing off the home is your SOUTH facing yard. Situated in Callingwood steps to schools, parks, transit, and shopping, with easy access to major routes. UPGRADES INCLUDE: FLOORING, FEATURE WALL, PAINT, TRIM, DOORS, TOILETS, CABINETS, COUNTERTOPS, FIREPLACE SURROUND, LIGHTING, COFFEE BAR, TUB, CUSTOM ENTRY NOOK. (id:51989)
Welcome to this warm and inviting three bedroom home in the desirable community of Cranston. Thoughtfully maintained and move in ready, this property offers alley access and no neighbours directly behind, providing added privacy and everyday convenience. Enjoy your morning coffee in the sunny east facing backyard, then unwind in the evening with the sunset out front, the perfect way to begin and end your day.The bright and functional main floor is designed for comfortable everyday living. The kitchen features granite countertops, stainless steel appliances, a convenient island with a built-in microwave, and a Bosch dishwasher replaced in October 2025. Main floor laundry and a half bathroom add to the home’s practicality. Upstairs, you’ll find three comfortable bedrooms, including a spacious primary retreat with a walk-in closet and private four piece ensuite. A second four piece bathroom provides added convenience for family members or guests.Outside you will find durable stucco siding and concrete front steps that offer an attractive, low maintenance exterior. The unfinished basement provides plenty of storage along with the flexibility to create a recreation room, home gym, additional bedrooms, or whatever best suits your lifestyle in the future.This home is located close to shopping, grocery stores, parks, schools, and other everyday amenities, this well cared for home offers comfort, convenience, and room to grow. Simply move in, settle down, and make it your own. Book your showing today to come see for yourself! (id:51989)
A home with love and character. The original owners took this 2018 new build and have looked after it beautifully ever since. There is more room here than this street usually offers: 1,731 sq ft above grade. The main floor opens up through white cabinets, quartz counters and a corner pantry in the kitchen, into the dining area and a living room with a fireplace. Upstairs there are three bedrooms, a bonus room over the garage, laundry on the same floor as the beds, a four-piece main bath, and a primary with walk-in closet and four-piece ensuite. Central air conditioning added in 2023, a deck (2019), a fenced yard (2021) and a double attached garage. Copperhaven School, K-9, is a ten-minute walk up the street. Shopping, Highway 16A and the Tri-Leisure Centre are minutes away. The back yard oasis awaits so come have a seat on the deck. You will fall in love with this home just like I did. (click the virtual tour or additional images link to see more than just the photos) (id:51989)
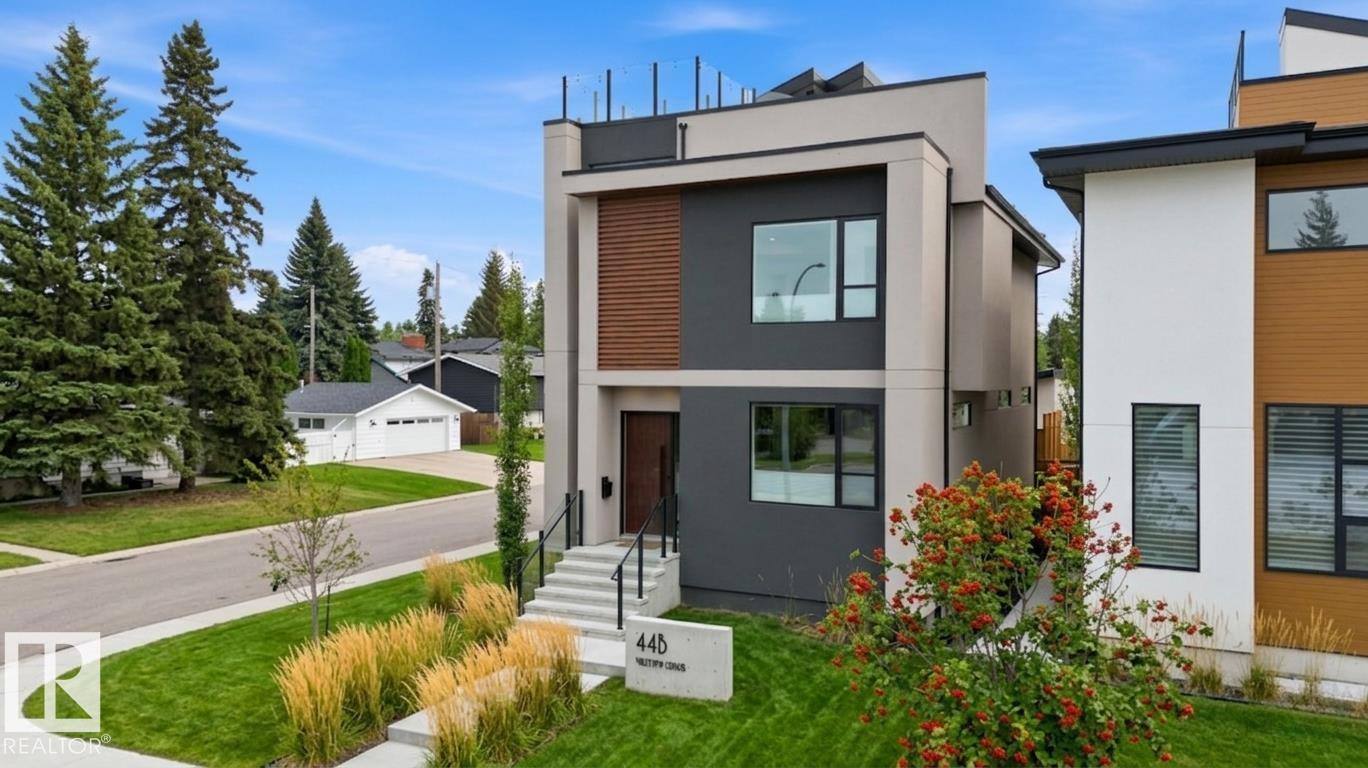
Welcome to this exceptional Valleyview residence, built by PK Developments and proudly recognized as the Awards of Excellence 2020 Winner for Best Single Family (Single Family Any Style Model) for the Corner Chic design - an extraordinary statement of architectural excellence and craftsmanship. Perfectly positioned along a scenic ravine in one of Edmonton’s most coveted communities, this home offers breathtaking natural surroundings with partial downtown views. Thoughtfully designed with spacious, light-filled interiors, modern finishes, and a seamless layout, it is ideal for both everyday living and entertaining. Expansive windows showcase the ravine backdrop and skyline, while premium features include an HRV unit, water softening system, temperature-controlled wine cellar, steam shower, Euro Lux custom kitchen, custom closets throughout, irrigation system and basement wet bar. Don’t miss this gem - just minutes to downtown, trails, top schools, parks, and amenities in a truly premier location. (id:51989)
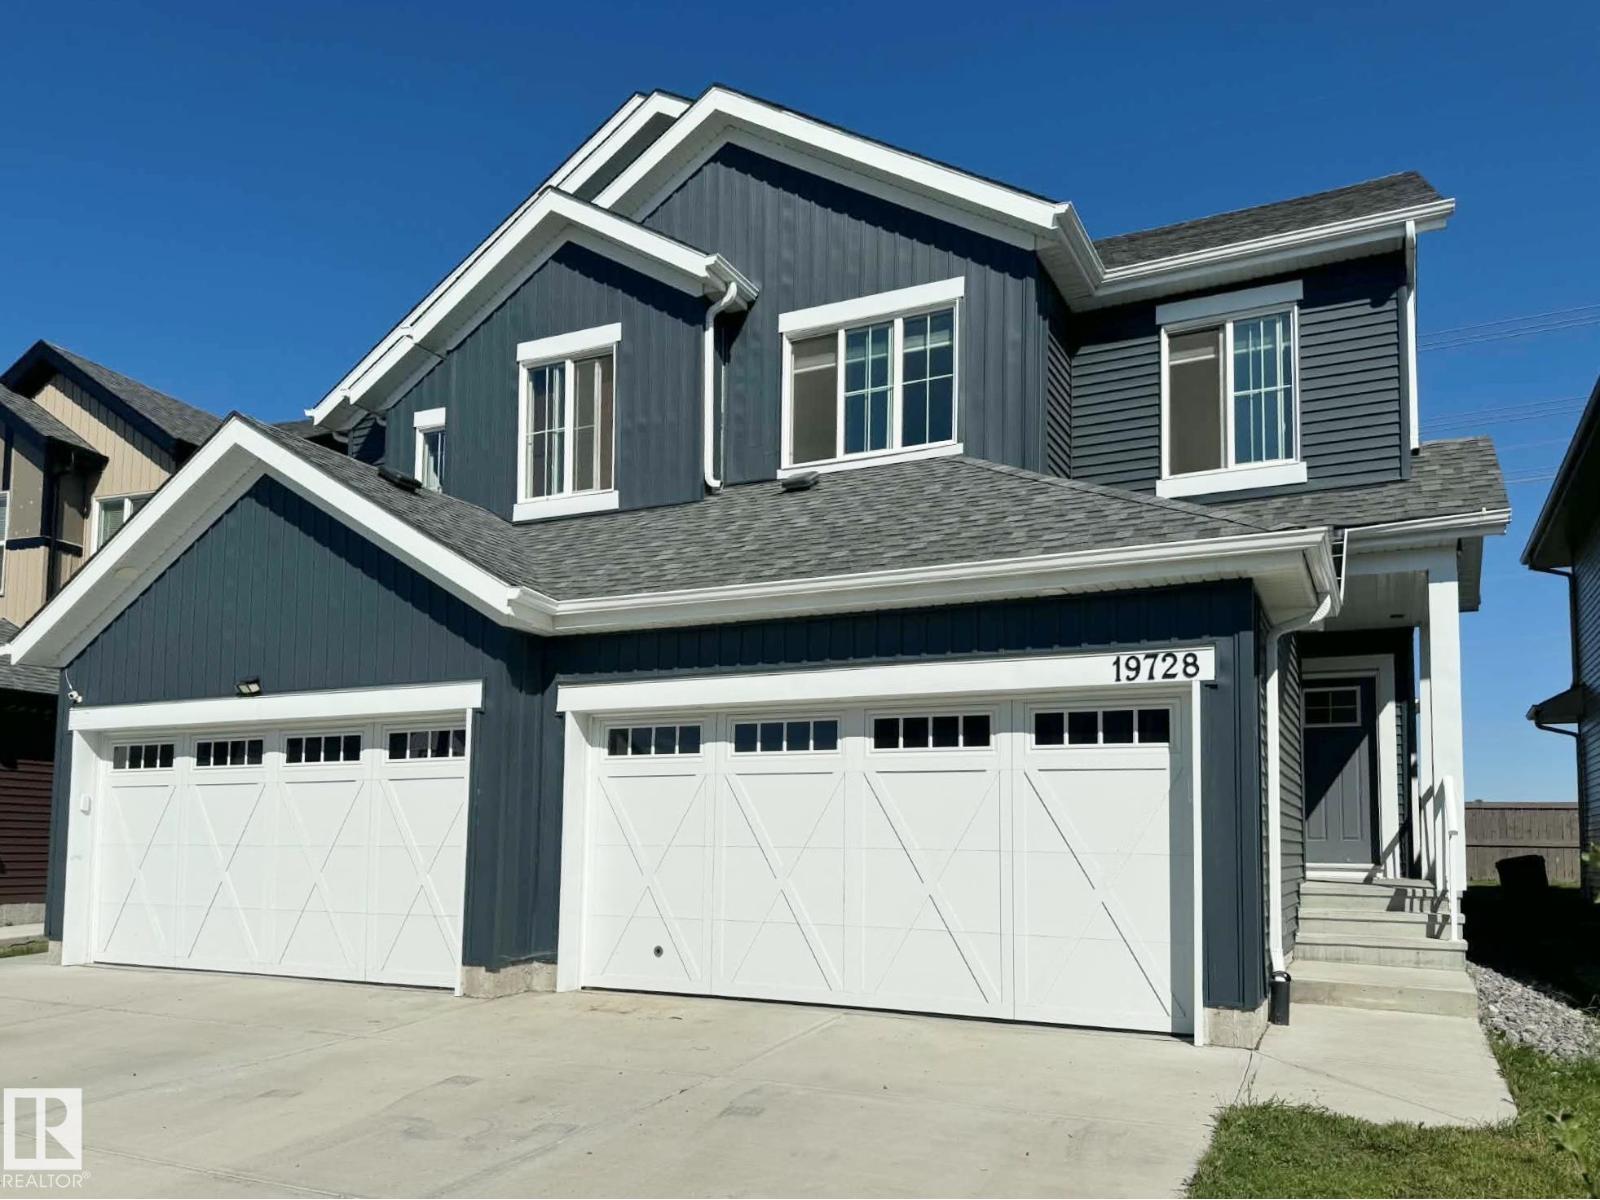
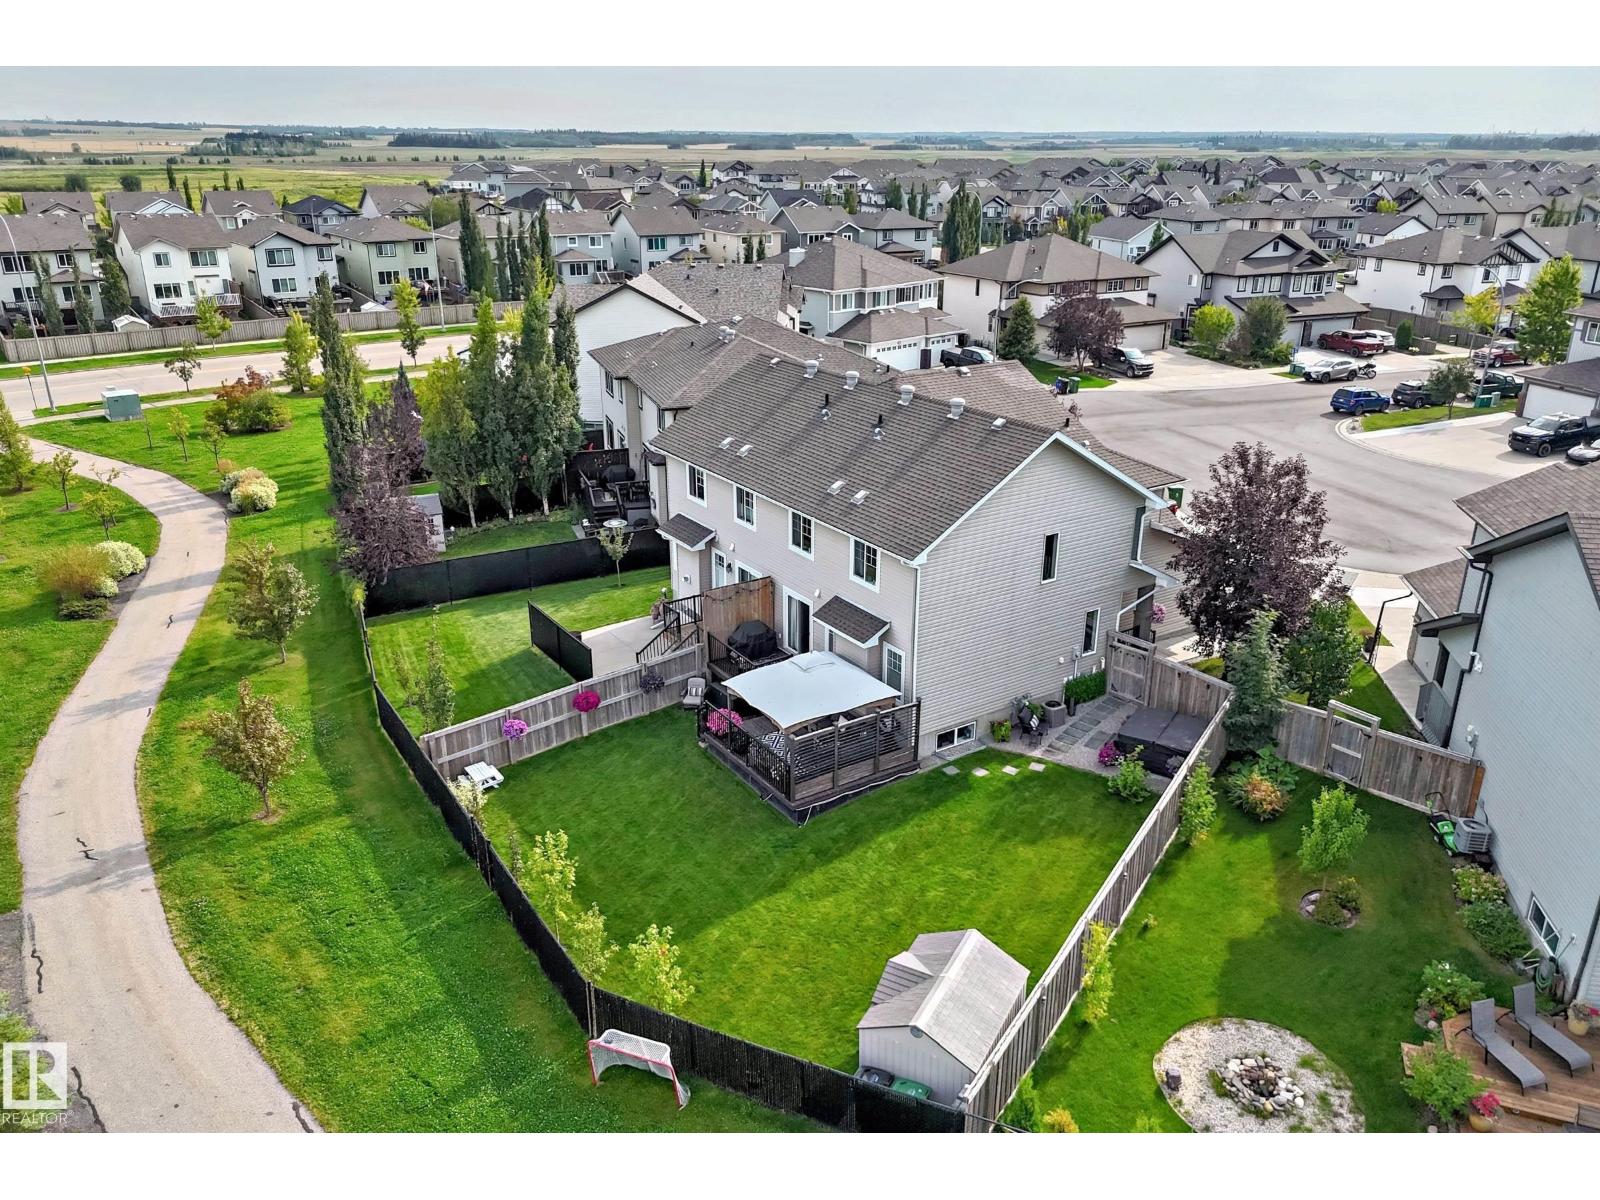
HALF DUPLEX IN MODERN COMMUNITY OF UPLANDS AT RIVERVIEW! This 1528 sqft home features 3 bedroom 2.5 bathroom, fully landscaped with deck and fence & is even BETTER THAN NEW! It includes all new appliances & custom zebra roller shades, quartz countertops throughout, freshly painted walls, 9FT CEILING height on main floor, deck and attached double garage & double driveway. This fantastic home features an open concept kitchen, living room & dining with large patio doors leading to a deck for your summer bbqs. Upstairs you have a spacious master bedroom with full ensuite & walk-in closet, two other bedrooms, a spacious laundry room, a full bath & a desk nook to complete the upper floor. The SEPARATE SIDE ENTRANCE leads to the unfinished basement that features an open layout for possibility of FUTURE LEGAL SUITE. Located close to bus routes & all amenities, only 12 minutes away from WEST EDMONTON MALL & minutes away from Anthony Henday. ACT FAST…THIS ONE WON’T LAST! (id:51989)
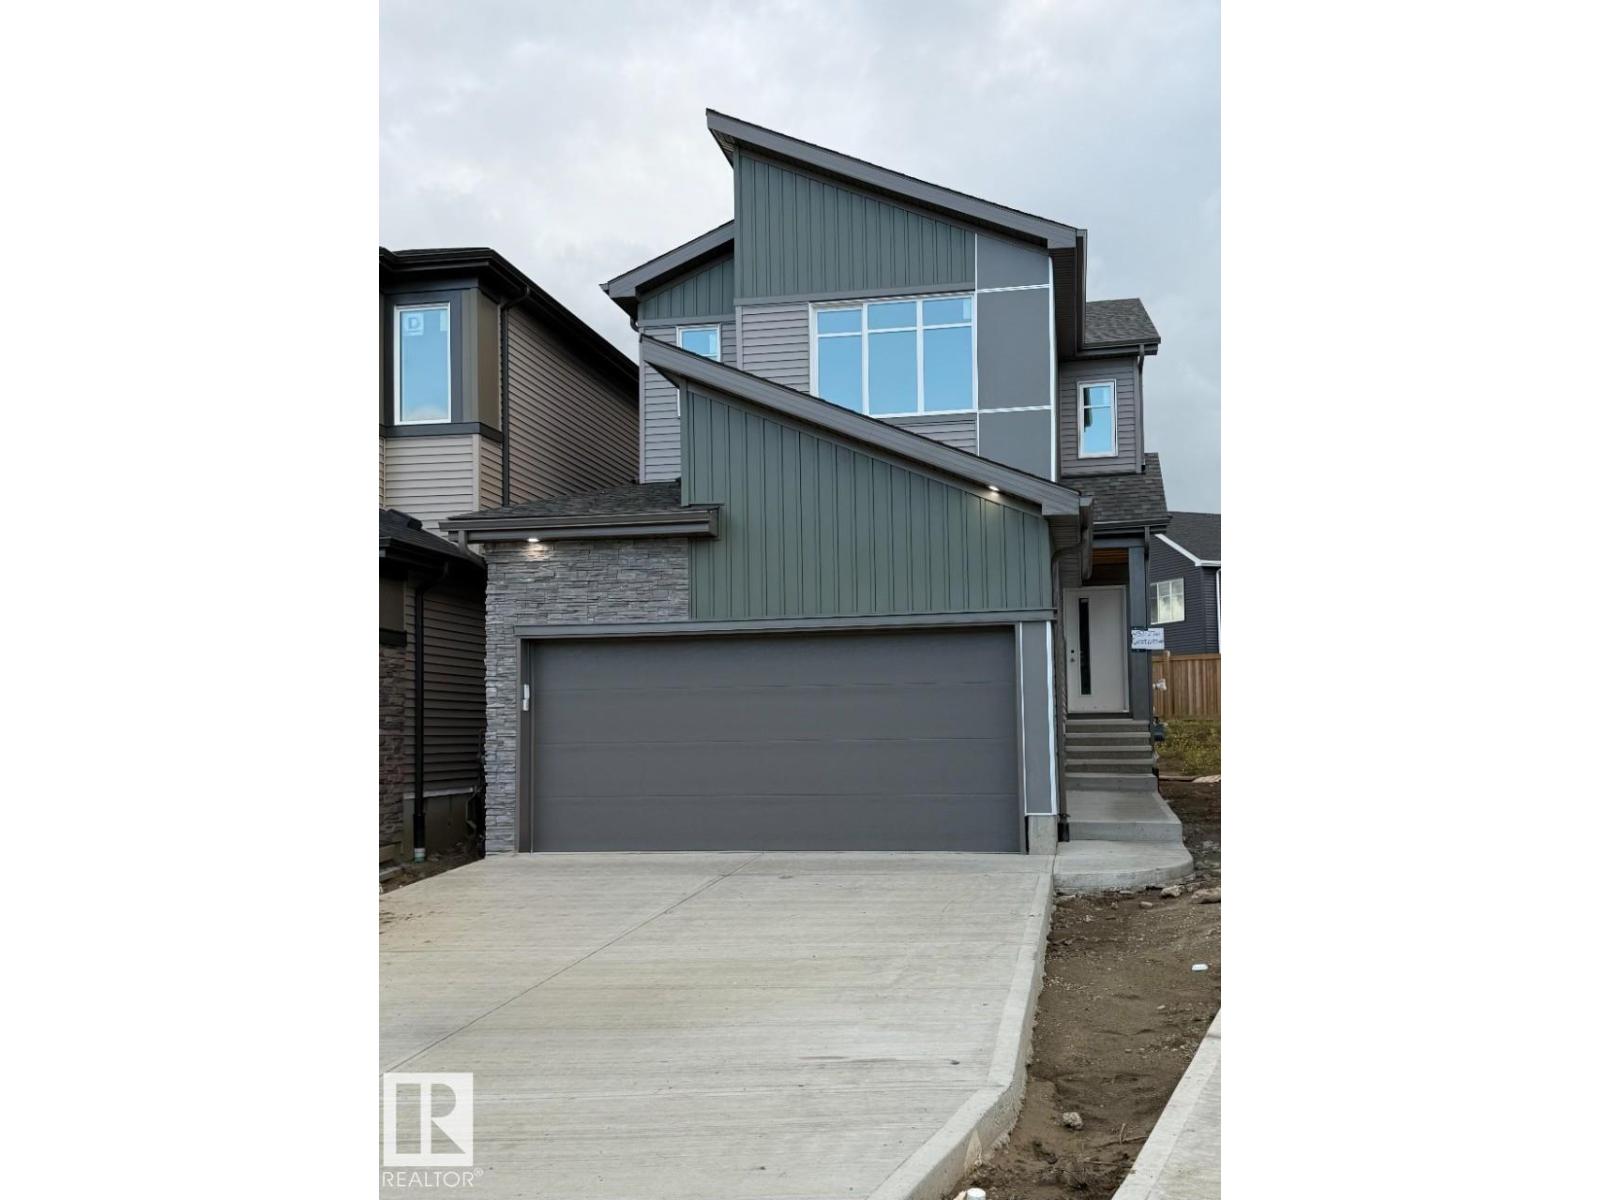
Discover this thoughtfully designed home by San Rufo Homes, ideally located in the growing community of Alces in Edmonton. With 3 bedrooms and 2 full bathrooms, this home offers a smart and efficient layout suited for modern family living. The main floor features a cozy fireplace that anchors the living space, creating a warm and inviting atmosphere for both relaxing and entertaining. A main floor den and half bath provide added flexibility—perfect for guests or a home office. The convenient side entrance also offers future development potential. Upstairs, you’ll find a spacious primary bedroom along with well-proportioned additional bedrooms, designed to provide both comfort and privacy. Situated close to parks, walking paths, and everyday amenities, this home combines functionality, comfort, and excellent value in one of Edmonton’s up-and-coming neighbourhoods. Photos are representative. (id:51989)
Tucked along a picturesque street in the sought after community of Queensland, this beautifully renovated multi-generational family home is one of those rare finds. Move-in ready, thoughtfully updated, and brimming with possibility. Whether you're picturing extended family under one roof or dreaming of a versatile space that works as hard as you do, this property deserves a spot at the top of your list. From the moment you step onto the main floor, you'll notice the care poured into every corner. Wide plank luxury vinyl flooring stretches underfoot, complemented by new hand railings and designer lighting that lend the space a polished, contemporary feel. The heart of this level is a generous open living area, anchored by a wood-burning feature fireplace and framed by a large newly installed window that invites sunlight to pour in throughout the day. The space flows effortlessly into a spacious dining area and a kitchen with plentiful two-tone cabinetry, gleaming stainless steel appliances, and an integrated European style washer tucked neatly out of sight. A classic subway tile backsplash adds timeless charm, while the custom on-site epoxy countertops bring a one of a kind finish you simply won't find elsewhere. A large master bedroom with walk-in closet and a private 3 piece en-suite, plus 2 additional bedrooms and a family bathroom, complete this level beautifully.Descend to the lower level and discover a space that feels wonderfully self contained. A stylish barn door offers true separation making it an ideal space for extended family, guests, or rental potential. A second full kitchen with new cabinetry, warm butcher block countertops, and subway tile backsplash opens seamlessly into a comfortable living room with its own wood burning fireplace. 2 bedrooms, one of which is impressively oversized with three sun filled windows, a full bathroom, and a separate laundry area round out this thoughtfully designed level. Step outside and the appeal only grows. The Sout h facing backyard is bathed in sunshine, offering multiple seating areas across the deck and lower patio, perfect for relaxing or entertaining. A double oversized detached garage with an attached greenhouse adds both practicality and charm for the hobbyist or avid gardener. You will have peace of mind knowing that the roof, furnace and water tank have all been updated. As for location, this home truly delivers. A 5 minute walk brings you to Haultain Memorial School and the Queensland community center and Ice Rink, while Deer Valley Market Place is just a 5 minute drive away. Easy access to Bow Bottom, Deerfoot Trail, MacLeod, and the Canyon Meadows LRT makes commuting effortless. A community that offers quiet residential charm alongside everyday convenience. (id:51989)
*** OPEN HOUSE SUNDAY AUGUST 30TH: 2:00 PM - 4:00 PM *** Welcome to an exceptionally maintained, turn-key 2 storey sanctuary in the vibrant enclave of Cobblestone Creek. Merging modern contemporary design with timeless classic warmth, this sun-drenched two-storey duplex offers over 2,143 square feet of impeccably crafted living space across all levels. Designed with an intentional blend of luxury finishes and functional ease, every corner of this residence feels both curated and effortlessly inviting. The journey begins in a spacious tiled foyer that sets a sophisticated tone, seamlessly transitioning into wide-plank luxury vinyl flooring that flows throughout the open-concept main floor. At the heart of the home lies a chef-inspired culinary kitchen tailored for memorable gatherings. Striking two-toned, full-height cabinetry with deep pot drawers is anchored by pristine quartz countertops, a sleek tile backsplash, and a walk-in pantry. A generous central island easily seats four, creating an easy focal point for casual morning coffees or evening wine. Sunlight pours into the adjoining dining area, where sliding glass doors open directly to the rear yard, setting the stage for alfresco dining. The neighboring living room offers a bright, cozy retreat designed for relaxation or entertaining guests. Tucked quietly off the main flow, a stylish powder room and a functional mudroom keep daily life organized. Upstairs, the private primary suite serves as a serene refuge, complete with an expansive walk-in closet and a spa-like four-piece ensuite. Two additional oversized bedrooms offer generous closet space and quick access to a sparkling four-piece guest bath showcasing matching quartz accents. A dedicated upper-level laundry room adds essential day-to-day convenience where it is needed most. The lower level houses a fully developed, self-contained illegal suite featuring an open-concept living area with a modern kitchen setup, a bright bedroom, a private four-piece bath room, dedicated laundry, abundant storage, and a separate side entrance. This flexible layout serves as an ideal retreat for teenagers, multi-generational families, or a high-potential space for mortgage-assisting rental opportunities. Extending the appeal outdoors, the property boasts strong curb appeal with an oversized single-car attached garage and extended driveway parking. The fully fenced backyard provides a private, secure oasis for children and pets to play freely. Cobblestone Creek combines peaceful green space with urban connectivity where residents enjoy scenic pathways leading to Chinook Winds Regional Park, proximity to local amenities, the upcoming Southwest Recreation Centre, and quick access to the interchange for a stress-free Calgary commute. Beautifully updated and completely move-in ready, this property offers a refined lifestyle in an unbeatable location. Book your private showing today! (id:51989)
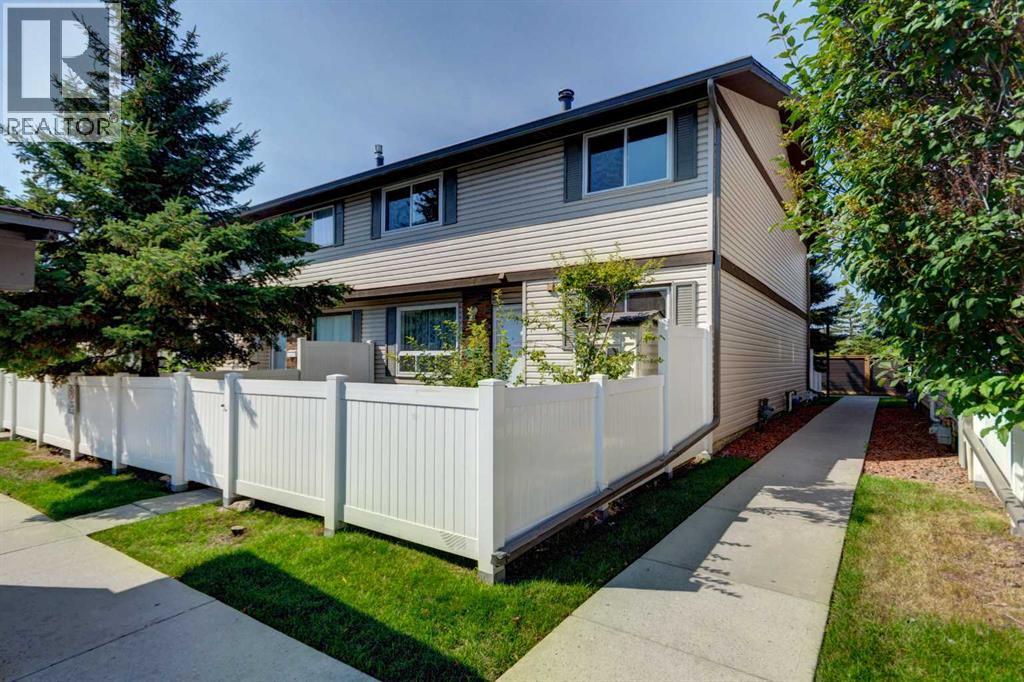
Welcome to your dream home in the heart of Duggan’s vibrant Garden Grove Village! This stunning 3-bedroom, 2-bathroom END UNIT townhome offers about 1,300 sq ft of modern, spacious living. The beautiful interior features renovated kitchen, beautiful white appliances and new laminate flooring less than 2 years old. The spacious primary bedroom is a serene retreat, complete with ample closet space and natural light. Two additional bedrooms provide flexibility for family, guests, or a home office. The basement adds valuable living space, perfect for a media room, gym, or play area. The living area flows seamlessly to the generously sized, private landscaped fenced backyard, ideal for barbecues or relaxation. Both the hot water tank and furnace are under 10 years old, and the condo complex has recently replaced the front door and shingles. This well-managed condo complex ensures low-maintenance living w access to top-notch amenities, including shopping, dining, schools, and parks, all just steps away. (id:51989)
ACREAGE LIVING just minutes from Sherwood Park! Welcome to Scot Haven and discover 3.01 private, treed acres surrounding this spacious 1,794 sq ft OPEN-BEAM bungalow, offering room to live, entertain & grow. Featuring 4 bedrooms, 3 bathrooms, 3 fireplaces, x2 double garages + ample additional parking & fully finished basement.. there's space for the whole family here! Updated kitchen shines w/ granite counters, NATURAL LIGHT in abundance through triple-pane windows, and accented with maple hardwood. Outside, enjoy a raised deck overlooking the mature, peaceful setting, fire pit area.. and PRIVACY. Major upgrades include a newer roof, brand-new H2O tank & a 2019 wastewater treatment system valued at over $40K. Zoned RCL with potential for a separate garden suite (no basement), PLUS topography that may accommodate a future walkout design. Privacy, possibilities & convenience combined here with quick access to amenities and major routes. Your acreage opportunity is calling—come see what 3 acres can offer! (id:51989)
GREAT LOCATION!!! Nice and quite area. This beautiful 3 bedroom home located in Riverbend area and within walking distance to great schools such as TEMPO, Brander Garden elementary school, and Riverbend Junior High school. Also walking distance to the river and Fort Edmonton Park. Lots of walking and biking trails around the area. 10 minutes to WEM, and 10 minutes to Southgate and South Common. Newly renovated in 2025, and new installed real hard wood floor, new installed furnace, heat pump, HRV, new paint, new countertops for all kitchen and all bath rooms, new kitchen hood fan, new dishwasher and new washer. New curtain. Installed storage shelves in basement for effective storage. Also added insulation in the attic space to keep room warm and cool in winter and summer. Southwest facing unit and gets lots of sunshine in all seasons. Huge and beautiful green space right in front of the yard which provides fresh view and great privacy. It is a great place to call home. Come to check it out. (id:51989)
Welcome to maintenance-free living at Californian Manor! This quiet 50+ adult building offers an opportunity to age in place with accessibility and convenience in mind. This bright 3rd-floor 1-bedroom, 1-bath unit features an open living area with corner fireplace, in-suite laundry, in-floor heating, newer A/C, newer fridge, storage & private balcony. Enjoy heated underground parking with locked storage and a car wash bay. Amenities include an exercise room, library/craft room, social room with kitchen, rentable guest suite & an active community with social events. Step-free access, elevator, ramp, accessible parking & bathroom grab bars add convenience. Condo fees include heat, water, sewer, gas, exterior maintenance, reserve fund contributions & amenities. Fantastic walkable location near shopping, medical, restaurants, parks, transit & Peter Hemingway Leisure Centre. A welcoming community you'll love calling home! Some photos have been virtually staged to demonstrate potential furniture placement. (id:51989)
SUPERB in SUMMERSIDE!! Welcome to highly sought-after SUMMERSIDE & this stunning Brookfield Built 2,245 sq. ft. two-storey boasting a FULLY FINISHED BASEMENT and offering 3+1 BEDROOMS and 3.5 BATHROOMS! The BRIGHT & OPEN main floor boasts 9' ceilings, hardwood floors & a wide-open layout w/ Large kitchen, dining & inviting living room w/ gas Fireplace. A versatile MAIN FLOOR DEN suits a Home Office, Playroom or Bedroom for Elder Family members. The Large private mudroom adds practical Storage & Laundry. Upstairs offers a HUGE bonus room & 3 LARGE bedrooms, with a spacious Primary suite w/ walk-in closet & 5pc Ensuite. The FULLY FINISHED basement adds a 4th bedroom, full bath, LARGE Rec Room & Huge Storage Room. Enjoy the SUNNY west-facing, fenced backyard w/ deck & BBQ gas line, plus a DOUBLE ATTACHED GARAGE. Quiet, family-friendly street close to schools, parks, shopping & quick access to Anthony Henday & the airport! Priced below City of Edmonton assessed value. Some photos are virtually staged. (id:51989)
Located on 35 Street in the heart of Killarney, one of the most sought-after streets in one of Calgary's premier inner-city communities, this custom built home offers 1,959 sq.ft. of developed space above grade plus a fully developed basement. The location puts Westbrook Mall, the LRT station and 17th Avenue SW all within an easy walk, while the tree-lined street itself stays quiet and removed from that activity. The main floor is finished with crown mouldings and Brazilian cherry hardwood flooring throughout, anchored by a custom kitchen with an oversized island, granite countertops and upgraded appliances. A formal dining/flex room sits off the entry, and the living room is centered on a gas fireplace, all under 9 foot ceilings. Upstairs holds three bedrooms and upper-floor laundry, including a primary suite with vaulted ceilings, a walk-in closet and a 5 piece ensuite with dual sinks and heated floors. A 4 piece bathroom serves the additional bedrooms. The basement is fully developed with heated floors and includes a fourth bedroom, a 3 piece bathroom, a rec/media room and a dedicated storage room (previously used as a wine room), along with additional storage space. The private backyard includes a stamped concrete patio, a gas BBQ line and a double detached garage with recently replaced shingles. A well-located, custom built home in Killarney for buyers who want inner-city walkability to Westbrook Mall, the LRT and 17th Avenue SW without giving up a quiet street. (id:51989)
Affordable opportunity in the heart of the Town of Legal! This 2-bedroom, 1-bath bungalow sits on a private treed lot in a quiet neighbourhood, perfectly suited for a first-time buyer or savvy investor. The main floor offers a functional layout with a living room, dining area, and eat-in kitchen with ample cabinetry. Downstairs, the partially finished basement adds valuable extra space, ready for your finishing touches. Outside, enjoy back alley access leading to a double detached garage, plus a backup power generator already in place for peace of mind. The large, private backyard is framed by mature trees, offering a quiet outdoor retreat with room for a fire pit, garden, or future projects. Forced air natural gas heat keeps costs manageable, and the home's classic bones make it an easy canvas for updates and value-add. Minutes to Morinville and Edmonton, Legal offers small-town charm with easy access to city amenities. Whether starting out or adding to your portfolio, this property is full of potential. (id:51989)
Welcome to small-town living with BIG space! Offering over 2,550 sq. ft. of developed living space, this 5-bedroom, 3-bathroom bungalow combines a bright, functional floor plan with an incredible oversized custom garage and room for the whole family.A full-width front veranda welcomes you inside, where vaulted ceilings and large windows enhance the open, airy feel of the main living area. Rich hand-scraped engineered hardwood flows through the living room, while the spacious kitchen features quartz countertops, ample maple cabinetry, a centre island with seating, corner pantry and plenty of room to gather. Three bedrooms are located on the main floor, including the primary bedroom with walk-in closet and private ensuite, along with convenient main-floor laundry.Downstairs, 9' ceilings and oversized windows make the fully developed basement feel anything but below grade. You'll find two additional bedrooms, a full bathroom, a huge recreation room, roughed-in wet bar and plenty of storage.Outside, enjoy the rear deck with BBQ gas line, RV parking and a garage that's anything but ordinary. Custom built and oversized at approximately 23' x 25', it's insulated, drywalled, painted, trimmed, and heated, with 12' ceilings and 220V power - ideal for vehicles, toys, or workshop. Located in the welcoming community of Nanton, you'll enjoy the slower pace of small-town living while remaining within easy reach of High River, Okotoks and south Calgary. With local schools, recreation, golf, shops, services and the Foothills at your doorstep, this is an opportunity to enjoy more space, more functionality and a little less hustle. (id:51989)
Welcome to an IMMACULATE, fully finished duplex (2000+ sq.ft.) with an incredible yard backing a greenspace. Located in Sienna, this single-owner home showcases like a show home. Upon entering, you are welcomed to a BRIGHT front entryway. The kitchen features granite counters, pristine appliances and a walk-through pantry. There is a custom-built mudroom, heading in from the heated, attached garage. The second floor features a bonus room, three bedrooms and a second-floor laundry room. The spacious primary bedroom has a 4-pc en suite and walk-in closet. The basement is professionally finished, adding extra space, storage and another half bath. This prime cul-de-sac, huge pie-shaped lot has an extra-long driveway, two-tiered deck (with privacy), hot tub and storage shed. There is plenty of room for kids to play and adults to enjoy a weed-free yard. This home has gate access to a valuable trail system and green space. The buyer will get to enjoy fresh new paint, new lighting, great neighbors and more (id:51989)
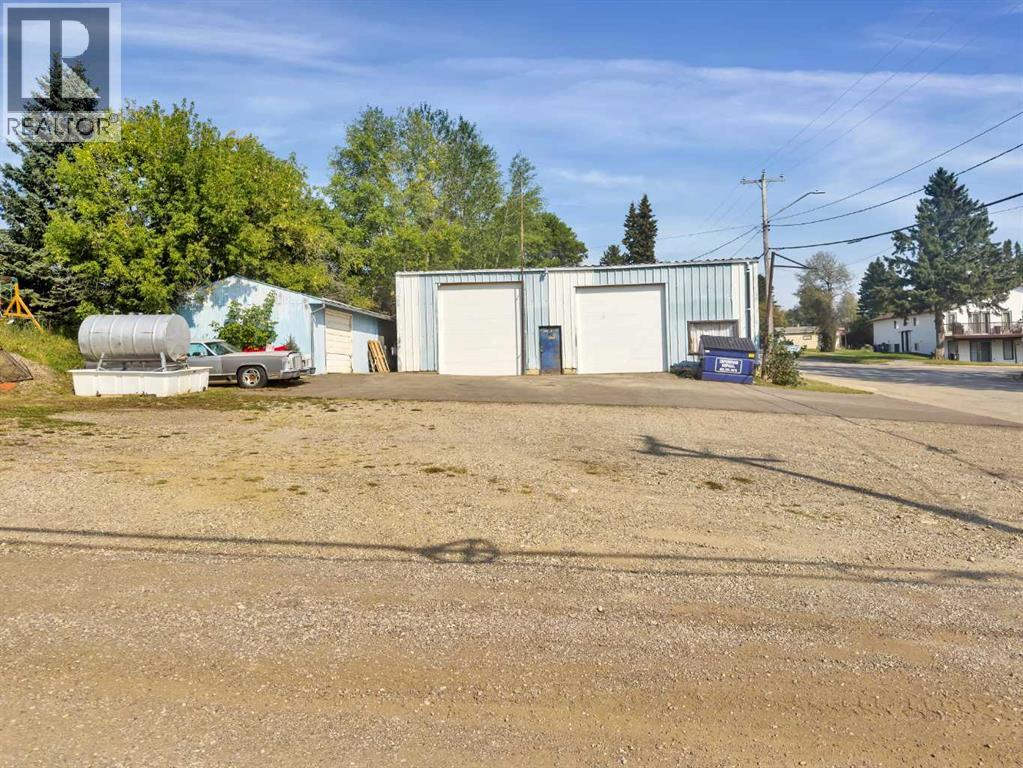
A solid investment in a high-visibility location, this versatile commercial property offers 2,000 sq ft of functional shop and 900 sq ft of storage space plus excellent access and parking.Primary Shop (40' x 50') This metal-clad building delivers durability and practicality with large newer overhead doors, an overhead heater, and a fully equipped bathroom—ideal for year-round operations. (id:51989)
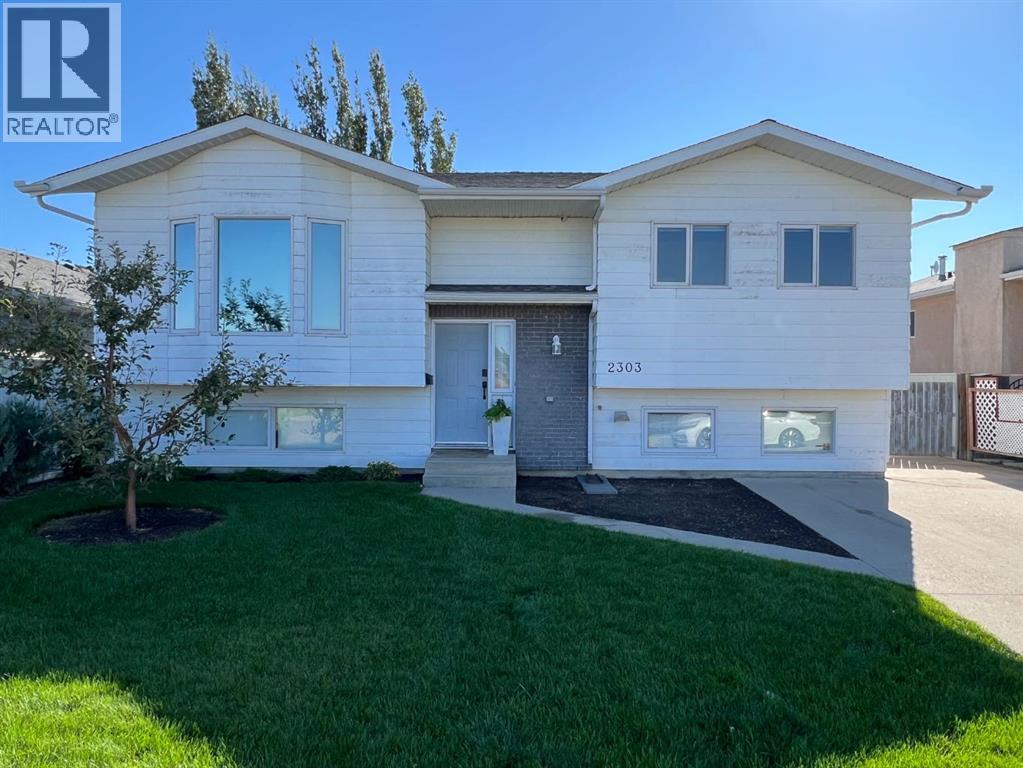
Are you looking for a good home in a great location in Coaldale, Alberta?Welcome to this 4 bedroom, 2 bathroom, 1993 built, 1165 sq ft, bi-level home, on a large lot, with RV Parking. Coaldale, Alberta is a desirable community with almost all amenities and that sought after “small town feel”.Arriving at the property you’ll appreciate the established landscaping, attractive curb appeal and Jenny Emery’s School Playground right across the street. Step inside this bright and semi-open concept home and explore the possibilities.Downstairs, there is a large family room with large windows, two walk-in storage rooms, the laundry mechanical room, 2 large bedrooms and a back yard entrance. The current electrical panel has room for either a Central A/C or a Hot Tub to be added and the basement could easily be redesigned as a full 2 bedroom basement suite with a private entry.On the main floor this home really shines with a huge bright kitchen has a generous amount of cabinets, 3 appliances with easy views of the backyard and deck off the dining room. The large living room has plenty of room for entertaining guests, or just making memories with loved ones. Also from the living room, one has a clear view of Jenny Emery’s playground making this home family friendly. Outside the large back yard has a huge garden which can easily be converted to a spacious lawn. There is an alleyway which makes a rear detached garage a possibility.Parking is easy here with the two car parking pad for off street parking and a large concrete RV Parking Pad, accessible from the street. Living here you’ll enjoy the benefits of small-town living right across the street form Jenny Emery and only minutes from parks, walking paths, recreation, shopping and an easy commute to Lethbridge.If you're searching for a fantastic home in Coaldale, book your private viewing today and discover why so many people are proud to call Coaldale home! (More photos coming soon). (id:51989)
Welcome to Cy Becker! This beautifully updated home offers nearly 2,000 sq. ft. above grade PLUS a 1-bedroom legal basement suite, giving you extra flexibility and an opportunity to help offset your monthly costs. The bright, open main floor features a stunning renovated kitchen with quartz countertops, a large centre island, modern cabinetry and stainless steel appliances, opening to the dining and living areas with a gas fireplace. Upstairs, you’ll find a HUGE bonus room, 3 bedrooms and 2 full bathrooms, including a spacious primary with a beautiful ensuite featuring a soaker tub and separate tiled shower. The fully finished legal suite offers its own kitchen, stainless steel appliances, large living area, bedroom, full bathroom and separate access from both the front of the home and through the garage. Outside, enjoy a fenced yard with a newer composite deck, gazebo and plenty of space for kids and pets. Complete with central A/C and a double attached garage, near schools, shopping and amenities. (id:51989)
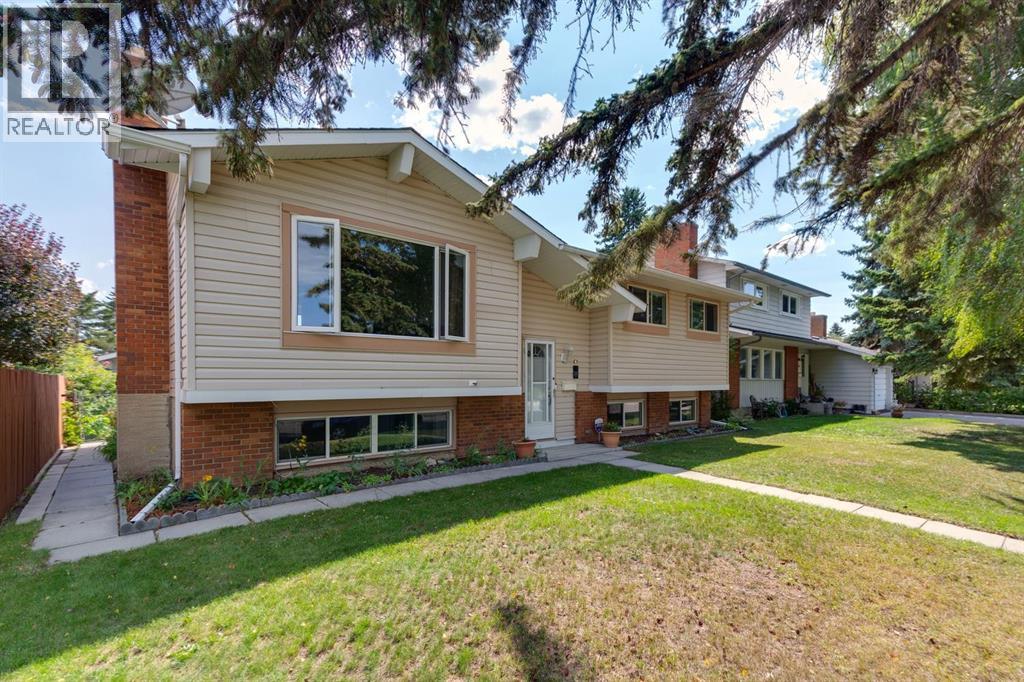
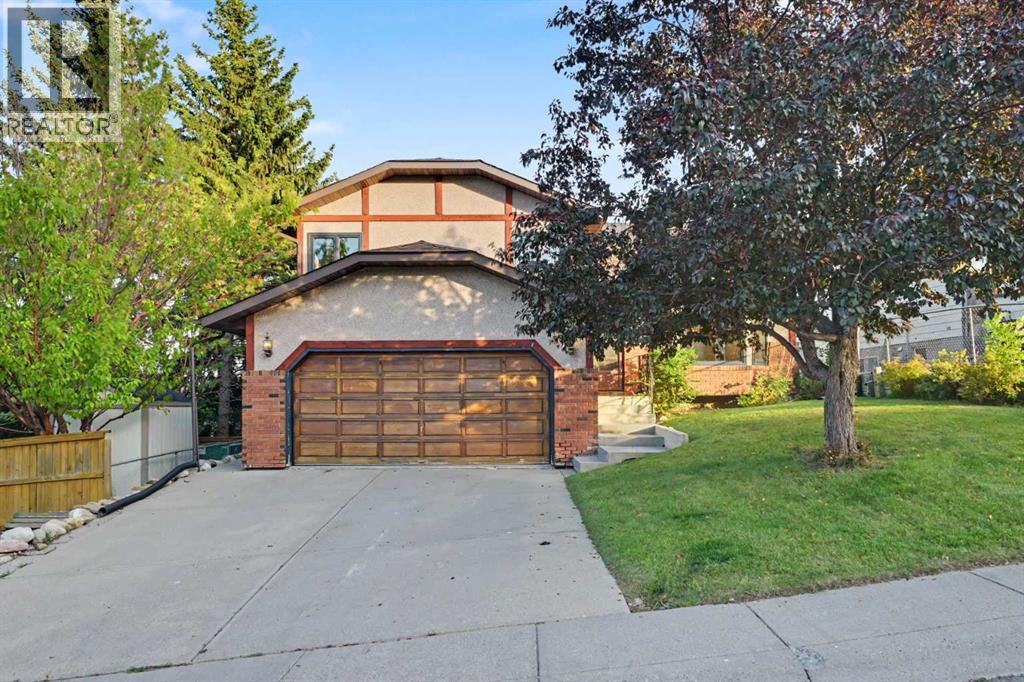
Here’s a beautiful home in desirable Coach Hill with all newer triple-pane windows (above grade), a completely renovated kitchen, a brand-new roof, and gleaming hardwood floors on three levels! The spacious 4-level split design is filled with natural light, with exceptionally large windows throughout that give the home a bright, open feel on every level. Outside is a large, flat backyard with a mature apple tree and no houses behind. The 3rd level features a wood-burning fireplace, while upstairs you’ll find three bedrooms, including a primary with a cheater door to the bathroom featuring a deep soaker jetted tub, separate shower, and two sinks. The other full bathroom on the 3rd level has a renovated shower. The basement offers additional living space plus a shop area, newer furnace, and newer HWT. To top it off, this is an incredible location, less than a five-minute stroll or one-minute bike ride to Calgary’s extensive pathway system, with Edworthy Park just across Sarcee Trail. Quick access to Bow Trail, Stoney Trail, and other major arteries. Ready to move in! (id:51989)