

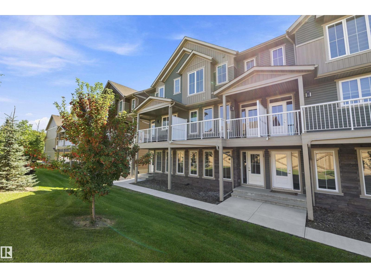
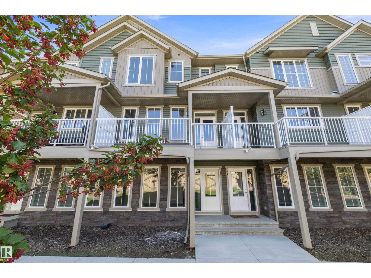
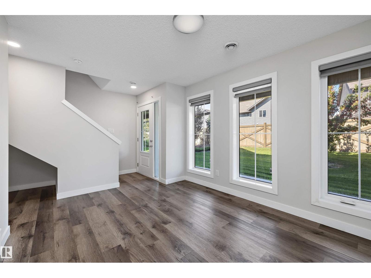
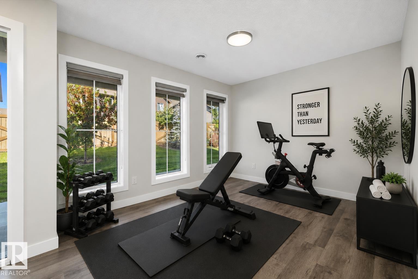
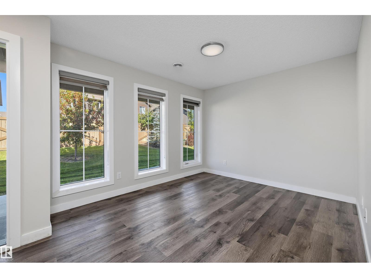
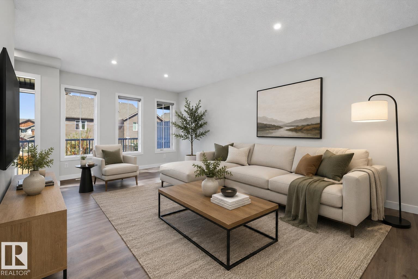
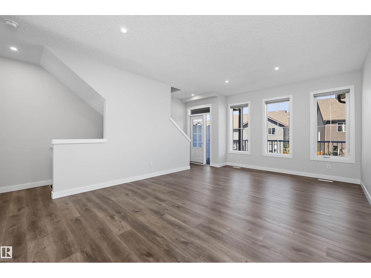
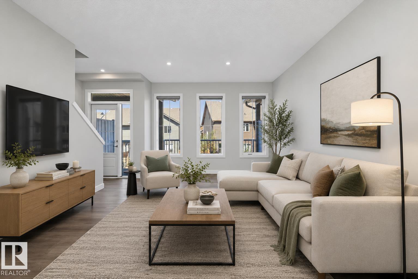
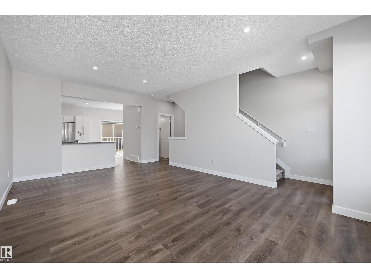
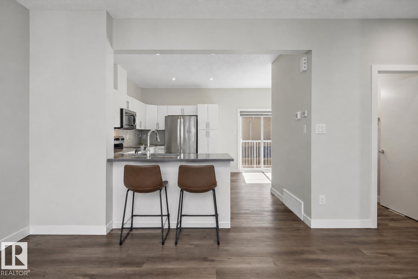

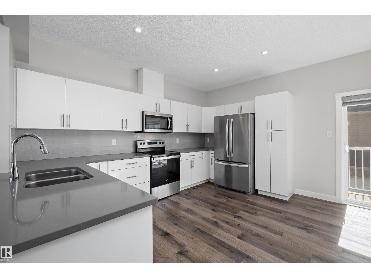
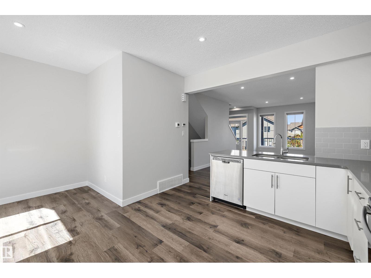
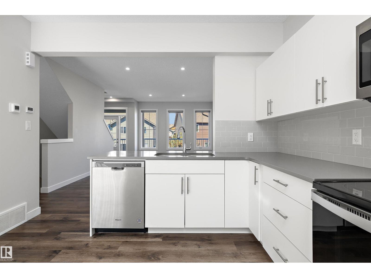
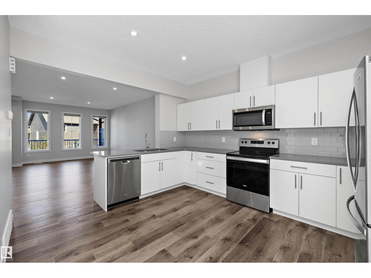
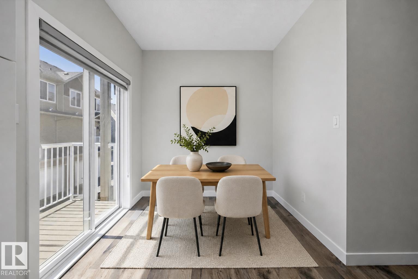
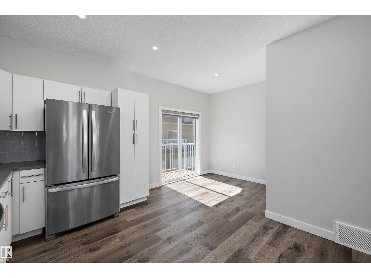
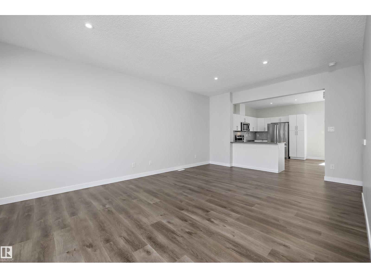
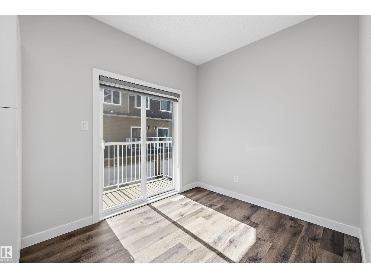
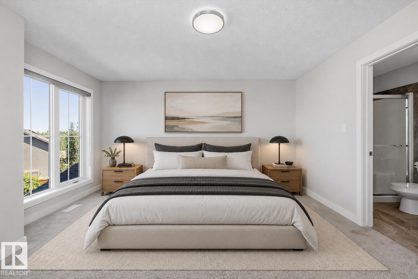
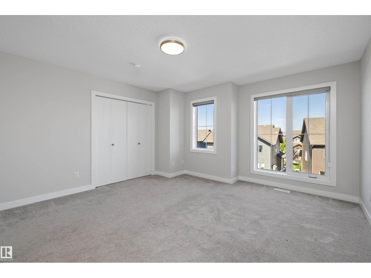
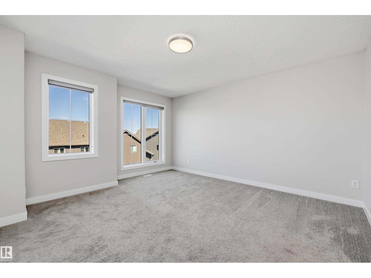
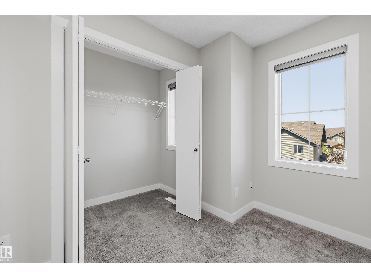
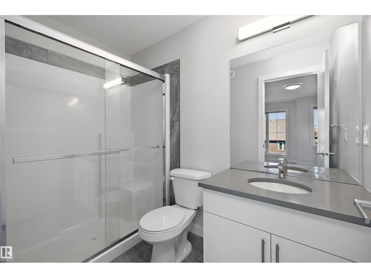
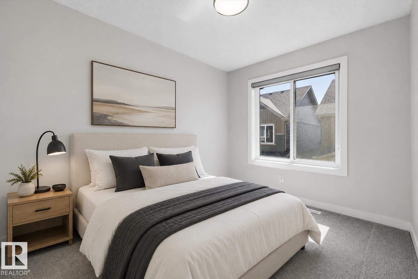
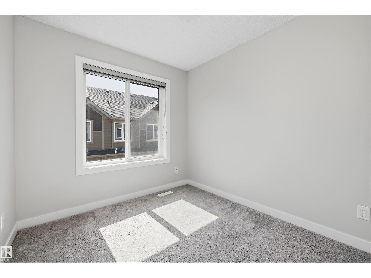
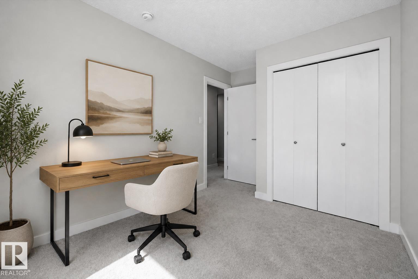
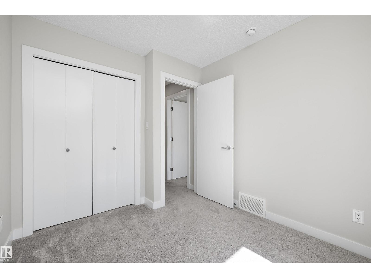
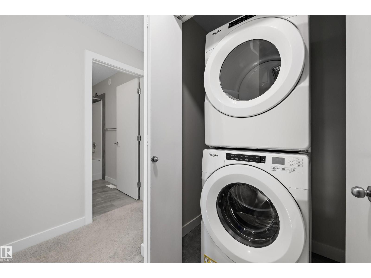
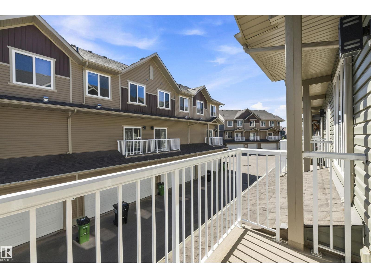
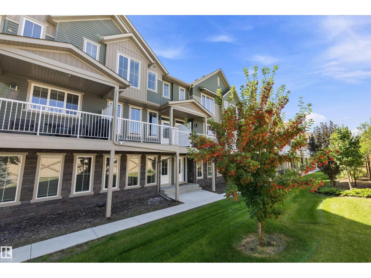
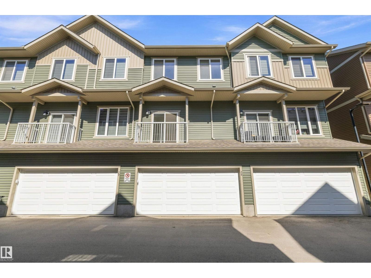
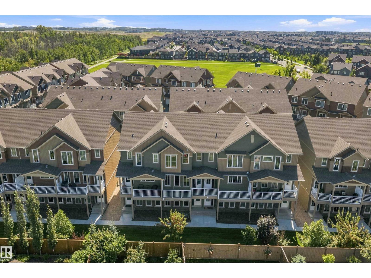
Welcome to your dream townhouse in the southwest community of Graydon Hill, nestled in the nature-focused Heritage Valley. This beautifully designed home features a bright living space, 9-ft ceilings on the main floor, a spacious kitchen with ample cabinetry and counter space, a breakfast nook, and TWO balconies. Upstairs offers a generous primary bedroom with ensuite, two additional bedrooms, and convenient laundry. Complete with a double attached garage, low condo fees, nearby shopping, and easy access to Anthony Henday Drive and Highway 2, this home offers the perfect blend of comfort, convenience, and lifestyle! (id:51989)
Features of #28 1051 Graydon Hill Bv Sw
- MLS® Number E4505942
-
Price
$364,900
Maintenance, Exterior Maintenance, Insurance, Landscaping, Property Management, Other, See Remarks
$225.88 Monthly - Bedrooms: 3
- Bathrooms: 3
- Square Footage: 1670 sqft
- Property Type: Row / Townhouse
- Neigbourhood: Graydon Hill
- Amenities Near By Airport, Golf Course, Playground, Schools, Shopping
- Features Flat Site, Paved Lane
Buildings
| Bathroom Total | 3 | Bedrooms Total | 3 |
| Amenities | Ceiling - 9ft, Vinyl Windows | Appliances | Dishwasher, Dryer, Microwave Range Hood Combo, Refrigerator, Stove, Washer, Window Coverings |
| Basement Type | None | Constructed Date | 2021 |
| Construction Style Attachment | Attached | Fire Protection | Smoke Detectors |
| Half Bath Total | 1 | Heating Type | Forced Air |
| Stories Total | 3 | Size Interior | 1670 Sqft |
| Type | Row / Townhouse |
Parking
| Attached Garage |
Land
| Acreage | No | Land Amenities | Airport, Golf Course, Playground, Schools, Shopping |
| Size Irregular | 181.12 | Size Total | 181.12 M2 |
| Size Total Text | 181.12 M2 |
Rooms
| Level | Type | Length | Width | Dimensions |
|---|---|---|---|---|
| Above | Family Room | Measurements not available | ||
| Main Level | Living Room | Measurements not available | ||
| Main Level | Dining Room | Measurements not available | ||
| Main Level | Kitchen | Measurements not available | ||
| Upper Level | Primary Bedroom | Measurements not available | ||
| Upper Level | Bedroom 2 | Measurements not available | ||
| Upper Level | Bedroom 3 | Measurements not available |
Agents and Offices
- Tony C. Osarenkhoe
- Office: Exp Realty