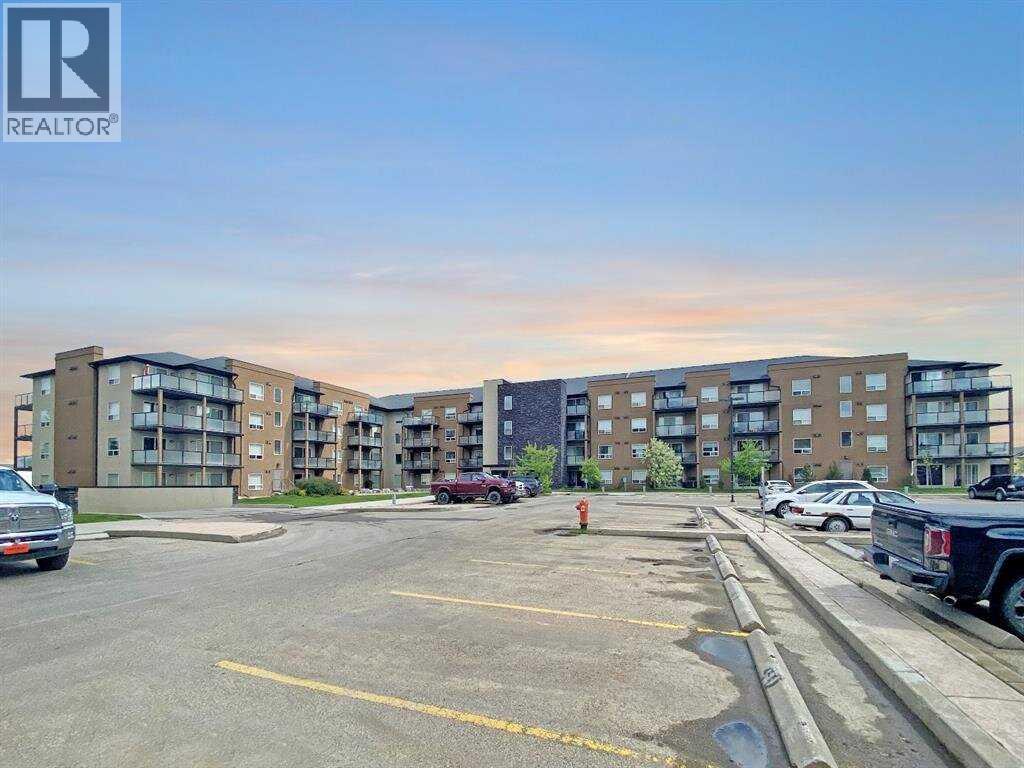
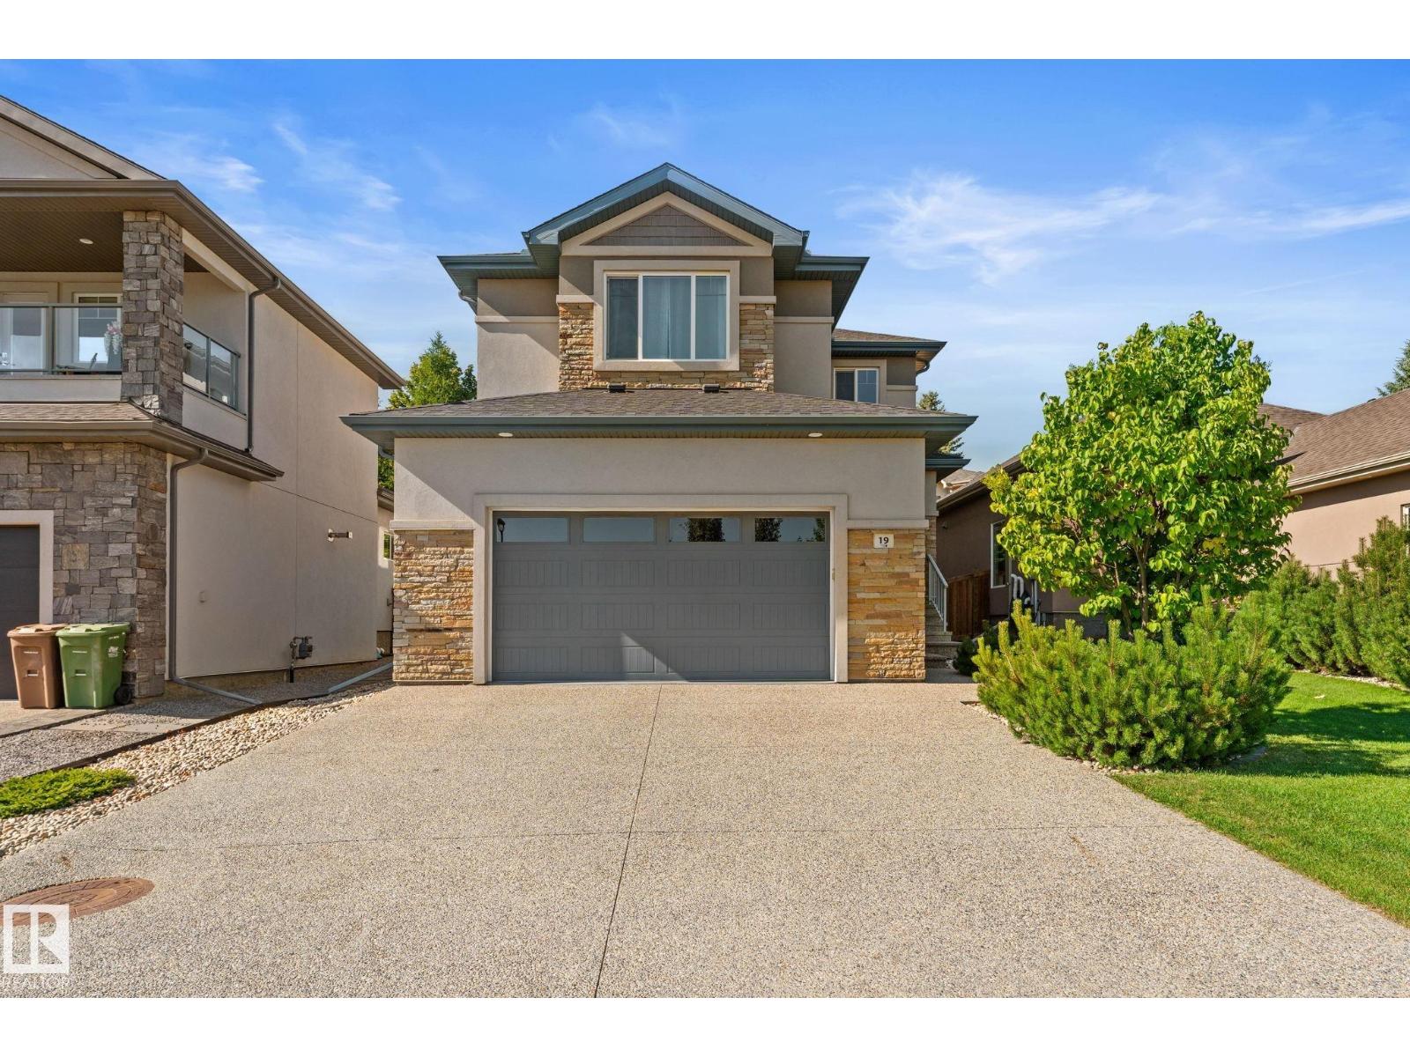
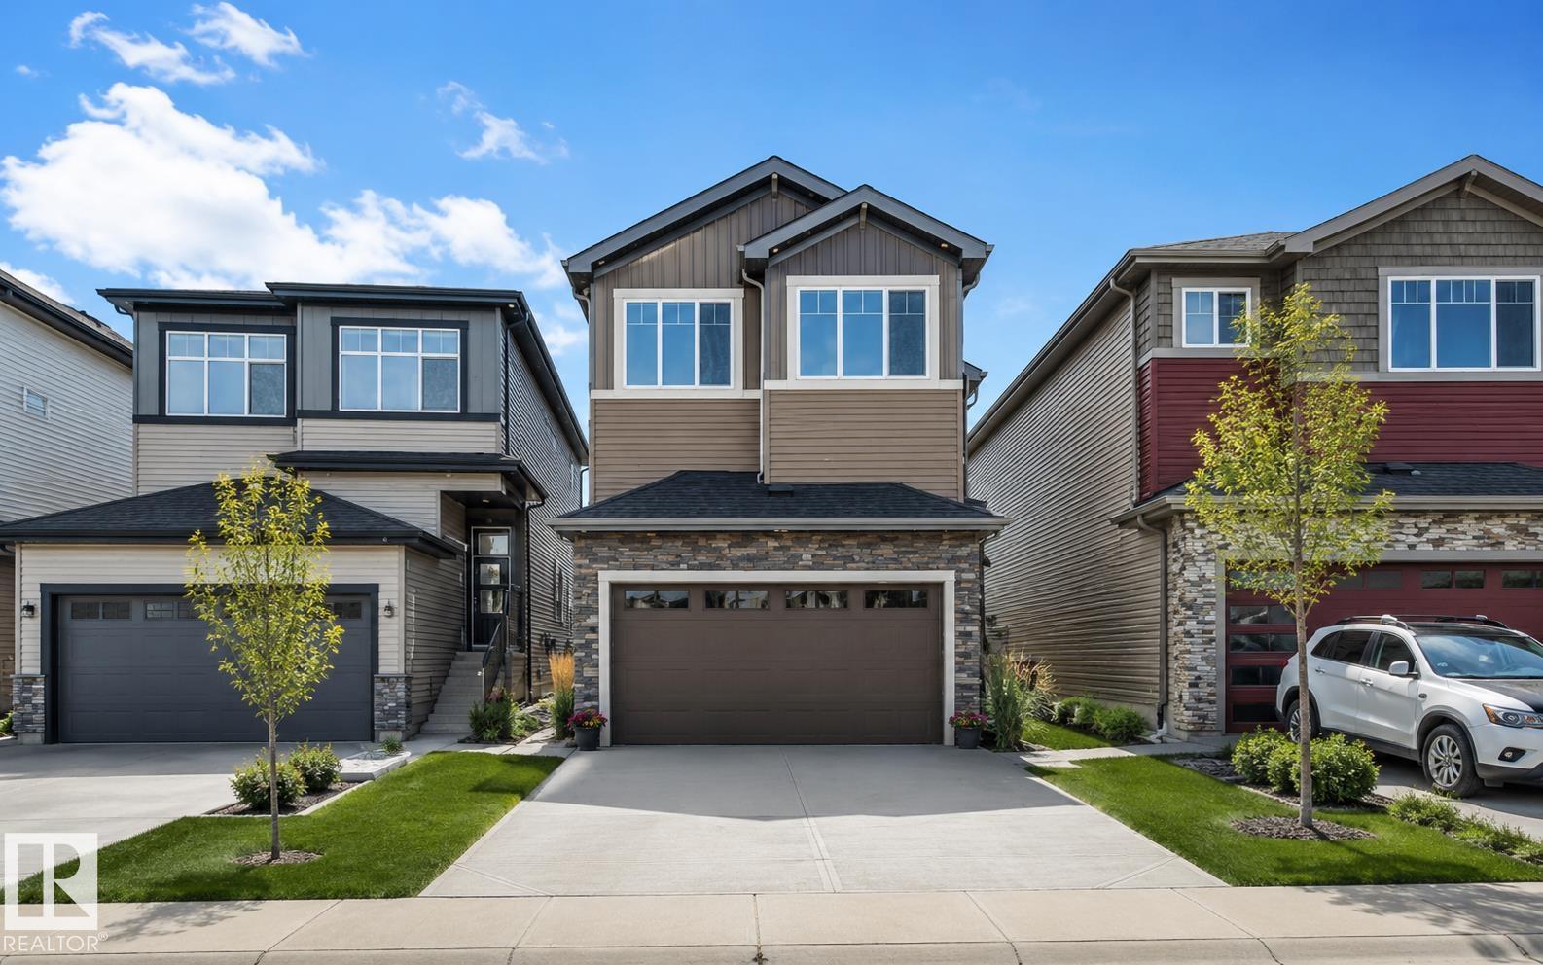
The Coimbra Building presents a rare opportunity to acquire a well-cared-for mixed-use asset in one of Ritchie’s most established and walkable communities. Positioned just minutes from Whyte Avenue, the property benefits from strong local demographics, steady foot traffic, and convenient access to transit and central Edmonton.The commercial component offers approximately 11,464 square feet of leasable area across both one- and two-storey sections. Originally constructed in 1967 with an expansion completed in 1990, the building has been consistently maintained and presents well, with no known significant deferred maintenance. The layout supports a variety of commercial uses and provides flexibility for future tenancy or repositioning.Complementing the commercial space is a separate 2.5-storey residential home on the property, configured with two updated suites. Improvements over time include upgraded windows, plumbing, electrical, and HVAC systems, supporting tenant comfort and operational reliability.The property is currently fully leased, providing immediate income stability. For investors or potential owner-users, the site also offers future optionality, with the ability to occupy space as leases transition while maintaining revenue from the existing tenancy mix.A well-located, income-producing asset offering a balance of stability, flexibility, and long-term potential in one of Edmonton’s most desirable urban communities. (id:51989)
Plan:2520972, Blk:22, Lot:2. Fully serviced industrial land• 1.00 ± acre lot• IM Zoning• Ready for immediate development• Build to suit options available• Lots are stripped and graded• Excellent geotechnical qualities• Leduc Business Park has high development standardsensuring long term integrity• Access to the High Load Corridor• Easy access to the Edmonton International Airport (id:51989)
The Property consists of a 2,900 square foot convenience store with an additional 1,893 square foot fuel canopy, situated on a 0.34-acre site. Zoned C3 “Commercial Corridor”, the Property benefits from strong visibility from Highway 60 and accessibility within Devon’s primary commercial node. Tenanted by DP Oil OP Ltd. o/a Petro-Canada, the fuel banner provides national brand recognition and consistent customer traffic. Strategically positioned along Highway 60, within Devon’s established retail corridor, the Property is surrounded by complementary commercial uses and benefits from steady local traffic and residential density in the immediate trade area. The site configuration supports efficient vehicular circulation and strong street presence, making it a key service-oriented destination within the community. (id:51989)
PRIME INVESTMENT OPPORTUNITY – 8.5% CAP RATE! Pelican Storage Facility offers an exceptional opportunity to acquire a fully leased, income-producing self-storage operation in Bonnyville. Situated on 4.74 acres, the secure, well-lit property features 64 storage units plus 30 Sea Cans, all within a fully fenced site with powered gate and convenient fob access. The sale includes the leasing management software for efficient day-to-day operations. Offering an attractive 8.5% capitalization rate, this turnkey investment provides strong current income with excellent long-term potential. An additional storage yard to the west is available for future expansion, creating an opportunity to increase storage capacity and revenue. A rare opportunity to acquire a well-established, fully occupied storage facility in the growing Lakeland market. (id:51989)
Prime Location High Visibility Excellent Accessibility. Now leasing 938n Sq. Ft Retail space on Jennifer Heilway in Spruce Grove. Neighbouring Tenants include: Tri Wellness Professional Building (GP Clinics), Aerial Gymnastics, Boston Pizza, Boardwalk Burgers & Fries, Tutti-Frutti, Subway, Barber Shop and Brooklyn Tomato. Great location. (id:51989)
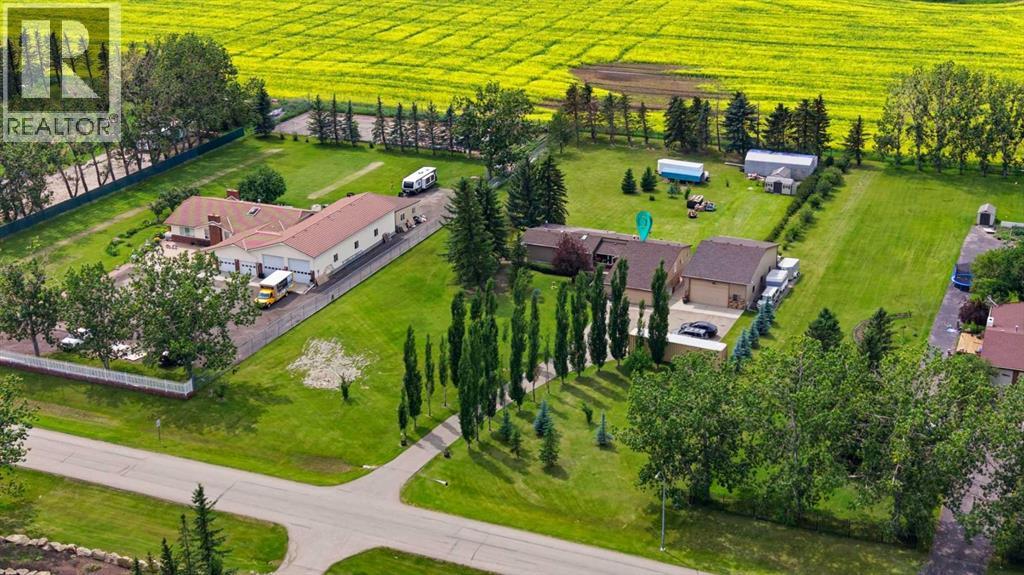
Welcome to your private country oasis in the exclusive community of Delrich Meadows, located just minutes east of Calgary. This sprawling 1,871 square foot bungalow perfectly balances peaceful acreage living with easy access to the city, offering a beautiful setting with stunning sunset views over the Rocky Mountains.Step through the brand-new front door, complete with a secure keyless lock, and enter a massive foyer that opens directly into a huge living room featuring soaring vaulted ceilings and a sleek new glass railing. This home features a highly functional layout that perfectly separates daily living from private spaces. To the left of the foyer, you will find the main entertaining area, including a bright dining space, a spacious kitchen, and a cozy family room anchored by a gas fireplace with a dramatic, floor-to-ceiling stone face. The updated kitchen features brand-new countertops, a new sink, stove, hood fan, and durable new flooring.To the right of the foyer is the private sleeping wing, offering three bedrooms. The primary suite is a true retreat with dual closets and a refreshed three-piece ensuite boasting a brand-new shower, sink, and countertops. The two additional bedrooms on this level share another updated three-piece main bathroom.The fully finished basement vastly expands your living space and offers an abundance of storage options, and just got NEW CARPET! Here, you will find a massive recreation room perfect for game nights, a spacious fourth bedroom, a laundry area, and your very own private indoor sauna.The exterior of this property is a hobbyist’s dream, headlined by a spectacular detached shop. This professional-grade workspace is equipped with 220V power, overhead radiant heat, a heavy-duty industrial shop door with an automatic opener, and durable construction featuring a four-foot ground-up plywood base with finished gyprock above. Mature, established landscaping throughout the property adds privacy, character, and natural bea uty to the acreage setting. Gardeners will fall in love with the sixteen-foot by six-foot greenhouse, which comes fully equipped with a built-in watering system, hydroponic growboxes, and two 270-gallon rainwater catchment tanks.Every major system and aesthetic finish in this home has been meticulously updated, offering you complete peace of mind. Upgrades include a brand-new roof, new furnace, new hot water heater, new windows, new sliding and patio doors, new exterior siding, new eavestroughs with protective leaf covers and downspouts, and a newly replaced curbstop water shut-off. Inside, enjoy new paint, new laminate and carpet flooring throughout, new lighting fixtures, and updated staircase railings.This is an exceptional turnkey property that truly has it all. (id:51989)
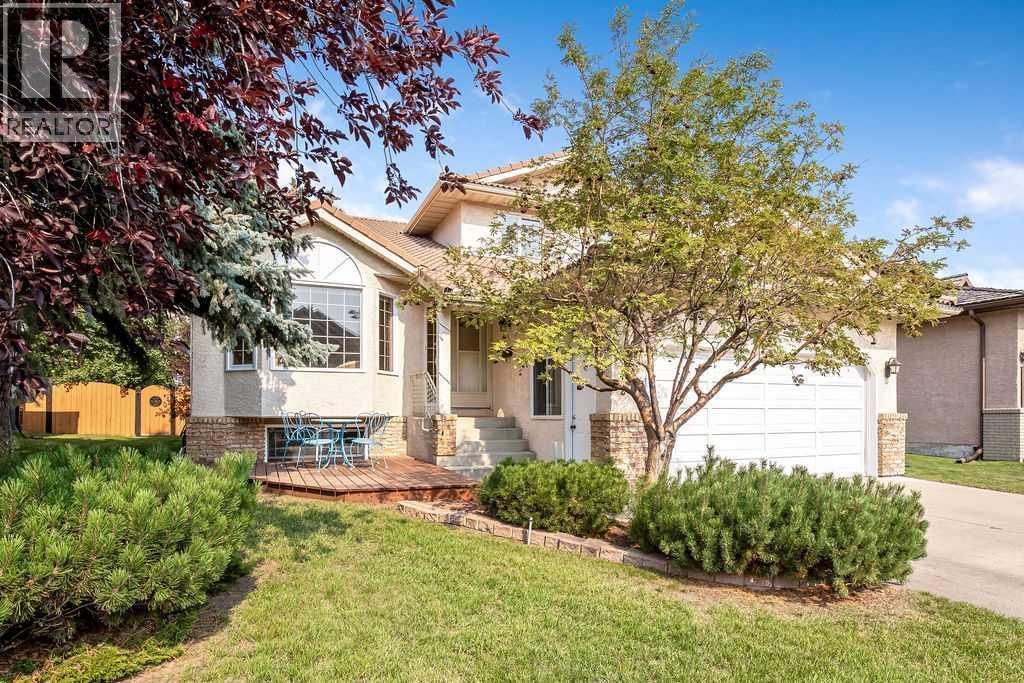
PRIME HAWKVIEW MANOR LOCATION! Welcome to this spacious 2-storey home offering 2,240 sq. ft. above grade in the desirable Hawkview Manor area of Hawkwood community. Ideally located in an established NW neighbourhood surrounded by parks, pathways and green spaces, the home offers convenient access to nearby schools, Hawkwood Community Park, Crowfoot shopping and amenities, Crowfoot LRT, and major routes including Crowchild Trail and Stoney Trail.The main floor offers an exceptionally functional family layout with a bright living room, formal dining area, kitchen and breakfast nook, plus a comfortable family room highlighted by a wood-burning fireplace. A main-floor bedroom and 3-piece bathroom provide valuable flexibility for guests, extended family or a home office. A separate laundry room and mudroom complete this level.Upstairs you will find three bedrooms, including a generously sized primary bedroom with a walk-in closet and its own 4-piece ensuite featuring a swirl-pool bathtub. Two additional bedrooms and another full 4-piece bathroom complete the upper floor. The large basement offers over 1,300 sq. ft. of additional space and is already insulated and partially drywalled, with a drainage rough-in in place, providing excellent potential for future development, recreation, hobbies or storage.Outside is where this property offers even more to enjoy. The professionally landscaped yard features an underground automated sprinkler system, while the large custom rear deck provides plenty of space for outdoor entertaining and includes a natural gas hookup for your BBQ. A welcoming front deck offers another place to relax and enjoy the established surroundings. Additional features include built-in Vacuflo and an attached double garage.With generous indoor and outdoor living space, four above-grade bedrooms, three full bathrooms and an outstanding location in the Hawkview Manor area of Hawkwood, this is a wonderful opportunity to create your next family home in one of NW Calgary's established communities. (id:51989)
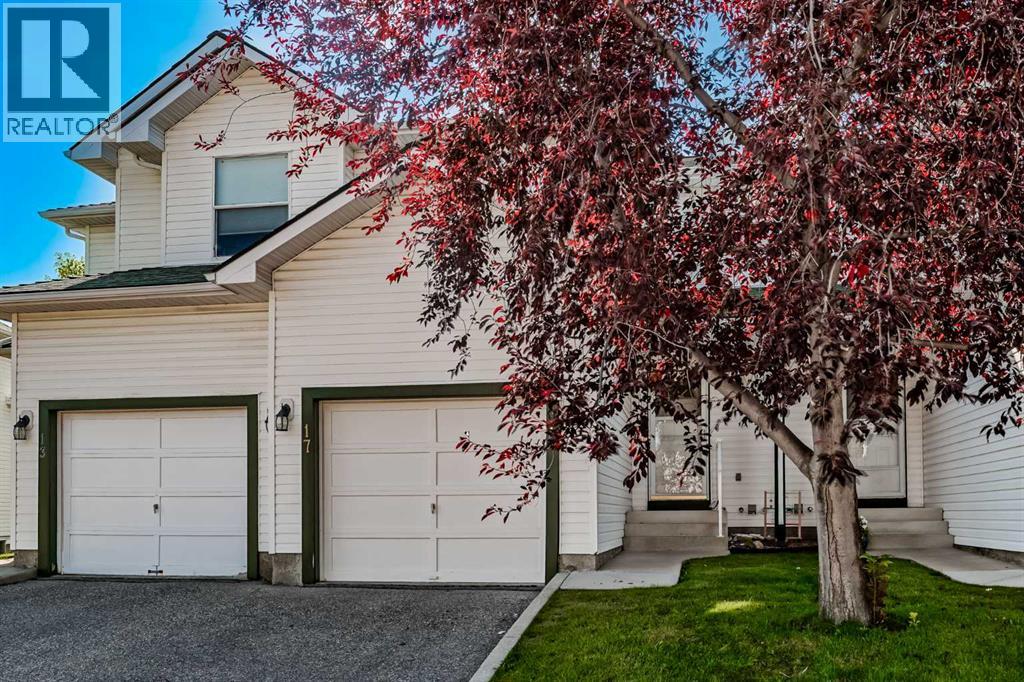
Welcome to Sandpiper Point, a peaceful and well-established townhome complex tucked into the mature community of Sandstone Valley. Surrounded by mature trees and green space, this 3-bedroom townhome offers a great combination of space, functionality and potential in an incredibly convenient NW Calgary location. Step inside to a bright and welcoming living room with plenty of natural light and comfortable space to relax or entertain. The kitchen and dining area offer a functional layout for everyday living, with plenty of storage throughout. Upstairs you'll find three well-sized bedrooms and a spacious 4-piece bathroom, providing plenty of room for a family, guests or a home office. The partially finished basement adds even more usable living space with a large family/rec room—perfect for movie nights, a kids' play area, games room, home gym or office—along with laundry and plenty of additional storage. A single attached garage adds everyday convenience and even more storage. Out back, enjoy the **recently completed composite deck with glass railing and gated access**, with a convenient rear gate leading directly to the green space behind the townhome. Surrounded by mature trees, it's a peaceful setting that gives you a little extra breathing room right outside your door. The location is hard to beat, with a large nearby park featuring soccer and baseball fields, basketball courts and a seasonal skating rink, a bus loop close by and multiple schools in the surrounding area. Shopping, restaurants, grocery stores, recreation, and everyday amenities are all within easy reach, with convenient access to major roadways and transit, making it easy to get around the city, including SAIT, the University of Calgary, and downtown. This home could use a little love and updating, but offers a fantastic opportunity to add your own style and make it truly yours. Whether you're a first-time buyer, growing family or investor, this is a great opportunity to enjoy the space, mature sur roundings and convenience that Sandstone Valley has to offer. (id:51989)
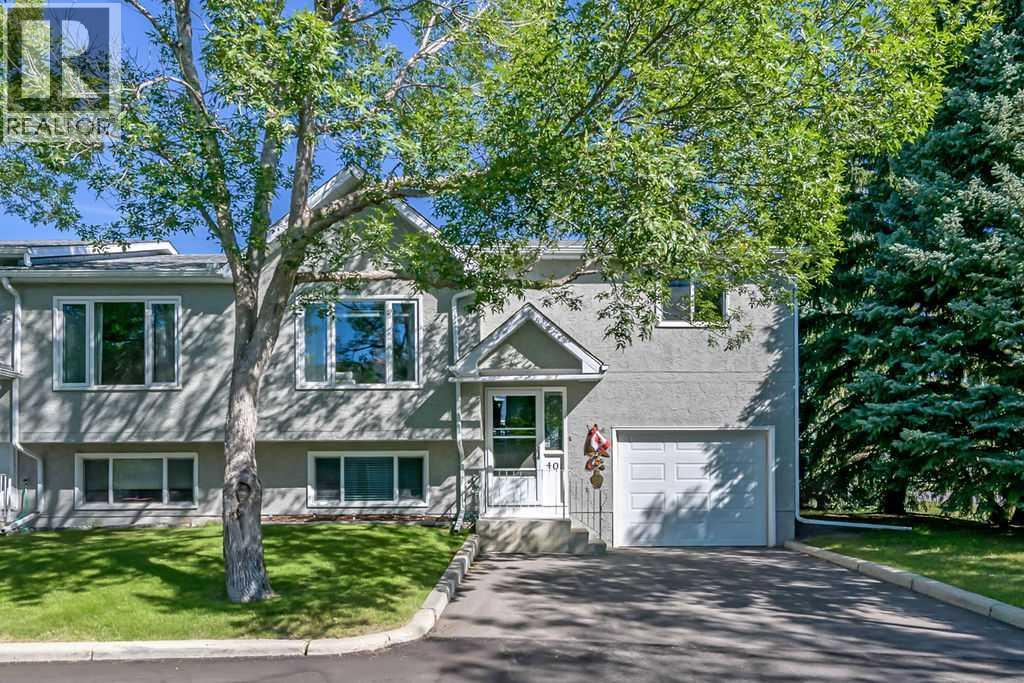
Bright and spacious end-unit condo in Fairway Greens, an 18+ community ideally located just a 2-minute walk from Highwood Golf Course and the Happy Trails network. This fully developed home offers 3 bedrooms, 2 bathrooms, an attached single garage, and a great combination of updates, comfort, and functionality.The main floor features a bright, open living room with plenty of natural light and an open-concept kitchen and dining area. The kitchen was updated in 2020 with new cabinet fronts, countertops, backsplash, and appliances. A patio door provides easy access to the newly expanded deck, complete with new Dek Smart Ultra vinyl decking and a privacy divider between units—perfect for enjoying the outdoors. Engineered hardwood flooring runs throughout the main and upper bedroom levels, complemented by all-new lighting.Upstairs are 2 bedrooms, including the primary bedroom with a convenient pocket door leading to the updated 3-piece bathroom. The bathroom has been refreshed with a full-size shower featuring sliding doors and a new vanity.The fully developed lower level adds excellent living space with a spacious third bedroom featuring a large south-facing window for an abundance of natural light, a cozy family room with fireplace, and a convenient combined laundry room and 3-piece bathroom. The washer was replaced in 2023.Additional updates include replacement of the Poly-B plumbing, knockdown ceiling texture, and a brand-new hot water tank installed in August 2026. The attached insulated single garage offers access from both the side and rear of the home and features built-in shelving, a fold-down work table, and excellent storage. Built-in shoe storage near the garage entrance adds even more convenience.An excellent opportunity to enjoy low-maintenance 18+ living in a fantastic location close to golf, walking trails, and amenities. Move-in ready and thoughtfully updated—book your showing today! (id:51989)
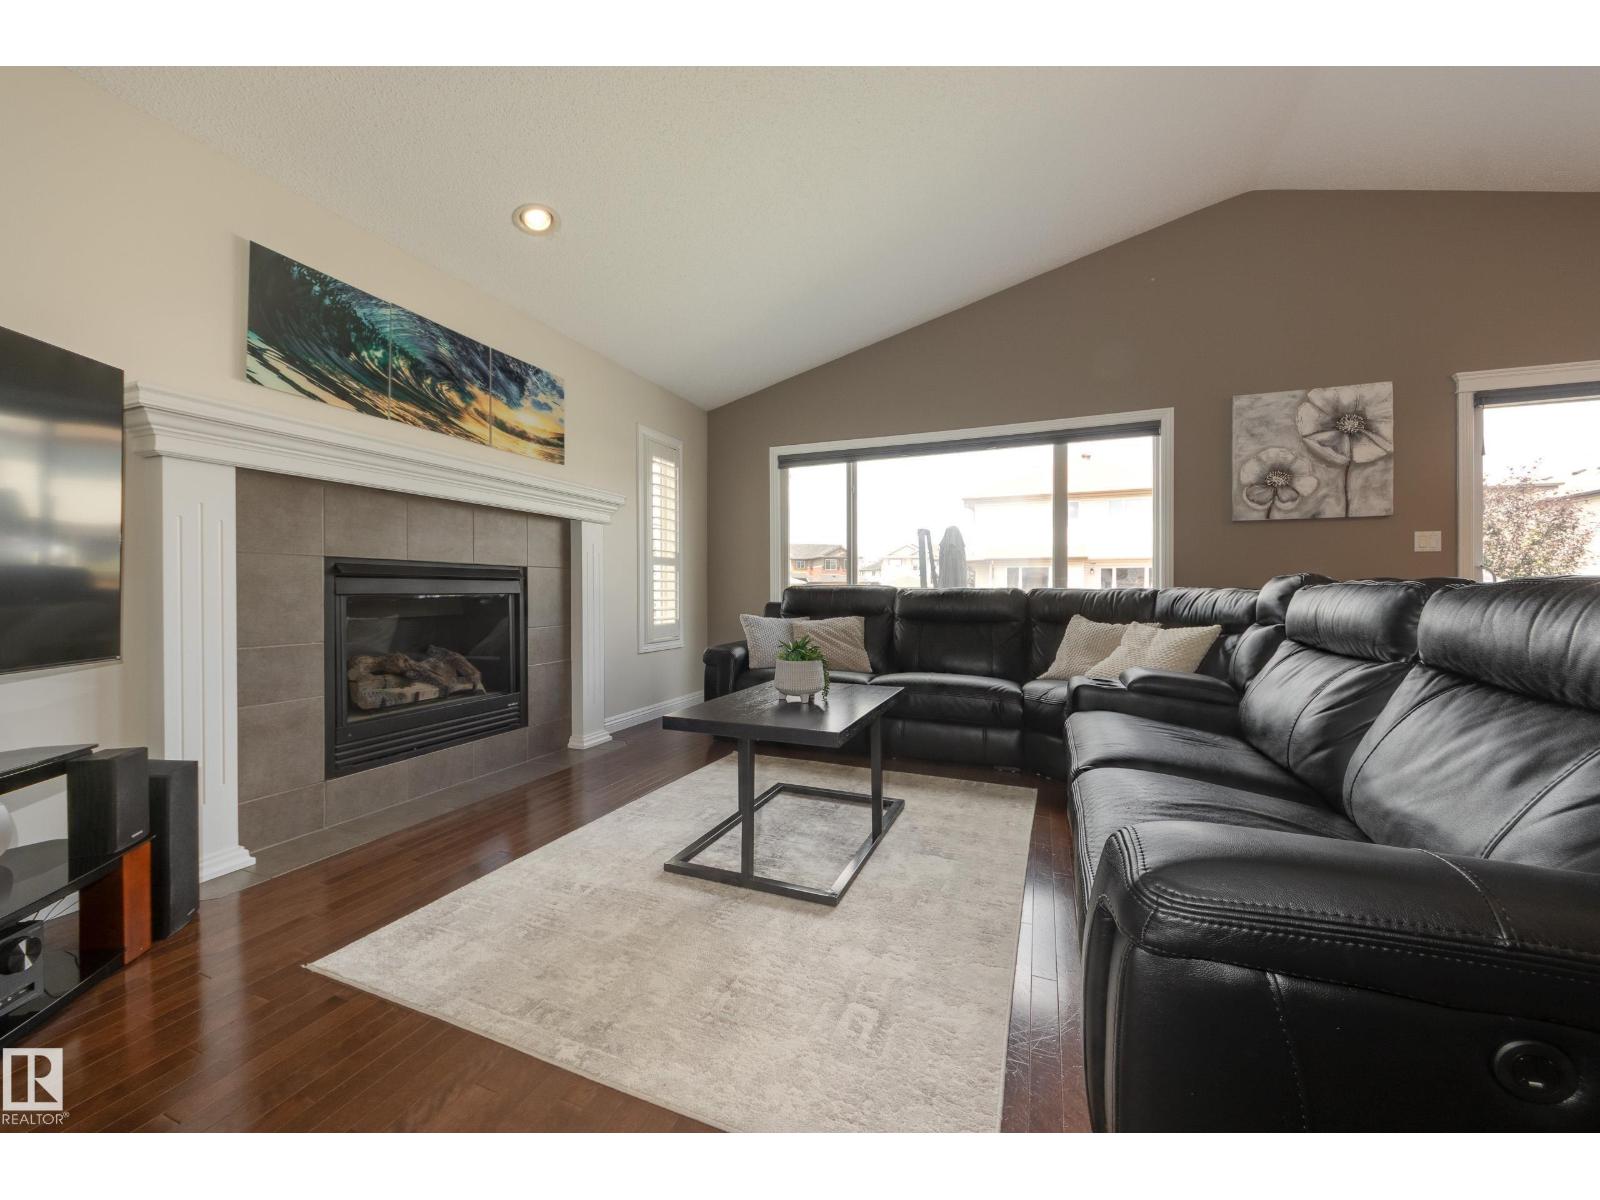
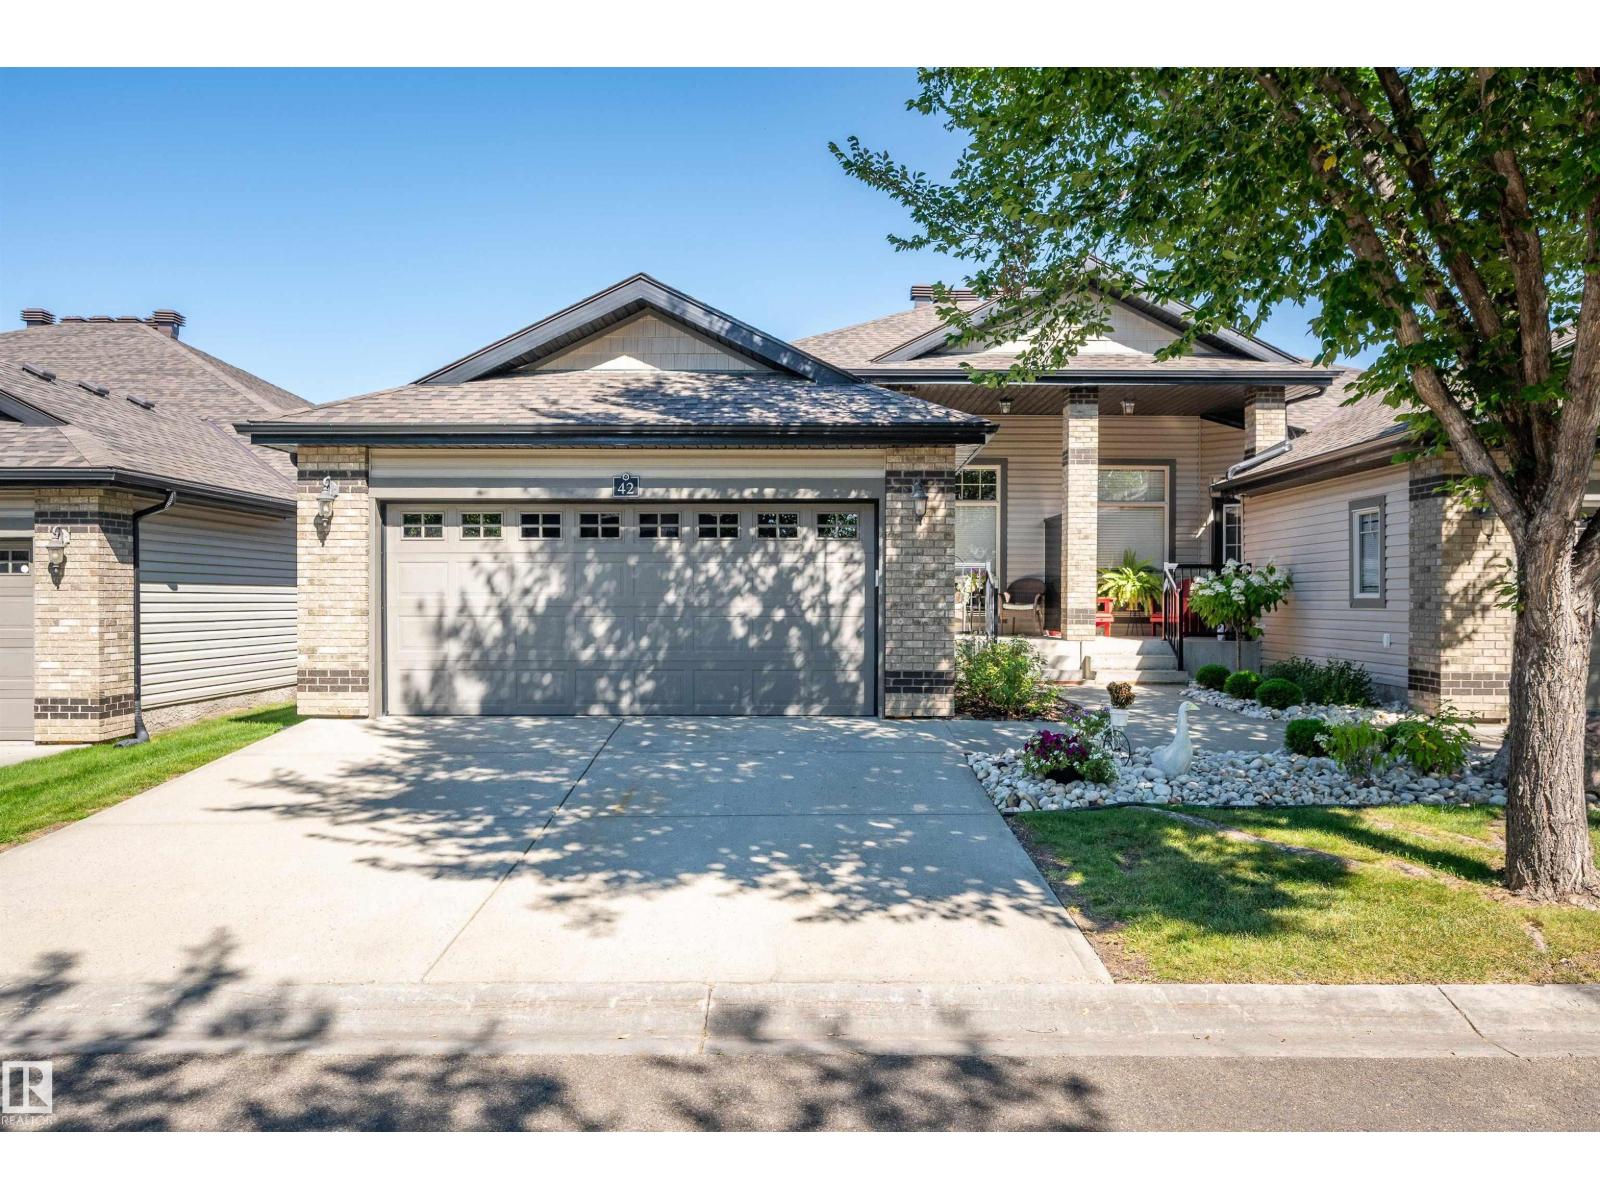
QUICK POSSESSION & MOVE-IN READY - 2,100+ fully developed sq ft, open-concept living with a huge 21'4 heated double attached garage! This spacious 2+1 bed bungalow on a large, peaceful corner lot is a rare find in desirable Cumberland. High-end details & recent updates include vaulted ceilings, oversized windows with upgraded coverings throughout, rich hardwood, maple cabinetry, newer appliances, A/C (‘17), HWT (‘23) & shingles (‘25). On the main, the stylish & functional kitchen features a corner pantry & raised island overlooking a cozy living space with statement gas fireplace. The generous primary suite stars a walk-in closet, custom built-ins & convenient shared access to the impressive 4pc main bath boasting a deep jetted tub & shower. Enjoy extra finished space downstairs - a substantial rec area, 3rd bedroom, 3pc bath & laundry/storage. Outside, the fully fenced yard is complete with a low-maintenance composite deck & concrete patio (‘24) + an RV parking gate. Nothing left for you to do but move! (id:51989)
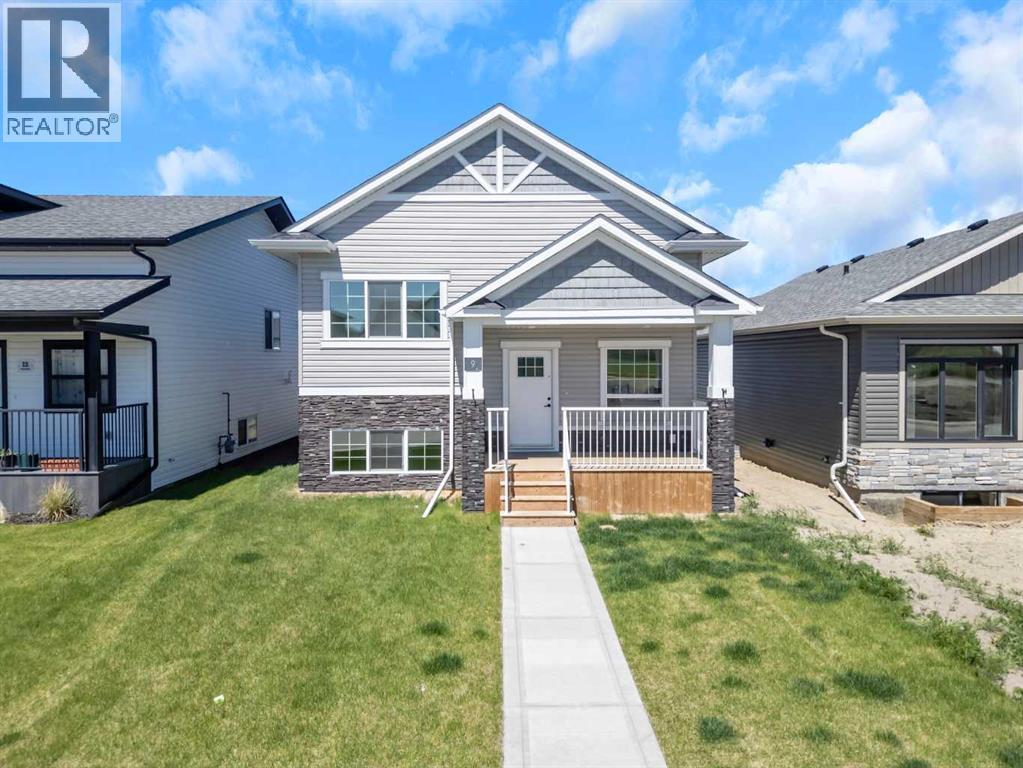
Presenting a stunning Iron Gate Home! Three spacious bedrooms and two and a half bathrooms, this home is designed for comfortable living. The open concept layout showcases a beautifully appointed kitchen with stainless steel appliances, sleep countertops, ample cabinet and storage space making it ideal for both everyday meals and entertaining guests in the oversized dining room. Natural light floods the living area with large windows creating a warm and inviting atmosphere. The primary suite is a true retreat complete with a luxurious en-suite bathroom and walk-in closet. Additional highlights include maple cabinetry, quartz countertops, direct access to backyard deck from the kitchen, triple-pane windows, added double detached garage (2024) with paved alley access, and remaining new home warranty. Welcome home! (id:51989)
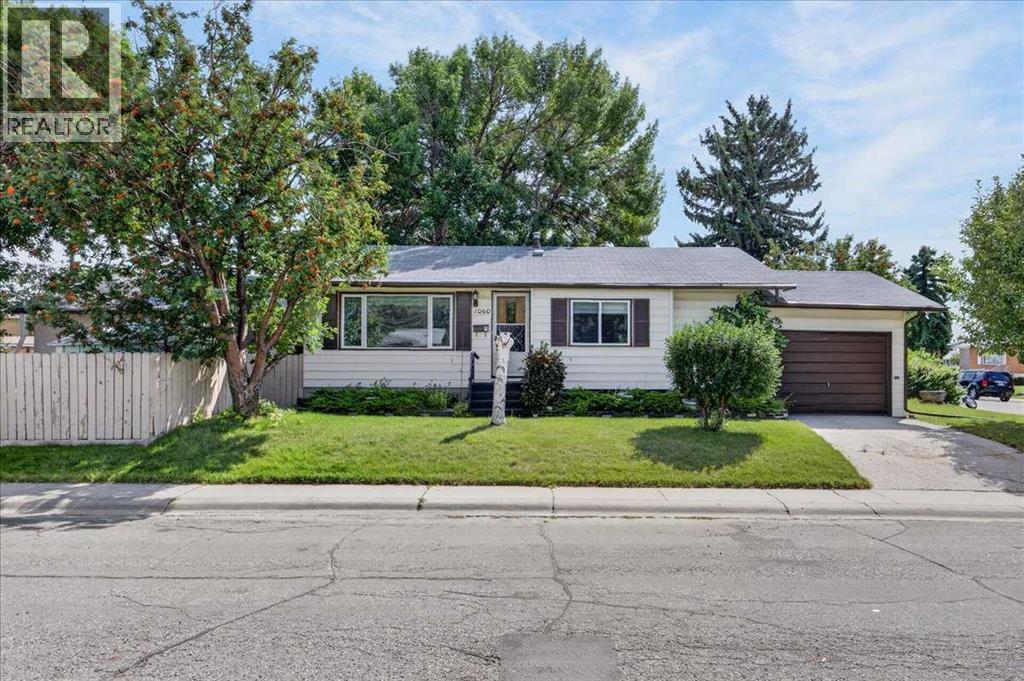
OPEN HOUSE this SUNDAY August 30th from 12-2pm. Finding the right property is often about more than the house itself. It’s about finding the right location and the opportunity to create something that truly works for you. This solid bungalow in Mayland Heights offers both, with a corner lot, multiple garage options, three bedrooms on the main floor, and the potential to renovate, customize, or explore future redevelopment opportunities.Located in one of Calgary’s established inner-city communities, Mayland Heights offers an exceptional combination of accessibility and lifestyle. Residents enjoy nearby parks, pathways, schools, shopping, public transit, and convenient access to major roadways, downtown Calgary, and the surrounding communities. Mayland Heights School offers K–6 programming, including Early French Immersion, and Sir John Franklin school offers grades 7-9 adding further appeal for families. The home itself provides a strong starting point for buyers with vision. The main floor offers three bedrooms and a full bathroom, creating a practical layout for a family, couple, or those looking for additional space for a home office or guests. The lower level adds valuable functionality with a 2nd full bathroom, large family room, and 2 additional rooms.The corner-lot setting provides additional flexibility and enhances the property's potential. Whether your vision is to renovate the existing home and make it your own, create a personalized family home, or investigate future redevelopment possibilities, this property gives you the opportunity to build value over time.Parking and storage are another significant advantage, with both a single attached garage, RV parking and a double detached garage. Whether you need room for multiple vehicles, recreational equipment, hobbies, tools, or additional storage, this combination provides flexibility that is difficult to find.For buyers who value location, land, parking, and the opportunity to create something special, this Mayland Heights property deserves a closer look. Bring your renovation ideas, explore the possibilities, and take advantage of an established Calgary location where you can put down roots while creating a home that reflects your vision. (id:51989)
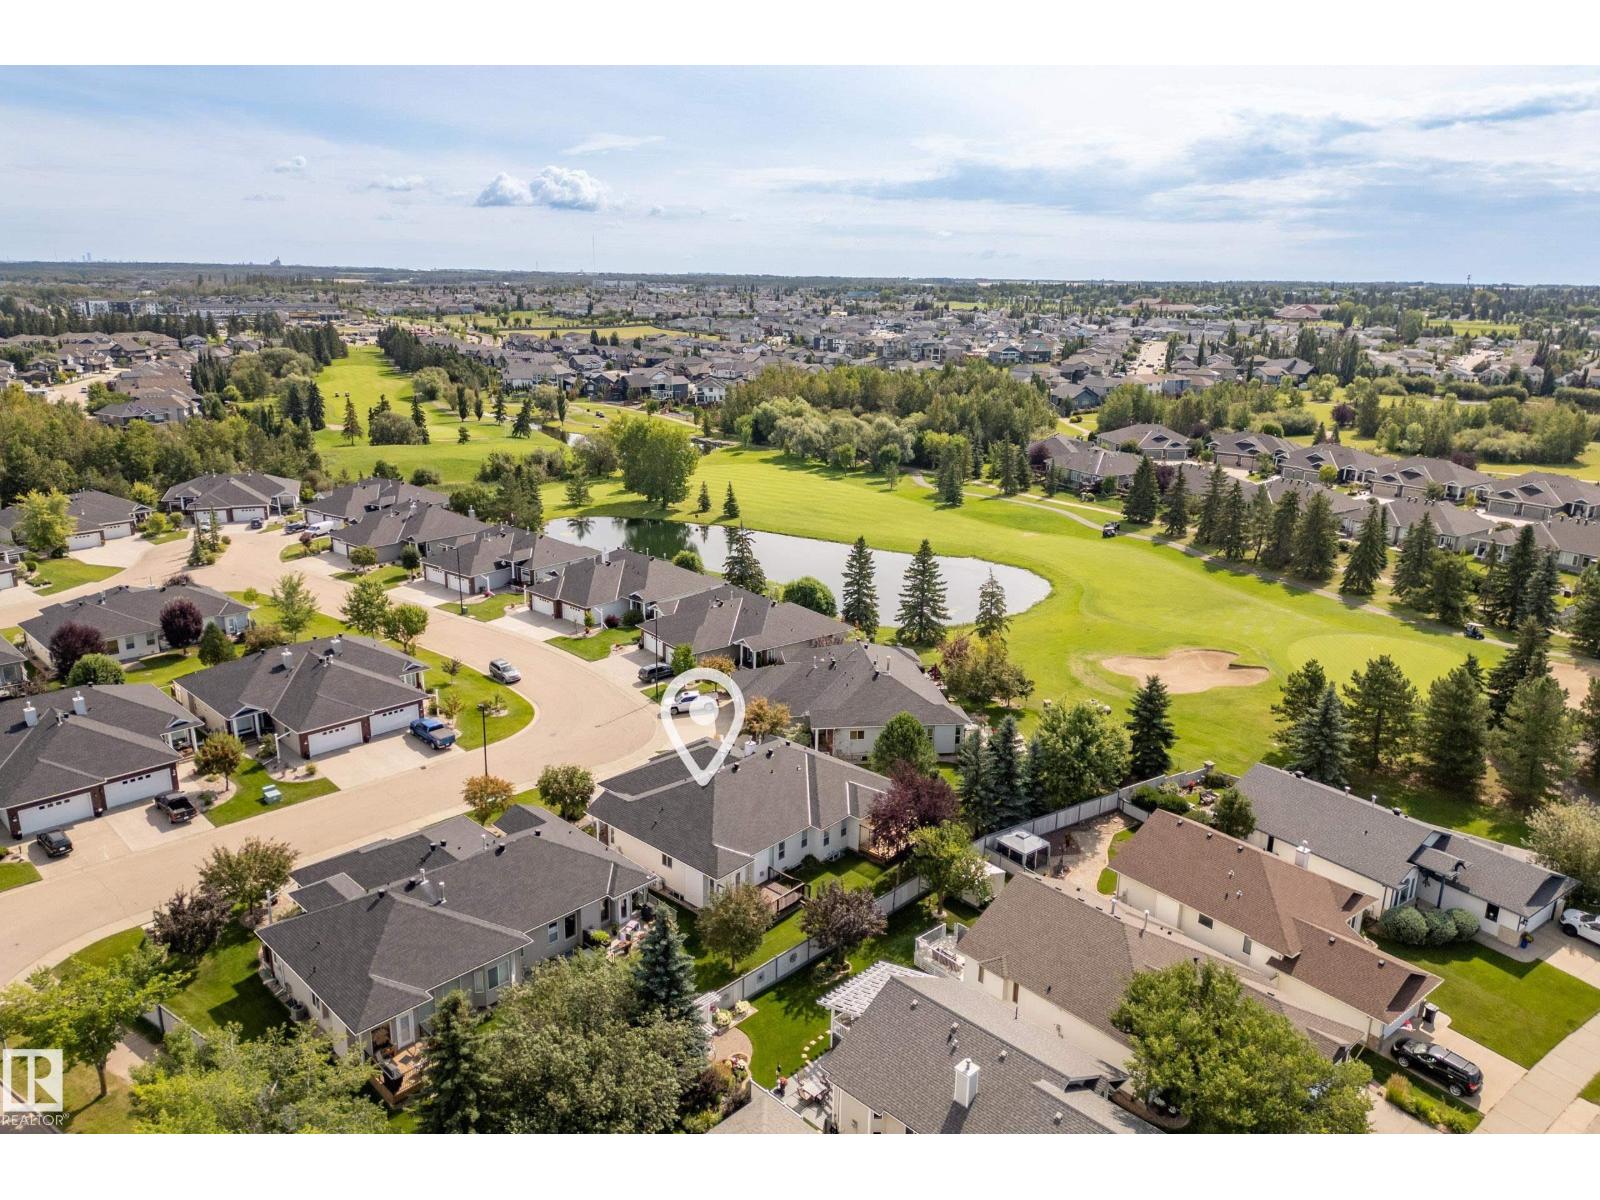
Located alongside The Links Golf Course in Spruce Grove, this 55+ Adult Bungalow Community offers lawn care & snow removal, oversized garages, wide roadways and quiet streets. Everything you’re looking for in one of the most prestigious neighbourhoods, Stoneshire. Welcome to Fairway 8. Through the front doors you’ll notice the impressive open concept design wrapped in large windows throughout. The kitchen offers plenty of counter and cabinet space and flows seamlessly to the dining and living room which is anchored by a cozy gas fireplace. Tucked away on the main floor is the primary suite which incudes a walk in closet and 5 piece ensuite. Just a few steps away is the washer/dryer, making this home ideal for single level living. Off of the foyer is the second bedroom/den. Enjoy evenings outside on your spacious West facing deck, and retreat to a cool living space with A/C recently installed! The basement is massive and ready for development to your liking, or offers great storage for your hobbies! (id:51989)
Adult Living at Its Finest! Welcome to Crystal Estates, where effortless 55+ bungalow living combines comfort and elegance. Impressive curb appeal welcomes you into this beautifully maintained home, filled with natural light and an inviting sense of space. Hardwood floors lead into the open-concept main living area with vaulted ceilings perfect for entertaining. The gourmet kitchen has granite countertops, rich wood cabinetry, walk-in pantry and generous dining area. Open the doors and extend your living space onto the oversized deck with gas hook-up. The spacious primary bedroom features a luxurious 5-piece ensuite with double sinks and large walk-in closet. Main-floor laundry, 2-piece bath and bright den/office complete the level. Main floor is freshly painted and new carpet in the den/office and primary bedroom. The fully finished basement offers a welcoming family room, bar, flex room, full bath, bedroom and impressive storage/workshop area. An exceptional opportunity that will not last! (id:51989)
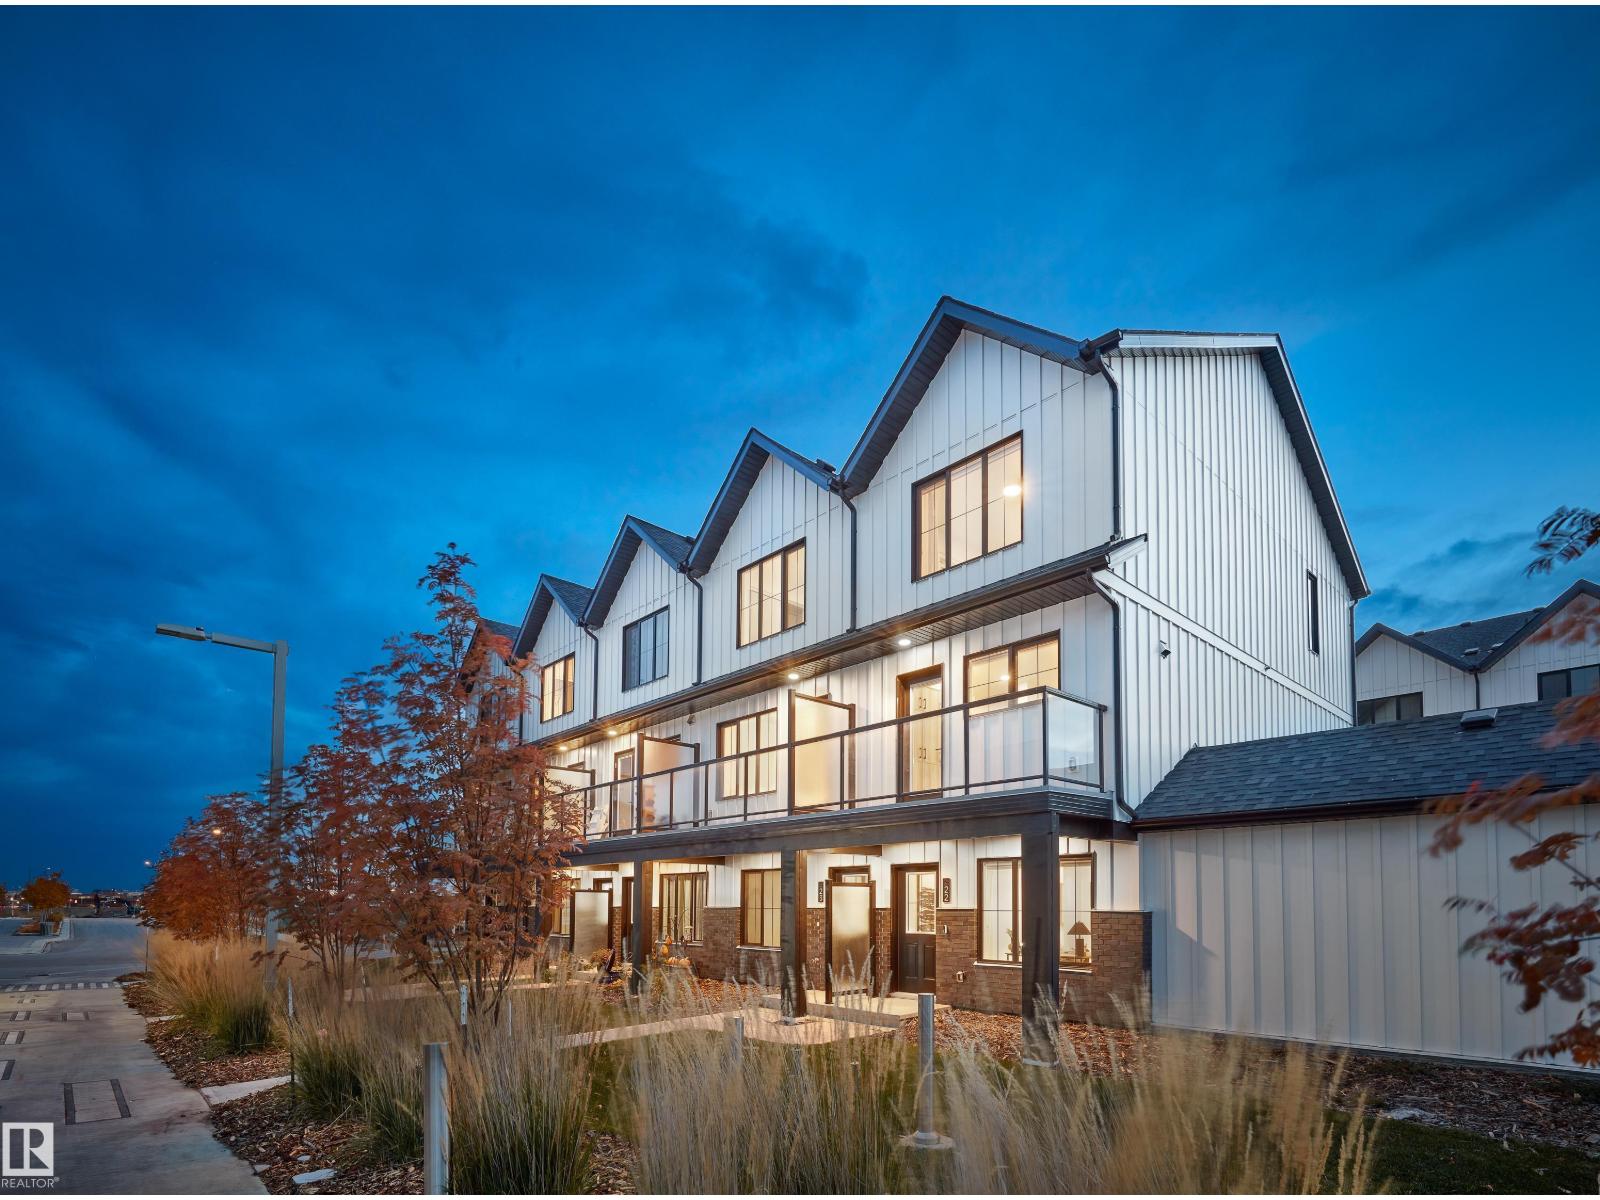
This is a rare opportunity to own this brand new town house unit the “Abbey” Built by StreetSide Developments and is located in one of South West Edmonton's premier communities of Blackmud Creek. With just over 1160 + square Feet, it comes with front yard landscaping and a single over sized attached garage, this opportunity is perfect for a young family or young couple. Your main floor is complete with upgrade luxury Vinyl Plank flooring throughout the great room and the kitchen. The main entrance/ main floor has a good sized Den that can be also used as a bedroom, it also had a 2 piece bathroom. Highlighted in your new kitchen are upgraded cabinets, upgraded counter tops and a tile back splash. The upper level has 2 bedrooms and 2 full bathrooms.*** Home is under construction and will be complete this September , photos used are from the same home recently built colors may vary, *** (id:51989)
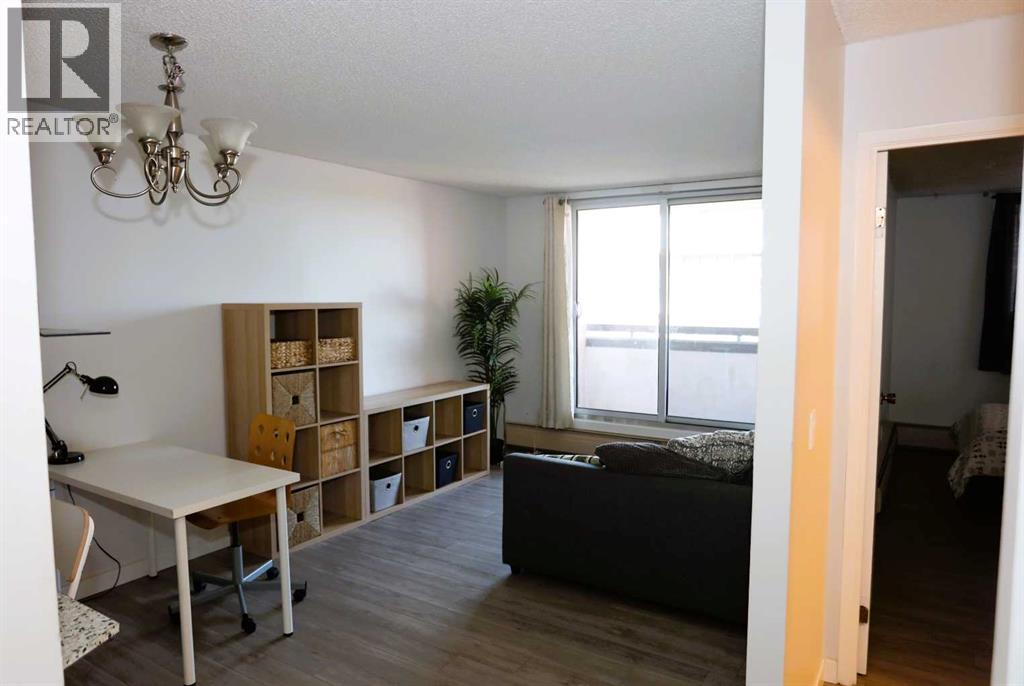
Welcome to Prince’s Crossing, where downtown convenience meets an exceptional inner-city lifestyle! Perched on the 11th floor, this bright and inviting 1-bedroom condo offers a functional open-concept layout and an excellent opportunity for first-time buyers, professionals, investors, or those looking for a convenient downtown home. The spacious living area opens through patio doors onto a large private balcony with impressive views, creating the perfect spot to enjoy your morning coffee, unwind at the end of the day, or take in the city surroundings. Prince’s Crossing offers an impressive selection of amenities including 24-hour concierge and security service, fitness room, steam room, party room, bicycle storage, on-site mini mart, hair salon, Montessori daycare, and a coin-operated laundry facility. The monthly condo fee of $540.19 provides excellent value and includes electricity, heat, water, sewer, insurance, management, common-area maintenance, garbage removal, parking-area maintenance, snow removal, and reserve fund contributions. The location is hard to beat, with easy access to the Bow River pathways, Peace Bridge, Prince’s Island Park, Eau Claire, downtown offices, recreation and cultural attractions, restaurants, coffee shops, shopping, and transit. Whether you prefer walking, cycling, or simply enjoying everything Calgary’s inner city has to offer, it’s all within easy reach. An affordable opportunity to own an 11th-floor downtown condo with secure underground parking, great amenities, and an outstanding location! (id:51989)
Beautifully finished, spacious, private, & move-in ready, this home sits on an approx 1/3-acre professionally landscaped lot & offers approx 1,813 sq.ft. above grade + 1,000 sq.ft. of newly renovated lower-level living space. The upper floor features 3 bedrooms, a spa-inspired bathroom, & oak hardwood flooring with walnut trim in the master bedroom. Main floor offers an open layout, hardwood flooring, custom window coverings, a custom kitchen & dining area opening to the backyard deck. The family room/home office has custom stonework, cabinetry, a gas fireplace, with patio doors. The lower level includes a workout room, a recreation room for table tennis, entertaining, or movie nights, a guest room or office, & a 3-piece bathroom with washer & dryer. Outside, extensive composite decking provides space for relaxing, barbecuing, & entertaining. Additional features include landscaped front & back yards with underground irrigation, a heated double garage with epoxy floors & custom shelving, & security system. (id:51989)
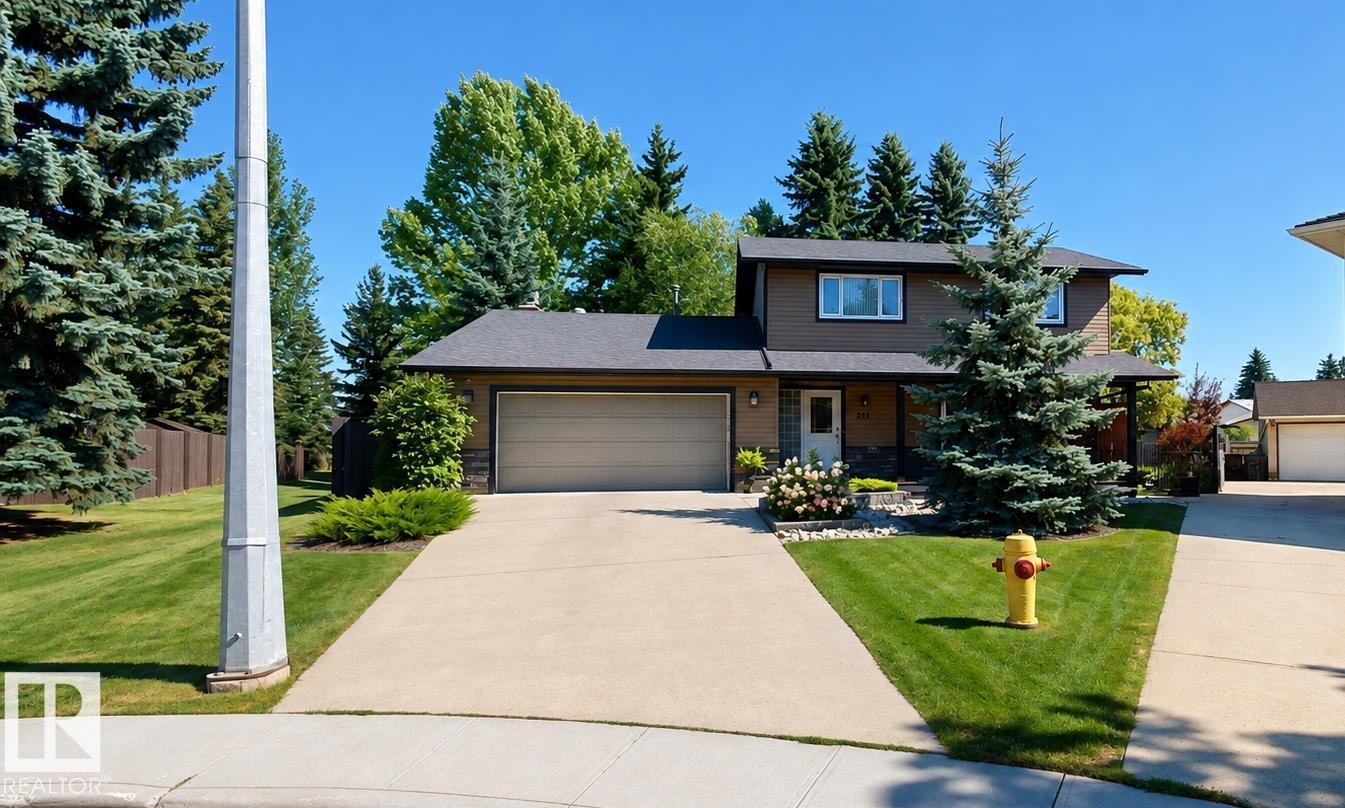
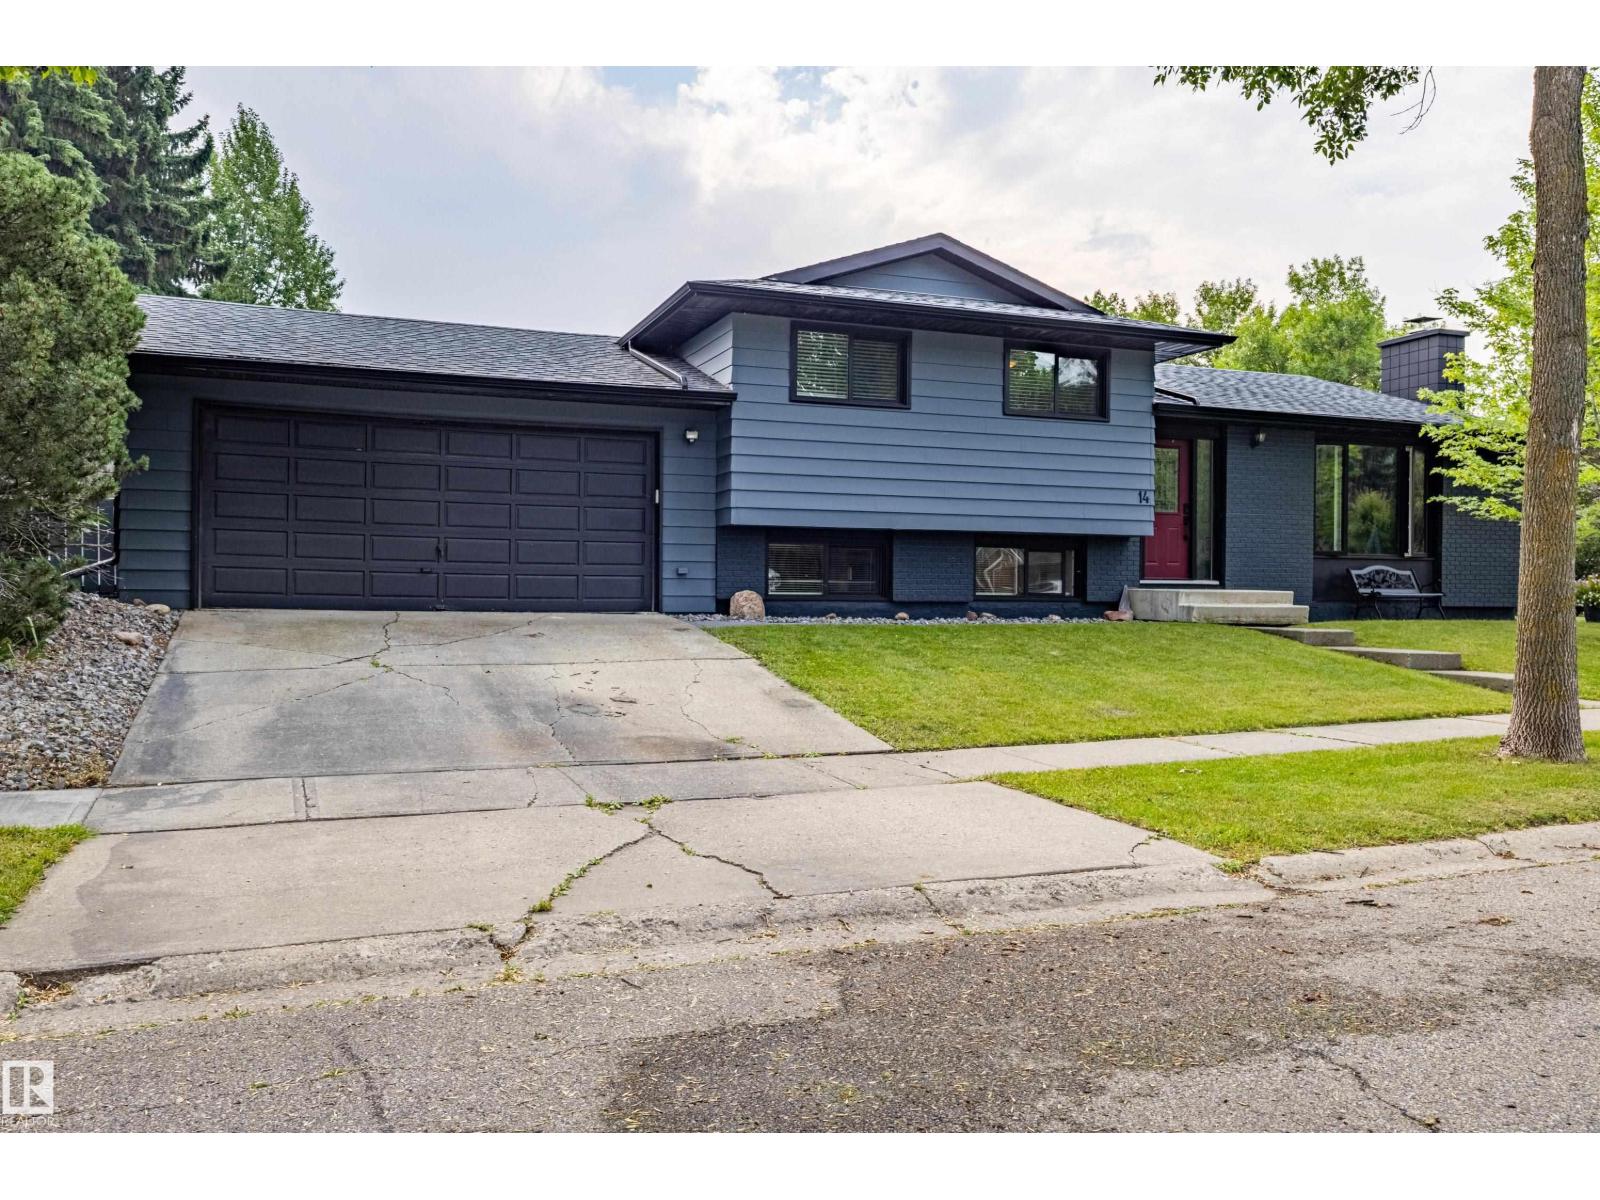
Wonderful Family home located on a Beautiful Braeside Tree Lined Street. Many schools within walking distance make this 4 level split perfect for the growing family. Steps away from the ravine and walking trails. Open entry leads to large living room, dining room and open kitchen. Developed on all 4 levels with 4 bedrooms plus a den. Three bedrooms upstairs with the master suite having a 2 piece bathroom. Third level has cozy family room, den and bathroom/laundry area. Basement has 4th bedroom, den and ample storage. Large Double Garage. Fully Fenced yard with great sun exposure. Extra parking available. Fresh paint & well presented. Shingles are in good shape. Immediate possession available. (id:51989)
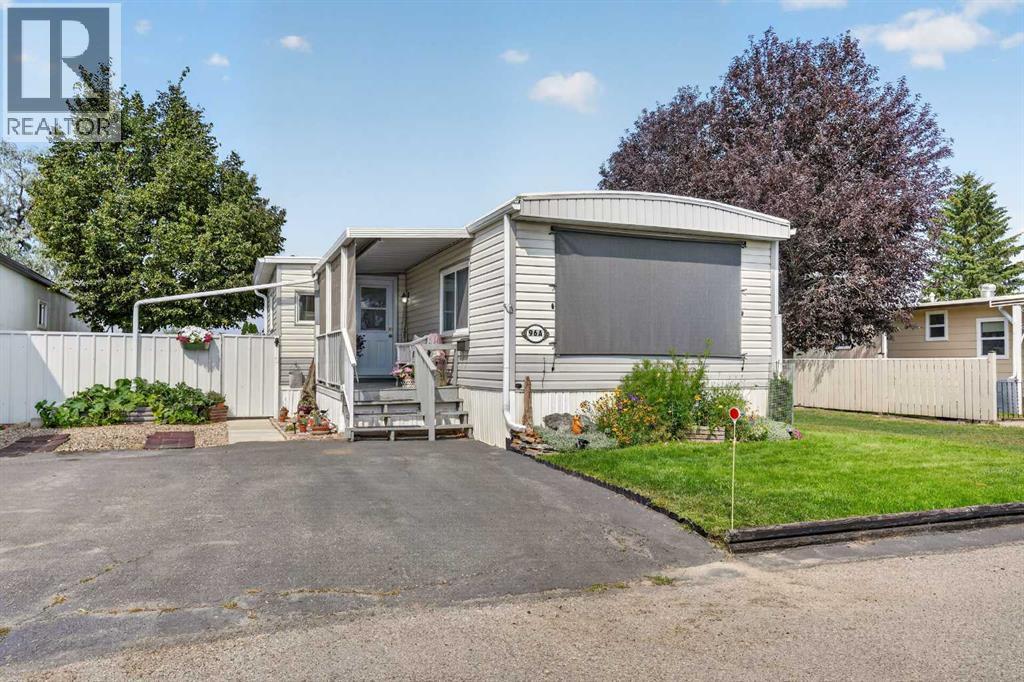
Located in the welcoming community of Bridge Villa Estates, this beautifully maintained mobile home offers an excellent opportunity for anyone looking to enjoy affordable, low-maintenance living without sacrificing comfort or outdoor space. Whether you're downsizing, purchasing your first home, or simply looking for a quiet place to call home, this property has been lovingly cared for and is completely move-in ready. Offering 926 square feet, two bedrooms, and a spacious four-piece bathroom with convenient in-suite laundry, the layout is both functional and comfortable. The bright living room is filled with natural light from the large front windows, while the adjoining kitchen and dining area provide plenty of cabinet and counter space along with a practical layout that's perfect for everyday living. Both bedrooms are generously sized, and throughout the home you'll immediately notice the pride of ownership and meticulous care that's gone into maintaining the property over the years. Step outside and you'll discover one of this home's standout features. The beautifully landscaped yard offers an incredible amount of privacy with mature trees, colourful flower beds, raised garden boxes, and plenty of space to relax or enjoy time outdoors. Two garden sheds provide excellent storage for tools and seasonal items, making the outdoor space as functional as it is inviting. If you've been searching for an affordable home that's been exceptionally well maintained and offers a peaceful setting with a beautiful yard, this is one you won't want to miss. (id:51989)
Welcome to this stunning second-floor condo in one of Calgary's most vibrant southwest communities. Offering 2 spacious bedrooms, 2 full bathrooms, and a coveted titled parking spot, this home combines contemporary style with everyday convenience.Key FeaturesOpen-Concept Layout: Flooded with natural light, creating an inviting space for both relaxing and hosting guests.Contemporary Kitchen: Highlighted by sleek quartz countertops, premium stainless steel appliances, generous cabinetry, and ample prep space.Private Primary Retreat: Features a spacious bedroom layout complete with its own private full ensuite.Versatile Second Bedroom: Ideal for guests, family members, or a dedicated home office, paired with an additional full bathroom.Everyday Convenience: Includes in-suite laundry alongside your own convenient titled parking stall.Private Balcony: Step outside to enjoy your own outdoor space and take in the surrounding community views.Prime LocationSituated in growing Belmont, you are just moments away from local parks, playgrounds, shopping, and dining. Plus, quick access to Stoney Trail makes your commute across the city a breeze.Whether you are a first-time homebuyer, looking to downsize, or seeking a smart investment property, this low-maintenance condo delivers incredible value.Book your private showing today and see what makes this home so special! (id:51989)
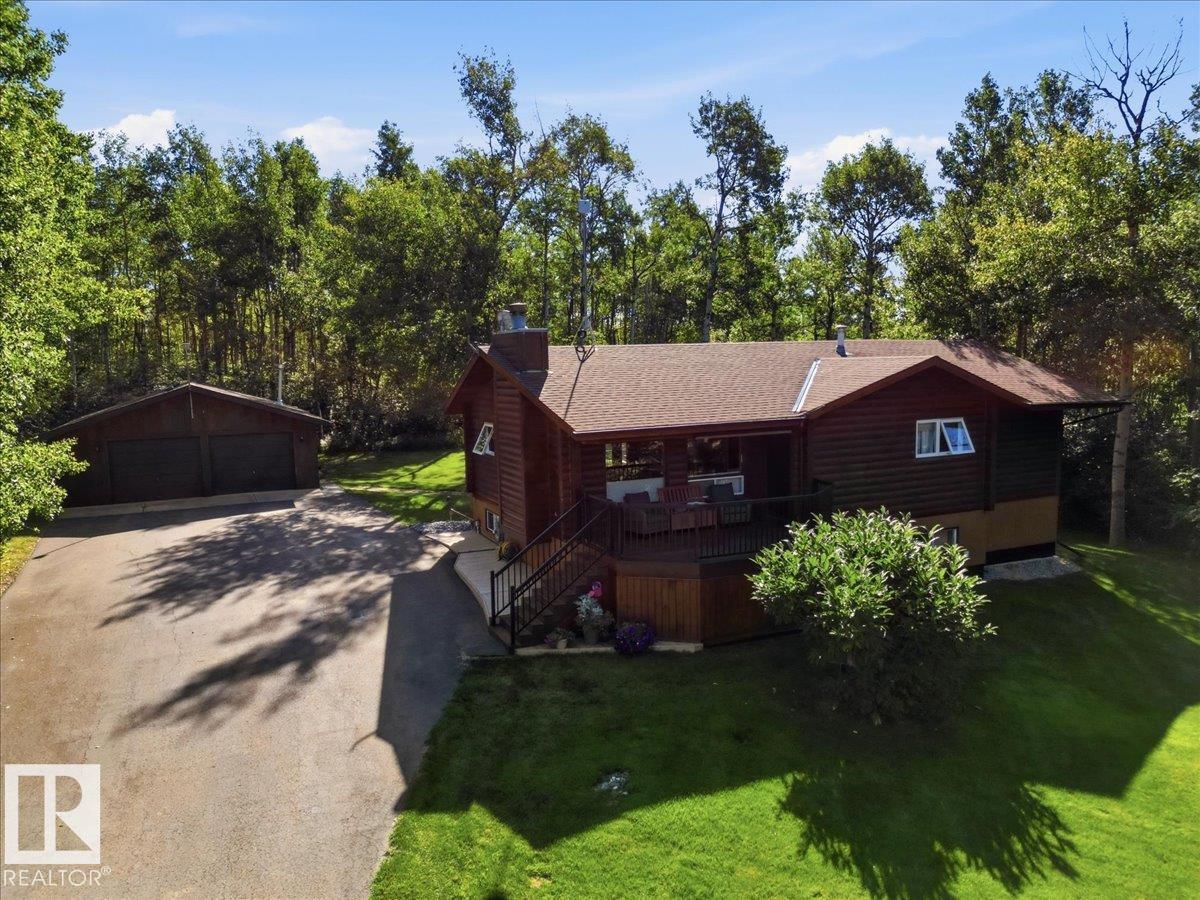
This Beautiful 1.32 acre property hosts a Fully Finished 1175 sq/ft home with an Oversized Double Detached Garage! The paved driveway welcomes you to this well maintained and landscaped property. Past the composite tiered deck with a hot tub, enter to the main floor of the home with wood finishings throughout. The open concept dining, living room, and kitchen has open beam vaulted ceilings with many modern upgrades. The Primary Bedroom has a large closet with barn doors and is accompanied by two more bedrooms, and a 3 piece bathroom to complete the main floor plan. The Basement is Fully Finished with a Large family room that has a custom built entertainment center. Another bedroom/office, 3 piece bathroom, and utility room conclude the basement floor plan that also has wood finishings throughout to match the entirety of the home. The Garage is 36'x26', has power, heat, and a concrete floor. This Beautiful property shows off its pride of ownership inside and out! (id:51989)
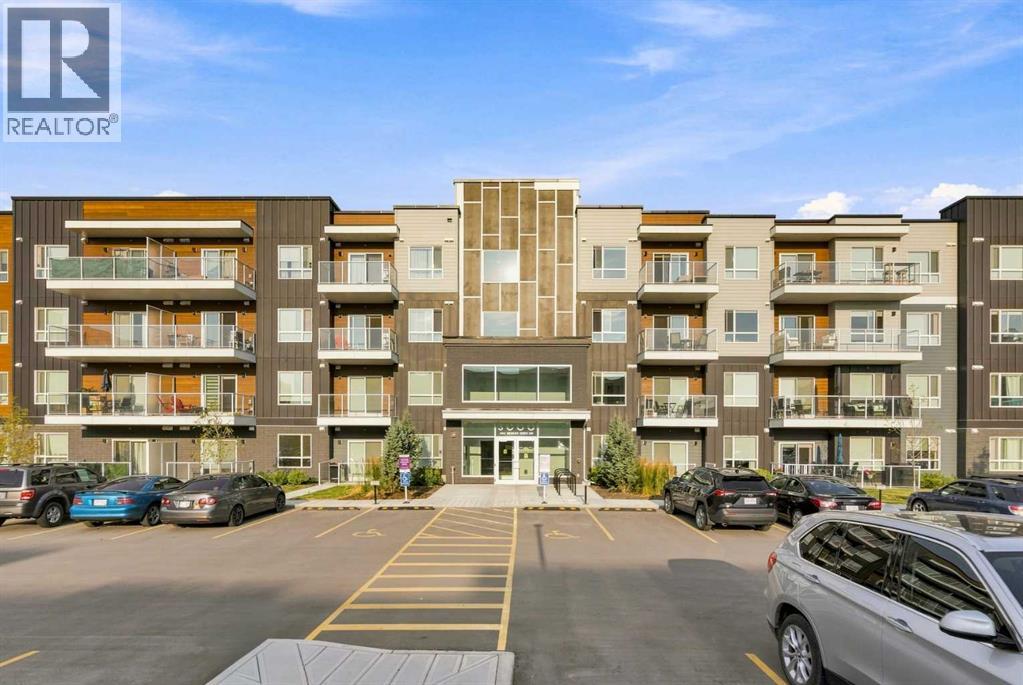
1 bed 1 bath unit on 4th floor Aurora Estates! Check out all that Aurora Estates has to offer. In suite laundry, full kitchen with built in microwave and stainless appliances. Separate dining area. Large living room with access to the east facing balcony, complete with gas BBQ hookup. Spacious bedroom with large closet and full 4 piece bathroom. Vinyl plank flooring throughout; NO carpet! No more brushing snow off your car in the winter! This condo includes 1 stall in the heated underground parkade. Each floor has a convenient garbage chute. Walking distance to many local amenities and an onsite gym! Condo fee includes heat, and water. (id:51989)
OUTSTANDING in OAKMONT! This level of cleanliness is rare! Bulit in 2018, this completely finished 2-Storey home with 3+1 beds, 3+1 baths with an exceptional backyard is entertainer's dream! Upon entry through the large foyer, you'll feel like you're already home! Waterfall QUARTZ countertop on the island sets up the kitchen to be the centre of the home! Large laundry room, 2pc bath, and dining area complete the main floor. The garage has full epoxy floors, and a floor drain! Upstairs are three substantially sized bedrooms, and the primary easily fits a king bed, overlooks the backyard oasis, with trees blocking the neighbours view, and has a 5pc ensuite, as well as a walk-in closet. Basement is fully finished with tons of room for storage, guests, and area room for all the activities one could imagine! (id:51989)
*OPEN-TO-ABOVE* *QUARTZ CHEF’S KITCHEN* *WALKTHROUGH SPICE KITCHEN* *MAIN FLOOR BED & FULL BATH* *LUXURY VINYL PLANK FLOORING* *SEPARATE SIDE ENTRANCE* Welcome to this stunning new build in sought-after Crystallina Nera on a 28' pie lot beside a quiet walkway. Soaring 9' ceilings, luxury vinyl plank flooring, and custom millwork create an upscale first impression. The dramatic open-to-above great room fills the home with natural light, while the main floor bedroom/den and full 3-pc bath offer flexible living. The chef-inspired kitchen features quartz countertops, extended cabinetry, and a walkthrough spice kitchen with direct access to the mudroom for effortless prep and entertaining. Upstairs offers 3 spacious bedrooms, including a serene primary retreat with a spa-like 5-pc ensuite and walk-in closet, plus a bright bonus room, full bath, and convenient upper laundry. Photos are representative. (id:51989)