

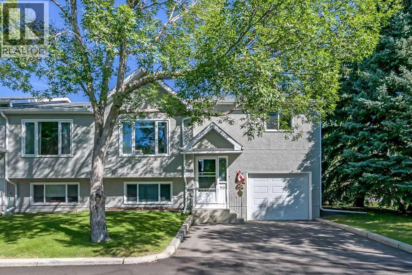
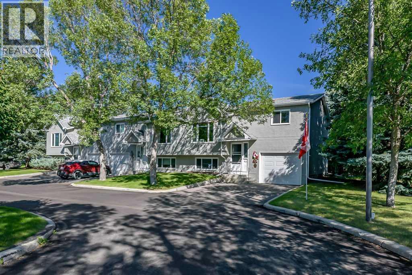
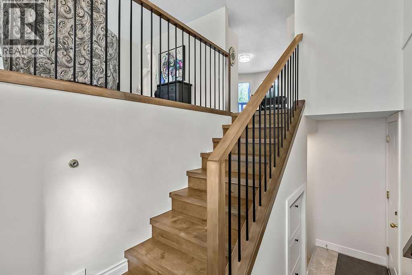
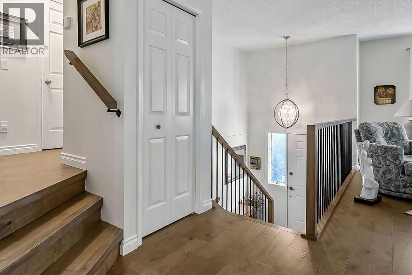
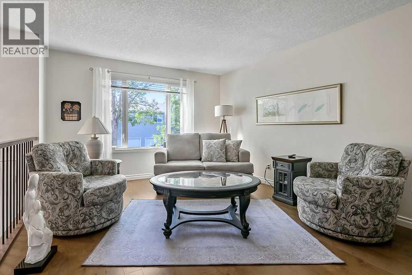
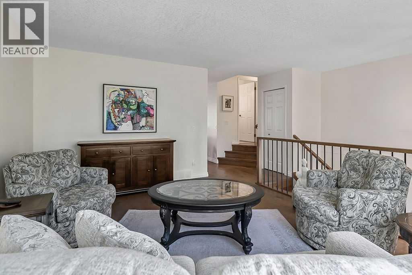
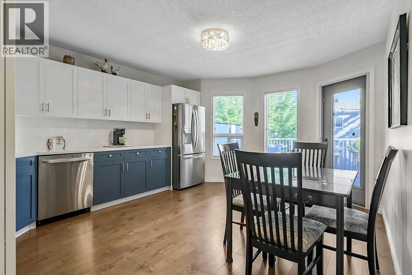
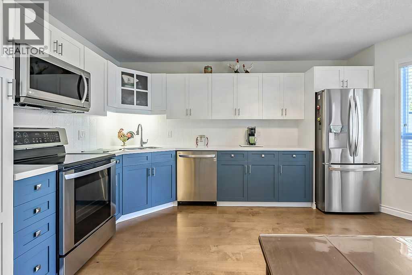
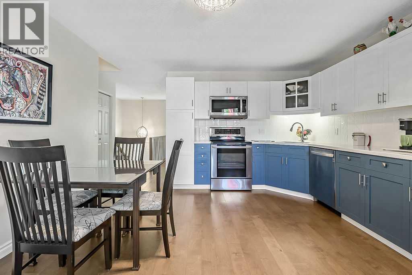
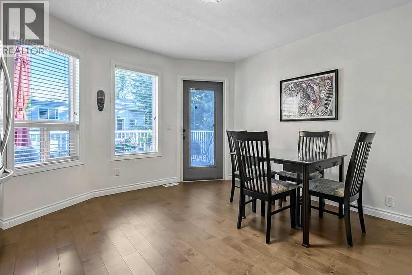
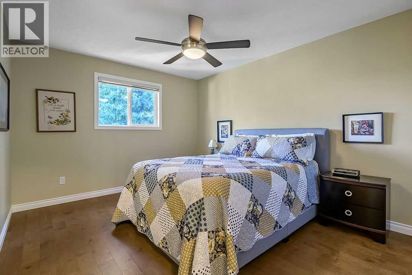
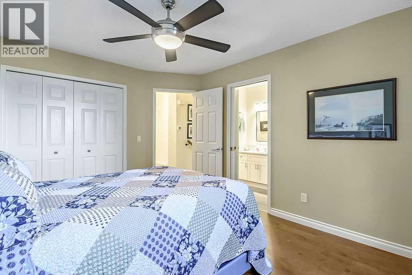
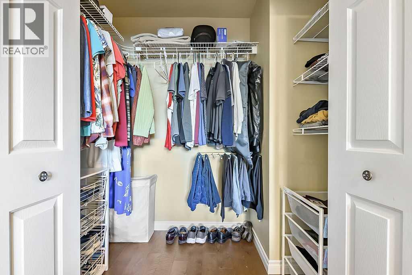
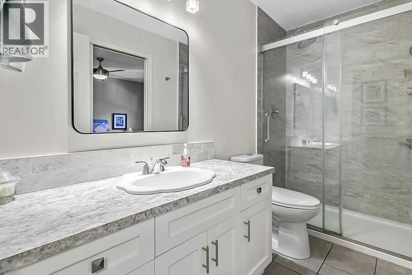
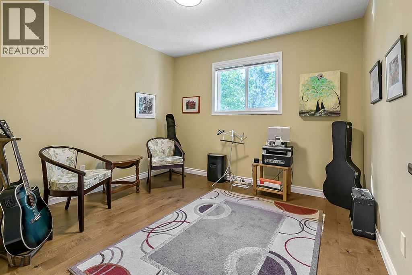
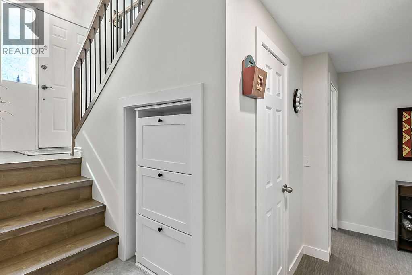
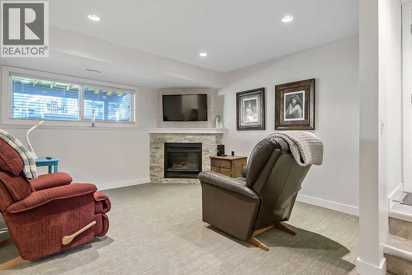
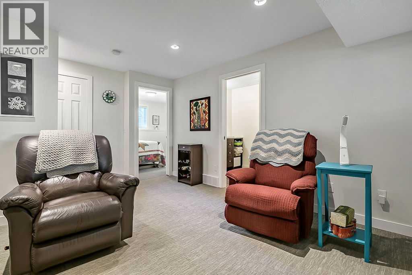
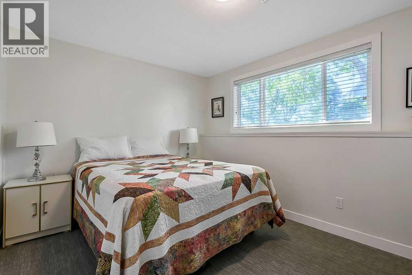
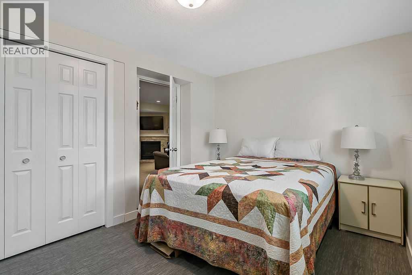
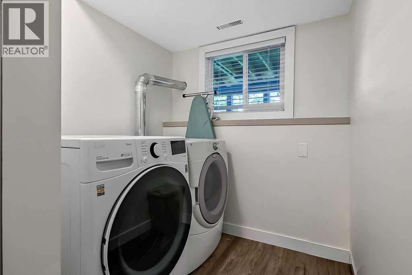
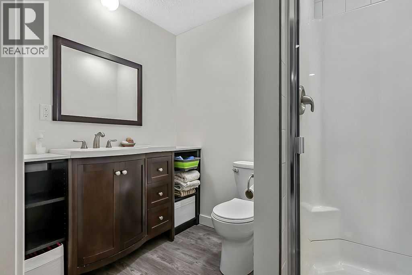
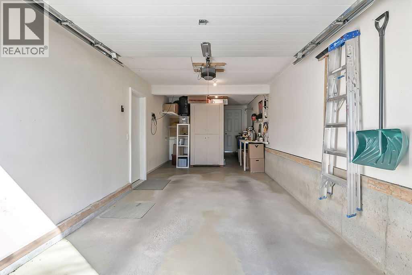
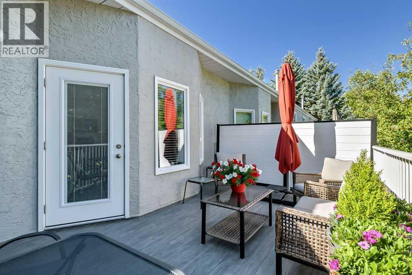
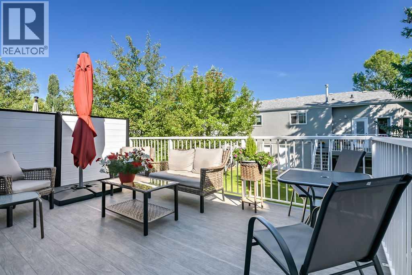
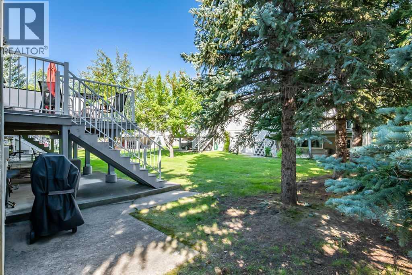
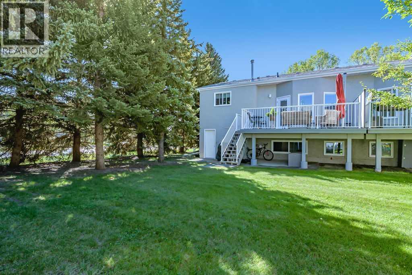
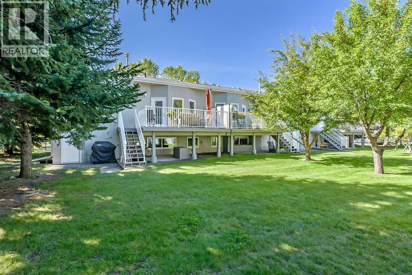
Bright and spacious end-unit condo in Fairway Greens, an 18+ community ideally located just a 2-minute walk from Highwood Golf Course and the Happy Trails network. This fully developed home offers 3 bedrooms, 2 bathrooms, an attached single garage, and a great combination of updates, comfort, and functionality.The main floor features a bright, open living room with plenty of natural light and an open-concept kitchen and dining area. The kitchen was updated in 2020 with new cabinet fronts, countertops, backsplash, and appliances. A patio door provides easy access to the newly expanded deck, complete with new Dek Smart Ultra vinyl decking and a privacy divider between units—perfect for enjoying the outdoors. Engineered hardwood flooring runs throughout the main and upper bedroom levels, complemented by all-new lighting.Upstairs are 2 bedrooms, including the primary bedroom with a convenient pocket door leading to the updated 3-piece bathroom. The bathroom has been refreshed with a full-size shower featuring sliding doors and a new vanity.The fully developed lower level adds excellent living space with a spacious third bedroom featuring a large south-facing window for an abundance of natural light, a cozy family room with fireplace, and a convenient combined laundry room and 3-piece bathroom. The washer was replaced in 2023.Additional updates include replacement of the Poly-B plumbing, knockdown ceiling texture, and a brand-new hot water tank installed in August 2026. The attached insulated single garage offers access from both the side and rear of the home and features built-in shelving, a fold-down work table, and excellent storage. Built-in shoe storage near the garage entrance adds even more convenience.An excellent opportunity to enjoy low-maintenance 18+ living in a fantastic location close to golf, walking trails, and amenities. Move-in ready and thoughtfully updated—book your showing today! (id:51989)
Features of 401 Fairway Lane Nw
- MLS® Number A2339760
-
Price
$384,900
Maintenance, Common Area Maintenance, Insurance, Reserve Fund Contributions
$373.70 Monthly - Bedrooms: 3
- Bathrooms: 2
- Square Footage: 926 sqft
- Property Type: Row / Townhouse
- Community Name: High River Golf Course
- Amenities Near By Golf Course, Park, Playground, Schools, Shopping
- Community Features Golf Course Development, Pets Allowed With Restrictions, Age Restrictions
- Features Pvc Window, Closet Organizers, No Animal Home, No Smoking Home
- Parking Space Total 2
- Plan 9011137
- Structure Deck
Buildings
| Bathroom Total | 2 | Bedrooms Above Ground | 2 |
| Bedrooms Below Ground | 1 | Bedrooms Total | 3 |
| Appliances | Washer, Refrigerator, Water Softener, Dishwasher, Stove, Dryer, Microwave Range Hood Combo, Window Coverings, Garage Door Opener | Architectural Style | Bi-level |
| Basement Development | Finished | Basement Features | Walk Out |
| Basement Type | Full (finished) | Constructed Date | 1990 |
| Construction Material | Wood Frame | Construction Style Attachment | Attached |
| Cooling Type | None | Fireplace Present | Yes |
| Fireplace Total | 1 | Flooring Type | Hardwood, Other |
| Foundation Type | Poured Concrete | Heating Fuel | Natural Gas |
| Heating Type | Forced Air | Size Interior | 926 Sqft |
| Total Finished Area | 925.78 Sqft | Type | Row / Townhouse |
Parking
| Oversize | |
| Attached Garage | 1 |
Land
| Acreage | No | Fence Type | Not Fenced |
| Land Amenities | Golf Course, Park, Playground, Schools, Shopping | Landscape Features | Landscaped, Lawn |
| Size Irregular | 397.10 | Size Total | 397.1 M2|4,051 - 7,250 Sqft |
| Size Total Text | 397.1 M2|4,051 - 7,250 Sqft | Zoning Description | Tnd |
Rooms
| Level | Type | Length | Width | Dimensions |
|---|---|---|---|---|
| Basement | 3pc Bathroom | Measurements not available | ||
| Lower Level | Family Room | 12.33 Ft x 16.00 Ft | ||
| Lower Level | Bedroom | 9.17 Ft x 11.83 Ft | ||
| Lower Level | Laundry Room | 5.75 Ft x 14.00 Ft | ||
| Lower Level | Furnace | 6.17 Ft x 6.67 Ft | ||
| Main Level | Other | 4.33 Ft x 6.42 Ft | ||
| Main Level | Living Room | 12.17 Ft x 15.00 Ft | ||
| Main Level | Other | 13.17 Ft x 15.75 Ft | ||
| Main Level | 3pc Bathroom | Measurements not available | ||
| Upper Level | Primary Bedroom | 11.00 Ft x 13.25 Ft | ||
| Upper Level | Bedroom | 10.67 Ft x 10.83 Ft |
Agents and Offices
- Laurie J. Allan
- Tricia Rakos
- Office: Century 21 Foothills Real Estate
What's Nearby
Similar Properties

136 Sage Meadows Gardens Nw, Calgary, Alberta
- MLS® # A2307928
- Kul Mann
- RE/MAX Real Estate (Mountain View)