

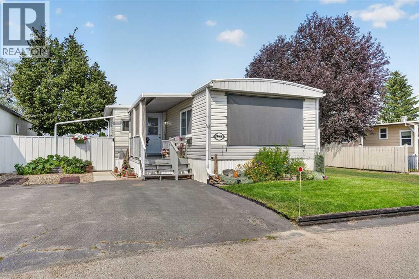
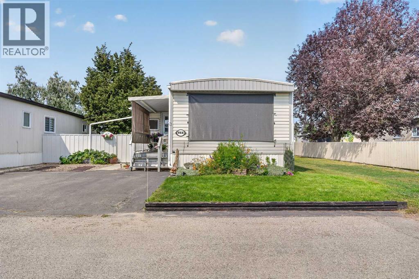
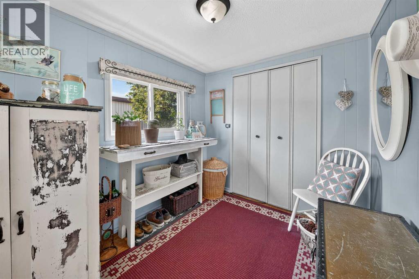
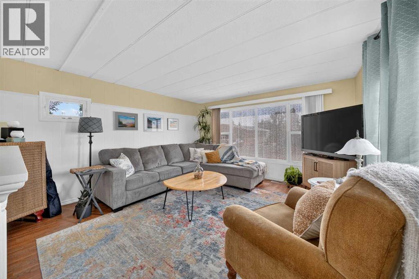
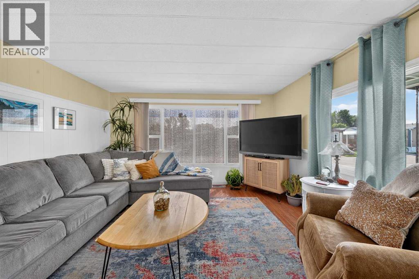
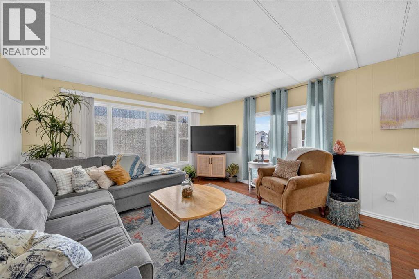
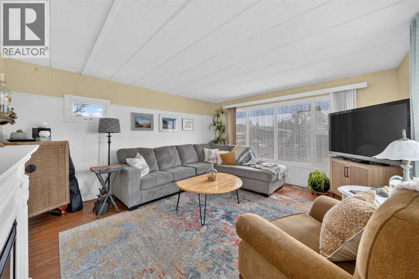
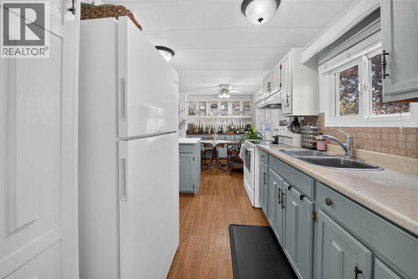
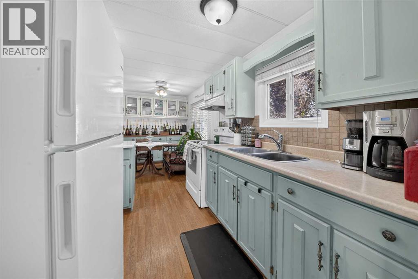
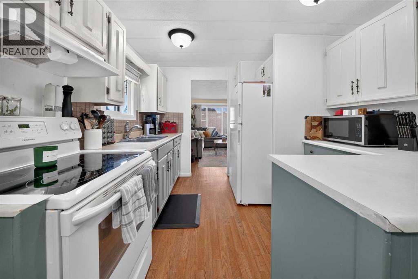
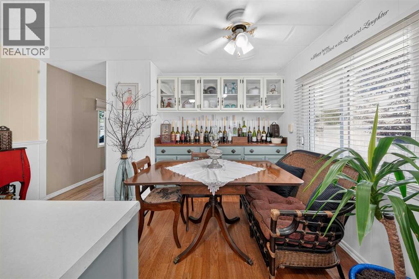
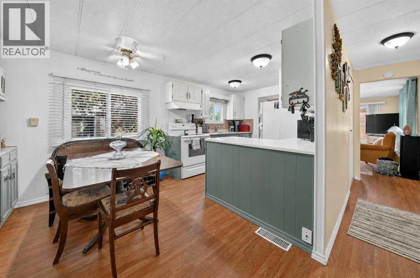
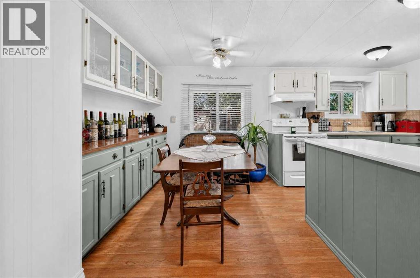
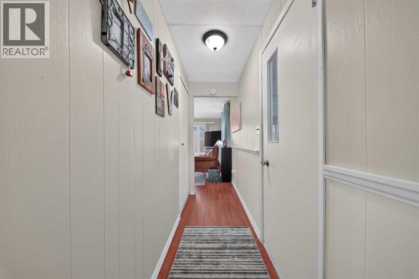
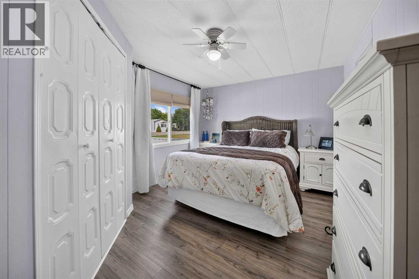
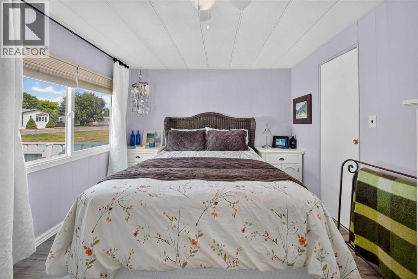
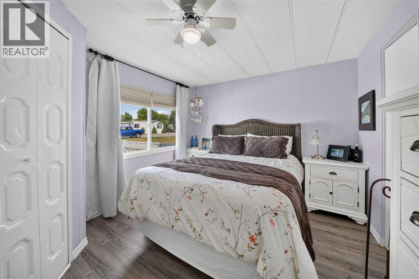
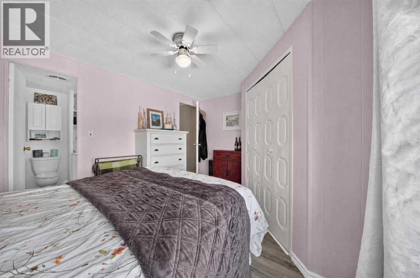
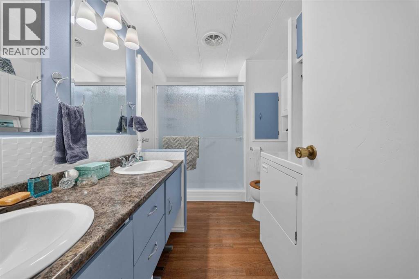
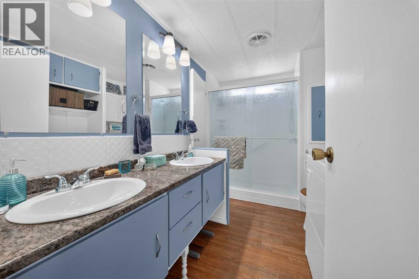
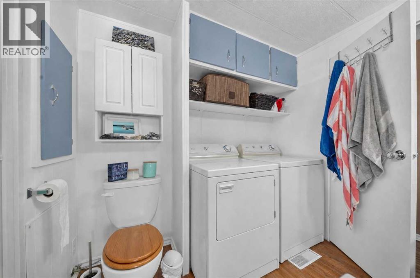
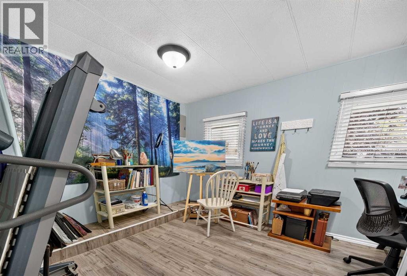
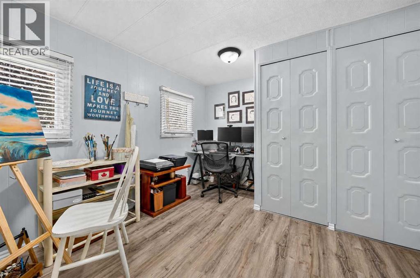
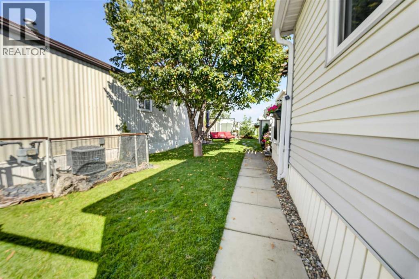
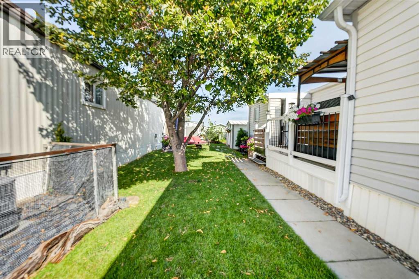
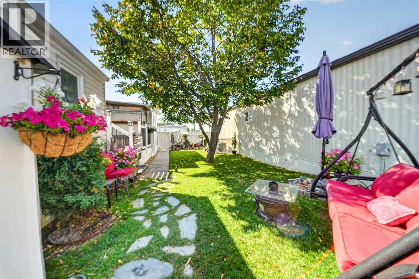
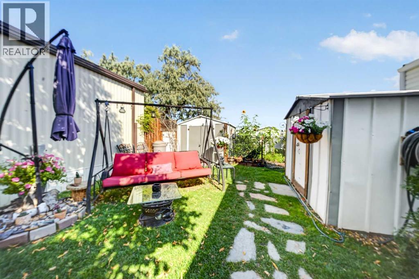
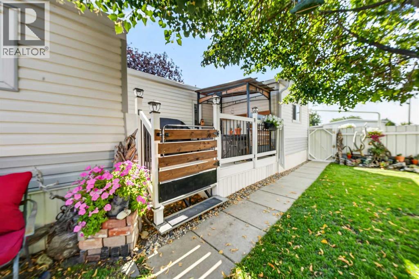
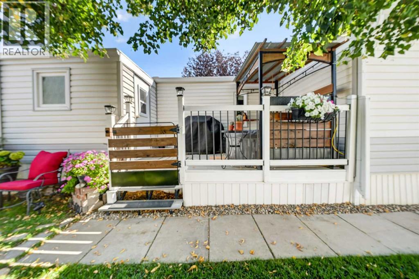
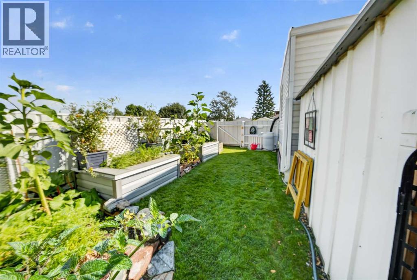
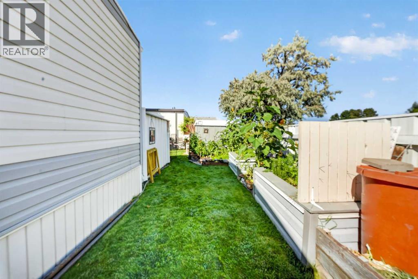
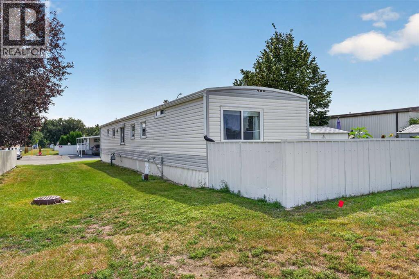
Located in the welcoming community of Bridge Villa Estates, this beautifully maintained mobile home offers an excellent opportunity for anyone looking to enjoy affordable, low-maintenance living without sacrificing comfort or outdoor space. Whether you're downsizing, purchasing your first home, or simply looking for a quiet place to call home, this property has been lovingly cared for and is completely move-in ready. A number of important updates have already been completed, including the furnace, water heater, windows, flooring, and roof elastomeric coating. Offering 994 square feet not including the front Foyer, two bedrooms, and a spacious four-piece bathroom with convenient in-suite laundry and a walk-in shower, the layout is both functional and comfortable. The bright living room is filled with natural light from the large front windows, while the adjoining kitchen and dining area provide plenty of cabinet and counter space along with a practical layout that's perfect for everyday living. Both bedrooms are generously sized, and throughout the home you'll immediately notice the pride of ownership and meticulous care that's gone into maintaining the property over the years. Step outside and you'll discover one of this home's standout features. The beautifully landscaped yard offers an incredible amount of privacy with mature trees, colourful flower beds, raised garden boxes, and plenty of space to relax or enjoy time outdoors. Two garden sheds provide excellent storage for tools and seasonal items, making the outdoor space as functional as it is inviting. If you've been searching for an affordable home that's been exceptionally well maintained, thoughtfully updated, and offers a peaceful setting with a beautiful yard, this is one you won't want to miss. (id:51989)
Features of 96a, 2300 13 Street N
- MLS® Number A2340188
- Price $149,900
- Bedrooms: 2
- Bathrooms: 1
- Square Footage: 995 sqft
- Property Type: Mobile Home
- Community Name: Bridge Villa Estates
- Amenities Near By Park, Playground, Schools, Shopping
- Community Features Pets Allowed With Restrictions
- Parking Space Total 2
- Structure Porch
Buildings
| Bathroom Total | 1 | Bedrooms Above Ground | 2 |
| Bedrooms Total | 2 | Appliances | Washer, Refrigerator, Stove, Dryer, Hood Fan, Window Coverings |
| Architectural Style | Mobile Home | Constructed Date | 1976 |
| Cooling Type | Central Air Conditioning | Exterior Finish | Vinyl Siding |
| Flooring Type | Laminate, Linoleum | Foundation Type | Piled |
| Heating Fuel | Natural Gas | Stories Total | 1 |
| Size Interior | 995 Sqft | Total Finished Area | 994.6 Sqft |
| Type | Mobile Home |
Parking
| Other | |
| Parking Pad |
Land
| Acreage | No | Fence Type | Fence |
| Land Amenities | Park, Playground, Schools, Shopping | Size Total Text | Mobile Home Pad (mhp) |
Rooms
| Level | Type | Length | Width | Dimensions |
|---|---|---|---|---|
| Main Level | Kitchen | 9.92 Ft x 9.33 Ft | ||
| Main Level | Living Room | 13.33 Ft x 14.75 Ft | ||
| Main Level | Dining Room | 10.17 Ft x 8.00 Ft | ||
| Main Level | Primary Bedroom | 13.33 Ft x 10.42 Ft | ||
| Main Level | Bedroom | 10.33 Ft x 12.75 Ft | ||
| Main Level | 4pc Bathroom | .00 Ft x .00 Ft |
Agents and Offices
- Ty Gibson
- Brett Gurr
- Office: Real Broker
What's Nearby
Similar Properties

106, 2300 13 Street N, Lethbridge, Alberta
- MLS® # A2340701
- SHAUNA GRUNINGER
- RE/MAX Real Estate - Lethbridge