

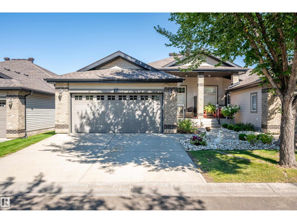
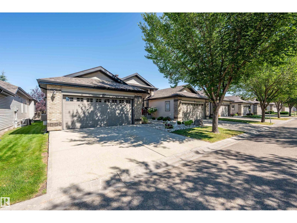
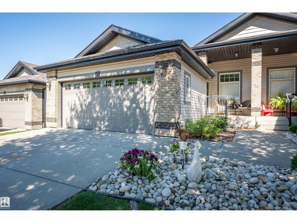
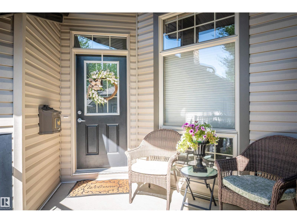
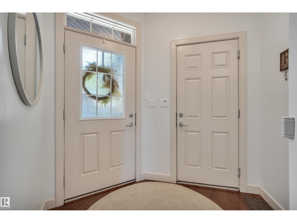
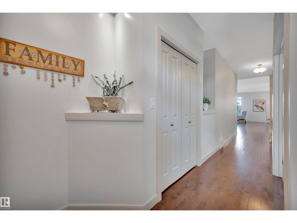
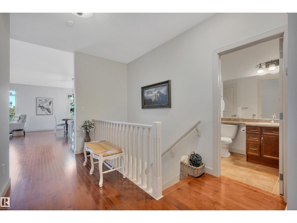
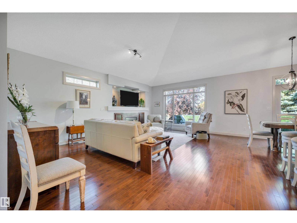
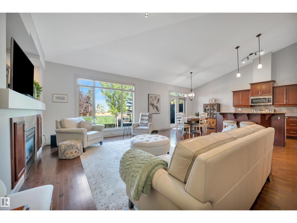

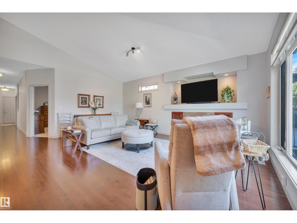
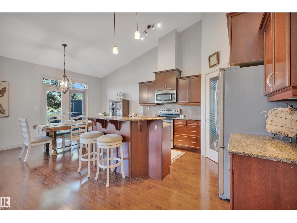
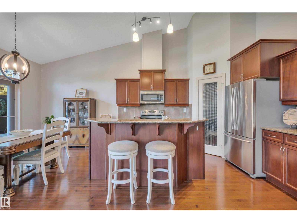
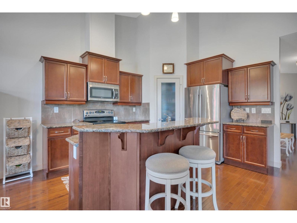
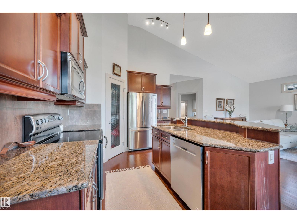
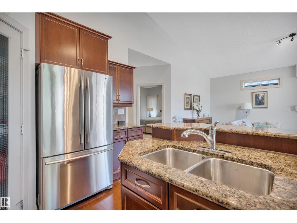
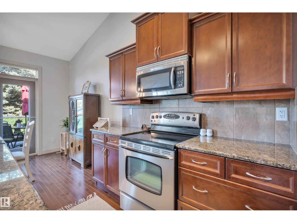
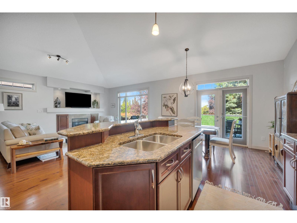
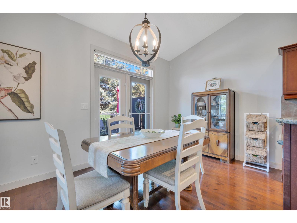
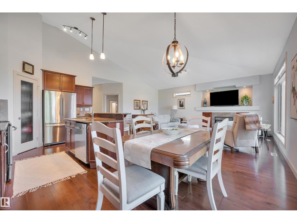
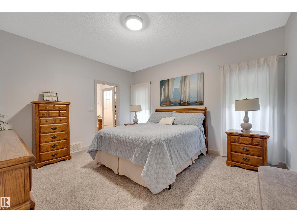
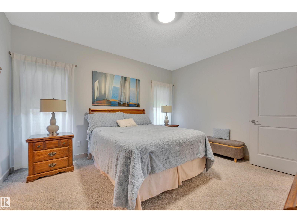
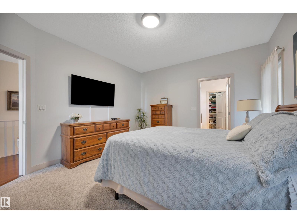
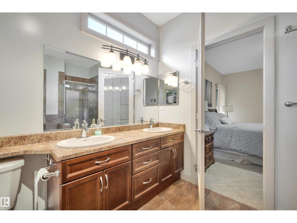
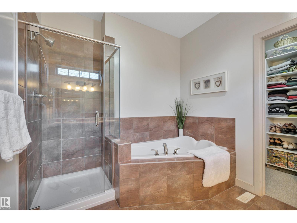
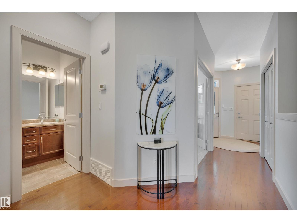
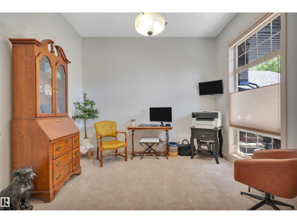
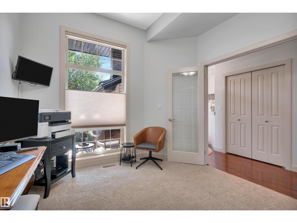
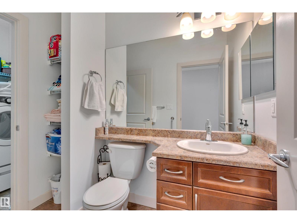
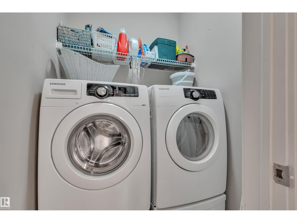
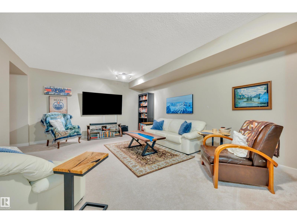
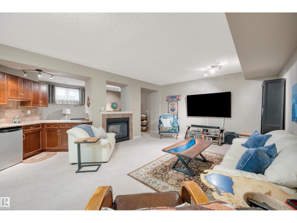
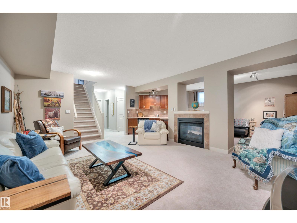
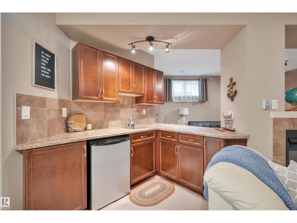
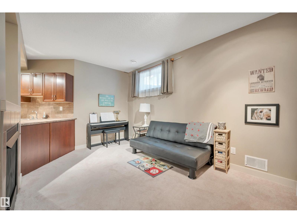
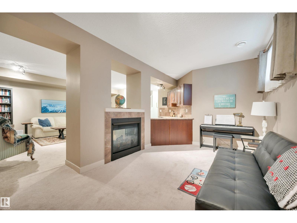
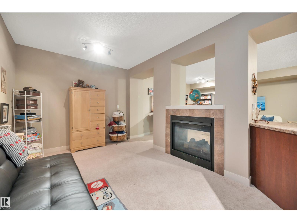
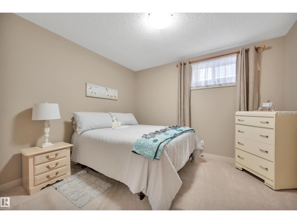
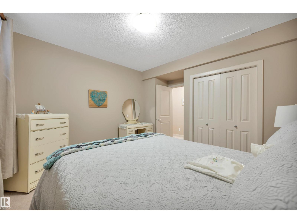
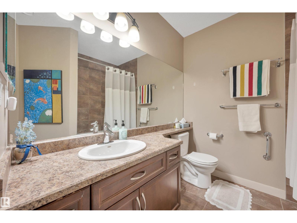
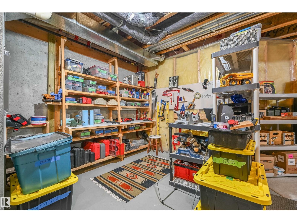
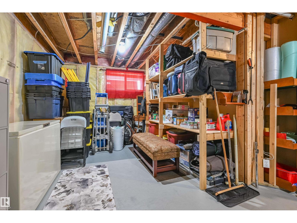
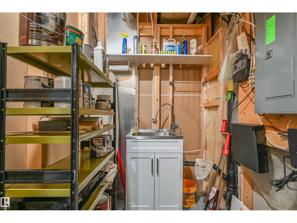
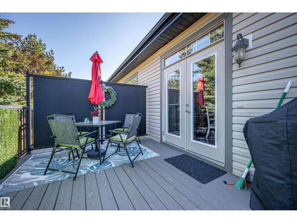
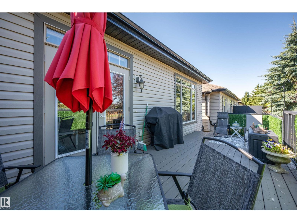
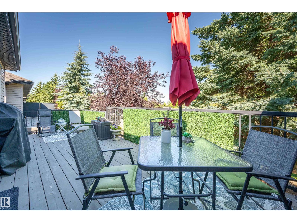
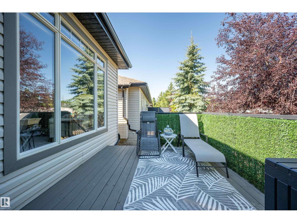
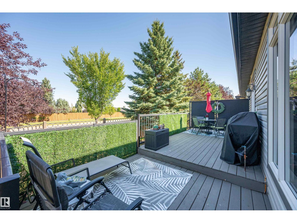
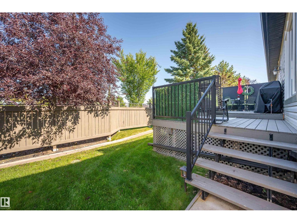
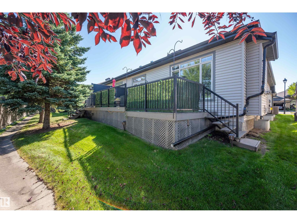
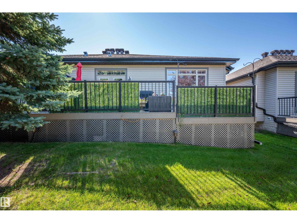
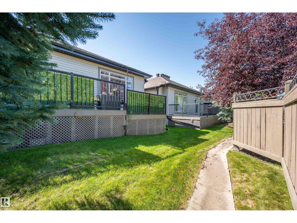
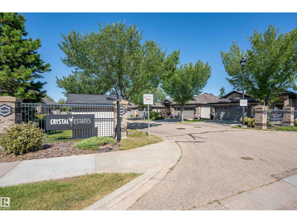
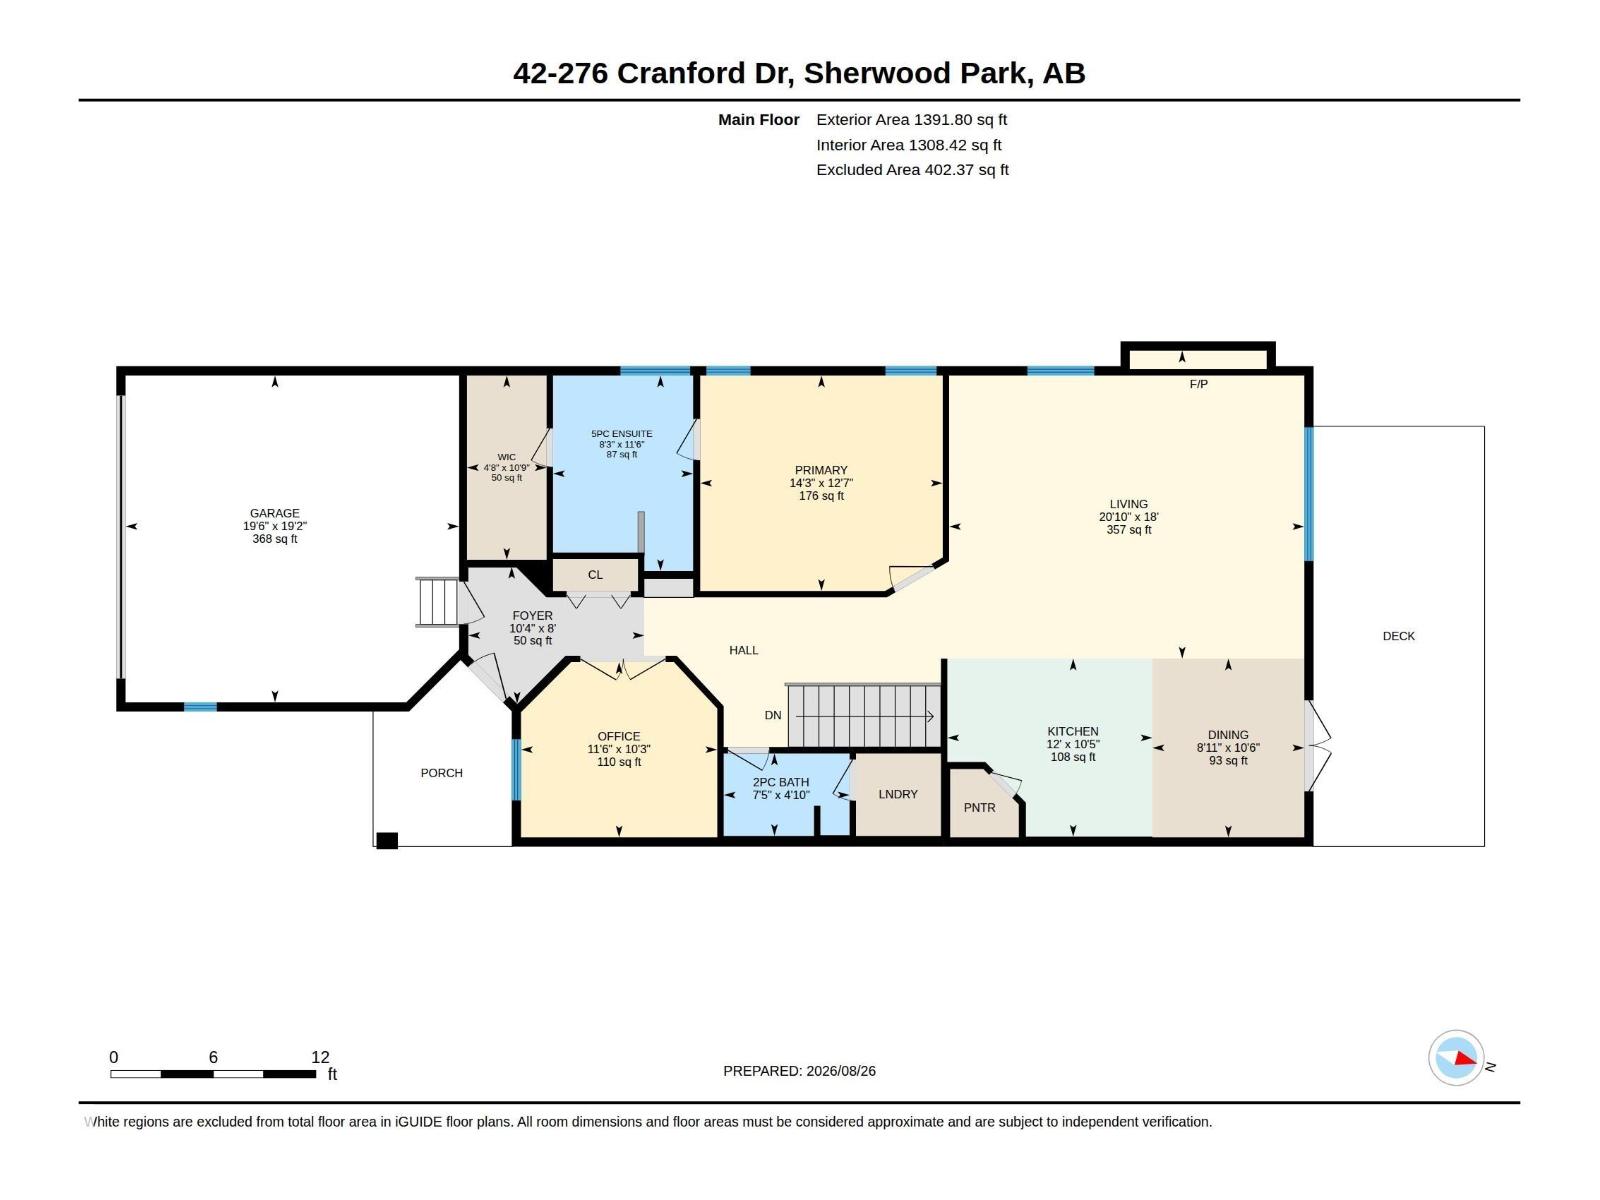
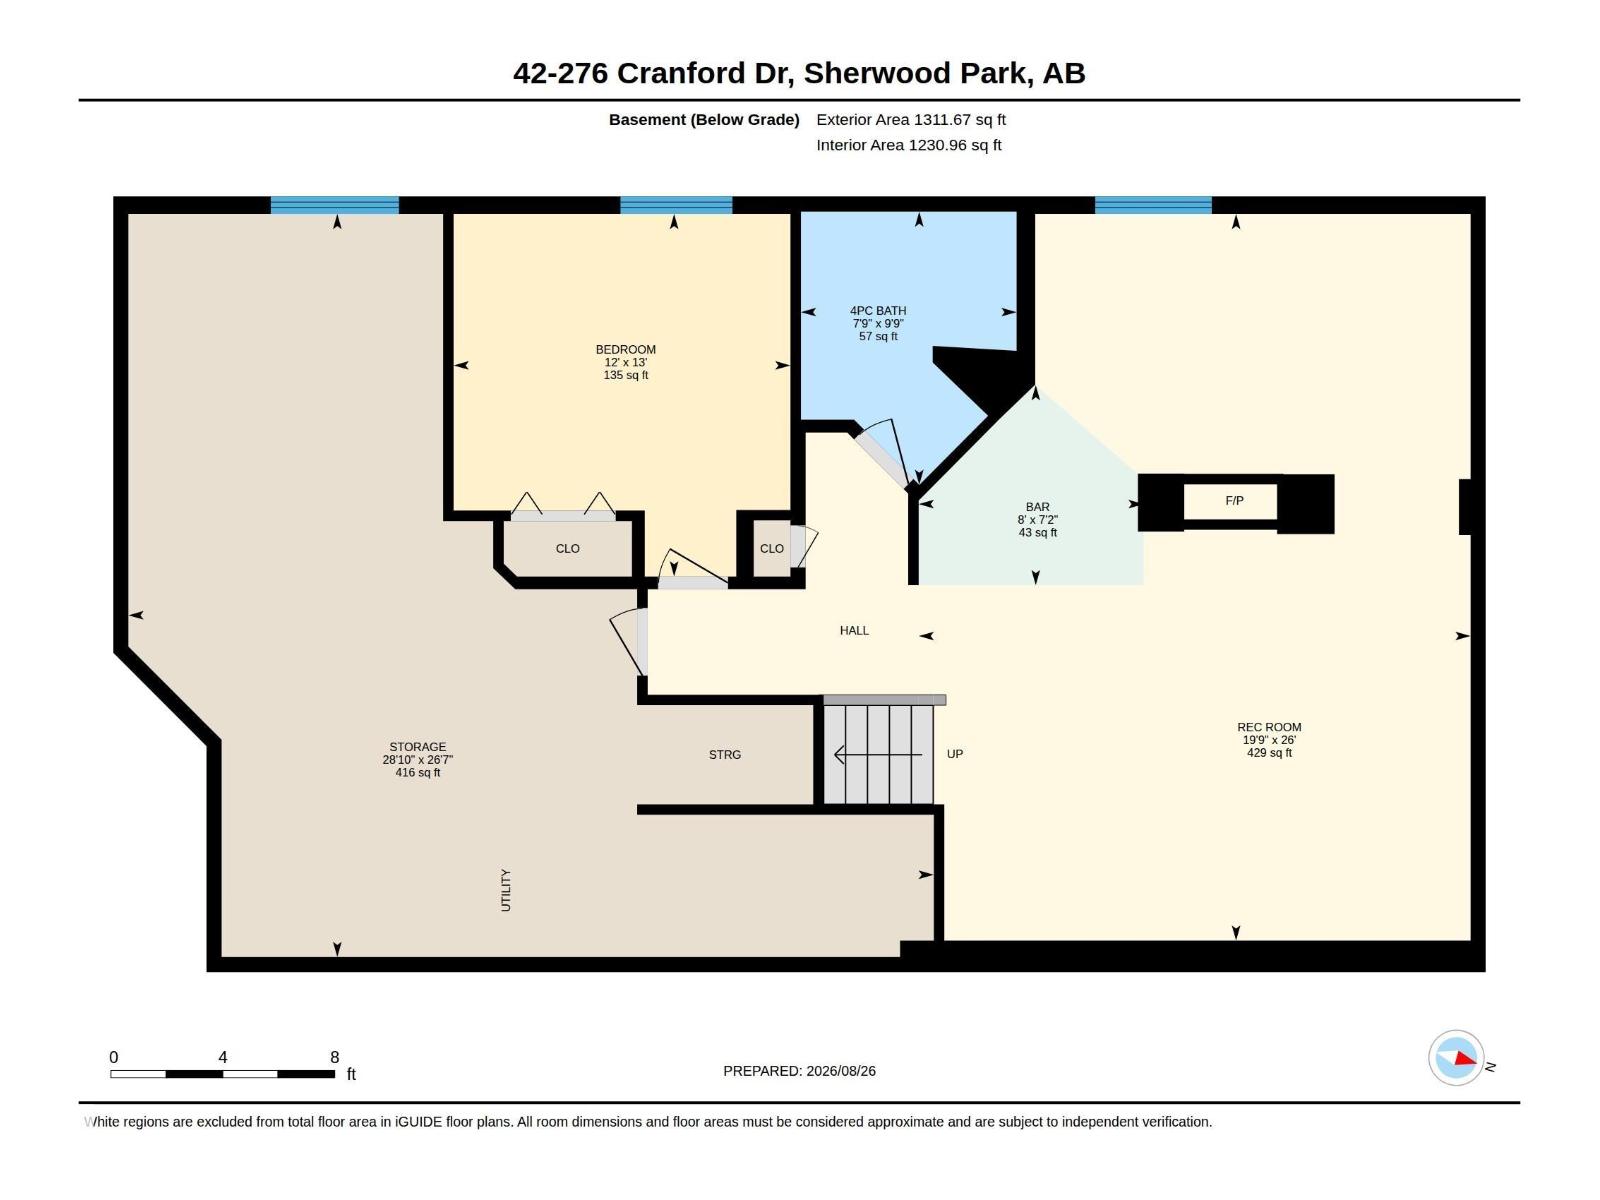
Adult Living at Its Finest! Welcome to Crystal Estates, where effortless 55+ bungalow living combines comfort and elegance. Impressive curb appeal welcomes you into this beautifully maintained home, filled with natural light and an inviting sense of space. Hardwood floors lead into the open-concept main living area with vaulted ceilings perfect for entertaining. The gourmet kitchen has granite countertops, rich wood cabinetry, walk-in pantry and generous dining area. Open the doors and extend your living space onto the oversized deck with gas hook-up. The spacious primary bedroom features a luxurious 5-piece ensuite with double sinks and large walk-in closet. Main-floor laundry, 2-piece bath and bright den/office complete the level. Main floor is freshly painted and new carpet in the den/office and primary bedroom. The fully finished basement offers a welcoming family room, bar, flex room, full bath, bedroom and impressive storage/workshop area. An exceptional opportunity that will not last! (id:51989)
Features of #42 276 Cranford Dr
- MLS® Number E4505625
-
Price
$649,000
Maintenance, Exterior Maintenance, Insurance, Landscaping, Property Management, Other, See Remarks
$512.80 Monthly - Bedrooms: 2
- Bathrooms: 3
- Square Footage: 1392 sqft
- Property Type: Duplex
- Neigbourhood: Durham Town Square
- Amenities Near By Golf Course, Shopping
- Features Closet Organizers, No Animal Home, No Smoking Home
- Parking Space Total 4
- Structure Deck, Porch
Buildings
| Bathroom Total | 3 | Bedrooms Total | 2 |
| Appliances | Dishwasher, Dryer, Garburator, Refrigerator, Stove, Central Vacuum, Washer, Window Coverings | Architectural Style | Bungalow |
| Basement Development | Finished | Basement Type | Full (finished) |
| Ceiling Type | Vaulted | Constructed Date | 2007 |
| Construction Style Attachment | Semi-detached | Cooling Type | Central Air Conditioning |
| Fire Protection | Smoke Detectors | Fireplace Fuel | Gas |
| Fireplace Present | Yes | Fireplace Type | Unknown |
| Half Bath Total | 1 | Heating Type | Forced Air |
| Stories Total | 1 | Size Interior | 1392 Sqft |
| Type | Duplex |
Parking
| Attached Garage |
Land
| Acreage | No | Land Amenities | Golf Course, Shopping |
Rooms
| Level | Type | Length | Width | Dimensions |
|---|---|---|---|---|
| Basement | Bedroom 2 | 3.95 m | 3.67 m | 3.95 m x 3.67 m |
| Basement | Recreation Room | 7.92 m | 6.01 m | 7.92 m x 6.01 m |
| Basement | Storage | 8.1 m | 8.78 m | 8.1 m x 8.78 m |
| Main Level | Living Room | 5.5 m | 6.34 m | 5.5 m x 6.34 m |
| Main Level | Dining Room | 3.19 m | 2.71 m | 3.19 m x 2.71 m |
| Main Level | Kitchen | 3.18 m | 3.66 m | 3.18 m x 3.66 m |
| Main Level | Den | 3.13 m | 3.51 m | 3.13 m x 3.51 m |
| Main Level | Primary Bedroom | 3.85 m | 4.33 m | 3.85 m x 4.33 m |
Agents and Offices
- Tracey Kalbfleisch
- Office: Now Real Estate Group