

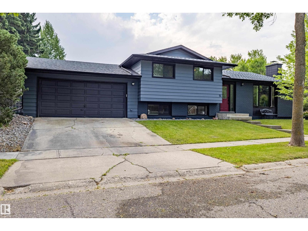
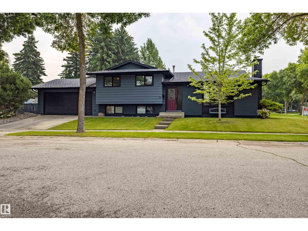
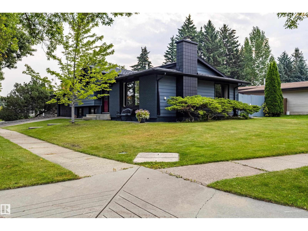
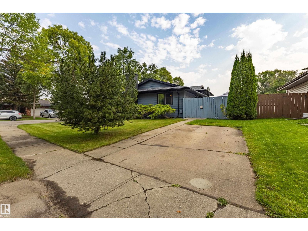
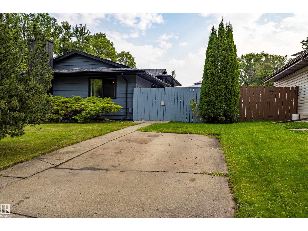
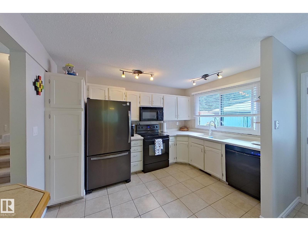
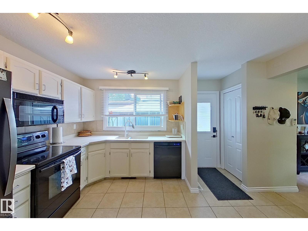
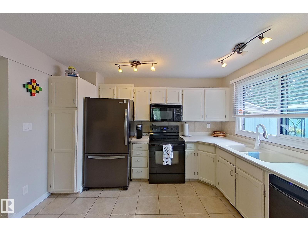
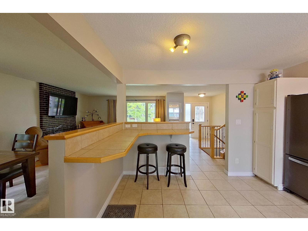
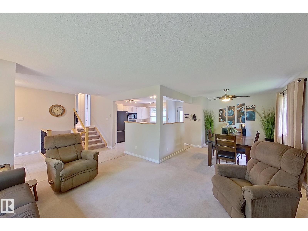
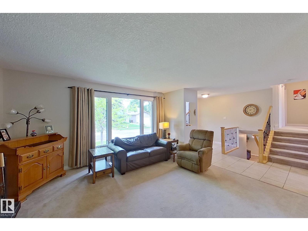
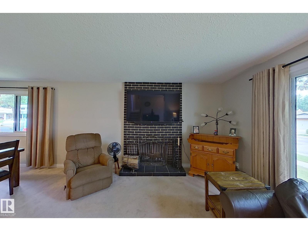
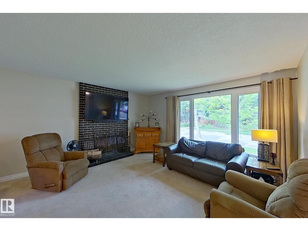
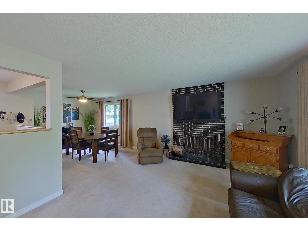
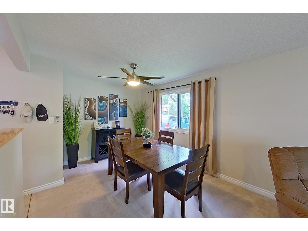
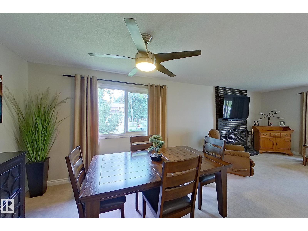
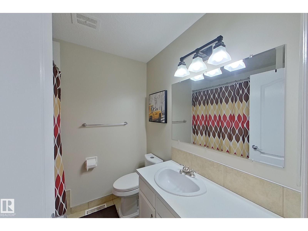
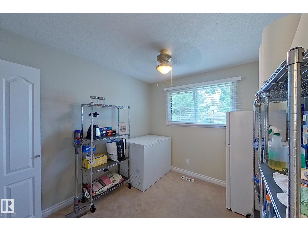
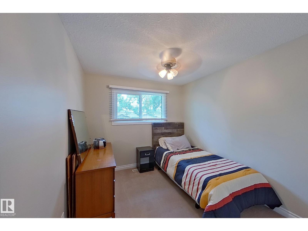
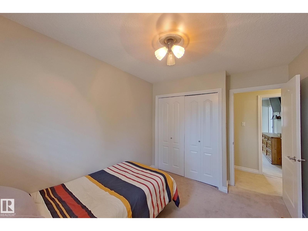
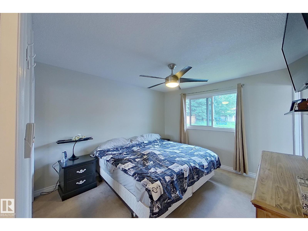
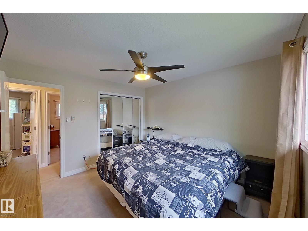
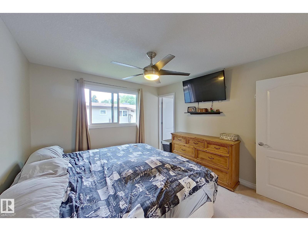
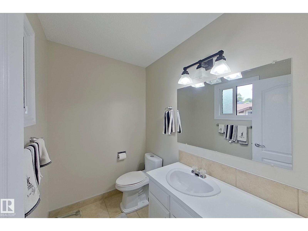
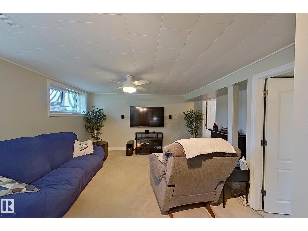
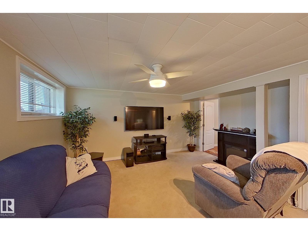
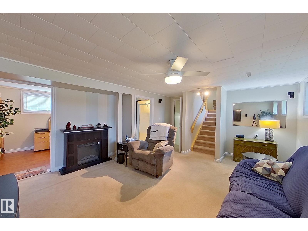
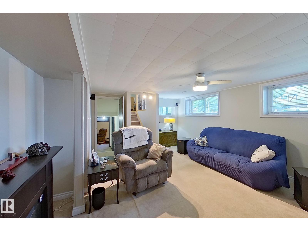
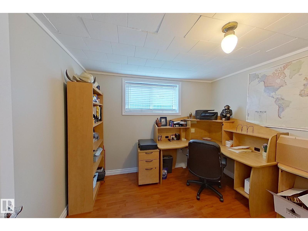
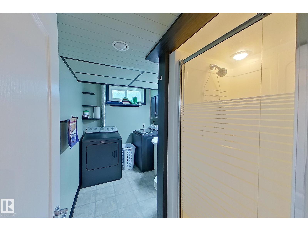
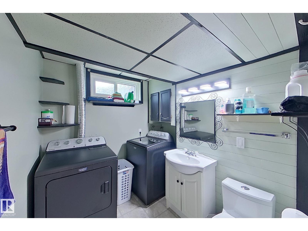
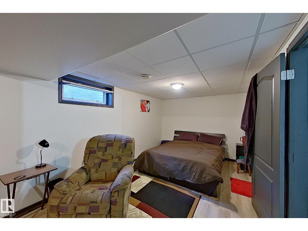
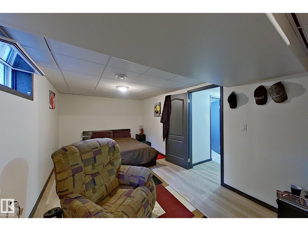
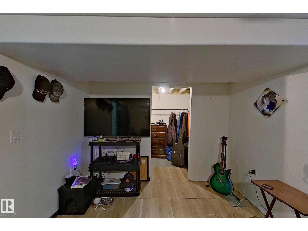
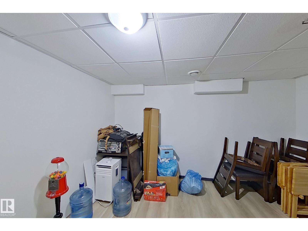
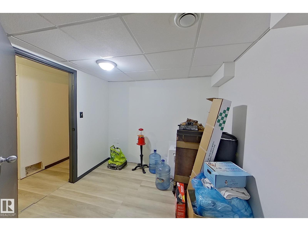
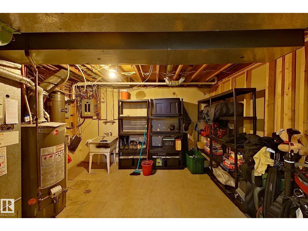
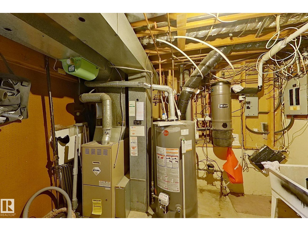
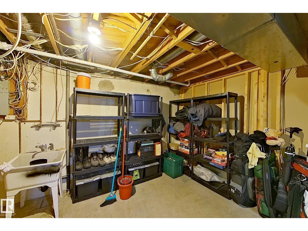
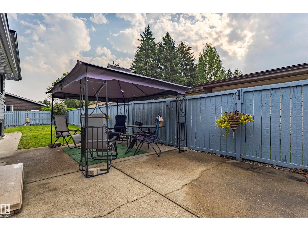
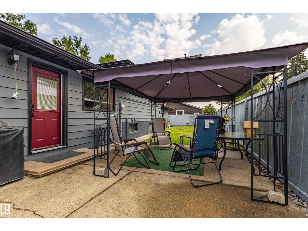
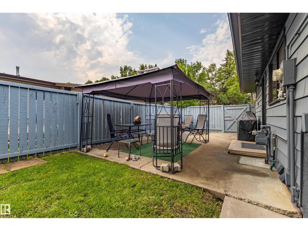
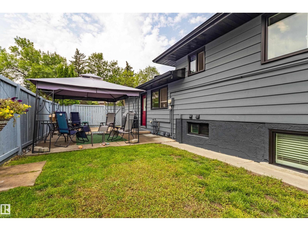
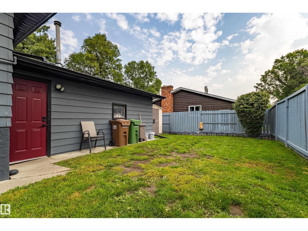
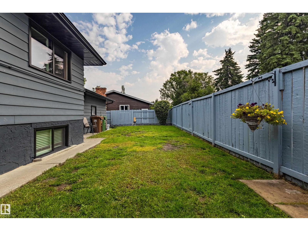
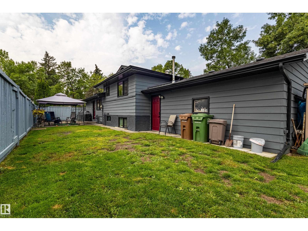
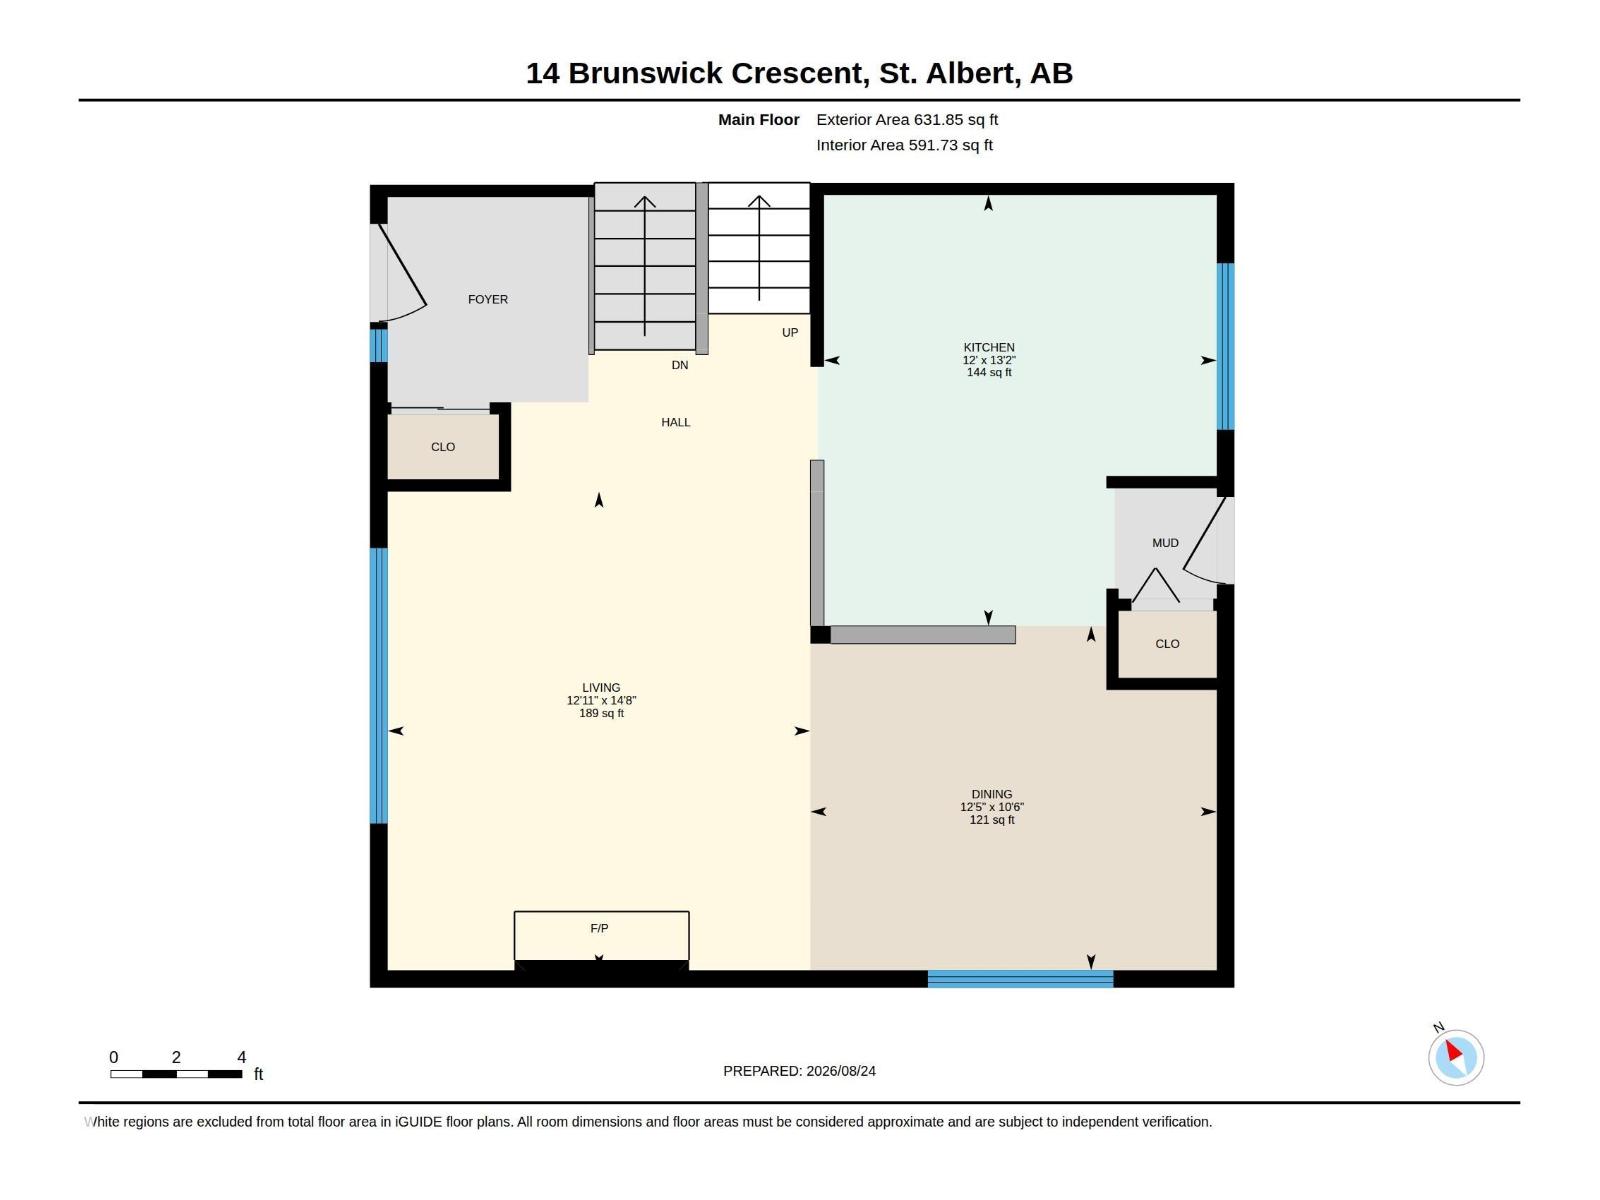
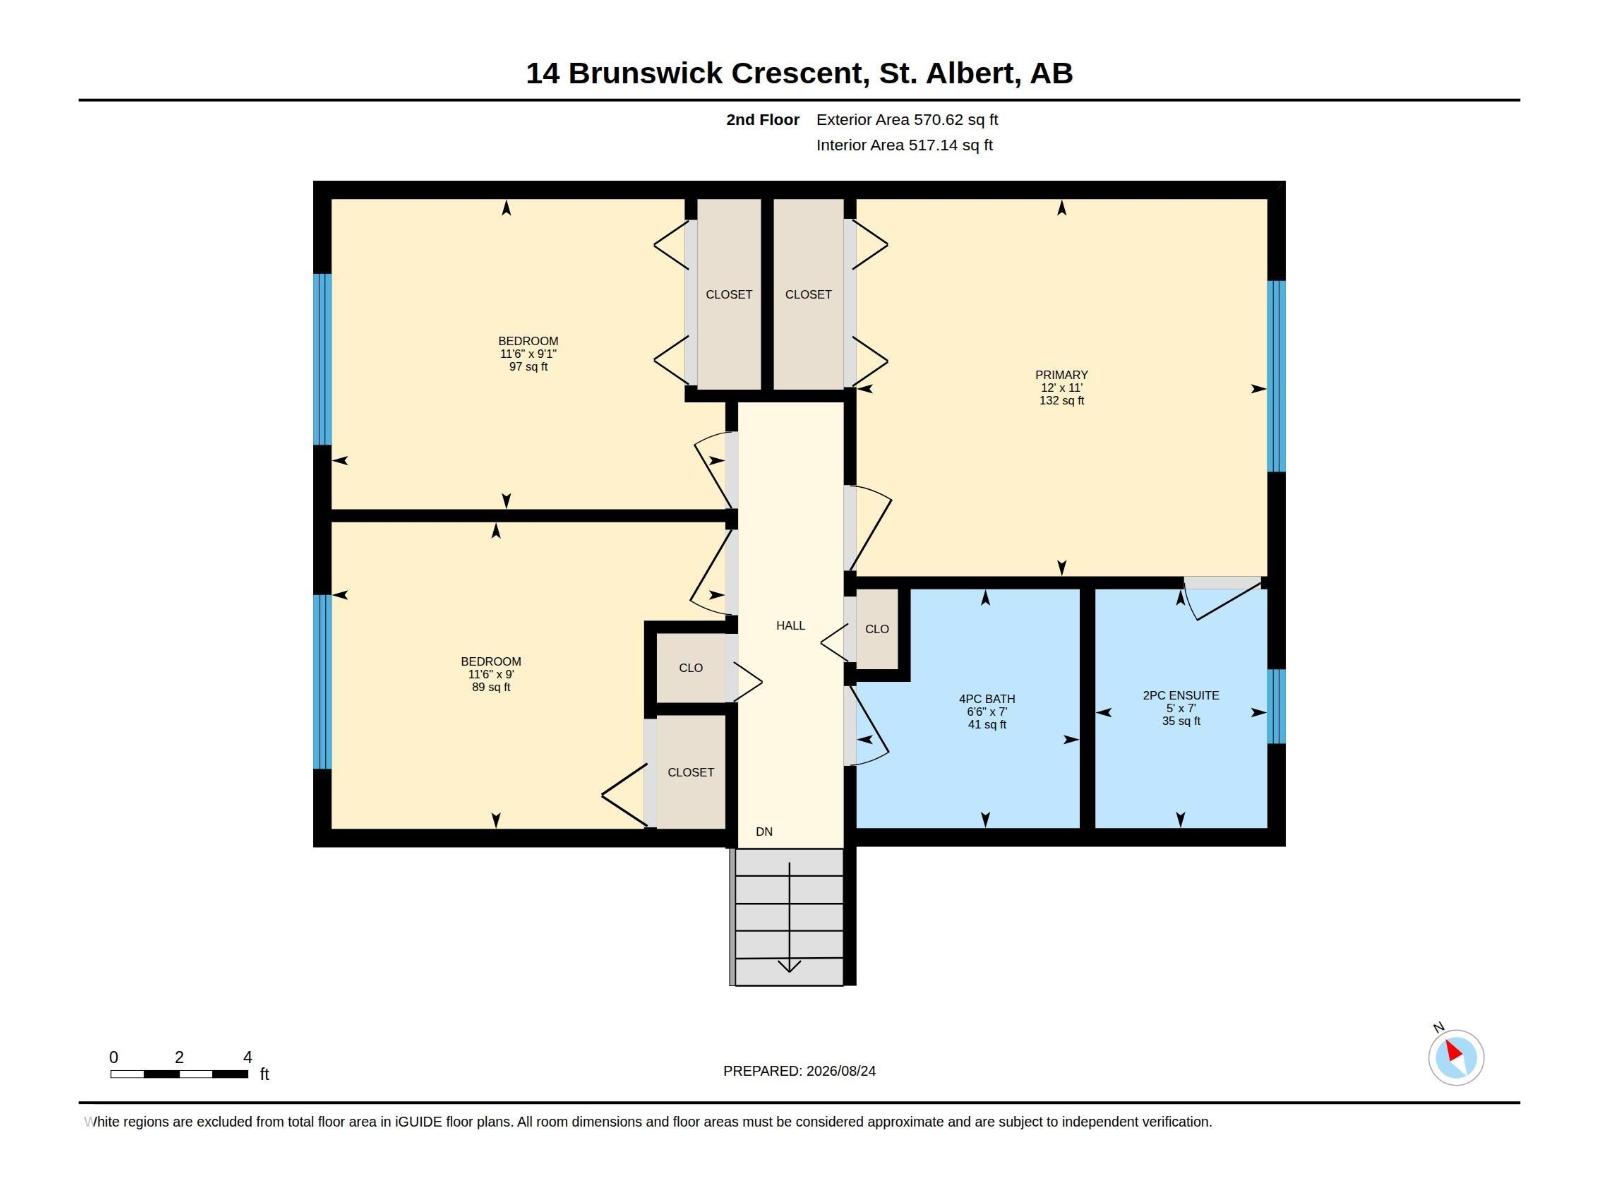
Wonderful Family home located on a Beautiful Braeside Tree Lined Street. Many schools within walking distance make this 4 level split perfect for the growing family. Steps away from the ravine and walking trails. Open entry leads to large living room, dining room and open kitchen. Developed on all 4 levels with 4 bedrooms plus a den. Three bedrooms upstairs with the master suite having a 2 piece bathroom. Third level has cozy family room, den and bathroom/laundry area. Basement has 4th bedroom, den and ample storage. Large Double Garage. Fully Fenced yard with great sun exposure. Extra parking available. Fresh paint & well presented. Shingles are in good shape. Immediate possession available. (id:51989)
Features of 14 Brunswick Cr
- MLS® Number E4505639
- Price $479,900
- Bedrooms: 4
- Bathrooms: 3
- Square Footage: 1202 sqft
- Property Type: House
- Neigbourhood: Braeside
- Features Corner Site, See Remarks
Buildings
| Bathroom Total | 3 | Bedrooms Total | 4 |
| Appliances | Dishwasher, Dryer, Garage Door Opener, Hood Fan, Refrigerator, Stove, Washer, Window Coverings | Basement Development | Finished |
| Basement Type | Full (finished) | Constructed Date | 1974 |
| Construction Style Attachment | Detached | Half Bath Total | 1 |
| Heating Type | Forced Air | Size Interior | 1202 Sqft |
| Type | House |
Parking
| Attached Garage |
Land
| Acreage | No | Fence Type | Fence |
Rooms
| Level | Type | Length | Width | Dimensions |
|---|---|---|---|---|
| Basement | Bedroom 4 | 3.03 m | 5.46 m | 3.03 m x 5.46 m |
| Lower Level | Family Room | 5.39 m | 4.52 m | 5.39 m x 4.52 m |
| Lower Level | Den | 3.08 m | 2.67 m | 3.08 m x 2.67 m |
| Main Level | Living Room | 4.46 m | 3.94 m | 4.46 m x 3.94 m |
| Main Level | Dining Room | 3.21 m | 3.79 m | 3.21 m x 3.79 m |
| Main Level | Kitchen | 4.01 m | 3.66 m | 4.01 m x 3.66 m |
| Upper Level | Primary Bedroom | 3.36 m | 3.66 m | 3.36 m x 3.66 m |
| Upper Level | Bedroom 2 | 2.76 m | 3.51 m | 2.76 m x 3.51 m |
| Upper Level | Bedroom 3 | 2.73 m | 3.51 m | 2.73 m x 3.51 m |
Agents and Offices
- Teresa M. Mardon
- Office: Royal LePage Arteam Realty