

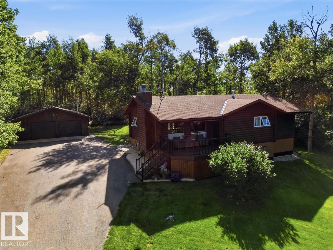
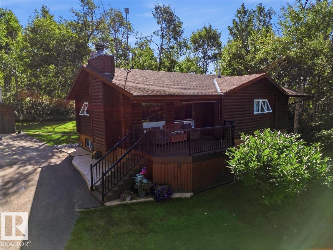
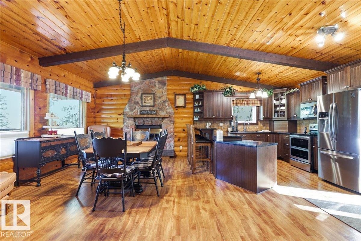
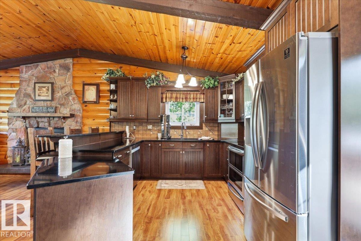
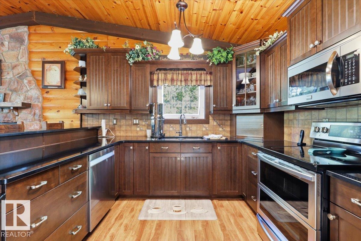
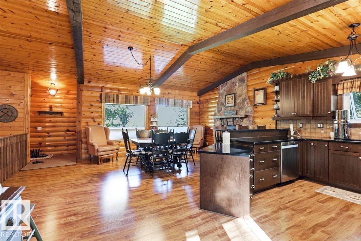
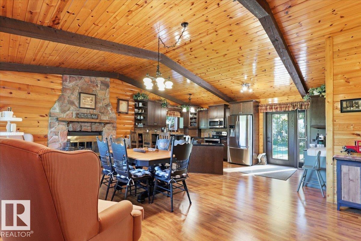
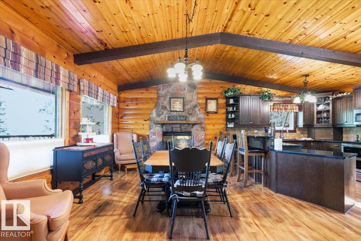
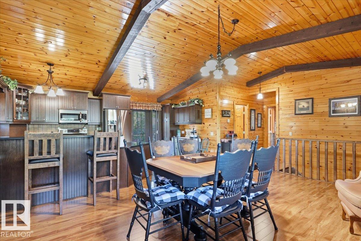
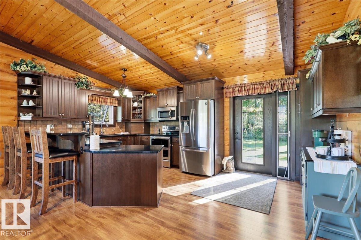
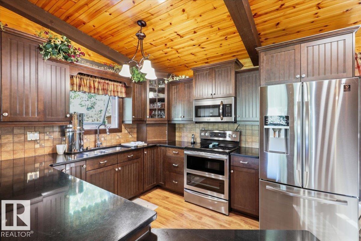
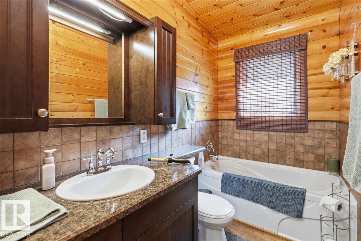
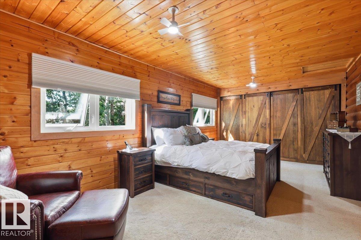
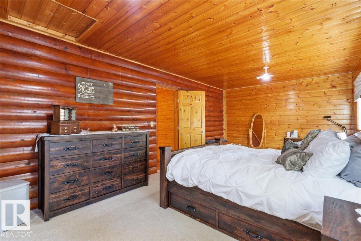
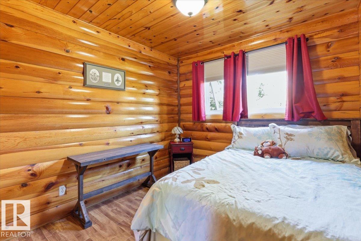
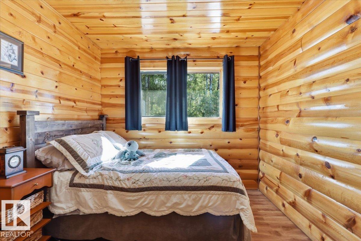
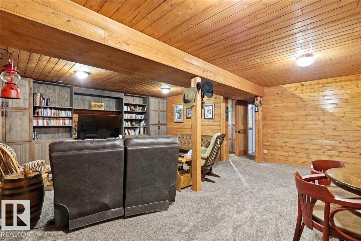
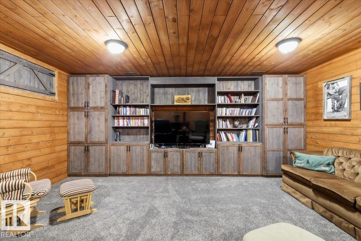
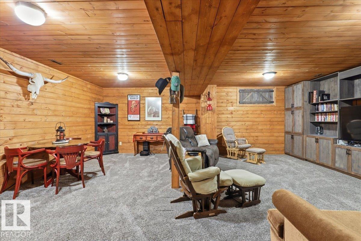
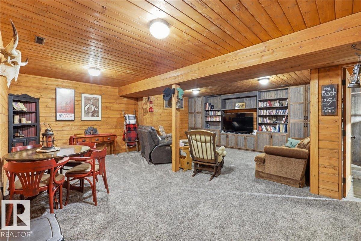
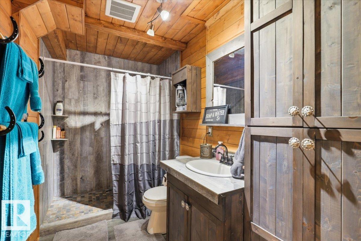
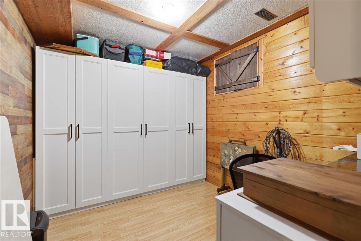
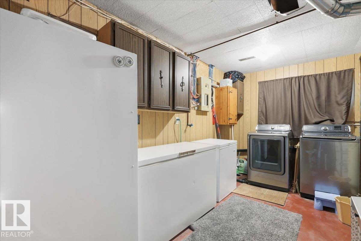
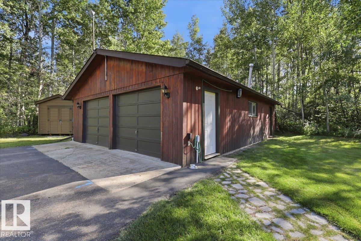
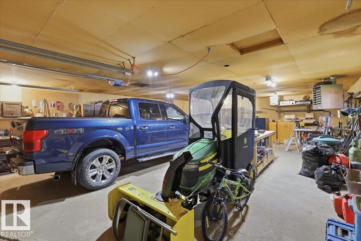
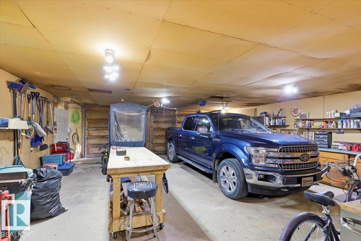
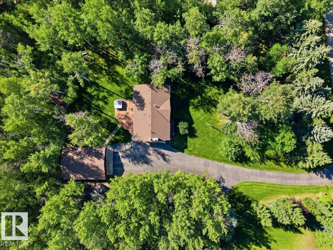
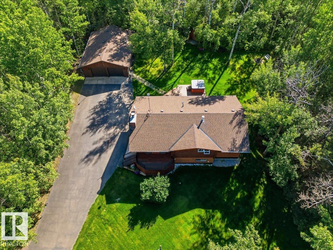
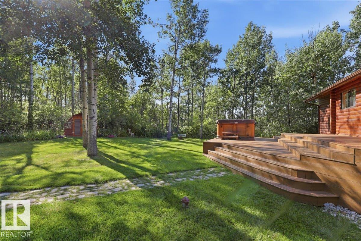
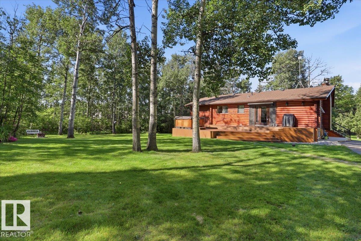
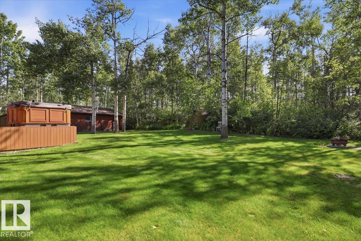
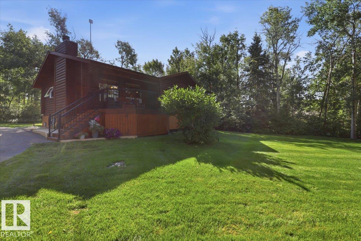
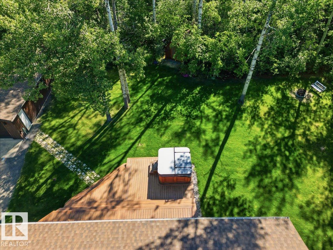
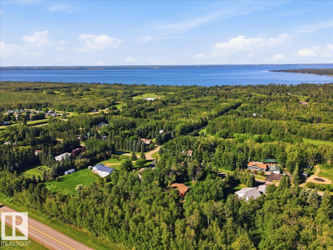
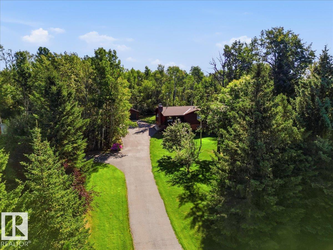
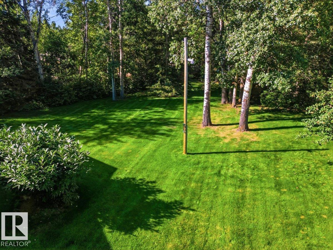
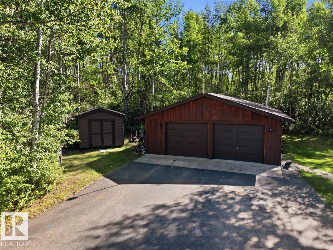
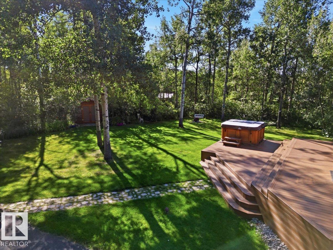
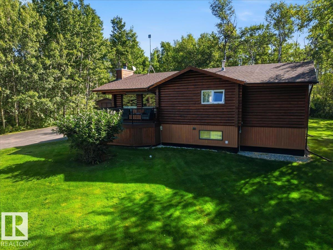
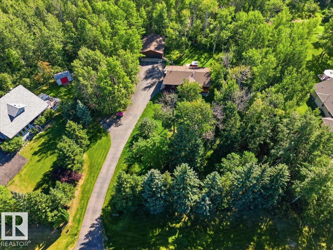
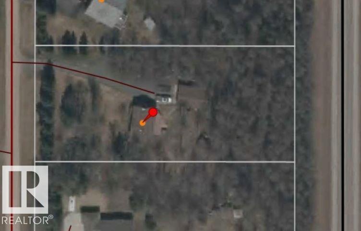
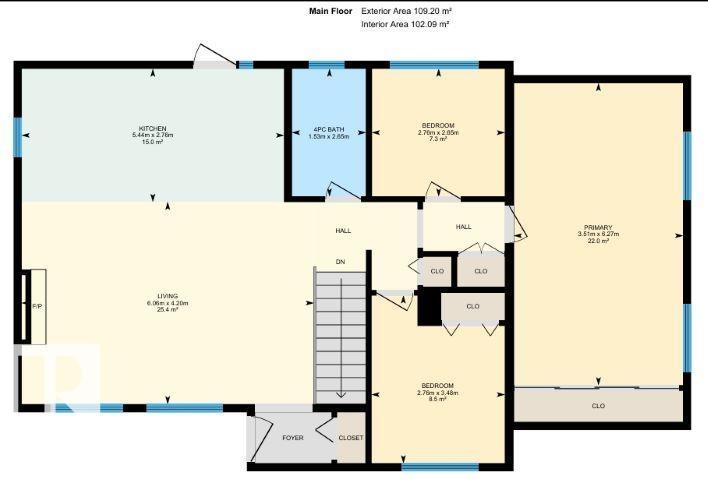
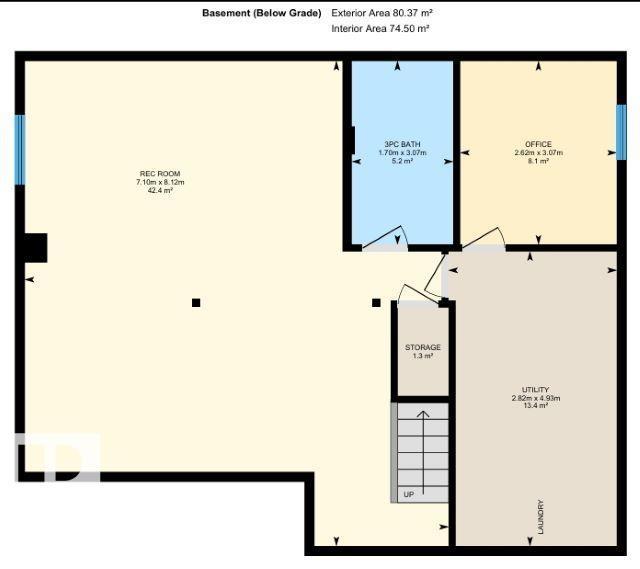
This Beautiful 1.32 acre property hosts a Fully Finished 1175 sq/ft home with an Oversized Double Detached Garage! The paved driveway welcomes you to this well maintained and landscaped property. Past the composite tiered deck with a hot tub, enter to the main floor of the home with wood finishings throughout. The open concept dining, living room, and kitchen has open beam vaulted ceilings with many modern upgrades. The Primary Bedroom has a large closet with barn doors and is accompanied by two more bedrooms, and a 3 piece bathroom to complete the main floor plan. The Basement is Fully Finished with a Large family room that has a custom built entertainment center. Another bedroom/office, 3 piece bathroom, and utility room conclude the basement floor plan that also has wood finishings throughout to match the entirety of the home. The Garage is 36'x26', has power, heat, and a concrete floor. This Beautiful property shows off its pride of ownership inside and out! (id:51989)
Features of 5352 32 St
- MLS® Number E4505616
- Price $499,900
- Bedrooms: 4
- Bathrooms: 2
- Square Footage: 1175 sqft
- Property Type: House
- Neigbourhood: Mulhurst Bay
- Features Private Setting, Treed, See Remarks
- Structure Deck
Buildings
| Bathroom Total | 2 | Bedrooms Total | 4 |
| Appliances | Dishwasher, Dryer, Garage Door Opener Remote(s), Garage Door Opener, Microwave Range Hood Combo, Refrigerator, Storage Shed, Stove, Washer, Window Coverings | Architectural Style | Bungalow |
| Basement Development | Finished | Basement Type | Full (finished) |
| Ceiling Type | Vaulted | Constructed Date | 1979 |
| Construction Style Attachment | Detached | Heating Type | Forced Air |
| Stories Total | 1 | Size Interior | 1175 Sqft |
| Type | House |
Parking
| Detached Garage | |
| Heated Garage | |
| Oversize | |
| See Remarks |
Land
| Acreage | Yes | Size Irregular | 1.32 |
| Size Total | 1.32 Ac | Size Total Text | 1.32 Ac |
Rooms
| Level | Type | Length | Width | Dimensions |
|---|---|---|---|---|
| Basement | Family Room | 8.12 m | 7.1 m | 8.12 m x 7.1 m |
| Basement | Bedroom 4 | 3.07 m | 2.62 m | 3.07 m x 2.62 m |
| Basement | Utility Room | 4.93 m | 2.82 m | 4.93 m x 2.82 m |
| Main Level | Living Room | 6.06 m | 4.2 m | 6.06 m x 4.2 m |
| Main Level | Dining Room | Measurements not available | ||
| Main Level | Kitchen | 5.44 m | 2.76 m | 5.44 m x 2.76 m |
| Main Level | Primary Bedroom | 6.27 m | 3.51 m | 6.27 m x 3.51 m |
| Main Level | Bedroom 2 | 3.48 m | 2.76 m | 3.48 m x 2.76 m |
| Main Level | Bedroom 3 | 2.76 m | 2.65 m | 2.76 m x 2.65 m |
Agents and Offices
- Darcy Powlik
- Office: RE/MAX Real Estate