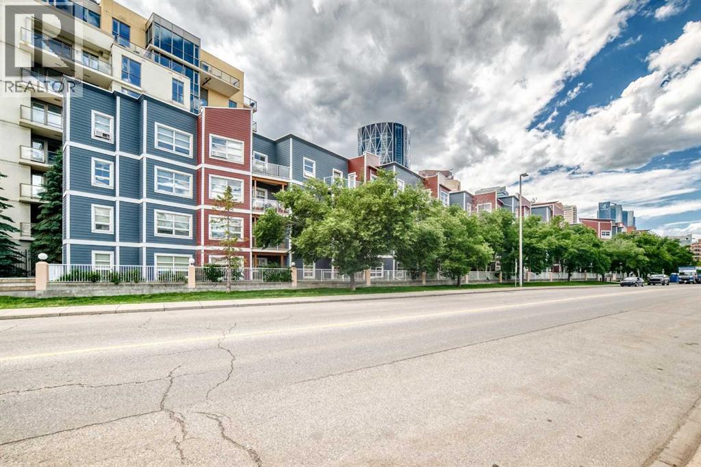
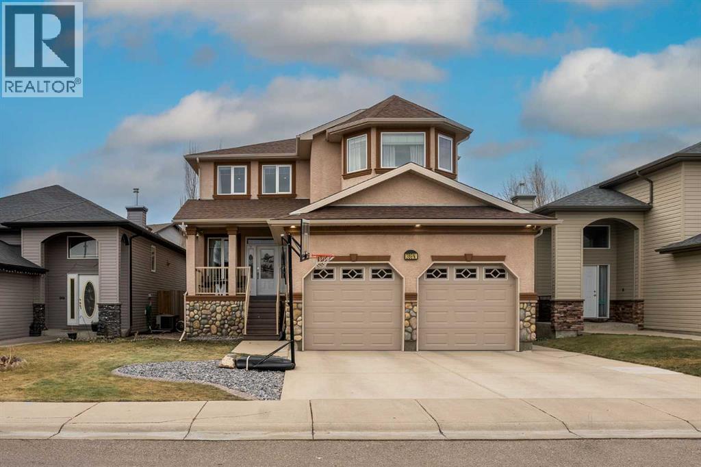
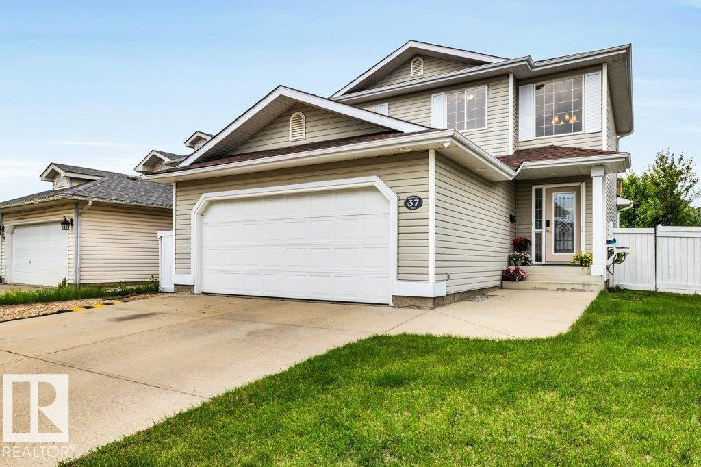
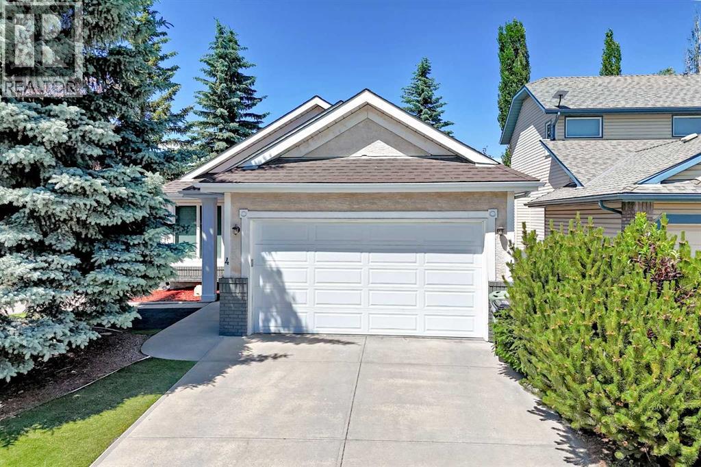
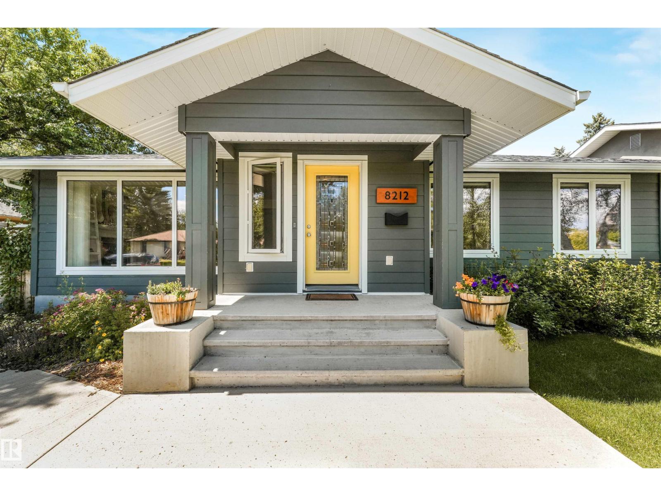
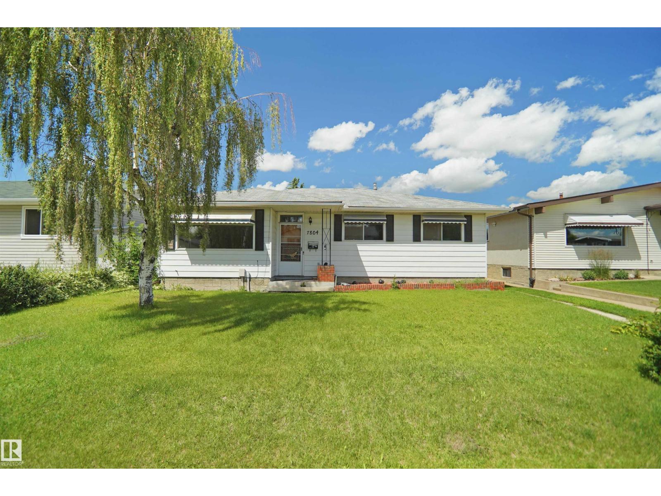
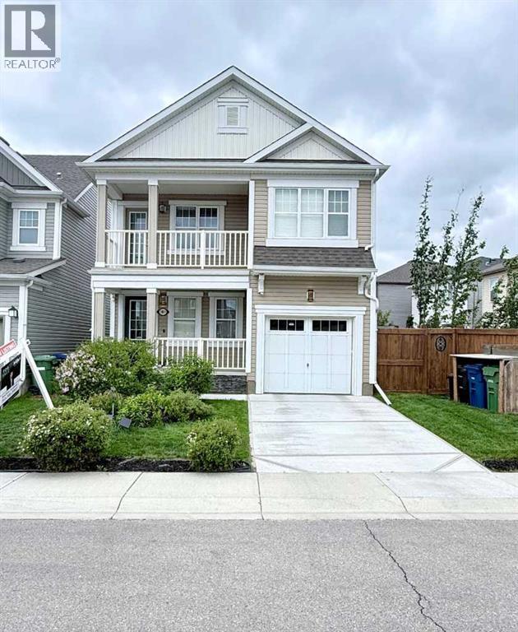
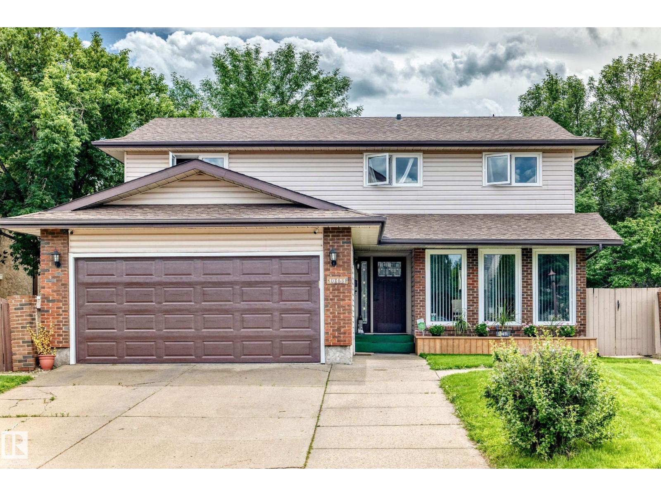
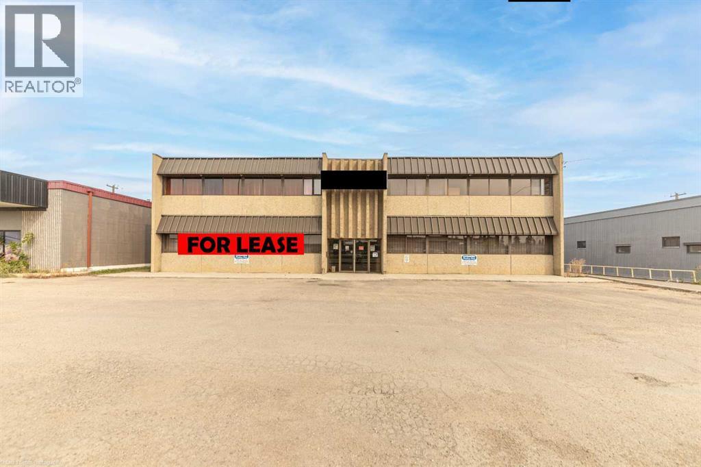
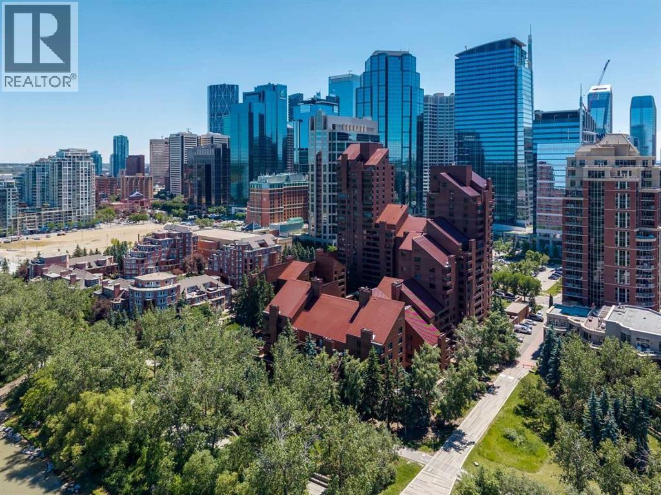
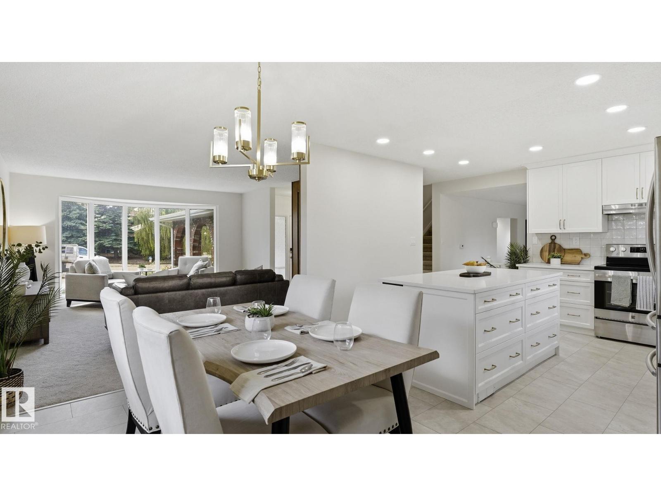
The Coimbra Building presents a rare opportunity to acquire a well-cared-for mixed-use asset in one of Ritchie’s most established and walkable communities. Positioned just minutes from Whyte Avenue, the property benefits from strong local demographics, steady foot traffic, and convenient access to transit and central Edmonton.The commercial component offers approximately 11,464 square feet of leasable area across both one- and two-storey sections. Originally constructed in 1967 with an expansion completed in 1990, the building has been consistently maintained and presents well, with no known significant deferred maintenance. The layout supports a variety of commercial uses and provides flexibility for future tenancy or repositioning.Complementing the commercial space is a separate 2.5-storey residential home on the property, configured with two updated suites. Improvements over time include upgraded windows, plumbing, electrical, and HVAC systems, supporting tenant comfort and operational reliability.The property is currently fully leased, providing immediate income stability. For investors or potential owner-users, the site also offers future optionality, with the ability to occupy space as leases transition while maintaining revenue from the existing tenancy mix.A well-located, income-producing asset offering a balance of stability, flexibility, and long-term potential in one of Edmonton’s most desirable urban communities. (id:51989)
The Property consists of a 2,900 square foot convenience store with an additional 1,893 square foot fuel canopy, situated on a 0.34-acre site. Zoned C3 “Commercial Corridor”, the Property benefits from strong visibility from Highway 60 and accessibility within Devon’s primary commercial node. Tenanted by DP Oil OP Ltd. o/a Petro-Canada, the fuel banner provides national brand recognition and consistent customer traffic. Strategically positioned along Highway 60, within Devon’s established retail corridor, the Property is surrounded by complementary commercial uses and benefits from steady local traffic and residential density in the immediate trade area. The site configuration supports efficient vehicular circulation and strong street presence, making it a key service-oriented destination within the community. (id:51989)
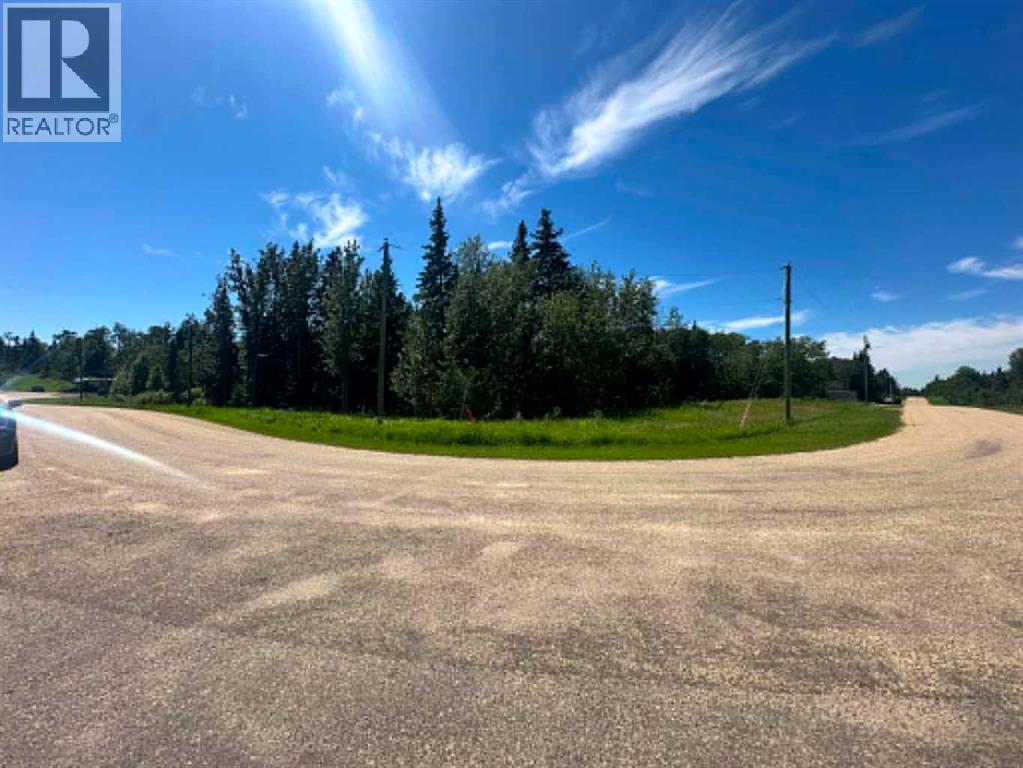
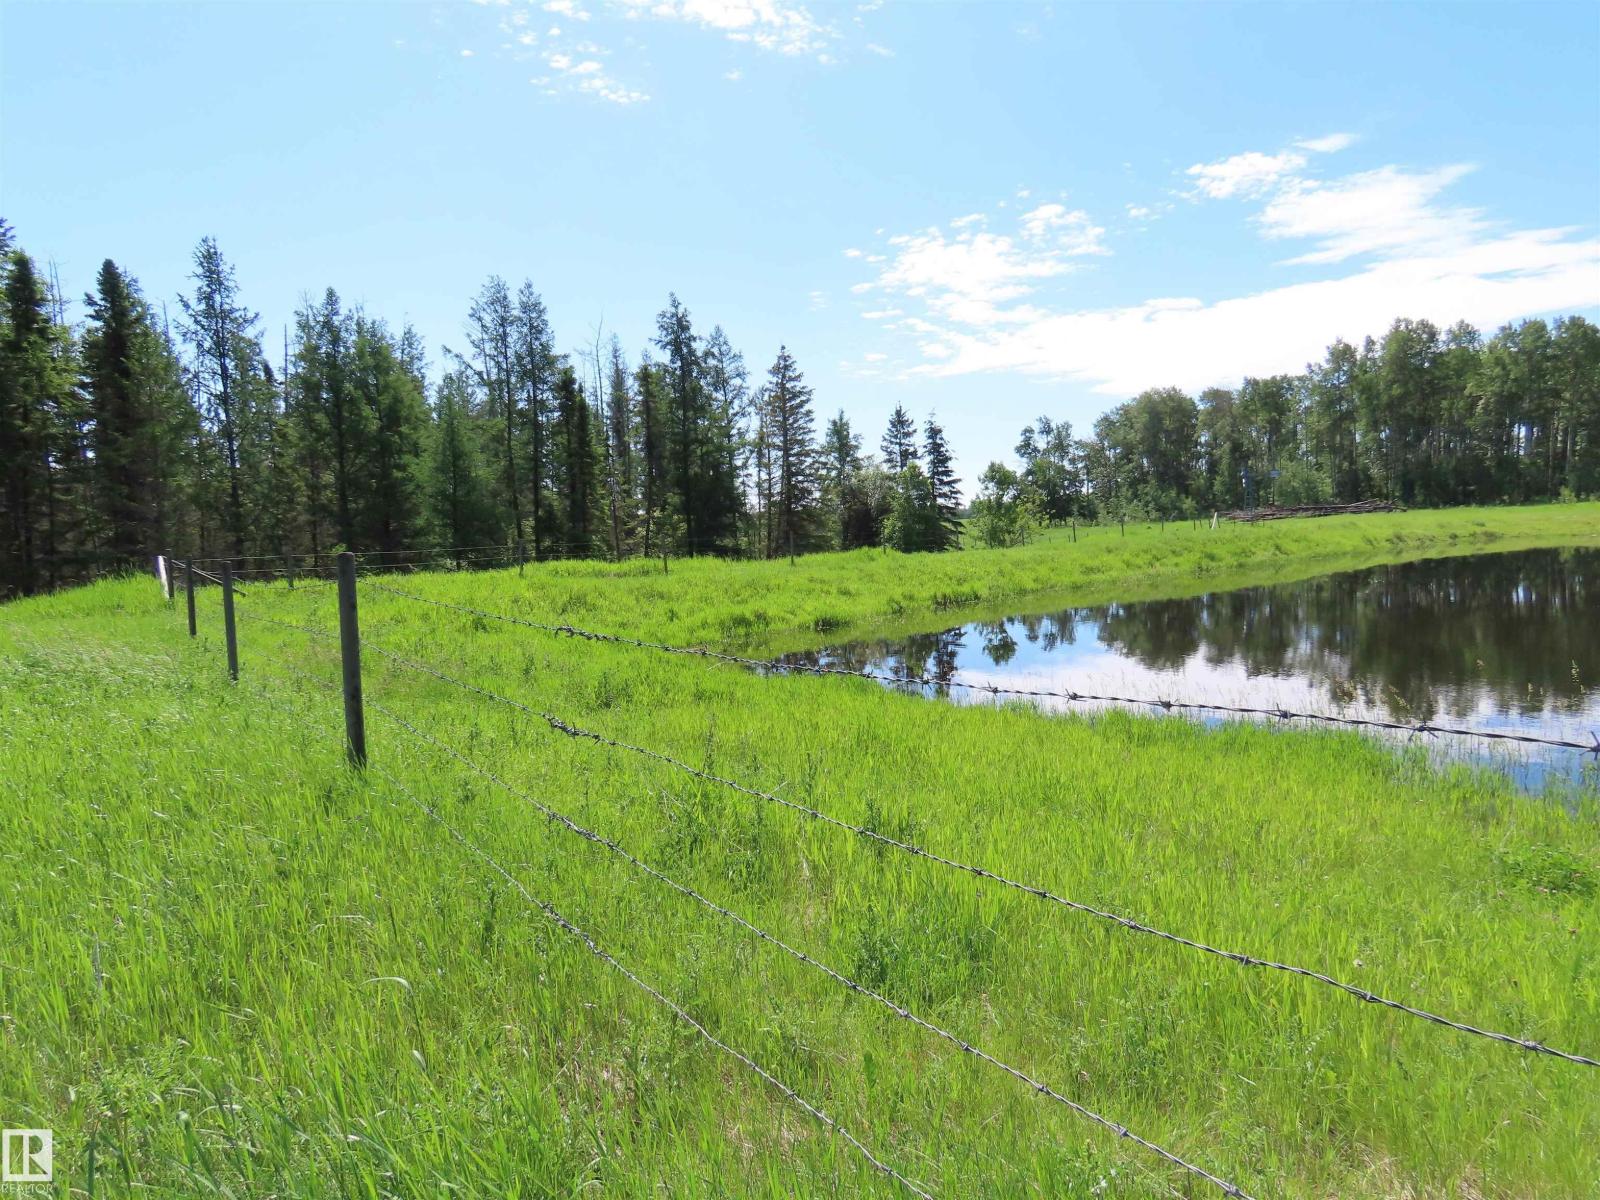
Build your dream on this beautiful 2.64-acre lot in Anderson Estates, located just minutes south of Ponoka. Offering the perfect balance of peaceful country living and convenient access to town, this property provides endless possibilities. Design and build your dream home, add the shop you’ve always wanted, and still have plenty of room to enjoy the outdoors. With mature trees, open space, and room to grow, there’s no shortage of opportunities for recreation, hobbies, or simply enjoying your own private retreat. If you’ve been searching for the ideal acreage to bring your vision to life, this is the one. Services at property line. (id:51989)
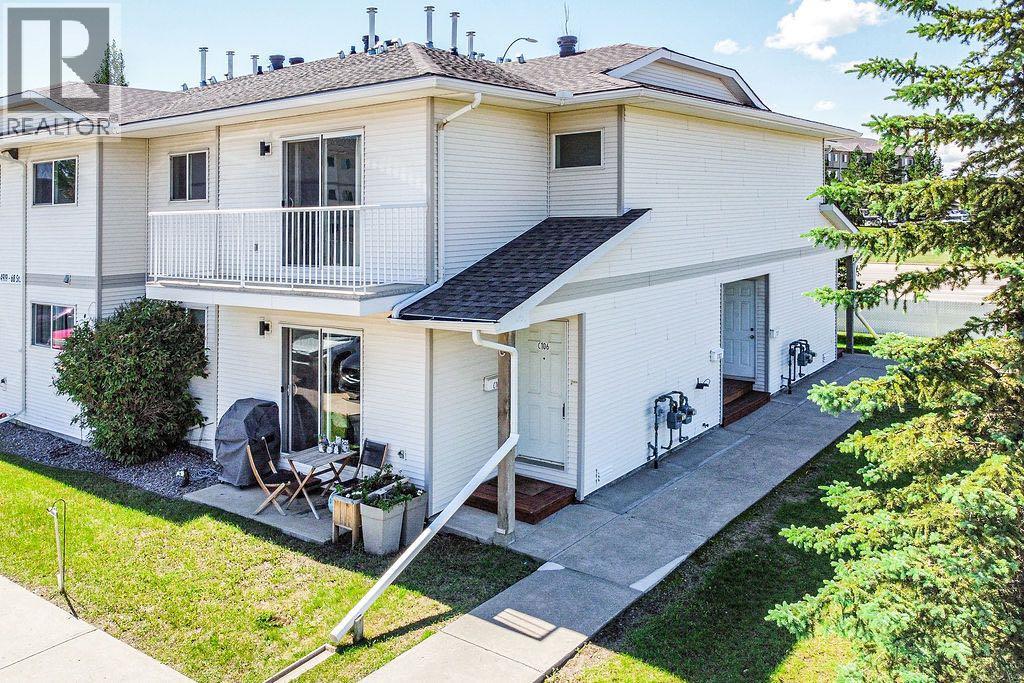
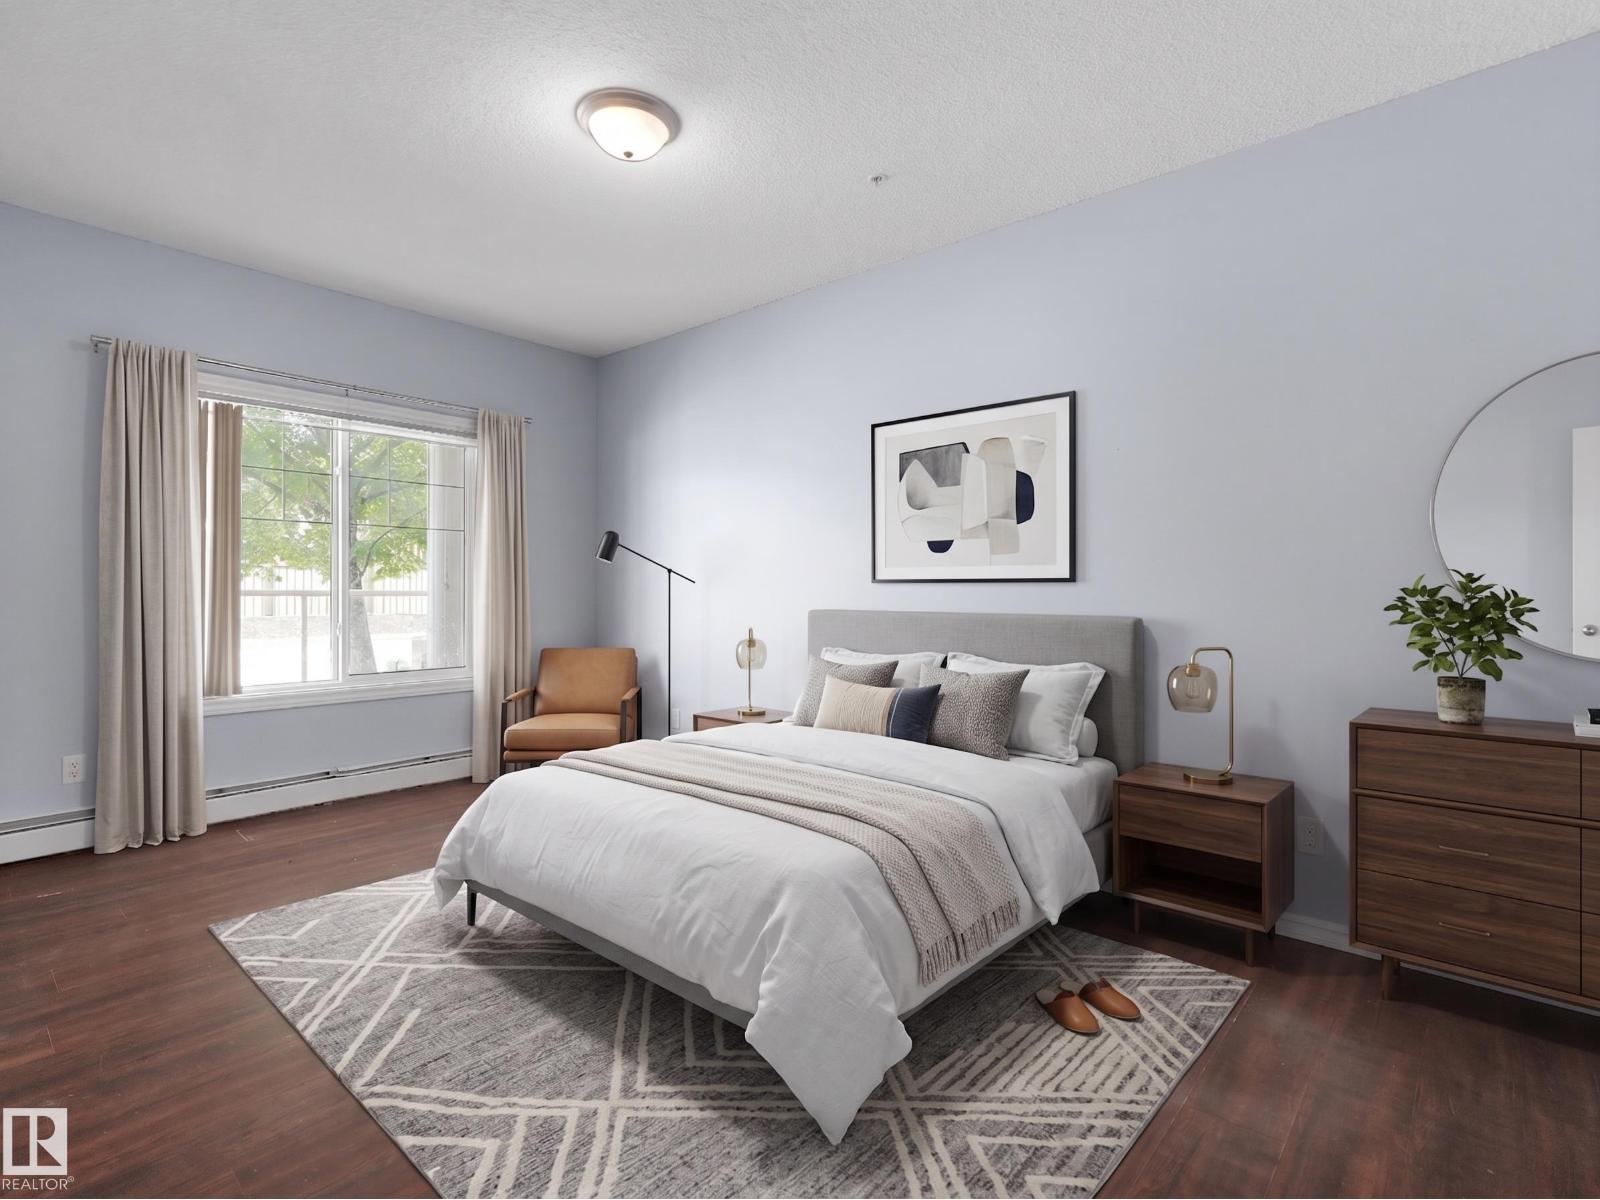
Affordable homeownership or a smart investment opportunity! This well maintained upper level condo offers 2 bedrooms, a bright and spacious living room, a functional kitchen, a full 4 piece bathroom, and a balcony to enjoy your morning coffee or unwind at the end of the day. The generous primary bedroom features a 6.5' x 6.5' walk in closet, providing excellent storage. Conveniently located close to west end shopping, scenic walking trails, a peaceful pond, and a playground, you'll enjoy easy access to everyday amenities and outdoor recreation. Whether you're looking to enter the market, downsize, or add to your investment portfolio, this affordable condo is one you won't want to miss! (id:51989)
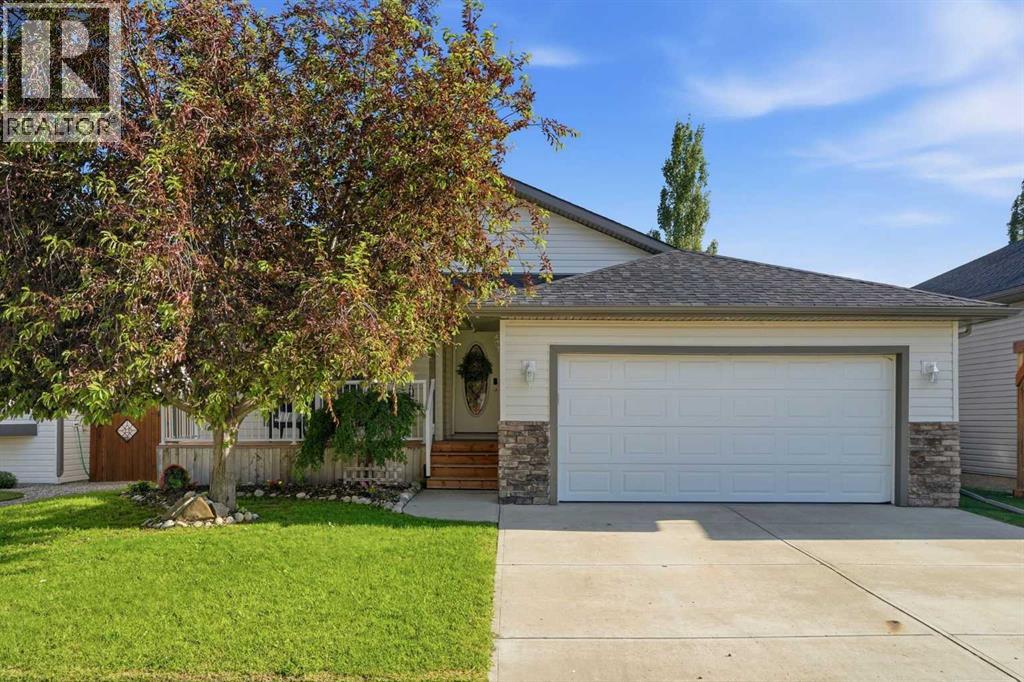
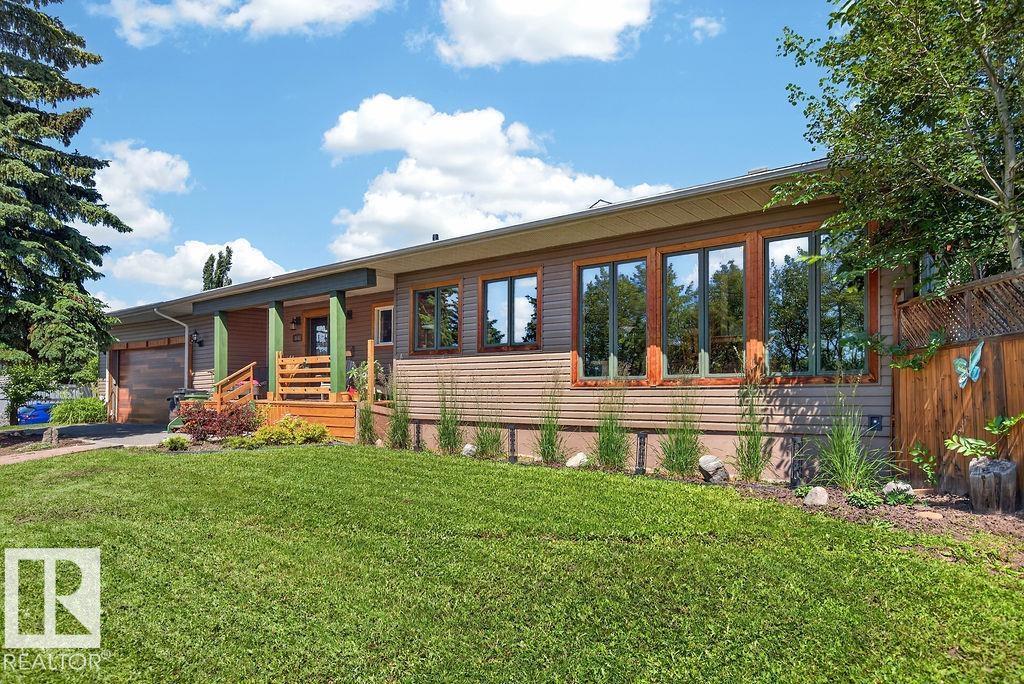
Welcome to this beautifully maintained walkout bungalow offering over 2,600 sq. ft. of developed living space in one of Strathmore's most established, family-friendly neighbourhoods. Thoughtfully designed with an open-concept layout and an abundance of natural light, this home blends comfort, functionality, and space for every stage of life. Step onto the inviting front porch before entering a bright and welcoming main floor, where vaulted ceilings, hardwood flooring, and large windows create an open and airy atmosphere. At the heart of the home is a spacious kitchen featuring quartz countertops, extensive counter space, a large pantry, and plenty of cabinetry for storage. The adjoining dining area is perfectly positioned with direct access to the large rear deck, complete with a pergola, creating an ideal extension of your living space for summer barbecues, morning coffee, or relaxing evenings overlooking the private backyard. The living room is warm and inviting, offering plenty of space to gather with family while oversized windows fill the home with natural sunlight throughout the day. The main floor also features three generously sized bedrooms and two full bathrooms, making it an excellent layout for families with young children or those looking for convenient single-level living. The spacious primary suite is privately situated and includes a walk-in closet and an ensuite, while two additional bedrooms and a full main bathroom provide comfortable accommodations for family or guests. The fully finished walkout basement adds exceptional versatility with ample room for a future pool table, home gym, games area, and a comfortable family room. While a large fourth bedroom and another full bathroom provide the perfect setup for guests, teenagers, or multi-generational living. The covered walkout patio leads to your own outdoor sauna, while the beautifully landscaped south-facing backyard is surrounded by mature trees, offering exceptional privacy and sunshine throu ghout the day. Two storage sheds provide excellent space for tools and seasonal equipment, making the yard as practical as it is beautiful. Completing the home is a heated double attached garage, abundant storage throughout, and an outstanding location close to parks, schools, walking paths, and all the amenities Strathmore has to offer. This is a home that combines thoughtful design, generous living space, and an exceptional outdoor lifestyle—all in one beautiful package. (id:51989)
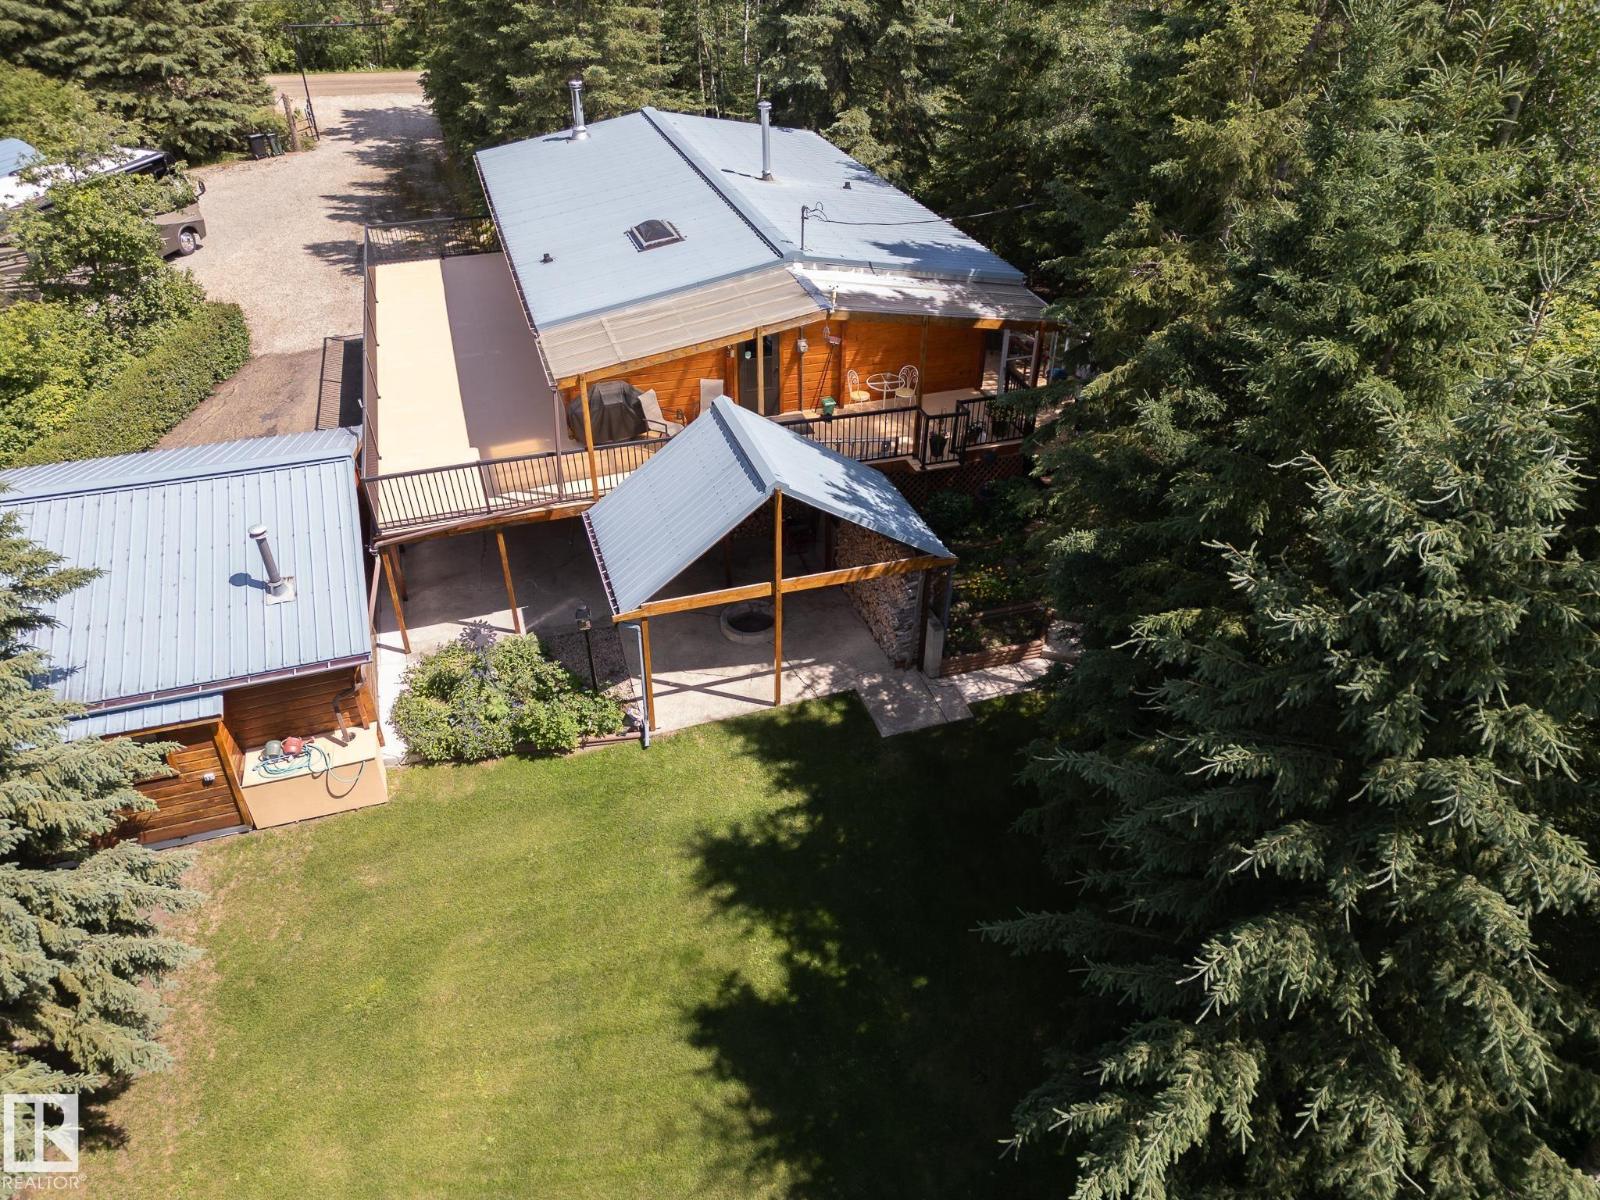
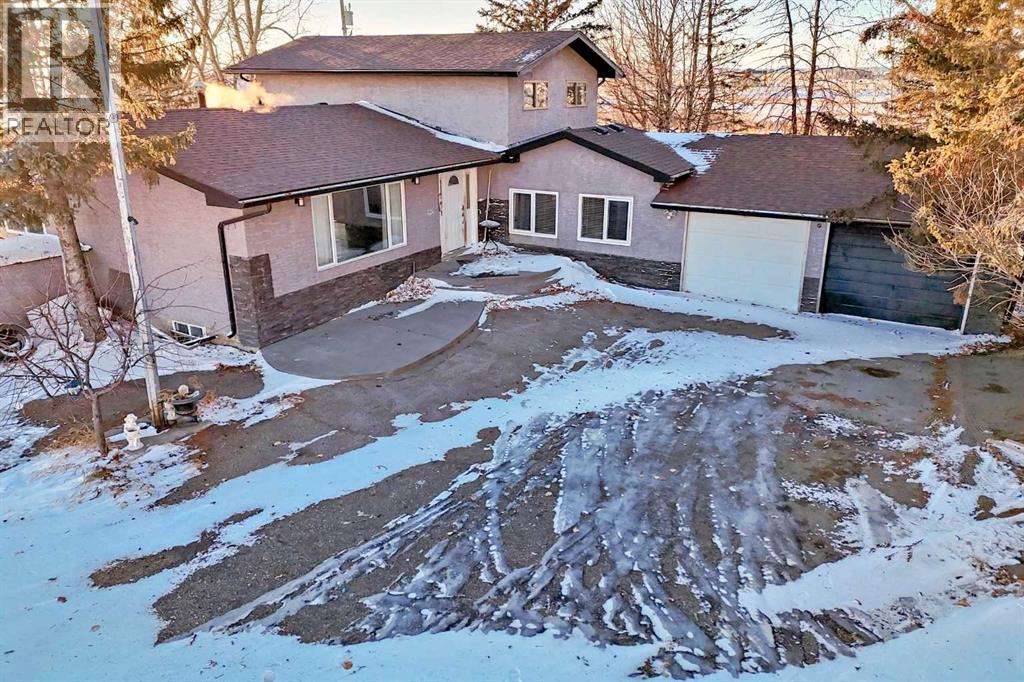
Meticulously maintained hillside log home with walk-out basement on 3 picturesque acres in Greenwood Estates! This charming homes features 3 bedrooms, a spacious living room with a cozy wood-burning stove, a bright kitchen with ample cabinetry and a large dining area. Enjoy the wrap around deck, partially covered. The fully finished walk-out basement offers 2 additional bedrooms. Outdoors, you will love the beautifully treed grounds with tranquil pond, waterfall and open grassy space. The oversized double garage is heated and insulated plus a 13 x 20 metal shed and 5 additional garden sheds for all your storage needs, as well as a greenhouse. This exceptional property offers the perfect blend of PEACEFUL Country LIVING, Rustic Charm, Modern comforts with practical conveniences. Cistern is 2200 gallons. Upgrades include vinyl plank flooring, metal roof, covered wood storage and firepit area, security system and more. Pride of ownership shows throughout home and the grounds. (id:51989)
You are invited to this beautifully maintained detached laned home built in 2022, offering the perfect blend of modern style, functionality, and convenience. Featuring 1,411 sq.ft. of thoughtfully designed above-grade living space, this home boasts a bright open-concept floor plan ideal for both everyday living and entertaining.The main floor offers a well appointed and spacious living area, contemporary kitchen with ample cabinetry and counter space, dedicated dining area, and a convenient 2-piece bath. Upstairs, you’ll find 3 generously sized bedrooms including a comfortable primary retreat complete with its own ensuite, along with an additional full bathroom for the secondary bedrooms, plus the must have upper level laundry.A separate side entrance to the unfinished basement provides excellent future development potential and flexibility for growing families or investors alike. Outside, enjoy the fully fenced backyard on this extra deep lot — perfect for kids, pets, and summer gatherings.Located just steps from parks, playgrounds, and a busy shopping plaza anchored by Chalo! FreshCo, this home offers unbeatable everyday convenience with grocery stores, dining, and essential amenities all within walking distance.An excellent opportunity to own a newer home in a highly convenient and family-friendly location. (id:51989)
~ 2 BEDROOM, 2 FULL BATH 5TH FLOOR CORNER UNIT in THE IMPERIAL ~ CENTRAL AIR CONDITIONING ~ HEATED UNDERGROUND PARKING ~ BRIGHT SPACIOUS FLOOR PLAN ~ PRIVATE BALCONY ~ NEW CARPET in BEDROOMS ~ 9 Ft Ceilings make the unit feel bright and open ~ The large living room features a gas corner fireplace, laminate flooring and door to the balcony ~ The kitchen has tons of cupboard space and lots of counter space to prep meals ~ The large balcony has ample room for a BBQ. and furniture, and there is even a BBQ included with the unit ~ The unit looks west onto Oliver and the view is amazing ~ The two bedrooms are plenty big enough for queen or even king sized beds ~ IN-SUITE LAUDRY ROOM with STORAGE ~ 2 FULL BATHS including the primary ensuite bath plus additional full bath bedside 2nd bedroom ~ Tons of closet and storage space ~ ~ Located within walking distance of Grant Macewan University and Rogers Place ~ Tons of restaurants, grocery, and shopping within blocks ~ Very well maintained building built in 2008 ~ (id:51989)
Not your typical duplex! No Condo Fees. Nestled in the quiet community of Montrose Estates is this 2014 build is a stand out! Loads of Natural Light all the way through with this open concept. A Massive Master Bedroom with Large walk-in closet and En Suite big enough to fit a Tub is perched upstairs. Your other Two Bedrooms, separated by a Second Bathroom, are on the main level and the basement which also has high ceilings is only waiting some finishing touches, has the wet bar and is roughed in for a Third Bathroom. Your Elevated Deck out the back overlooks a lot of Green Space and your double attached garage is insulated and heated. The builder for this home also lives in the Neighbourhood. Solid, Spacious and Functional. (id:51989)
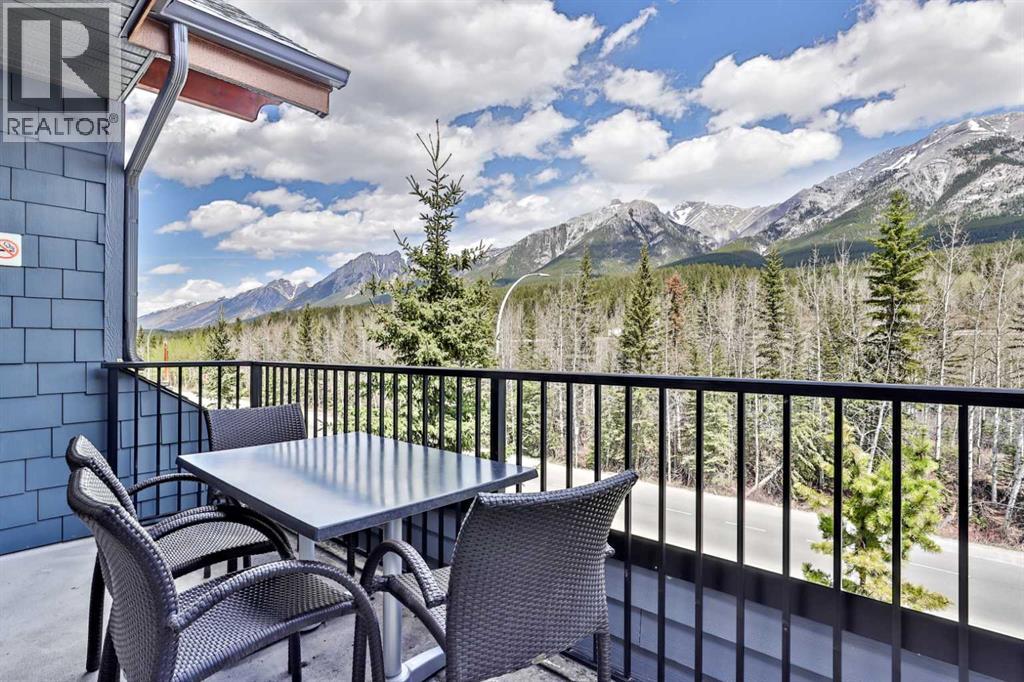
What an amazing unobstructed view from this top floor-penthouse style unit. Enjoy 12 weeks of ownership in the picturesque Mountain town of Canmore. Spend 1 full week every month of the year in the mountain paradise, and if you cannot make it for any of your allotted weeks, you can put your unit in the rental pool and collect the revenue from that week. Silver Creek lodge comes with the amenities of 2 outdoor hot-tubs, a sauna, gym, private spa, restaurant, and underground secure parking, and is only a short walk to main street and many trails. With 2 Bedrooms, both with ensuite bathrooms, this unit sleeps 6 comfortably, utilizing the pull out couch, and both bedrooms have incredible mountain views! A fully loaded kitchen will allow you to enjoy cooking, so you don't need to eat every meal out. The living area is complete with a cozy gas fireplace, so you can enjoy the warmth of the fire, in front of the views, after a fulfilling day on the slopes. Enjoy this private, top-floor balcony, that overlooks the forest and onto the Fairholme Mountain Range. Subject to GST (id:51989)
If you're looking for a move-in ready condo, this is one you'll want to see. Extensively updated throughout, this bright 2-bedroom, 2-bathroom home features new luxury vinyl plank flooring, fresh paint, new LED lighting, new blinds, an updated backsplash and 9-foot ceilings that make the space feel even larger. The functional layout includes a spacious primary bedroom with a 4-piece ensuite, a well-sized second bedroom and another full bathroom, a gas fireplace, in-suite laundry and a large covered patio. You'll also appreciate the heated underground parking, complete with an oversized stall that can accommodate larger vehicles. Located just steps from the Bow River pathway system, East Village, Chinatown, Superstore, restaurants, coffee shops, Studio Bell, the Central Library and City Hall C-Train Station, you'll enjoy one of Calgary's most walkable downtown locations. Whether you're buying your first home, downsizing or looking for an investment property, this is a move-in ready opportunity that's easy to appreciate. (id:51989)
This thoughtfully designed 2,000+ square foot home offers a rare six-bedroom layout that truly works for real life, including a full bedroom on the main level that’s ideal for guests, a home office, or multi-generational living. From the moment you step inside, the home feels intentional and spacious, with a layout that balances everyday comfort with the ability to host and entertain without feeling crowded.The kitchen is the heart of the home and it absolutely delivers, featuring quartz countertops, an impressive amount of prep space, abundant cabinetry, and a large pantry that actually solves storage instead of just talking about it. It opens seamlessly into the main floor living room, where a gas fireplace anchors the space and creates a warm, inviting place to gather at the end of the day.Upstairs, the bonus room is generously sized and perfectly set up for movie nights, a kids’ hangout, or a second family room that keeps everyone spread out and happy. The primary bedroom feels like a true retreat, highlighted by tray ceilings with additional lighting, his and hers closets, and a well-appointed ensuite complete with a walk-in shower and a soaker tub. The main bathroom on this level is designed with busy mornings in mind, offering dual vanities so no one has to wait their turn.The fully developed basement adds even more flexibility, with two additional bedrooms and another spacious living room, again finished with a gas fireplace that makes the space feel cozy rather than secondary. Whether it’s a teen hangout, guest space, or quiet retreat, the lower level holds its own.Outside the walls, the location quietly elevates the entire package. Situated on one of the area’s most desirable streets, the home is just around the corner from Chinook Lake Park and its scenic pond, while also being within walking distance to Legacy Park, widely regarded as one of the best outdoor parks in Lethbridge. It’s the kind of setting that encourages evening walks, weekend park days, and a lifestyle that feels connected to the community.This is a home that understands how families actually live, offering space, comfort, and a location that’s hard to beat, all wrapped into a layout that simply makes sense. (id:51989)
Beautifully maintained open-concept 2-storey home featuring hardwood floors on main and upper level, a marble-tiled foyer, and crown moulding throughout the main floor. The spacious kitchen offers a large granite island, stainless steel appliances, walk-in pantry, and overlooks the bright living and dining areas. Main-floor laundry with built-in front-load washer and dryer adds convenience. Upstairs features 3 bedrooms 2 Bath, including a spacious primary suite with ensuite. The fully finished basement offers a large family room with a dry bar, half bath, second fridge, carpet, and a flex area ideal for an office or storage. Enjoy the landscaped backyard with a custom deck and a double attached garage. Ideally located close to schools, parks, shopping, and other amenities. Recent updates include: Shingles changed in 2023 and 240V outlet in garage for your Electric vehicle. (id:51989)
*** 4 VALLEY MEADOW CLOSE NW. *** WELCOME ‘HOME’ TO THIS TRULY BEAUTIFULLY WELL APPOINTED FULLY DEVELOPED BUNGALOW W/UPDATES AND IMPROVEMENTS! THIS HOUSE NEEDS NOTHING!! NO DISAPPOINTMENTS!! MOVE IN READY CONDITION!! NO POLY B PLUMBING, PLUS LOADS OF UPDATES & UPGRADES!! This extremely clean & immaculate 5-bedroom/3-bathroom bungalow shows amazing with true pride of ownership with contemporary & elegant finishings & touches to give that cozy warm ‘Welcome Home’ feel. Situated perfectly on a corner lot across from the sports & leisure fields of Valley Ridge, this executive style bungalow with a double attached garage features vaulted ceilings throughout, covering the large open floor style plan with an open foyer over the living room / dining rooms leading to the kitchen. Enter & notice the modern glass & wood railings dividing the basement staircase & the main level. The large functional island kitchen features vaulted ceilings, white cabinetry, quartz counter tops with an industrial commercial style undermounted stainless sink, quality appliances, a corner pantry with shelving, built in wine storage rack and a breakfast nook off the back yard deck entry with views. The primary bedroom is spacious with vaulted ceilings, a large walk-in closet and a 3-piece ensuite with soaker tub. There are two additional bedrooms on the main floor for the demands of a larger family with large closets with organizers along with a 3-piece bathroom and main floor laundry room with storage and a brand new stacked full sized LG washer/dryer combo (2026). The enormous basement is the perfect size for the larger family featuring cork flooring with a media/rec room with a stunning corner gas fireplace with gorgeous stone surround, room for a pool table or games room, a fully developed wet bar, 4th & 5th bedrooms plus a 3-piece bathroom & loads of storage in the furnace/utility room. The HIGH EFFICIENCY furnace was replaced in 2007; Rheem hot water heater in 2014. There is also a Gen Aire h umidifier and CENTRAL AIR CONDITIONING (Trane full sized unit). The back yard is the most perfect retreat with newly renovated landscaping & full composite deck (2023) & crushed rock, also incl. a large storage shed. The garage door springs were recently changed, new stove in the kitchen, furnace & ducts cleaned this year, new washer/dryer combo purchased recently (2026). The Poly B plumbing lines were replaced in 2020, fully drywalled and insulated double garage, shingles replaced in 2012. The previous owners spent roughly $70k while the current owners spent nearly $42k in combined renovations, improvements and enhancements to this gorgeous bungalow. There is a short walk to the shops, restaurants & amenities, nearby city transit & a quick drive to the highway en route to the city or mountains. A less than 5-min drive takes you to the clubhouse of the Valley Ridge Golf Club. THIS HOME SHOWS EASILY A 10 OUT OF 10!! DON’T MISS OUT ON THIS TERRIFIC AND VERY WELL CARED FOR FAMILY HOME!! (id:51989)
Welcome to this great 2 storey home in highly thought-after SW Windermere. Tucked away in a quiet cul-de-sac, south-facing pie-shaped backyard completed with expansive full-sized deck, open concept main floor with extra windows and gas fireplace, and three great size bedrooms. Upon entering, you are greated by soaring ceiling in the bright and open airy foyer. Open concept spacious living room features gas fireplace and abundance windows. Kitchen equipped with corner storage pantry, loads of cabinets and eat in island, while the adjacent dining area steps out to the backyard and full size big deck. Upstairs, the wide hallway leads to three generous sized bedrooms, including a primary retreat featuring its own walk in closet and a full ensuite bathroom. This home also equipped with central AC! Great location, close to school, walking trails, parks, Currents at Windermere shopping, coffee shops, Gym and much more. Truly great home and move-in ready. You will not be disappointed! (id:51989)
Here’s your chance to own a home in the popular family friendly community of Big Springs in Airdrie. This home is ideally located within walking distance of 3 schools meaning your kids could walk to and from school starting in kindergarten all the way to high school. A towering pine tree shades the cute front patio area which is the perfect place to enjoy a morning cup of coffee or relax in the evening. You’ll enter into the spacious front foyer which brings you into the bright and sunny main floor where you’ll find an open concept layout with just a half wall between the living room and kitchen with eat in dining area. New flooring on the main floor. The cozy gas fireplace in the living area will be a welcome upgrade during the cooler winter months. A 2 pc bath and laundry room round out this main floor. Upstairs are 3 bedrooms including the primary with 4 pc bath and a generous walk in closet. The other 2 bedrooms share the main bath. The basement in unspoiled and waiting for you to finish to suit your needs when you are ready. The attached double garage is both insulated and dry walled which is another welcome bonus during all times of the year. There is even a work bench for completing those DIY projects. There is a back alley with access to the yard for a small camper or boat. The garage feastures 220V. Shingles, siding, eavestroughs and a couple of windows have been replaced. This home boasts a spacious backyard with back alley access, a back deck and a shed with double doors for a quad or lawn care items. There is so much value in this home and the opportunity to build equity as you make it your own. In addition to schools you are close to the Airdrie's recreation centre Genesis Place, shopping, restaurants and all other amenities. Plus easy access to the highway makes for an easy commute to Calgary. If you’re looking for a balanced, community oriented lifestyle you are going to love living in Airdrie with its blend of small-town charm and big-city co nvenience. (id:51989)
From the moment you arrive,you'll fall in love with the charm and character this beautiful Chappelle Gardens home has to offer.Step inside to a welcoming open concept main floor where a stunning three-sided fireplace creates the perfect balance between cozy evenings and entertaining.The kitchen is the heart of the home,offering abundant cabinetry,plenty of prep space,and a large window overlooking the backyard.Outside,enjoy summer BBQs on the spacious deck,relax on the stamped concrete patio,and appreciate the charming double detached garage.Upstairs you'll find 3 bedrooms and 2 full bathrooms,while the convenient main floor half bath is perfect for guests.The nearly completed basement adds a fourth bedroom and extra living space, with only the bathroom and stair flooring left to finish.Central A/C, a new hot water tank (2025), and exclusive access to the Chappelle Gardens Social House with year-round amenities complete this home.This is more than just a house. It's a place you'll love coming home to. (id:51989)
Discover the opportunity to own this well-maintained 150-acre agricultural property, offering an ideal blend of productive farmland, comfortable country living, and excellent infrastructure. The property includes approximately 10 acres of homesite, 10 acres of pasture, and 130 cultivated acres, with the added opportunity to rent an additional 35 acres of hay land and 40 acres of pasture, providing even greater potential for expanding your farming operation. Partially fenced with pasture and corrals already in place, this property is well suited for livestock, mixed farming, or a growing agricultural business. Three dugouts, two livestock ponds, raised garden boxes, and a greenhouse further enhance its versatility. (Cattle fencing around the garden, gas tanks and all sheds except one white one are excluded.)Built in 1981 by Nelson Homes, this home offers durable construction with 6-inch walls, triple-pane windows, Hardie board siding, a wood foundation, weeping tile, a sump pump, and a wood stove. The home is equipped with an on-demand hot water system, water softener, reverse osmosis drinking water system, UV water treatment and a generator hookup for added peace of mind during power outages.The bright main floor features a spacious living room, a functional kitchen with an island and pantry, a primary bedroom with dual closets, a full bathroom, a laundry room with a sink, and an additional bedroom. The basement includes two additional bedrooms, a bathroom, storage beneath the stairs, and a storage room with cold storage, and a dedicated workshop/storage area with a workbench.The yard is well-equipped with power and natural gas to future shop site and four 220V power posts, making it ideal for equipment, RVs, or future expansion. The property could be subdivided if only an acreage is desired, subject to municipal approval. Conveniently located on a paved highway with school bus service to both English and French public schools, this property offers the perfect ba lance of rural living and accessibility.Whether you're looking to farm, raise livestock, or invest in a productive agricultural property with room to grow, this exceptional farm is ready to welcome its next owner. (id:51989)
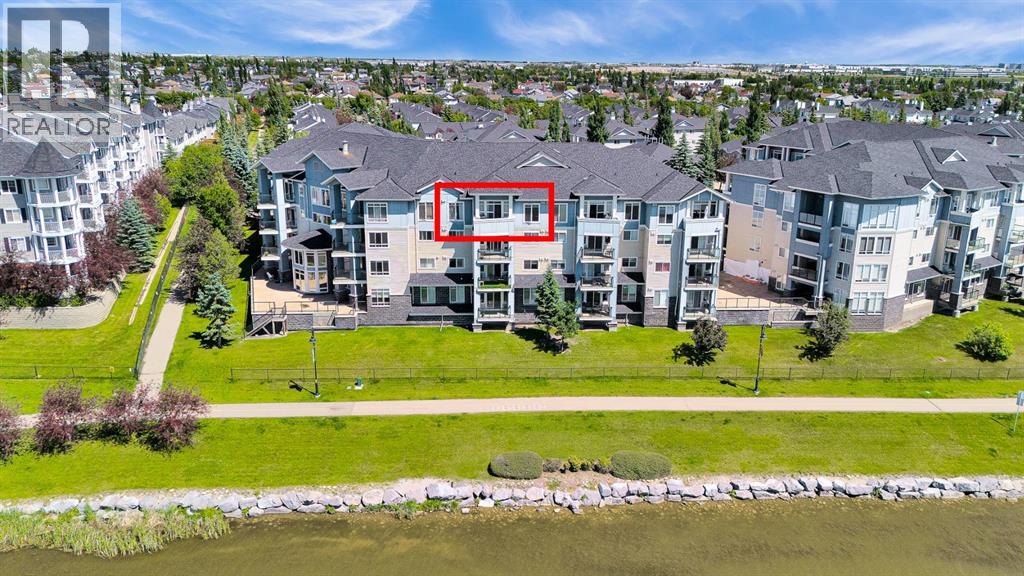
Experience elevated condo living in this exceptional TOP-FLOOR residence, perfectly positioned to capture breathtaking, unobstructed POND VIEWS from your PRIVATE BALCONY and both bedrooms. Offering one of the most desirable locations in the complex, this beautifully maintained home combines comfort, style, and an unbeatable setting.The bright, OPEN-CONCEPT design with 9FT CEILINGS which is enhanced by expansive patio doors that flood the living space with NATURAL LIGHT while showcasing the picturesque WATERFRONT VIEWS. The spacious living and dining areas flow effortlessly into the well-appointed kitchen, featuring a large GRANITE island, abundant cabinetry, a generous pantry, and an over-the-range microwave hood fan. Whether hosting friends or enjoying a quiet evening at home, this thoughtfully designed layout is both functional and inviting.Wake up each morning to peaceful pond views from the spacious primary retreat, complete with a large WALK-IN closet and a private 3-piece ENSUITE. A generously sized second bedroom, an additional FULL 4-PIECE bathroom, and a convenient IN-SUITE LAUNDRY ROOM provide flexibility for guests, family, or a home office.This home is further enhanced by a titled underground HEATED PARKING stall and one of the few units in the complex offering IN-SUITE AIR CONDITIONING, ensuring year-round comfort in every season.Nestled in the highly sought-after community of Country Hills, you'll enjoy direct access to scenic walking paths, the lake, parks, playgrounds, and nearby schools. Shopping, restaurants, grocery stores, recreation facilities, public transit, and Country Hills Town Centre are all just minutes away. Quick access to Deerfoot Trail, Stoney Trail, and Calgary International Airport makes commuting simple and convenient.Whether you're a first-time buyer, downsizer, or investor, this is a rare opportunity to own one of the best-located units in the complex. Spectacular views, exceptional comfort, and an outstanding location make this home one you won't want to miss. (id:51989)
Why rent when you can own? This affordable 2-bedroom, 2-bathroom condo in MacEwan is the opportunity you've been waiting for. Bright and functional, the open-concept layout offers comfortable everyday living with in-suite laundry, a private balcony, and the rare bonus of two parking stalls—a heated, titled underground stall plus an additional outdoor stall. Located close to shopping, restaurants, parks, public transit, and with quick access to Ellerslie Road and Anthony Henday Drive, you'll love the convenience of this southwest Edmonton location. Priced for a quick sale, this is an incredible opportunity for first-time buyers or investors looking for outstanding value. (id:51989)
Country living, yet few minutes to Calgary, A Large 4 bedroom house on 4.02 Acre land authorized by Rockyview County for LIVE & WORK permit for Commercial use. ( check with the County for permit details in the neighbourhood), this house has gone through major renovations and upgrades in the recent years inside and out, lots of trees along driveway & around the house for more privacy while enjoying the camper setting area by the fire pit & the waterfall, a large private fenced backyard & a glass enclosed garden, a second water well and septic tank for your use, a second driveway that leads to the back paved commercial use area & large metal Quanset 30 ft by 60 ft 10 ft ceiling with its own power, heated insulated and commercial concrete flooring, and few other structures for your use or rental return. the surrounding area is advancing into new developments, with a new hotel , playground and shopping centre by OMNI Development to be built in the next few years just west of this property. (id:51989)
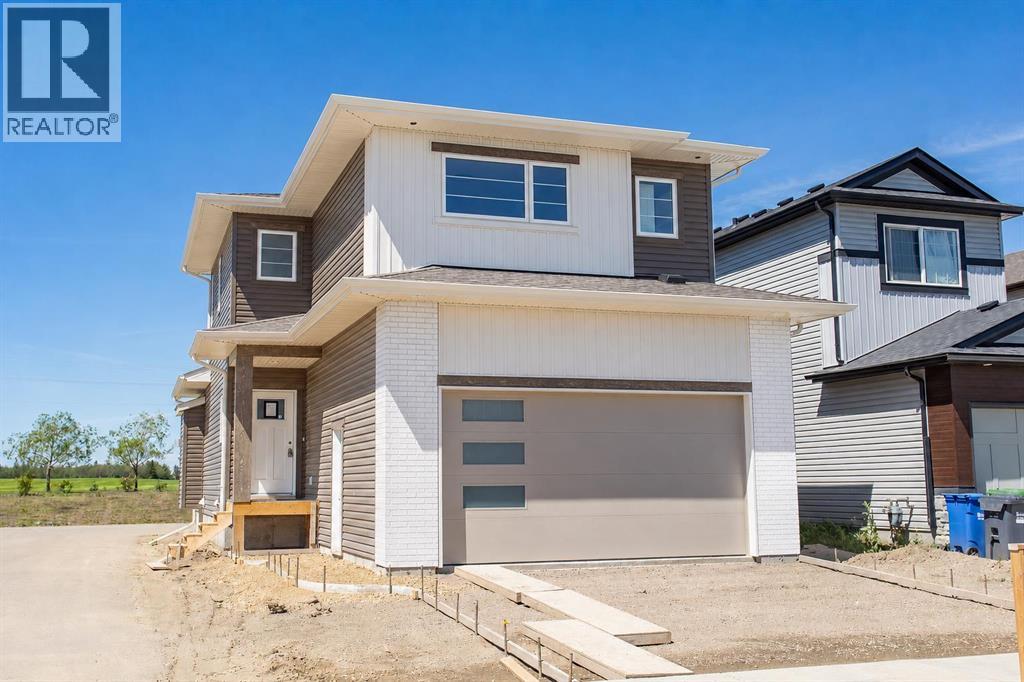
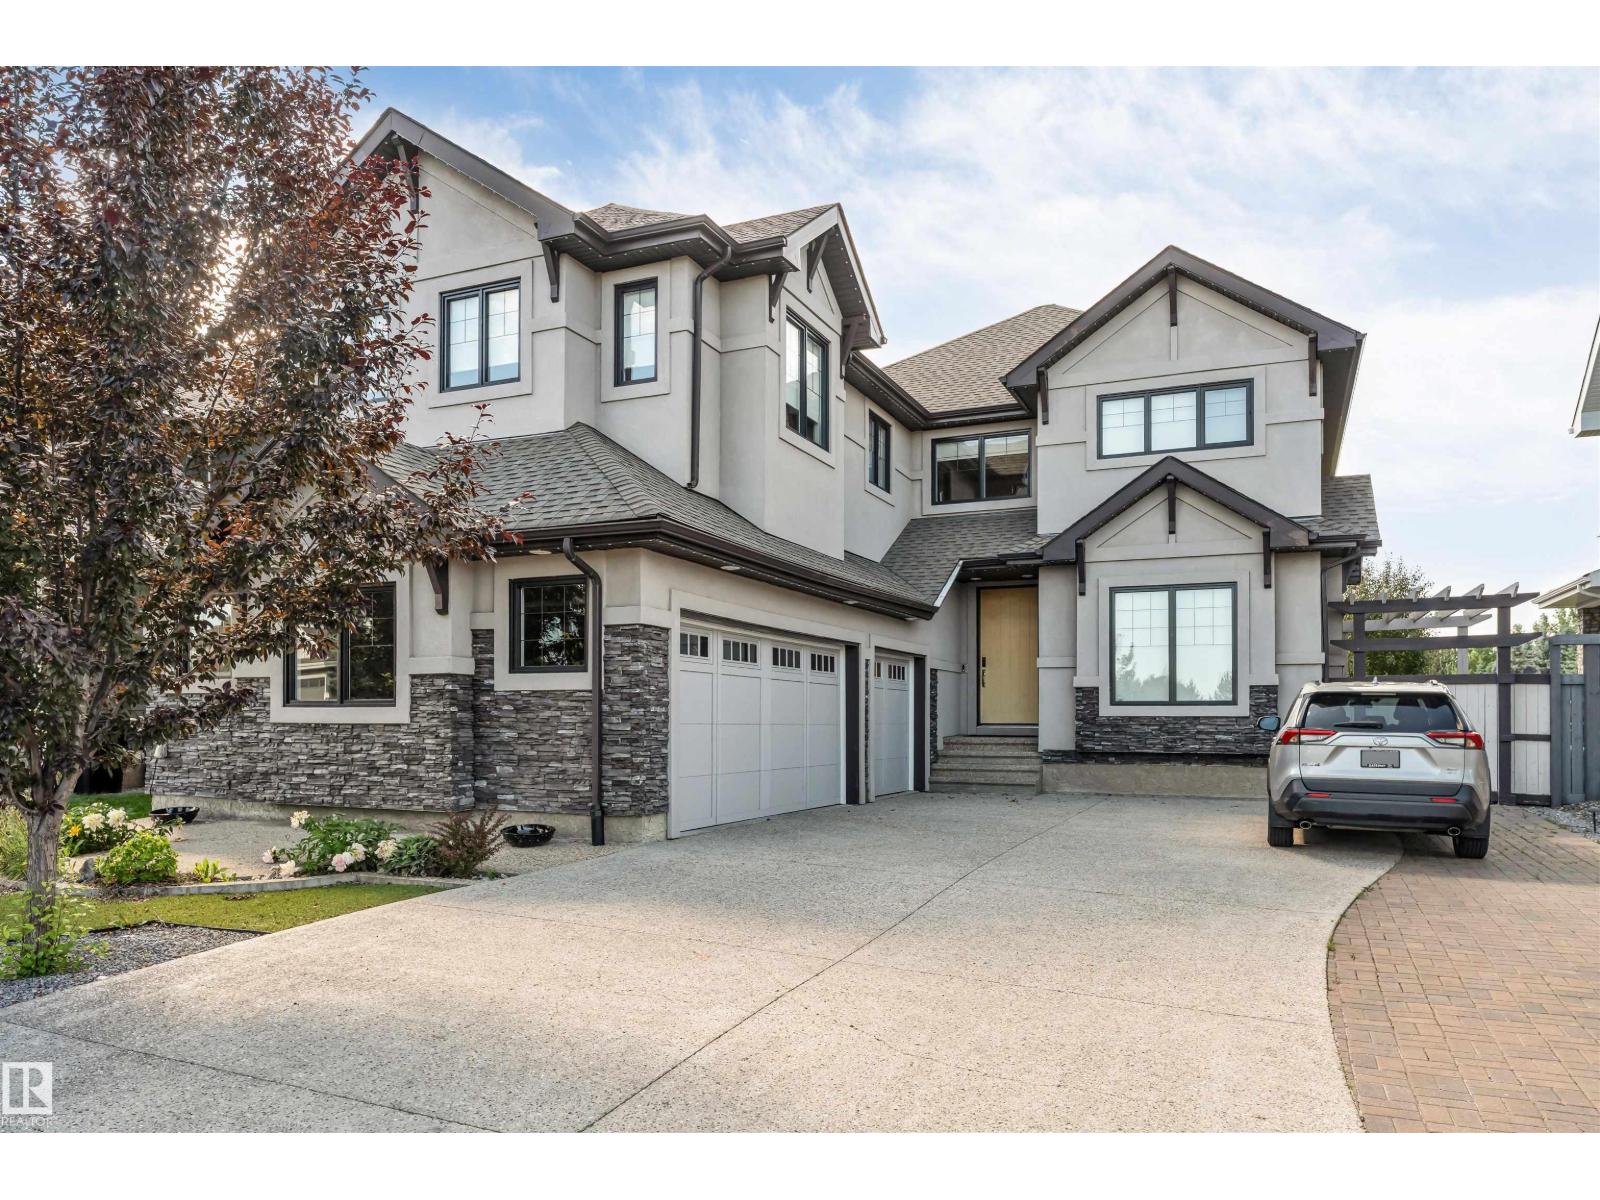
Big families, busy schedules, and rising costs make peace of mind more valuable than ever. That's exactly what you'll find at 60 Emmett Crescent. Built by award-winning Beacon Homes, this brand new 1,584 Sq.Ft. two-storey offers quality craftsmanship, thoughtful design, and the confidence of New Home Warranty—all in one of Red Deer's most sought-after family neighbourhoods.From the moment you step inside, soaring vaulted ceilings, oversized windows, and a beautiful gas fireplace create a bright, welcoming living space that's equally suited to everyday family life and entertaining friends. Every detail has been thoughtfully designed to make life a little easier and a lot more enjoyable.The kitchen truly is the heart of the home, featuring quartz countertops, soft-close cabinetry, and plenty of workspace for everything from school lunches to holiday baking. Durable vinyl plank flooring stands up to kids and pets, while the mudroom off the attached double garage helps keep coats, backpacks, and sports equipment organized. Natural gas lines have already been installed to both the garage and the west-facing deck, making future upgrades simple.Upstairs, all three bedrooms are thoughtfully located together, creating an ideal layout for growing families. The spacious primary bedroom easily accommodates a king-size bed and features a walk-in closet along with a beautiful 4-piece ensuite. You'll also appreciate the convenience of upper-floor laundry, keeping one of life's everyday chores exactly where it belongs.The basement is bright, open, and filled with oversized windows that bring in an incredible amount of natural light. Whether you envision a spacious family room, children's playroom, home gym, additional bedrooms, or extra storage, the unfinished space is ready to adapt as your family's needs change over time.Evergreen continues to be one of Red Deer's most desirable neighbourhoods for families, offering the perfect balance of nature and convenience. Walking trai ls, parks, playgrounds, and a picturesque pond are just steps away, while Clearview Market and Timberlands Plaza provide easy access to groceries, restaurants, coffee shops, fitness facilities, and everyday essentials.With New Home Warranty, a radon exhaust system already installed, and the peace of mind that comes with owning a brand new home, you can spend less time worrying about repairs and more time enjoying where you live. If you've been looking for a home that's built to grow with your family, 60 Emmett Crescent is one you won't want to miss. (id:51989)
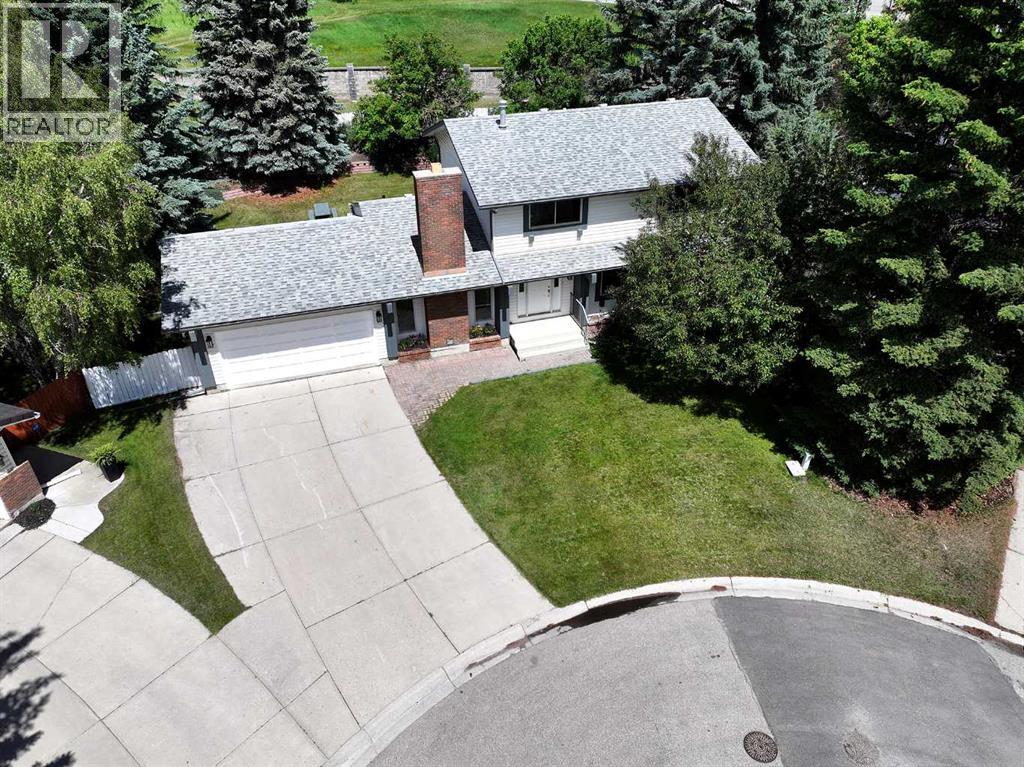
Welcome to this lovingly maintained family home, cherished by the same owners for nearly 50 years and situated on an exceptional over ¼-acre lot in one of the area's most peaceful and desirable cul-de-sacs.With 4 bedrooms upstairs, this home offers the ideal layout for growing families seeking safety, privacy, and room to create lasting memories. Enjoy the rare benefit of no neighbours in front or behind, providing a tranquil setting surrounded by nature.The expansive backyard is truly a standout feature—your own private playground with endless possibilities. Whether it's tossing a baseball or football, setting up a badminton match, creating a winter ice rink, or simply letting the kids run free, this incredible outdoor space is designed for family fun in every season.Spend evenings gathered around the fire pit on the large deck, roasting marshmallows beneath the stars while enjoying the privacy and serenity of your own backyard retreat.Ideally located beside the Silver Springs Golf Course and just minutes from Crowchild Square, the LRT, excellent schools, the University of Calgary, and Foothills Hospital, this home combines an unbeatable location with a lifestyle centred on family, community, and outdoor living.This is more than just a house—it's a place where generations of memories are made, and where your family's next chapter can begin. (id:51989)
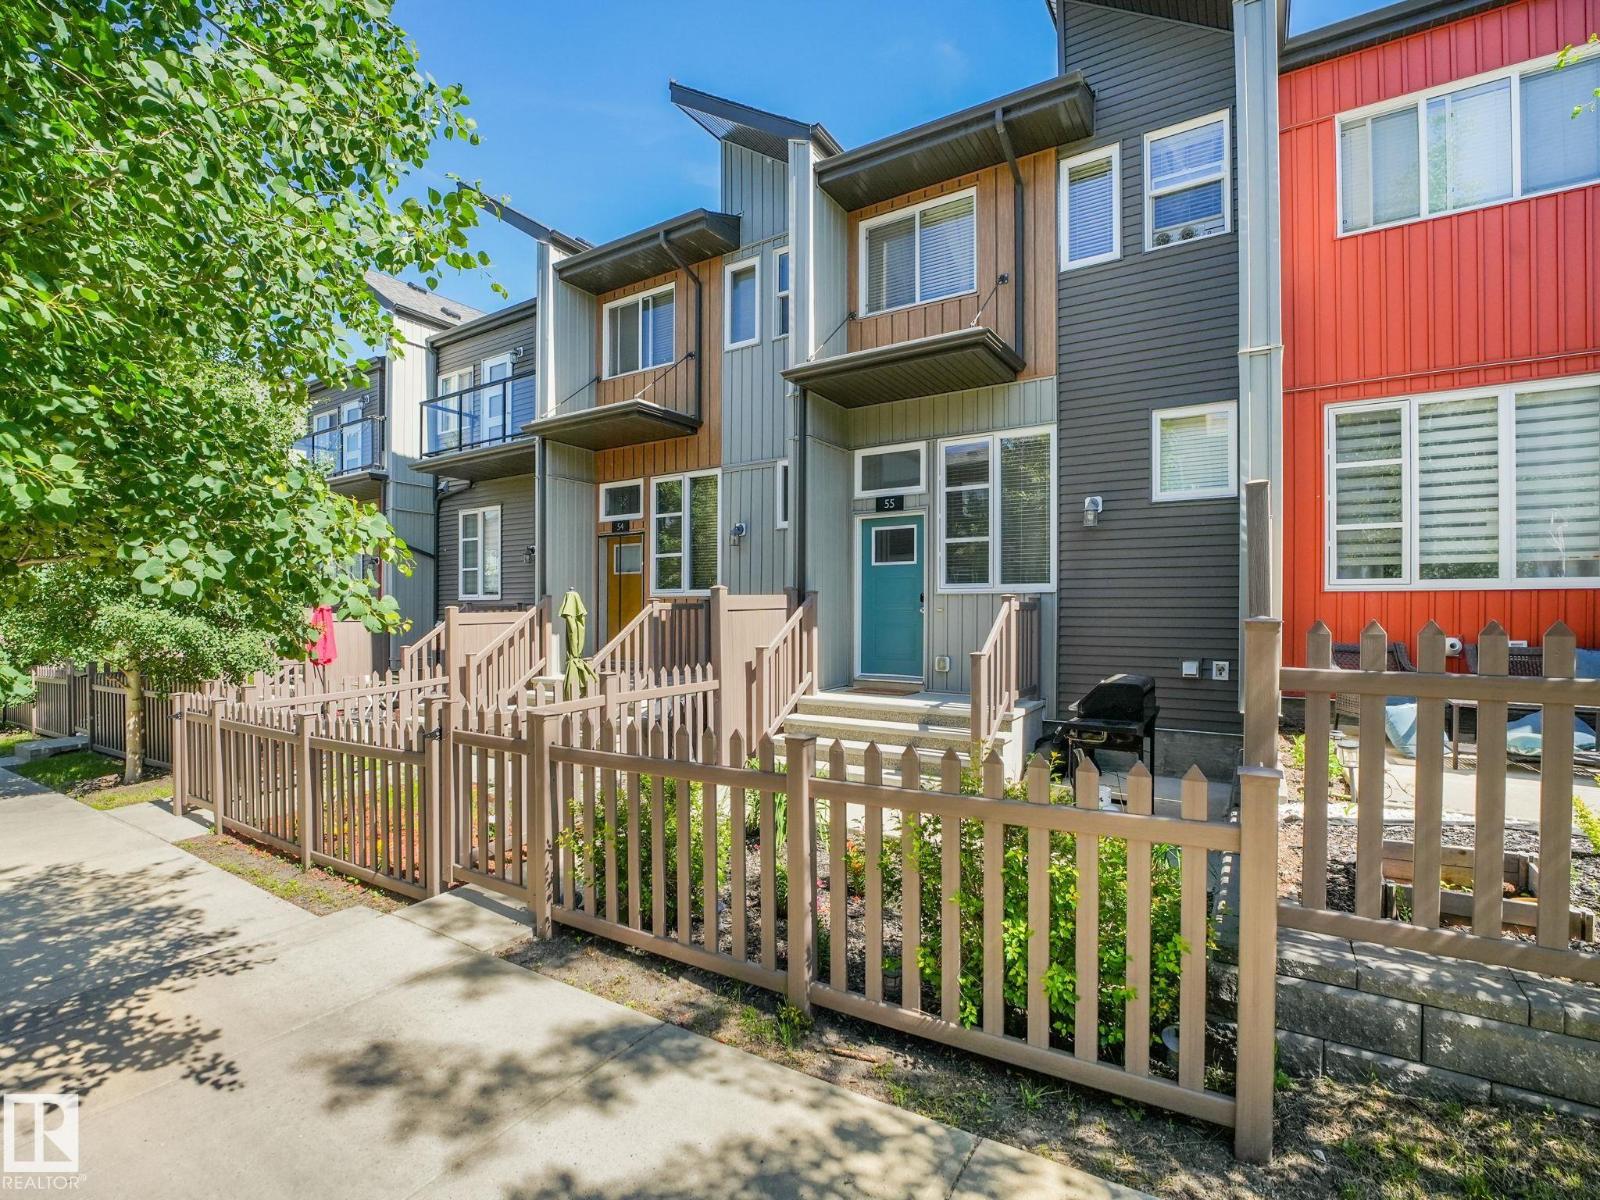
Shows 10/10 New like Condition!! Don’t miss out on this stunning townhome in a well sought-after community! Low condo fees! West facing patio with gorgeous landscaping! Home is in mint condition and shows like a Showhome. The main floor features an open concept, spacious living room, kitchen features granite countertops, stainless steel appliances, eat up bar and nook allows for flexibility in the dining space, and half bath. The DOUBLE master bedrooms are located on the upper level, each generous sized with full bathrooms. Enjoy a fenced-in front yard, and a huge tandem ATTACHED GARAGE! The community of Paisley has its own DOG PARK, lots of green space and walking trails. Close to schools, shopping, steps to bus routes and future Capital Line LRT. Stop renting when you can own at a GREAT PRICE! Outstanding location!! (id:51989)
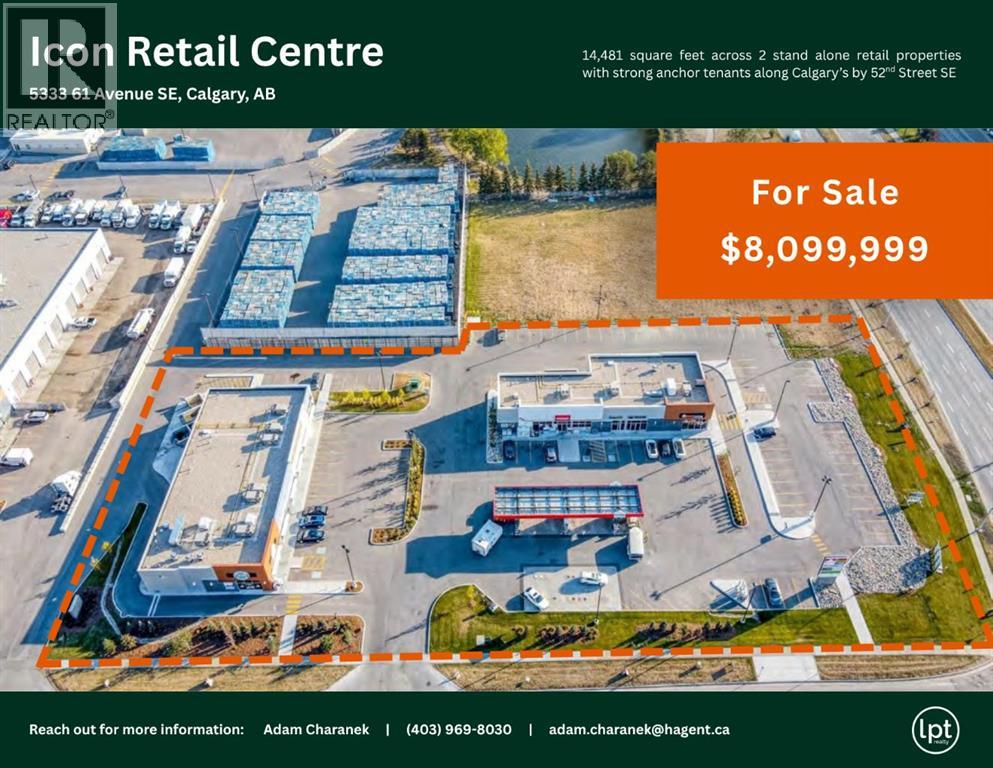
Rare opportunity to acquire a newly constructed 2019 multi-tenant convenience retail centre situated on a high-profile corner along 52 Street SE, one of Southeast Calgary’s major north-south corridors. The property consists of two standalone retail buildings totaling approximately 14,481 SF on a ±2.5 acre site, with excellent exposure and approximately 250 feet of frontage along 52 Street SE. The centre features a diverse mix of national and local convenience-oriented tenants, including food users with 2 drive-thru lanes, strong pylon signage, and ample surface parking. Current tenants include Petro-Canada, Foothills Dentistry, Shawarma Factory, Mary Brown’s, Dyson, Press’d, Liquor, Hit My Vape and Jolt. A quality income-producing retail investment with strong tenancy, modern construction, and excellent long-term fundamentals. Additional information available upon execution of a Confidentiality Agreement. (id:51989)
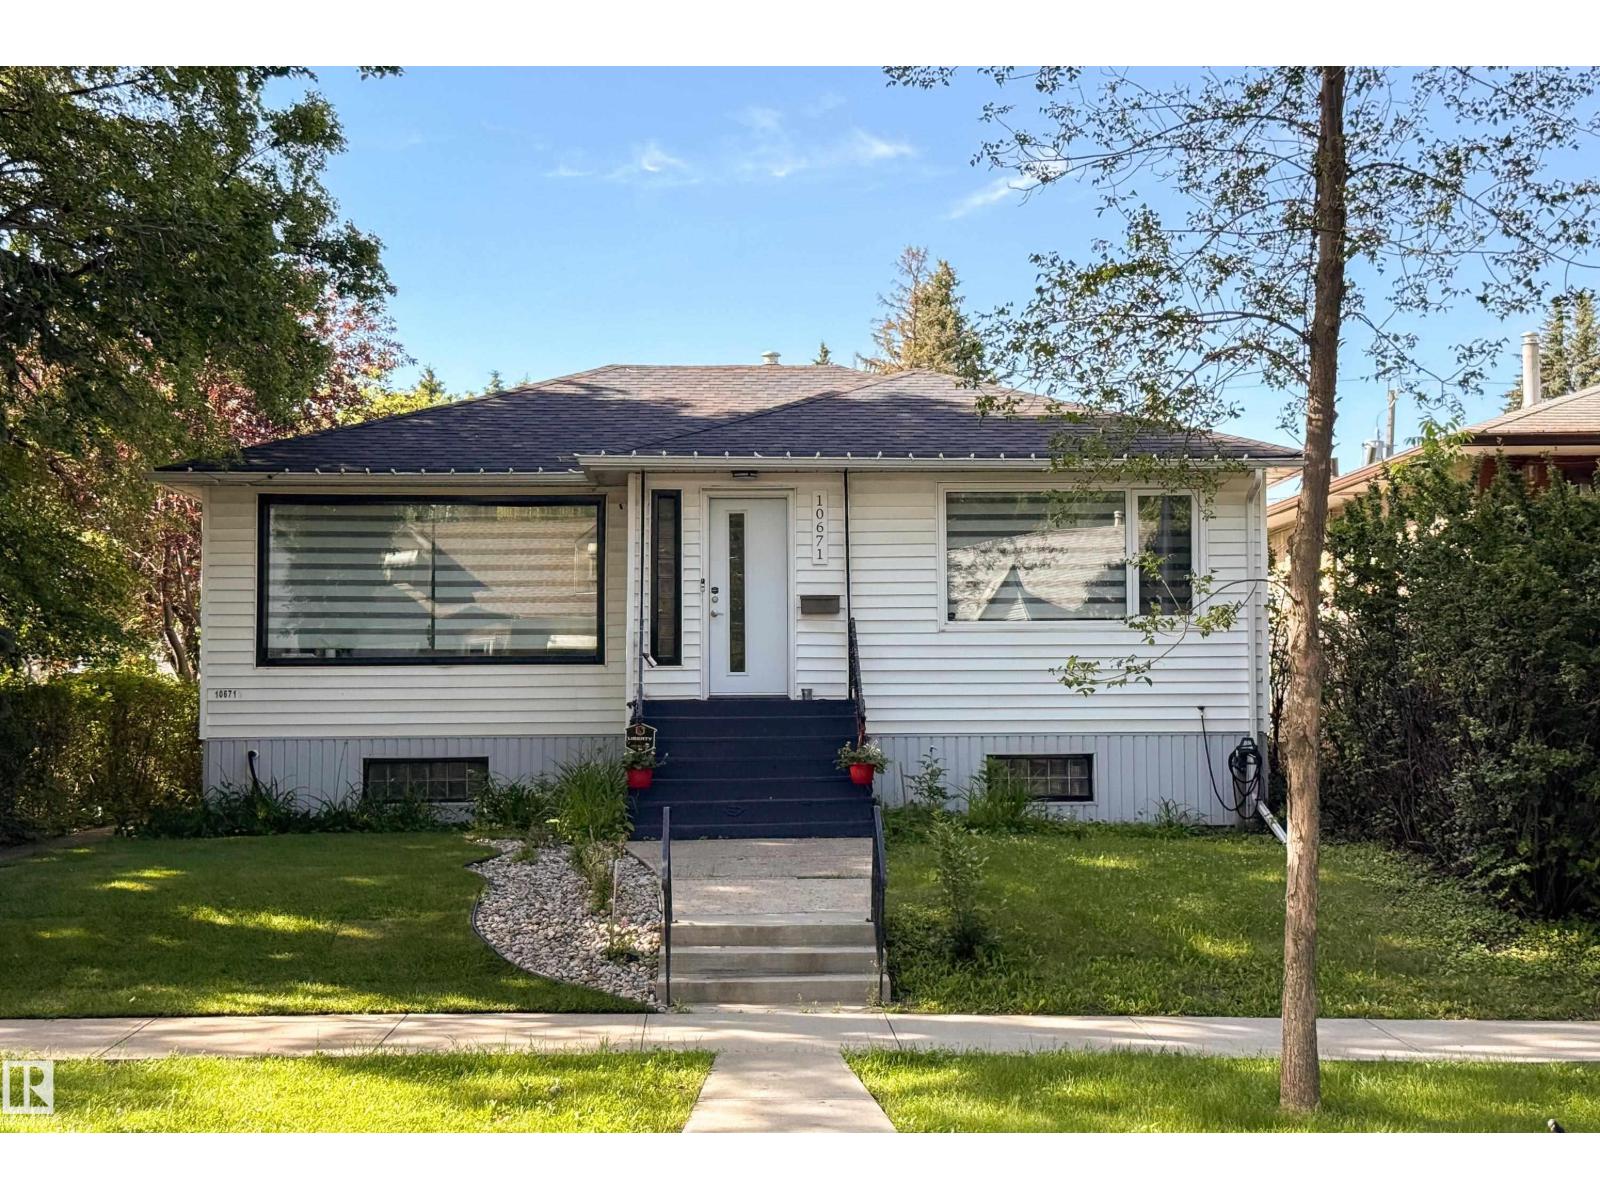
Opportunity knocks! 1000+ sq ft bungalow fully renovated upstairs with a 2 bedroom LEGAL basement suite downstairs. Located in prime rental community of Allendale on a quiet tree lined street. Recently renovated main floor with vinyl plank throughout. Bright white walls and large windows throughout allowing for loads of natural sunlight. Beautiful kitchen with new cabinets, tiled backsplash and stainless steel appliances. Renovated 4 piece bathroom with tiled shower and 2 large bedrooms complete the mainfloor. Separate entrance leads down to the legal 2 bedroom basement suite. Open concept living/dining area and another 2 large bedrooms with big windows and a 3 piece bathroom. Large low maintenance SOUTH facing backyard with single detached garage. All this and situated on a large 44ft wide lot. Walking distance to some of the top schools in the city, coffee shop and other amenities on 106st, as well as the U of A campus. Great investments do not come up like this often. (id:51989)
HANDYMAN SPECIAL! Great bones in this cozy little bungalow located in desirable Grandview! This corner lot home is a block away from Escuela Vista Grande and Eastview Middle School, and a short walk to St. Thomas Middle School, Maryview School and Annie L. Gaetz elementary as well as the Eastview Shopping Centre! Inside the home is a blank canvas awaiting your personal touches. The main floor offers two beds + full bath, large living room and eat-in kitchen. The basement is partially finished with a den, laundry room and open rec / mechanical area. Roll up your sleeves and build some equity in this affordable little gem in a wonderful location! (id:51989)
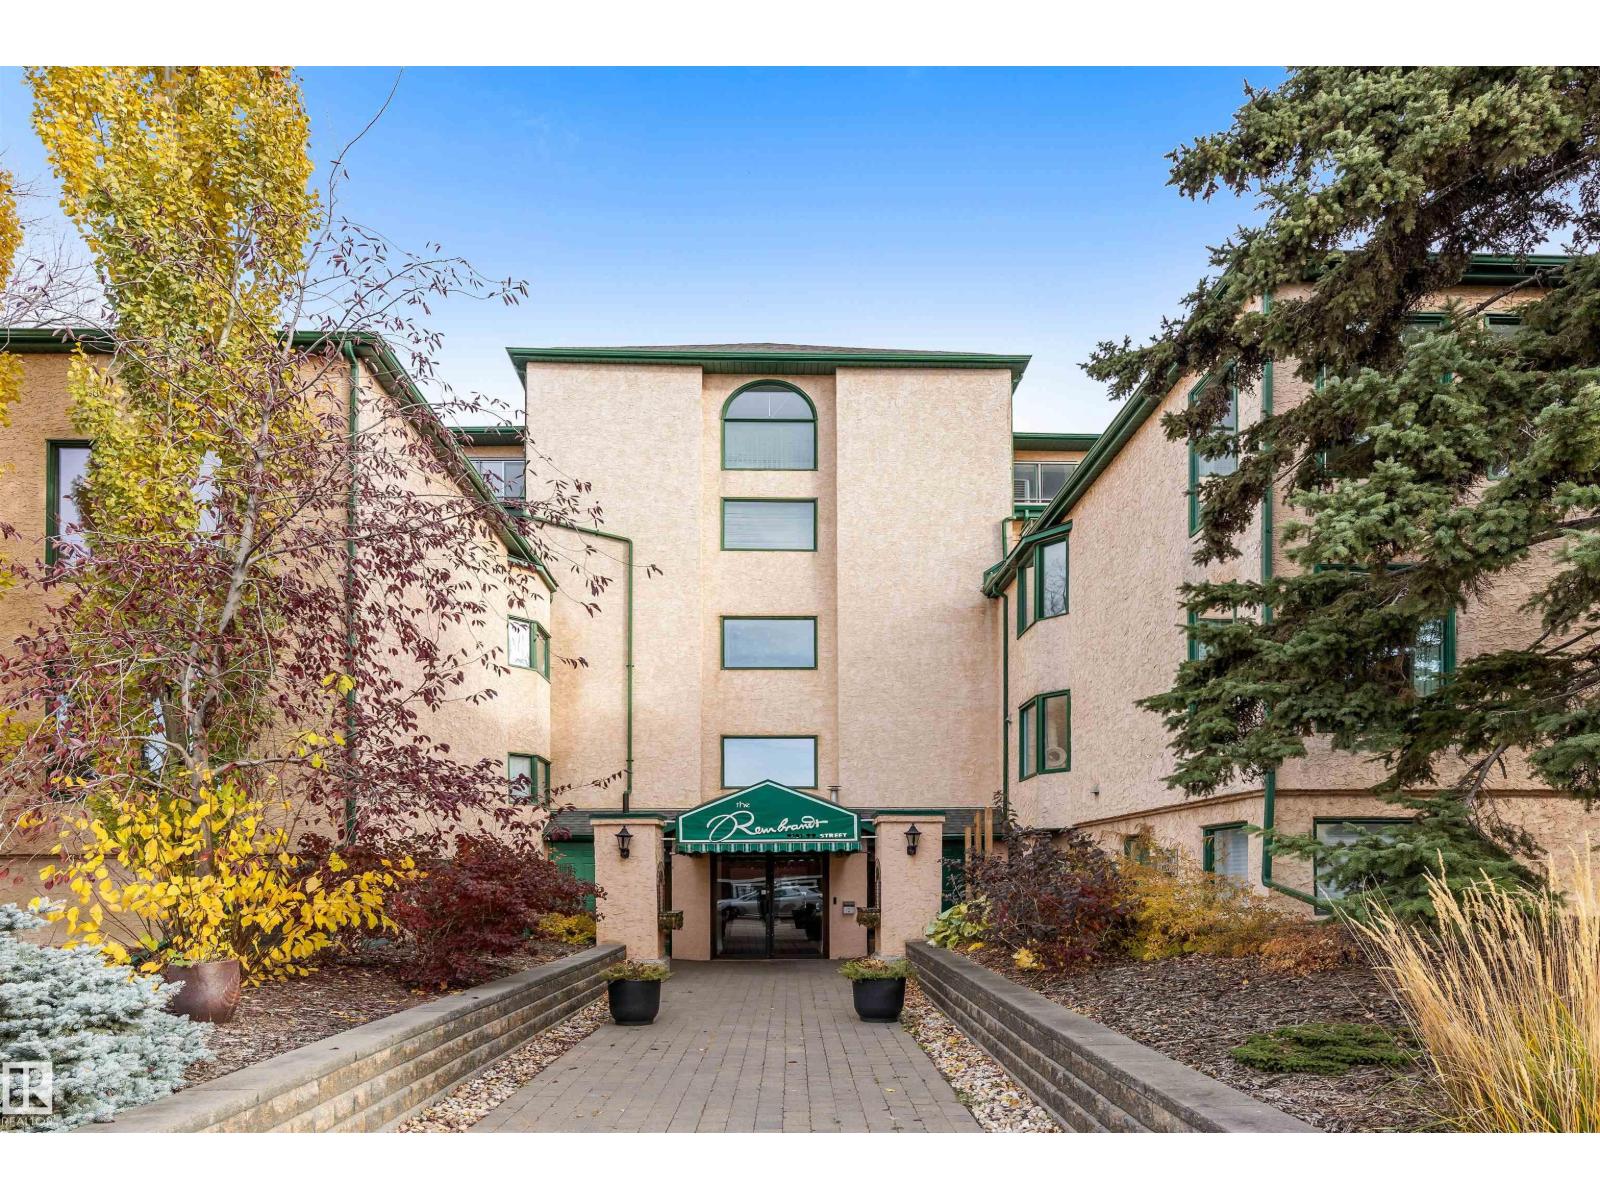
Looking to downsize but not give up space? Steps from the Edmonton River Valley & MILL CREEK RAVINE, discover this SPACIOUS 1836 sqft 1 OF A KIND CONDO in the Rembrandt. ALL UTILITIES EVEN A/C are included in the condo fee. The unit opens into the kitchen w/ European style cabinetry, tiled back splash & pot/pan drawers. HARDWOOD FLOORING in living & dining room. Dining room can easily accom. entertaining & includes a bay window w/ views of the River Valley & an abundance of storage. FRENCH DOORS separate the dining room from the central hall. Living room is huge w/ WALLS OF WINDOWS & has a stunning electric F/P. The living room includes flex space on 1 end to accom. an office. There are 2 BEDROOMS & a large DEN that could be used as a 3rd bedroom. The den feat. a 2ND F/P & access to a large covered balcony. The primary bedroom feat. a 5pce ensuite. There is a 3pce bath & insuite laundry. This is a boutique condo building w/ only 16 suites. Pet Friendly & 1 assigned underground HEATED PARKING STALL! (id:51989)
Stunning 2-storey home in the sought-after community of Lake Summerside, with year-round access to the private lake and incredible amenities! Designed with growing families in mind, this home offers 4 bedrooms upstairs, upstairs laundry, plus a spacious bonus room that could easily become a 5th bedroom by adding a closet. Need even more bedrooms? The main floor office also makes an ideal spare bedroom with a handy 4 pce bathroom close by. The bright open-concept main floor is perfect for entertaining, featuring coffered ceilings, quartz countertops, an oversized pantry and a seamless flow between the living and dining areas. The spacious primary suite, accessed through double frosted French doors, boasts a walk-in closet and luxurious 5-piece ensuite. The unfinished basement is roughed in for a future bathroom and ready for your personal touch. Enjoy the backyard with a cedar deck and pergola, while the corner lot and double attached garage provide plenty of parking for all family members and guests. (id:51989)
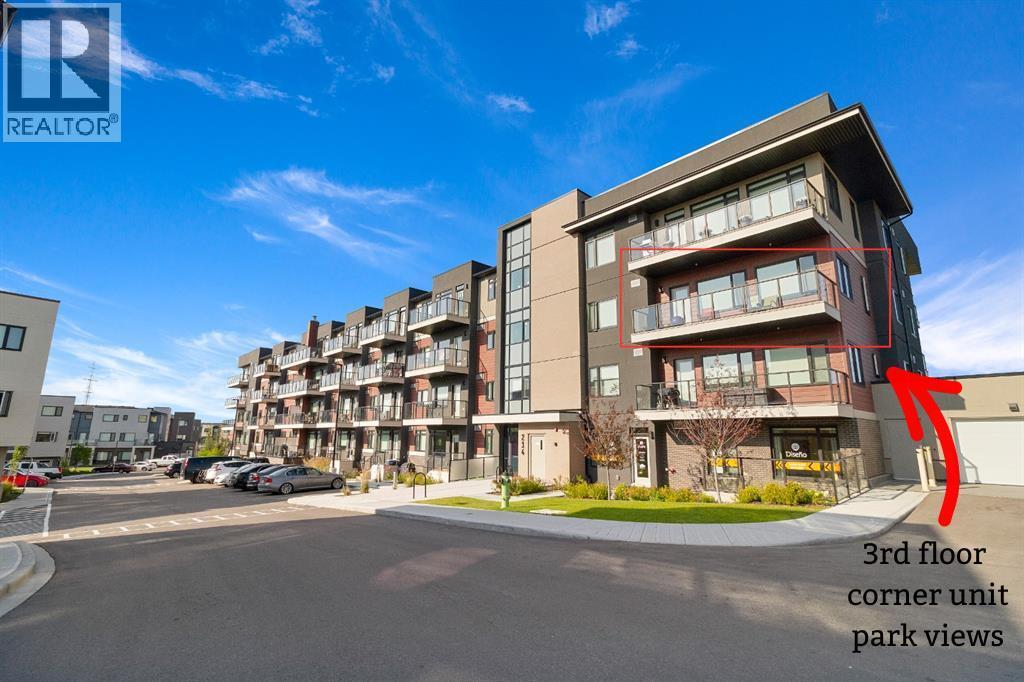
This beautiful and spacious 2 bedroom, CORNER UNIT condo features 9' ceilings, 23' private balcony, and VIEWS of the park! The open concept living area combines the spacious kitchen with detached island, dining room and living room with beautiful corner southwest facing windows. The owner's suite, which can easily fit a king sized bed, features a sizeable walk in closet and private ensuite. To complete this beautiful home there is a large 2nd bedroom and ample storage in the in-suite storage room. There are no carpets in this unit as laminate floors throughout was the builder upgrade. The biggest difference this building has to offer is it is a one apartment building development meaning less dense compared to others which have 3+ buildings. Also, great location with easy access to Stoney Trail and close to Walmart, Costco, Good Life and many other shops and restaurants! (id:51989)
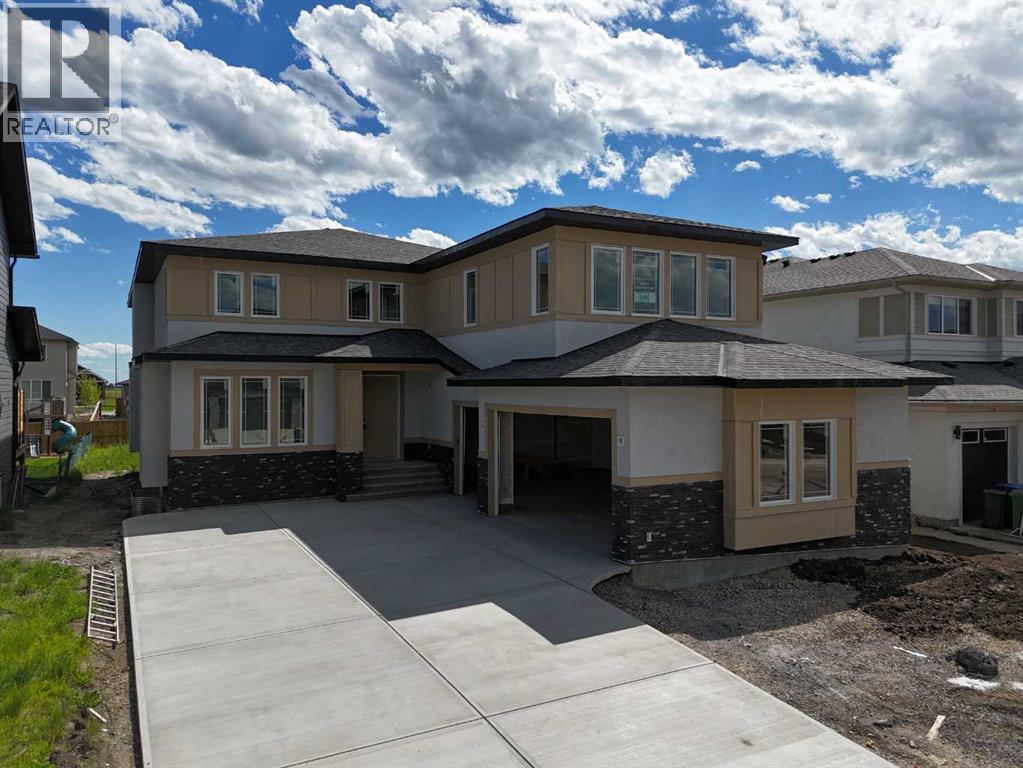
Welcome to 68 North Bridges Court in Langdon, a brand-new 2-storey home by Green Cedar Homes offering 3,864 sq. ft. of developed living space above grade, plus an undeveloped basement ready for your future plans. The main floor features a bedroom, a 2-piece bathroom, and an open-concept layout with a family room showcasing a built-in gas fireplace. The spacious kitchen is equipped with quartz countertops, a large island, built-in wall oven and microwave, gas cooktop, a walk-in pantry, and a separate spice kitchen. Upstairs, you'll find four bedrooms, three full bathrooms, a bonus room, and a convenient laundry room. The primary suite features a walk-in closet and a luxurious ensuite with a double vanity, soaker tub, and separate tiled shower. Additional highlights include 9-foot ceilings and 8-foot doors on the main floor, a triple attached garage, a rear deck with a gas BBQ rough-in, and a fenced backyard. The undeveloped basement offers excellent potential for future customization. (id:51989)
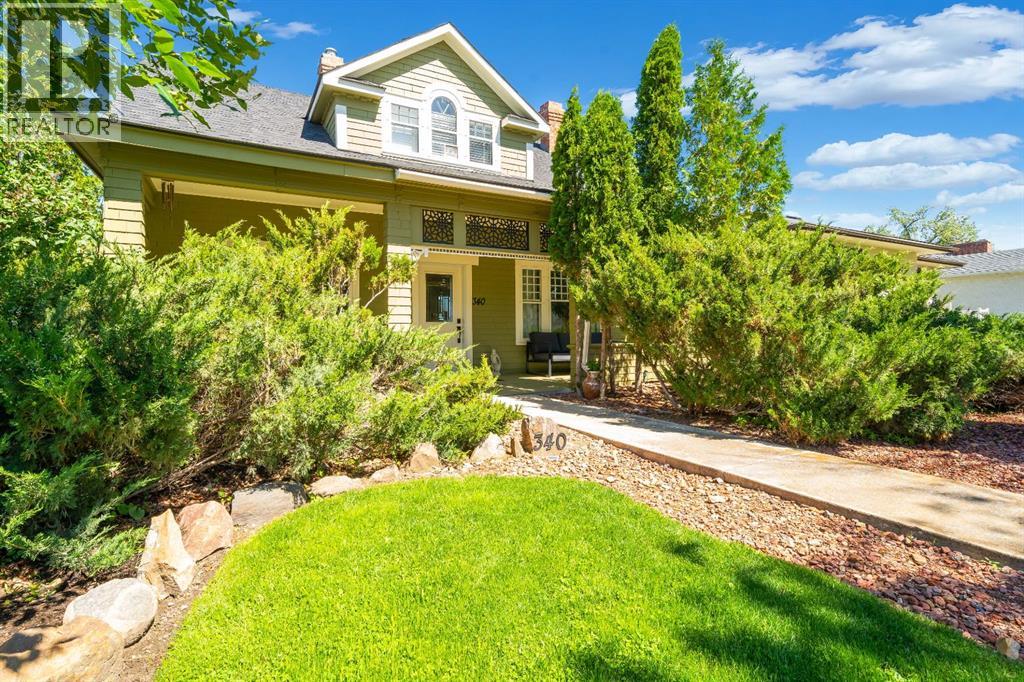
City views, timeless character, and modern updates all come together in this incredible home on the highly sought-after SE Hill. Built in 1914, this one-and-a-half-storey home has been meticulously renovated while preserving the charm that make character homes so special. Located just a short walk from Historic Downtown Medicine Hat, you’ll love having unique shopping, restaurants, cafés, and entertainment just minutes from your front door.As you step inside, you’ll immediately appreciate the warmth and character this home has to offer. Beautiful hardwood floors, original architectural details, and large windows fill the home with natural light while seamlessly blending historic charm with modern finishes. The main floor offers a functional layout with spacious living and dining areas, an updated kitchen with quality cabinetry, countertops, and appliances, plus the convenience of main floor laundry. Upstairs you’ll find comfortable bedrooms along with a beautifully restored bathroom, creating a truly one-of-a-kind space.The amount of work completed on this home is nothing short of impressive. Over the years, nearly every aspect of the home has been updated including the roof, chimney, decks, windows, siding, insulation, framing, Sheetrock, paint, flooring and subfloors, electrical, plumbing and sewer, furnace, HVAC, ductwork, hot water tank, fireplaces, doors, handrails, lighting, GFCI plugs, switches, fixtures, taps, toilets, appliances, cabinetry, countertops, baseboards, smoke and carbon monoxide detectors, and so much more. Simply put, the heavy lifting has all been done so all you have to do is move in and enjoy.After you have seen the house you will be amazed as you step outside onto the large back deck where you’ll be treated to incredible views overlooking Downtown Medicine Hat. This is the ideal place to relax and visit with family and friends. The beautifully landscaped yard creates your own private retreat and features underground irrigation, a peacefu l pond and river feature running alongside the home, mature landscaping, and a front lawn that perfectly complements the exceptional curb appeal.An added bonus is the MU-D zoning, giving you the flexibility for residential or commercial use. Whether you’re looking for a beautiful place to call home, a boutique office, studio, or investment opportunity, this property offers endless possibilities.Character, quality renovations, stunning city views, versatile zoning, and one of Medicine Hat’s most desirable locations all add up to one thing…a truly one-of-a-kind property. Take the virtual tour 24 hours a day or call your REALTOR® to book your private showing! (id:51989)
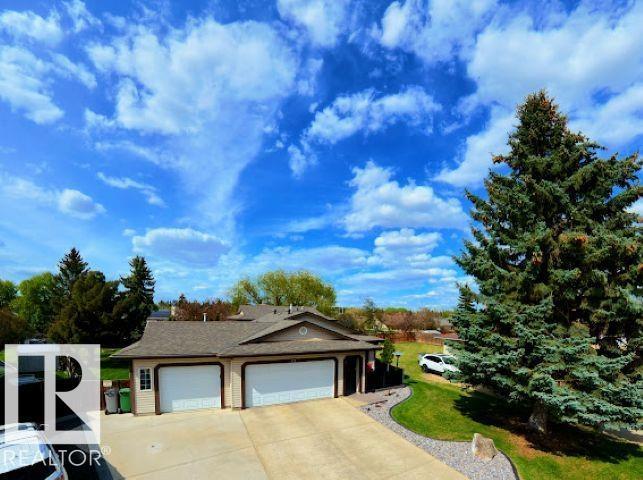
Spacious 4-bedroom, 2.5-bath 4-level split with living space on three levels plus space in the basement. Located in a quiet double cul-de-sac on a massive pie-shaped lot with exceptional privacy, mature trees, landscaping, RV parking, and two 8 x 10 sheds. Features include a complete kitchen renovation with all-new appliances in 2020, 50-year shingles in 2018, newer hot water tank with warranty until November 2026, and new washer and dryer in 2024. Enjoy an insulated, heated, oversized triple attached garage, oversized storage and crawlspace areas, and a non-smoking environment. The front deck was rebuilt in 2023, and the rear deck was completed in 2024 with vinyl decking, natural gas hookups, 110 power, and hot tub. South-facing front, north/west-facing backyard, Blink security cameras, and just a 2-minute walk to school, daycare, and park. (id:51989)
Welcome to this beautifully maintained 5-bedroom, 3-bathroom bungalow in the highly sought-after community of Laurier Heights! Offering over 1,500 sq. ft. of thoughtfully designed living space, this home features a bright open-concept layout filled with natural light. The stunning kitchen showcases granite countertops, a walk-in pantry, and plenty of workspace for everyday living and entertaining. The fully finished basement offers a spacious family room, two additional bedrooms, a full bathroom, and is already roughed-in for a future wet bar. Extensive upgrades include fresh paint throughout, a new furnace, new washer, mudroom addition, new concrete driveway pad, upgraded attic insulation and venting, new fencing, and an automatic retractable sliding gate. The oversized heated double garage provides ample room for vehicles, storage, and hobbies. Step outside to the beautifully landscaped west-facing backyard, complete with a gorgeous deck that's perfect for relaxing or entertaining. (id:51989)
Welcome to this well kept bungalow on a large lot. The Main Floor boasts Large living space with its warm floor plan, imbued with natural light. Kitchen with plenty of Cabinetry. The primary bedroom with a 2 piece Ensuite, two additional bedrooms. Main Bathroom with a large tub. The basement with separate entrance perfect for future development that includes a good family room great for entertaining guests with a wet bar, rough in for a kitchen, and bedroom. Heated Oversized Double Garage with space for your Trailer, Boat or RV PARKING! Upgrades Include: Shingles, Furnace, Tank, Bathrooms, Lighting, Paint. Enjoy living in one of the best locations steps to schools, excellent public transit and shopping! Welcome Home! (id:51989)
ABOUT THIS HOME – METICULOUSLY MAINTAINED | NO SMOKING/PETS This 4-bedroom, 3.5-bathroom home offers comfort, style, and functionality. With 3 bedrooms upstairs and 1 on the lower level, this property has been meticulously cared for. MAIN FLOOR – Great curb appeal with a private front veranda. Main floor office/flex room. Large living/dining/kitchen area featuring a central island, granite countertops, gas stove, alkaline water filter system (2025), large pantry, water softener, and plenty of cabinetry. Flows seamlessly onto a two-tier large deck. Stainless steel appliances and breakfast bar seating. BACKYARD OASIS – Two-tiered deck, hot tub, storage shed. UPPERLEVEL – Bonus room (play space/office) with balcony off the bonus room. Primary retreat with picture corner windows, ensuite, electric fireplace, walk-in closet. Two additional bedrooms, full bath, and upper laundry with large linen closet. BASEMENT (SEPARATE ENTRANCE) – Fully developed second laundry, dishwasher, electric range (2023), kitchen, living/dining area, and large bedroom. Illegal suite with quartz countertops, 4-piece bath, separate washer & dryer, separate back entry. (Few photos are AI virtually staged) PREMIUM UPGRADES – Central A/C, water softener, alkaline water filter, Ecobee thermostat. NEIGHBOURHOOD – Parks, pathways, walk to schools. Located in Southwind's near Coopers Shopping Plaza, green space, Osborne Park. Close to Balzac Brewery, The Cravery, Fitness Centre, McDonald's, Seven Saints Boutique. New K-9 Southwind's School (under construction) and future West Side Recreation Centre. Easy commute to Calgary. Total above grade: 1,980 sq. ft. Total with basement: 2,692 sq. ft. Excellent rental income potential. Make this your home today. (id:51989)
Fully leased 8-unit apartment building two blocks from downtown Sylvan Lake and the main beach. Uniform mix of eight 2-bedroom, 2-bathroom suites, each with in-suite laundry. Hot water heating, individual electrical metering per unit, and in-unit heat recovery ventilation. Nine parking stalls with rear lane access, nine energized. Situated within walking distance to the waterfront. Some interior photos are virtually staged. (id:51989)
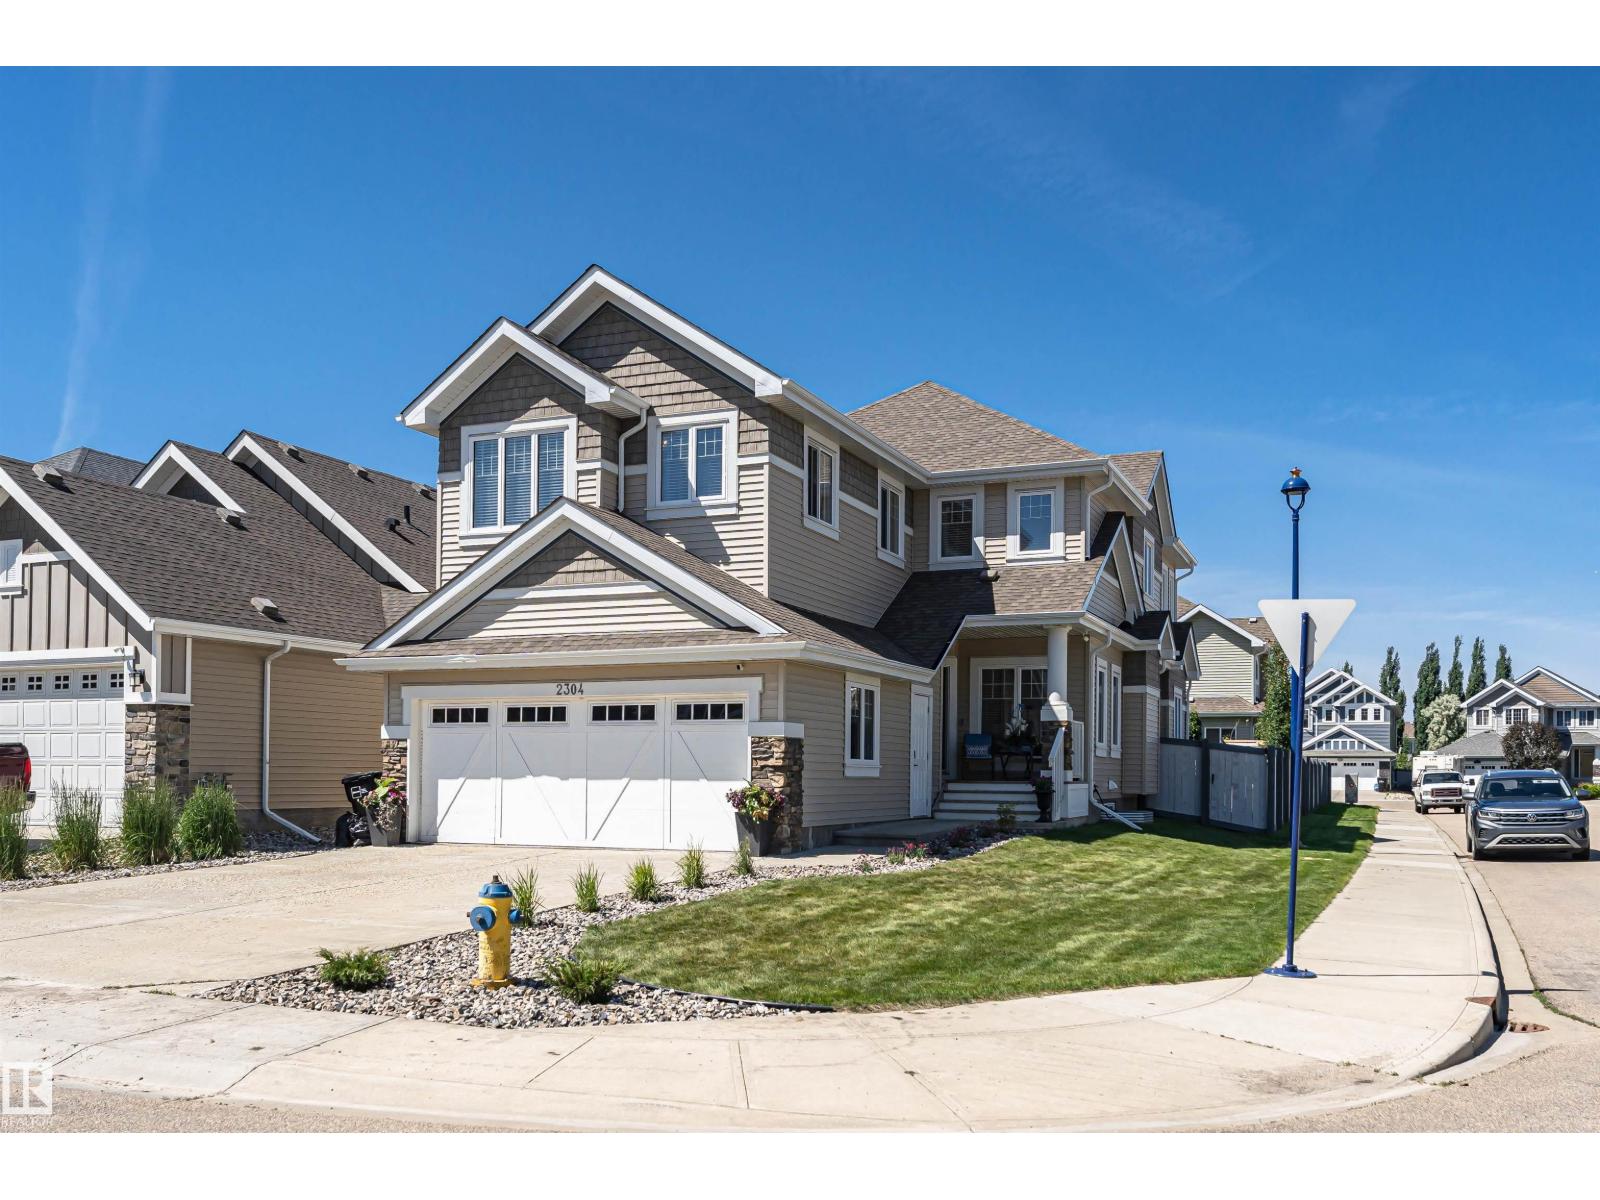
Welcome to this stunning former SHOWHOME, thoughtfully designed with MODERN finishes and family friendly functionality throughout. Nestled on a quiet close surrounded by families, this beautiful two-storey home offers exceptional CURB APPEAL and an INVITING OPEN-CONCEPT layout. Upstairs you'll find three spacious bedrooms, including a generous size primary retreat complete with a large walk-in closet and a private 4-piece ensuite. An additional 4-piece bathroom and the CONVENIENCE of UPPER-FLOOR LAUNDRY make everyday living effortless. The main floor showcases STYLISH TWO-TONE CABINETRY, QUARTZ COUNTERTOPS, STAINLESS APPLIANCES, and LUXURY VINYL PLANK flooring. The bright and airy OPEN CONCEPT design is perfect for entertaining and family gatherings. Sliding patio doors lead to a SPACIOUS DECK featuring a PERGOLA, overlooking the FULLY FENCED backyard- an ideal space for relaxing or hosting summer barbeques. Additional highlights include an attached HEATED FRONT GARAGE, CENTRAL AIR CONDITIONING, and a WATER SOFTENER for year-round comfort and convenience. The basement remains fully untouched, offering a blank canvas to create the space you've always envisioned, whether it is a recreation room, home gym, additional bedrooms, or a custom entertainment area. This EXCEPTIONAL home combines MODERN STYLE, practical features, and a sought after location, MAKING IT PERFECT PLACE TO CALL HOME!!! (id:51989)
Welcome to this beautifully located 18+ Villa boasting a private, quiet location backing onto trees and the golf course. With over 2700 ft2 of living space, this is an easy home to downsize into. The main floor is spacious and enhanced with natural light. A welcoming foyer greets you. To the left is a flex room that could be used as a bedroom, guest room, home office or a quiet retreat. The open concept kitchen has a window above the sink and offers a pantry and island - open to both the adjacent breakfast nook for morning coffees or casual meals and the dining room which will accomodate your dining furniture for family gatherings. The well sized living room has large windows and a gas fireplace. Your large deck can be accessed from this space as well. The primary bedroom has ample closet space and a 4 piece ensuite. A powder room is nicely tucked away and main floor laundry offers convenience. The lower level is completely finished with a huge recreation/family room with second fireplace, a well sized bedroom, full bath and excellent storage options. The covered concrete patio is a nice retreat from the heat - accessed from the family room. This attractive home also provides you with an attached double garage with room to park on the driveway AND visitor parking across from the home. Be sure to ask your favourite realtor to book you a private viewing. You'll be glad you did! (id:51989)
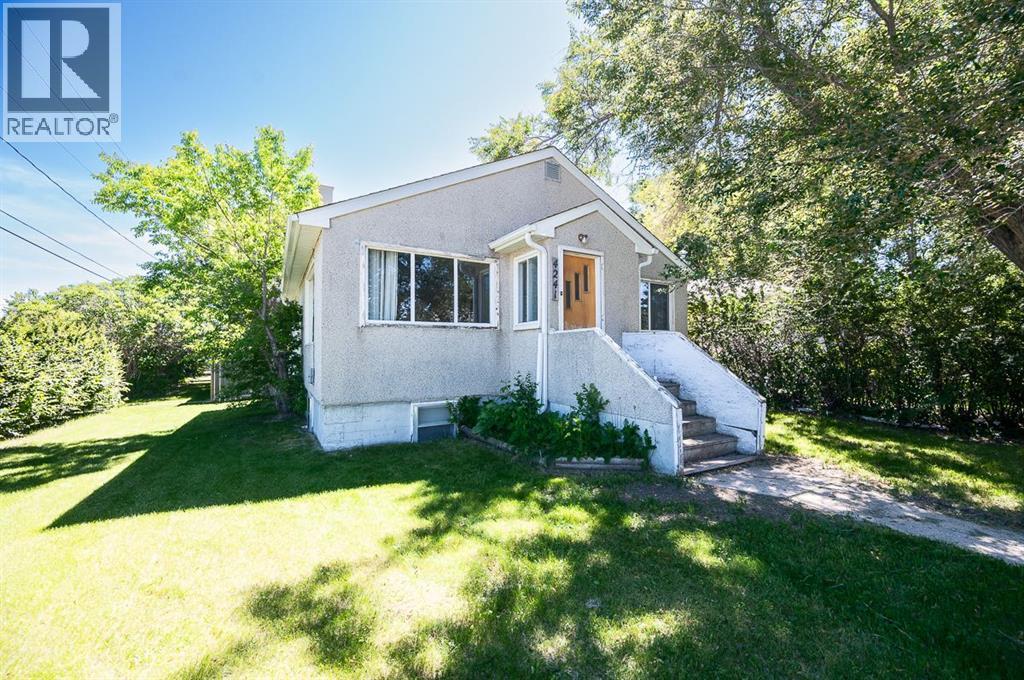
Calling all handymen, renovators & investors! This 3-bedroom home is situated on a 6700+ squarefoot lot & is packed with potential, just waiting for the right buyer to bring it back to life. Featuring a spacious primary bedroom with walk-in closet, a functional layout with a full bathroom on the main floor & a convenient half bathroom upstairs, this property offers a great starting point for your next renovation project. Situated with no rear neighbors, you'll enjoy added privacy & a peaceful backyard setting. This home requires repairs & updating throughout & is best suited for those looking to take on a renovation. With vision, hard work, & creativity, this property could be transformed into a fantastic home or investment opportunity. If you're not afraid to roll up your sleeves, this is your chance to unlock its full potential! (id:51989)
Rare find WALKOUT in Riverbend Haddow community. Beautifully landscaped front and back yard. Total 5 beds, 3.5 baths. Open to below Foyer, 9' Height ceiling basement, Heated basement flooring, Full size deck and staircase to backyard, Newer hot water tank. This immaculately well-kept home welcomes you with vaulted entry. The main floor family room and formal dining area features archways with decorative pillars. Loads of cabinetry and storage pantry will delight the chef of the home. Steps out from the kitchen, full-size deck having staircase leads to your green and quiet backyard. Formal living room features gas fireplace, and big window bringing in lots sunlight brightening the whole house. There are three bedrooms upstairs. Huge master bedroom with a luxurious ensuite bathroom with a corner soaker tub and separate shower. The walkout basement is fully finished, boasting a huge recreation room, additional two bedrooms and a full bathroom. Your home is waiting. (id:51989)
Welcome to this beautiful 2-storey home in a mature, desirable community in southwest Edmonton with walking distance to the LRT. Offering over 2,000 sq ft, this 6 bedroom, 2.5 bathroom home features a bright living room, formal dining room and a main floor office/sitting room. The spacious family room boasts a wood burning fireplace and patio doors leading to a huge south facing pie shaped lot with mature fruit trees. Hardwood floors and large windows bring tons of natural light throughout, and huge closets offer plenty of storage. Enjoy the comfort of a dual furnace system, one for each level, central vacuum and a Telus security system. The fully finished basement includes a bedroom, a large recreation room and a workshop, perfect for hobbyists. Recent upgrades include new flooring, neutral paint and an electric stove. The double front attached garage offers an extended driveway, and the home sits on a wide, quiet street steps from shopping, banks, doctors and other amenities. Come see it for yourself! (id:51989)
2400 square feet of ground floor HWY 16 High Exposure lease space. This main floor lease space is in a highly visible location adjacent to the busy Yellowhead Highway 16. The parking lot is easily accessible with lots of room and has recently been repaved. Utilize the large south facing windows with attention grabbing signage. This multi-tenant building is surrounded by other commercial amenities including restaurants, automotive and retail businesses. This 2400 square foot space features a large open space, several offices and south and north facing windows. There is a shared common area entry, bathrooms and plenty of customer parking in front of the building. There is also back-alley access for additional parking and deliveries. The lease cost is $3,000.00 per month and includes all utilities. There is an option to have the lease space smaller or larger. Call to view this prime commercial space with highway 16 visibility. (id:51989)
Choice unit FACING THE BOW RIVER, with pathways and park, River Café just steps away! Nestled within the prestigious enclave of Eau Claire Estates, this exceptional one level residence offers an impressive 1,744 square feet of refined living space in the heart of one of Calgary’s most coveted inner-city communities. Designed to maximize the privacy and livability, the home features an expansive a wall of windows and a sought-after north-facing exposure, looking at year-long greenery, bathing the interiors in natural light throughout the day! Complete privacy, this unit has a great deck for enjoying the summer weather. As one enters the unit, sight-finished hardwood flooring creates a clean, contemporary foundation that enhances the home’s modern aesthetic and flows through the unit seamlessly. The Living Room is stunning, with great wall space for Art, all the while a wall of windows looking out past the full-size marble fireplace. Stunning Built-ins ground the home, making one feel completely at ease. The room flows into the Dining Room, allowing for ample entertaining space. The kitchen offers great function, with a large island, extra cabinetry as well as a full pantry / storage room, enough room for a freezer if desired! Sub-Zero fridge, updated KitchenAid Dishwasher, Built-in Microwave and Oven, large countertops for entertaining and everyday living. Luxury carpets adorn the primary suite and 2nd bedroom, which currently serves as a den. Both spacious bedrooms overlook the beautifully landscaped courtyard, providing a quiet, private setting and peace of mind with no future downtown construction directly impacting your views! the Primary features extra cabinetry in the ensuite and walk-in closet – very nice touches! Spacious four-piece ensuite with a deep soaker tub designed for relaxation, handheld shower head. Laundry room is separate and spacious, allowing for storage once again! Designer colors throughout, this is a move in home. Premium amenities such as tw o titled underground parking stalls steps from the “H” elevator! Perfectly positioned just steps from the Bow River pathways, Prince’s Island Park, and Eau Claire’s finest shops and dining, the Bow Valley Athletic Club, the ECAC, many shops and restaurants this residence offers an unparalleled lifestyle—combining the scale and comfort of a suburban home with the convenience of premier inner-city living, delivering both simplicity and exceptional value. (id:51989)
The PERFECT family home. This home has gone through a beautiful update and will check so many boxes off of your wish list! Starting with a large floorplan with 2 living rooms, a wide open and bright kitchen and dining area, a half bath, laundry, side entrance and a bedroom or office right on the main floor! Upstairs has 3 good sized bedrooms. A fully renovated 4 piece bathroom and the primary bedroom with a huge walk in closet and full ensuite bathroom! There is a oversized attached double garage off the front of the house but wait until you see the backyard! A massive, open, fully landscaped and fenced backyard which makes this home stand out from the rest! So many recent upgrades throughout the home including 2 new furnaces, hot water tank, shingles, sump pump and more! (id:51989)
Welcome home to this beautifully renovated bungalow tucked away in a quiet hidden nook of sought-after Westridge. Offering over 1,400 sq. ft. plus a fully developed basement, this bright and inviting home features 4 bedrooms, 3 full baths, and a stunning open-concept layout with soaring vaulted ceilings. A spectacular wall of south-facing windows floods the living and dining areas with natural light, creating a warm, cheerful atmosphere year-round. The fully finished basement includes 2 spacious bedrooms, a full bath, and a large family room with plenty of space for movie nights, hobbies, or kids to play. Enjoy the comfort and efficiency of hot water heating with in-floor heat. Just steps from the Synagogue, Wolf Willow Shopping Centre, the WWWCC Community League, schools, parks, and scenic walking trails. A wonderful home in an exceptional location where you'll love living for years to come! (id:51989)
This modern home is situated in an idyllic Windermere setting, directly across from a scenic pond and walking trails. The thoughtful design provides a perfect canvas for your personal décor. The main floor offers a versatile front space with pond views, ideal for either formal dining or a bright home office. A glass staircase allows natural light to flow through the foyer into the Great Room and the gourmet white kitchen, which features a walk-through pantry and custom cabinetry perfect for entertaining. A dedicated mudroom ensures the home remains organized and clutter-free. The upper level includes a spacious bonus room, a laundry room, and three bedrooms. The primary suite serves as a luxurious retreat, featuring a two-sided gas fireplace that warms a centrally positioned soaking tub. The fully developed lower level adds a media room, two guest bedrooms, and an additional bathroom. With an abundance of windows throughout and low-maintenance landscaping outside. (id:51989)