

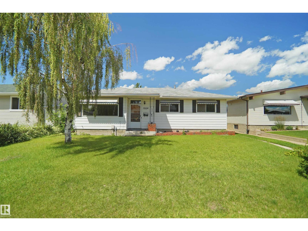
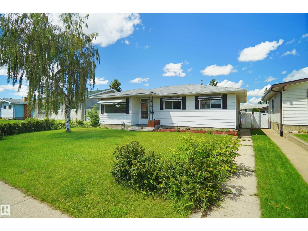
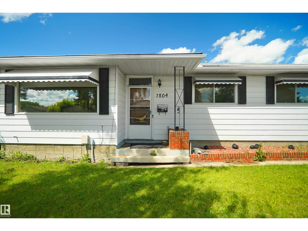
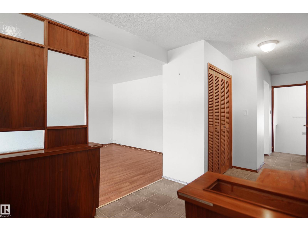
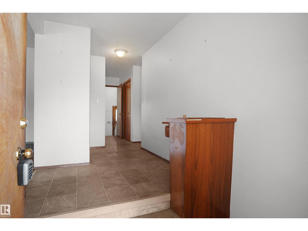
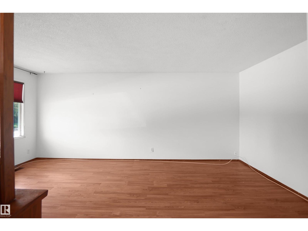
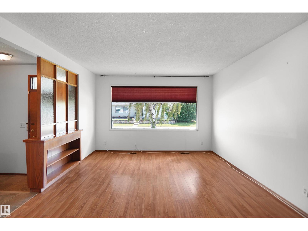
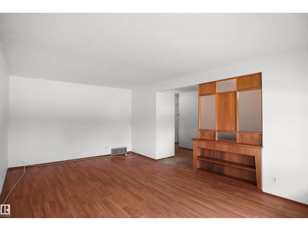
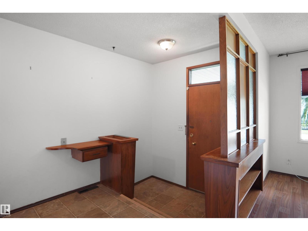
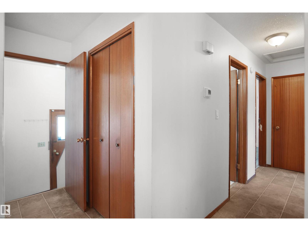
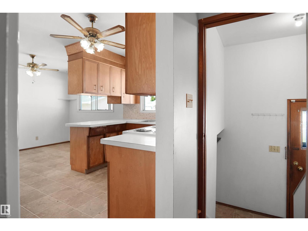
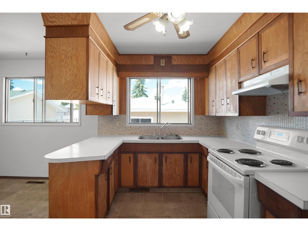
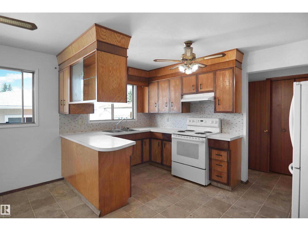
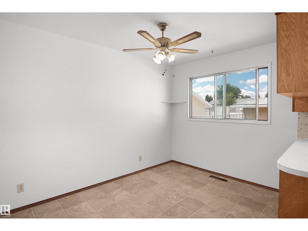
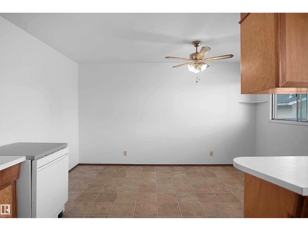
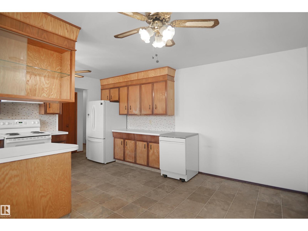
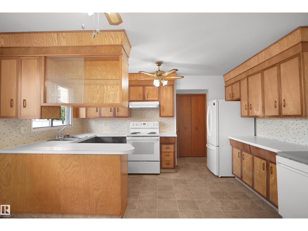
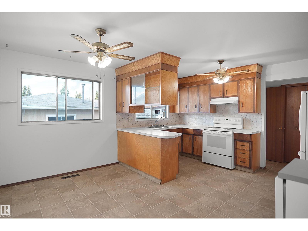
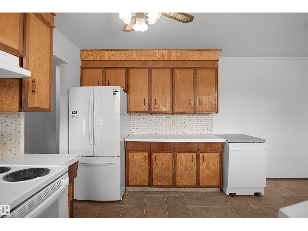
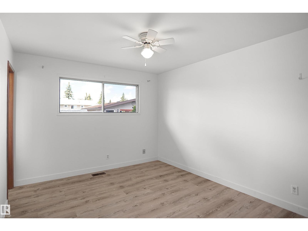
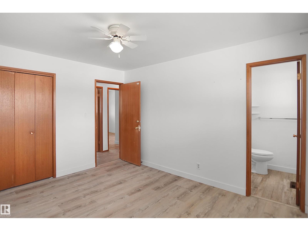
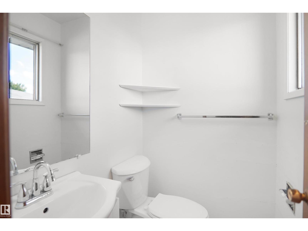
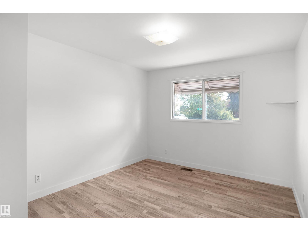
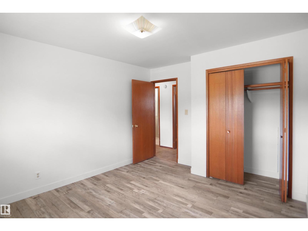
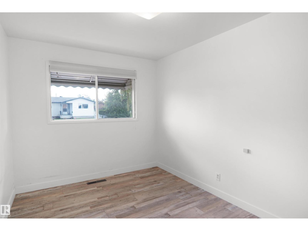
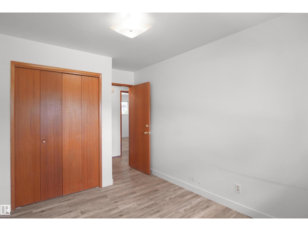
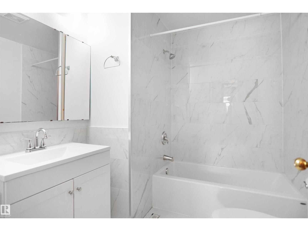
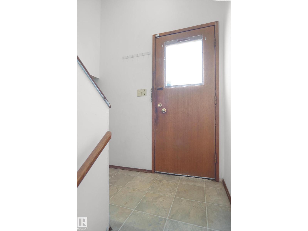
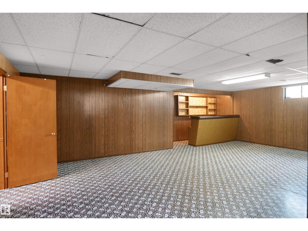
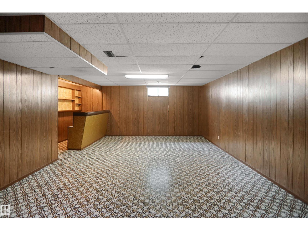
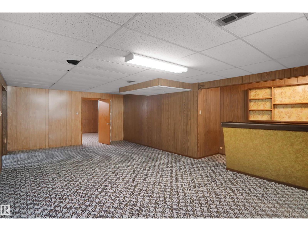
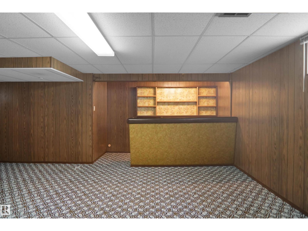
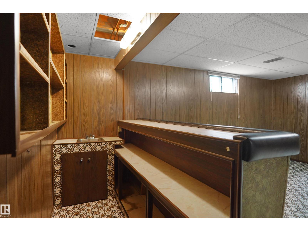
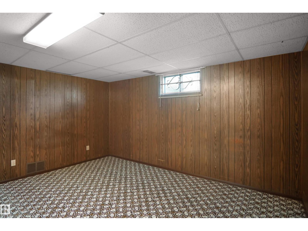
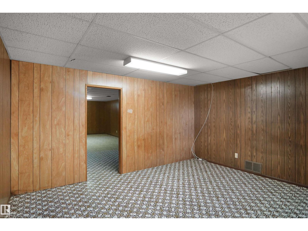
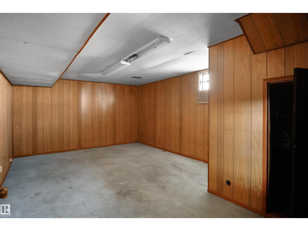
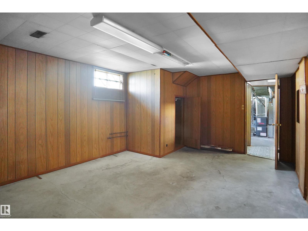
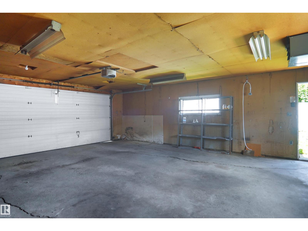
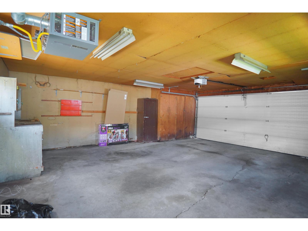
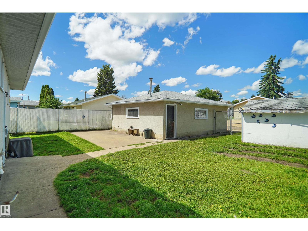
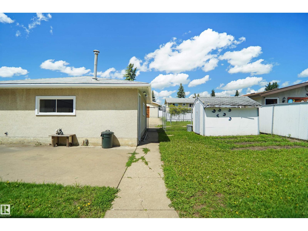
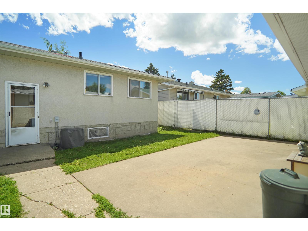
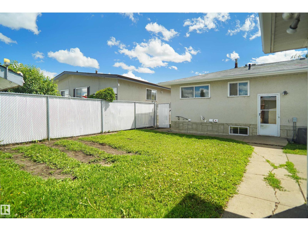
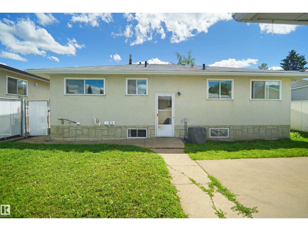
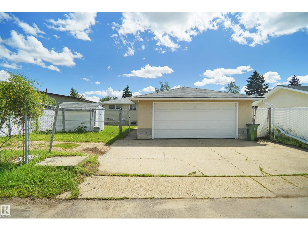
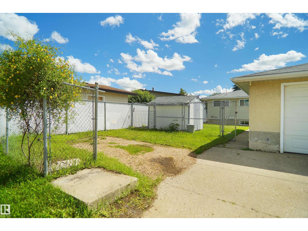
Welcome to this well kept bungalow on a large lot. The Main Floor boasts Large living space with its warm floor plan, imbued with natural light. Kitchen with plenty of Cabinetry. The primary bedroom with a 2 piece Ensuite, two additional bedrooms. Main Bathroom with a large tub. The basement with separate entrance perfect for future development that includes a good family room great for entertaining guests with a wet bar, rough in for a kitchen, and bedroom. Heated Oversized Double Garage with space for your Trailer, Boat or RV PARKING! Upgrades Include: Shingles, Furnace, Tank, Bathrooms, Lighting, Paint. Enjoy living in one of the best locations steps to schools, excellent public transit and shopping! Welcome Home! (id:51989)
Features of 7804 143 Av Nw
- MLS® Number E4497438
- Price $384,980
- Bedrooms: 4
- Bathrooms: 2
- Square Footage: 1230 sqft
- Property Type: House
- Neigbourhood: Kildare
- Amenities Near By Playground, Public Transit, Schools, Shopping
- Community Features Public Swimming Pool
- Features See Remarks
- Parking Space Total 4
Buildings
| Bathroom Total | 2 | Bedrooms Total | 4 |
| Appliances | Dryer, Garage Door Opener Remote(s), Garage Door Opener, Refrigerator, Stove, Washer | Architectural Style | Bungalow |
| Basement Development | Finished | Basement Type | Full (finished) |
| Constructed Date | 1968 | Construction Style Attachment | Detached |
| Half Bath Total | 1 | Heating Type | Forced Air |
| Stories Total | 1 | Size Interior | 1230 Sqft |
| Type | House |
Parking
| Detached Garage | |
| Oversize |
Land
| Acreage | No | Fence Type | Fence |
| Land Amenities | Playground, Public Transit, Schools, Shopping | Size Irregular | 557.35 |
| Size Total | 557.35 M2 | Size Total Text | 557.35 M2 |
Rooms
| Level | Type | Length | Width | Dimensions |
|---|---|---|---|---|
| Lower Level | Family Room | Measurements not available | ||
| Lower Level | Bedroom 4 | Measurements not available | ||
| Main Level | Living Room | Measurements not available | ||
| Main Level | Dining Room | Measurements not available | ||
| Main Level | Kitchen | Measurements not available | ||
| Main Level | Primary Bedroom | Measurements not available | ||
| Main Level | Bedroom 2 | Measurements not available | ||
| Main Level | Bedroom 3 | Measurements not available |
Agents and Offices
- Wally Karout
- Office: Royal LePage Arteam Realty