

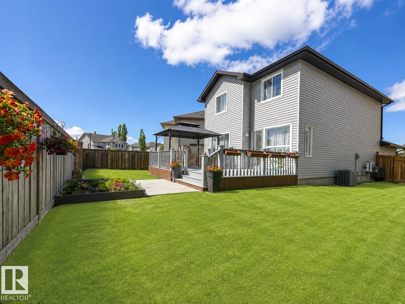
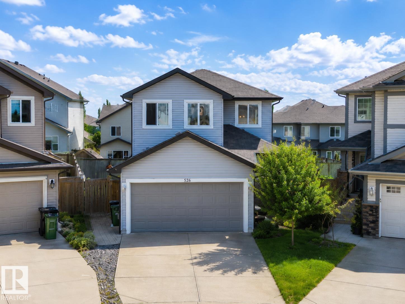
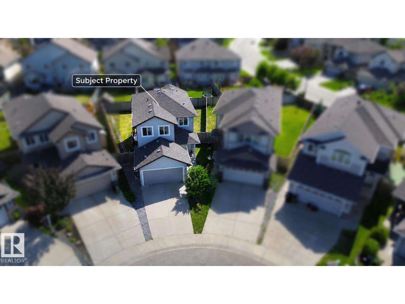
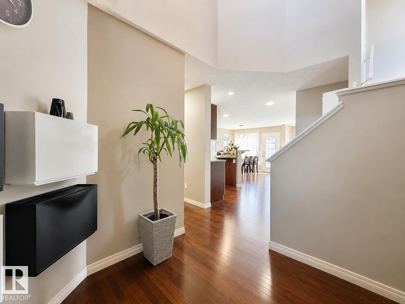
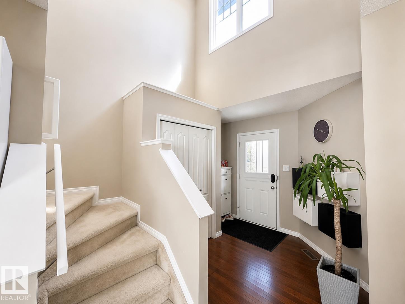
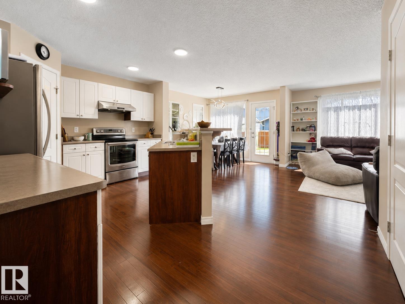
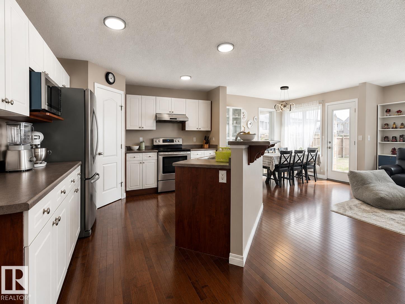
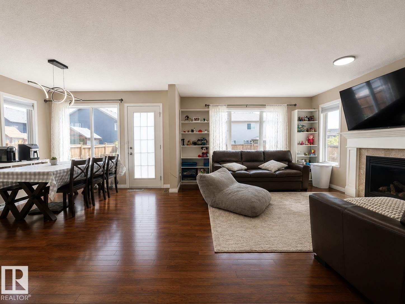
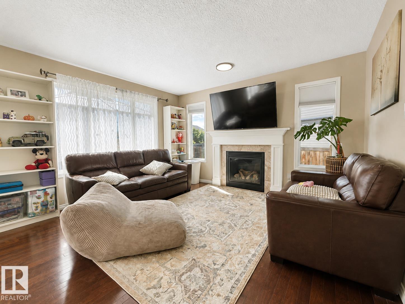
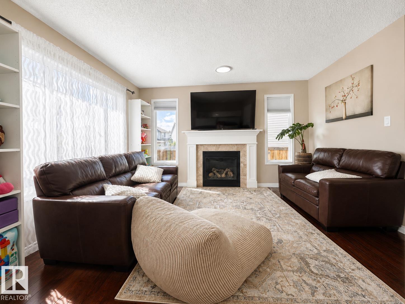
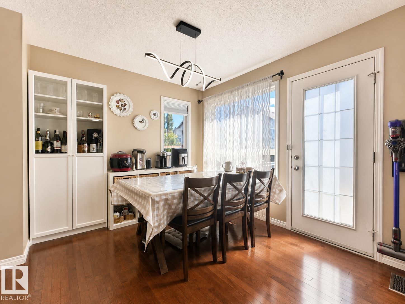
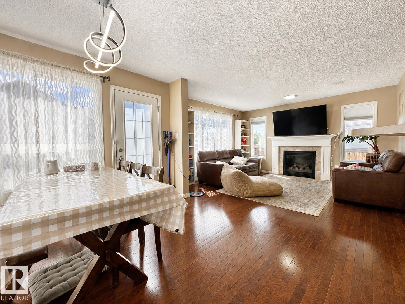
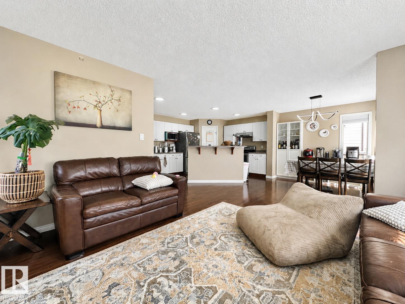
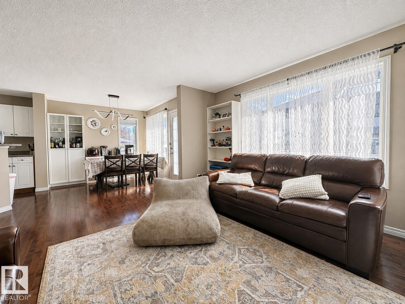
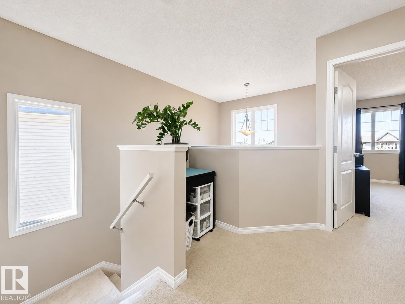
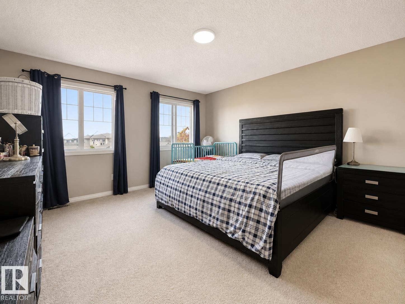
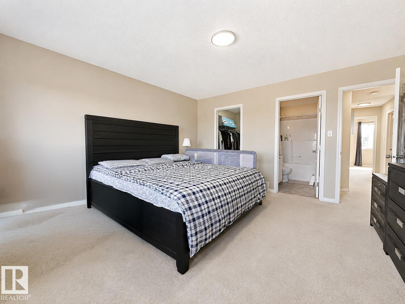
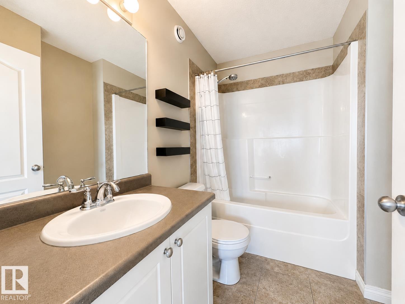
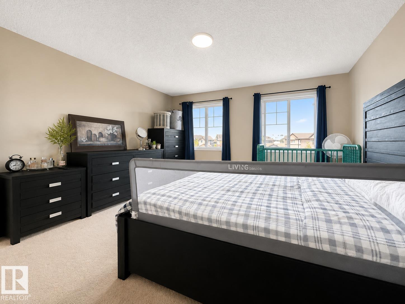
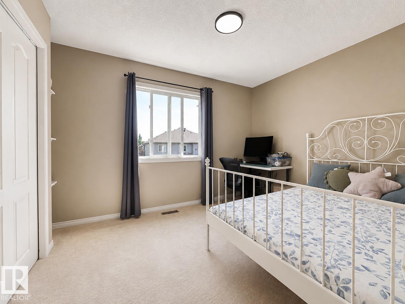
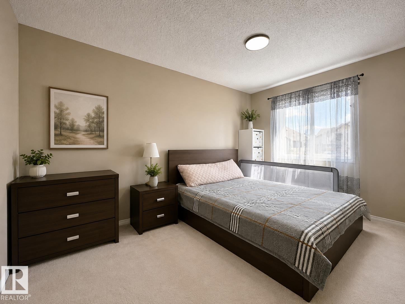
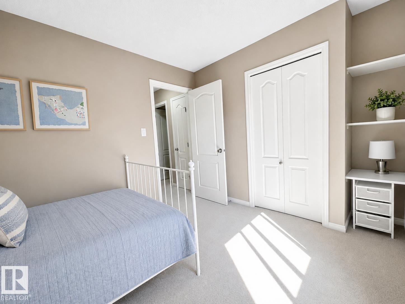
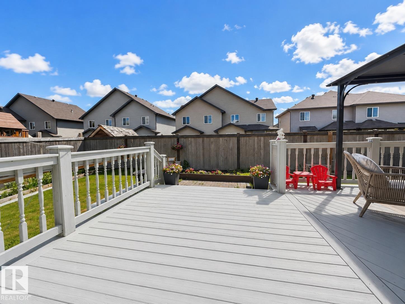
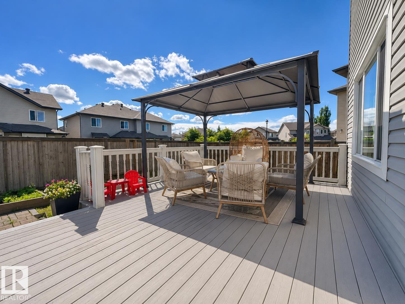
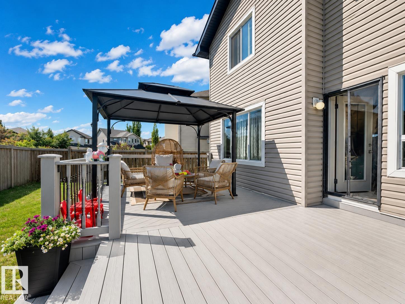
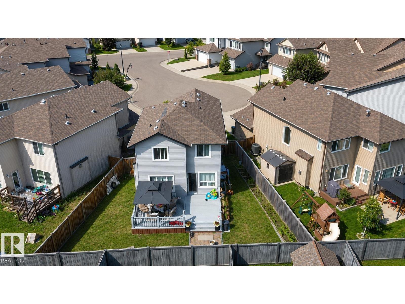
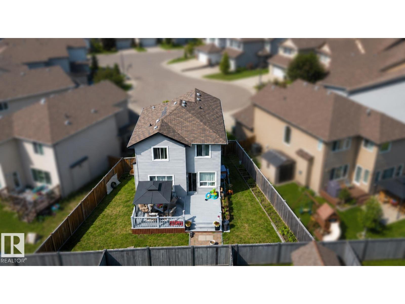
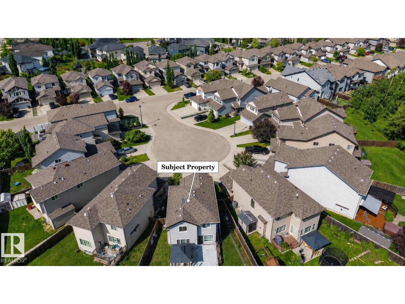
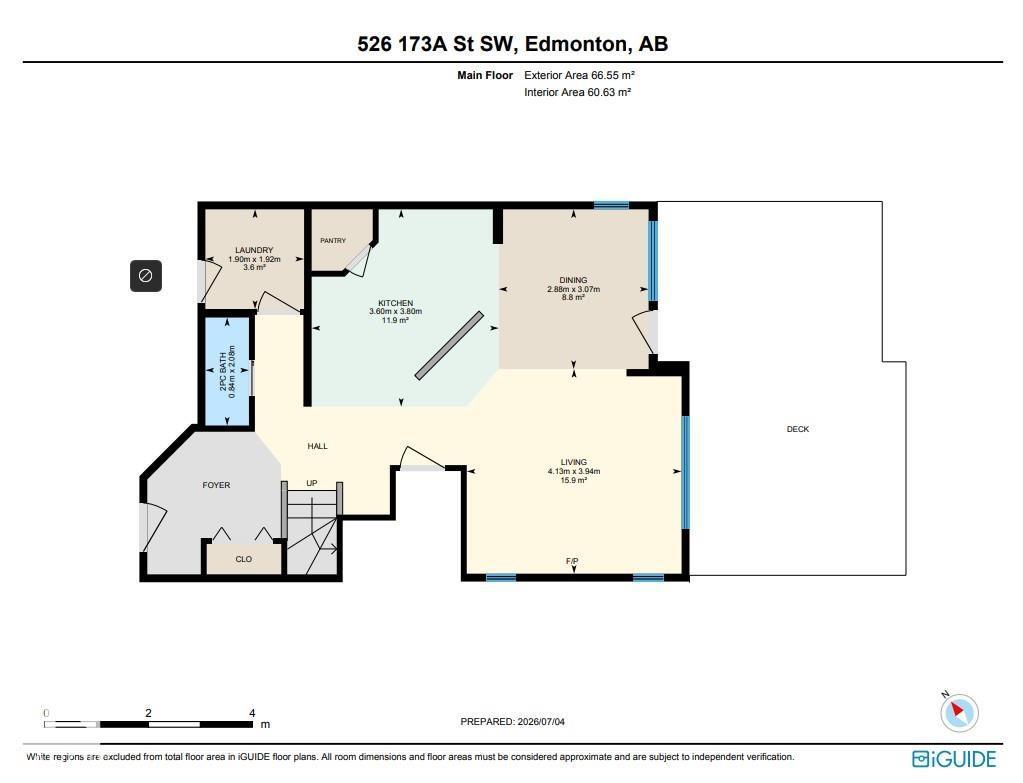
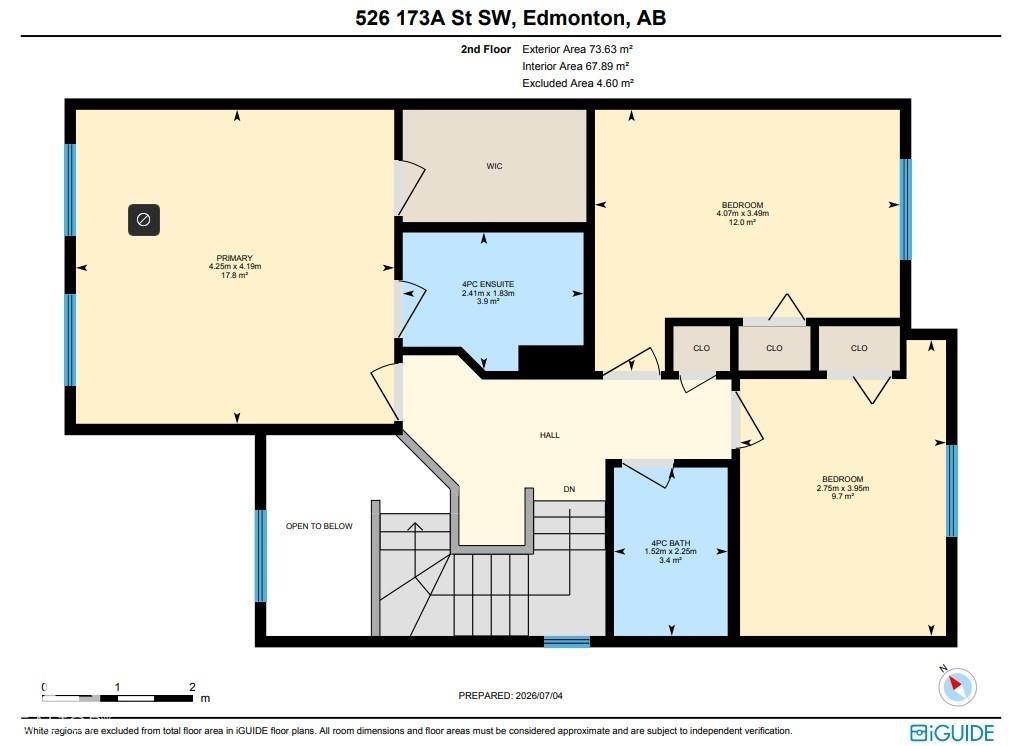
Welcome to this great 2 storey home in highly thought-after SW Windermere. Tucked away in a quiet cul-de-sac, south-facing pie-shaped backyard completed with expansive full-sized deck, open concept main floor with extra windows and gas fireplace, and three great size bedrooms. Upon entering, you are greated by soaring ceiling in the bright and open airy foyer. Open concept spacious living room features gas fireplace and abundance windows. Kitchen equipped with corner storage pantry, loads of cabinets and eat in island, while the adjacent dining area steps out to the backyard and full size big deck. Upstairs, the wide hallway leads to three generous sized bedrooms, including a primary retreat featuring its own walk in closet and a full ensuite bathroom. This home also equipped with central AC! Great location, close to school, walking trails, parks, Currents at Windermere shopping, coffee shops, Gym and much more. Truly great home and move-in ready. You will not be disappointed! (id:51989)
Features of 526 173a St Sw
- MLS® Number E4497579
- Price $519,000
- Bedrooms: 3
- Bathrooms: 3
- Square Footage: 1509 sqft
- Property Type: House
- Neigbourhood: Windermere
- Amenities Near By Playground, Schools, Shopping
- Features Cul-de-sac
- Structure Deck
Buildings
| Bathroom Total | 3 | Bedrooms Total | 3 |
| Appliances | Dishwasher, Dryer, Hood Fan, Refrigerator, Stove, Washer | Basement Development | Unfinished |
| Basement Type | Full (unfinished) | Constructed Date | 2011 |
| Construction Style Attachment | Detached | Half Bath Total | 1 |
| Heating Type | Forced Air | Stories Total | 2 |
| Size Interior | 1509 Sqft | Type | House |
Parking
| Attached Garage |
Land
| Acreage | No | Fence Type | Fence |
| Land Amenities | Playground, Schools, Shopping | Size Irregular | 391.55 |
| Size Total | 391.55 M2 | Size Total Text | 391.55 M2 |
Rooms
| Level | Type | Length | Width | Dimensions |
|---|---|---|---|---|
| Main Level | Living Room | Measurements not available | ||
| Main Level | Dining Room | Measurements not available | ||
| Main Level | Kitchen | Measurements not available | ||
| Upper Level | Primary Bedroom | Measurements not available | ||
| Upper Level | Bedroom 2 | Measurements not available | ||
| Upper Level | Bedroom 3 | Measurements not available |
Agents and Offices
- Peter Chen
- Office: Maxwell Polaris