

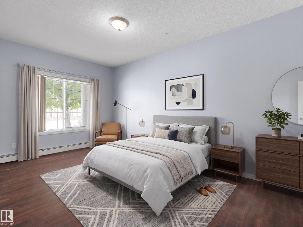
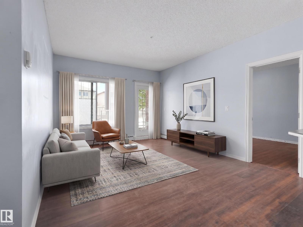
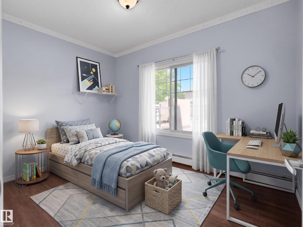
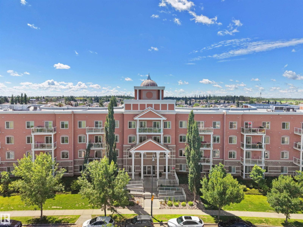
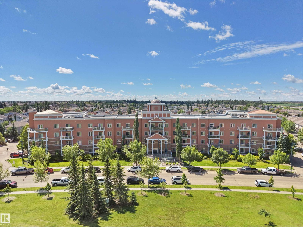
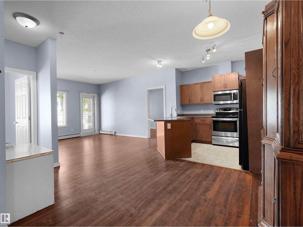
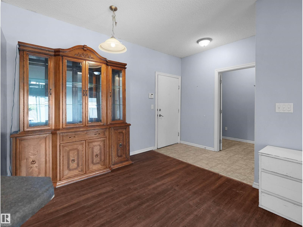
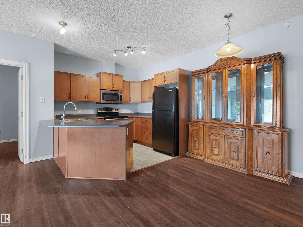
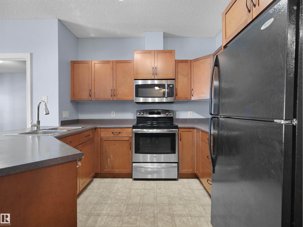
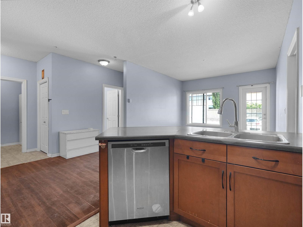
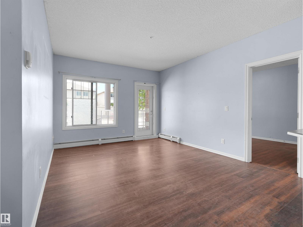
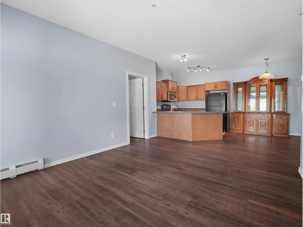
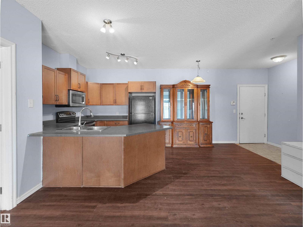
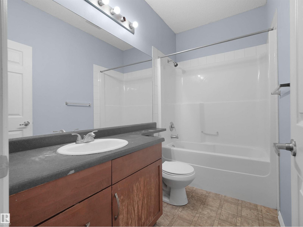
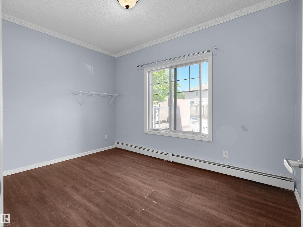
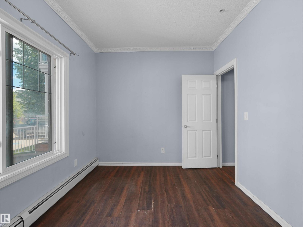
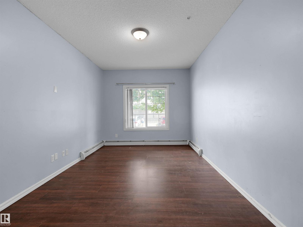
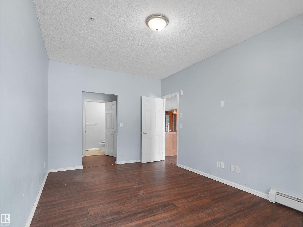
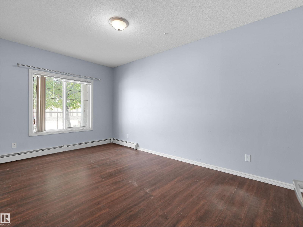
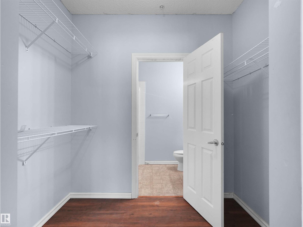
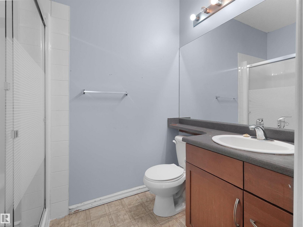
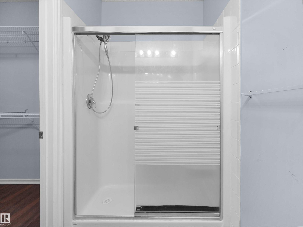
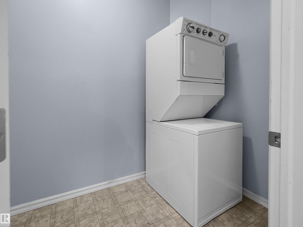
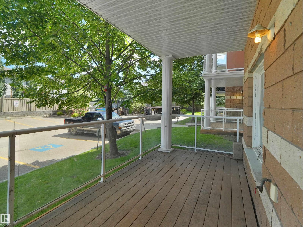
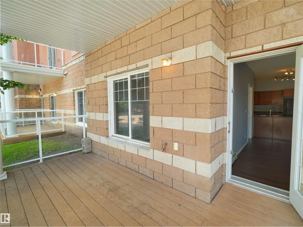
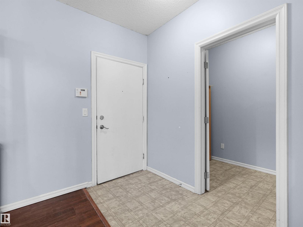
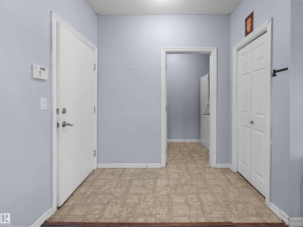
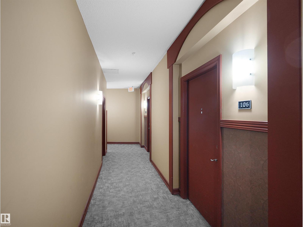
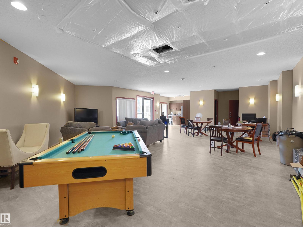
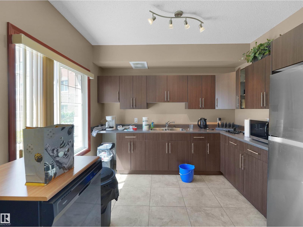
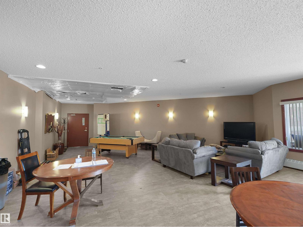
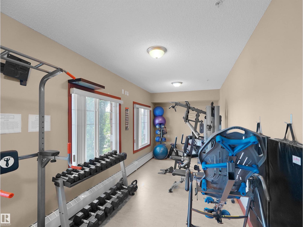
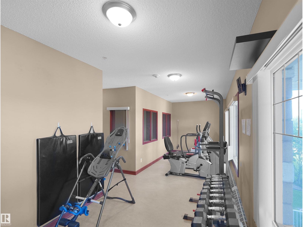
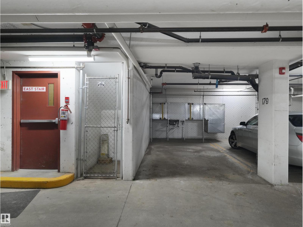
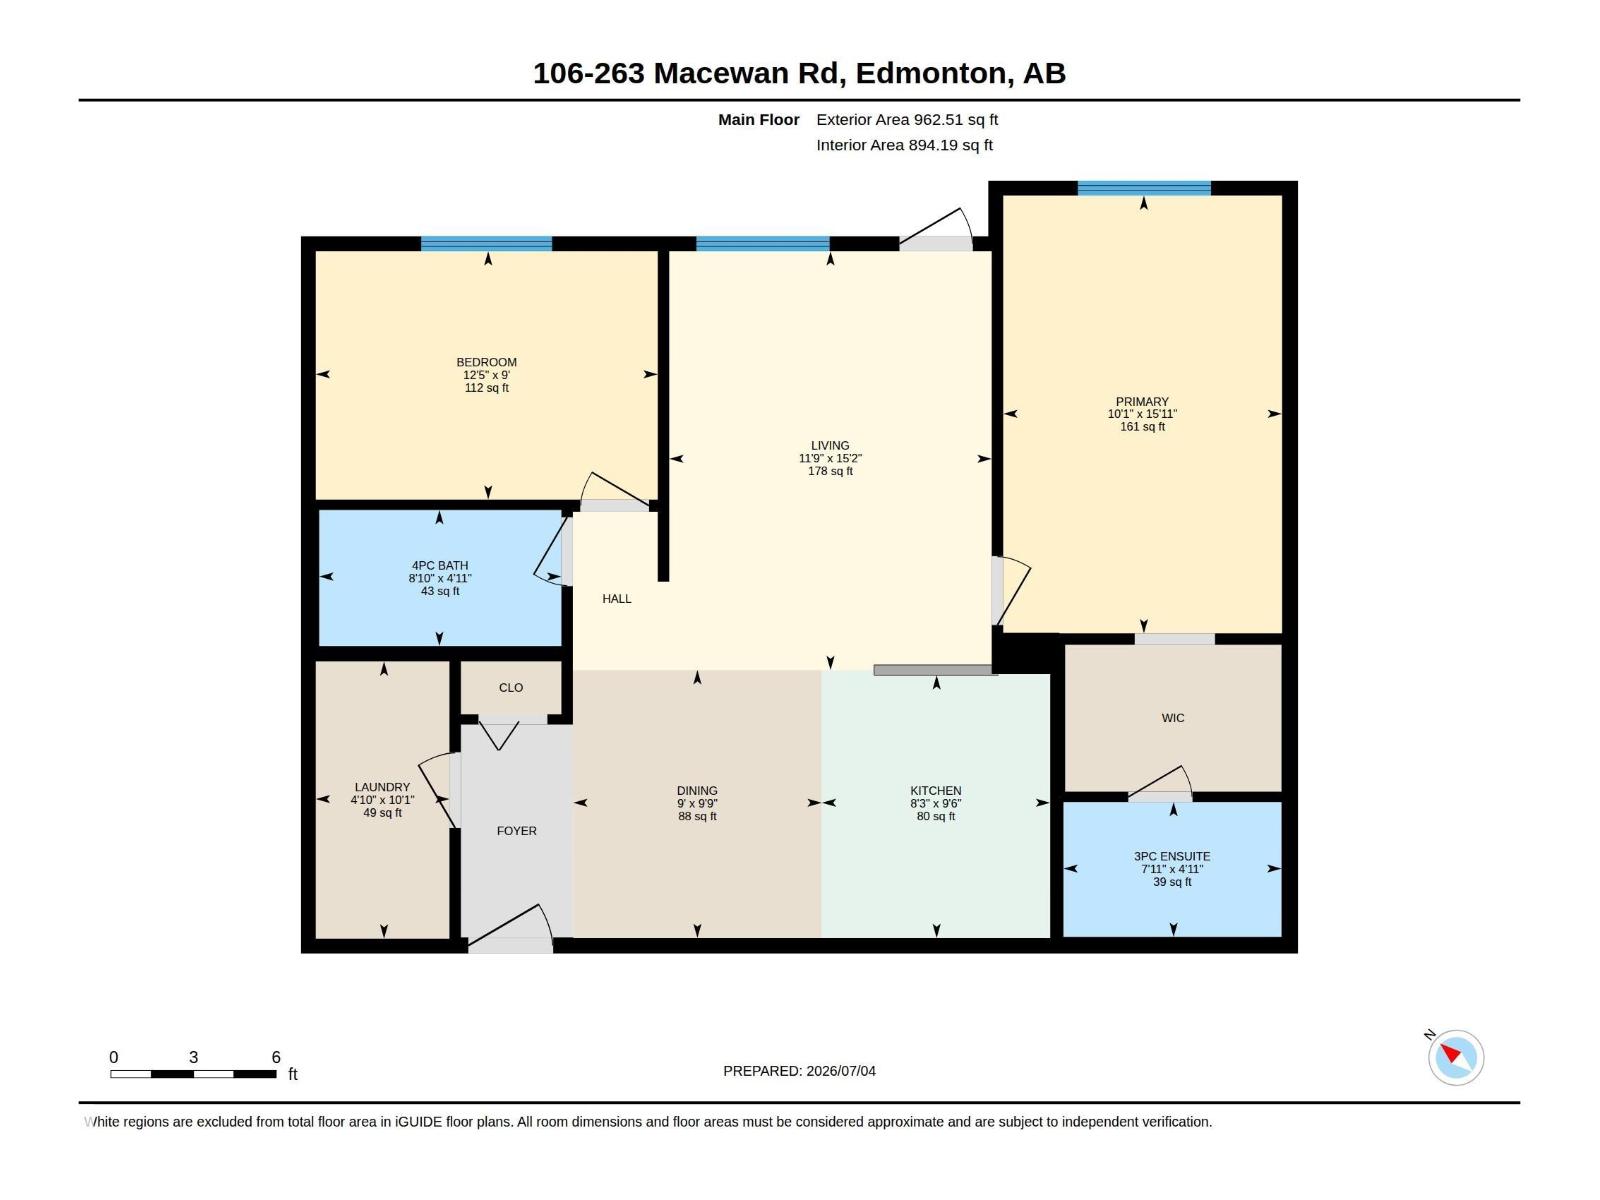
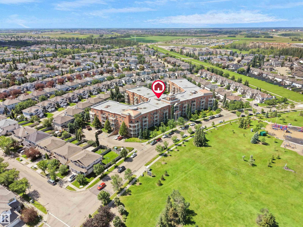
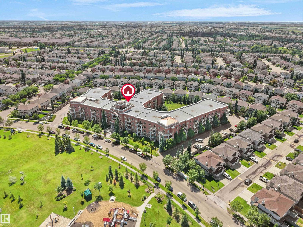
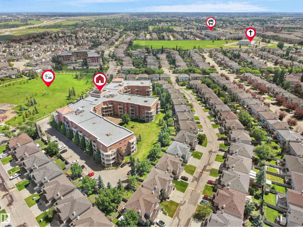
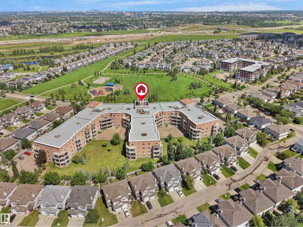
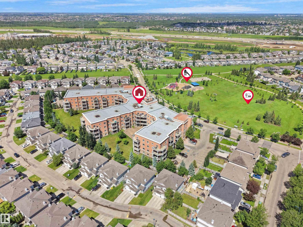
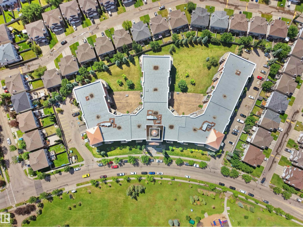
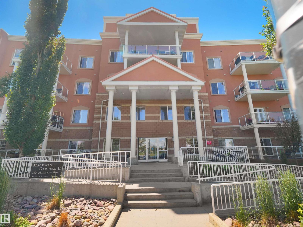
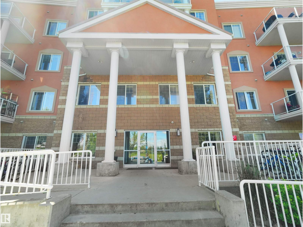
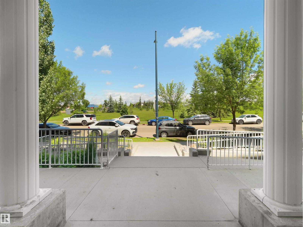
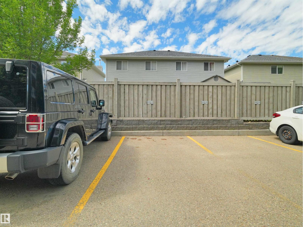
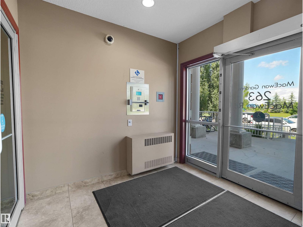
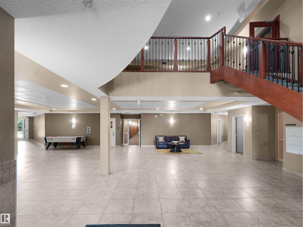
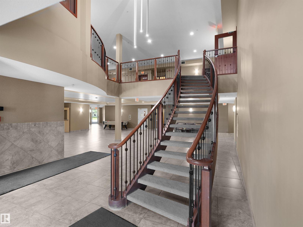
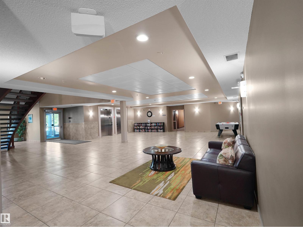
Why rent when you can own? This affordable 2-bedroom, 2-bathroom condo in MacEwan is the opportunity you've been waiting for. Bright and functional, the open-concept layout offers comfortable everyday living with in-suite laundry, a private balcony, and the rare bonus of two parking stalls—a heated, titled underground stall plus an additional outdoor stall. Located close to shopping, restaurants, parks, public transit, and with quick access to Ellerslie Road and Anthony Henday Drive, you'll love the convenience of this southwest Edmonton location. Priced for a quick sale, this is an incredible opportunity for first-time buyers or investors looking for outstanding value. (id:51989)
Features of #106 263 Macewan Rd Sw
- MLS® Number E4497576
-
Price
$189,900
Maintenance, Electricity, Heat, Insurance, Common Area Maintenance, Landscaping, Other, See Remarks, Property Management, Water
$618.85 Monthly - Bedrooms: 2
- Bathrooms: 2
- Square Footage: 963 sqft
- Property Type: Apartment
- Neigbourhood: Macewan
- Amenities Near By Airport, Golf Course, Playground, Public Transit, Schools, Shopping
- Features No Animal Home, No Smoking Home
- Structure Deck
Buildings
| Bathroom Total | 2 | Bedrooms Total | 2 |
| Appliances | Dishwasher, Microwave Range Hood Combo, Refrigerator, Washer/dryer Stack-up, Stove | Basement Type | None |
| Constructed Date | 2008 | Heating Type | Baseboard Heaters |
| Size Interior | 963 Sqft | Type | Apartment |
Parking
| Underground |
Land
| Acreage | No | Land Amenities | Airport, Golf Course, Playground, Public Transit, Schools, Shopping |
| Size Irregular | 67.55 | Size Total | 67.55 M2 |
| Size Total Text | 67.55 M2 |
Rooms
| Level | Type | Length | Width | Dimensions |
|---|---|---|---|---|
| Main Level | Living Room | 4.64 m | 3.57 m | 4.64 m x 3.57 m |
| Main Level | Dining Room | 2.97 m | 2.75 m | 2.97 m x 2.75 m |
| Main Level | Kitchen | 2.91 m | 2.53 m | 2.91 m x 2.53 m |
| Main Level | Primary Bedroom | 4.85 m | 3.09 m | 4.85 m x 3.09 m |
| Main Level | Bedroom 2 | 2.75 m | 3.79 m | 2.75 m x 3.79 m |
Agents and Offices
- Paras Baveja
- Office: Maxwell Polaris