

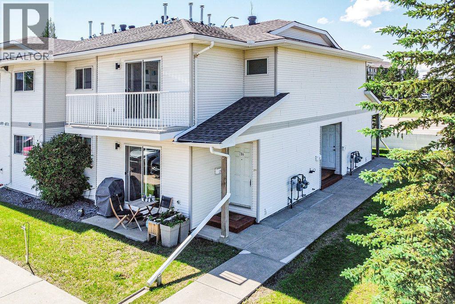
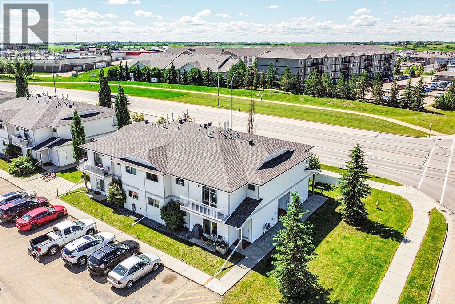
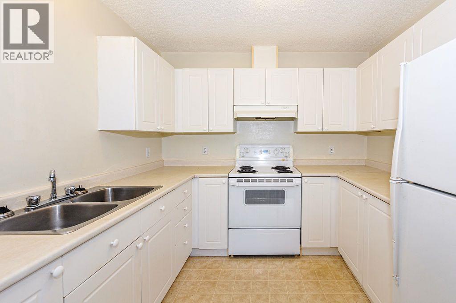
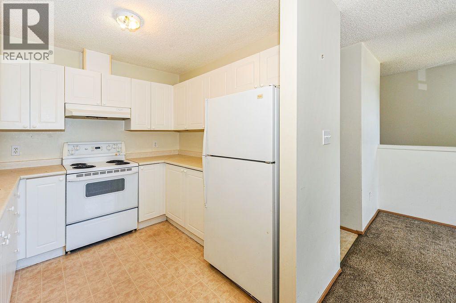
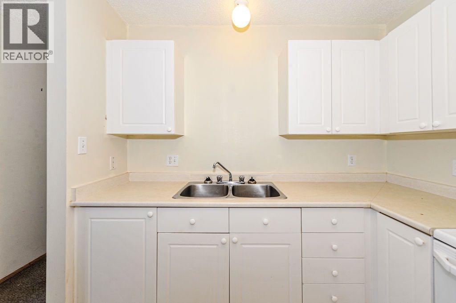
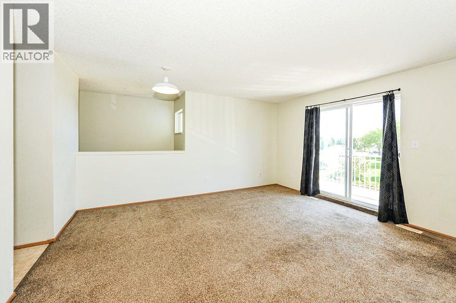
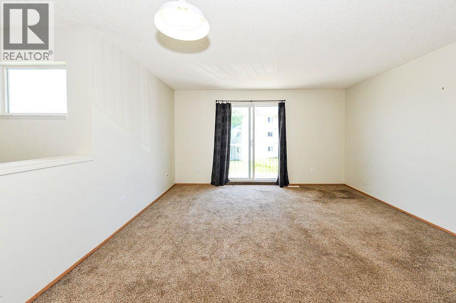
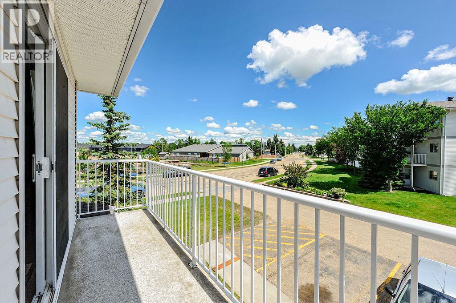
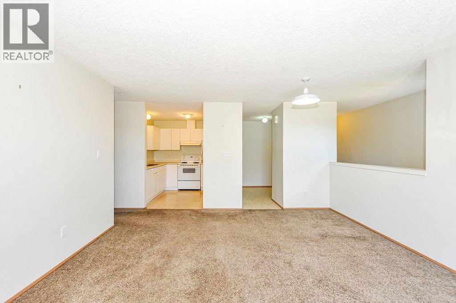
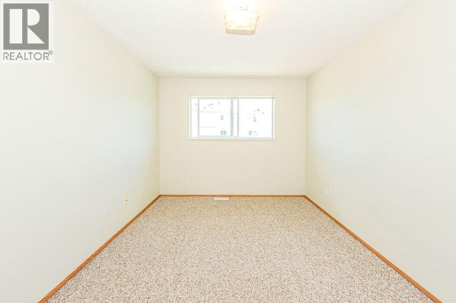
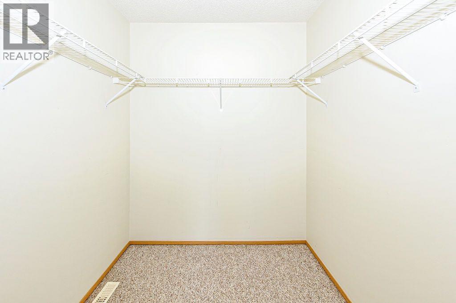
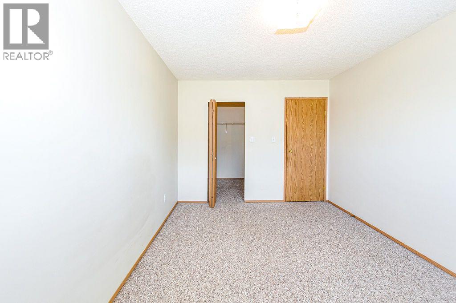
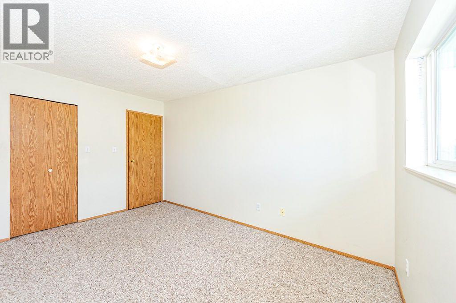
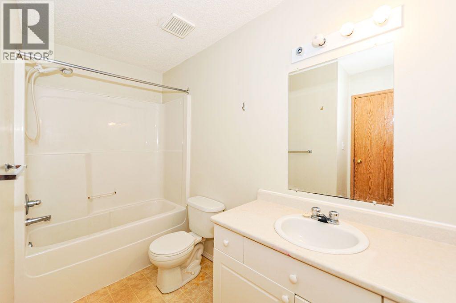
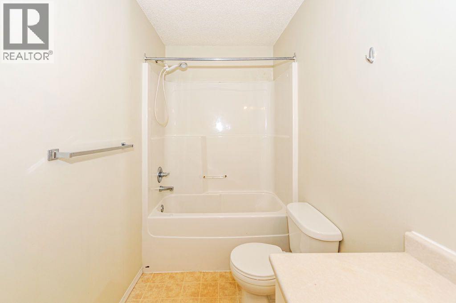
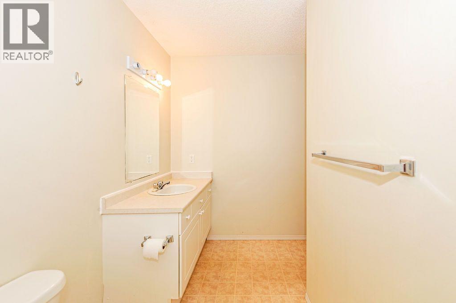
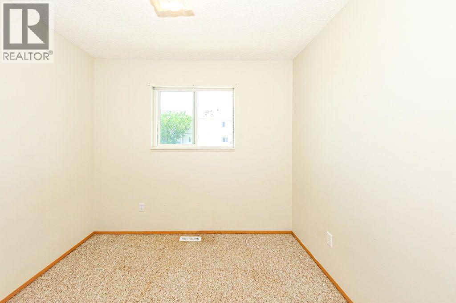
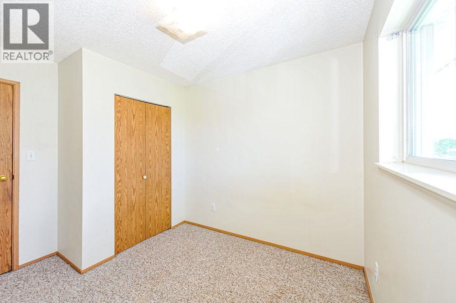
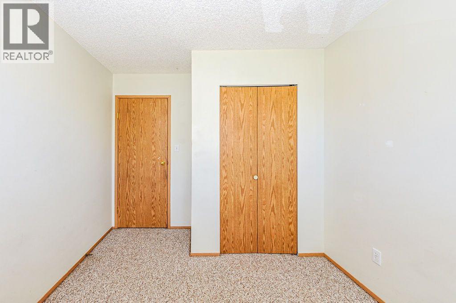
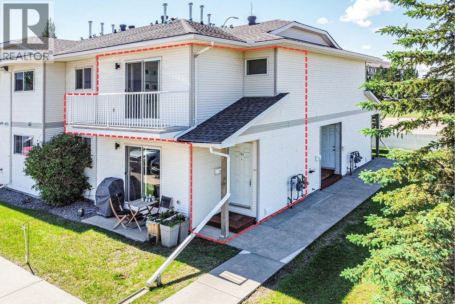
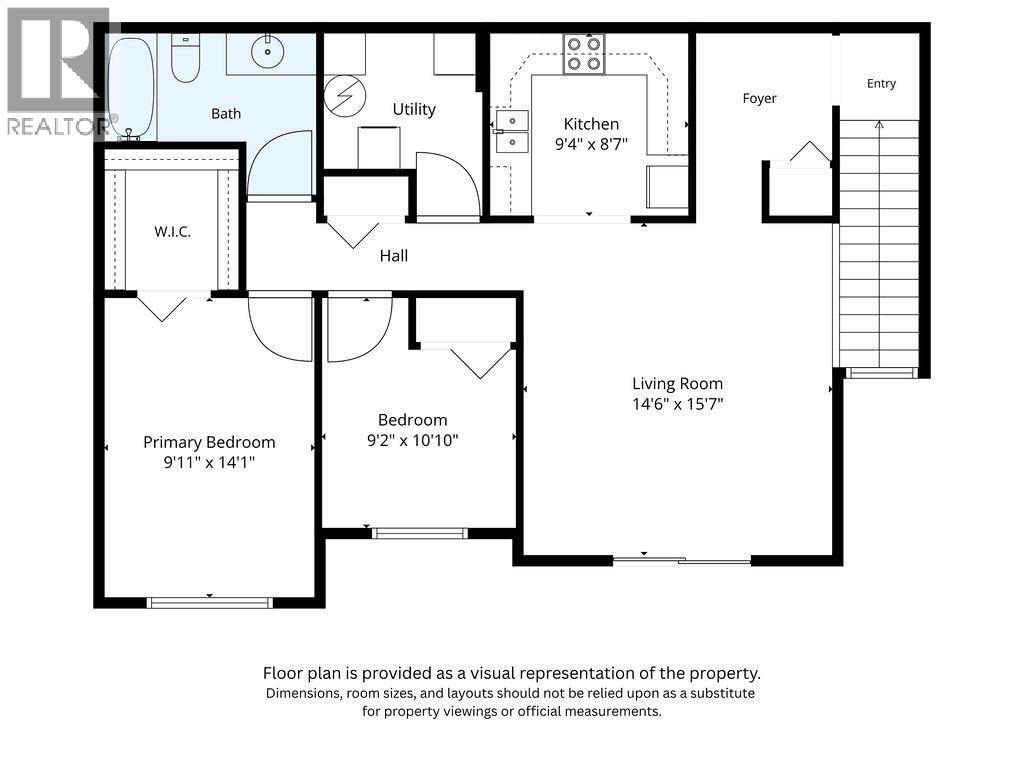
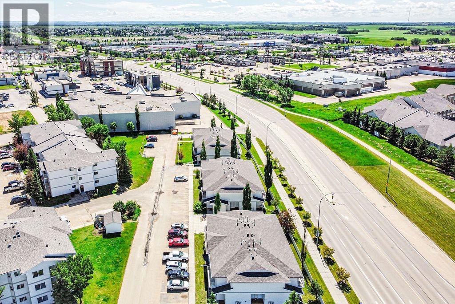
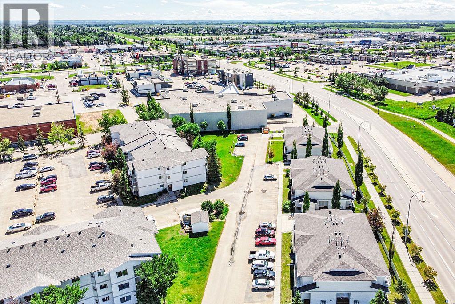
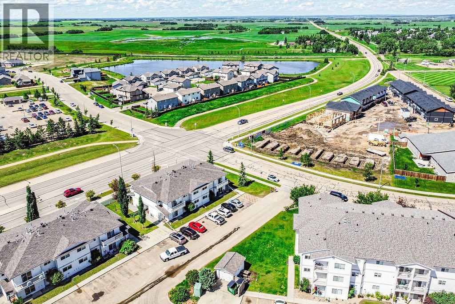
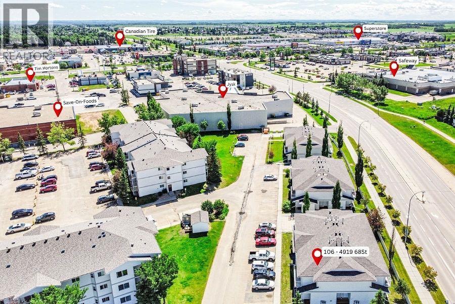
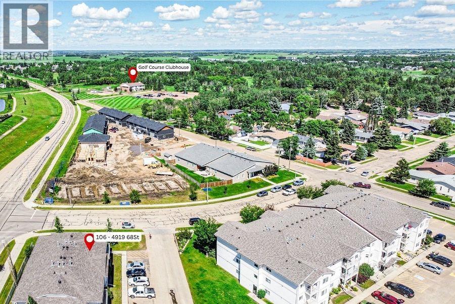
Affordable homeownership or a smart investment opportunity! This well maintained upper level condo offers 2 bedrooms, a bright and spacious living room, a functional kitchen, a full 4 piece bathroom, and a balcony to enjoy your morning coffee or unwind at the end of the day. The generous primary bedroom features a 6.5' x 6.5' walk in closet, providing excellent storage. Conveniently located close to west end shopping, scenic walking trails, a peaceful pond, and a playground, you'll enjoy easy access to everyday amenities and outdoor recreation. Whether you're looking to enter the market, downsize, or add to your investment portfolio, this affordable condo is one you won't want to miss! (id:51989)
Features of 106c, 4919 68 Street
- MLS® Number A2327494
-
Price
$154,000
Maintenance, Property Management, Reserve Fund Contributions, Waste Removal
$370 Monthly - Bedrooms: 2
- Bathrooms: 1
- Square Footage: 864 sqft
- Property Type: Apartment
- Community Name: Grandview
- Amenities Near By Park, Playground, Shopping
- Community Features Pets Allowed With Restrictions
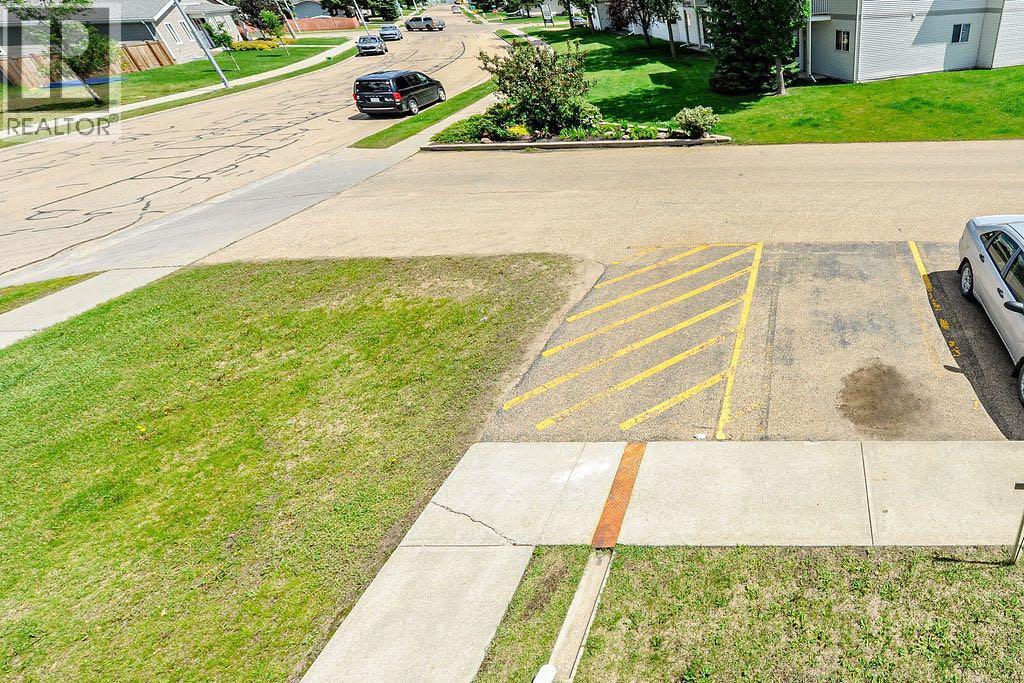
- Features Parking
- Parking Space Total 1
- Plan 0023390
Buildings
| Bathroom Total | 1 | Bedrooms Above Ground | 2 |
| Bedrooms Total | 2 | Appliances | See Remarks |
| Constructed Date | 2000 | Construction Style Attachment | Attached |
| Cooling Type | None | Exterior Finish | Vinyl Siding |
| Flooring Type | Carpeted, Linoleum | Heating Type | Forced Air |
| Stories Total | 1 | Size Interior | 864 Sqft |
| Total Finished Area | 864 Sqft | Type | Apartment |
Land
| Acreage | No | Land Amenities | Park, Playground, Shopping |
| Size Total Text | Unknown | Zoning Description | R3 |
Rooms
| Level | Type | Length | Width | Dimensions |
|---|---|---|---|---|
| Main Level | Primary Bedroom | 13.92 Ft x 9.92 Ft | ||
| Main Level | Bedroom | 8.00 Ft x 8.50 Ft | ||
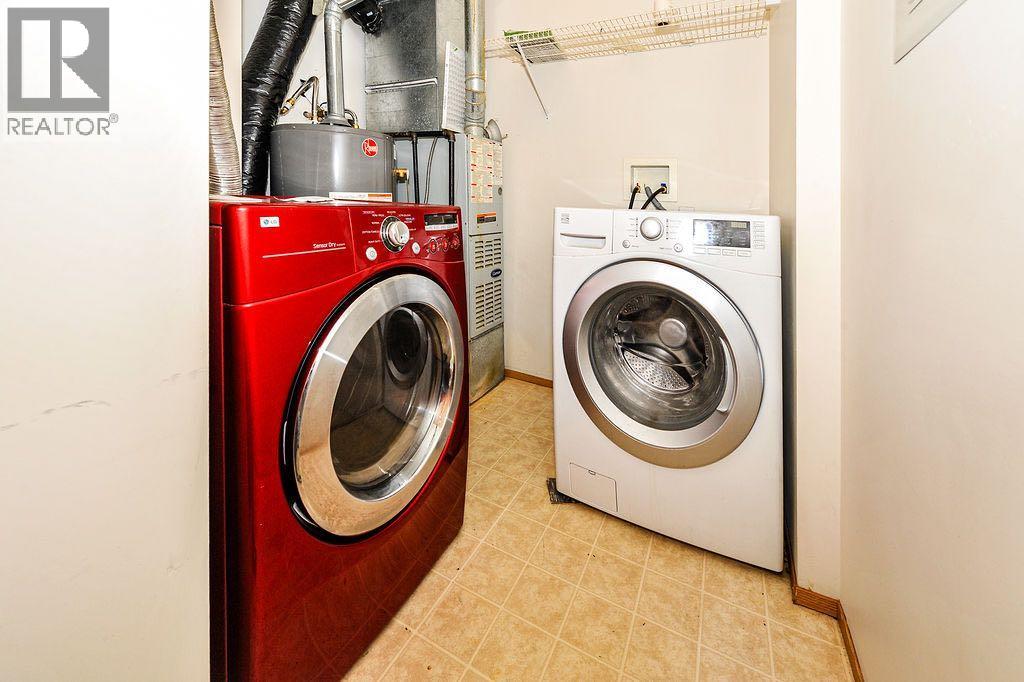
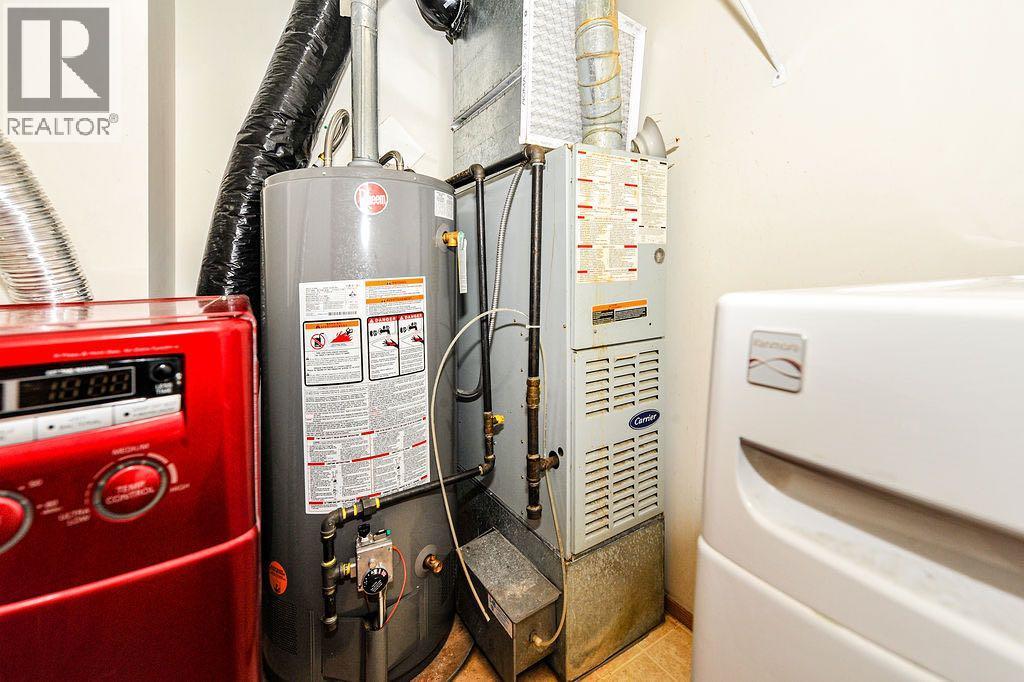
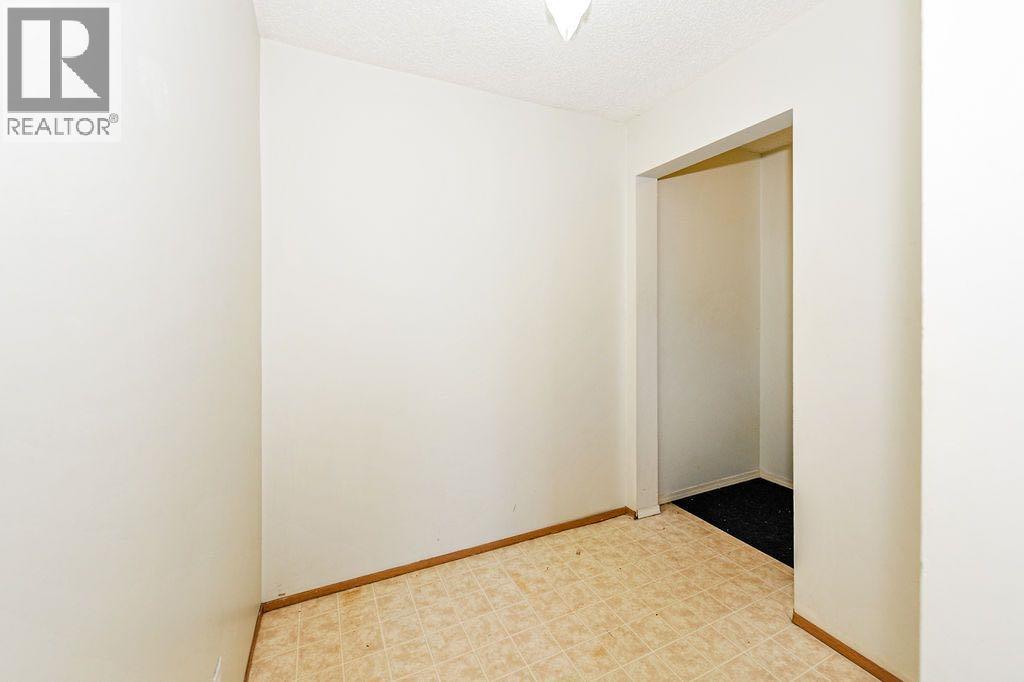
| Main Level | Laundry Room | 5.92 Ft x 5.92 Ft | ||
| Main Level | Kitchen | 9.00 Ft x 8.25 Ft | ||
| Main Level | Living Room | 15.42 Ft x 14.17 Ft | ||
| Main Level | 4pc Bathroom | Measurements not available |
Agents and Offices
- Marilou Yampolsky
- Office: Coldwell Banker Ontrack Realty