

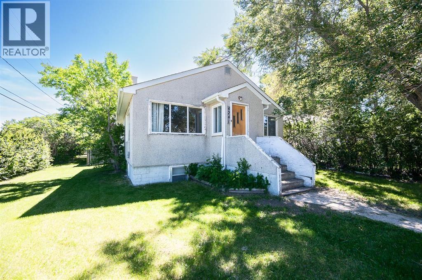
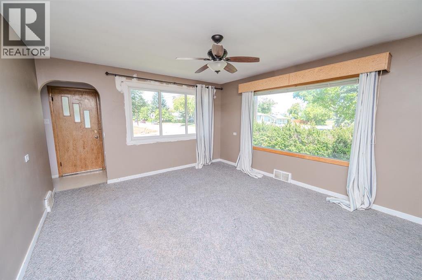
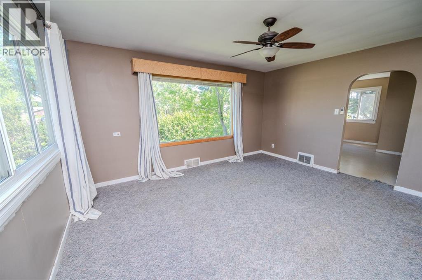
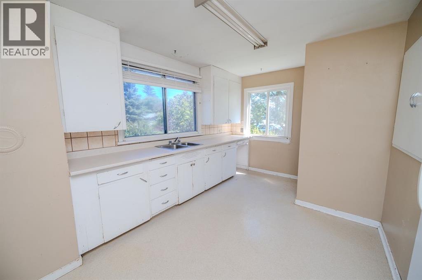
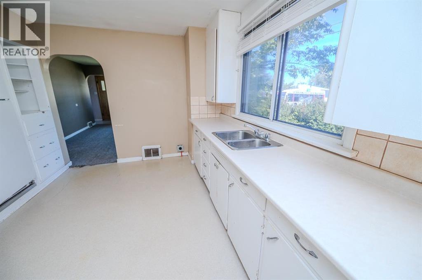
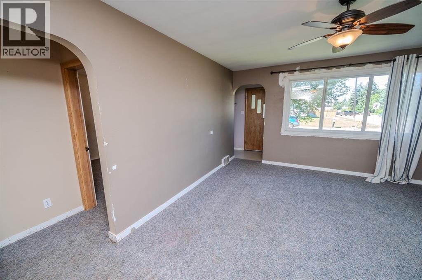
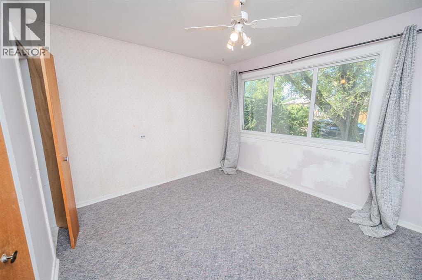
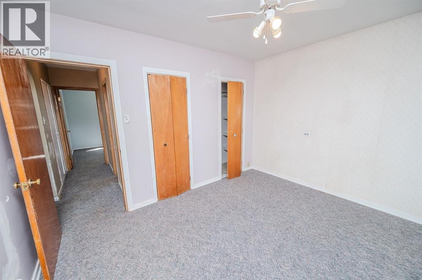
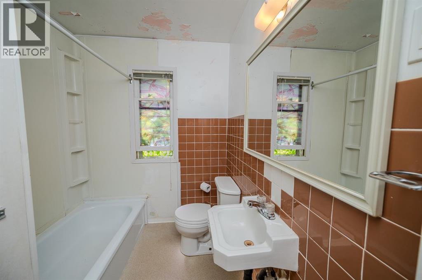
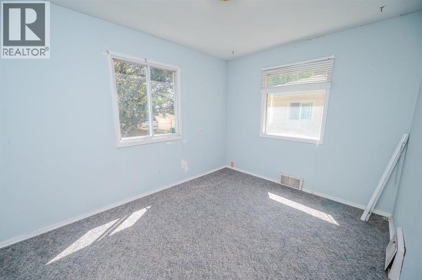
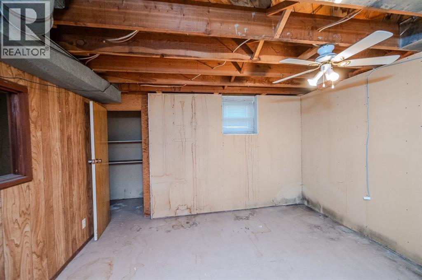
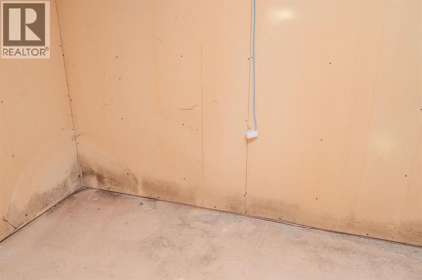
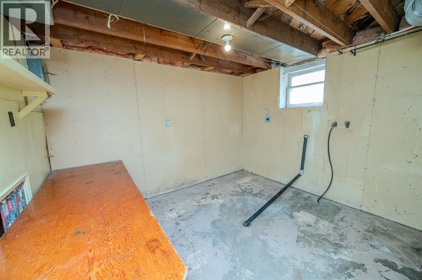
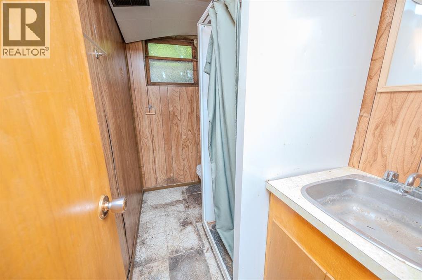
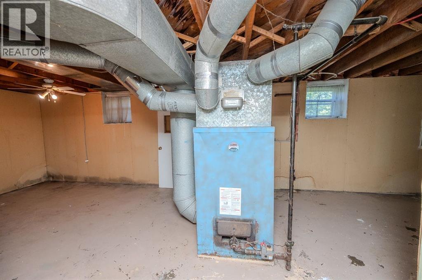
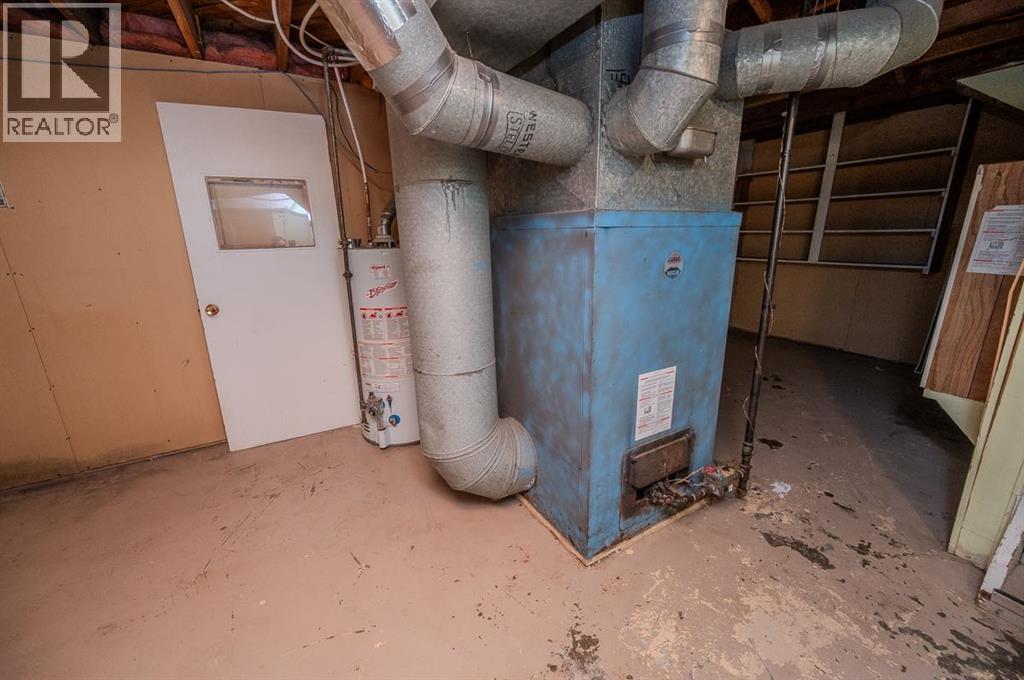
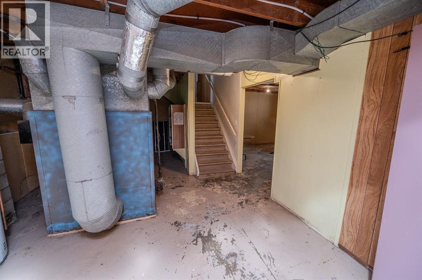
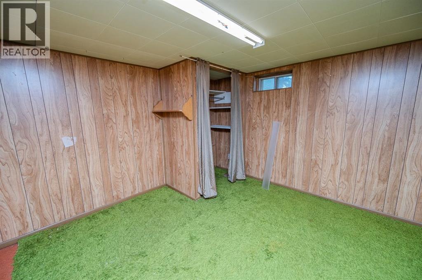
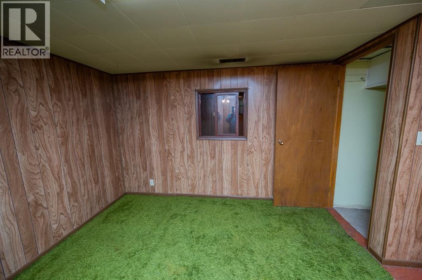
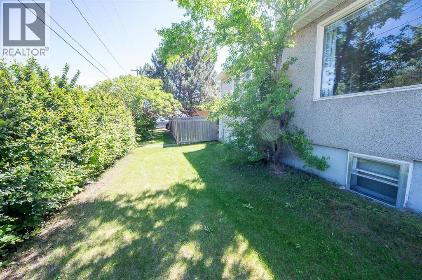
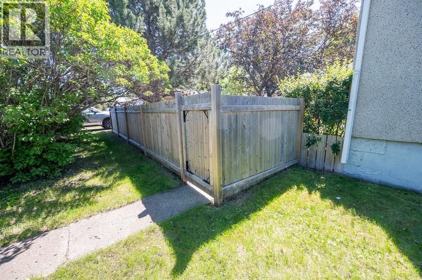
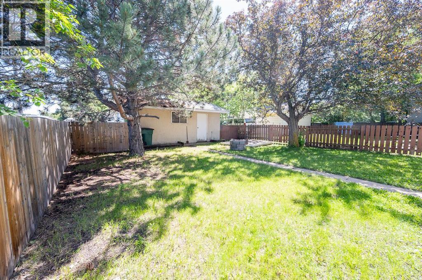
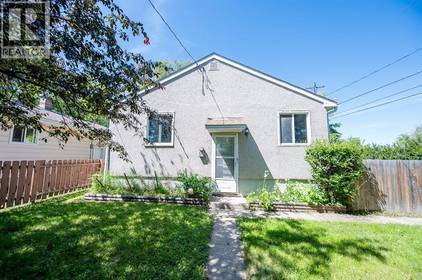
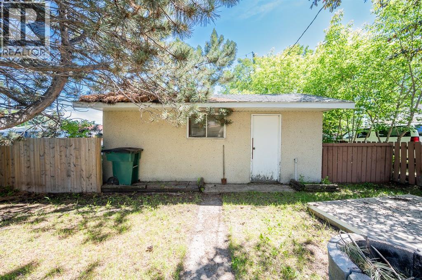
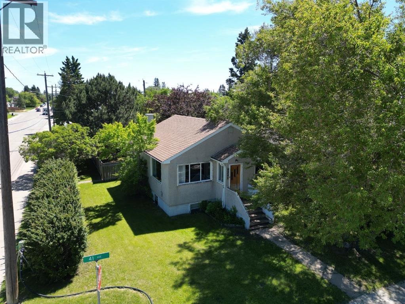
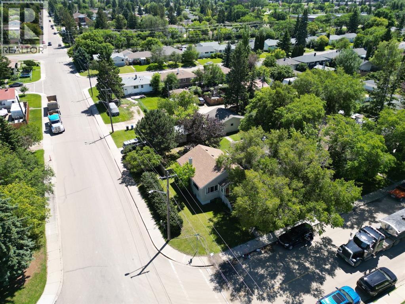
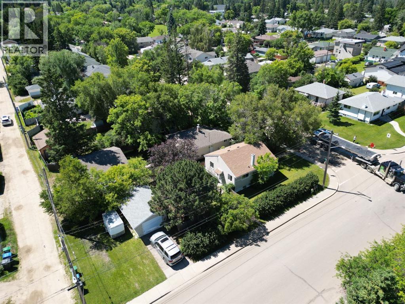
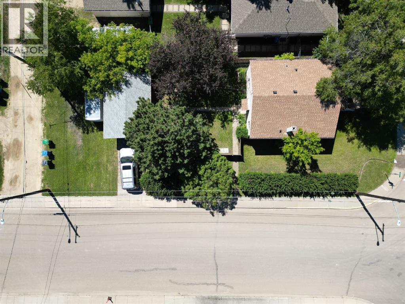
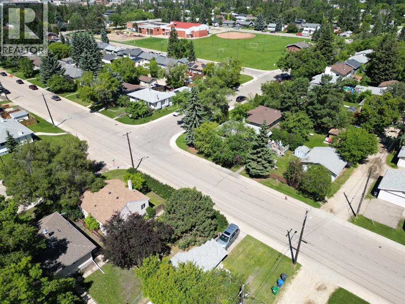
HANDYMAN SPECIAL! Great bones in this cozy little bungalow located in desirable Grandview! This corner lot home is a block away from Escuela Vista Grande and Eastview Middle School, and a short walk to St. Thomas Middle School, Maryview School and Annie L. Gaetz elementary as well as the Eastview Shopping Centre! Inside the home is a blank canvas awaiting your personal touches. The main floor offers two beds + full bath, large living room and eat-in kitchen. The basement is partially finished with a den, laundry room and open rec / mechanical area. Roll up your sleeves and build some equity in this affordable little gem in a wonderful location! (id:51989)
Features of 4241 41 Avenue
- MLS® Number A2327043
- Price $239,900
- Bedrooms: 2
- Bathrooms: 1
- Square Footage: 821 sqft
- Property Type: House
- Community Name: Grandview
- Amenities Near By Park, Playground, Schools, Shopping
- Features See Remarks, Back Lane
- Parking Space Total 1
- Plan 2453hw
- Structure See Remarks
Buildings
| Bathroom Total | 1 | Bedrooms Above Ground | 2 |
| Bedrooms Total | 2 | Appliances | See Remarks |
| Architectural Style | Bungalow | Basement Development | Partially Finished |
| Basement Type | Full (partially Finished) | Constructed Date | 1952 |
| Construction Material | Poured Concrete, Wood Frame | Construction Style Attachment | Detached |
| Cooling Type | None | Exterior Finish | Concrete, Stucco |
| Flooring Type | Carpeted, Linoleum | Foundation Type | Poured Concrete |
| Heating Type | Forced Air | Stories Total | 1 |
| Size Interior | 821 Sqft | Total Finished Area | 821 Sqft |
| Type | House |
Parking
| Detached Garage | 1 |
Land
| Acreage | No | Fence Type | Fence |
| Land Amenities | Park, Playground, Schools, Shopping | Size Depth | 39.01 M |
| Size Frontage | 13.72 M | Size Irregular | 5850.00 |
| Size Total | 5850 Sqft|4,051 - 7,250 Sqft | Size Total Text | 5850 Sqft|4,051 - 7,250 Sqft |
| Zoning Description | R-l |
Rooms
| Level | Type | Length | Width | Dimensions |
|---|---|---|---|---|
| Basement | Den | 11.00 Ft x 11.42 Ft | ||
| Main Level | Living Room | 15.00 Ft x 13.00 Ft | ||
| Main Level | Eat In Kitchen | 9.58 Ft x 13.67 Ft | ||
| Main Level | Primary Bedroom | 10.33 Ft x 11.58 Ft | ||
| Main Level | Bedroom | 9.00 Ft x 11.58 Ft | ||
| Main Level | 4pc Bathroom | .00 Ft x .00 Ft |
Agents and Offices
- Mike Wiseman
- Office: Cir Realty